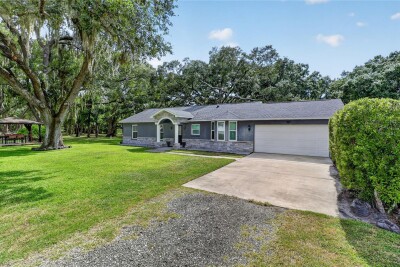
7608 COPELAND RD
3, 2, 1,333ft²
MLS#: TB8518955
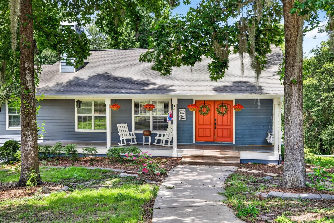
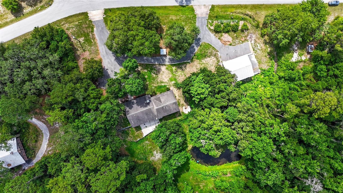
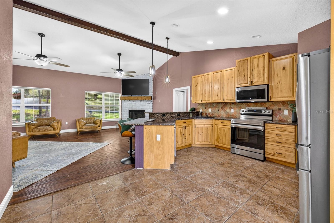
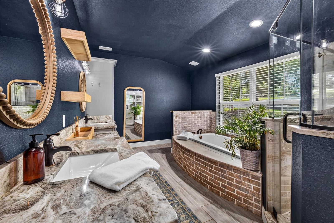
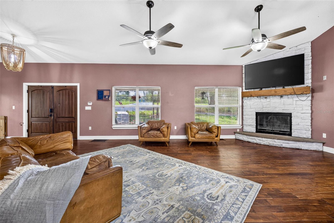
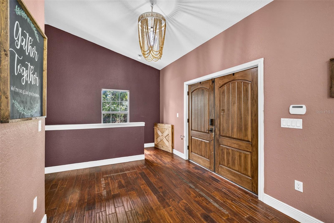
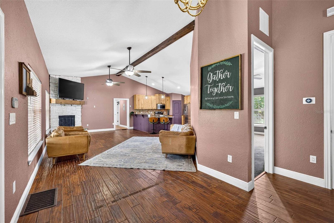
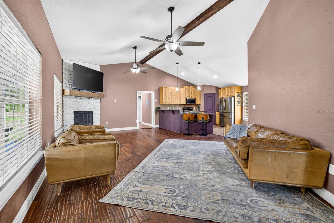
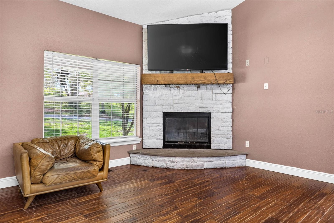
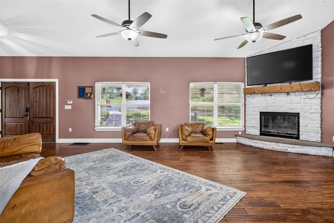
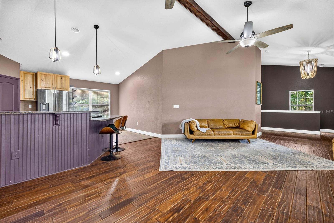
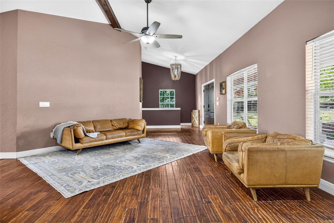
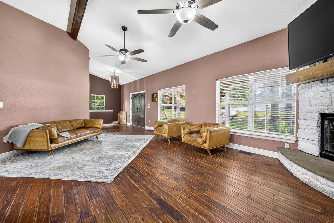
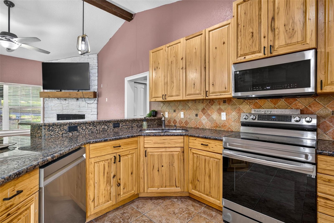
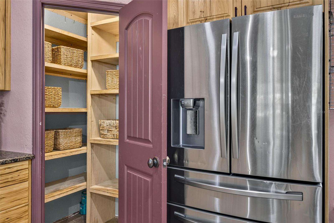
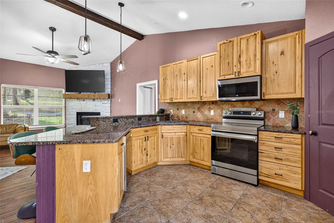
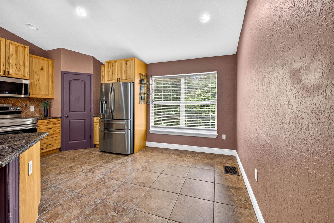
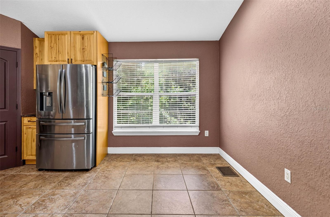
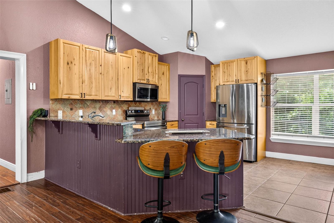
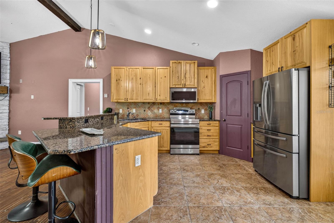
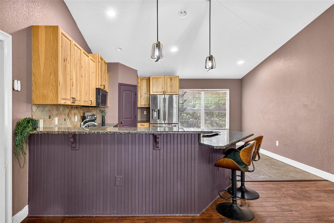
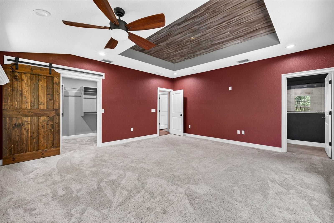
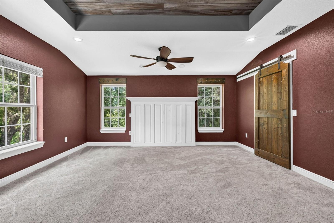
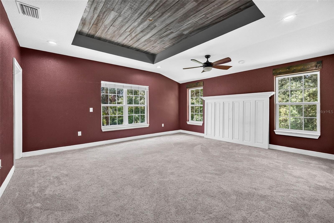
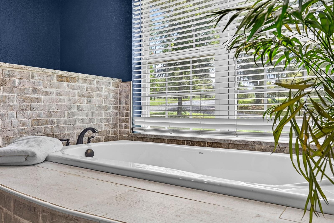
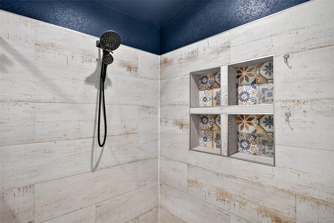
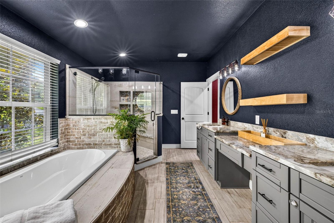
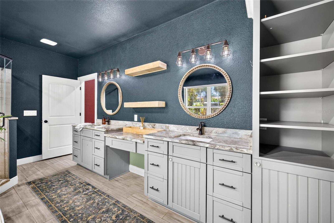
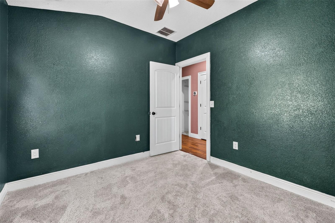
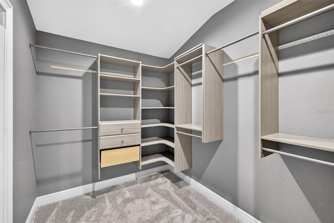
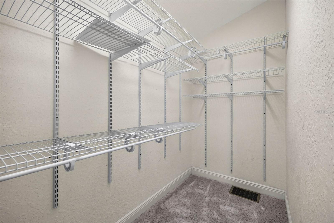
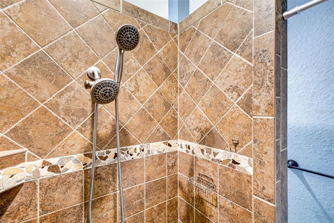
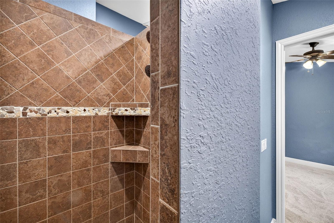
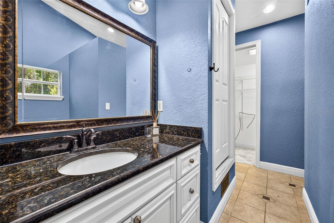
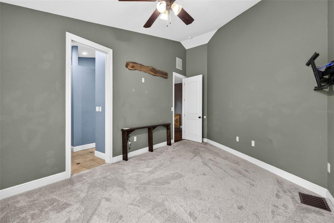
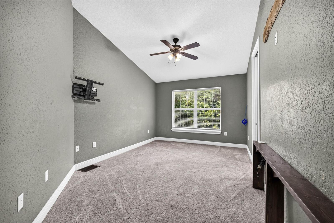
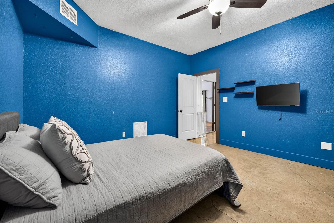
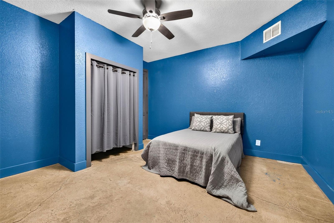
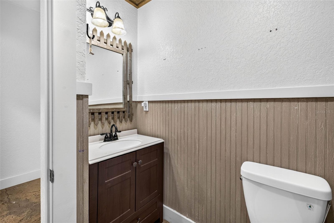
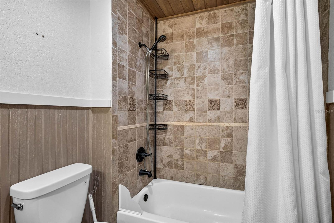
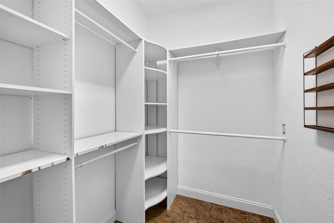
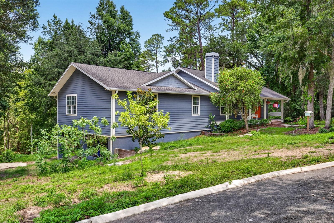
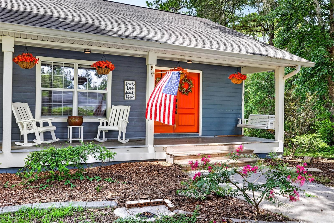
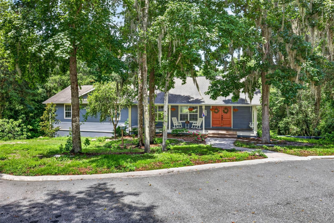
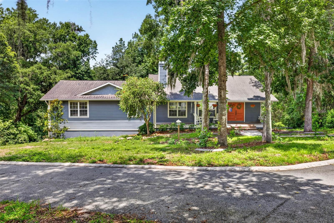
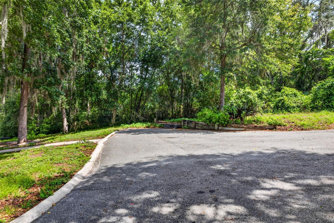
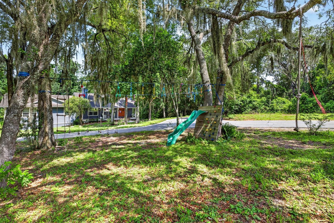
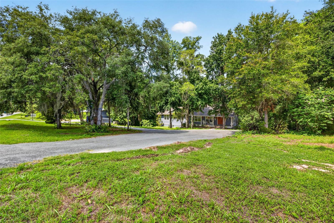
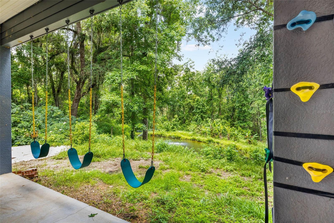
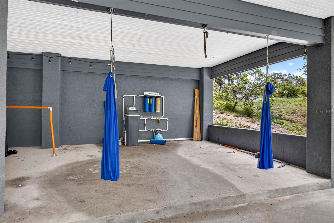
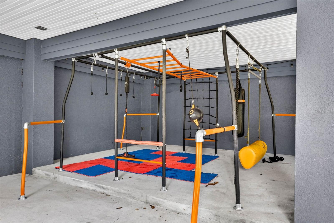
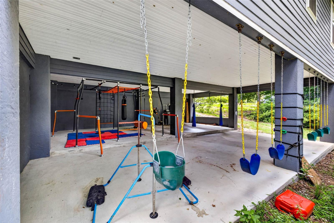
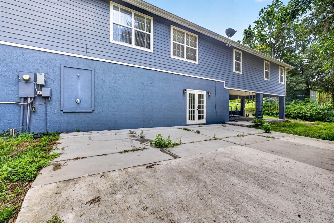
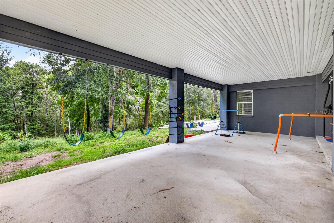
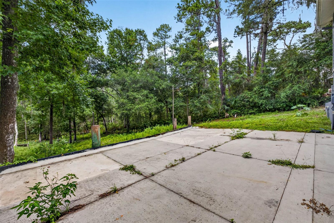
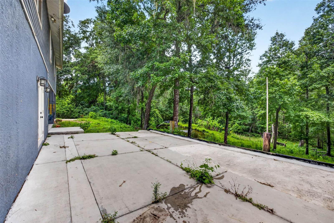
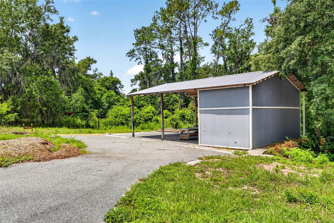
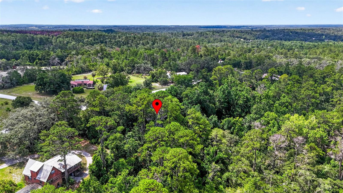
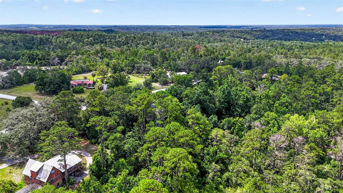
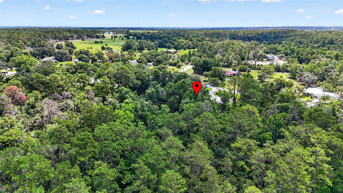
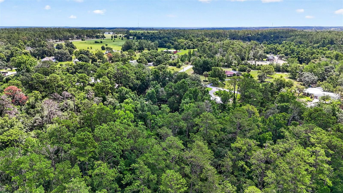
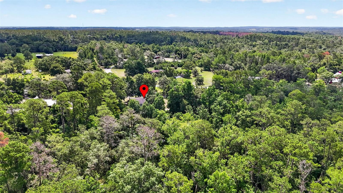
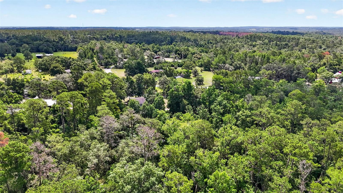
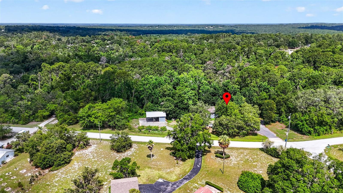
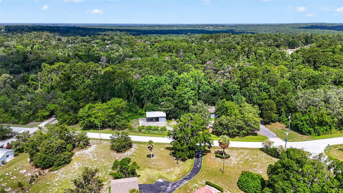
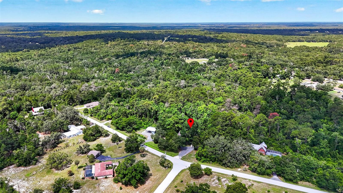
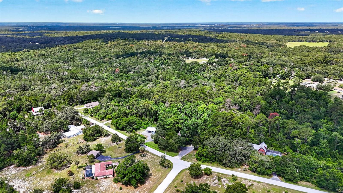
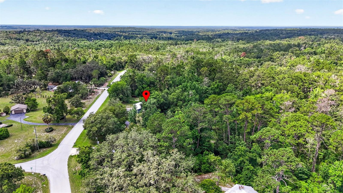
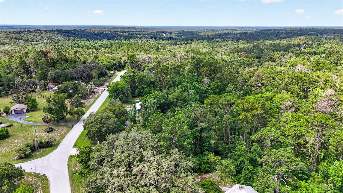
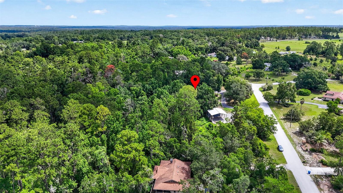
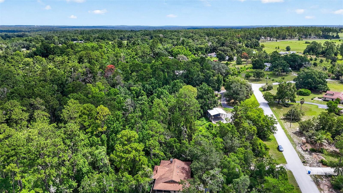
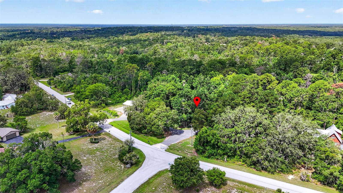
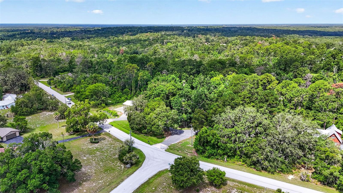
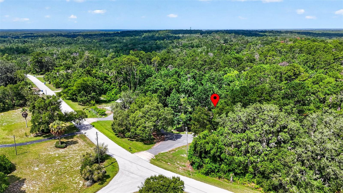
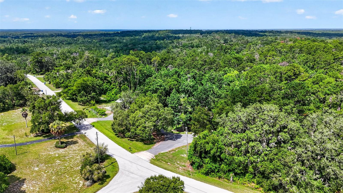
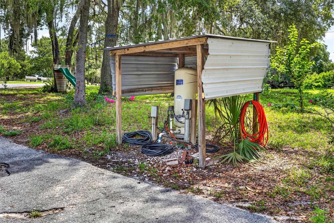
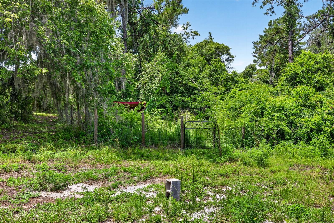
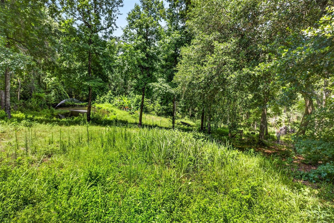
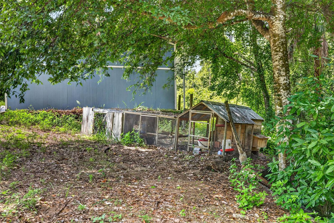
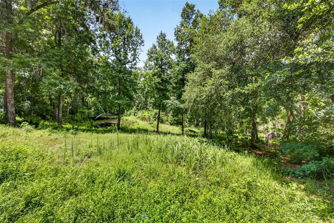
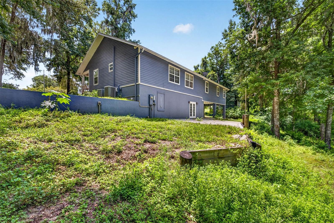
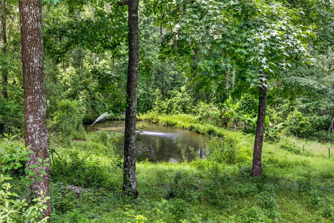
Beautiful custom-built home on 3.4 private acres with a stocked pond, water feature, huge pole barn, and true homestead potential. Built in 2010, this property blends peaceful country living with thoughtful updates and flexible space for everyday life. From the circular driveway and inviting front porch to the durable James Hardie siding with decorative shake accents, the home makes a great first impression. Inside, the open floor plan feels warm and welcoming with soaring ceilings, decorative wood beams, Golden Teak hardwood flooring, upgraded lighting, and abundant natural light. The living room features a stunning floor-to-ceiling stone fireplace with a custom mantel and granite hearth. The spacious kitchen offers custom 42-inch hickory cabinets, granite countertops, stainless steel LG appliances, a large breakfast bar with decorative wainscoting, and oversized tile flooring. The private primary suite includes a custom wood tray ceiling, walk-in closet with built-ins, dual vanities, quartzite countertops, garden tub with custom brick detail, and walk-in shower with river rock flooring and glass enclosure. A second primary or in-law suite with private bath creates an ideal setup for guests, extended family, or multi-generational living.
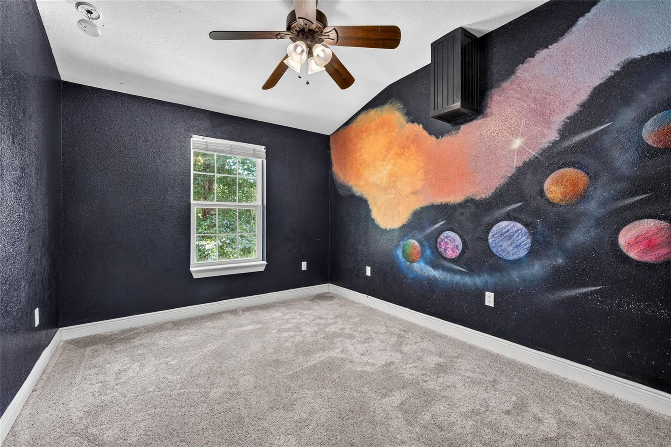
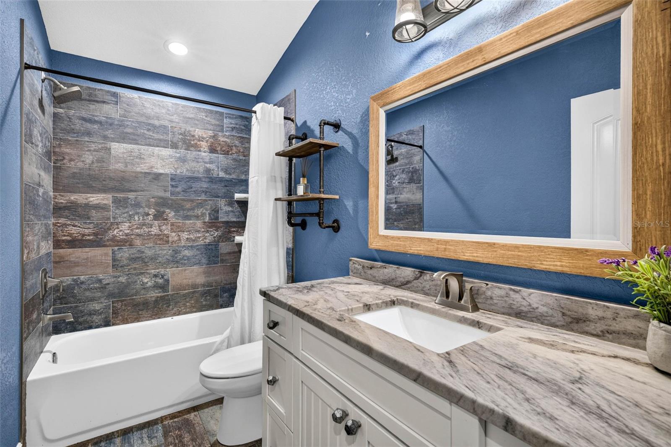
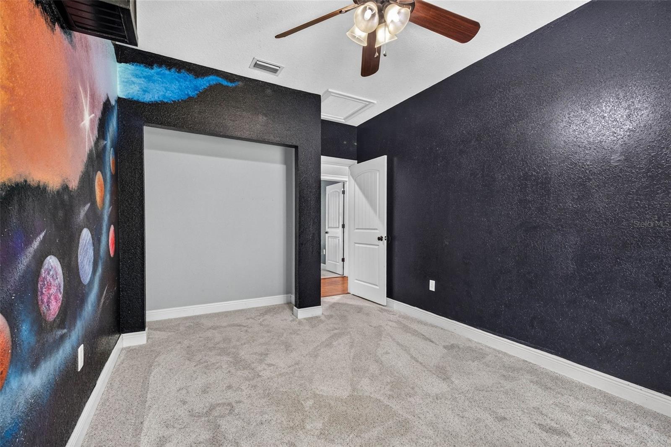
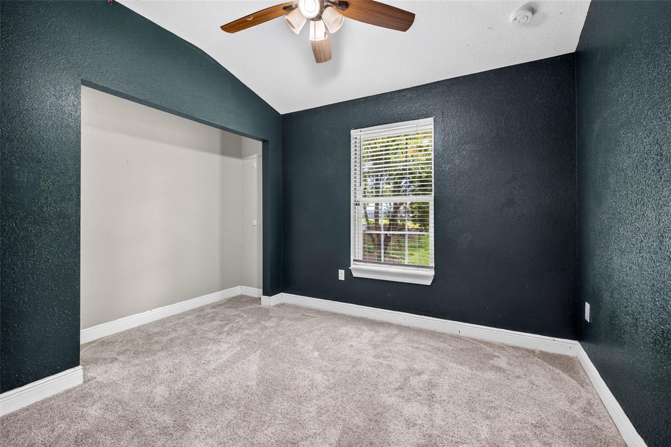
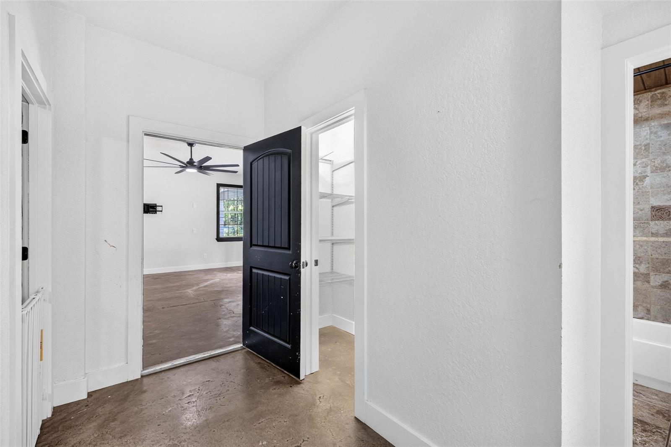
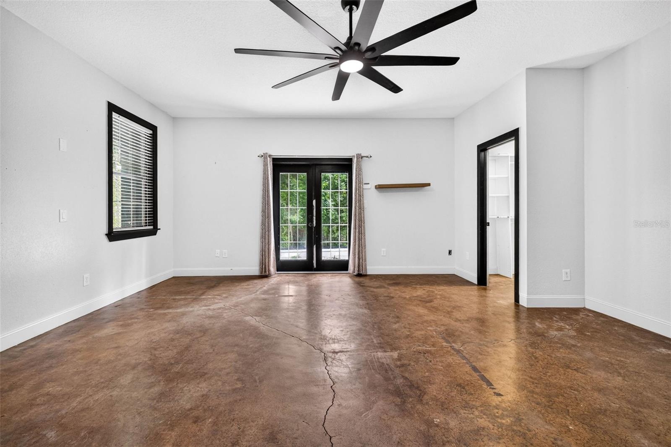
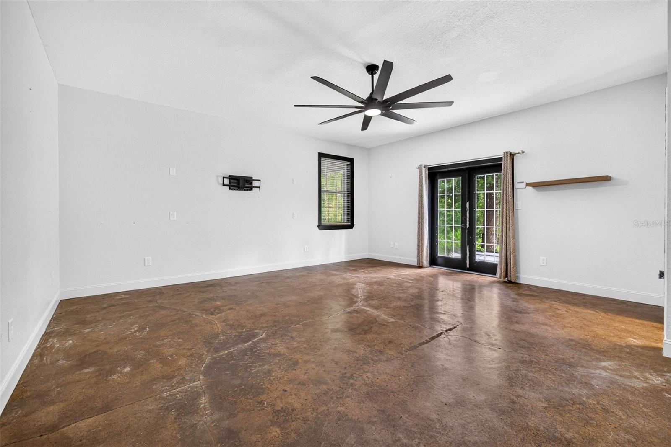
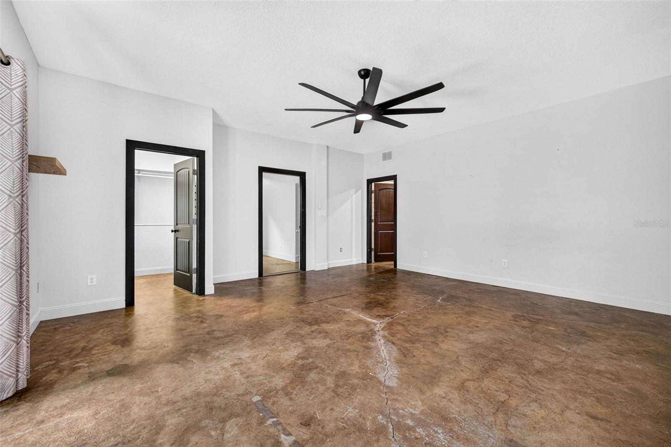
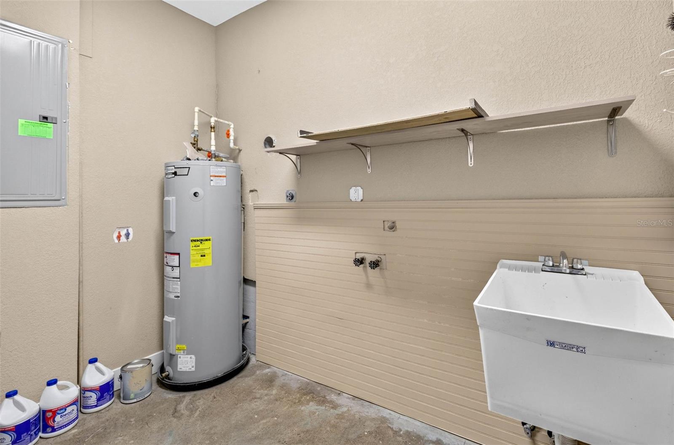
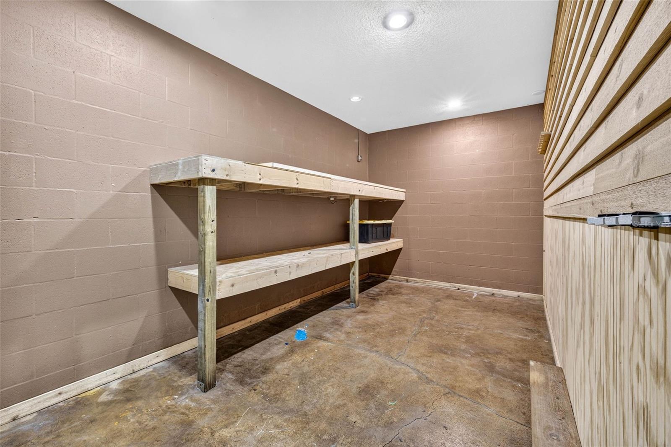
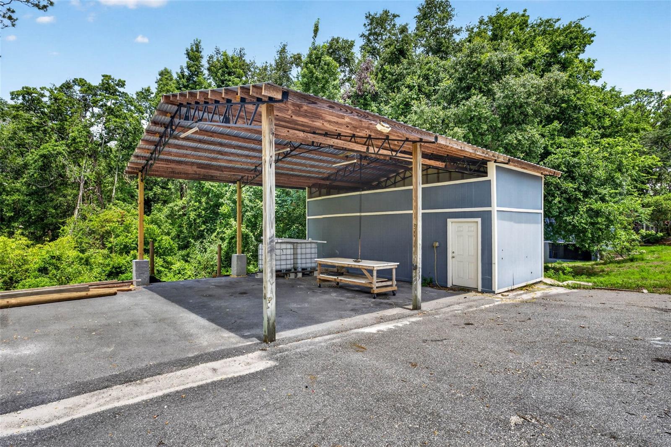
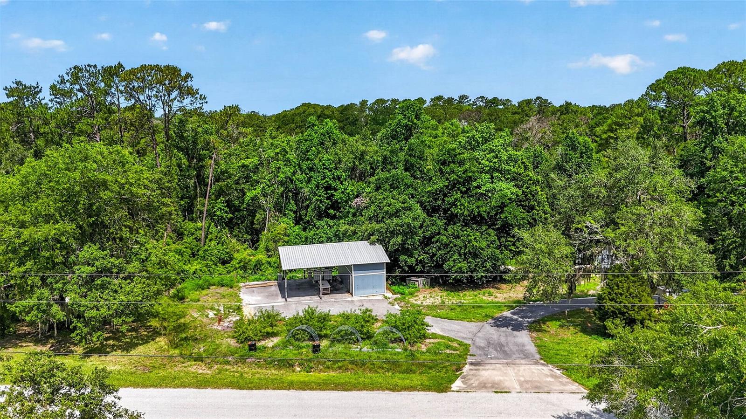
Additional features include two guest bedrooms with custom closet systems, an updated guest bath, fifth bedroom, laundry room, great storage, and an oversized bonus room with walk-in closet and French doors outside. This space could work well as a sixth bedroom, office, media room, gym, or playroom. Major updates include a 5-ton HVAC installed in 2023, 3-ton HVAC installed in 2025, drainfield replaced in 2024, septic tank pump in 2024, dishwasher and microwave in 2026, oven and refrigerator in 2021, full-home 4-stage water filtration system in 2025, water softener in 2025, and generator prep already equipped. Outside is where this property shines with approximately 1 acre of fenced backyard, a 35' x 35' livestock fenced area with small barn structure, raised garden beds, and established peach, fig, avocado, cherry, and lemon trees. The massive 48' x 30' pole barn includes an attached workshop, built-in shelving, electrical service, and additional parking pad. Bring the animals, chickens, boats, RVs, equipment, garden plans, and hobbies. This one-of-a-kind property has the space, updates, and setting to enjoy the best of country living.
Driving directions : Turn onto Nancy Creek from Powell.
| Rooms | Dimension | Description |
|---|---|---|
| Living Room | 24x14 | Second level , Wood , Ceiling Fan(s) |
| Kitchen | 16x14 | Second level , Ceramic Tile , Breakfast Bar |
| Bedroom 2 | 11x19 | Second level , Carpet , En Suite Bathroom |
| Primary Bedroom | 16x18 | Second level , Carpet , En Suite Bathroom |
| Primary Bathroom | 16x10 | Second level , Ceramic Tile , Double Vanity , Garden Bath , Tub with Separate Shower Stall |
| Bedroom 3 | 12x9 | Second level , Carpet |
| Bedroom 4 | 10x14 | Second level , Carpet |
| Bedroom 5 | 13x13 | First level , Other |
| Game Room | 19x19 | First level , Other |
3, 2, 1,333ft²
MLS#: TB8518955
4, 3, 2,532ft²
MLS#: TB8529656
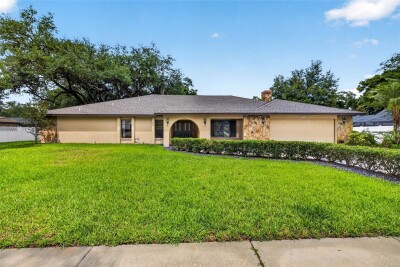
3, 3, 2,951ft²
MLS#: TB8510376
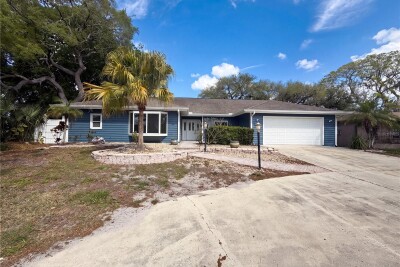
5, 3, 2,692ft²
MLS#: O6399373