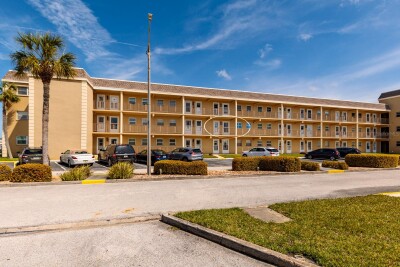
1 S BOCA CIEGA POINT BLVD #204
2, 2, 920ft²
MLS#: TB8497127
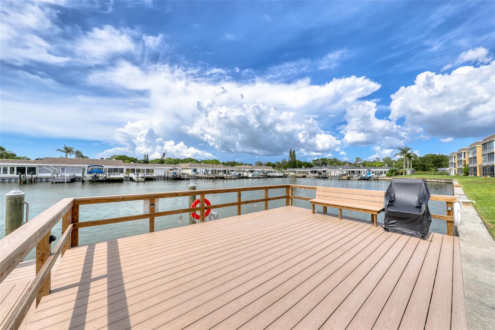
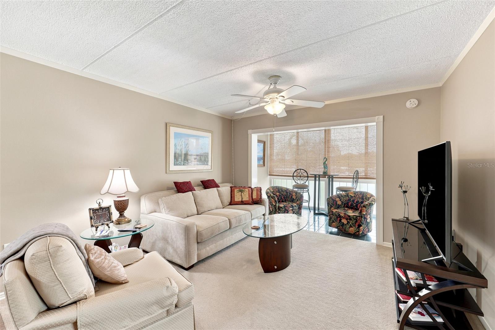
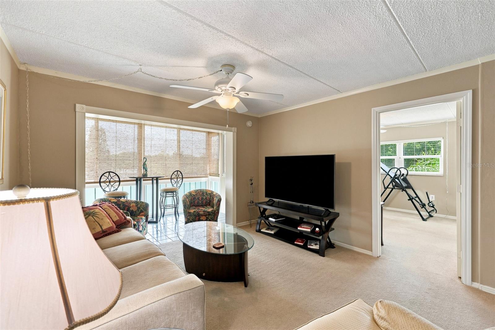
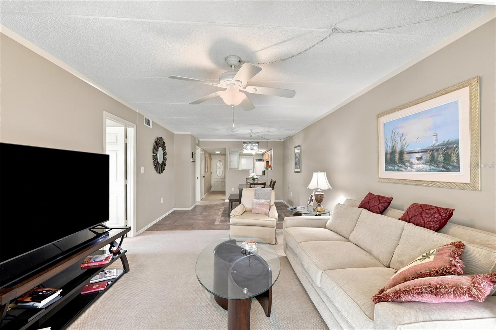
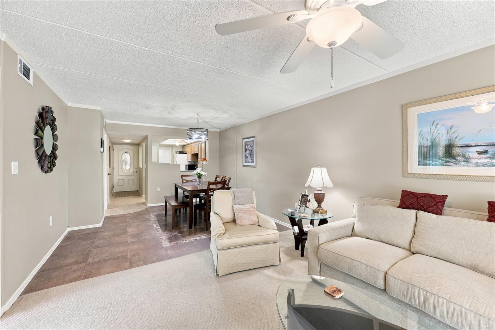
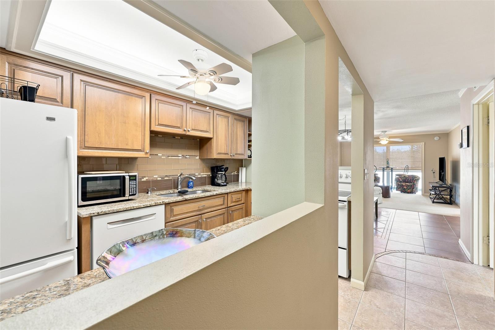
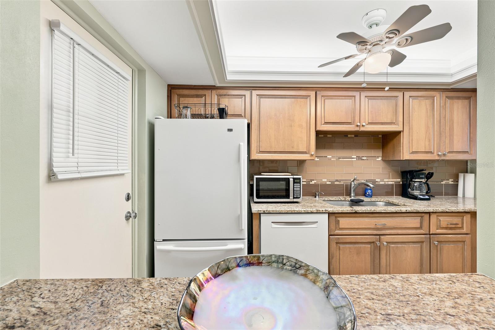
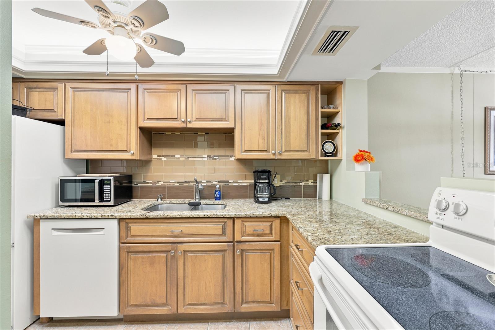
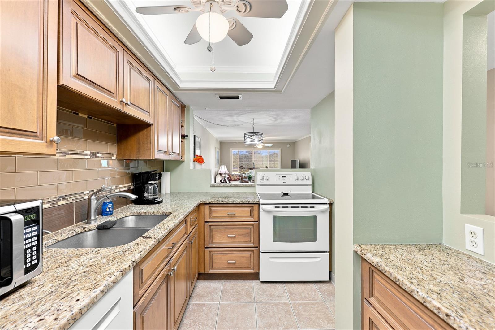
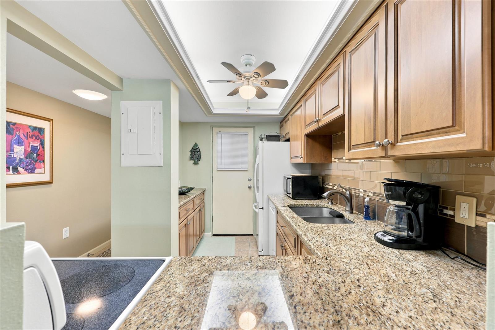
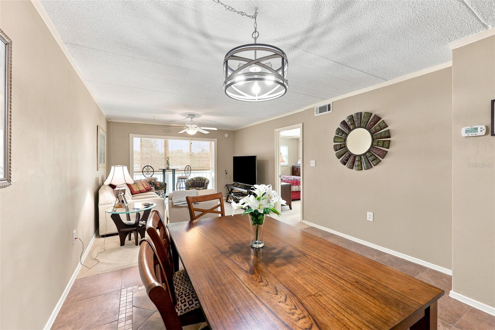
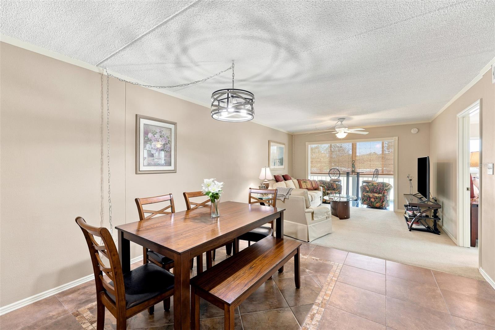
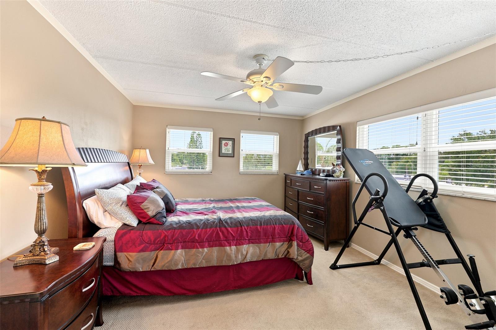
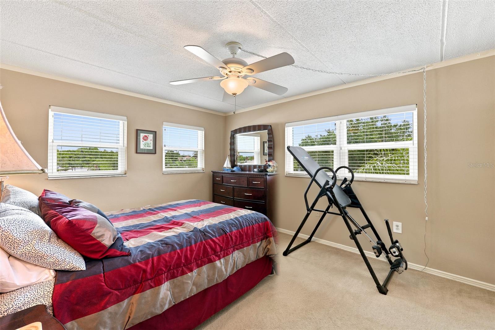
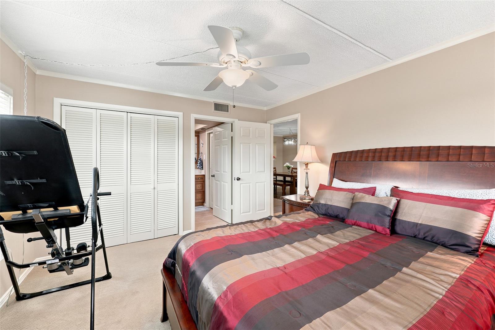
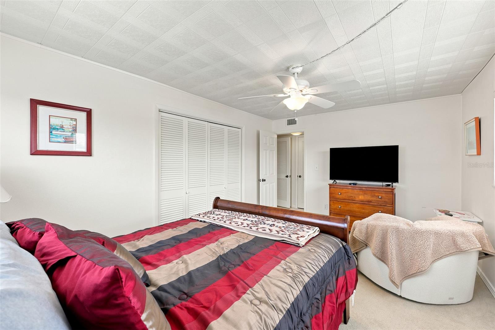
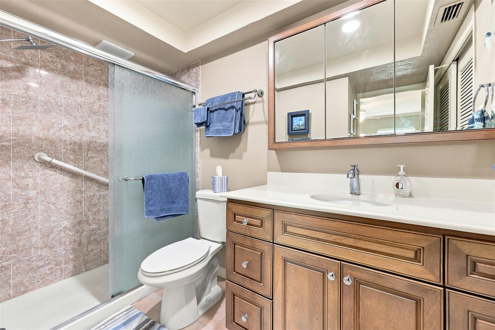
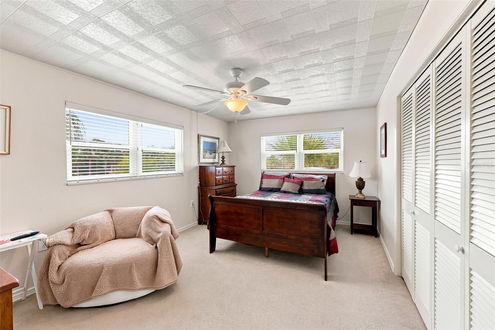
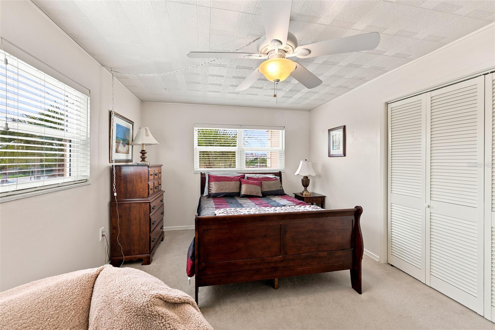
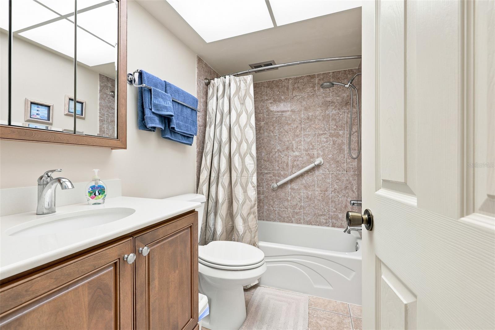
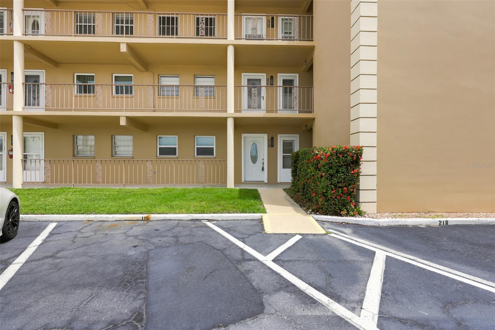
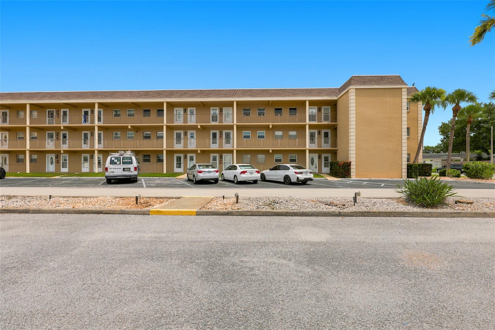
**Welcome to Boca Ciega Point—where every day feels a little like vacation.**
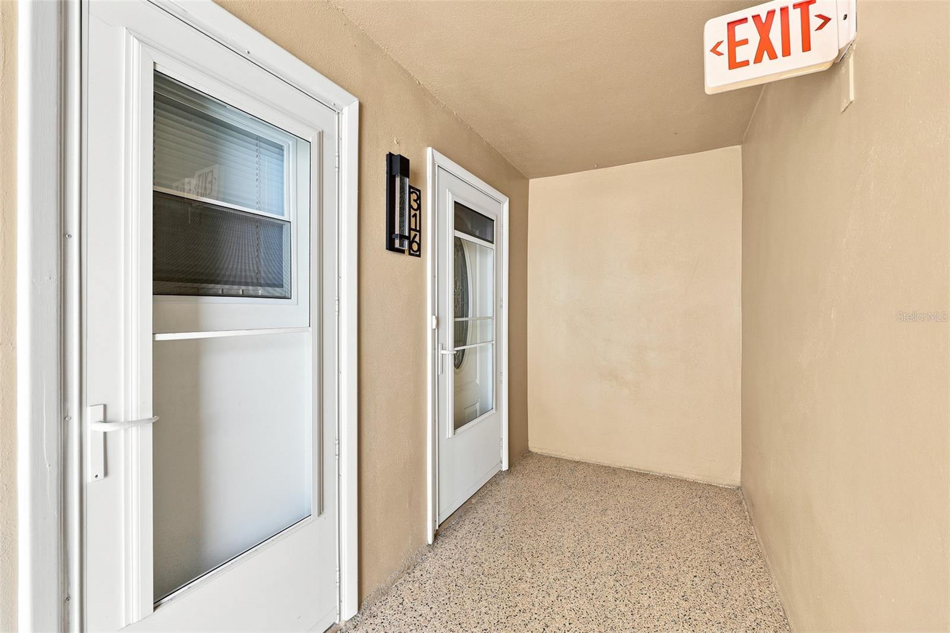
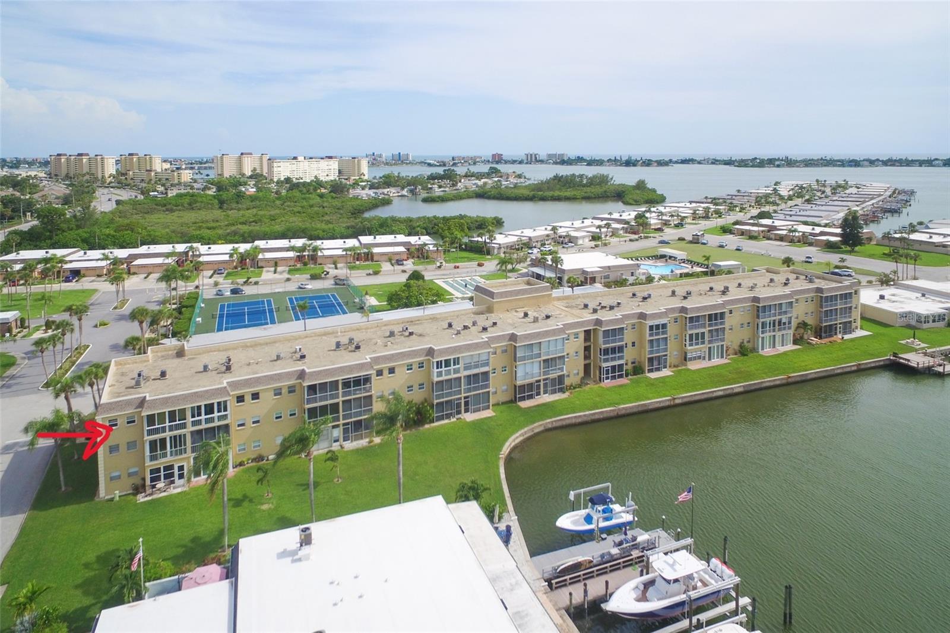
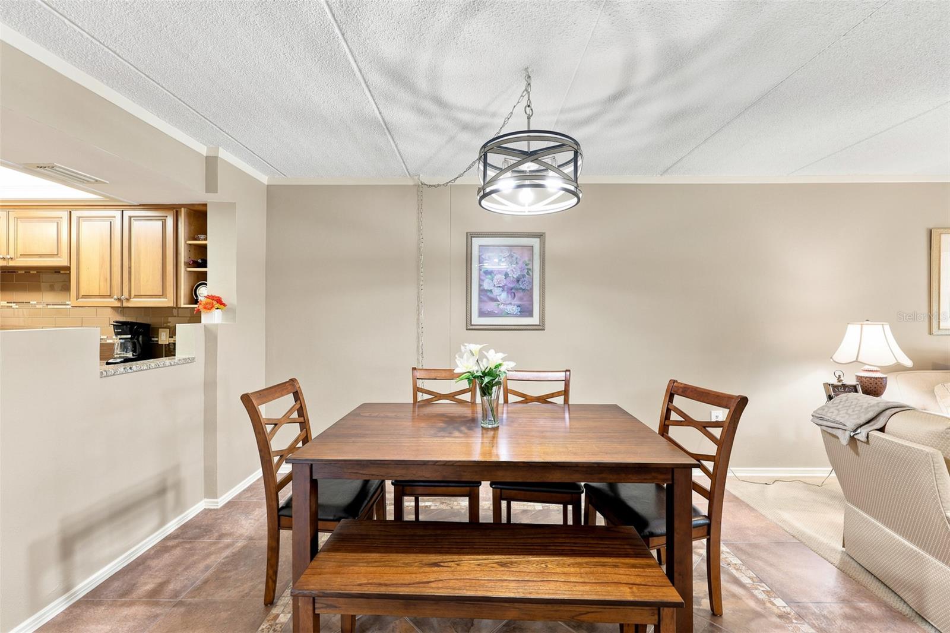
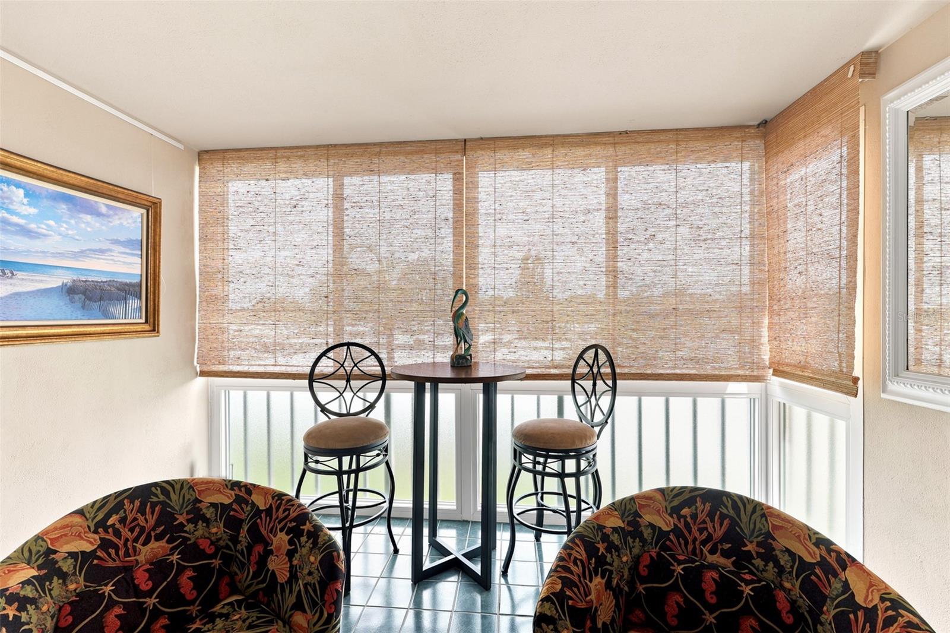
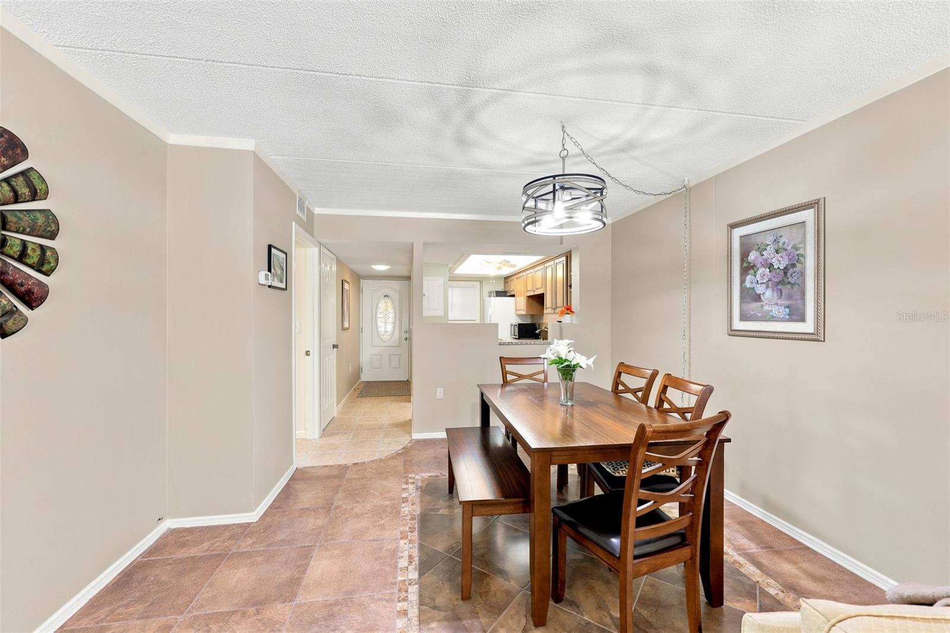
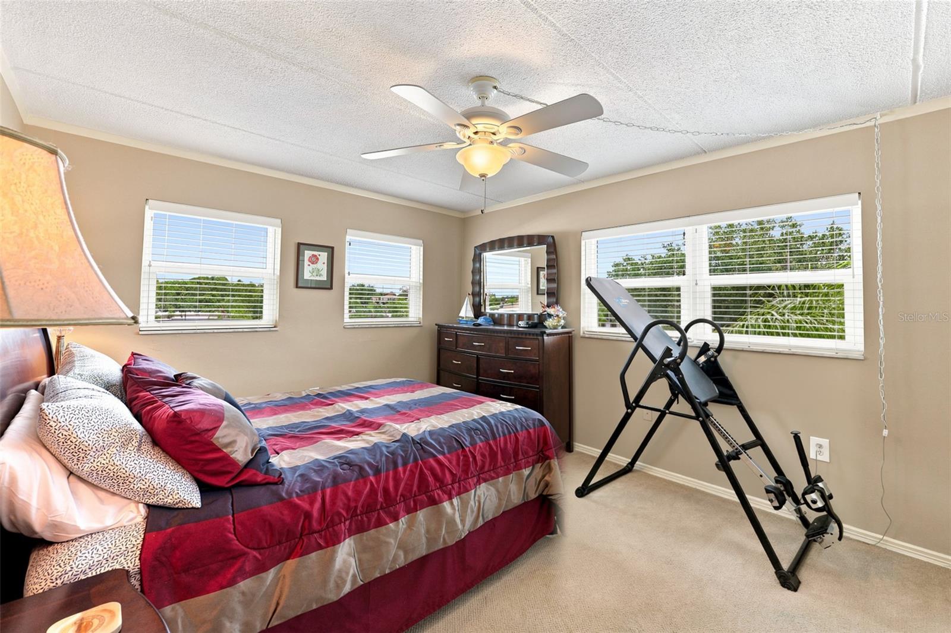
This spacious 2-bedroom, 2-bath condominium is one of the community's most desirable floor plans, offering 980 square feet of living space. Perched on the third floor as a coveted end unit, you'll enjoy added privacy, abundant natural light from extra windows, and a bright, open feel throughout.
Whether you're looking for a year-round residence or the perfect Florida retreat, you'll love the relaxed coastal lifestyle that Boca Ciega Point is known for.
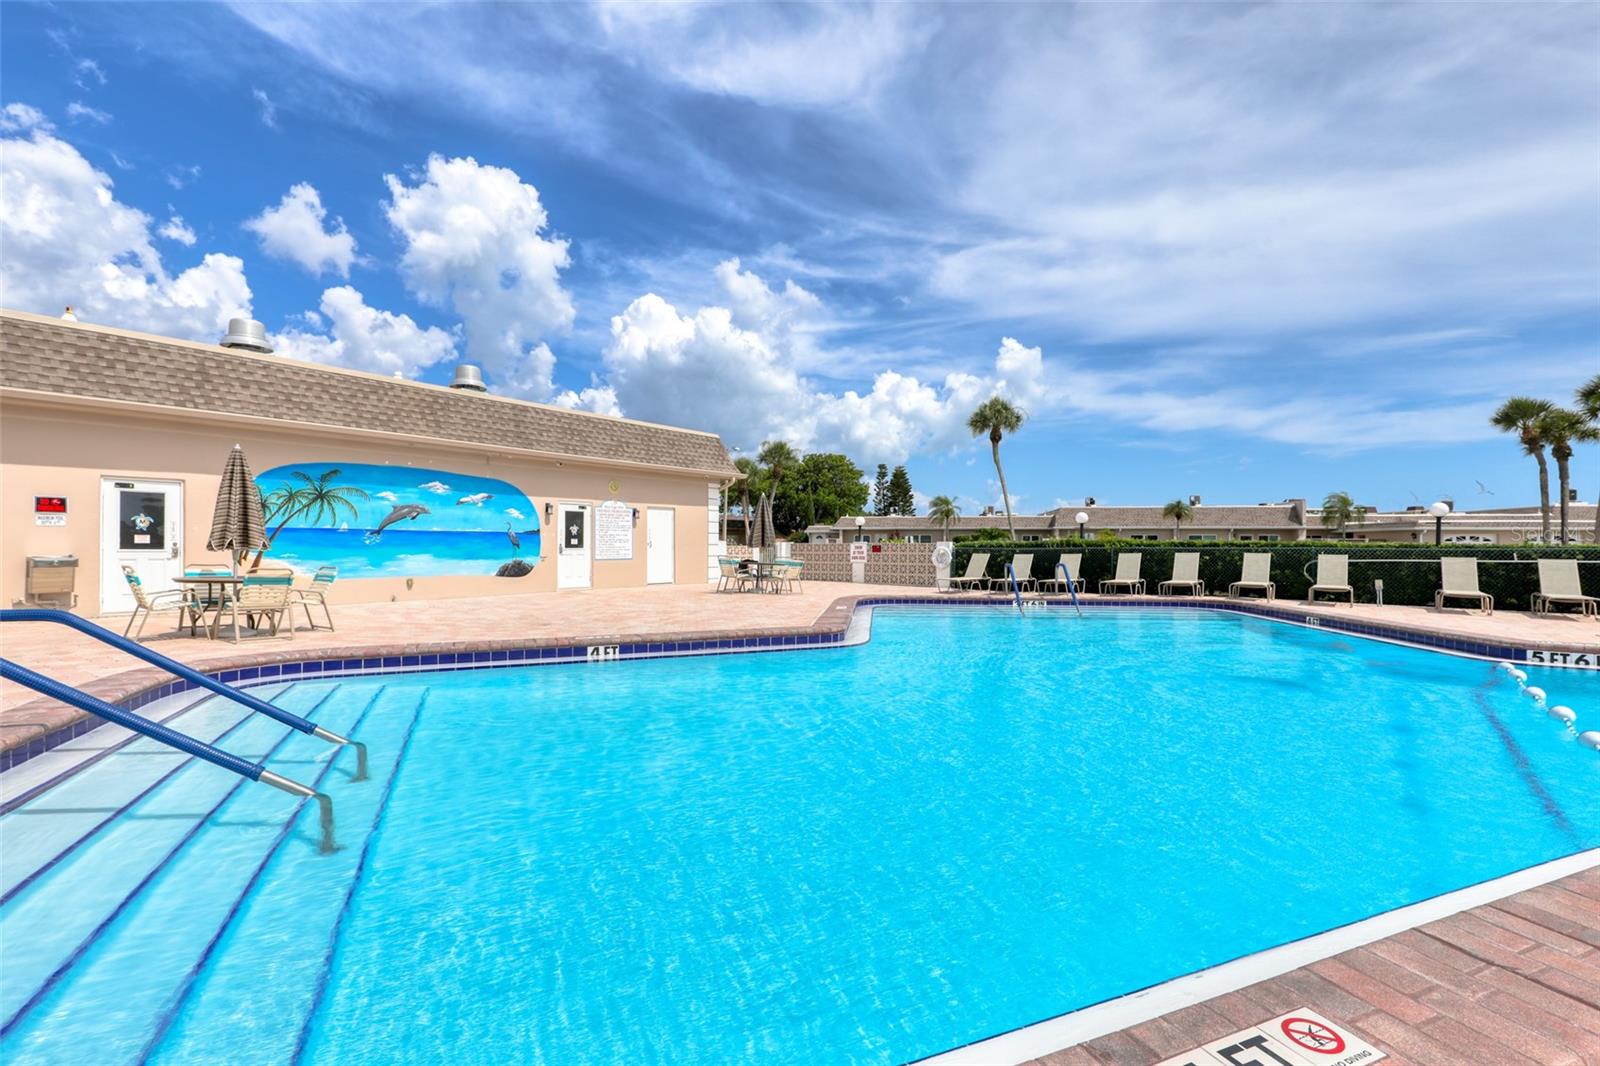
This gated 55+ waterfront community offers exceptional amenities, including two clubhouses, a heated pool, fitness center, library, tennis and pickleball courts, bocce, shuffleboard, horseshoes, and a putting green. An active social calendar makes it easy to meet neighbors with activities ranging from coffee gatherings and happy hours to themed dinners, fishing tournaments, dolphin watch cruises, and holiday celebrations.
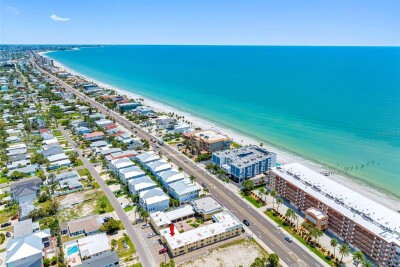
For boating enthusiasts, Boca Ciega Point is a true hidden gem. Situated on the Intracoastal Waterway with easy access to the Gulf of Mexico, residents enjoy a vibrant boating club offering day trips, sunset cruises, educational programs, fishing outings, and waterfront social events.
Best of all, you're just minutes from Madeira Beach, John's Pass Village & Boardwalk, waterfront dining, shopping, entertainment, and everything that makes Florida's Gulf Coast so special.
Whether your perfect day includes a morning pickleball match, an afternoon on the water, or watching the sunset from the beach, you'll find it all waiting for you at Boca Ciega Point.
Driving directions : From I-275, take Gandy/Park Blvd exit and head west. Turn south on 113th St. Boca Ciega Point is on the right at 5150 Duhme Rd, same street at 113th. Through the gate, turn right and the 3-story building is just to the left. Park in a Visitor spot or at the pool.
| Rooms | Dimension | Description |
|---|---|---|
| Dining Room | 11x12 | First level , Tile , Breakfast Bar |
| Kitchen | 11x6 | First level , Tile , Breakfast Bar , Ceiling Fan(s) , Granite Counters |
| Living Room | 11x11 | First level , Carpet , Ceiling Fan(s) |
| Primary Bedroom | 13x11 | First level , Carpet , Ceiling Fan(s) , En Suite Bathroom , Shower No Tub |
| Bedroom 2 | 16x10 | First level , Carpet , Ceiling Fan(s) |
2, 2, 920ft²
MLS#: TB8497127
2, 2, 920ft²
MLS#: TB8496209
0, 1, 240ft²
MLS#: TB8526033
0, 1, 310ft²
MLS#: TB8511045