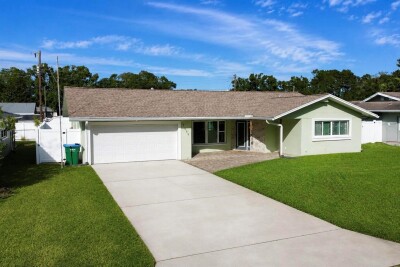
5669 45TH AVE N
2, 2, 1,386ft²
MLS#: O6424851
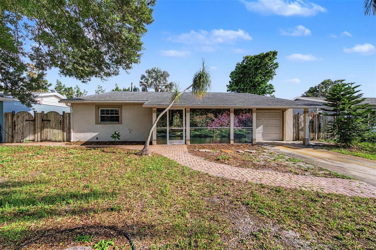
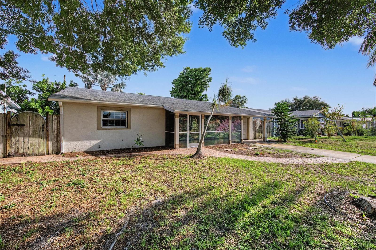
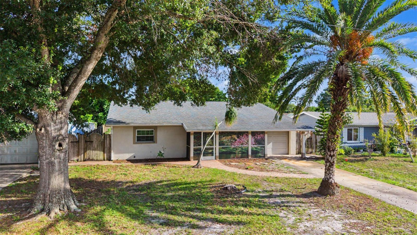
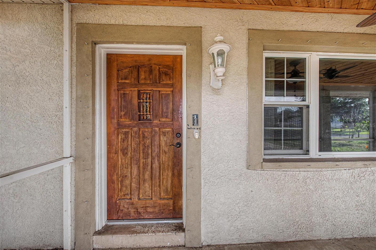
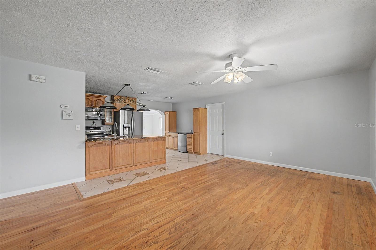
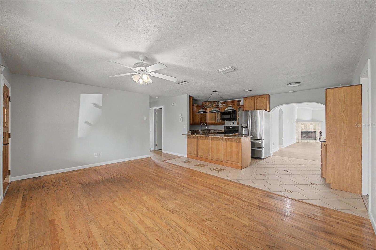
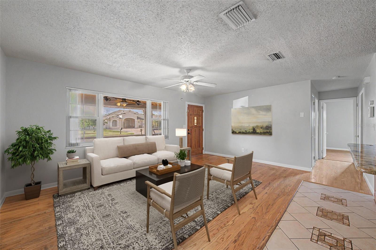
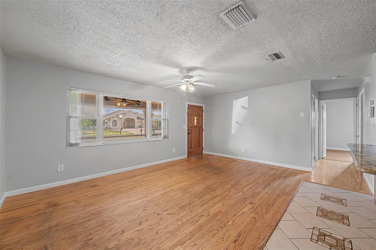
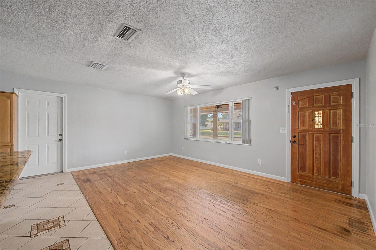
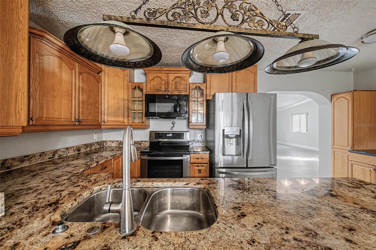
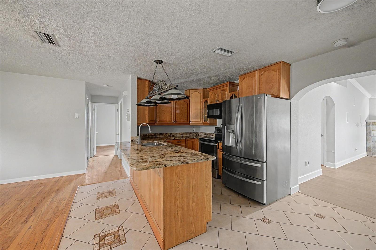
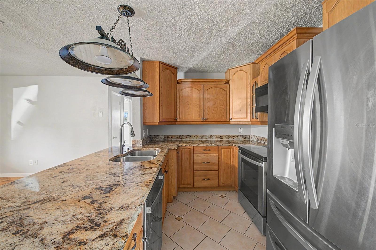
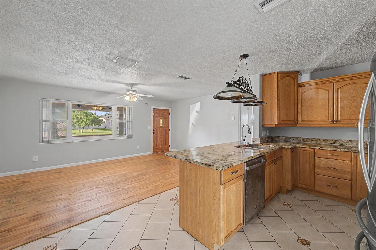
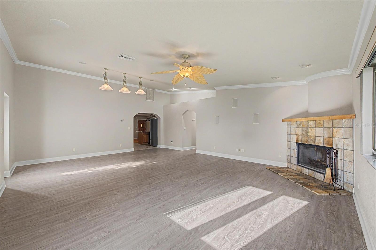
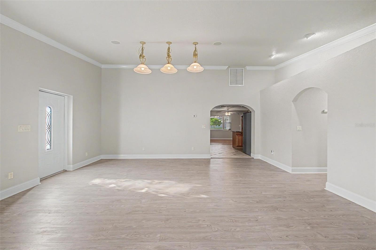
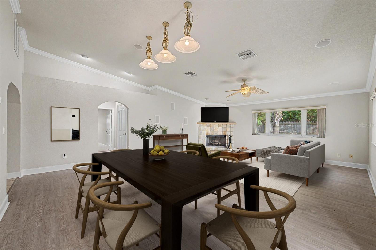
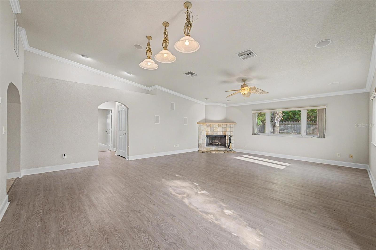
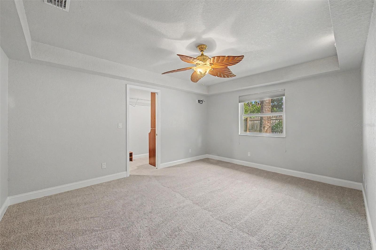
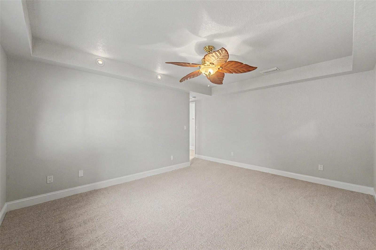
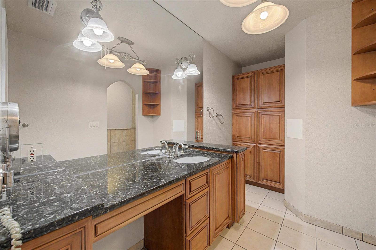
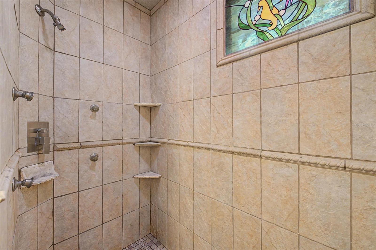
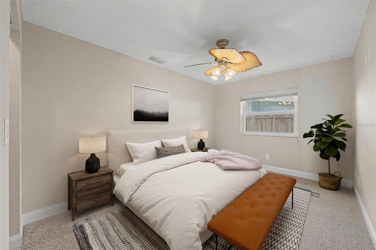
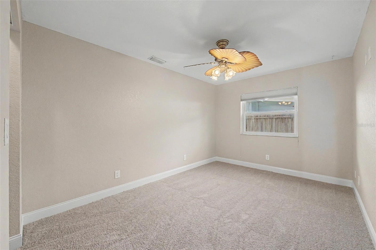
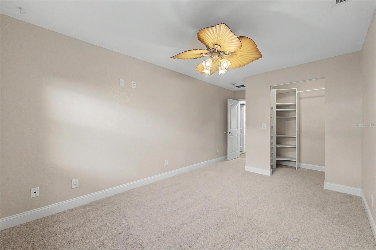
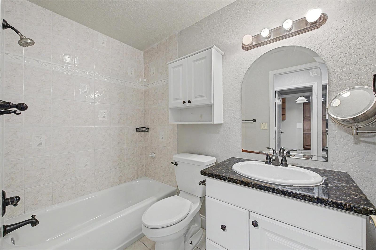
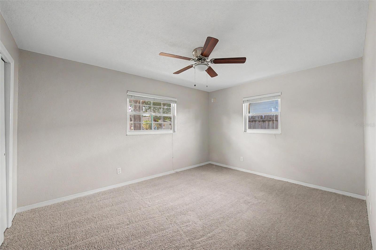
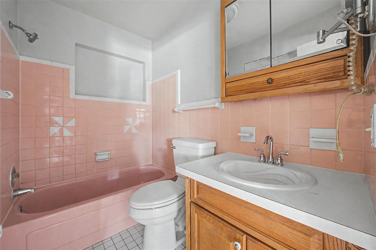
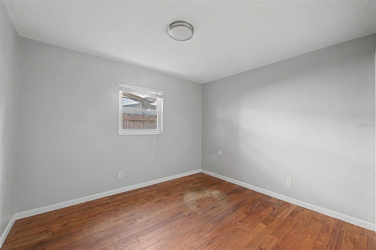
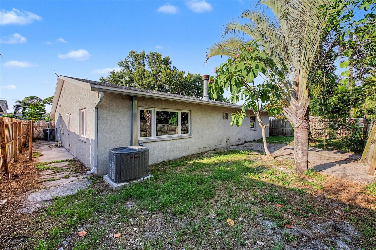
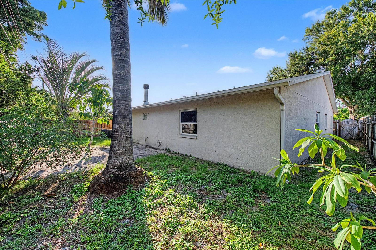
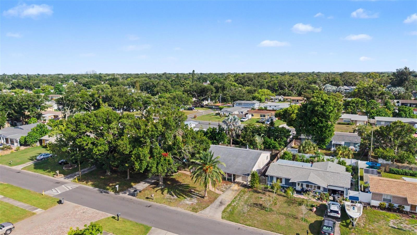
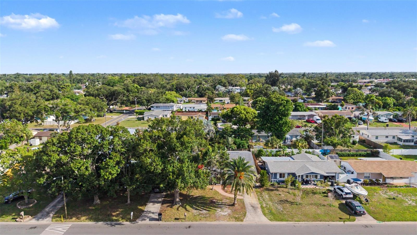
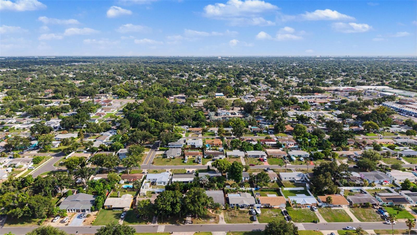
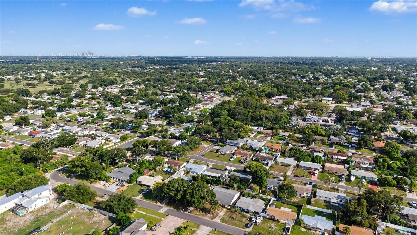
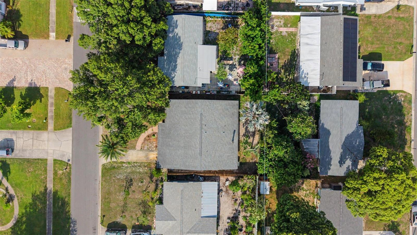
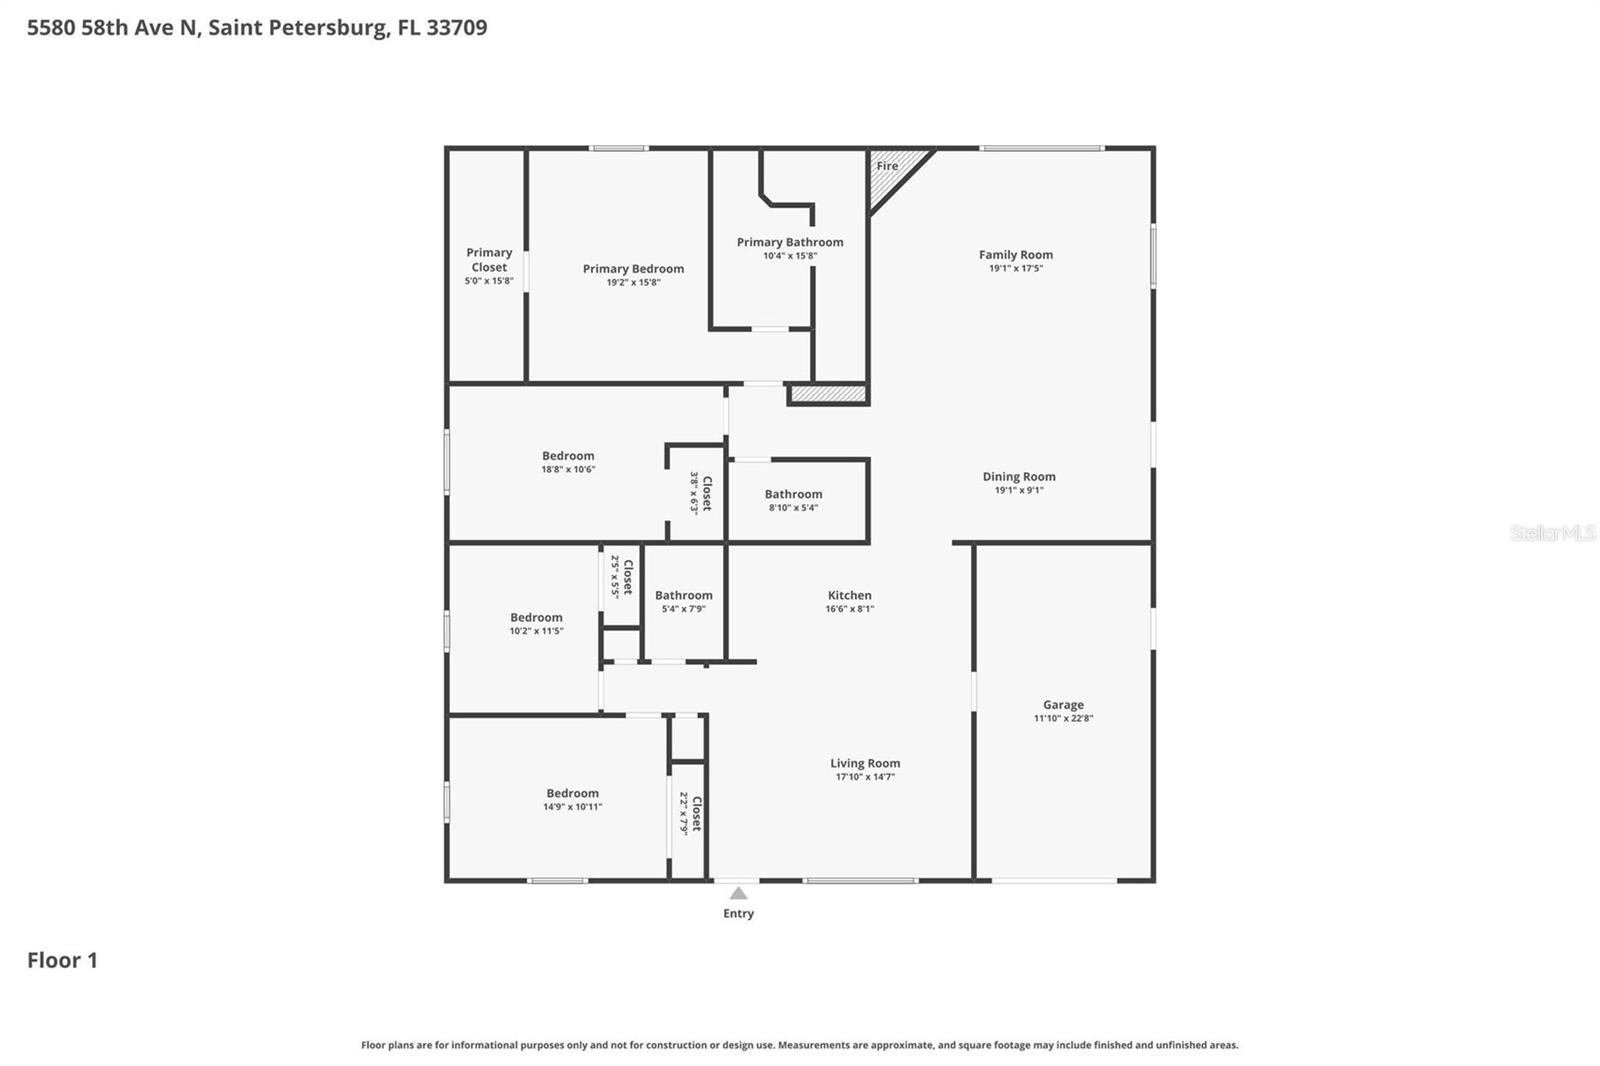
Virtually Staged. Space, comfort, and a great layout come together in this 4-bedroom, 3-bath home offering over 2,000 square feet in a charming St. Petersburg neighborhood. A spacious screened front porch provides the perfect place to enjoy your morning coffee or unwind at the end of the day. Inside, the living room opens to the kitchen that features granite countertops, stainless steel appliances, and a convenient butler's pantry/coffee bar with additional cabinetry for extra storage. The oversized family room is a standout, featuring vaulted ceilings and a cozy corner fireplace that make this space feel open and inviting. Fresh paint throughout and brand-new carpet in the bedrooms give the home a fresh, move-in-ready feel. The generous primary suite offers a large walk-in closet and an ensuite bath with a spacious walk-in shower highlighted by a charming stained-glass window that adds a touch of personality.Offering plenty of room to spread out, several thoughtful updates, and the opportunity to add your own finishing touches, this home is ready for its next owners to make it their own.
Driving directions : From 62nd Avenue North head South on 58th Street North, then head East on 58th Ave North.
| Rooms | Dimension | Description |
|---|---|---|
| Living Room | 15x11 | First level |
| Kitchen | 11x10 | First level |
| Family Room | 15x18 | First level |
| Primary Bedroom | 15x12 | First level |
| Bedroom 2 | 14x12 | First level |
| Bedroom 3 | 10x12 | First level |
| Bedroom 4 | 14x10 | First level |
| Dinette | 9x6 | First level |
| Dining Room | 12x10 | First level |
2, 2, 1,386ft²
MLS#: O6424851
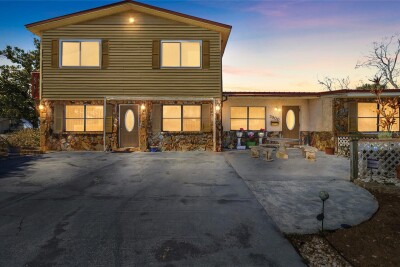
4, 2, 2,722ft²
MLS#: TB8478500
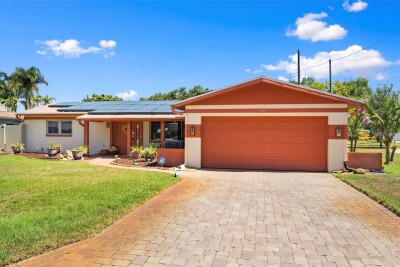
3, 2, 1,356ft²
MLS#: TB8523006
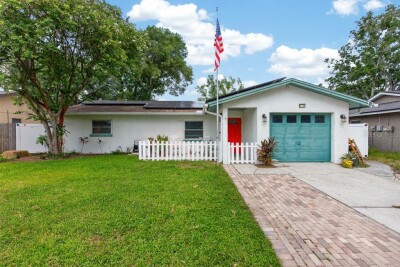
3, 1, 1,180ft²
MLS#: TB8527326