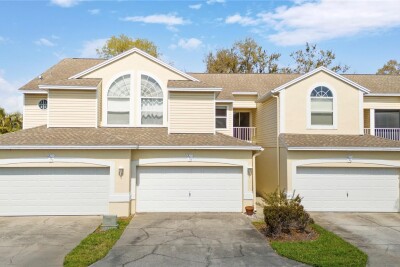
1050 STARKEY RD #2102
4, 3, 2,041ft²
MLS#: TB8483889
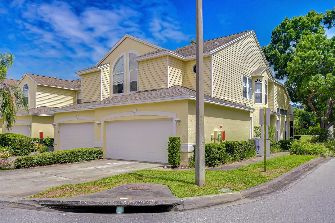
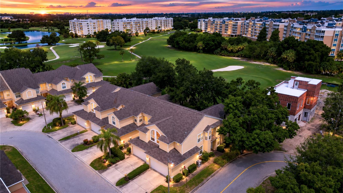
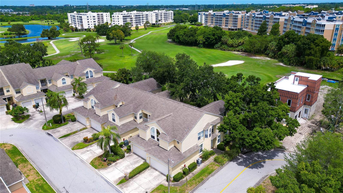
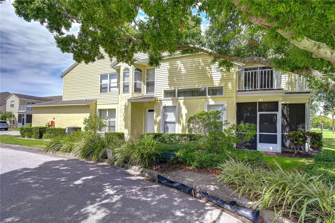
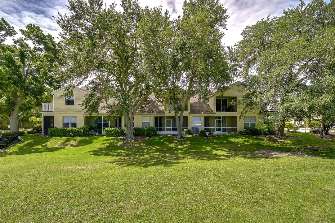
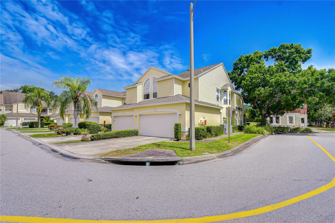
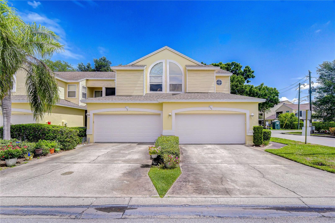
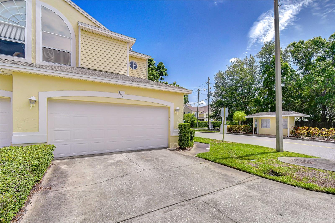
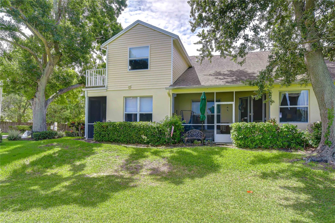
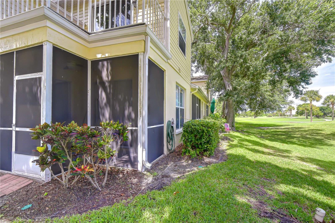
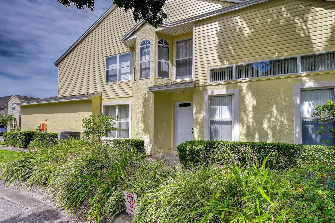
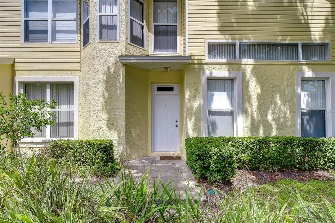
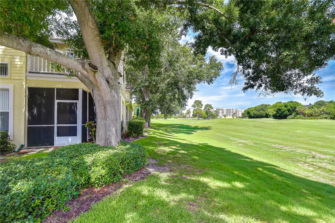
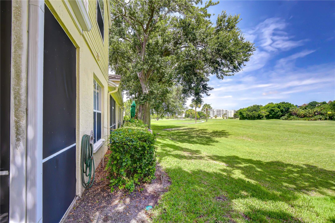
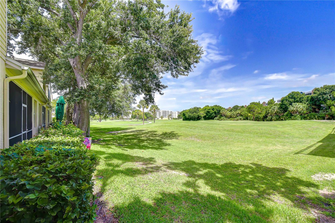
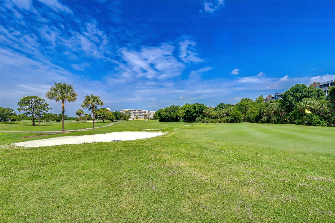
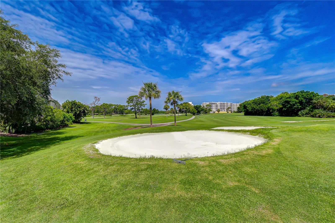
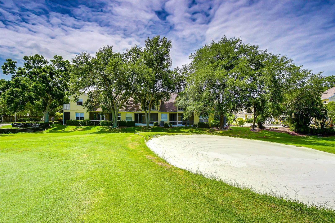
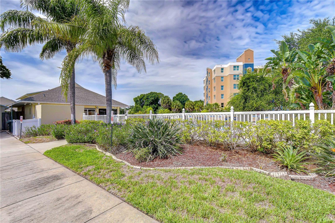
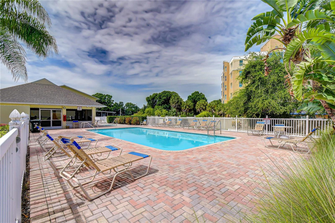
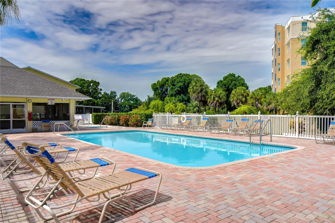
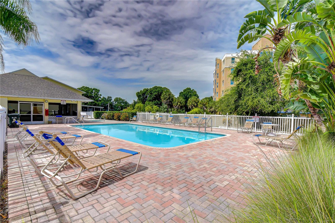
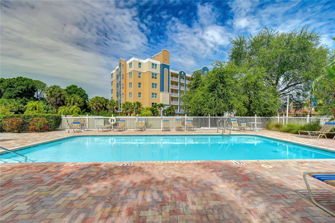
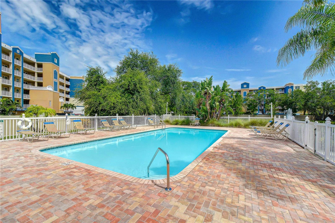
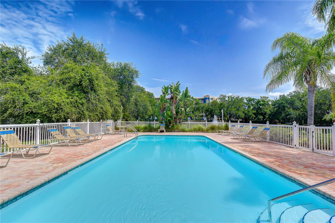
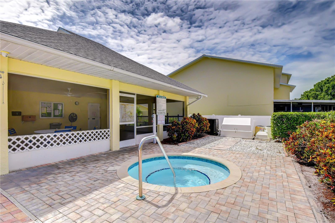
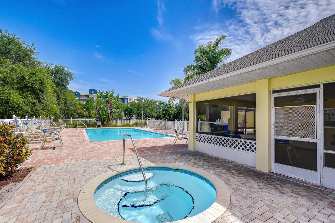
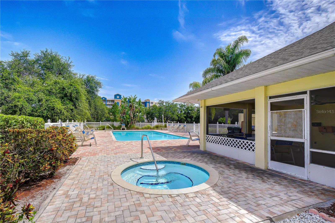
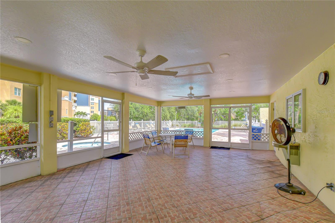
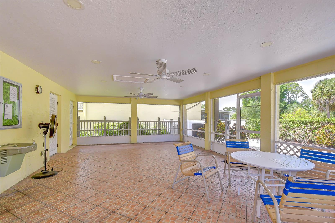
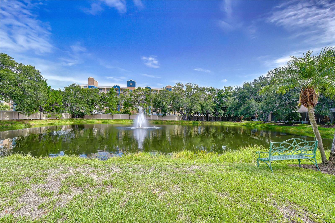
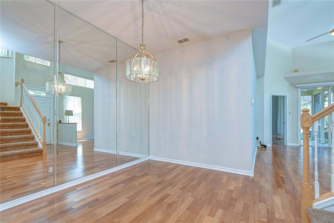
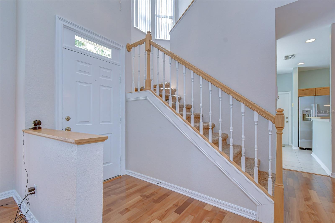
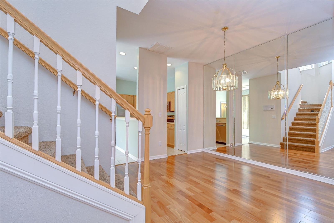
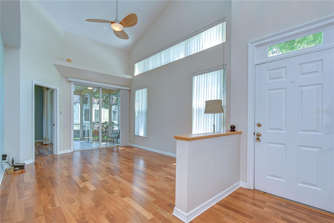
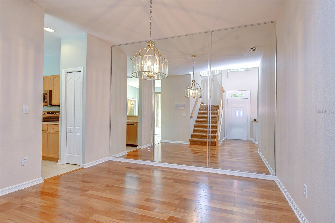
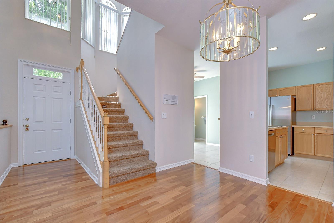
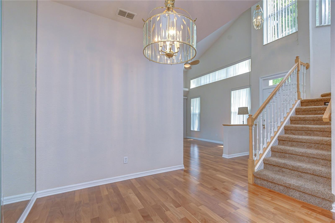
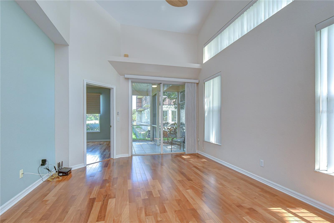
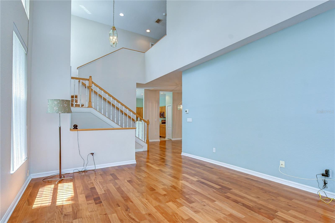
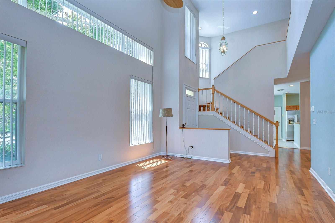
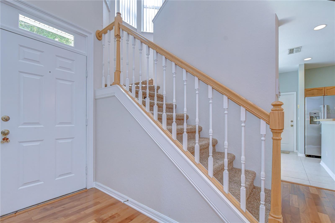
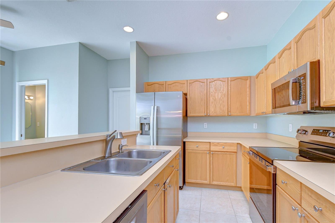
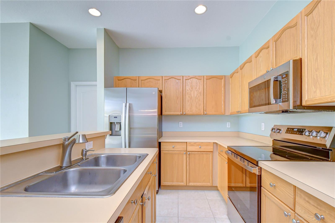
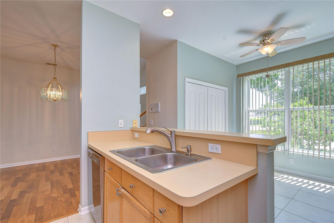
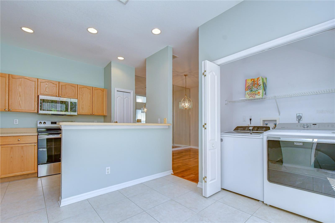
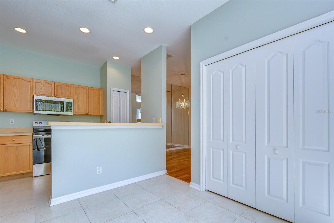
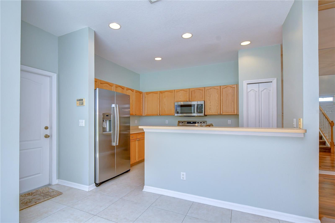
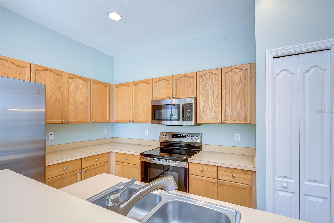
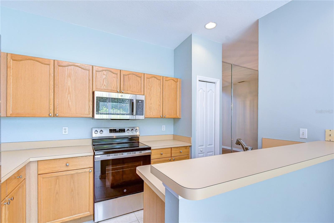
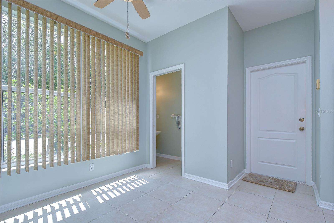
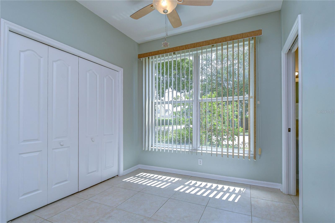
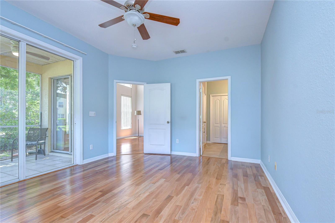
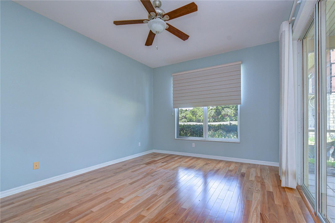
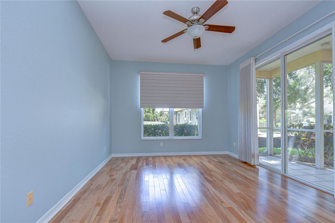
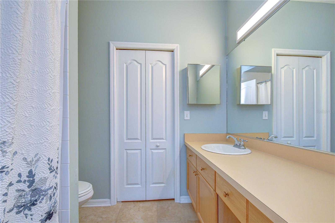
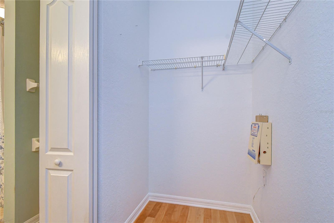
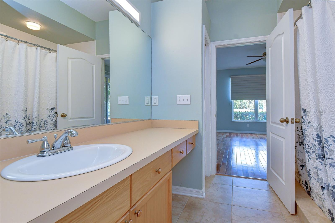
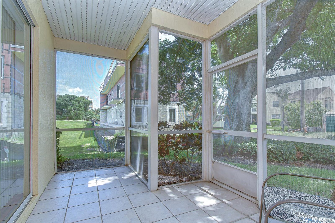
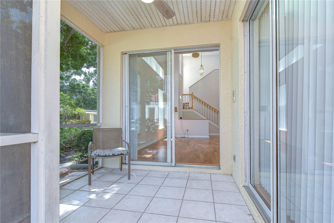
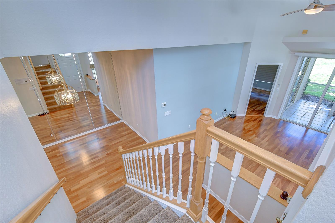
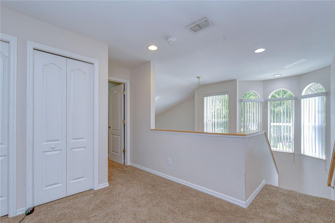
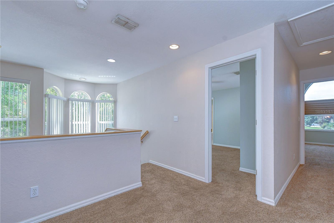
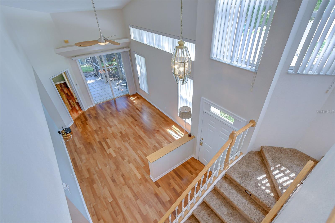
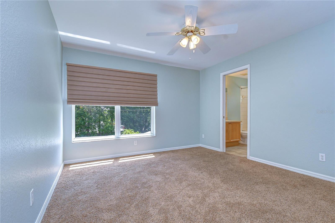
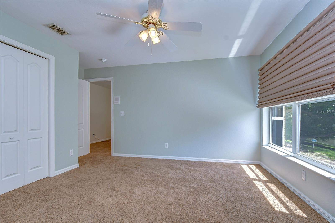
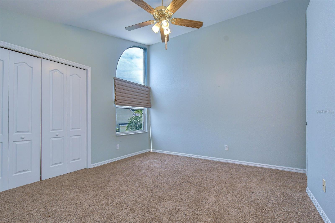
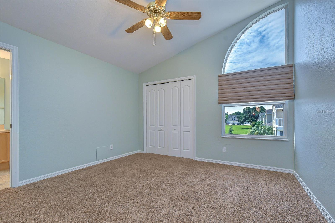
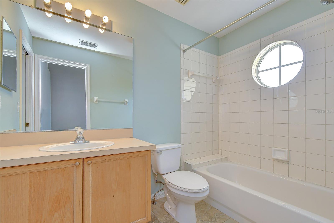
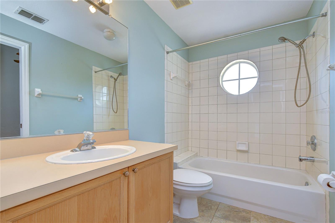
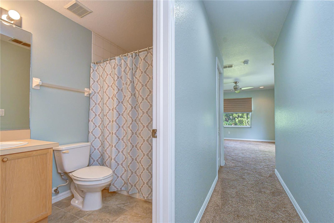
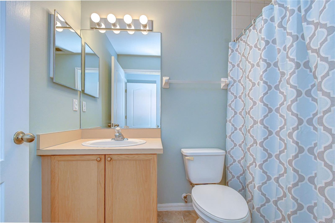
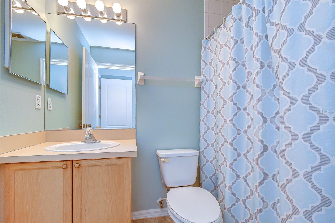
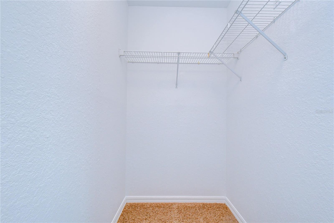
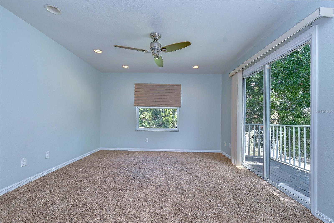
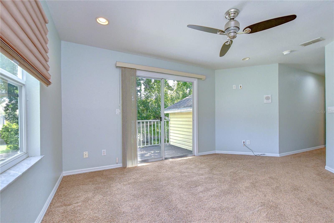
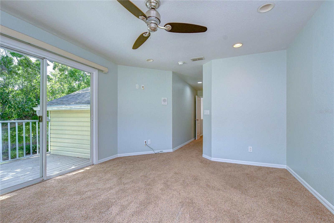
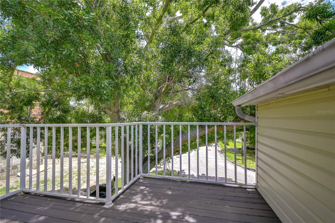
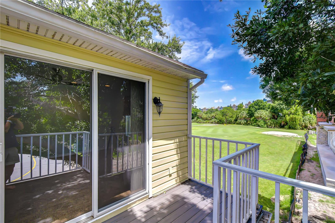
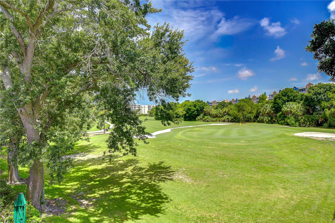
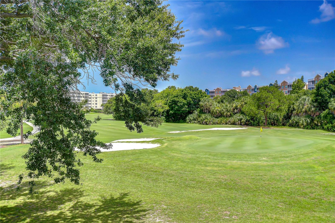
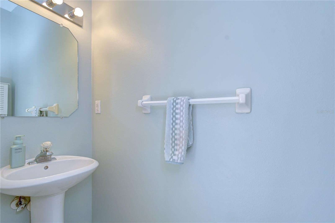
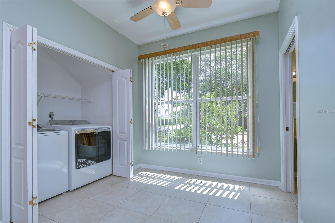
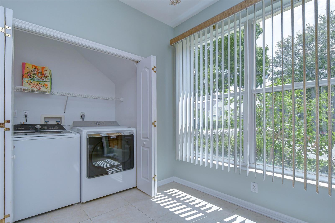
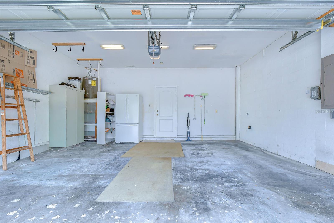
Welcome home to this beautifully maintained 4 bedroom, 3.5 bath townhome. It is perfectly situated on the golf course offering breathtaking views and an exceptional blend of comfort and style. Step inside to soaring vaulted ceilings in the entryway and living room creating a bright, open and inviting atmosphere. Rich hardwood floors flow through the living room, dining room, and primary bedroom on the first floor adding warmth and elegance throughout the main living spaces. The kitchen has been updated with brand new stainless steel appliances, making it ideal for everyday living as well as entertaining. A newer washer and dryer are also included for your additional convenience. A thoughtfully designed floorplan features two primary suites. One on the main level with a private bath, along with an additional suite on the second level. This provides flexibility for guests or multi-generational living. A versatile loft/bonus area offers the perfect spot for a home office, media room or play area. There are two separate lanai areas here as well. The lower is located off of the living room and is screened in with beautiful golf course views. The upstairs porch offers a serene spot to enjoy the peaceful view as well. This exceptional townhome combines modern updates, generous living space, four bedrooms and a gorgeous location. It is truly the perfect place to call home. Hot water 2026, AC 2022, UV light for AC 2022, Brand-new stainless-steel appliances 2026, Washing Machine 2024, Exterior paint 2026,
Driving directions : Head south on Starkey and turn right on 12th into Willow Greens. The town home is the first one once you turn the corner. Lock box is around the right side of garage at the entry door.
| Rooms | Dimension | Description |
|---|---|---|
| Living Room | 12x15 | First level , Wood |
| Dining Room | 9x11 | First level , Wood |
| Kitchen | 8x15 | First level , Ceramic Tile , Pantry |
| Primary Bedroom | 12x15 | First level , Carpet , Ceiling Fan(s) |
| Primary Bathroom | 5x8 | First level , Ceramic Tile , Shower No Tub |
| Loft | 9x10 | Second level , Carpet |
| Bedroom 2 | 12x15 | Second level , Carpet , Jack & Jill Bathroom |
| Bedroom 3 | 12x15 | Second level , Carpet , Jack & Jill Bathroom |
| Primary Bedroom | 12x15 | Second level , Carpet , En Suite Bathroom |
| Bathroom 3 | 5x5 | Second level , Ceramic Tile , Shower No Tub |
| Bathroom 4 | 3x7 | First level , Ceramic Tile |
4, 3, 2,041ft²
MLS#: TB8483889
3, 2, 1,188ft²
MLS#: TB8529089
3, 2, 1,193ft²
MLS#: TB8450584
2, 2, 1,320ft²
MLS#: TB8525088