English / Українська / Русский

Julia Vakulenko - Broker -

TB8522371 TB8522371 TB8522371 TB8522371 TB8522371 TB8522371 TB8522371 TB8522371 TB8522371 TB8522371 TB8522371 TB8522371 TB8522371 TB8522371 TB8522371 TB8522371 TB8522371 TB8522371 TB8522371 TB8522371 TB8522371 TB8522371 TB8522371 TB8522371 TB8522371
Loading map ...
Loading map ...

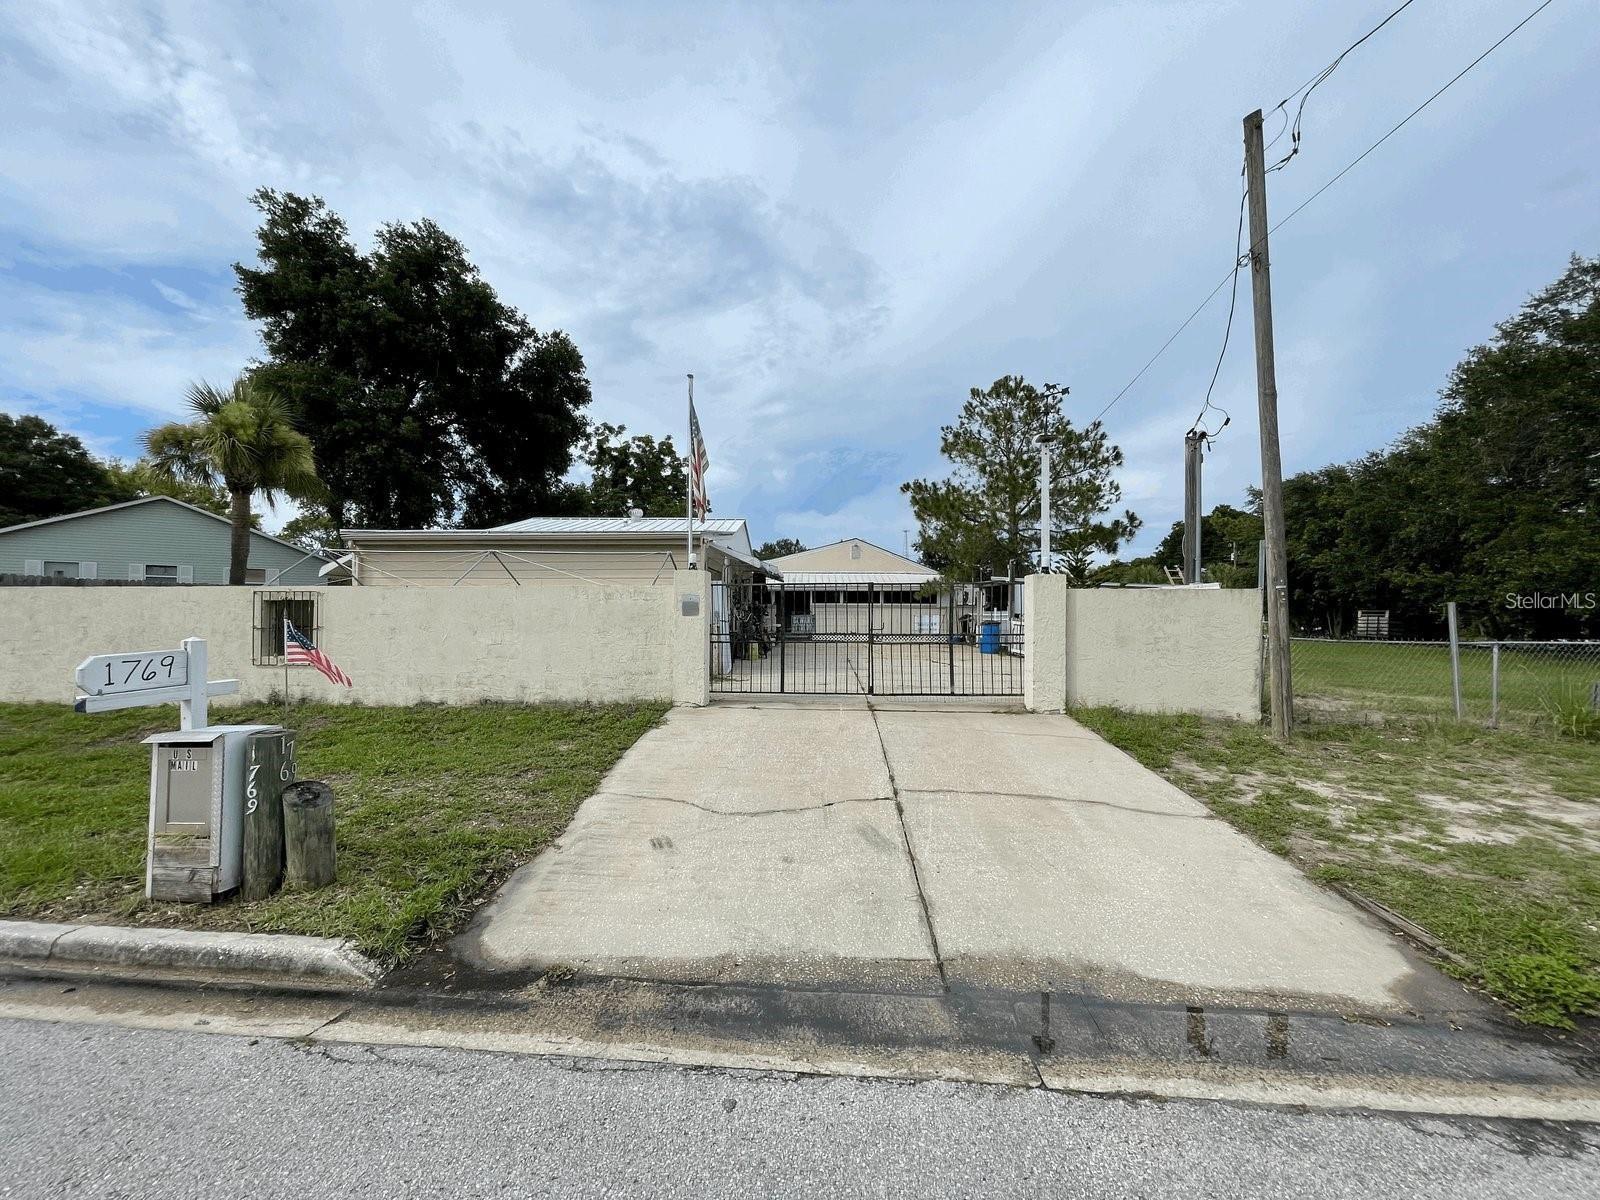
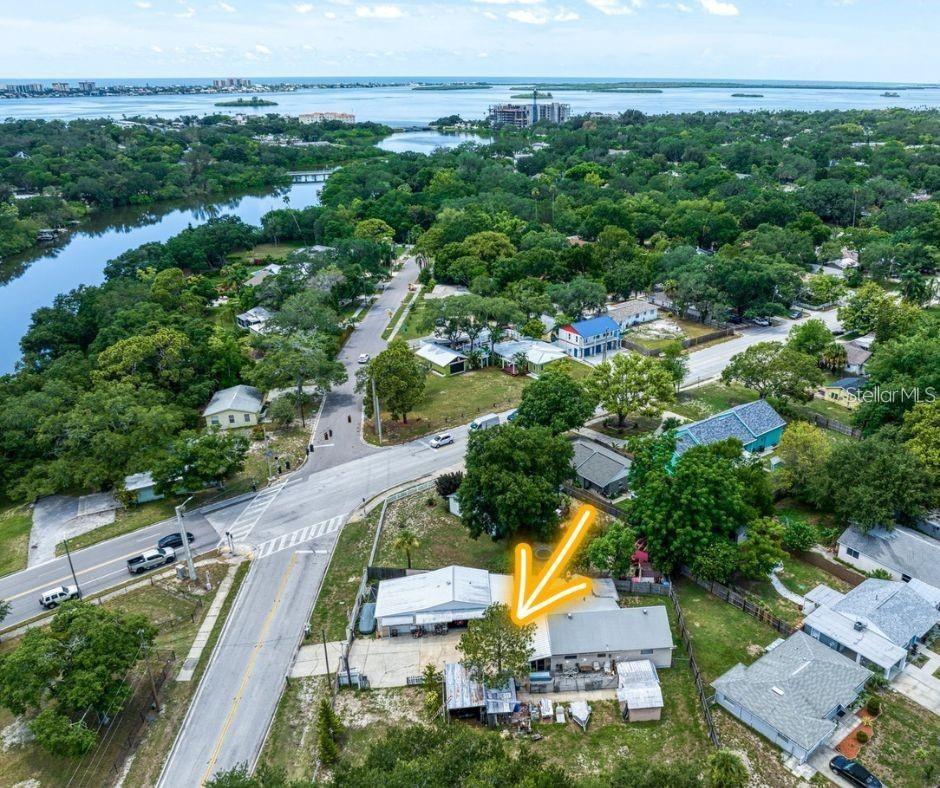
1769 OVERBROOK AVE, CLEARWATER, 33755


Property highlights

  • MLS#: TB8522371
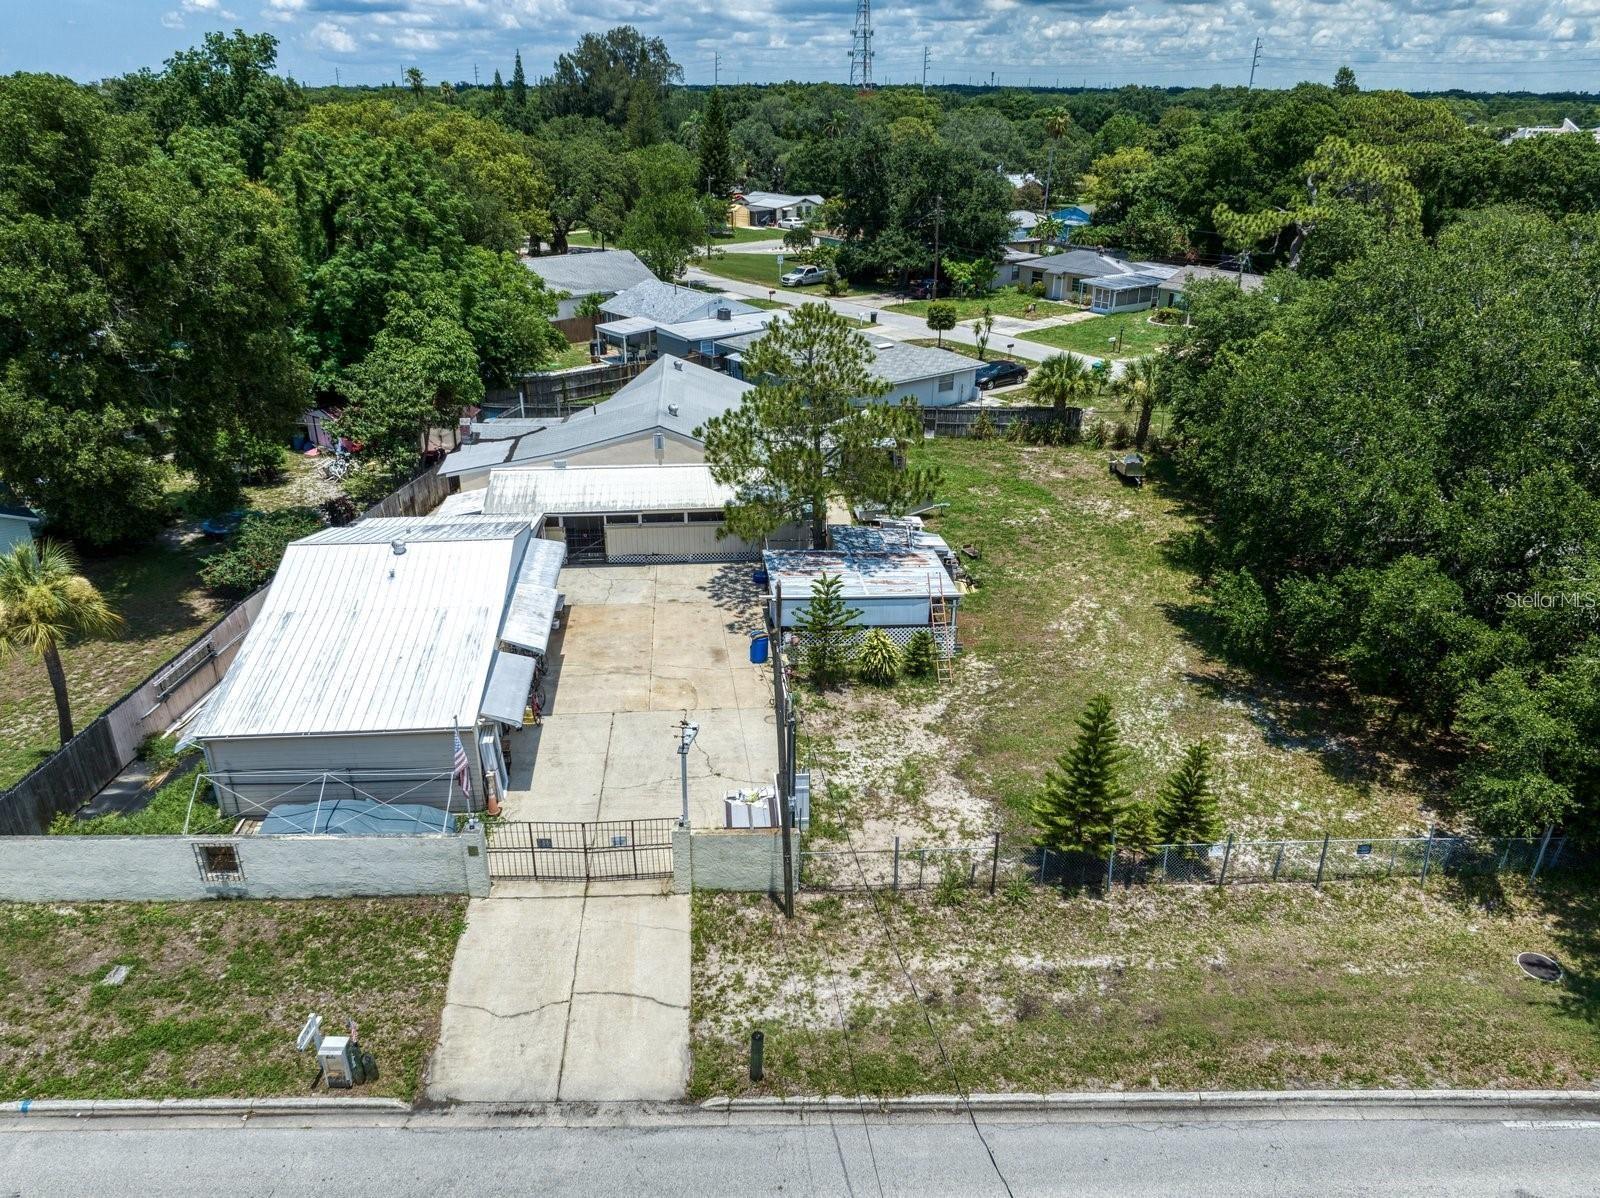
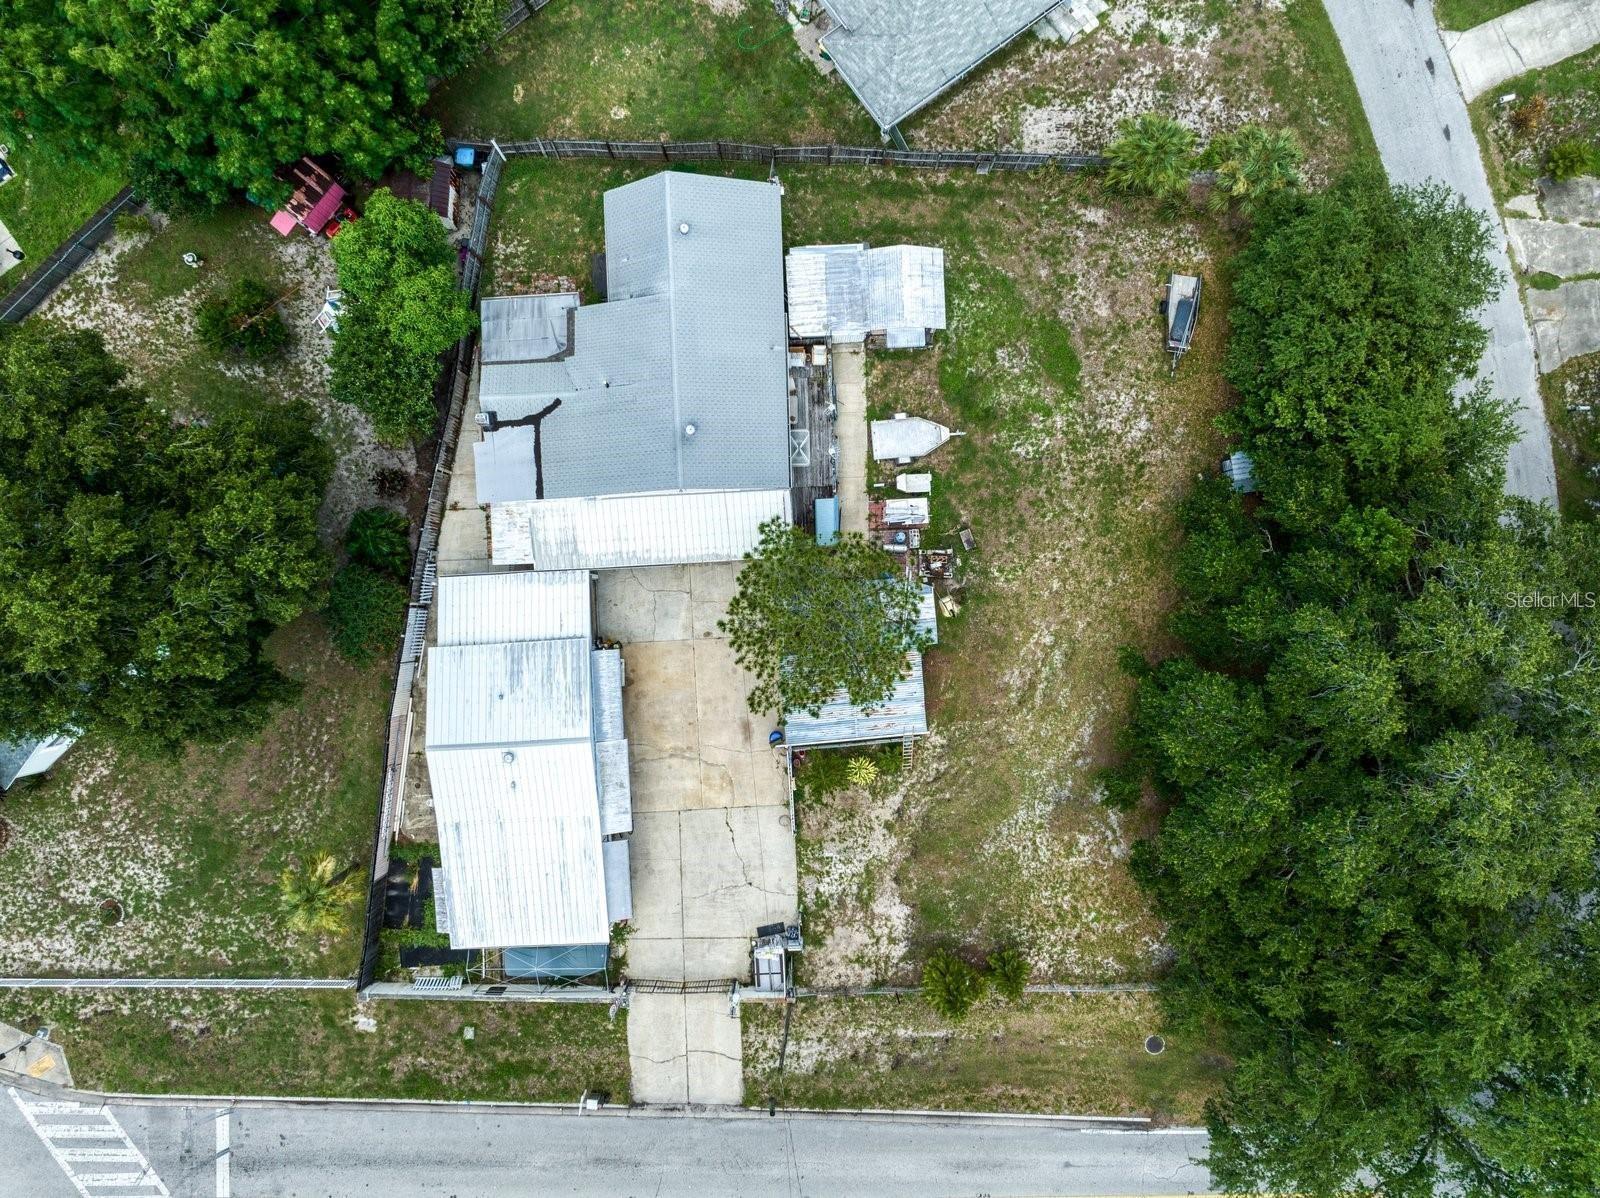
  • 33,934.00 lot size Sq.Ft.
  • Year built: 1948
  • Parking spaces: 3
  • Carport spaces: 1

Property Overview

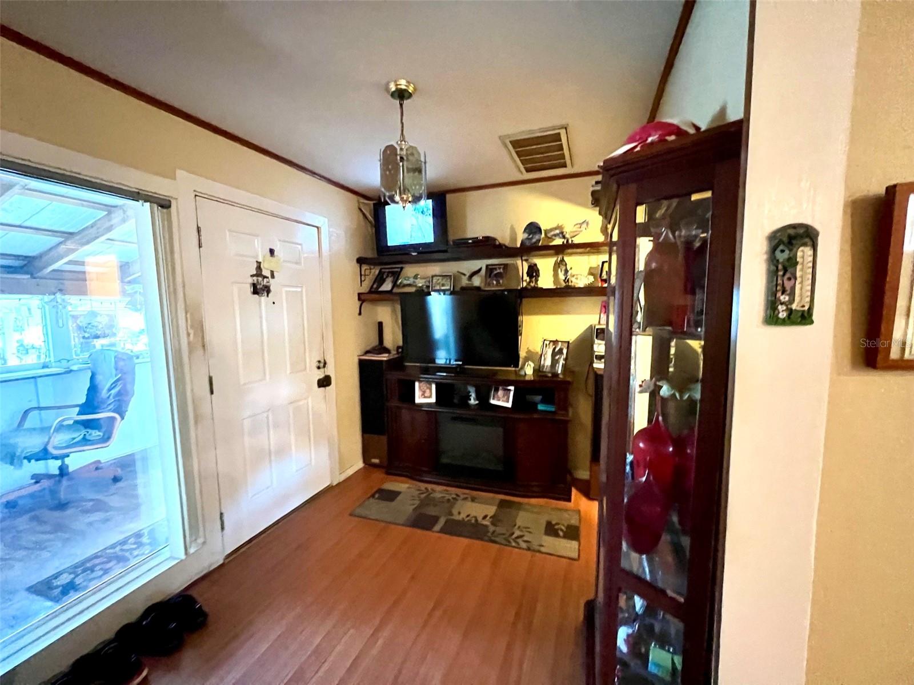
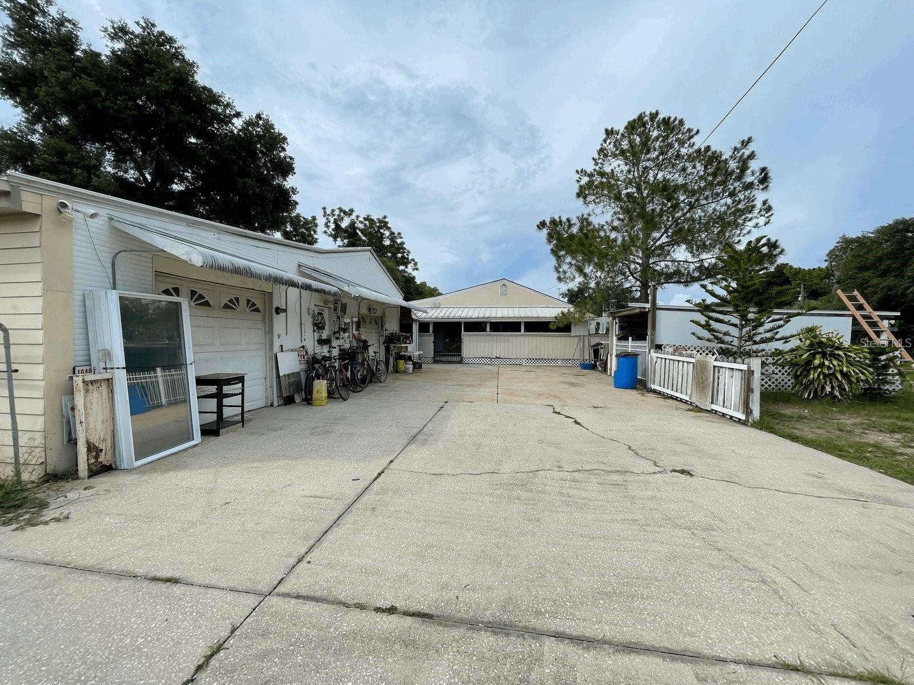
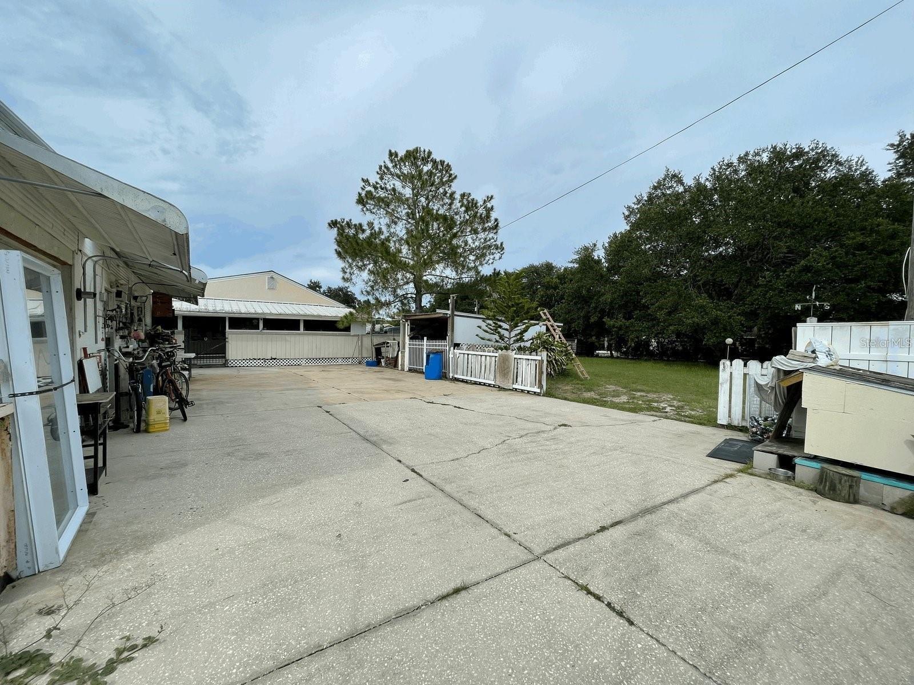
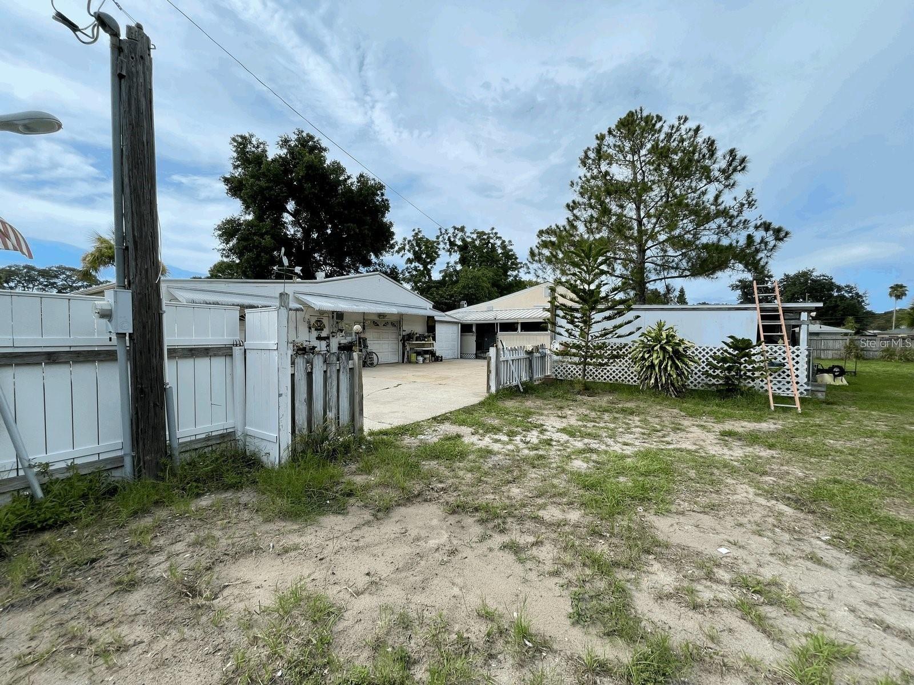
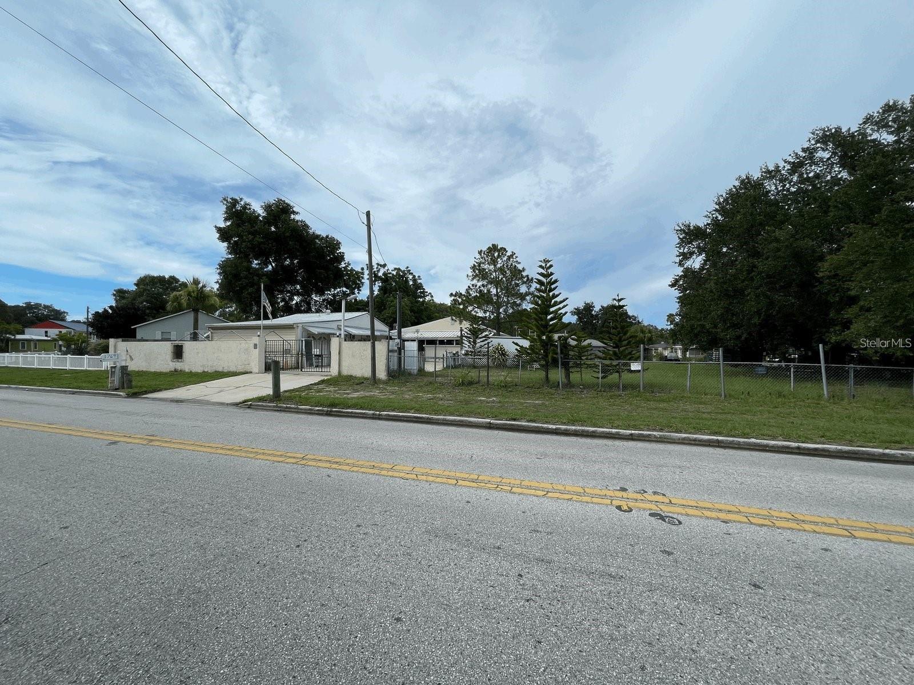
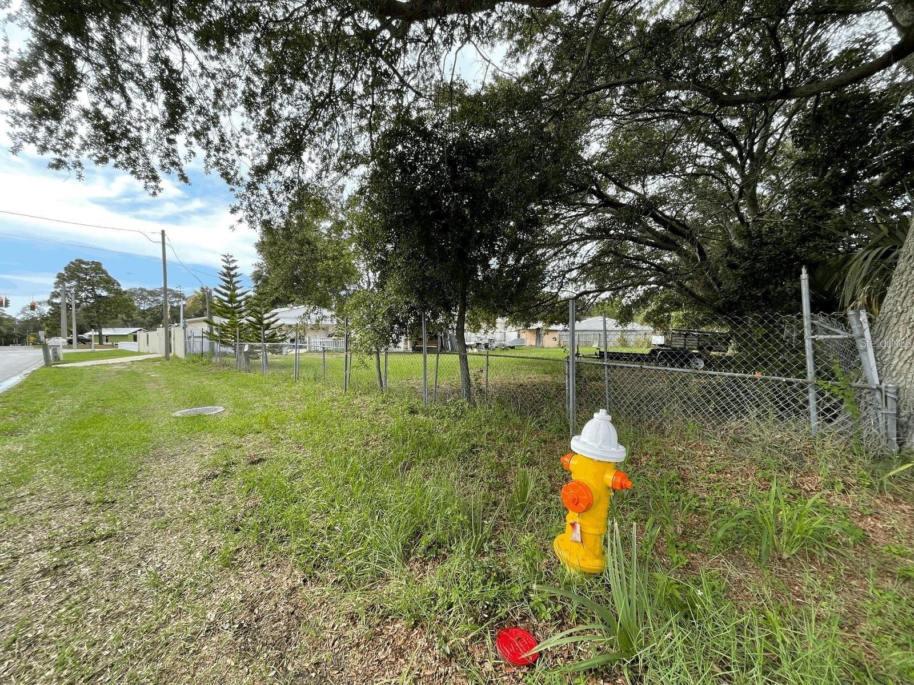
**Investor Special!** This is your opportunity to acquire three prime buildable lots situated on a corner, just minutes from downtown Clearwater, the renowned Clearwater Beach, and other beautiful beaches. You’ll also benefit from proximity to downtown Dunedin and the Tampa International Airport, along with quick access to top-notch shopping, dining, and world-class sports arenas.
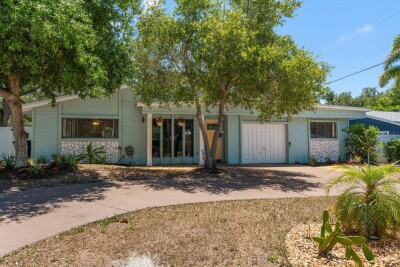
These properties present an excellent chance for you to either rehabilitate or demolish existing structures and create the vision you desire.
**Important Note:** These lots fall within an R4 zoning area, allowing for multi-family dwellings with up to 7.5 units. Interested parties must consult with the City of Clearwater to fully understand the R4 zoning regulations and the possibilities it offers. Don’t miss out on this exceptional investment opportunity! The in-law suite is in the beginning stages of rehab.

Driving directions : From 19N, drive west on Sunset Point Rd past Belcher, Past Keene, and make a left on Douglas. Follow to Overbrook, and the compound is on the corner of Douglas and Overbrook on the left..

Property Features

Rooms Dimension Description
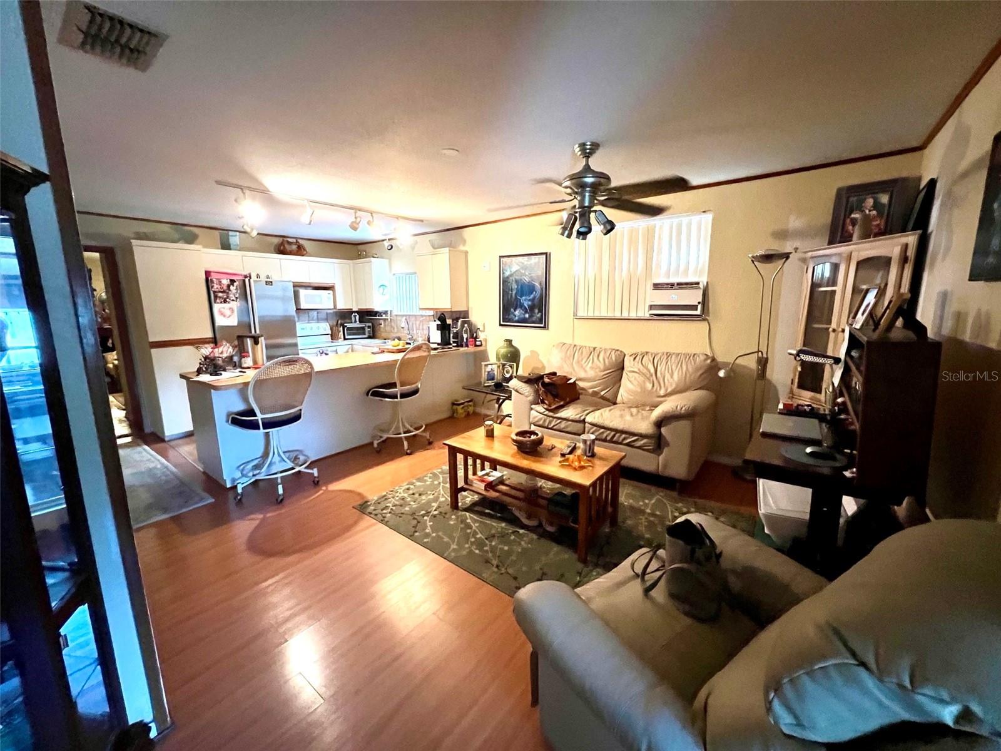
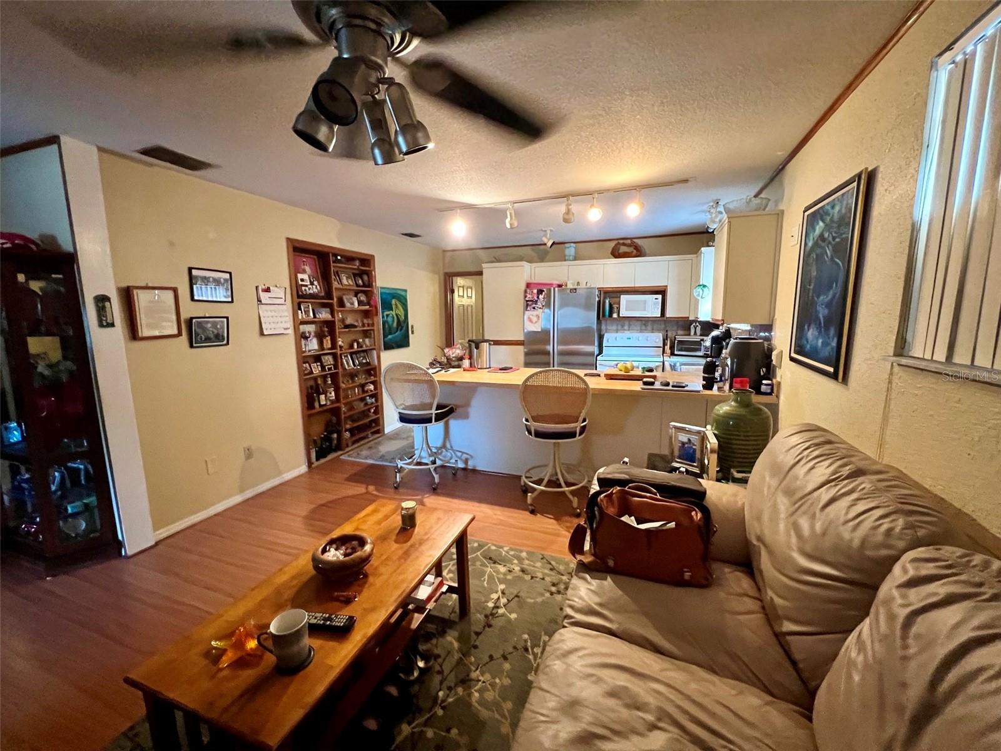
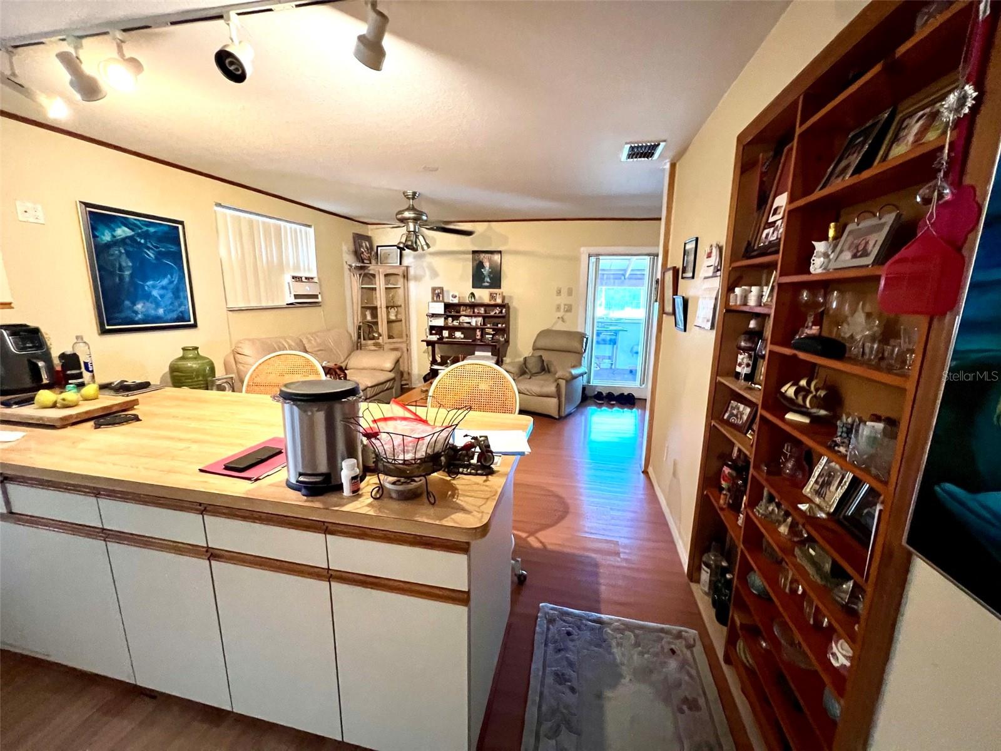
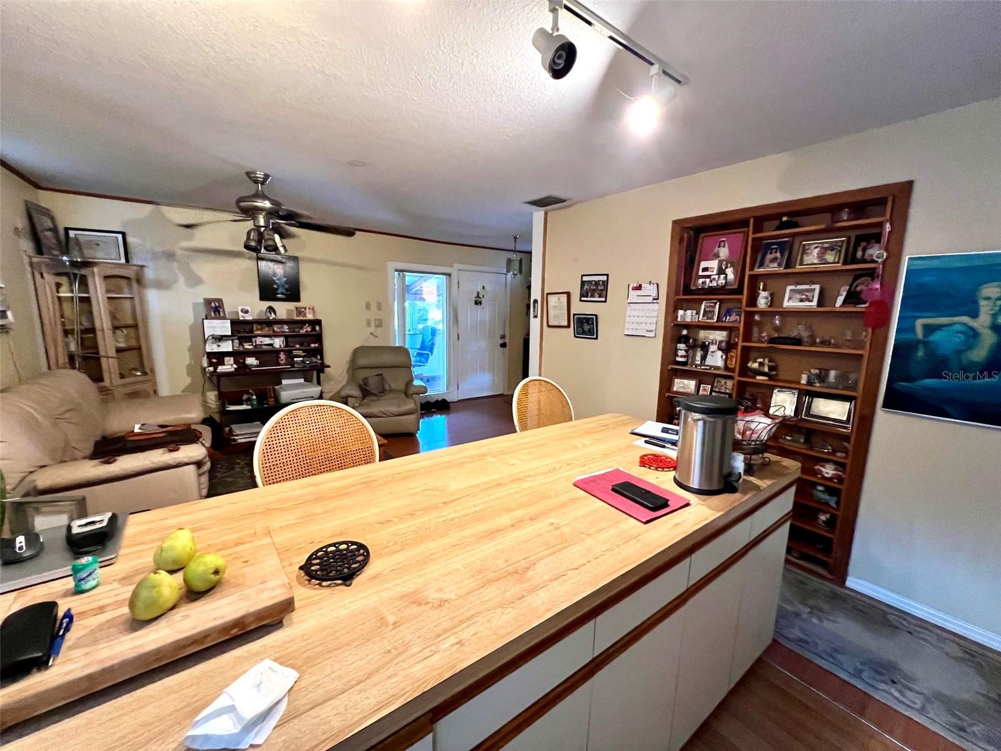
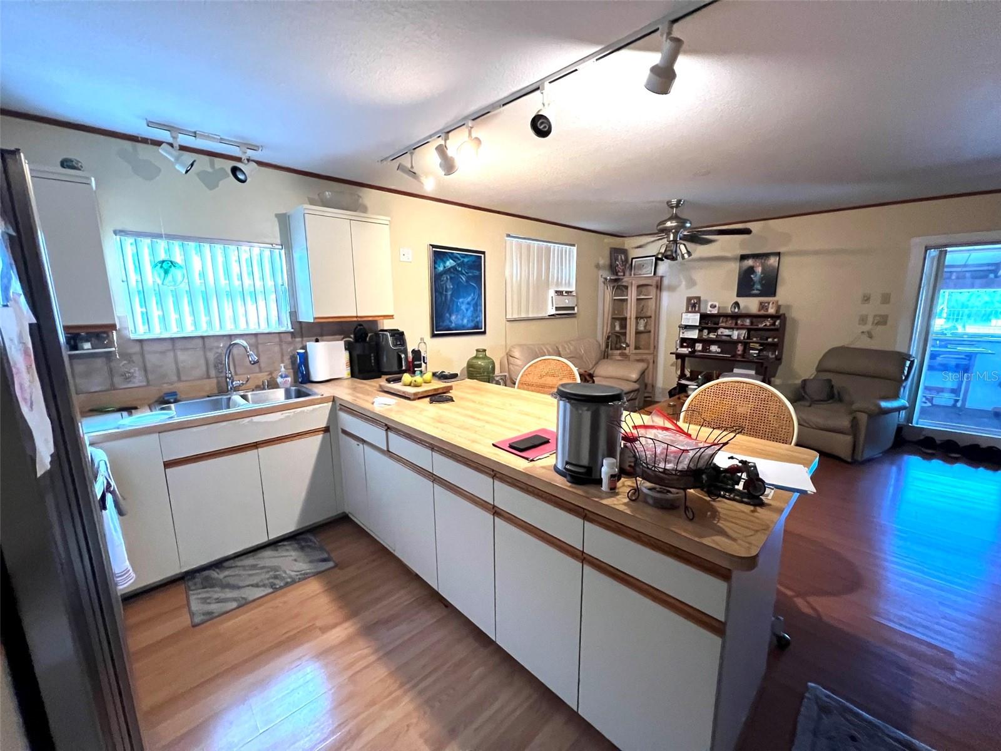
Kitchen 10.8x12.8 First level , Laminate , Kitchen Island
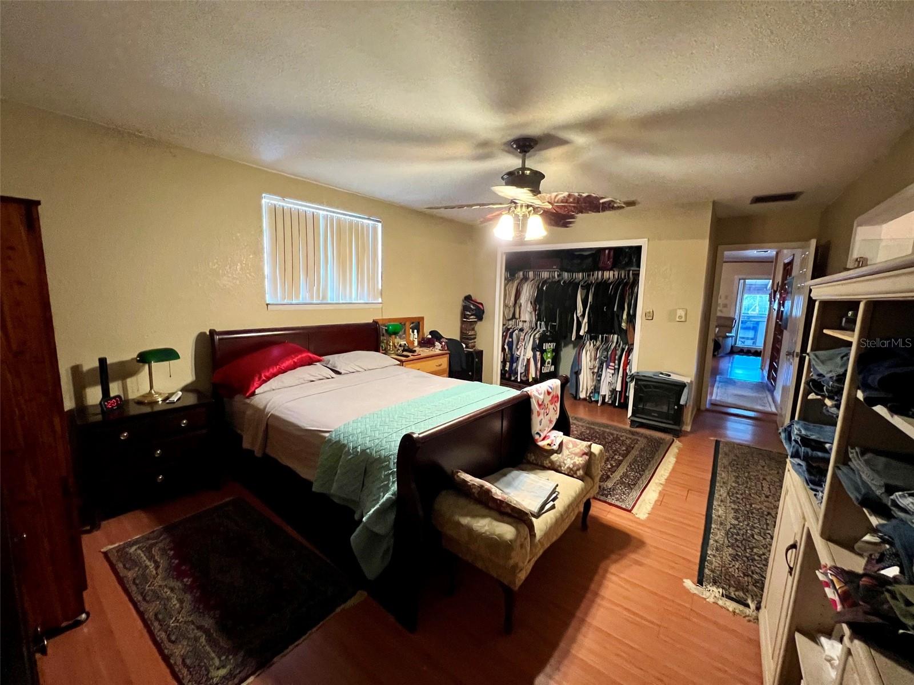
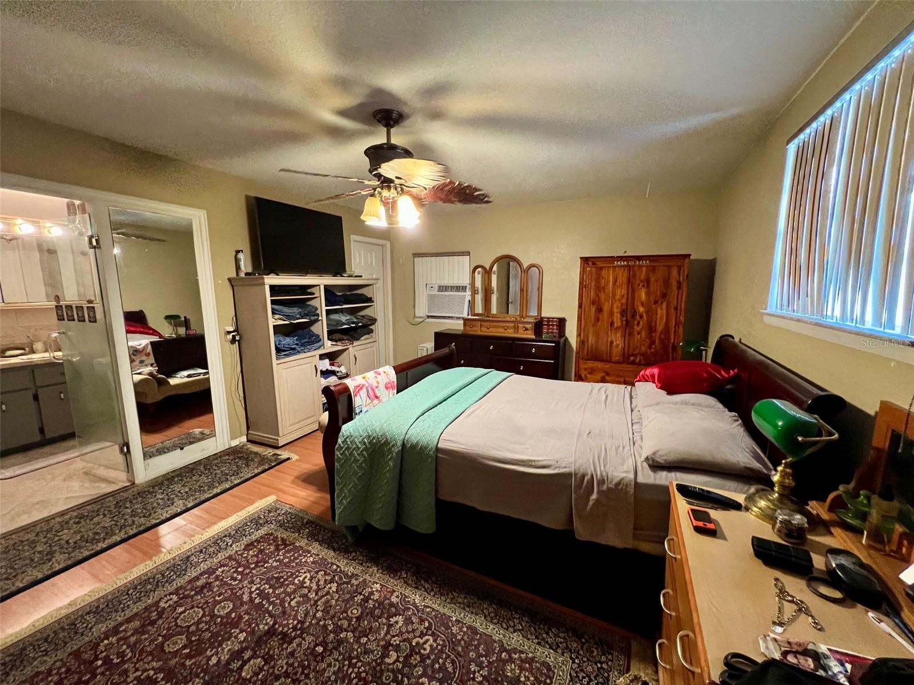
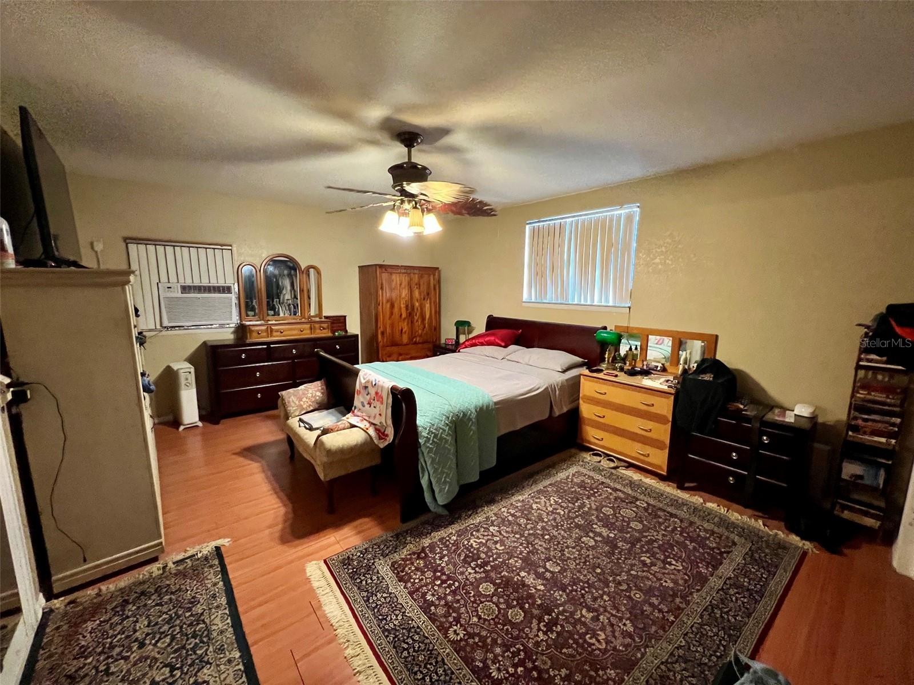
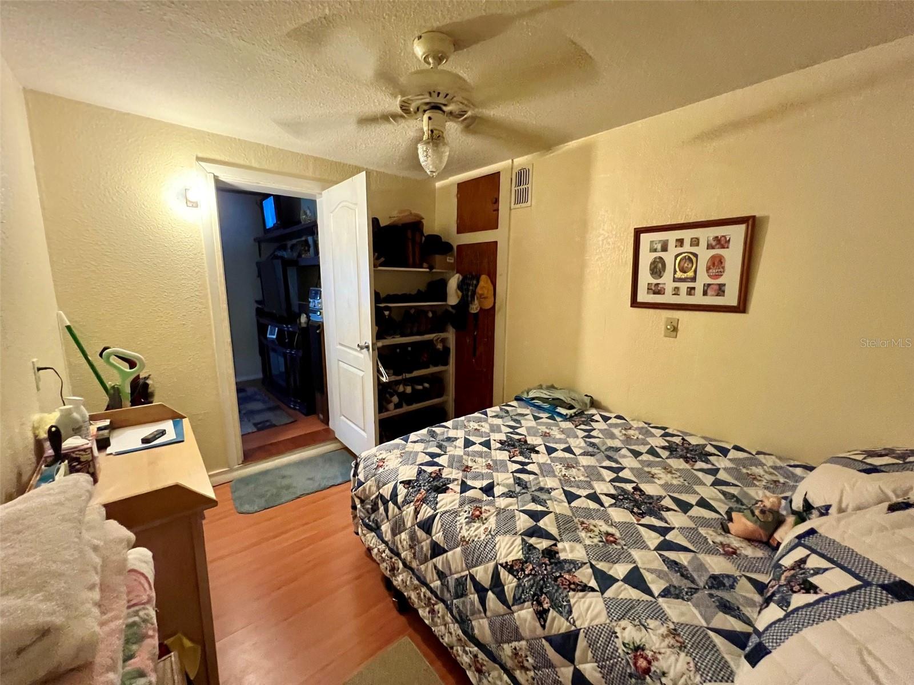
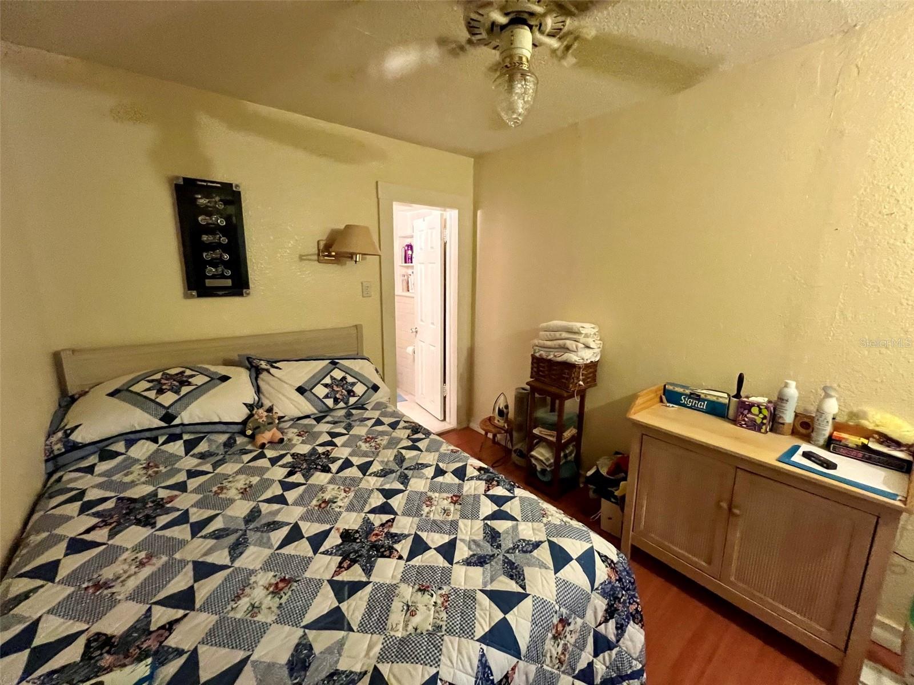
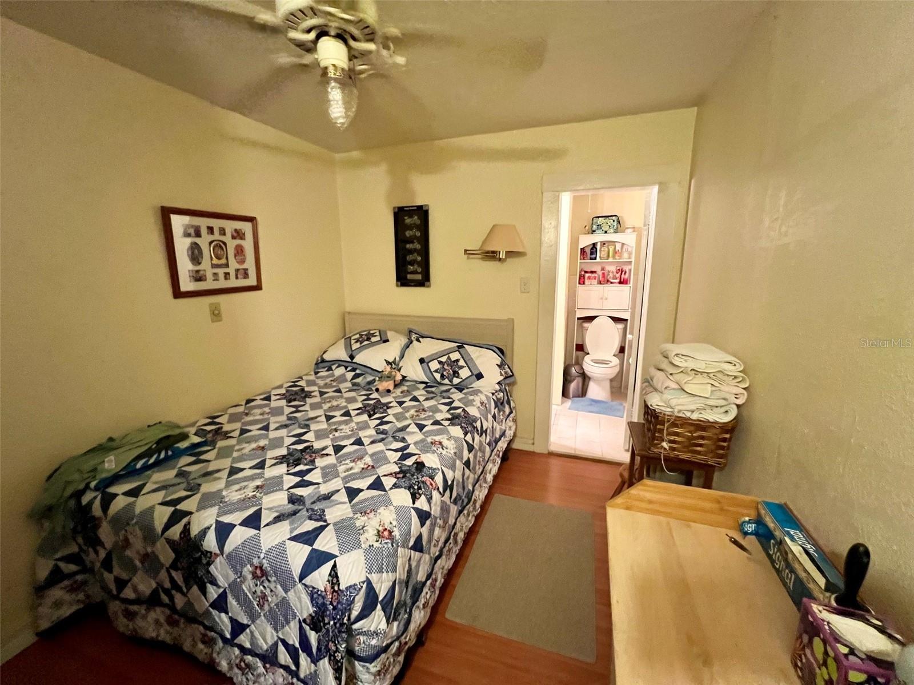
Primary Bedroom 16.6x12.1 First level , Laminate , Exhaust Fan
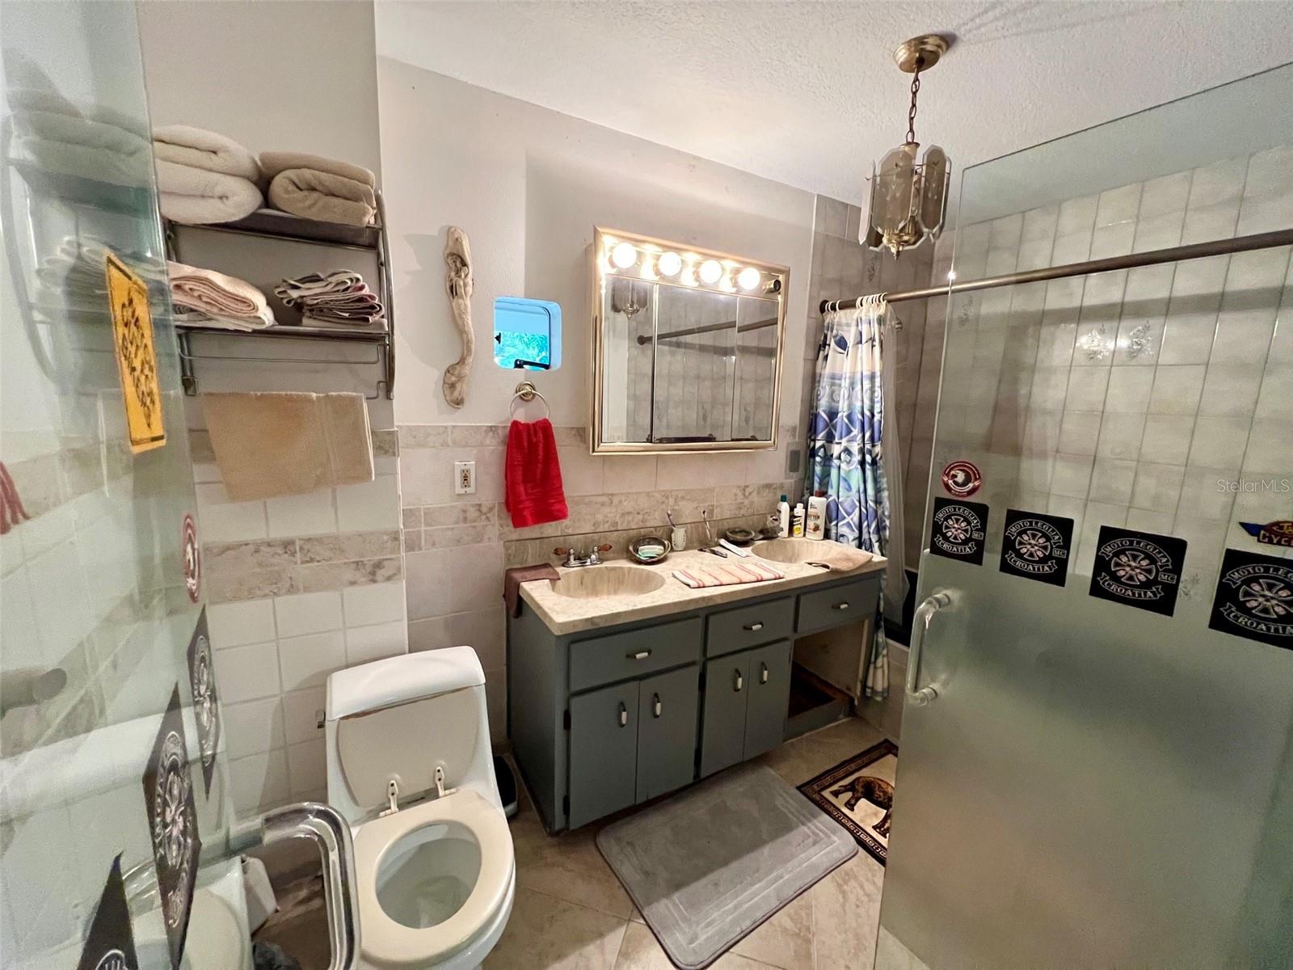
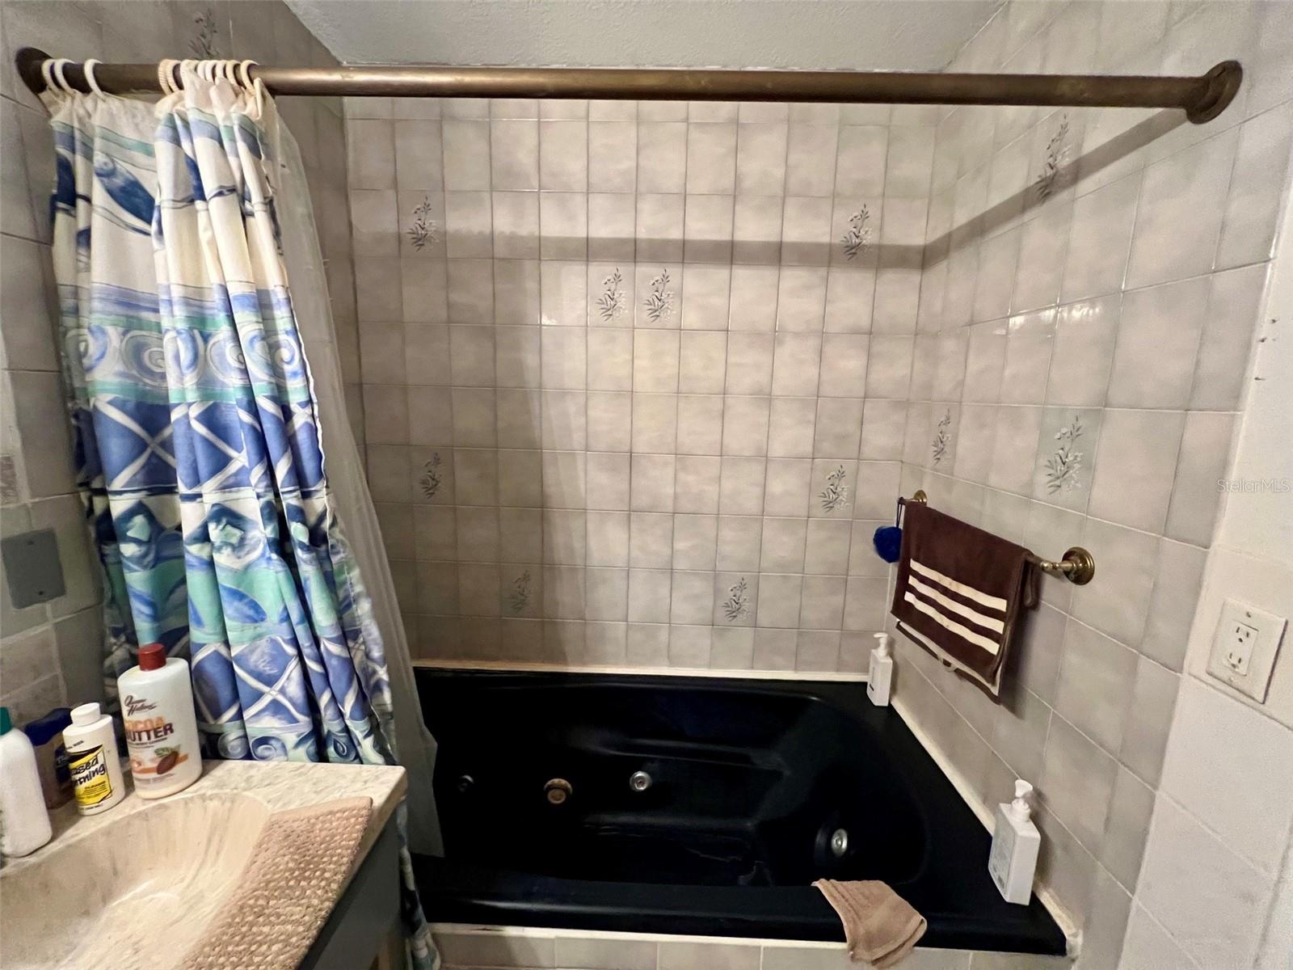
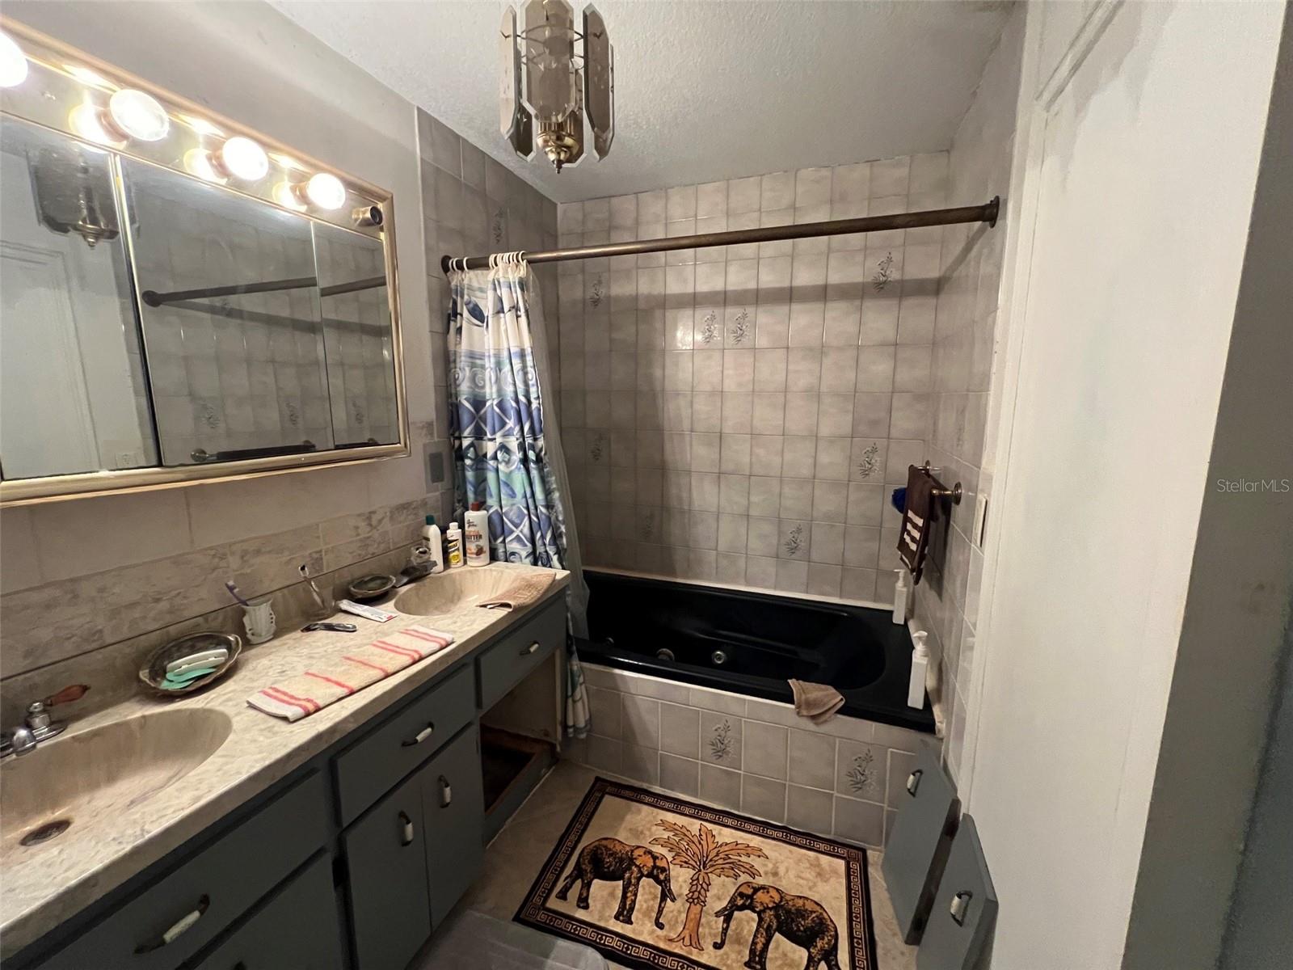
Primary Bathroom 11x6 First level , Laminate , Double Vanity , En Suite Bathroom , Exhaust Fan , Makeup/Vanity Space , Tub With Shower
Living Room 19.5x11 First level , Laminate , Ceiling Fan(s)
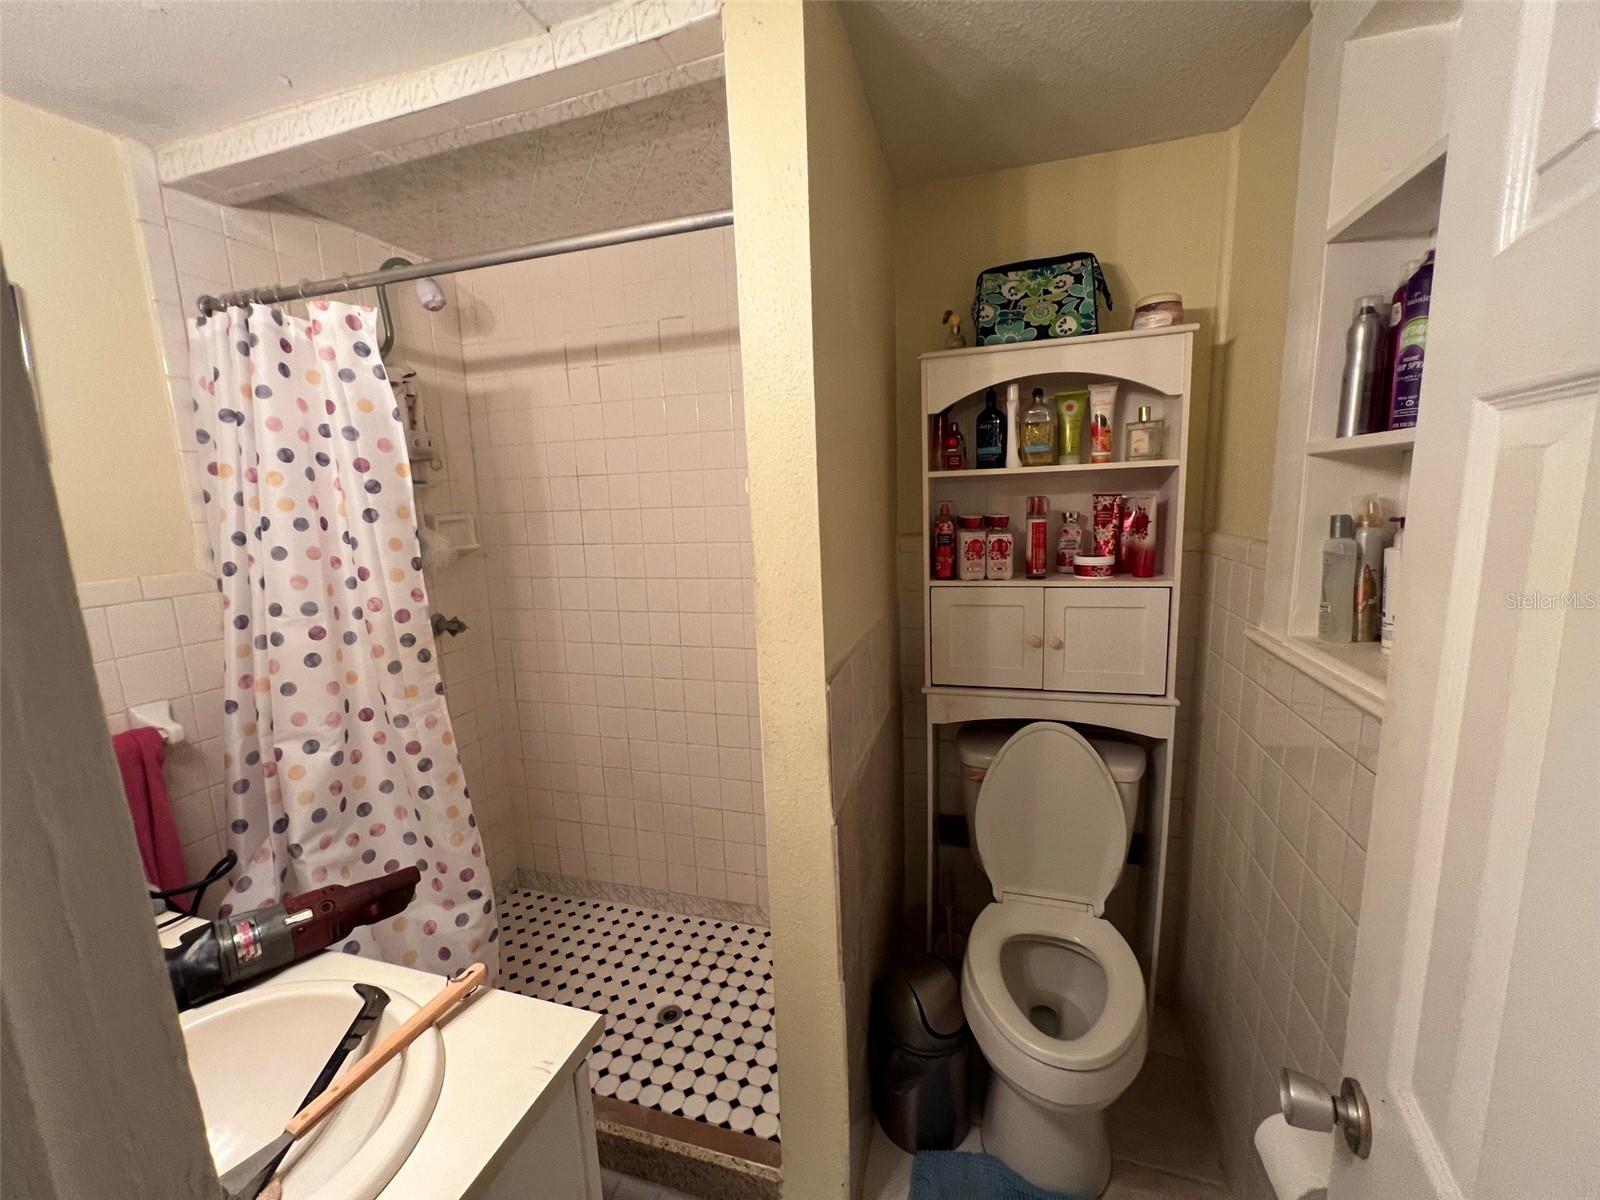
Bedroom 2 11.3x8.8 First level , Laminate , En Suite Bathroom
Bathroom 2 7.2x5.6 First level , Ceramic Tile , Shower No Tub

Interior Features

  • Ceiling Fans(s)
  • Eat-in Kitchen
  • Living Room/Dining Room Combo
  • Open Floorplan
  • Primary Bedroom Main Floor

Appliances

  • Dryer
  • Electric Water Heater
  • Microwave
  • Range
  • Refrigerator

Heating

  • Space Heater

Laundry features

  • In Garage

Air Conditioning

  • Wall/Window Unit(s)
  • Attic Fan

Floor Covering

  • Laminate
  • Tile

Utilities

  • BB/HS Internet Available
  • Cable Available
  • Electricity Connected
  • Water Available

Exterior features

  • Awning(s)
  • Courtyard
  • Private Yard
  • Storage

Parking features

  • Driveway
  • Garage Faces Rear
  • Garage Faces Side
  • Other
  • Oversized
  • Parking Pad
  • Garage
  • Workshop in Garage

Patio and porch features

  • Covered
  • Deck
  • Front Porch

Security Features

  • Closed Circuit Camera(s)
  • Security Gate
  • Smoke Detector(s)

Construction Materials

  • Frame
  • Wood Siding

Other Structures

  • Guest House
  • Shed(s)
  • Storage
  • Workshop

Road Surface Type

  • Asphalt

Roof

  • Shingle

Foundation

  • Block
  • Concrete Perimeter

Lot Features

  • Cleared
  • Corner Lot
  • Oversized Lot

School Information


Listing information courtesy of KELLER WILLIAMS REALTY- PALM HARBOR

All listing information is deemed reliable but not guaranteed and should be independently verified through personal inspection by appropriate professionals. Listings displayed on this website may be subject to prior sale or removal from sale; availability of any listing should always be independently verified.
Listing information is provided for consumer personal, non-commercial use, solely to identify potential properties for potential purchase; all other use is strictly prohibited and may violate relevant federal and state law.
Listing data comes from My Florida Regional MLS.