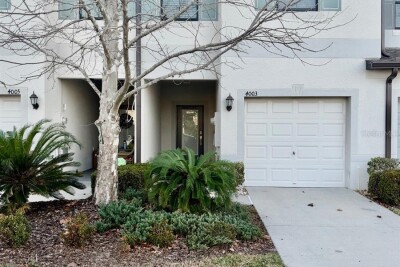
4003 WILD SENNA BLVD
3, 2, 1,688ft²
MLS#: TB8478042
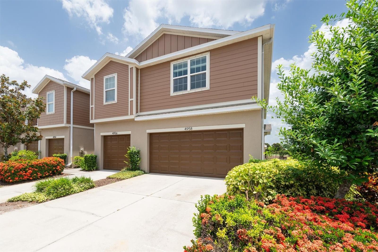
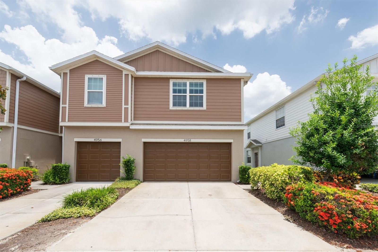
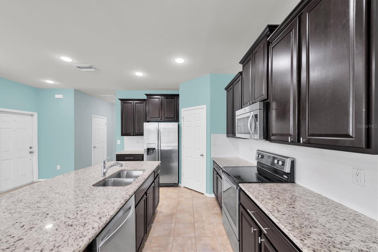
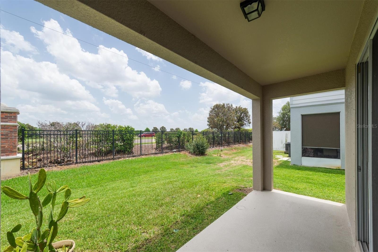
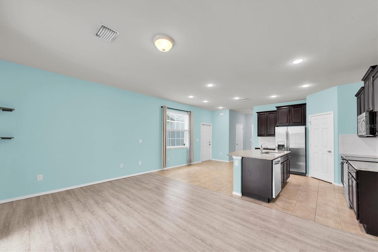
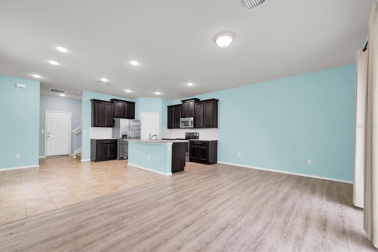
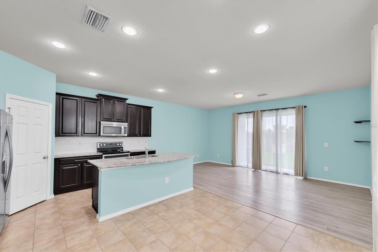
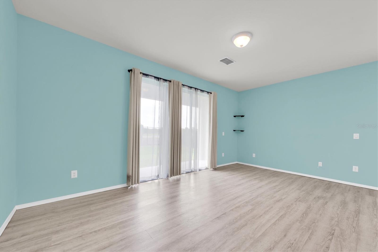
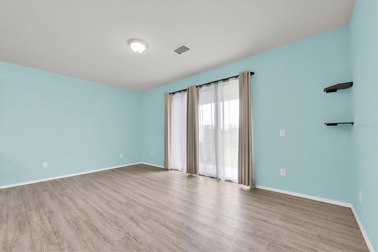
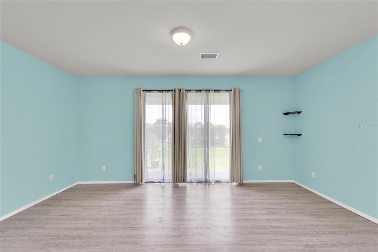
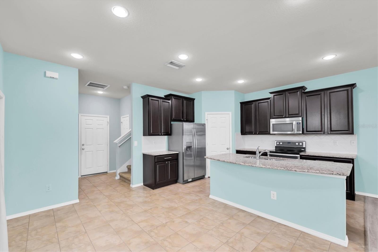
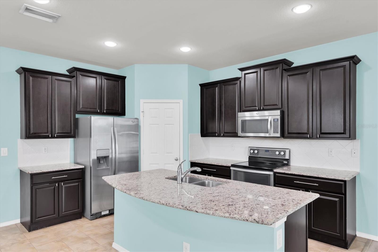
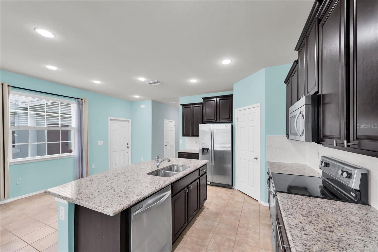
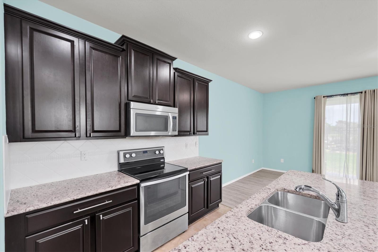
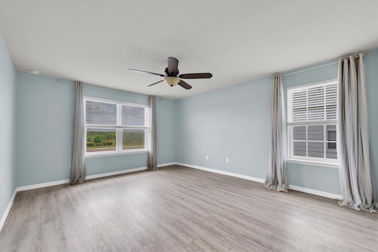
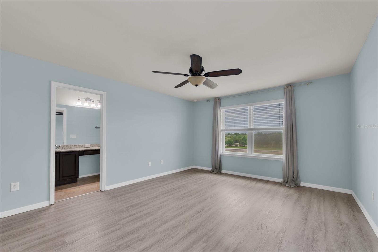
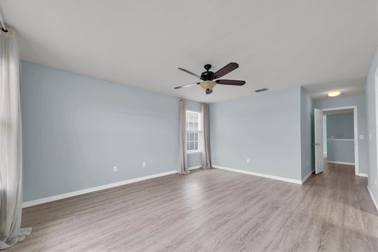
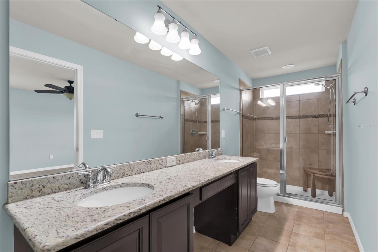
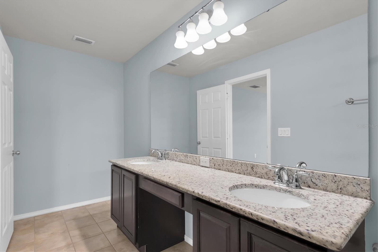
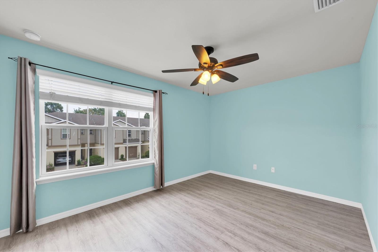
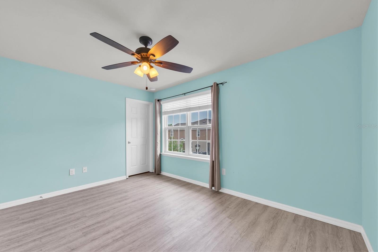
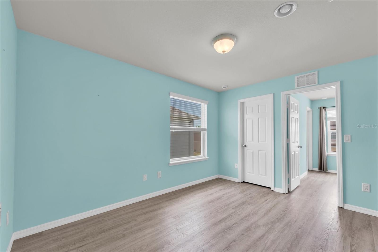
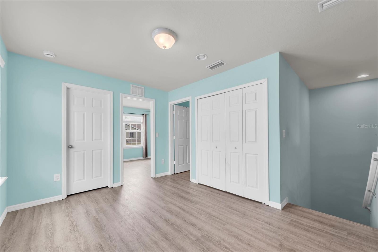
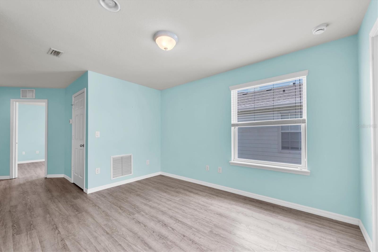
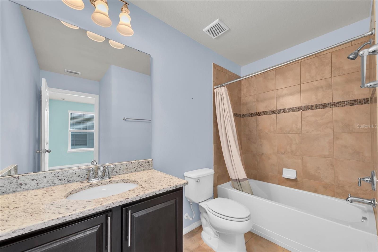
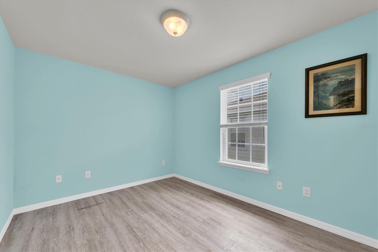
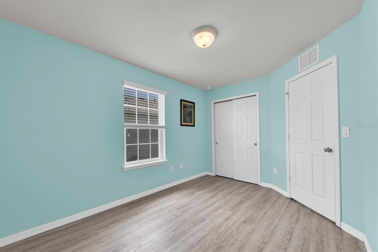
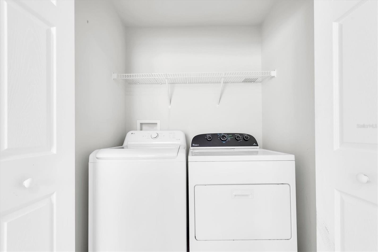
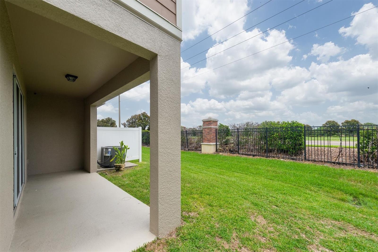
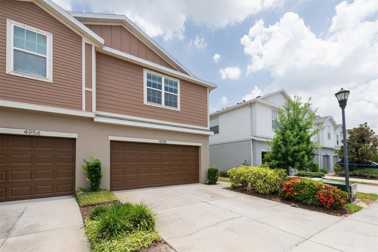
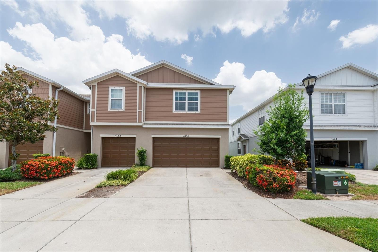
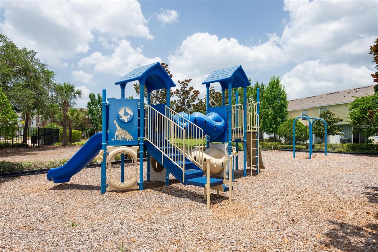
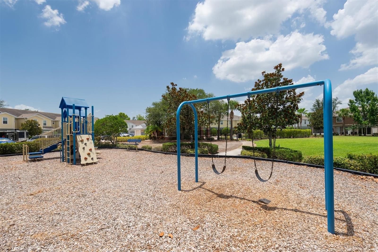
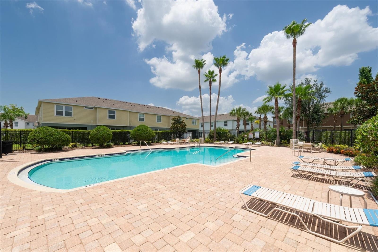
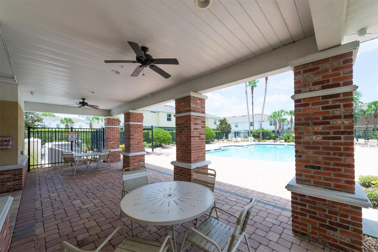
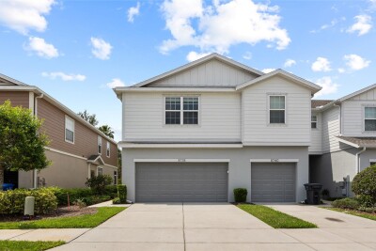
Welcome to this beautifully updated 3-bedroom, 2.5-bath townhome located in the heart of Tampa, where style, comfort, and convenience come together in one inviting package. Step inside to a light, bright interior enhanced by tall ceilings, fresh updated paint, modern flooring, refreshed cabinetry, granite countertops, and custom fixtures and details that add warmth and character throughout.
The downstairs open floor plan offers plenty of room for flexible furniture configurations, everyday living, and effortless entertaining. The spacious living and dining areas flow naturally into the kitchen, creating a comfortable gathering space for hosting guests, relaxing at home, or enjoying casual meals. Stainless steel appliances and a large breakfast bar add to the appeal of this central location of the home.
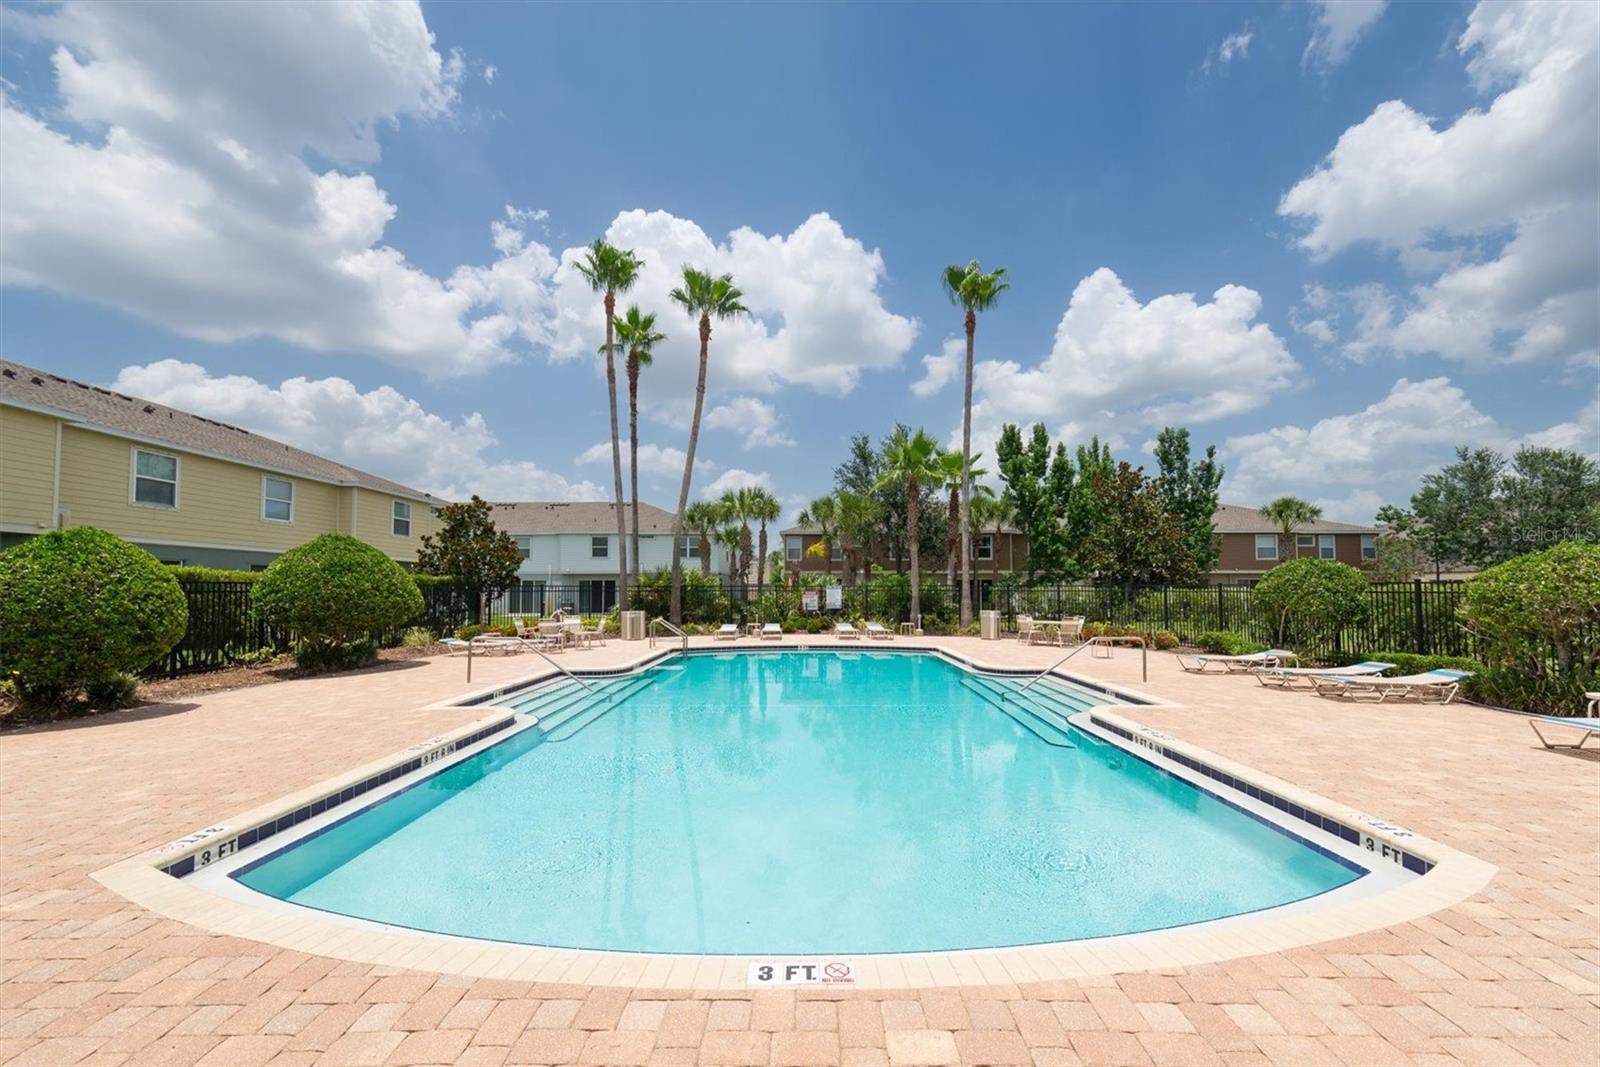
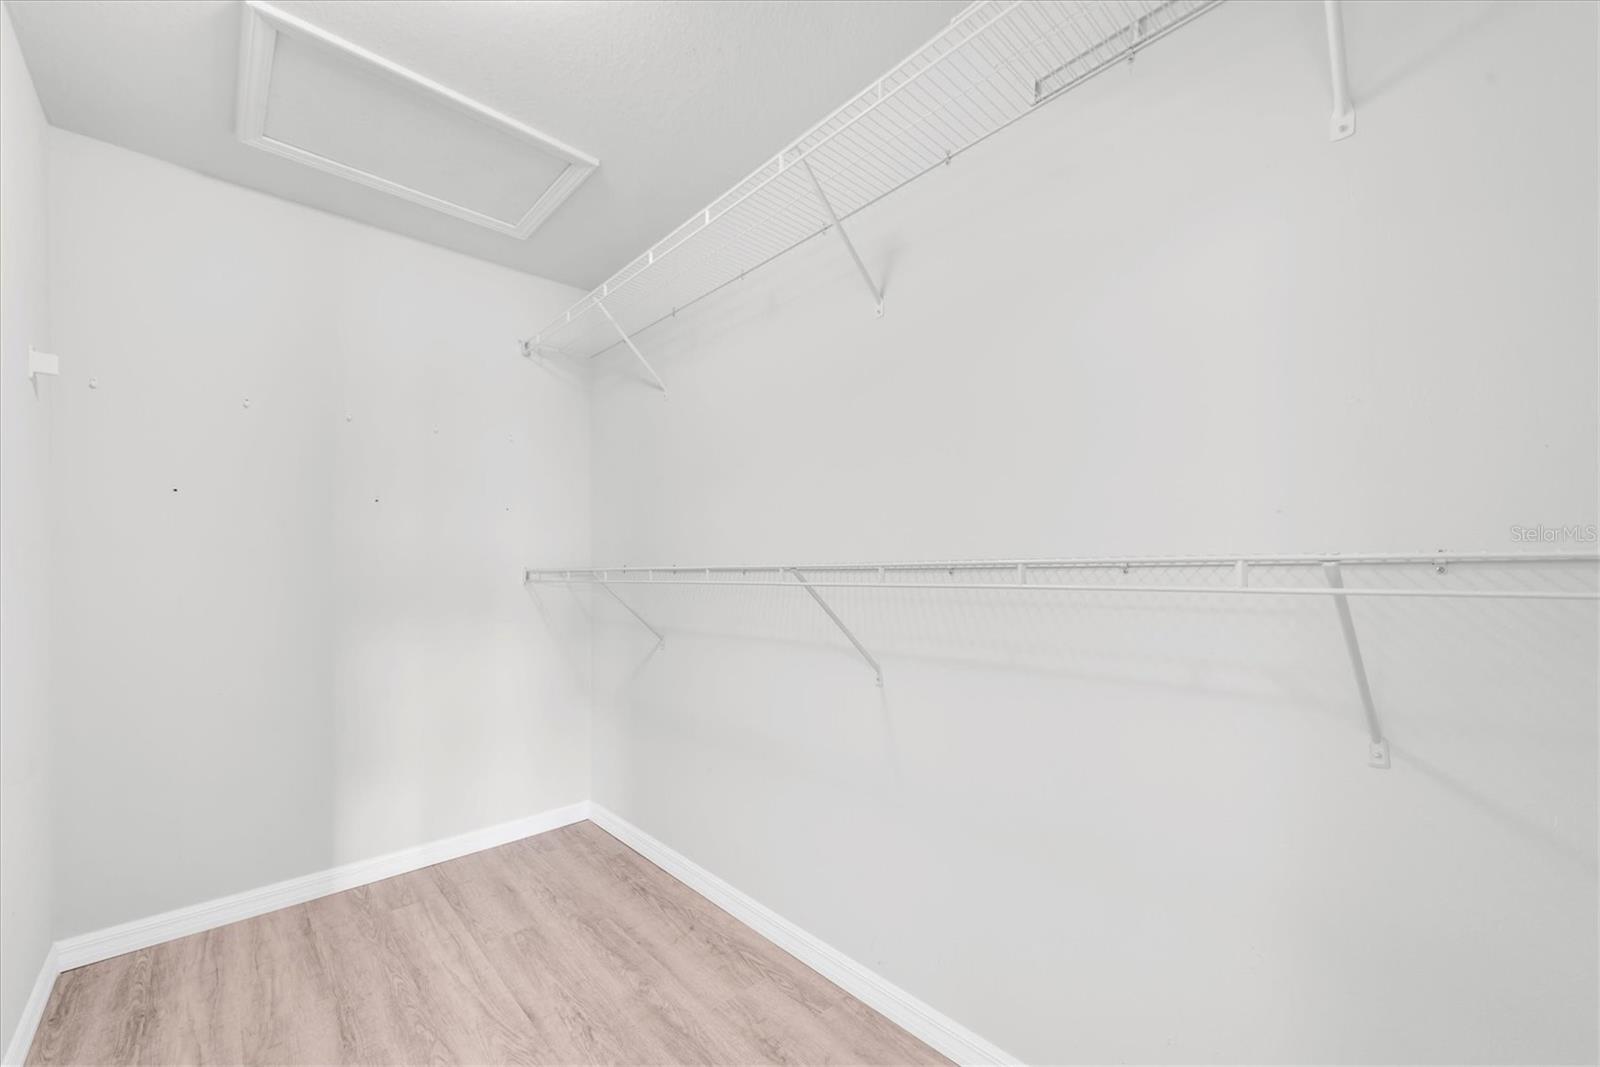
Upstairs, the split bedroom floor plan provides a smart sense of privacy, with generously sized bedrooms and a sizeable loft area that is perfect for a play space, media nook, reading area, or dedicated home office. Thoughtful updates continue throughout the home, offering a move-in-ready feel. Major improvements add even more peace of mind, including new siding, a new HVAC system, and a new roof, all installed in 2024. Enjoy the ease of low-maintenance townhome living along with community amenities such as a pool, park, and playground—an ideal setting for relaxing, gathering, and making the most of the Tampa lifestyle. Zoned for excellent schools and school choice options, near fantastic dining, shopping, and recreation. Enjoy quick access to employment corridors, expressways, international airports, MacDill Air Force Base, and an array of top destinations in any direction. Love the Florida lifestyle and take advantage of world-renowned beaches, theme parks, world-champion sports teams, open-air markets & festivals, nature parks, waterfront entertainment & activities and more! WELCOME HOME!
Driving directions : I-75 to US 301 N. Turn left onto Progress Blvd. Turn right onto S Falkenburg Rd. Turn left onto Turnstone Haven Place. Turn right onto White Sanderling Ct. Home is on the right.
| Rooms | Dimension | Description |
|---|---|---|
| Great Room | First level | |
| Kitchen | First level , Ceramic Tile , Breakfast Bar , Built-In Shelving , Granite Counters , Kitchen Island | |
| Primary Bedroom | Second level , Ceiling Fan(s) , En Suite Bathroom | |
| Primary Bathroom | Second level , Ceramic Tile , Double Vanity , En Suite Bathroom , Exhaust Fan , Granite Counters , Makeup/Vanity Space , Shower No Tub , Stone Counters | |
| Bedroom 2 | Second level , Ceiling Fan(s) | |
| Bedroom 3 | Second level , Ceiling Fan(s) | |
| Bathroom 2 | Second level , Exhaust Fan , Tub With Shower | |
| Loft | Second level | |
| Bathroom 3 | First level , Sink - Pedestal |
3, 2, 1,688ft²
MLS#: TB8478042
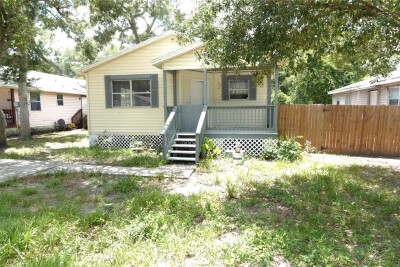
3, 2, 1,880ft²
MLS#: TB8507841
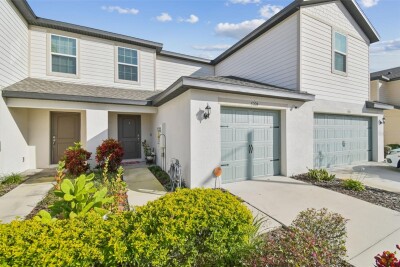
3, 2, 1,052ft²
MLS#: TB8528570
2, 2, 1,621ft²
MLS#: TB8464808