1514 BOOTH DR
4, 3, 3,055ft²
MLS#: TB8528767


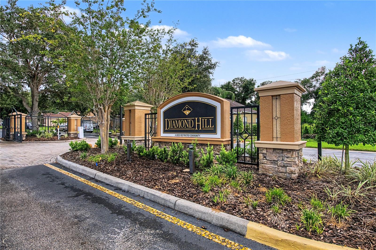

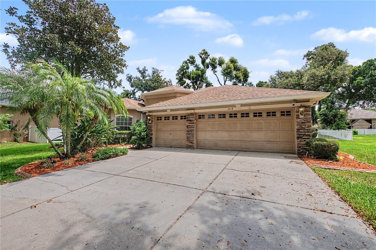


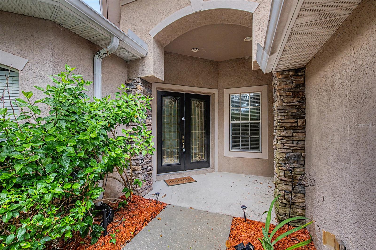
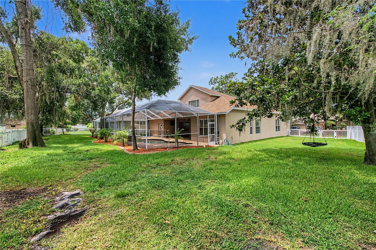
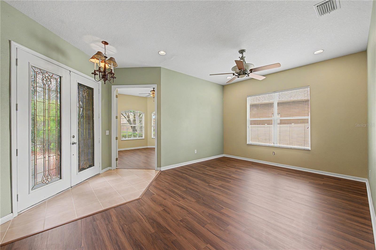
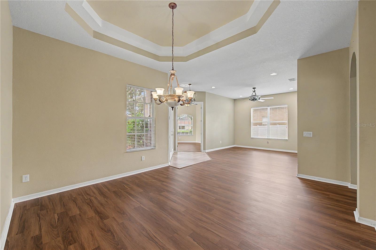
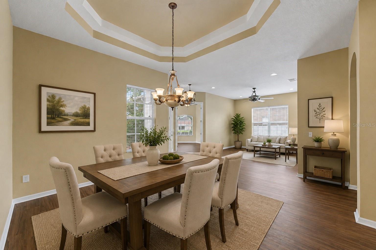
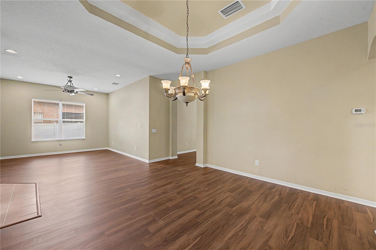

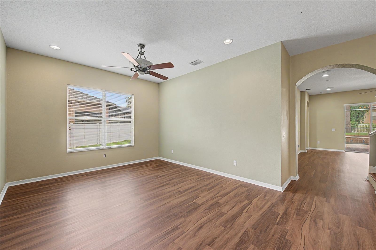
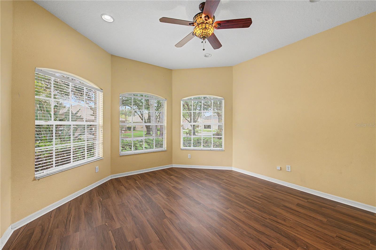
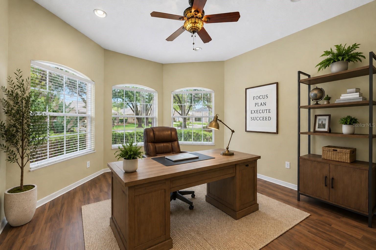

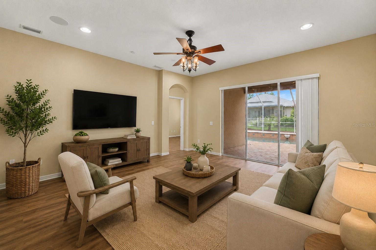

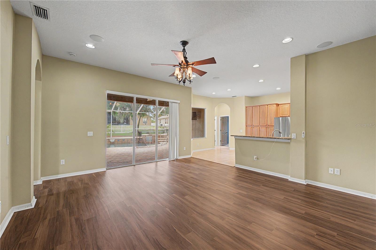

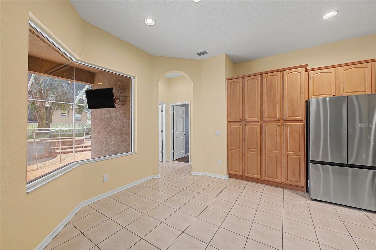

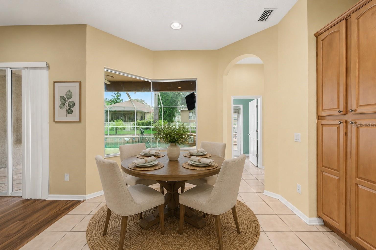
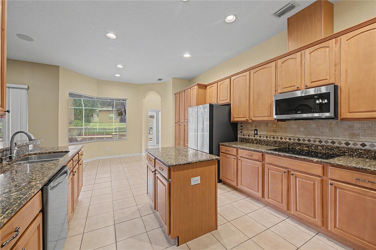


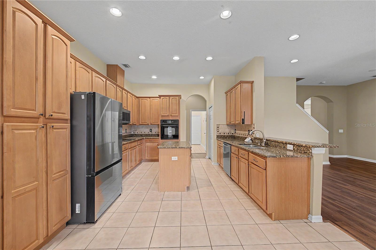
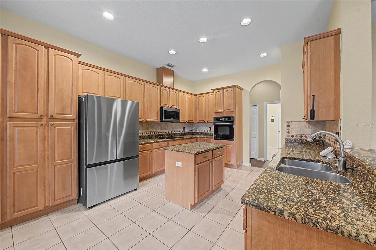
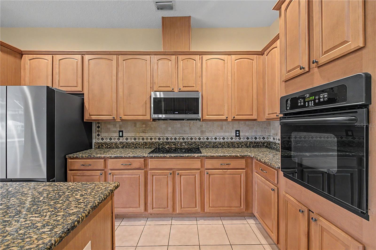

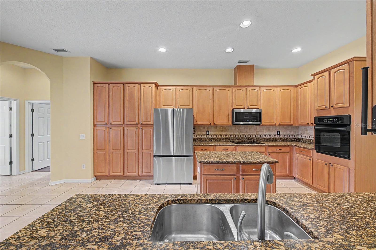


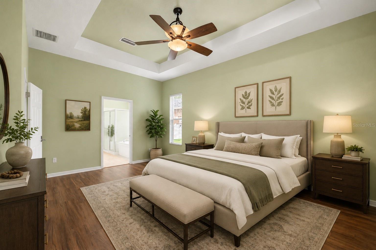
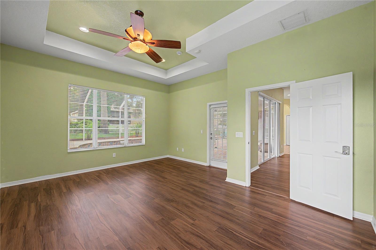
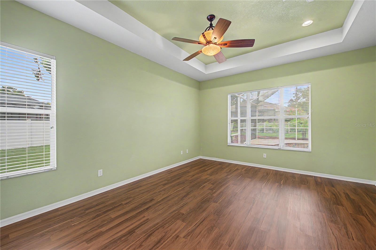


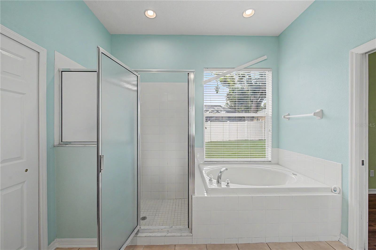

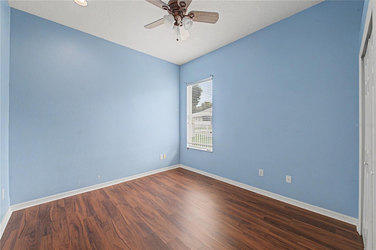
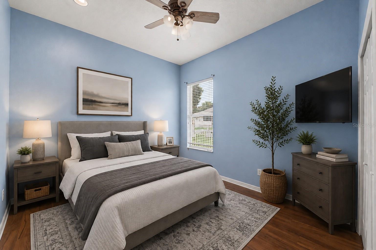
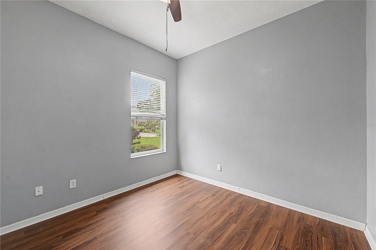
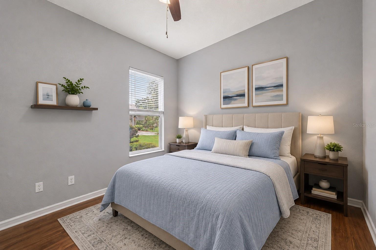
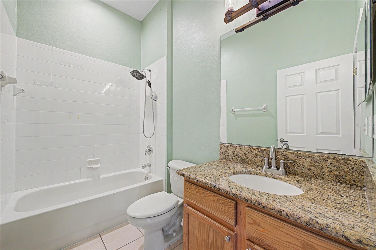
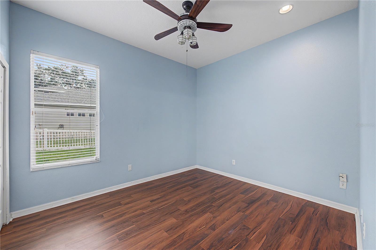

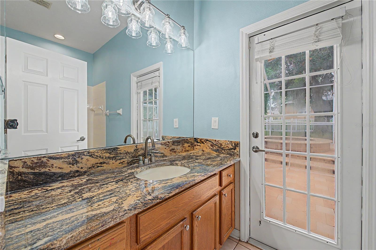

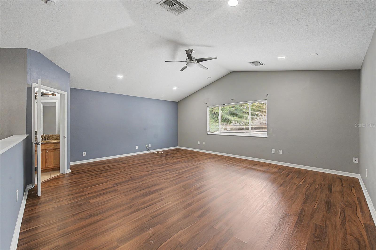
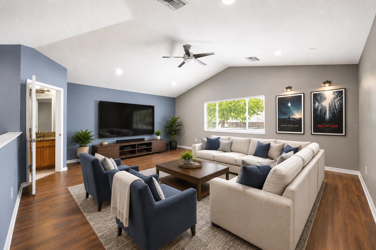


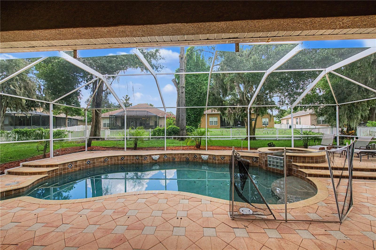
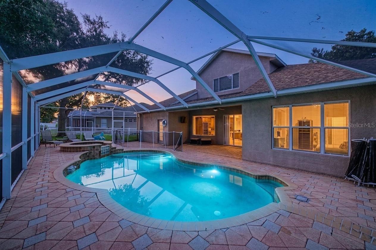
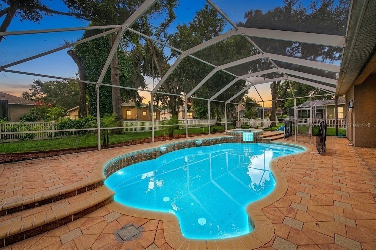
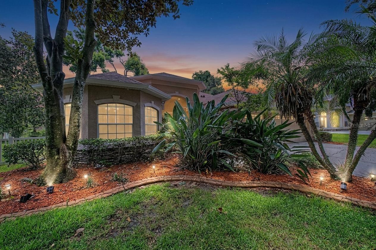

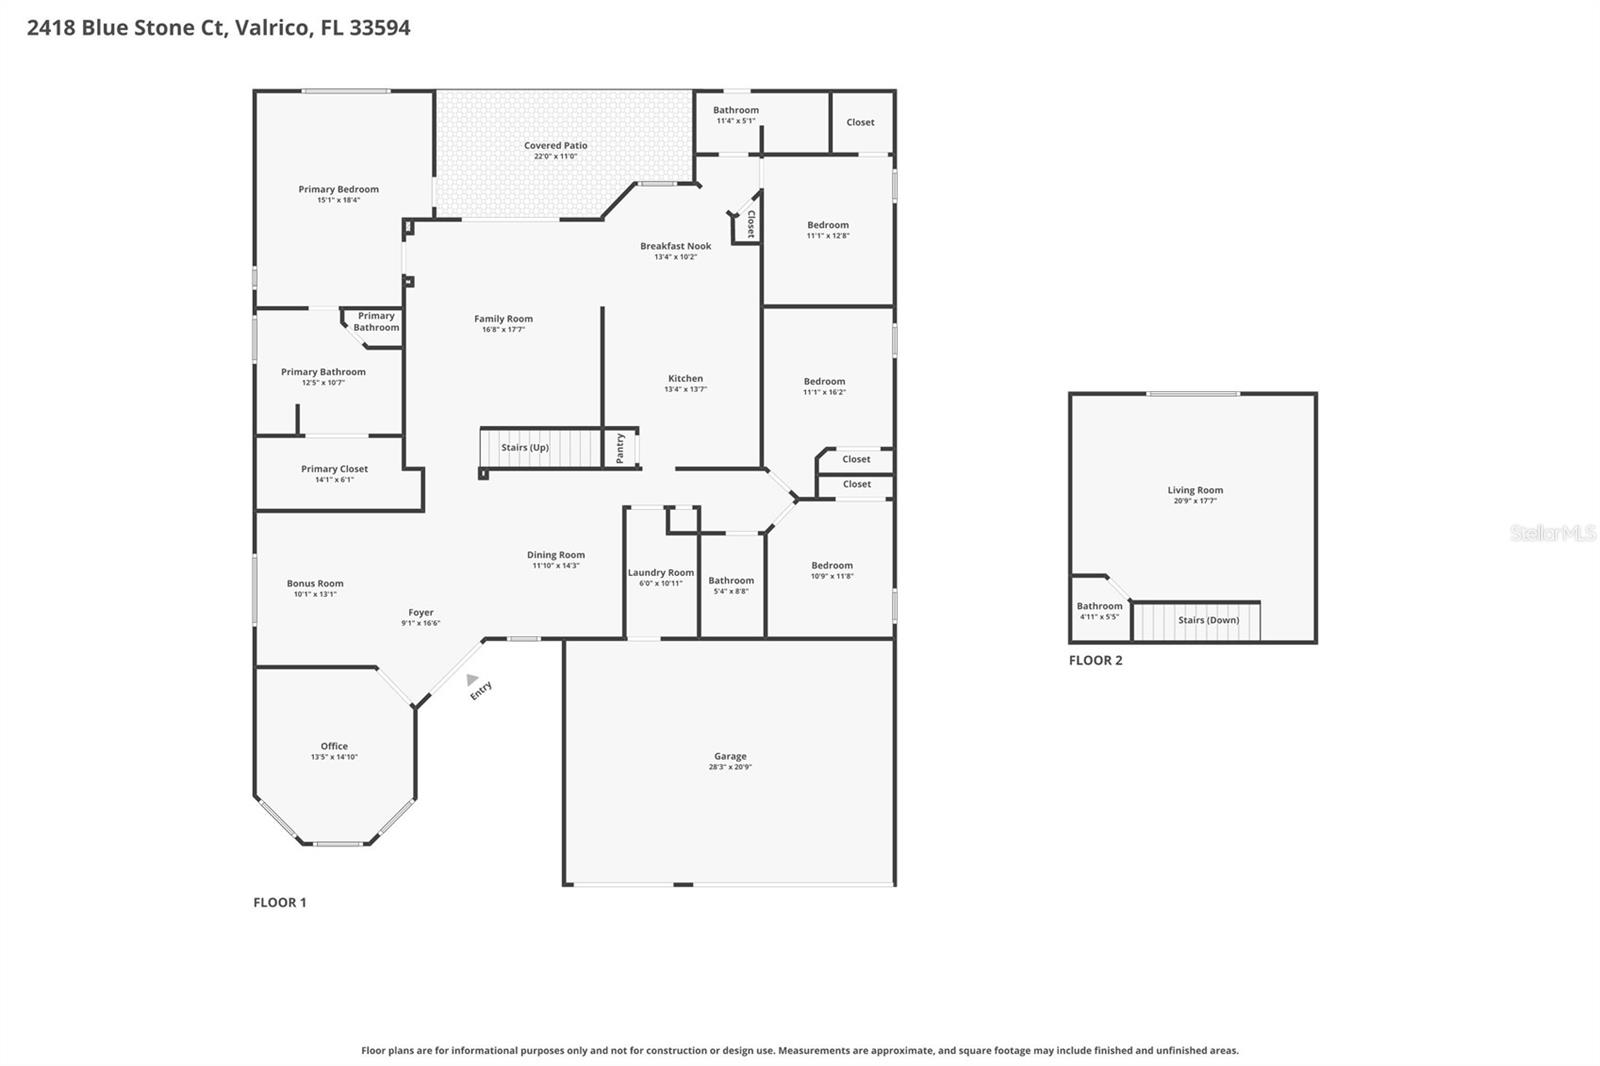
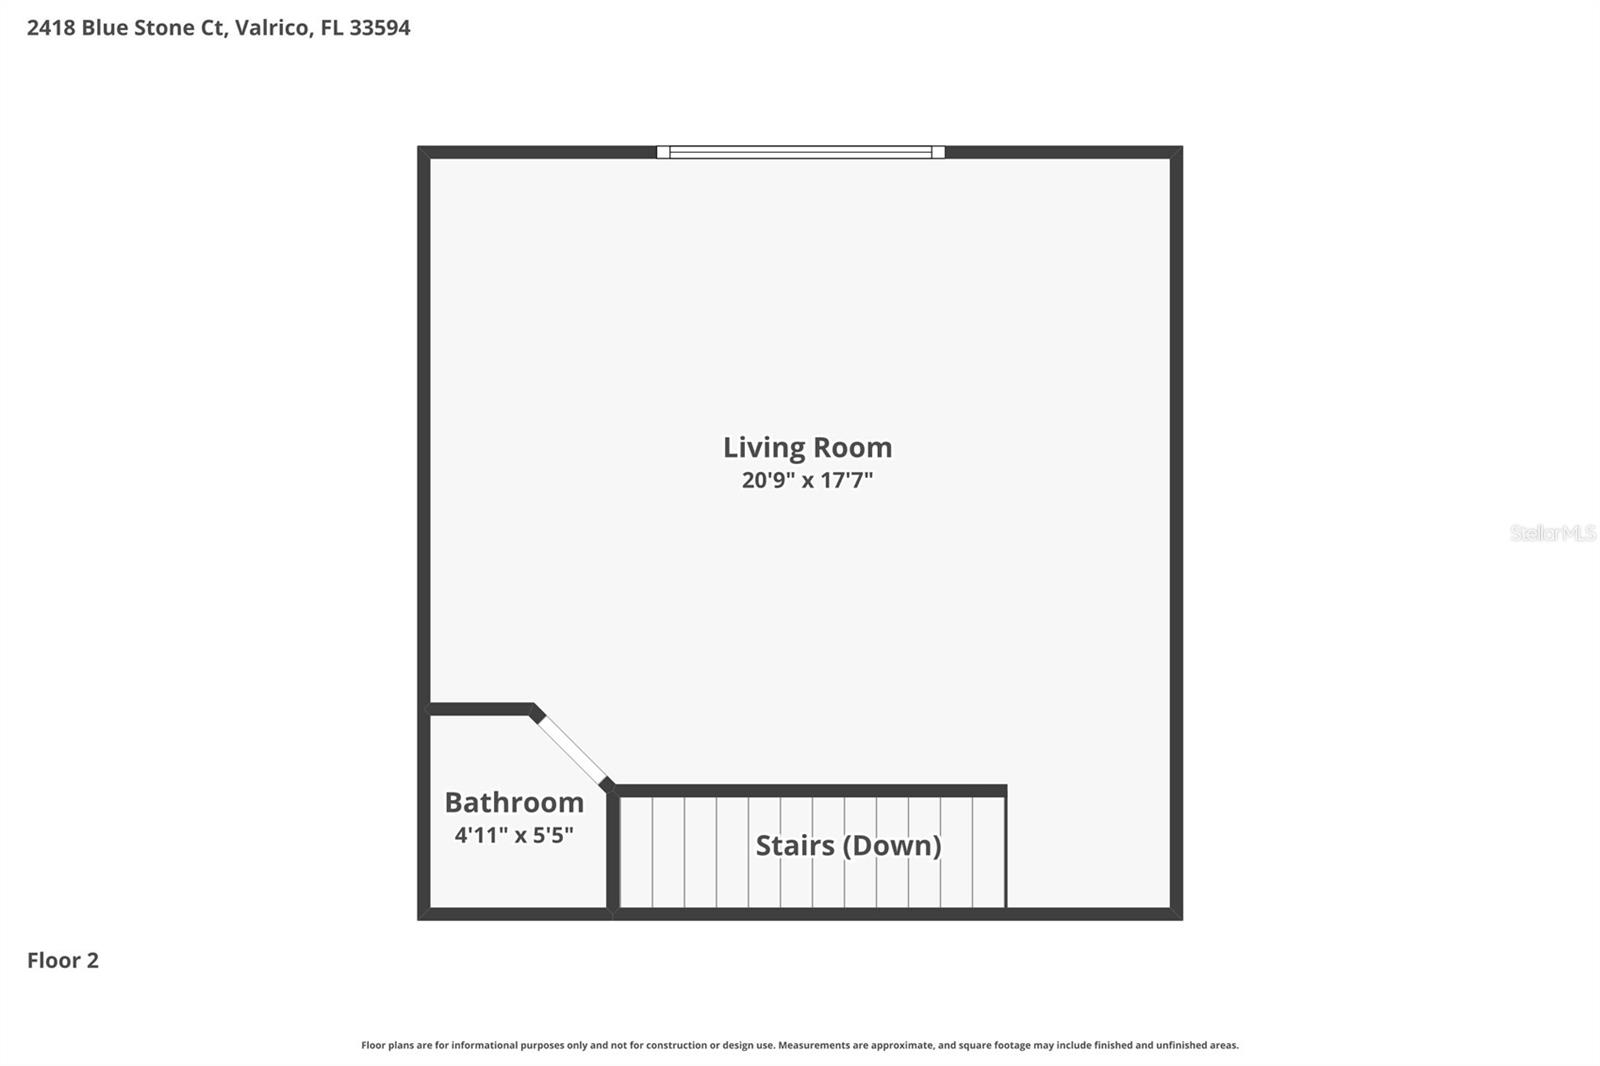
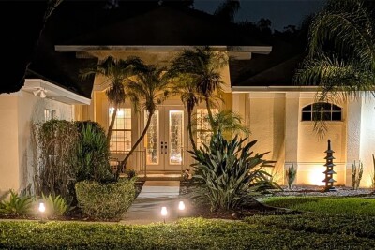
Welcome to this beautifully maintained 4-bedroom, 3.5-bath home with a dedicated office space located in the highly desirable gated golf community of Diamond Hill in Valrico. Offering a spacious two-story layout and a 3-car garage, this home combines comfort, functionality, and thoughtful updates throughout.Step inside through the elegant double-door entry into an open floor plan designed for everyday living and entertaining. The kitchen is a chef's delight featuring stainless steel appliances, an island, stylish backsplash, walk-in pantry, and generous informal dining space.The primary living areas flow seamlessly to your private outdoor oasis where you'll enjoy a screened, covered lanai overlooking the sparkling pool and heated spa—perfect for relaxing or entertaining year-round. The pool and spa have been enhanced with lighting, creating the perfect evening ambiance. The beautifully landscaped yard features mature oak trees, tropical landscaping, custom curbing, fresh sod, and new plantings, all enclosed by vinyl fencing for added privacy.Buy with confidence knowing the major updates have already been completed, including a new pool pump (2026) , roof (2020), HVAC (2023), water heater (2015)refrigerator (2023), dishwasher (2024), and new microwave and garbage disposal (2025). Additional insulation adds to the home's energy efficiency, while smart features—including a Bluetooth-controlled sprinkler system—provide modern convenience.Located in the sought-after Diamond Hill community, residents enjoy gated access, a championship golf course, and proximity to highly rated public and private schools, shopping, dining, and major commuter routes. If you've been searching for a move-in ready home with exceptional indoor and outdoor living spaces in one of Valrico's premier communities, this is one you won't want to miss!
Driving directions : Get on I-75 S, Use the right 2 lanes to take exit 261 to merge onto I-4 E toward Orlando, Use the right lane to take exit 14 for McIntosh Rd, Turn right onto McIntosh Rd (signs for Dover), Turn left onto Jaudon Rd, Turn right onto Sydney Rd, Turn left onto Brilliant Cut Way, Turn right onto Blue Stone Ct, Destination will be on the left.
| Rooms | Dimension | Description |
|---|---|---|
| Living Room | 16.8x17.7 | First level , Linoleum |
| Family Room | 16.8x17.7 | Second level |
| Kitchen | 13.4x13.7 | First level , Granite Counters , Kitchen Island |
| Primary Bedroom | 15.1x18.4 | First level , Luxury Vinyl , En Suite Bathroom |
| Primary Bathroom | 12.5x10.7 | First level |
| Bedroom 2 | 11.1x12.8 | First level |
| Bedroom 3 | 11.1x16.2 | First level |
| Bedroom 4 | 10.9x1.8 | First level |
| Bathroom 1 | 11.4x5.1 | First level |
| Bathroom 2 | 5.4x8.8 | First level |
| Bathroom 4 | Second level | |
| Dining Room | 11.1x14.3 | First level |
| Office | 13.5x14.1 | First level |
| Bonus Room | 10.1x13.1 | First level |
| Laundry | 6.6x10.11 | First level |
4, 3, 3,055ft²
MLS#: TB8528767
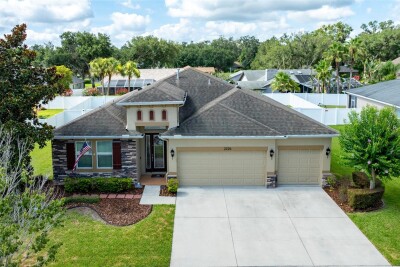
4, 3, 2,355ft²
MLS#: TB8519894
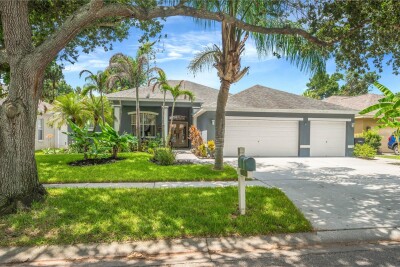
4, 3, 2,910ft²
MLS#: TB8523263
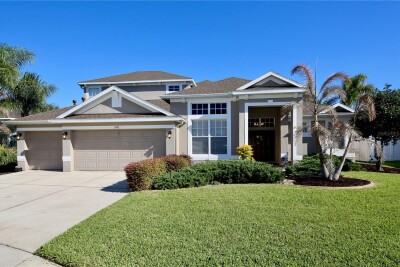
5, 4, 3,518ft²
MLS#: TB8492220