English / Українська / Русский

Julia Vakulenko - Broker -

TB8522958 TB8522958 TB8522958 TB8522958 TB8522958 TB8522958 TB8522958 TB8522958 TB8522958 TB8522958 TB8522958 TB8522958 TB8522958 TB8522958 TB8522958 TB8522958 TB8522958 TB8522958 TB8522958 TB8522958 TB8522958 TB8522958 TB8522958 TB8522958 TB8522958 TB8522958 TB8522958 TB8522958 TB8522958 TB8522958 TB8522958 TB8522958 TB8522958 TB8522958 TB8522958 TB8522958 TB8522958 TB8522958 TB8522958 TB8522958 TB8522958 TB8522958 TB8522958 TB8522958 TB8522958 TB8522958 TB8522958 TB8522958 TB8522958 TB8522958 TB8522958 TB8522958
Loading map ...
Loading map ...

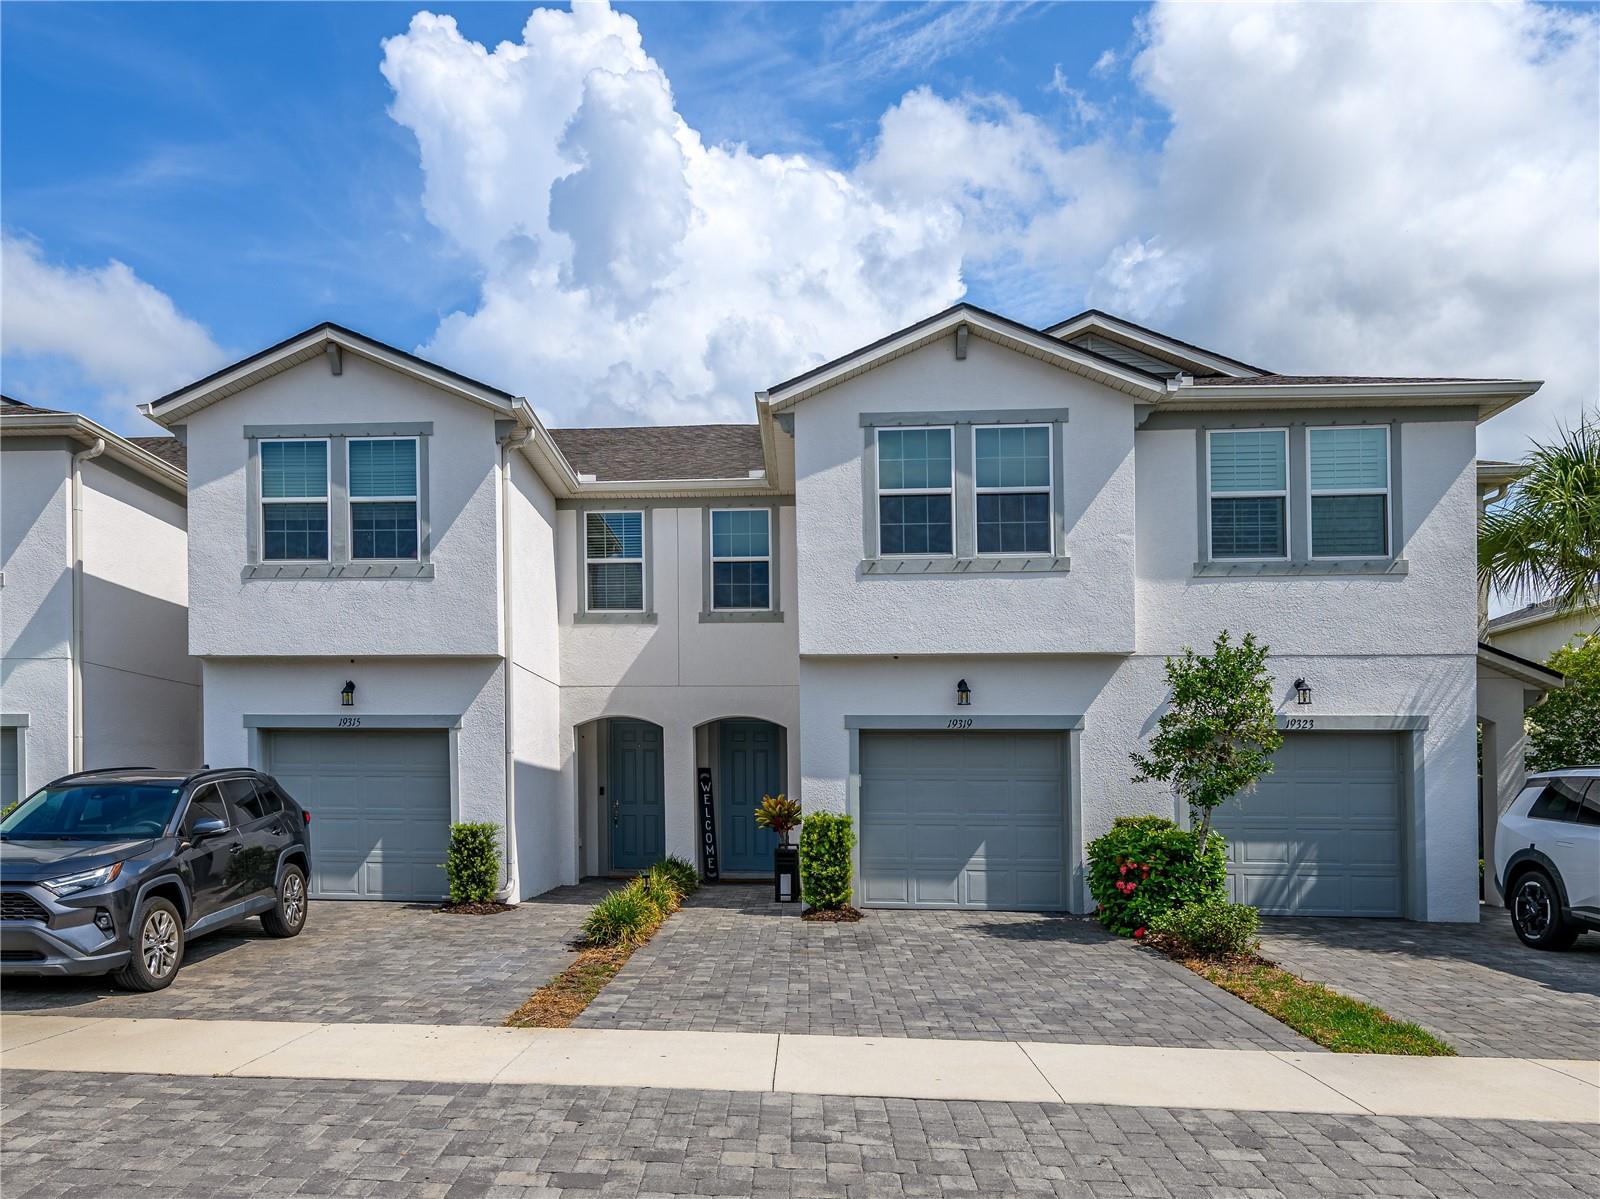
19319 BLUE POND DR #22, LUTZ, 33558


Property highlights

  • MLS#: TB8522958
  • 1,800.00 lot size Sq.Ft.
  • Year built: 2020
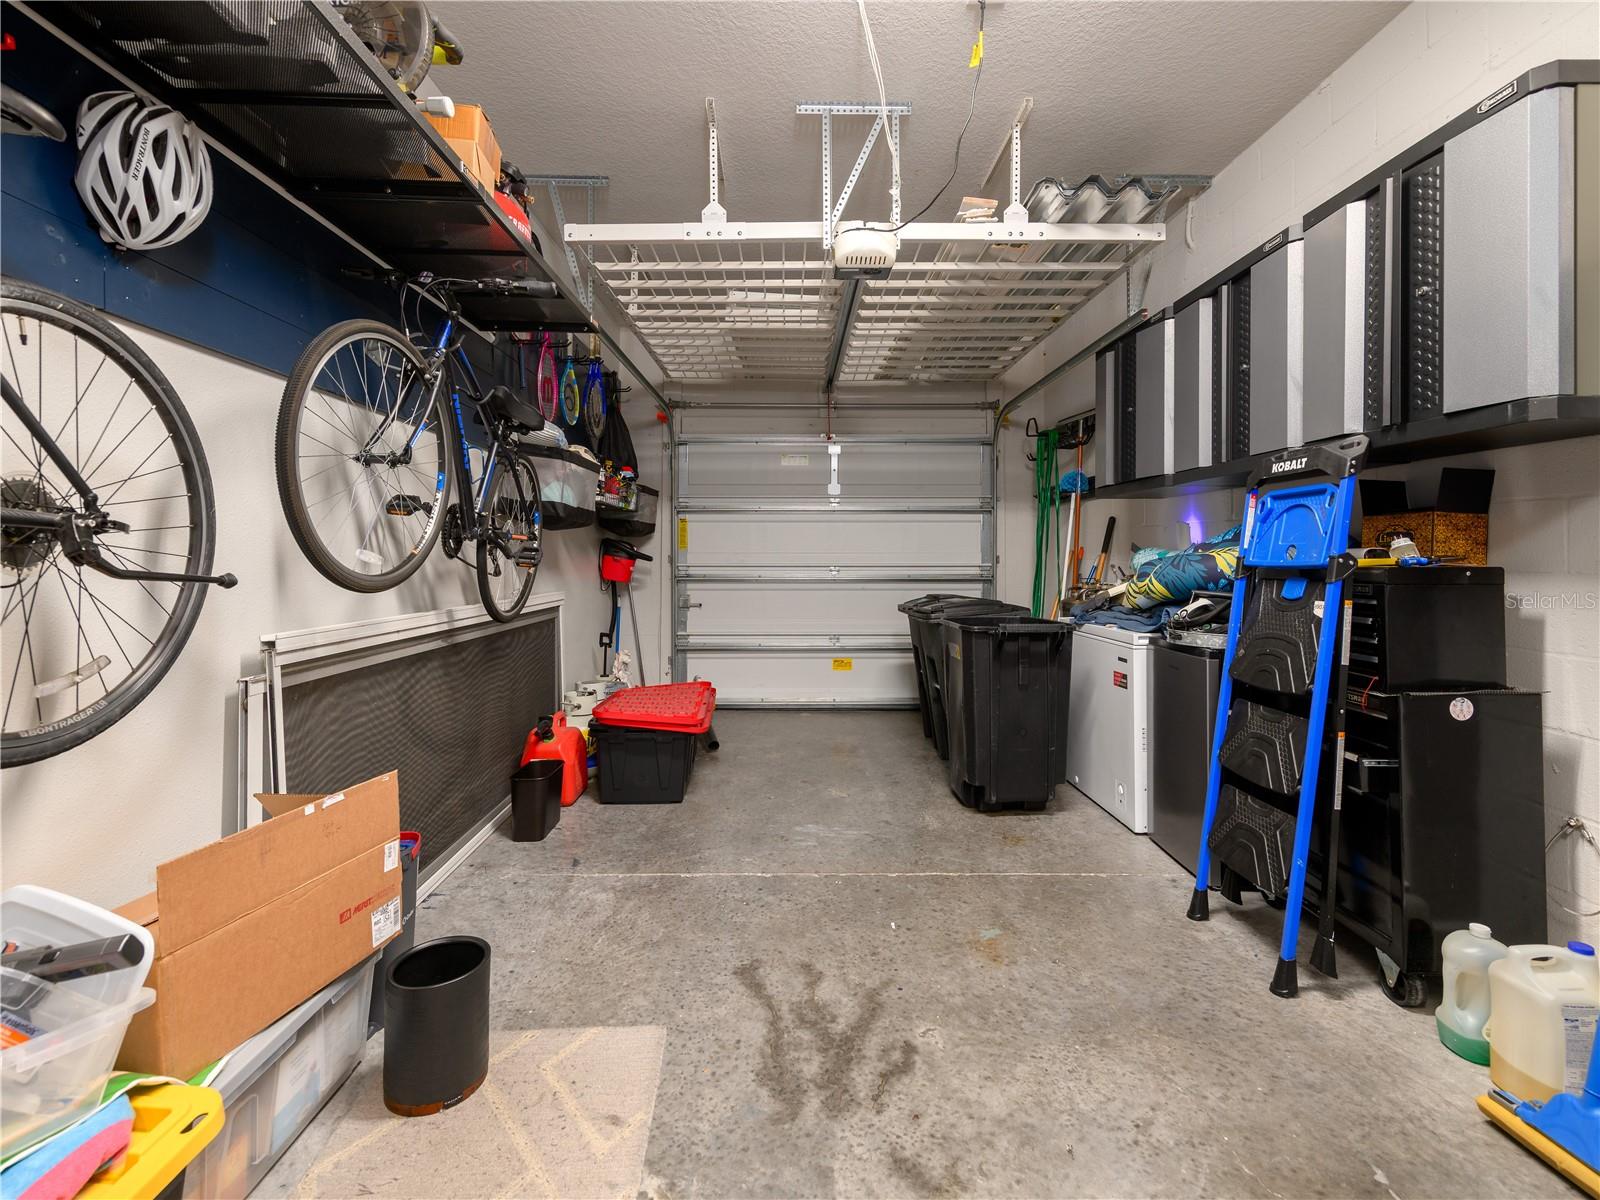
  • Parking spaces: 1
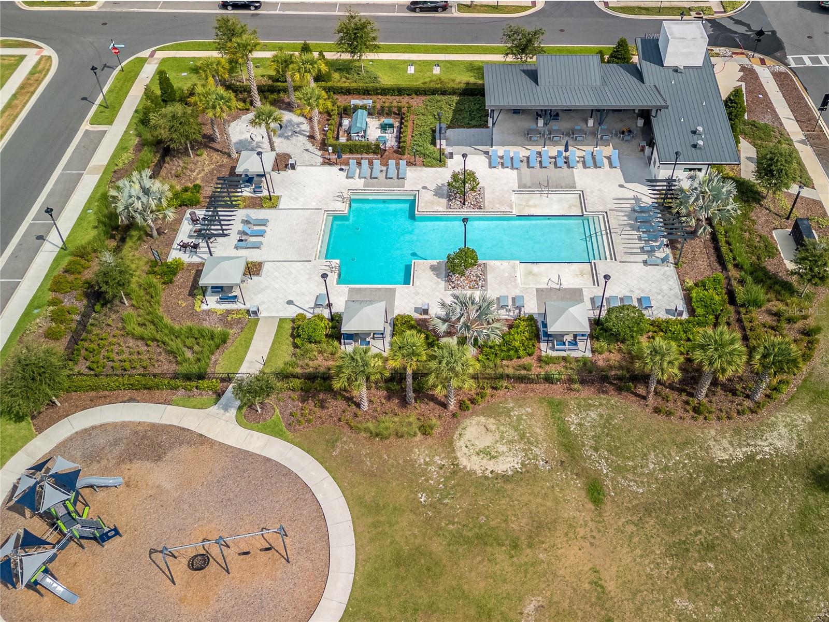
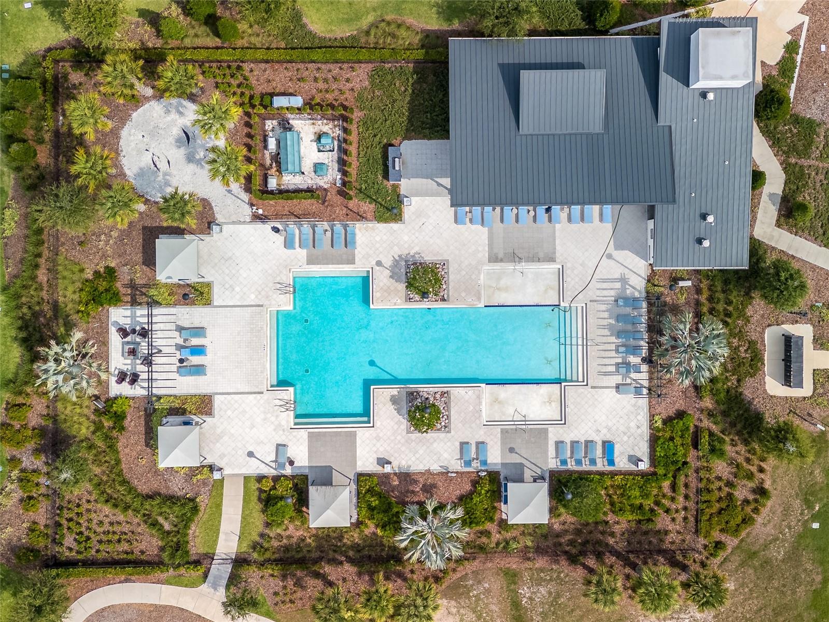
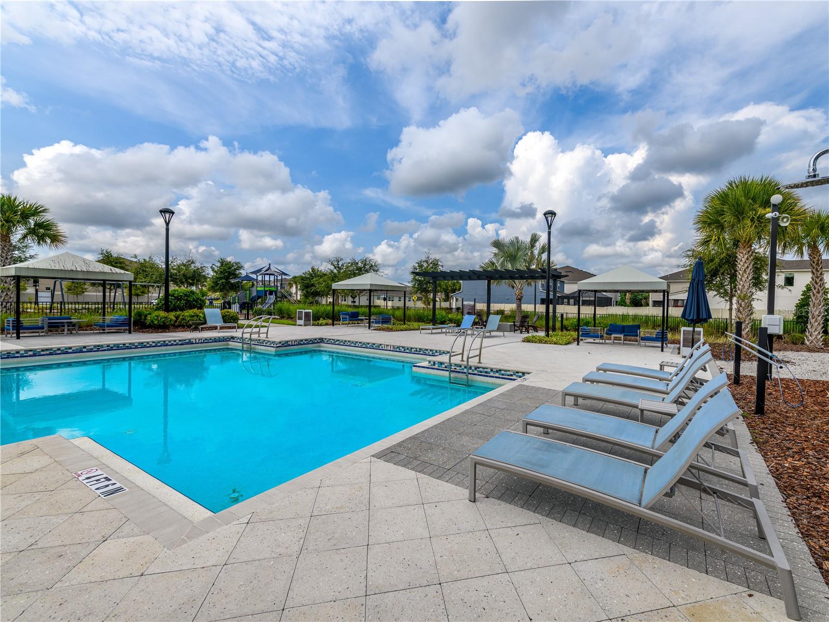
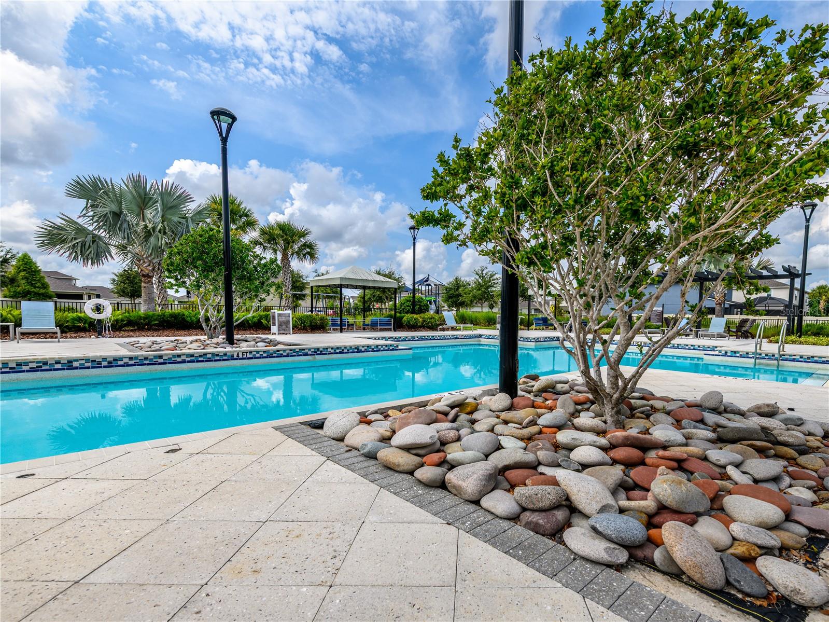
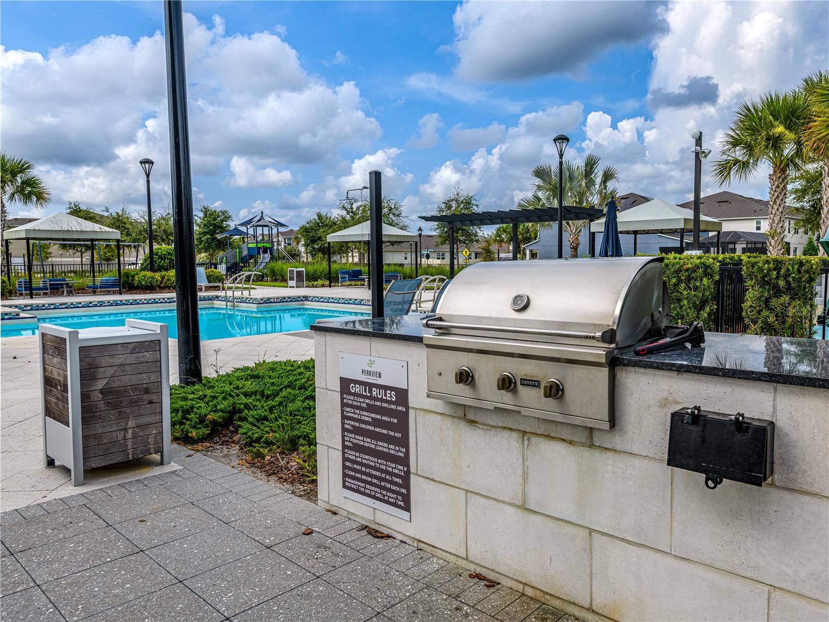
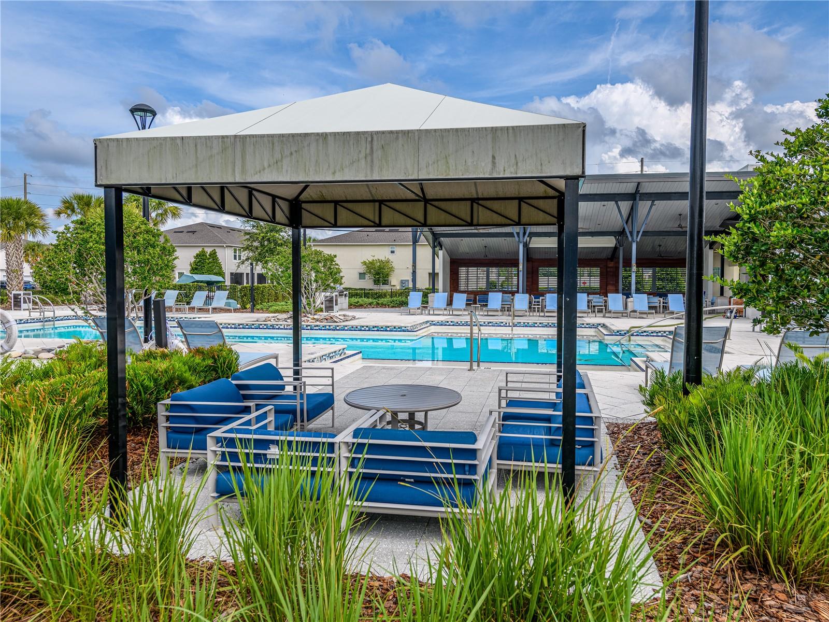
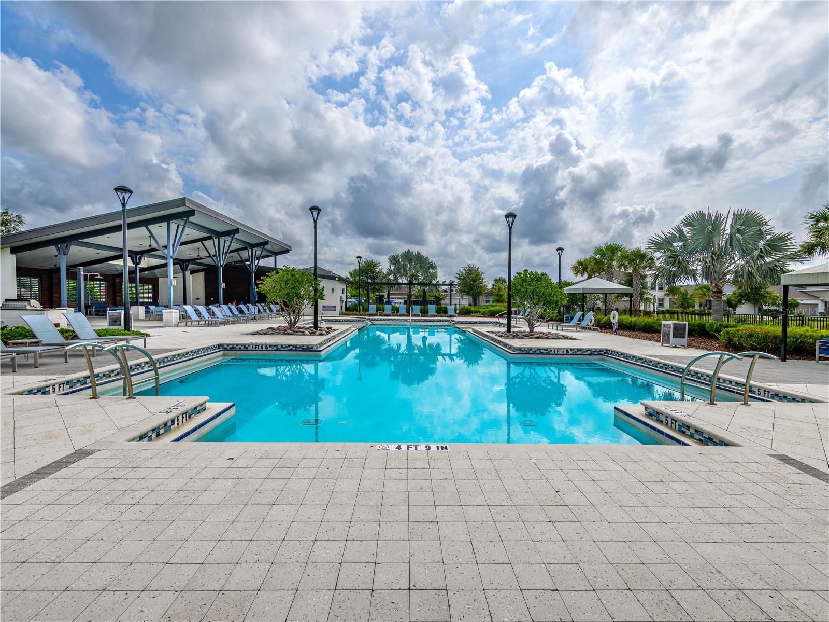
  • Pool: Community pool
  • Listed: 07/02/2026
  • Taxes: $4,408.87
  • Annual CDD fee (inc. in Taxes): $1,053.00
  • HOA fees (monthly): $298.00
  • Average Monthly Fees (not including CDD, if any): $298.00
  • Maintenance fee includes: Pool, Maintenance Structure, Maintenance Grounds and Pest Control
  • Building Name: 0
  • Virtual Tour

Property Overview

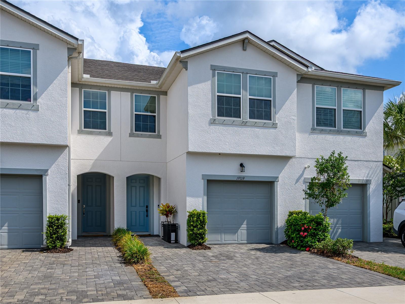
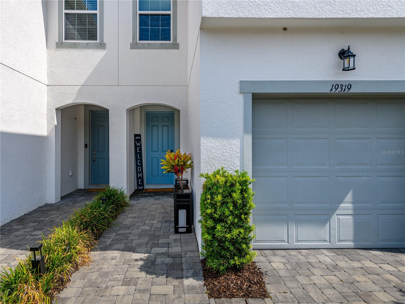
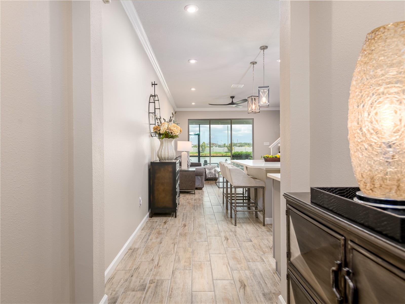
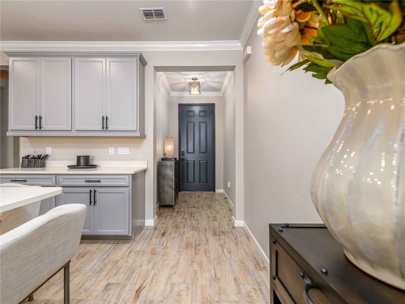
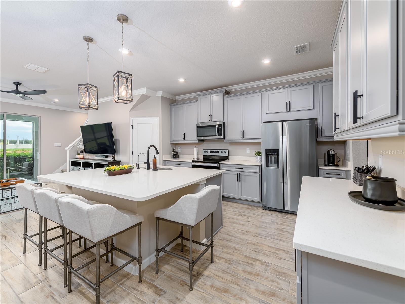
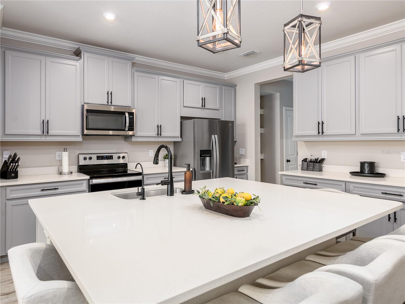
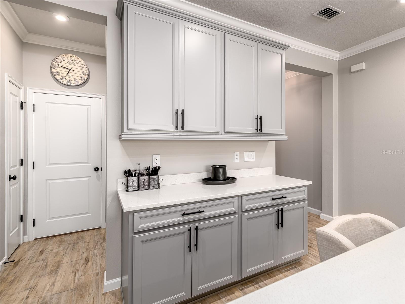
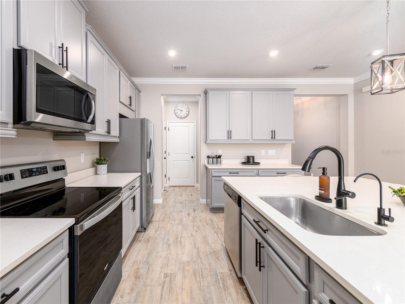
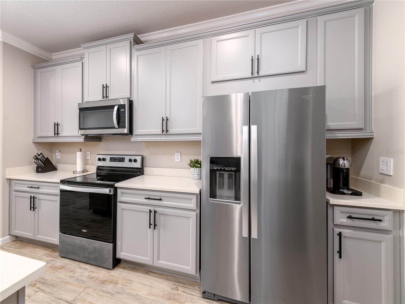
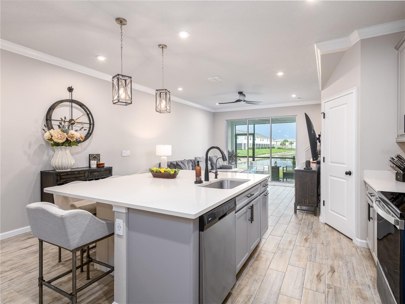
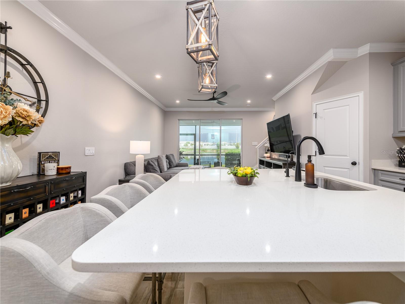
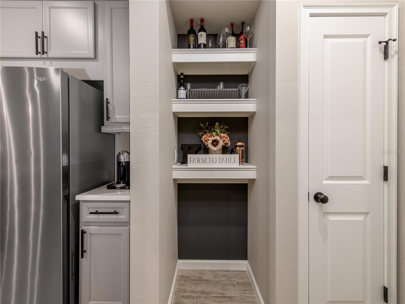
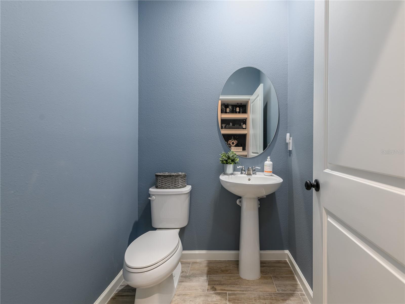
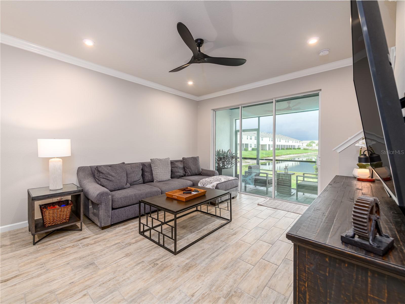
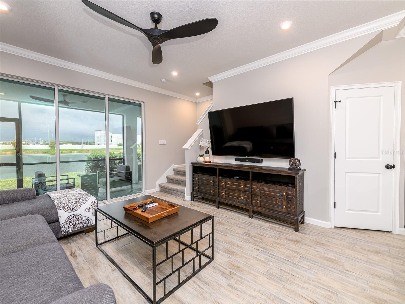
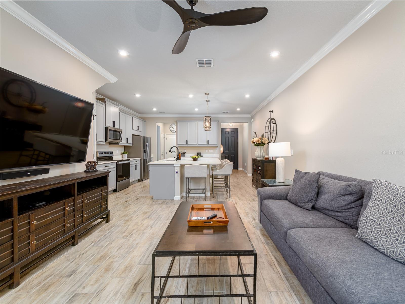
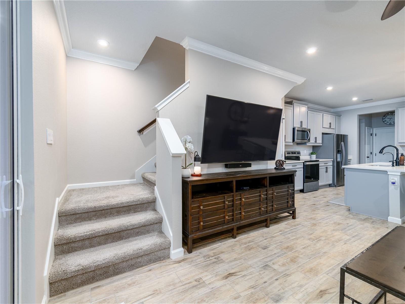
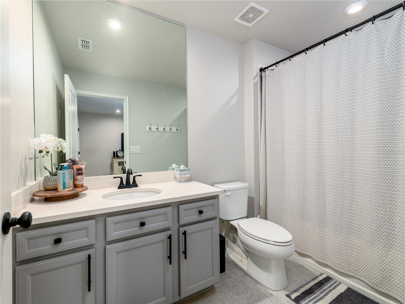
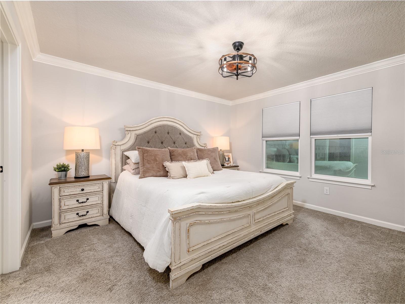
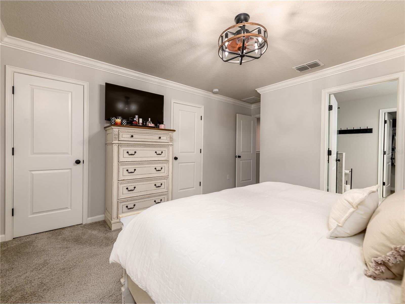
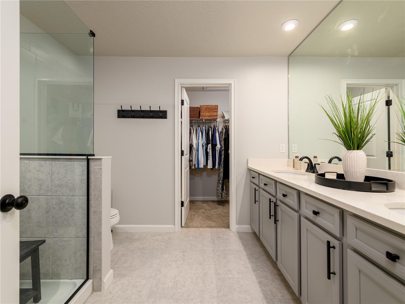
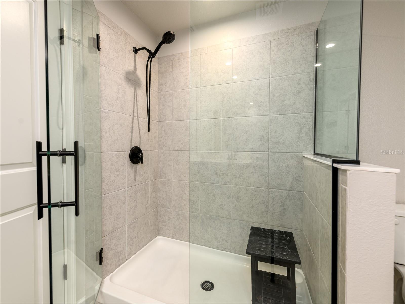
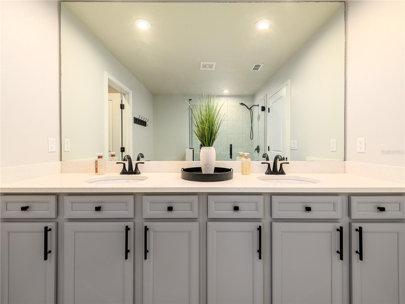
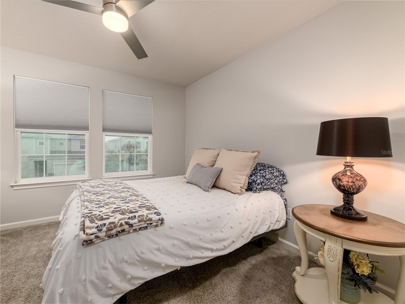
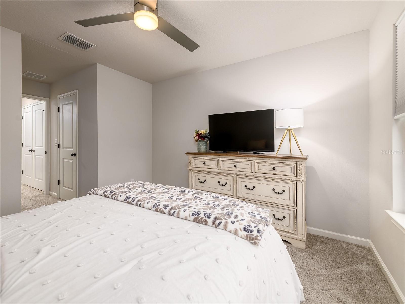
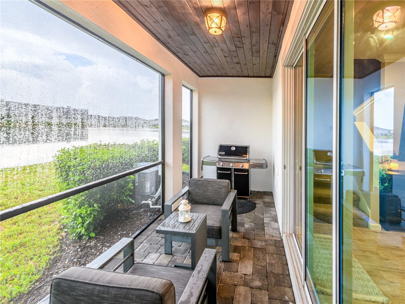
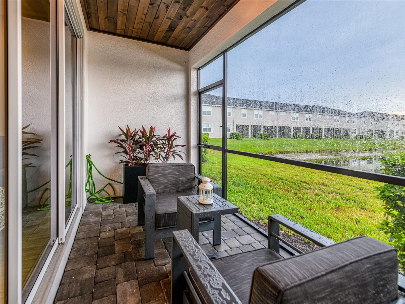
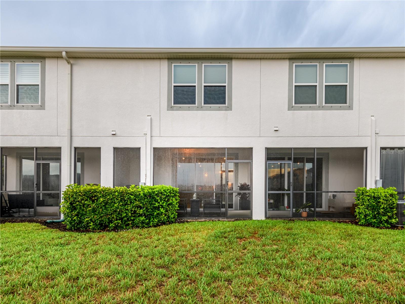
Move-in ready townhome featuring thoughtful upgrades throughout! The open-concept layout is highlighted by an impressive 7’ x 7’ oversized kitchen island, large wood-look plank tile flooring, fresh professional interior paint, crown molding, designer kitchen and foyer lighting, upgraded ceiling fans, updated kitchen and bathroom hardware, and a beautifully upgraded primary shower. Enjoy the screened lanai with a custom tongue-and-groove ceiling, plus a matching tongue-and-groove front porch that adds exceptional curb appeal. Additional features include upgraded exterior lighting and four TV mounts that convey. Ideally located near shopping, dining, parks, and top-rated schools, this low-maintenance townhome offers the perfect blend of style, comfort, and convenience.

Driving directions : I-75 N to FL-56 W/SR56 W in Wesley Chapel. Take exit 275 from I-75 N Use any lane to turn left onto FL-56 W/SR56 W take FL-54 to Sun Lake Blvd. Take a left. Turn left on Night Shade Drive into community.

Property Features

Rooms Dimension Description
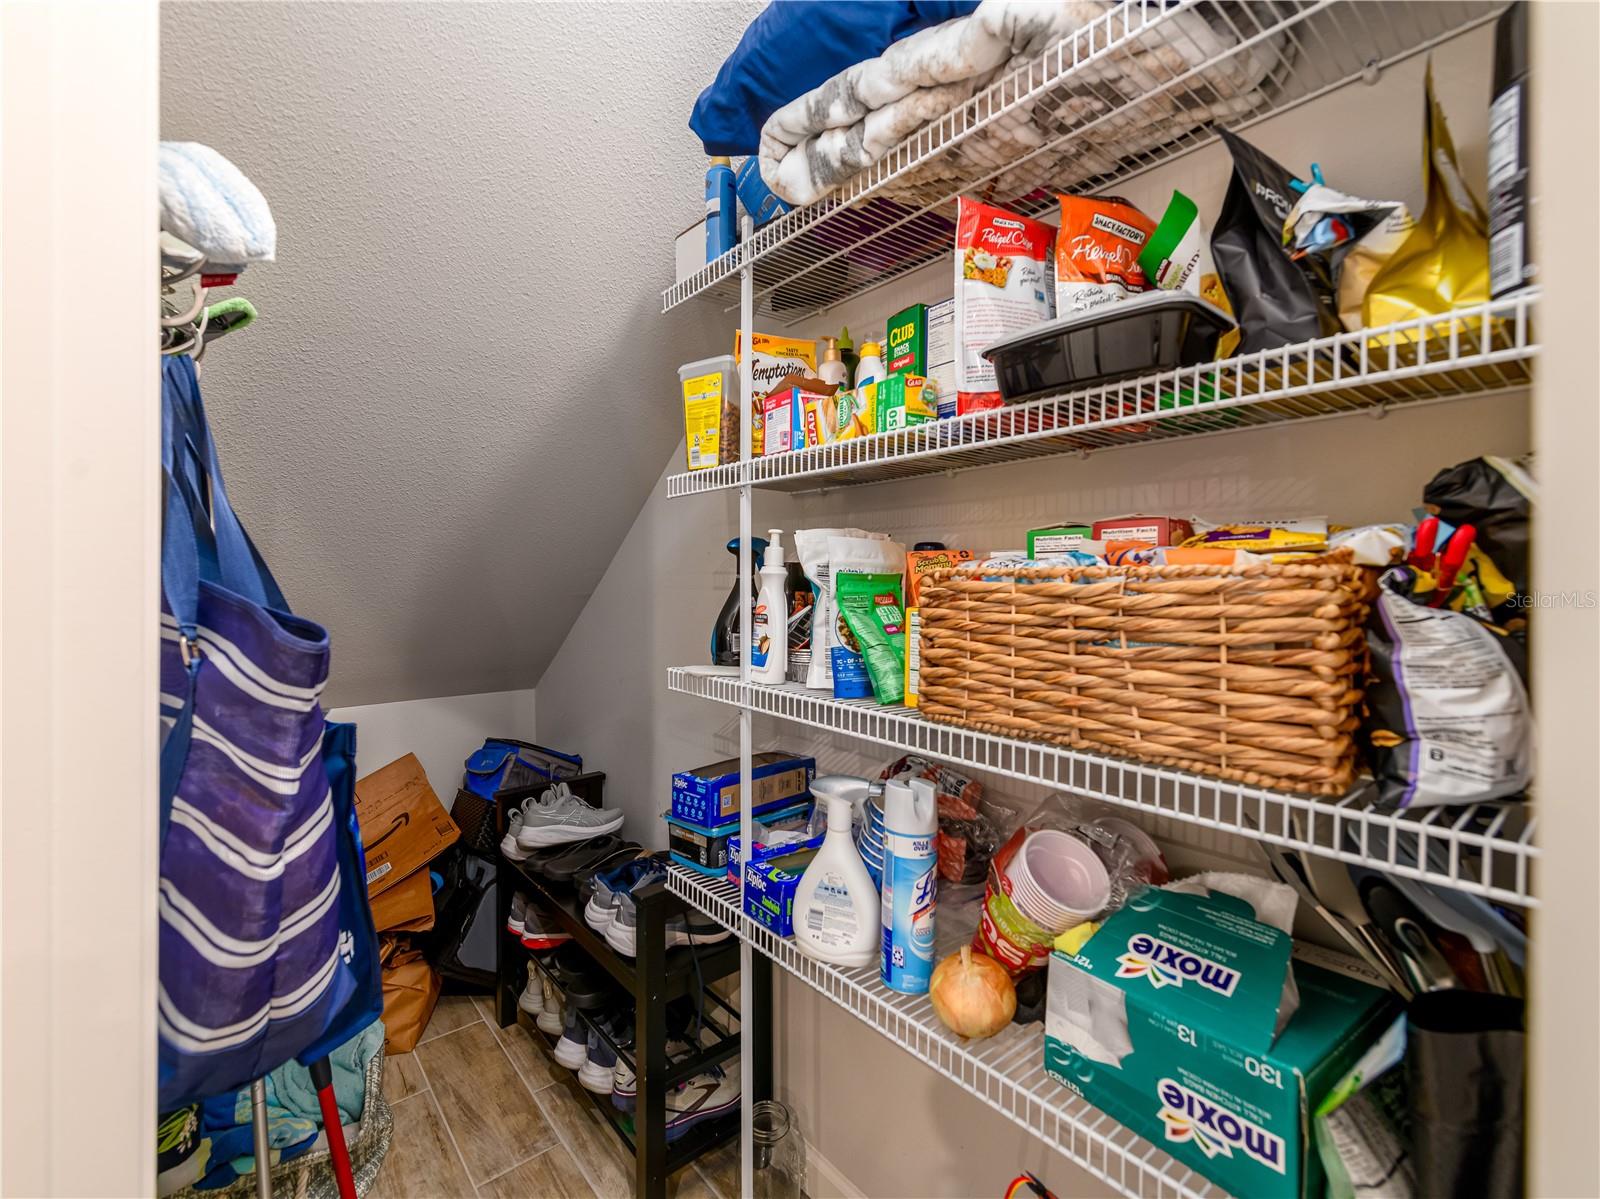
Kitchen 13x13 First level , Tile , Breakfast Bar , Closet Pantry
Primary Bedroom 13x13 Second level , Carpet , Ceiling Fan(s)
Great Room 13x15 First level , Tile
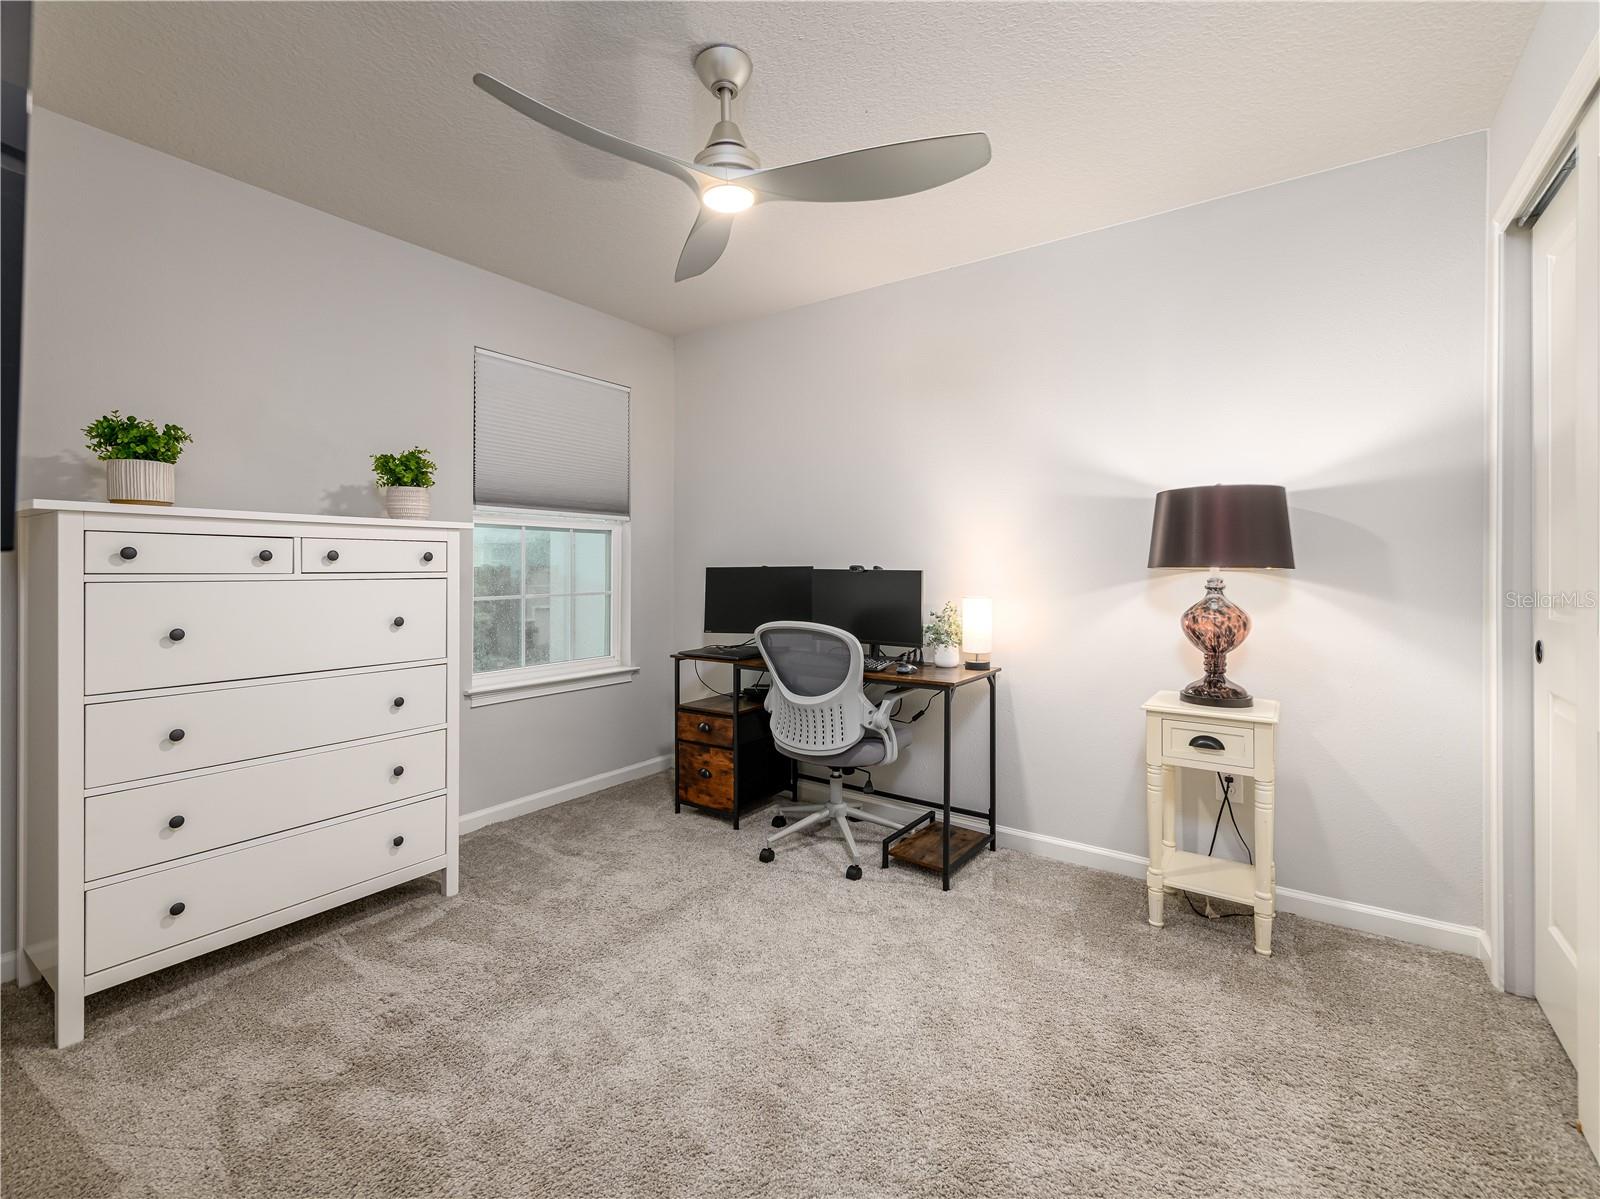
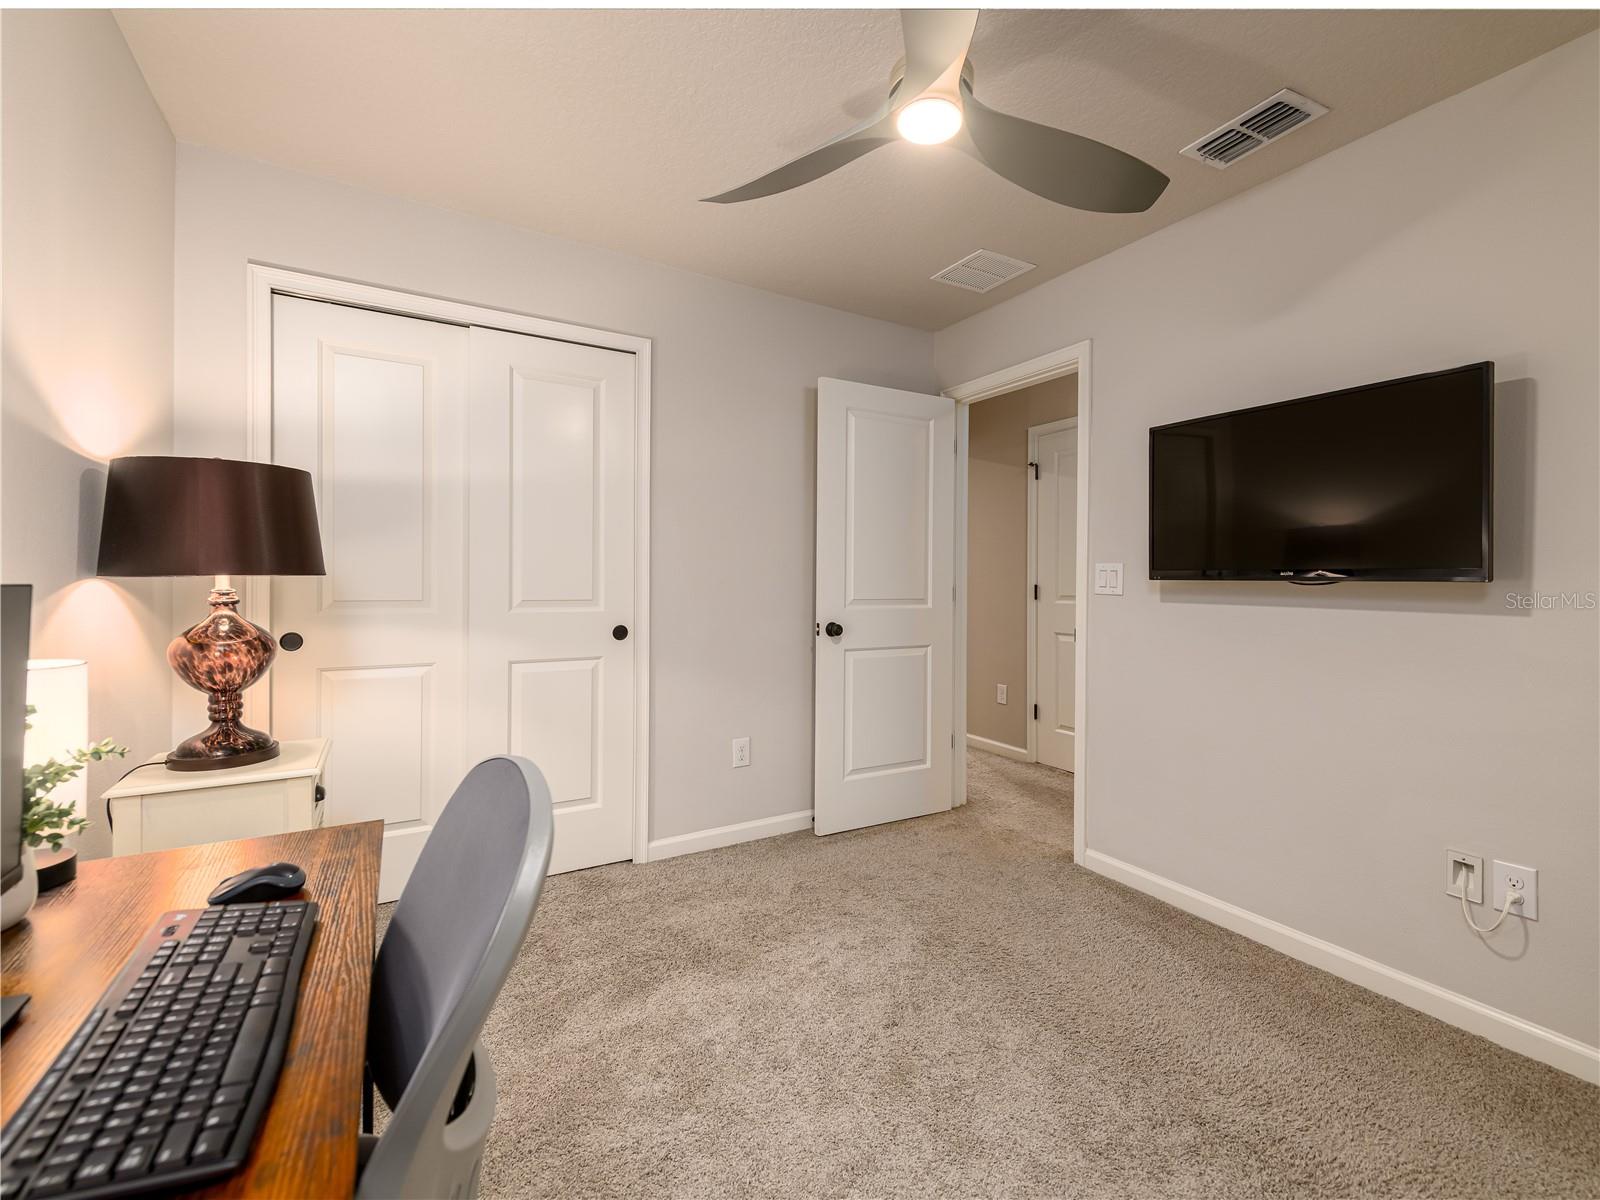
Bedroom 2 11x10 Second level , Carpet
Bedroom 3 10x11 Second level , Carpet
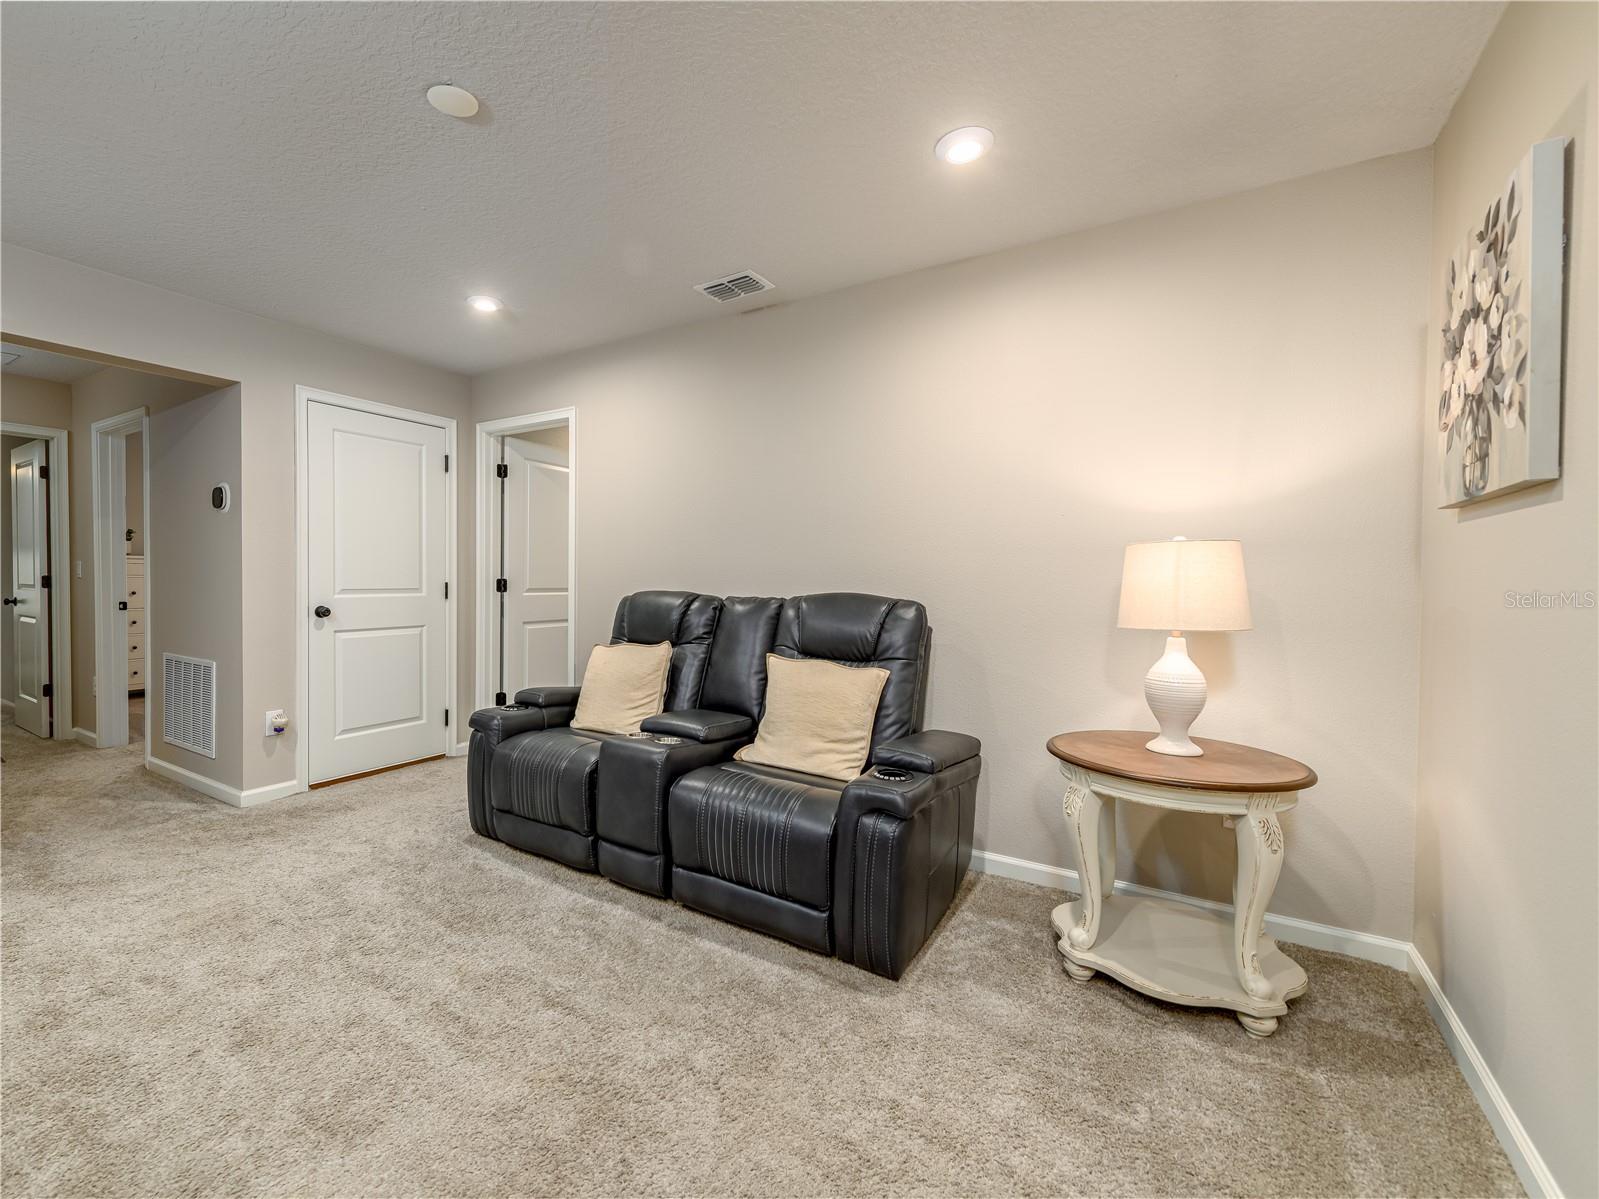
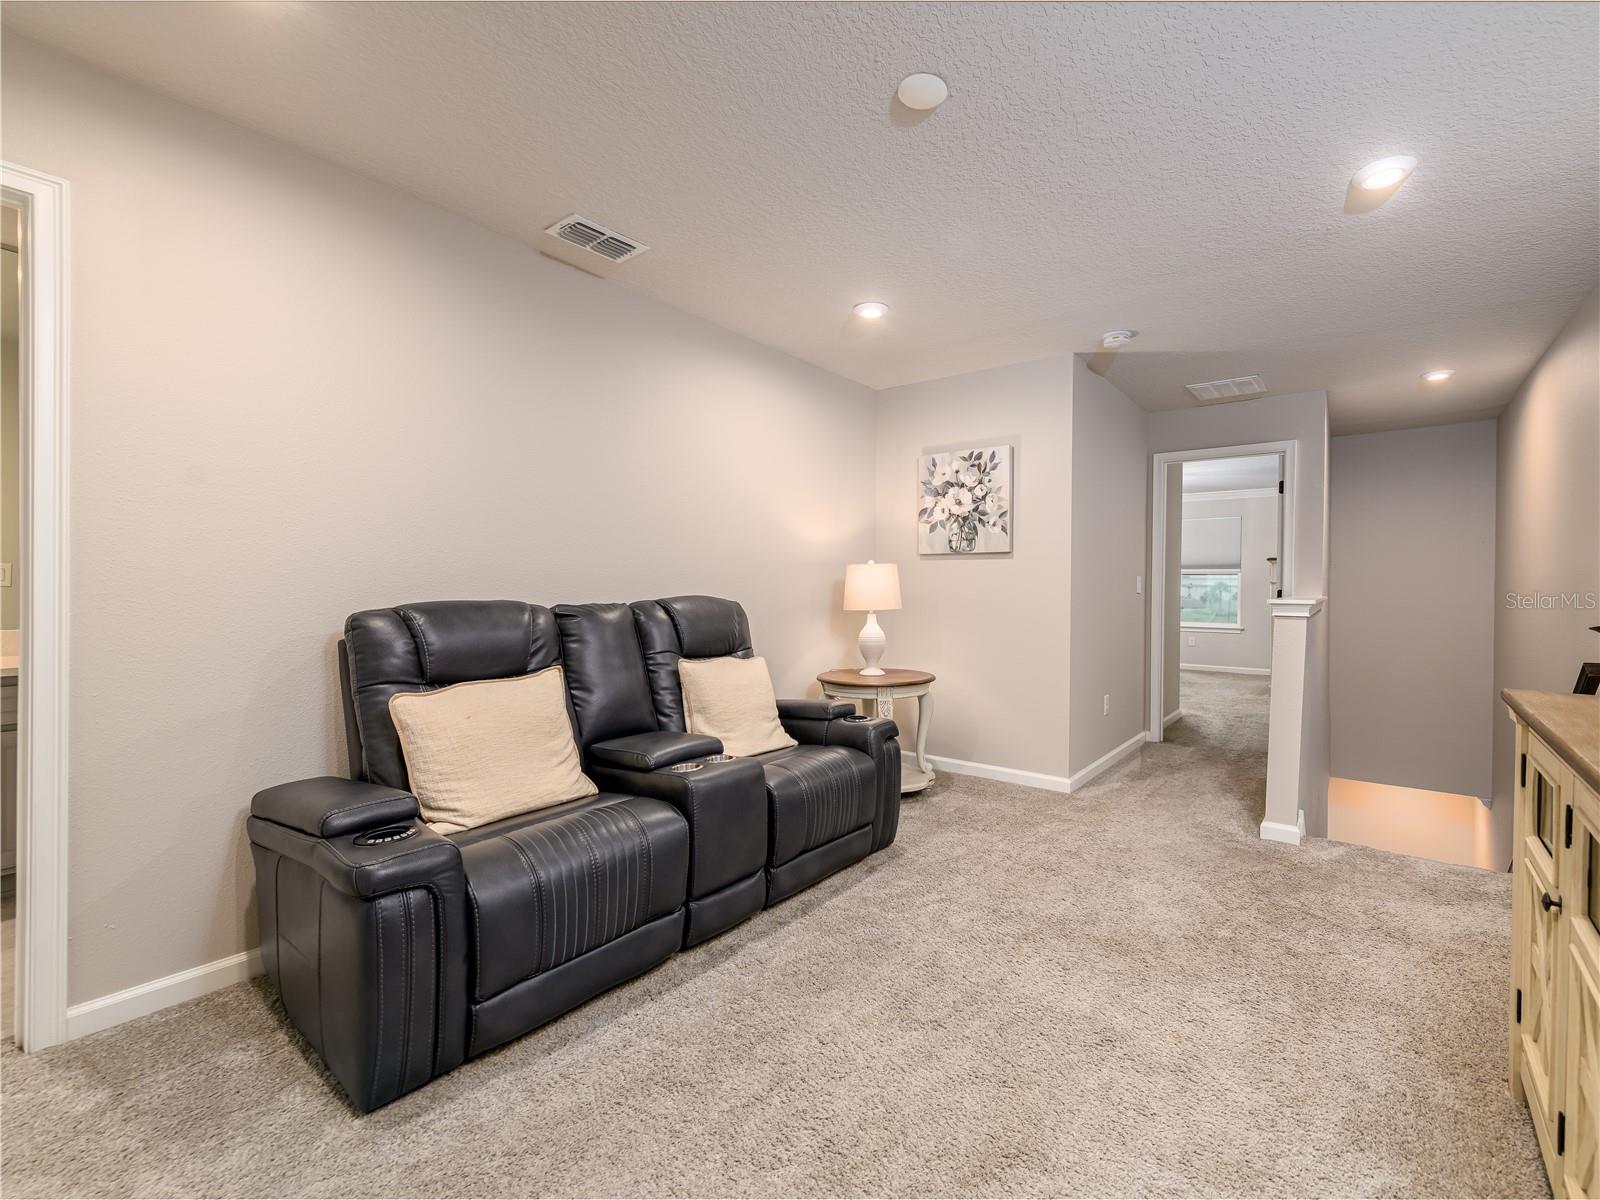
Loft 11x14 Second level

Interior Features

  • Ceiling Fans(s)
  • Crown Molding
  • Eat-in Kitchen
  • Kitchen/Family Room Combo
  • Open Floorplan
  • Other
  • Pest Guard System
  • PrimaryBedroom Upstairs
  • Solid Surface Counters
  • Solid Wood Cabinets
  • Thermostat
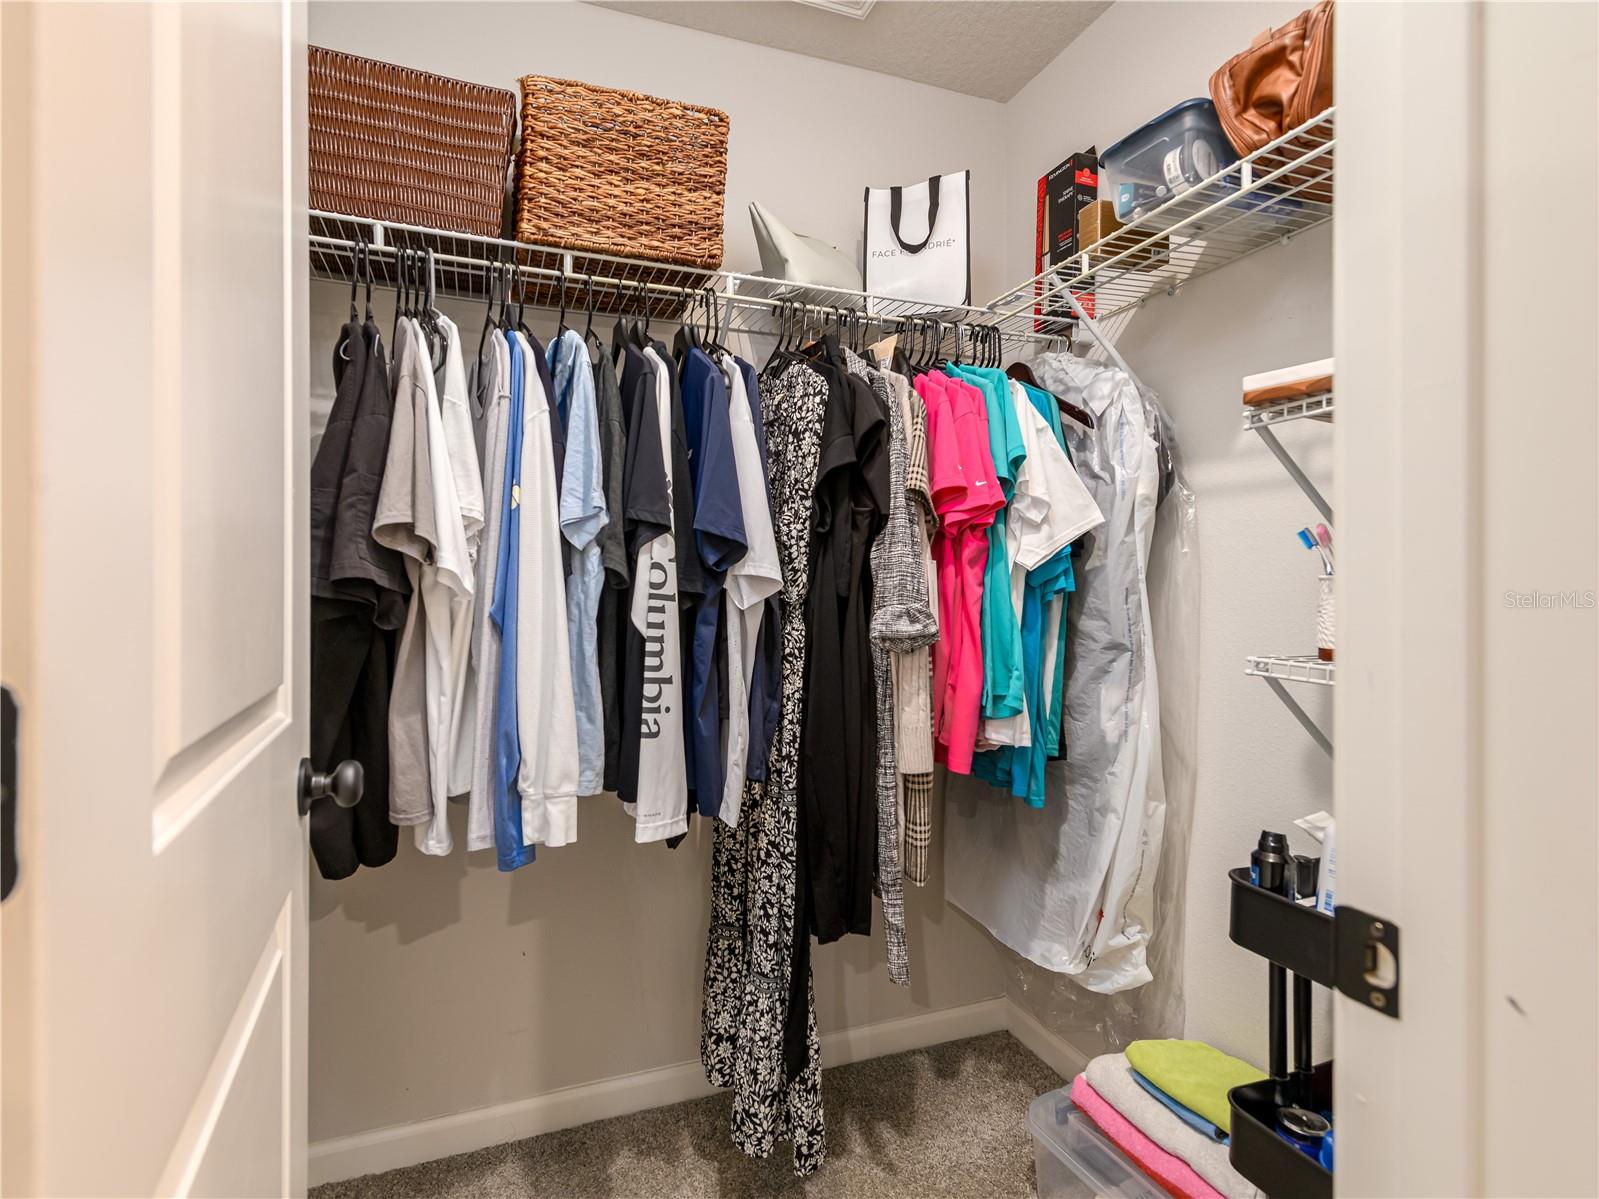
  • Walk-In Closet(s)
  • Window Treatments

Appliances

  • Built-In Oven
  • Dishwasher
  • Dryer
  • Electric Water Heater
  • Exhaust Fan
  • Ice Maker
  • Microwave
  • Refrigerator
  • Washer
  • Water Filtration System

Heating

  • Central
  • Electric

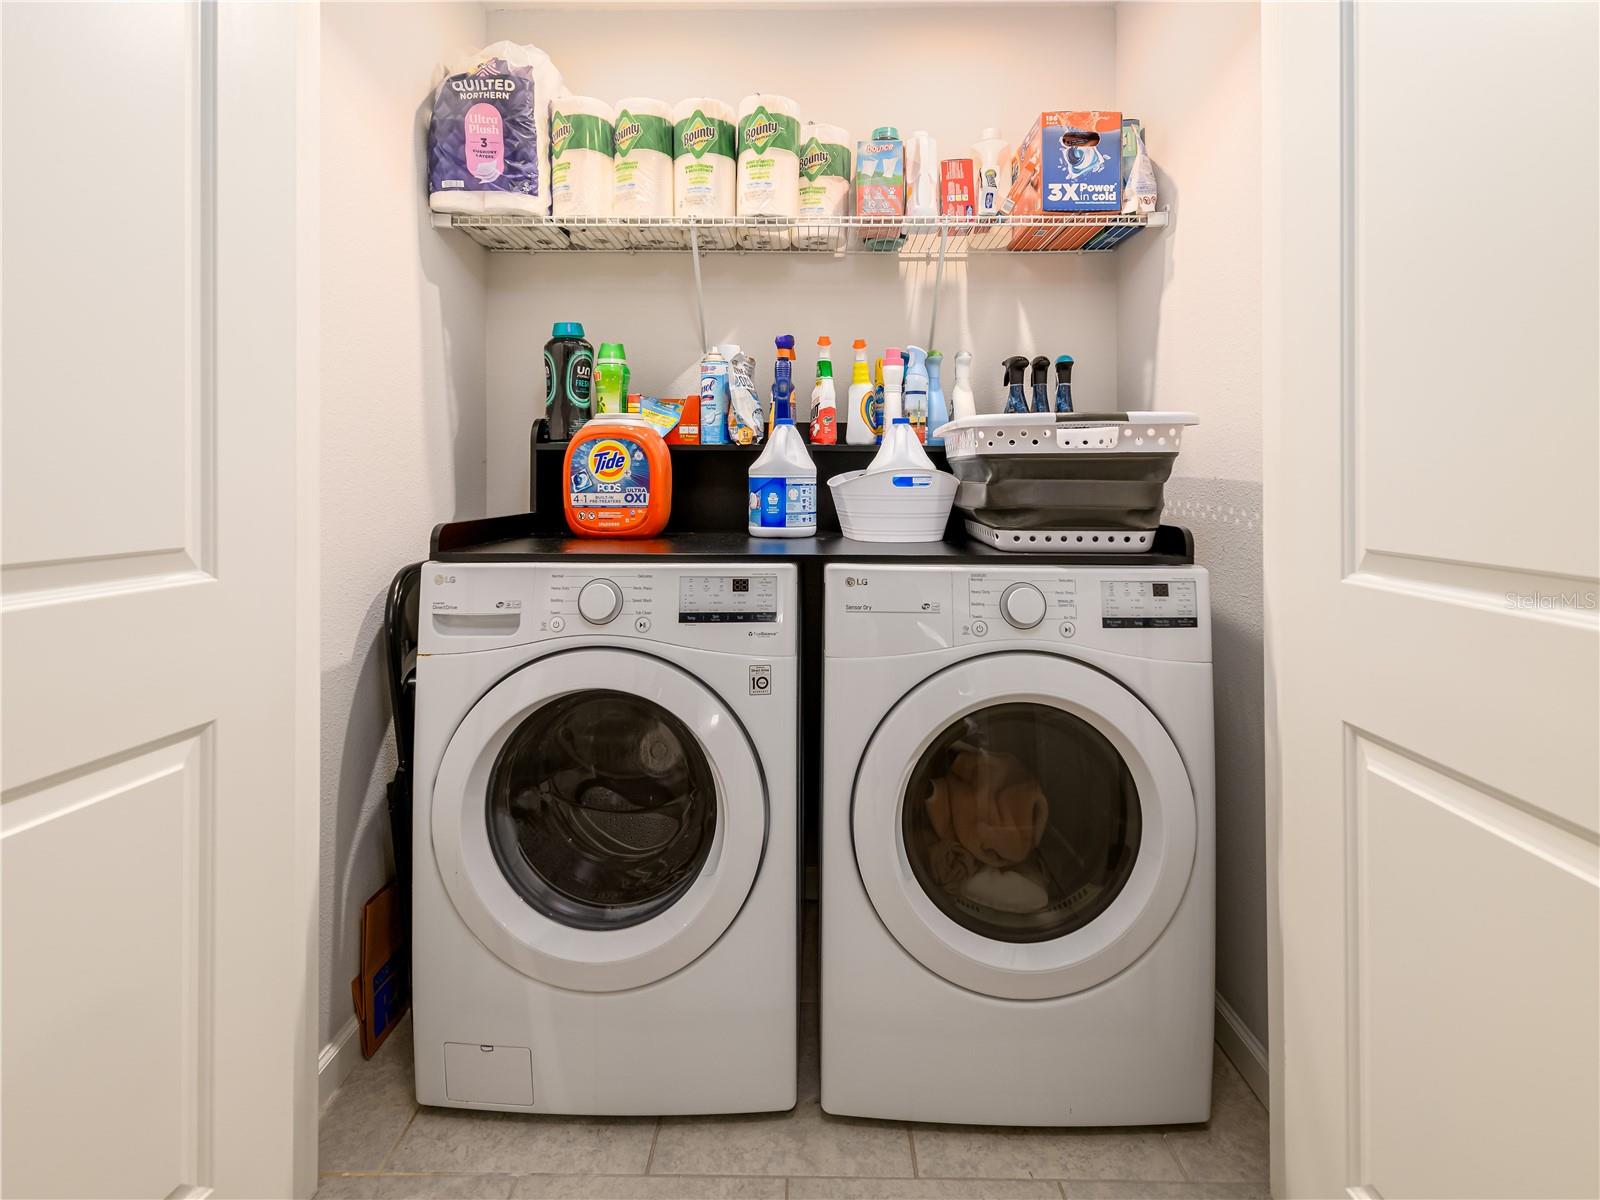
Laundry features

  • Electric Dryer Hookup
  • Laundry Room
  • Washer Hookup

Air Conditioning

  • Central Air

Floor Covering

  • Carpet
  • Tile

Utilities

  • Cable Available
  • Cable Connected
  • Electricity Available
  • Electricity Connected
  • Fiber Optics
  • Fire Hydrant
  • Phone Available
  • Public
  • Sewer Available
  • Sewer Connected
  • Water Available
  • Water Connected

Exterior features

  • Sidewalk
  • Sliding Doors

Parking features

  • Garage Door Opener

View

  • Water

Patio and porch features

  • Covered
  • Rear Porch

Architectural Style

  • Other

Community Features

  • Gated Community - No Guard
  • Irrigation-Reclaimed Water
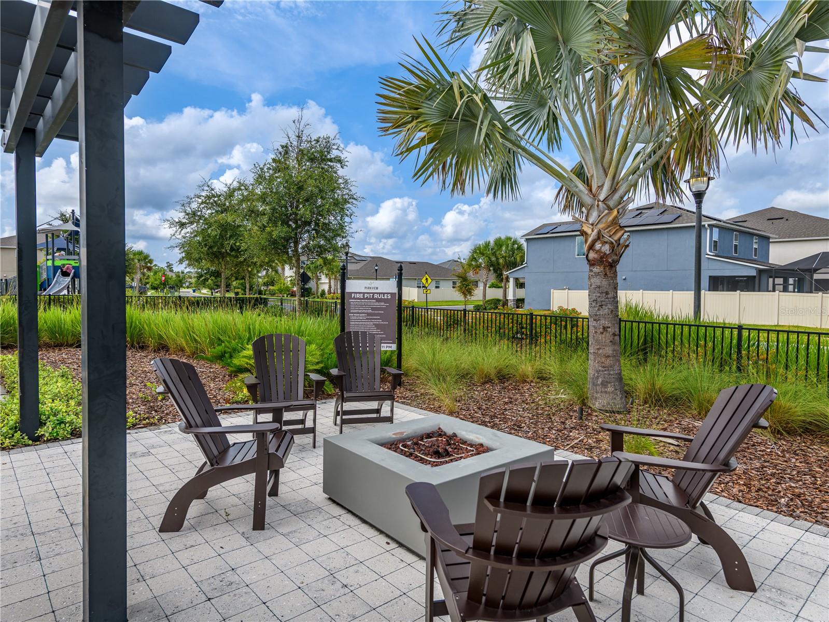
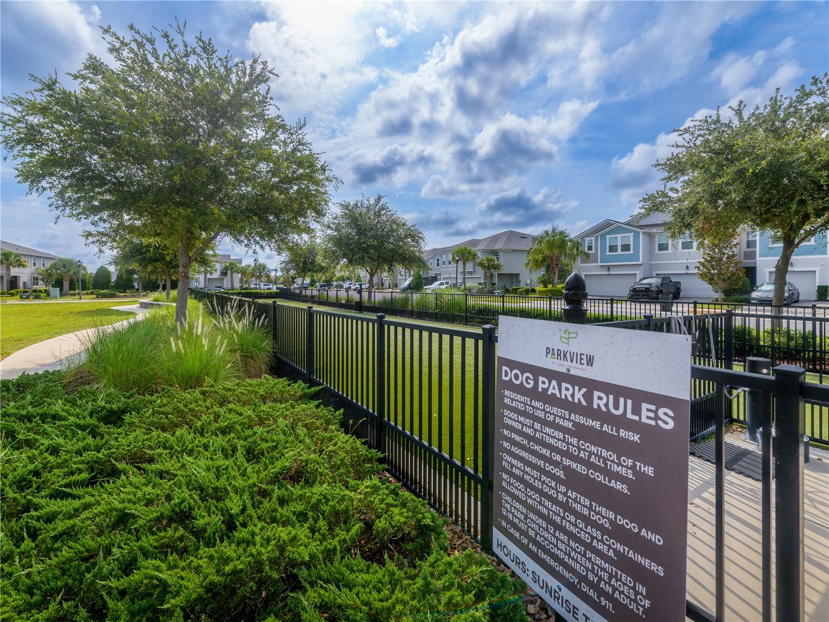
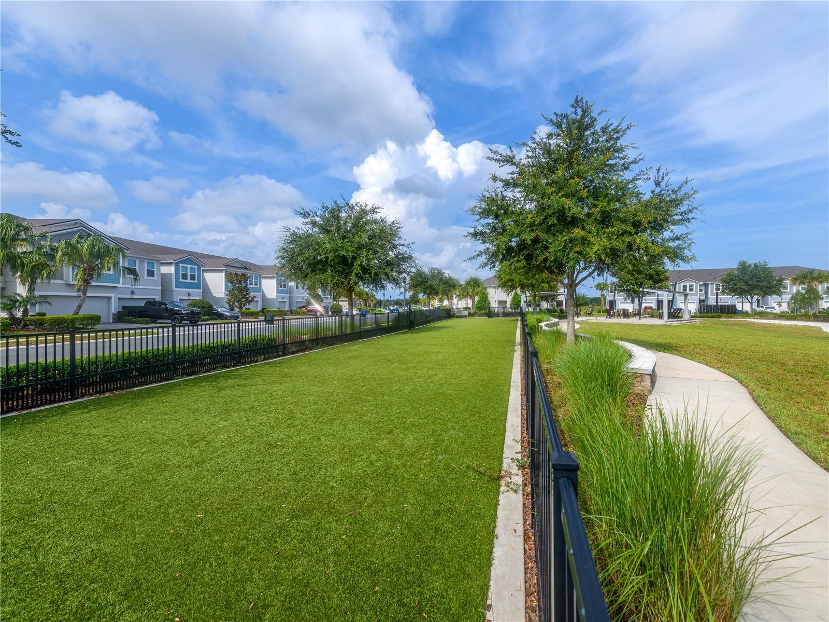
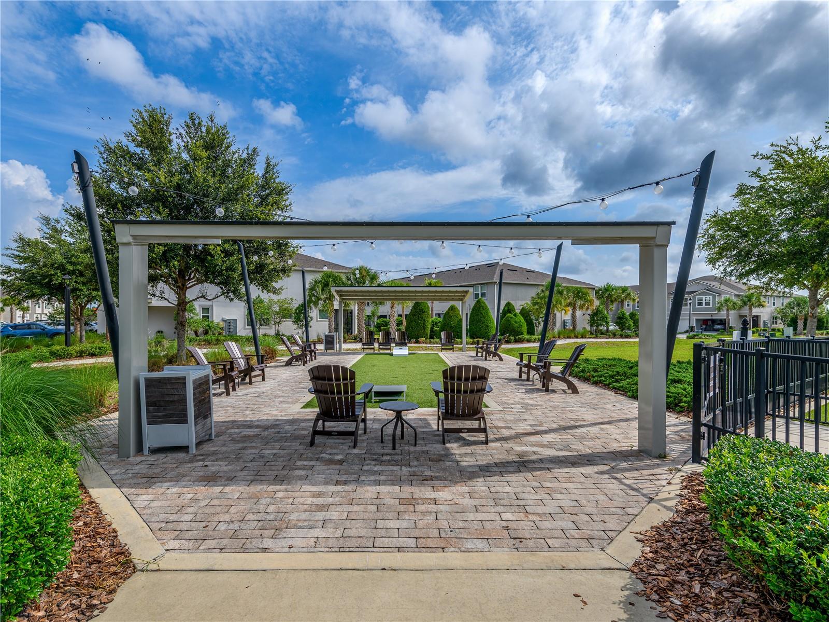
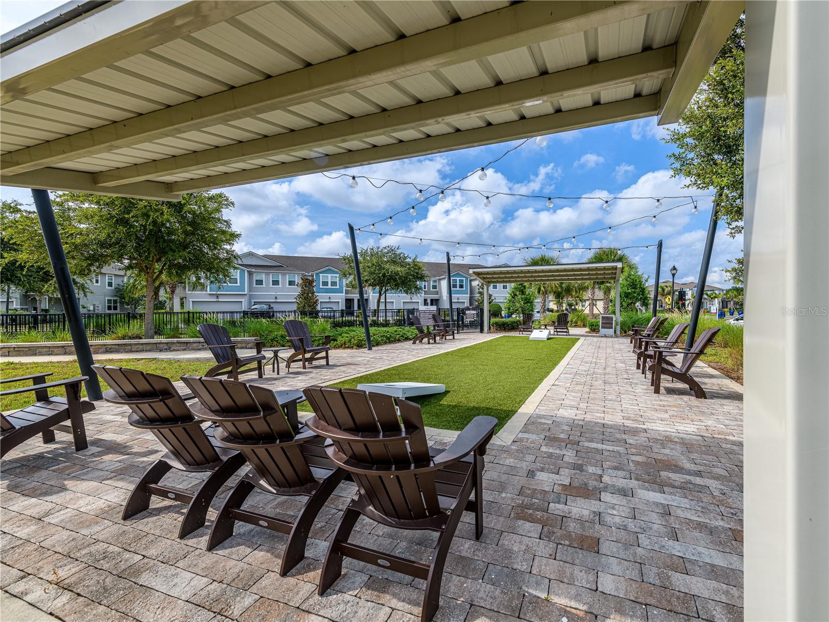
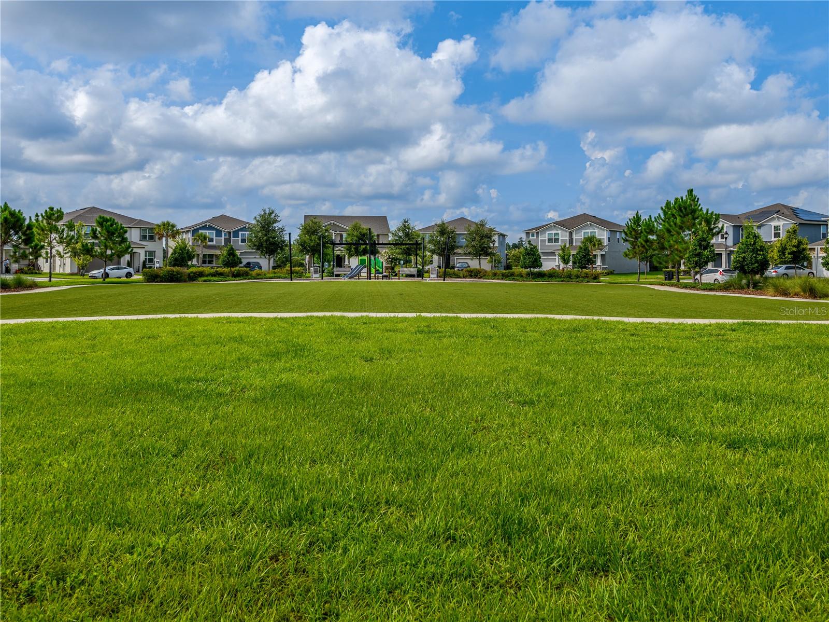
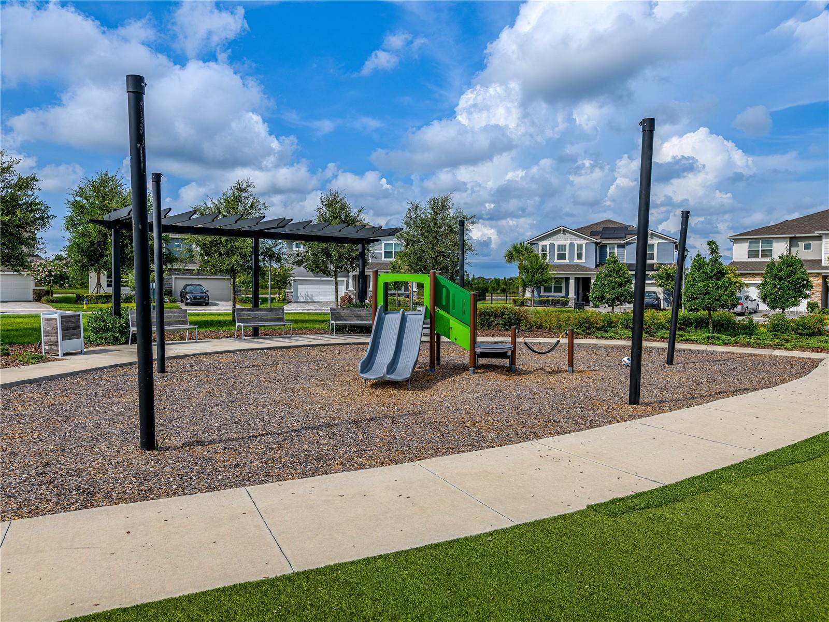
  • Park
  • Playground
  • Sidewalks
  • Street Lights

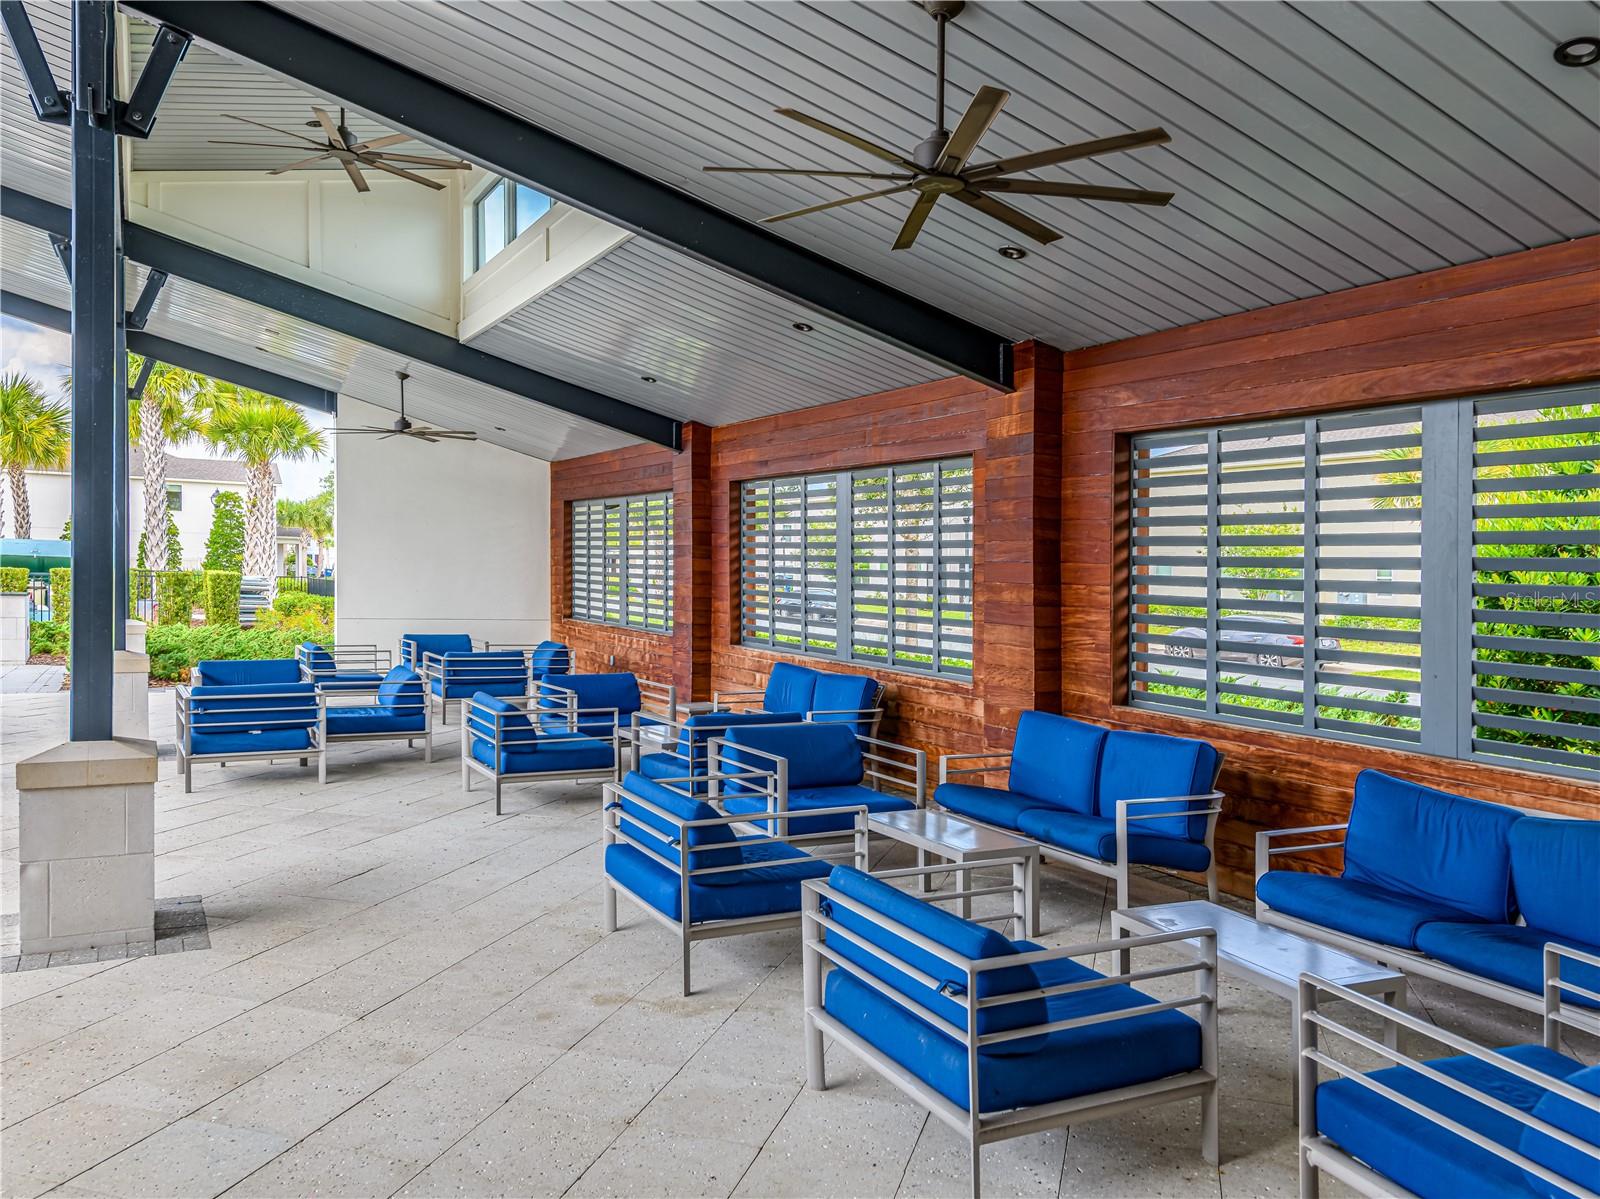
Association Amenities

  • Playground
  • Pool

Security Features

  • Fire Alarm
  • Gated Community
  • Security System
  • Security System Owned
  • Smoke Detector(s)

Construction Materials

  • Block
  • Stucco
  • Frame

Road Surface Type

  • Asphalt

Roof

  • Shingle

Foundation

  • Slab

School Information


Listing information courtesy of FLORIDA EXECUTIVE REALTY

All listing information is deemed reliable but not guaranteed and should be independently verified through personal inspection by appropriate professionals. Listings displayed on this website may be subject to prior sale or removal from sale; availability of any listing should always be independently verified.
Listing information is provided for consumer personal, non-commercial use, solely to identify potential properties for potential purchase; all other use is strictly prohibited and may violate relevant federal and state law.
Listing data comes from My Florida Regional MLS.