English / Українська / Русский

Julia Vakulenko - Broker -

TB8523142 TB8523142 TB8523142 TB8523142 TB8523142 TB8523142 TB8523142 TB8523142 TB8523142 TB8523142 TB8523142 TB8523142 TB8523142 TB8523142 TB8523142 TB8523142 TB8523142 TB8523142 TB8523142 TB8523142 TB8523142 TB8523142 TB8523142 TB8523142 TB8523142 TB8523142 TB8523142 TB8523142 TB8523142 TB8523142 TB8523142 TB8523142 TB8523142 TB8523142 TB8523142 TB8523142 TB8523142 TB8523142 TB8523142 TB8523142 TB8523142 TB8523142 TB8523142 TB8523142 TB8523142 TB8523142 TB8523142 TB8523142 TB8523142 TB8523142 TB8523142 TB8523142 TB8523142 TB8523142 TB8523142 TB8523142 TB8523142 TB8523142 TB8523142 TB8523142 TB8523142 TB8523142 TB8523142 TB8523142 TB8523142 TB8523142
Loading map ...
Loading map ...

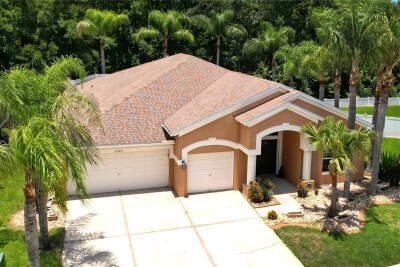
25651 FERDINAND CT, WESLEY CHAPEL, 33544

  • $600,000
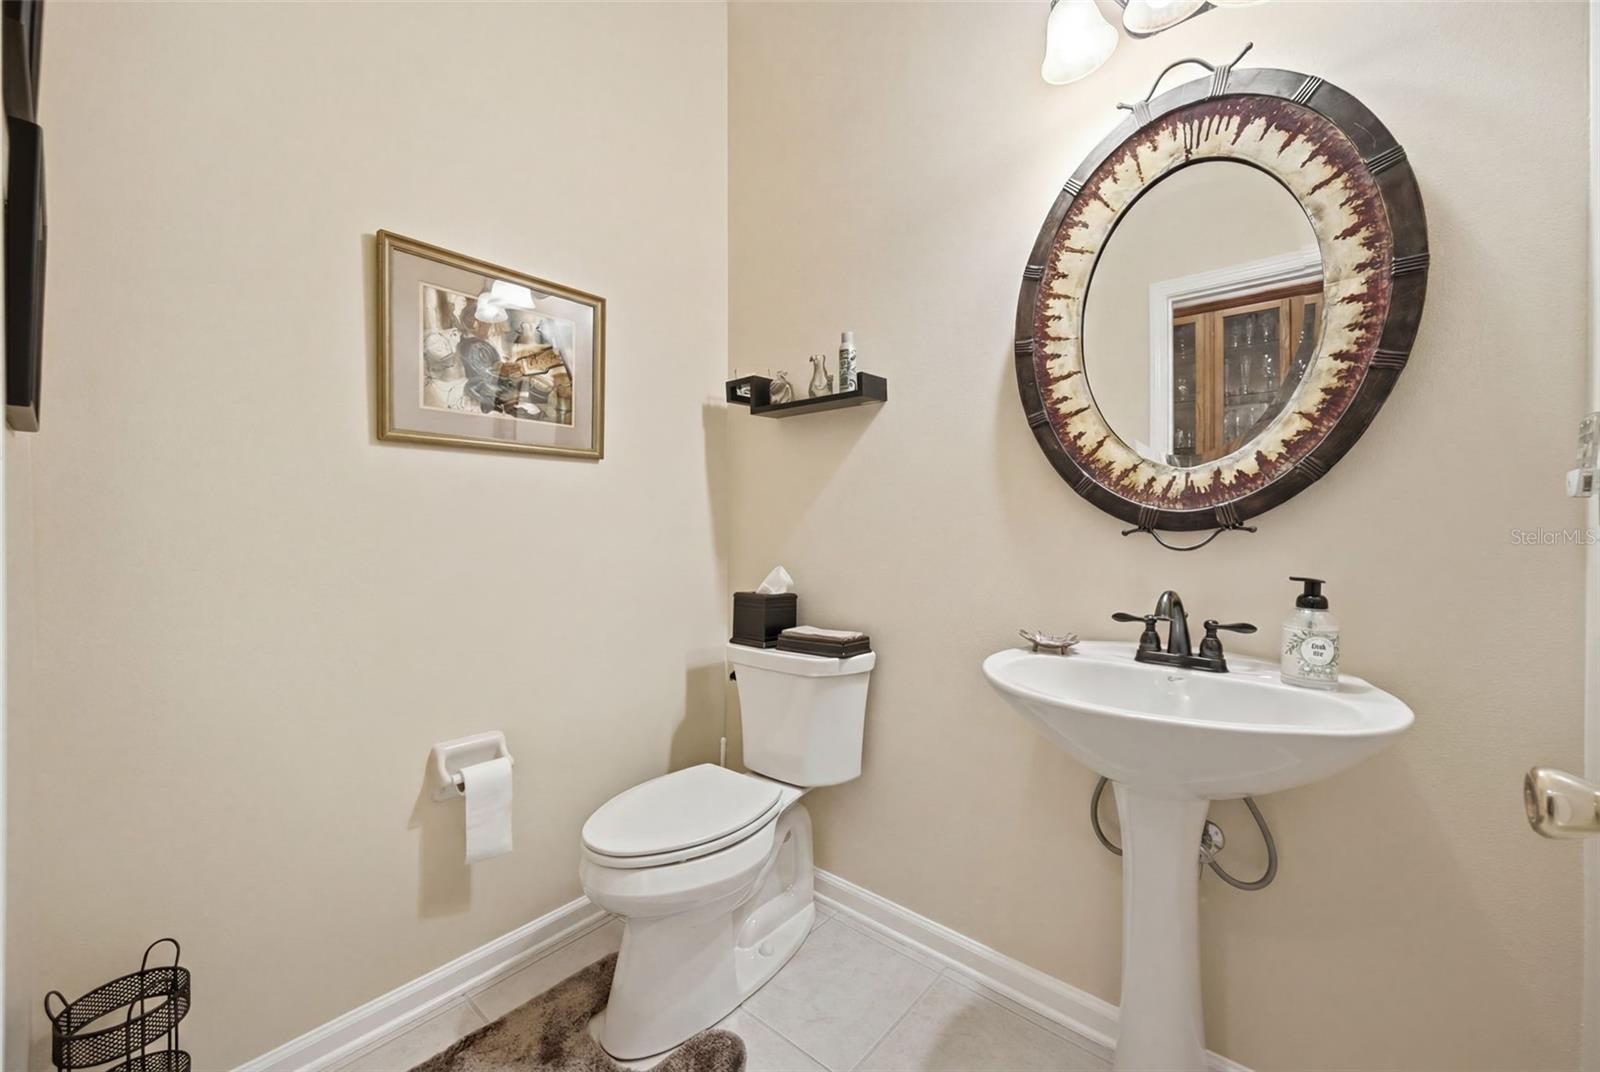
  • 4 Beds, 3 Baths (and 1 half-baths) , 3,080 Sq.Ft
  • County: Pasco
  • Community: Lexington Oaks


Property highlights

  • MLS#: TB8523142
  • 12,111.00 lot size Sq.Ft.
  • Year built: 2004
  • Parking spaces: 3
  • Pool: Private pool Community pool
  • Listed: 07/10/2026
  • Taxes: $7,321.95
  • Annual CDD fee (inc. in Taxes): $2,845.00
  • HOA fees (monthly): $8.04
  • Average Monthly Fees (not including CDD, if any): $8.04
  • Maintenance fee includes: Pool, Management and Recreational Facilities
  • Virtual Tour

Property Overview

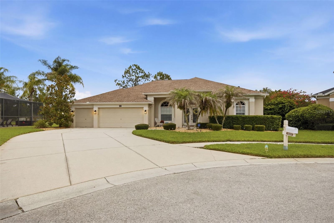
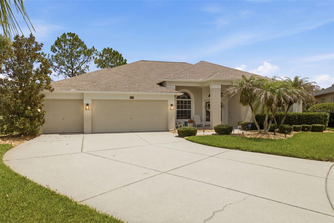
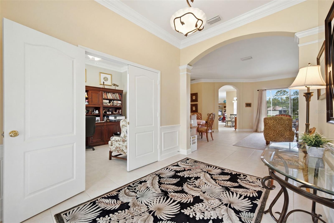
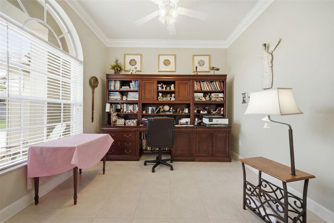
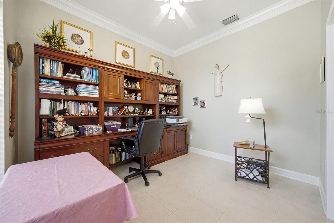
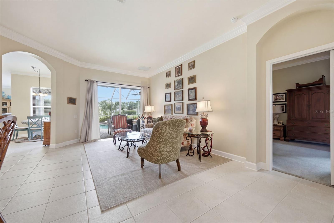
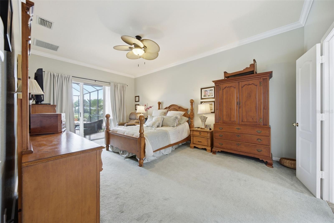
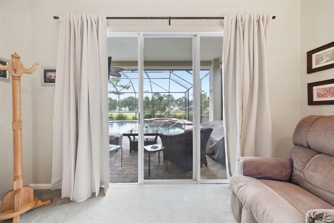
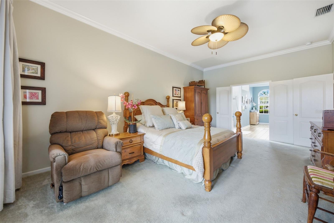
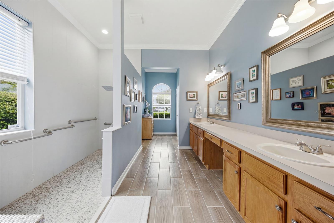
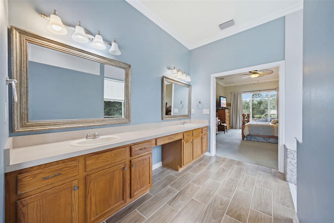
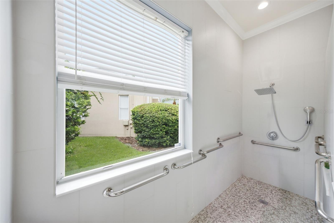
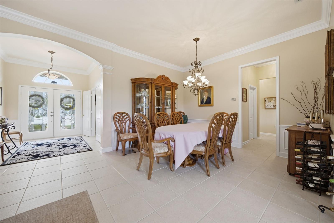
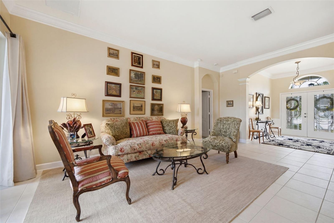
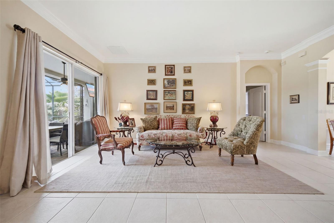
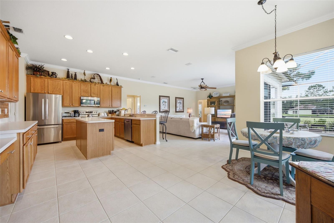
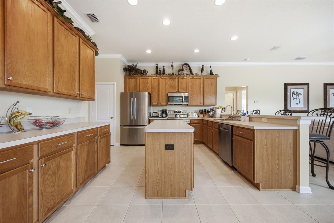
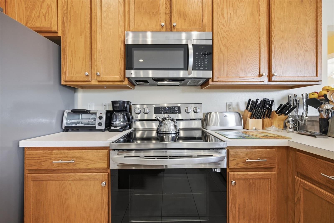
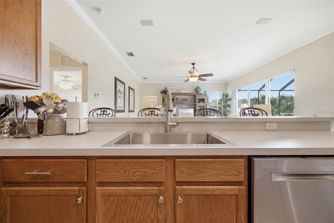
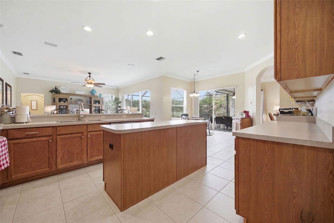
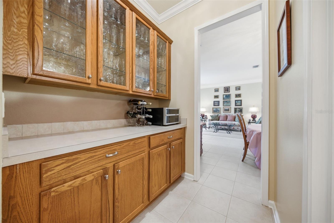
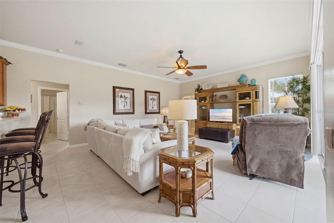
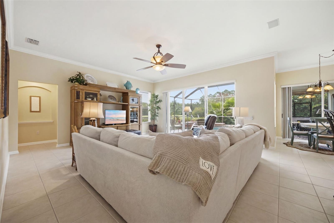
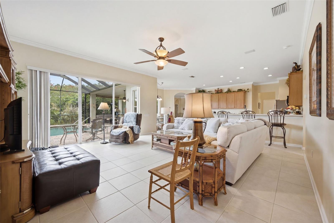
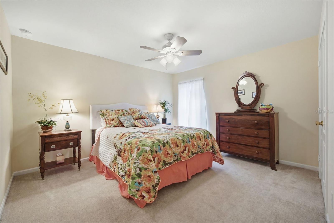
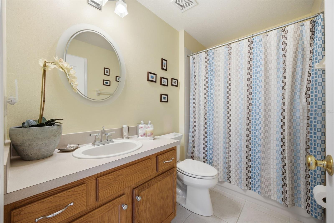
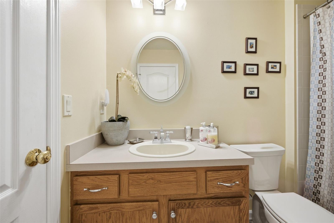
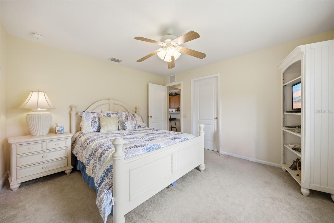
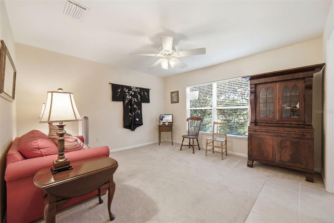
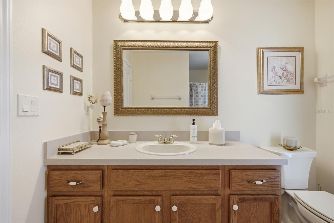
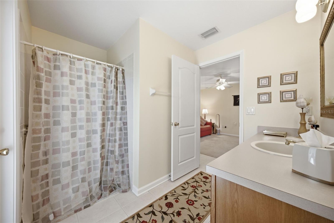
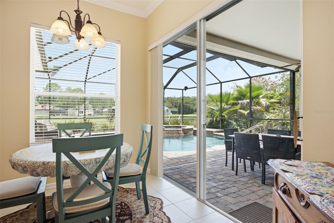
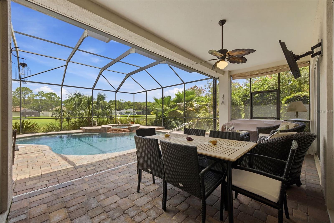
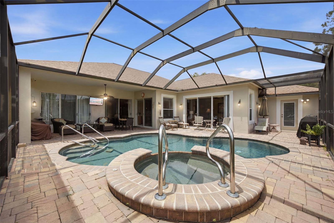
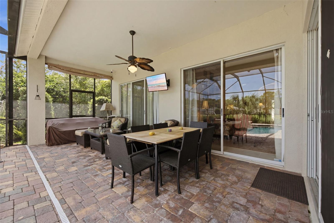
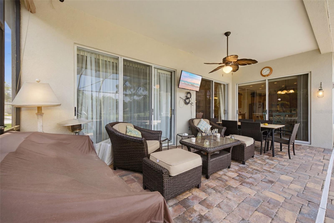
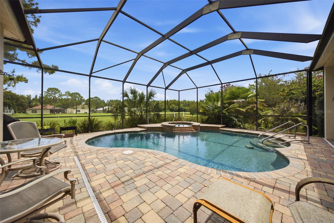
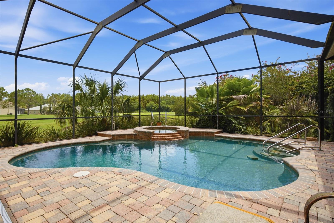
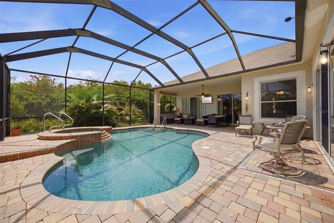
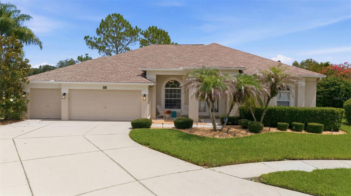
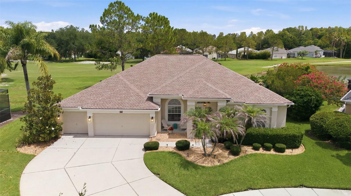
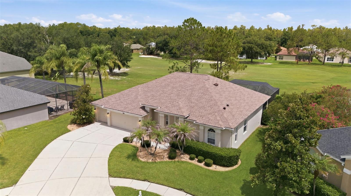
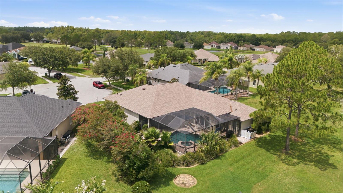
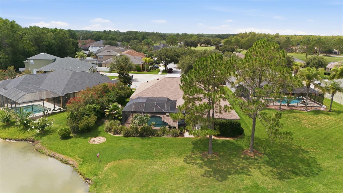
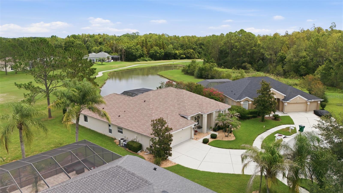
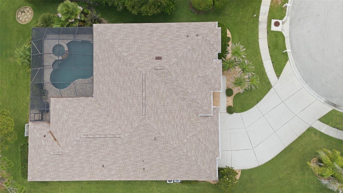
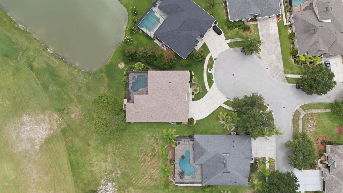
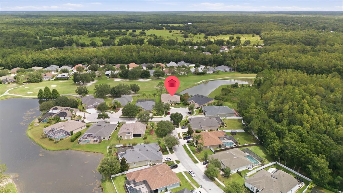
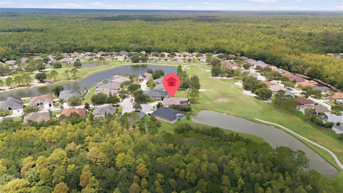
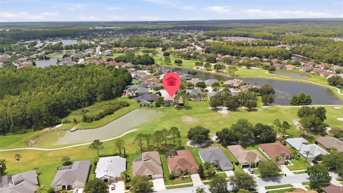
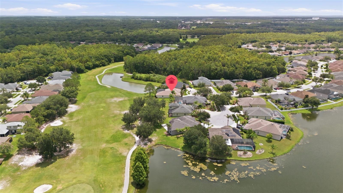
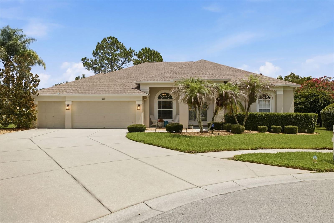
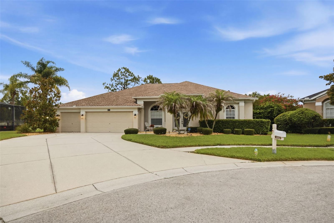
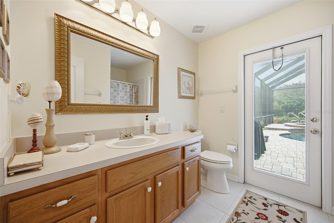
Tucked quietly away on a CUL-DE-SAC lot in the peaceful enclave of the GATED Hawthorne Village within the highly desirable Lexington Oaks Golf Community, this exceptional 4-bedroom, 3.5-bath home offers the ultimate blend of modern luxury and serene Florida living. Thoughtfully designed with a desirable split floor plan, the home also features a private office, along with formal living and dining rooms enhanced by sliding glass doors that fill the space with natural light and provide seamless access to the outdoor living area. At the heart of the home, the spacious kitchen is beautifully appointed with classic honey oak cabinetry, butler pantry, stainless steel appliances, a center island, breakfast bar, and an inviting eat-in dining area, all overlooking the welcoming family room—creating the perfect setting for everyday living and effortless entertaining. The private primary suite serves as a true sanctuary, recently enhanced with a luxurious oversized walk-in shower complete with a built-in bench. The crown jewel of the property is its spectacular outdoor oasis, where a custom paver deck surrounds a HEATED SALTWATER POOL and SPA, offering a front-row seat to sweeping views of the 3rd fairway and a picturesque POND just beyond. Offering unparalleled peace of mind, the Seller replaced the roof (2023) and A/C systems (2022), as well as the electric water heater (2018). This ultra-quiet retreat perfectly pairs backyard privacy with premium neighborhood amenities. Lexington Oaks is a deed-restricted golf community with many amenities including a championship 18-hole golf course, fitness center, heated pool, soccer, tennis, basketball & volleyball courts, playground, splash pad, clubhouse, and Omari's Bar & Grill. Lexington Oaks is conveniently located near daycares, schools, hospitals, restaurants and several major shopping districts.

Driving directions : I-75 exit 279, turn west onto SR54, turn right onto Lexington Oaks Blvd, , turn right onto Spectacular Bid Dr, home at end on Ferdinand Ct.

Property Features

Rooms Dimension Description
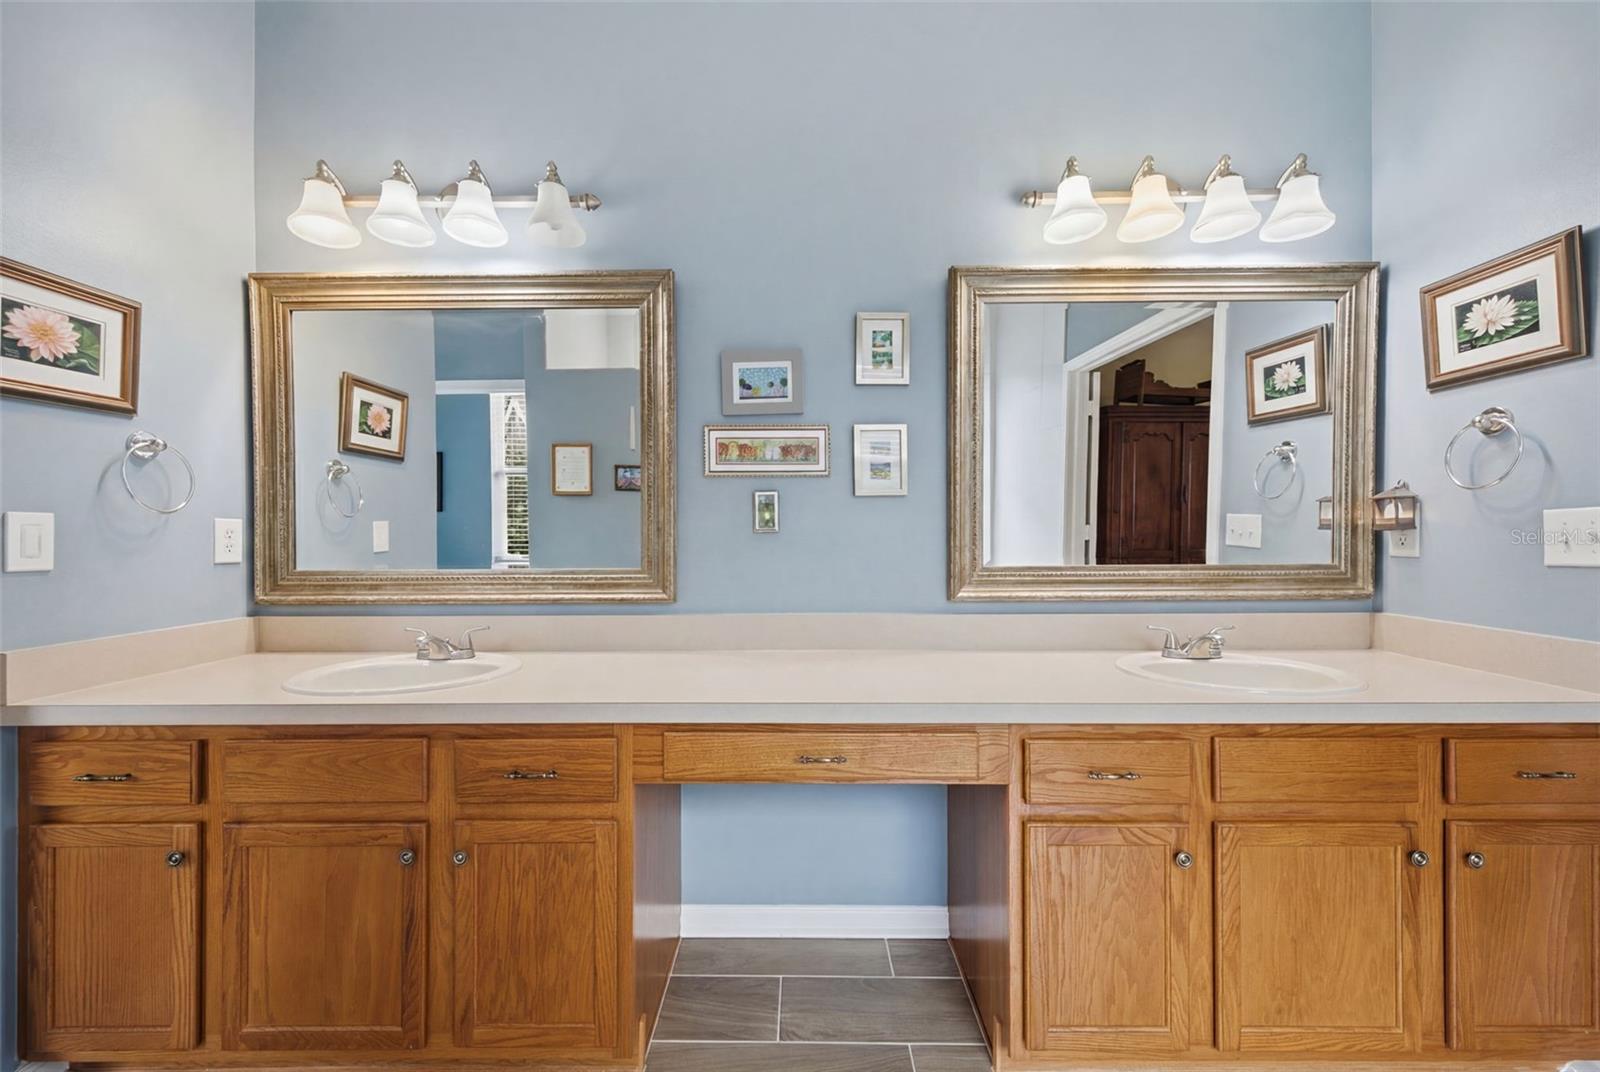
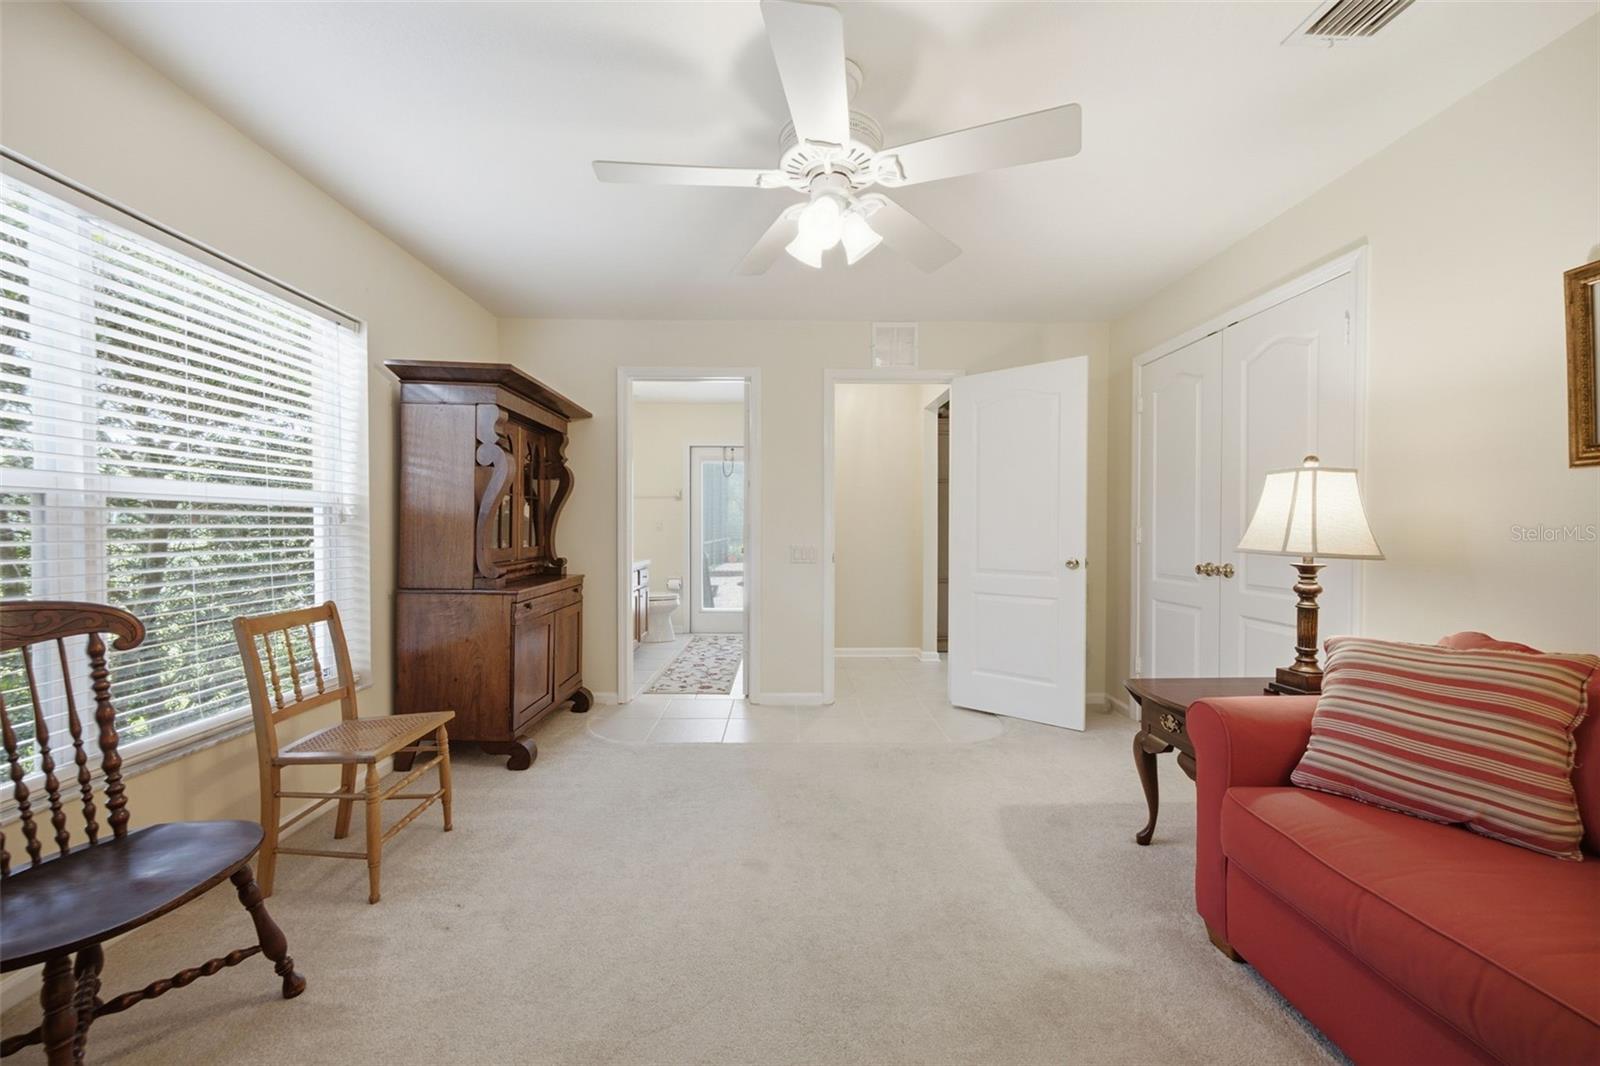
Primary Bedroom 12x19 First level , Carpet , Built-In Shower Bench , Ceiling Fan(s) , Double Vanity , En Suite Bathroom , Exhaust Fan , Shower No Tub , Split Vanities , Water Closet/Priv Toilet
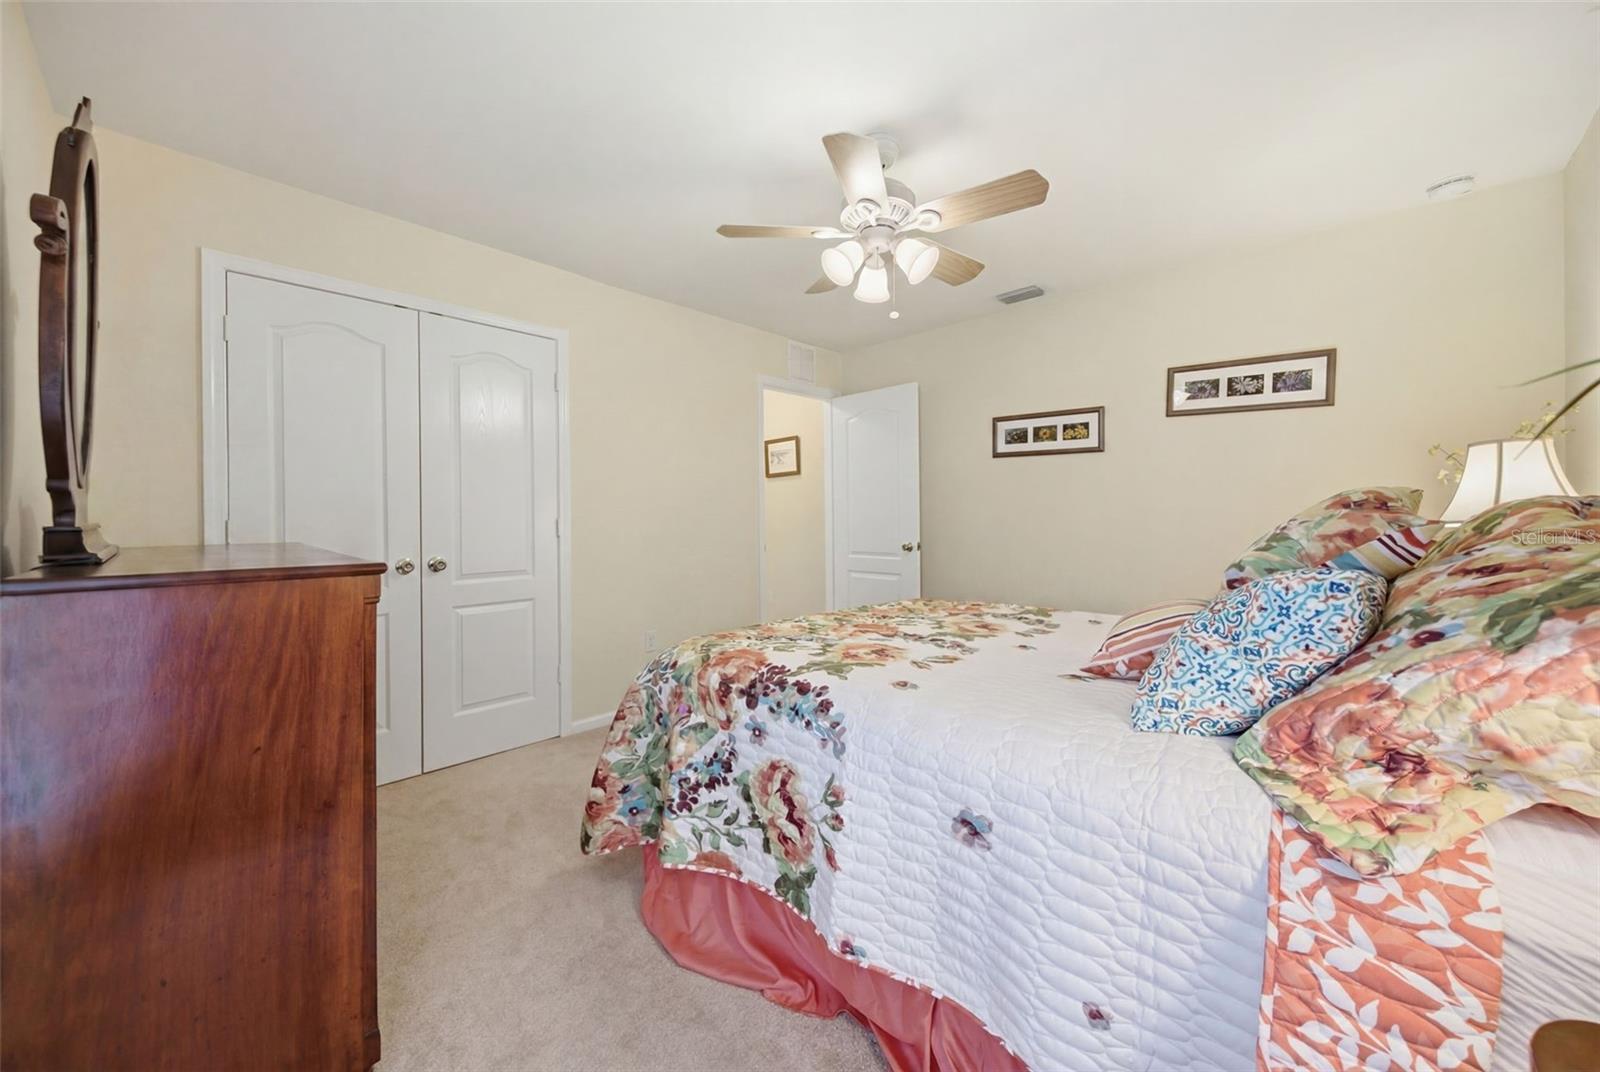
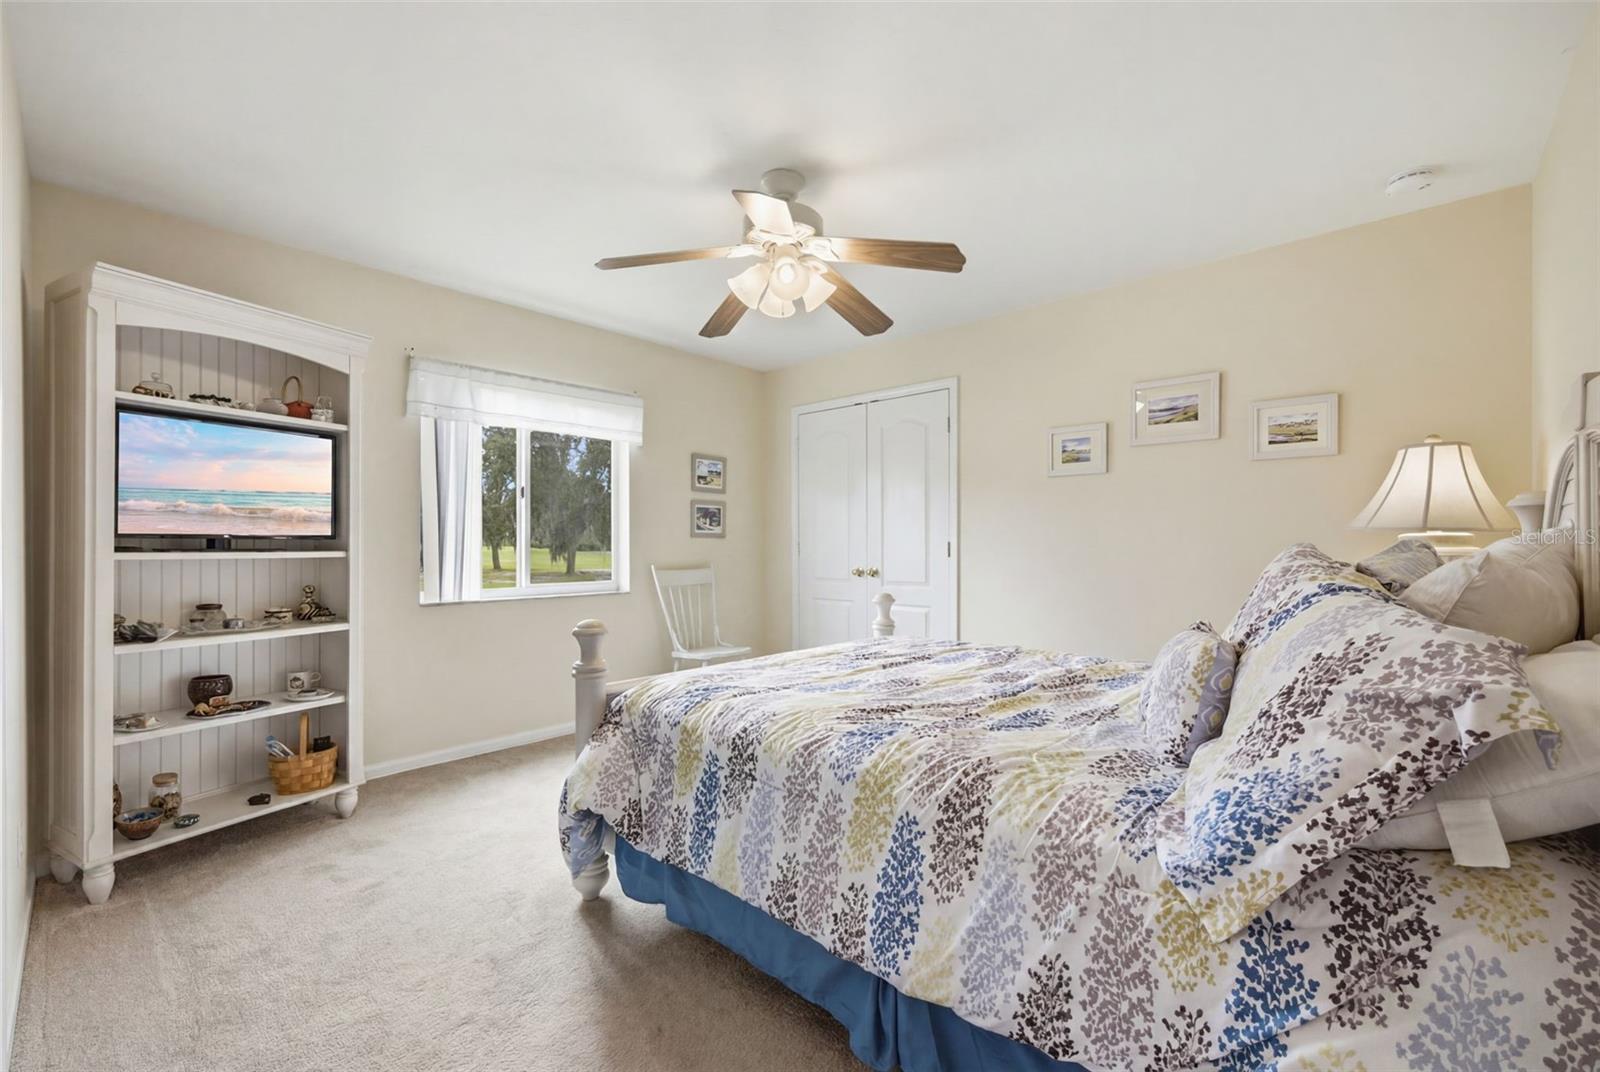
Bedroom 2 12x11 First level , Carpet , Ceiling Fan(s)
Bedroom 3 12x11 First level , Carpet , Ceiling Fan(s)
Bedroom 4 12x12 First level , Carpet , Ceiling Fan(s)
Kitchen 13x18 First level , Tile
Dinette 9x9 First level , Tile
Family Room 17x17 First level , Tile , Ceiling Fan(s)
Living Room 9x17 First level , Tile
Dining Room 12x13 First level , Tile
Office 10x11 First level , Tile , Ceiling Fan(s)
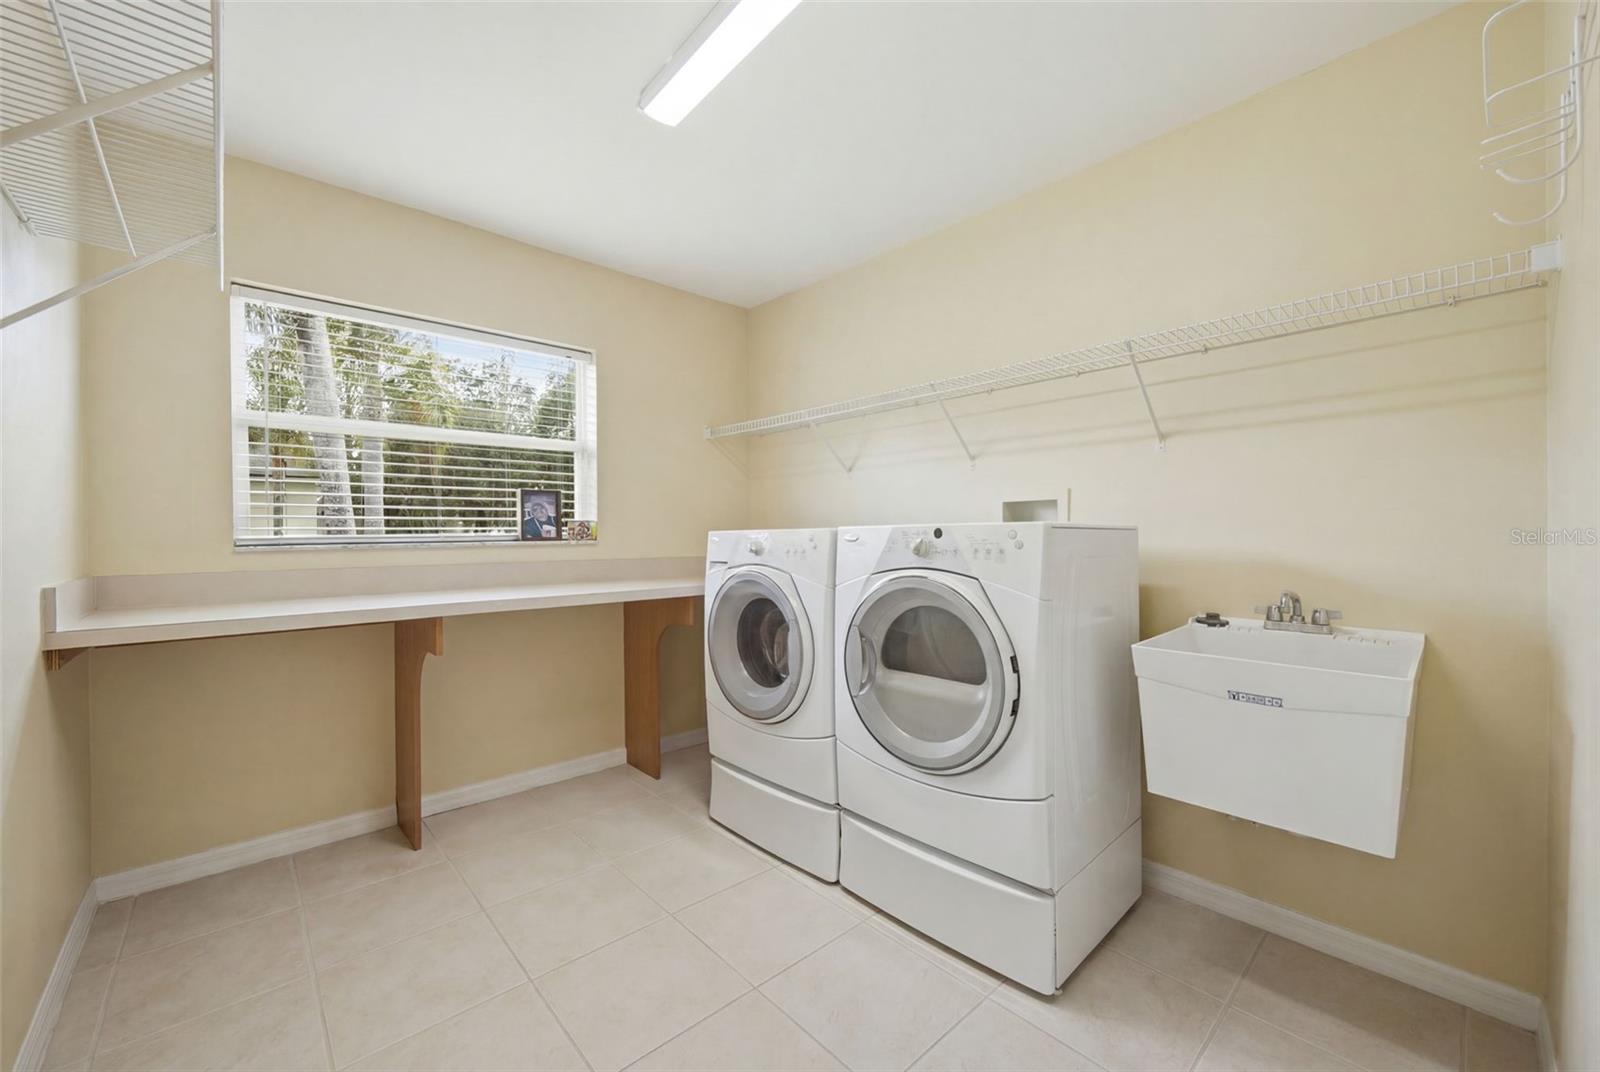
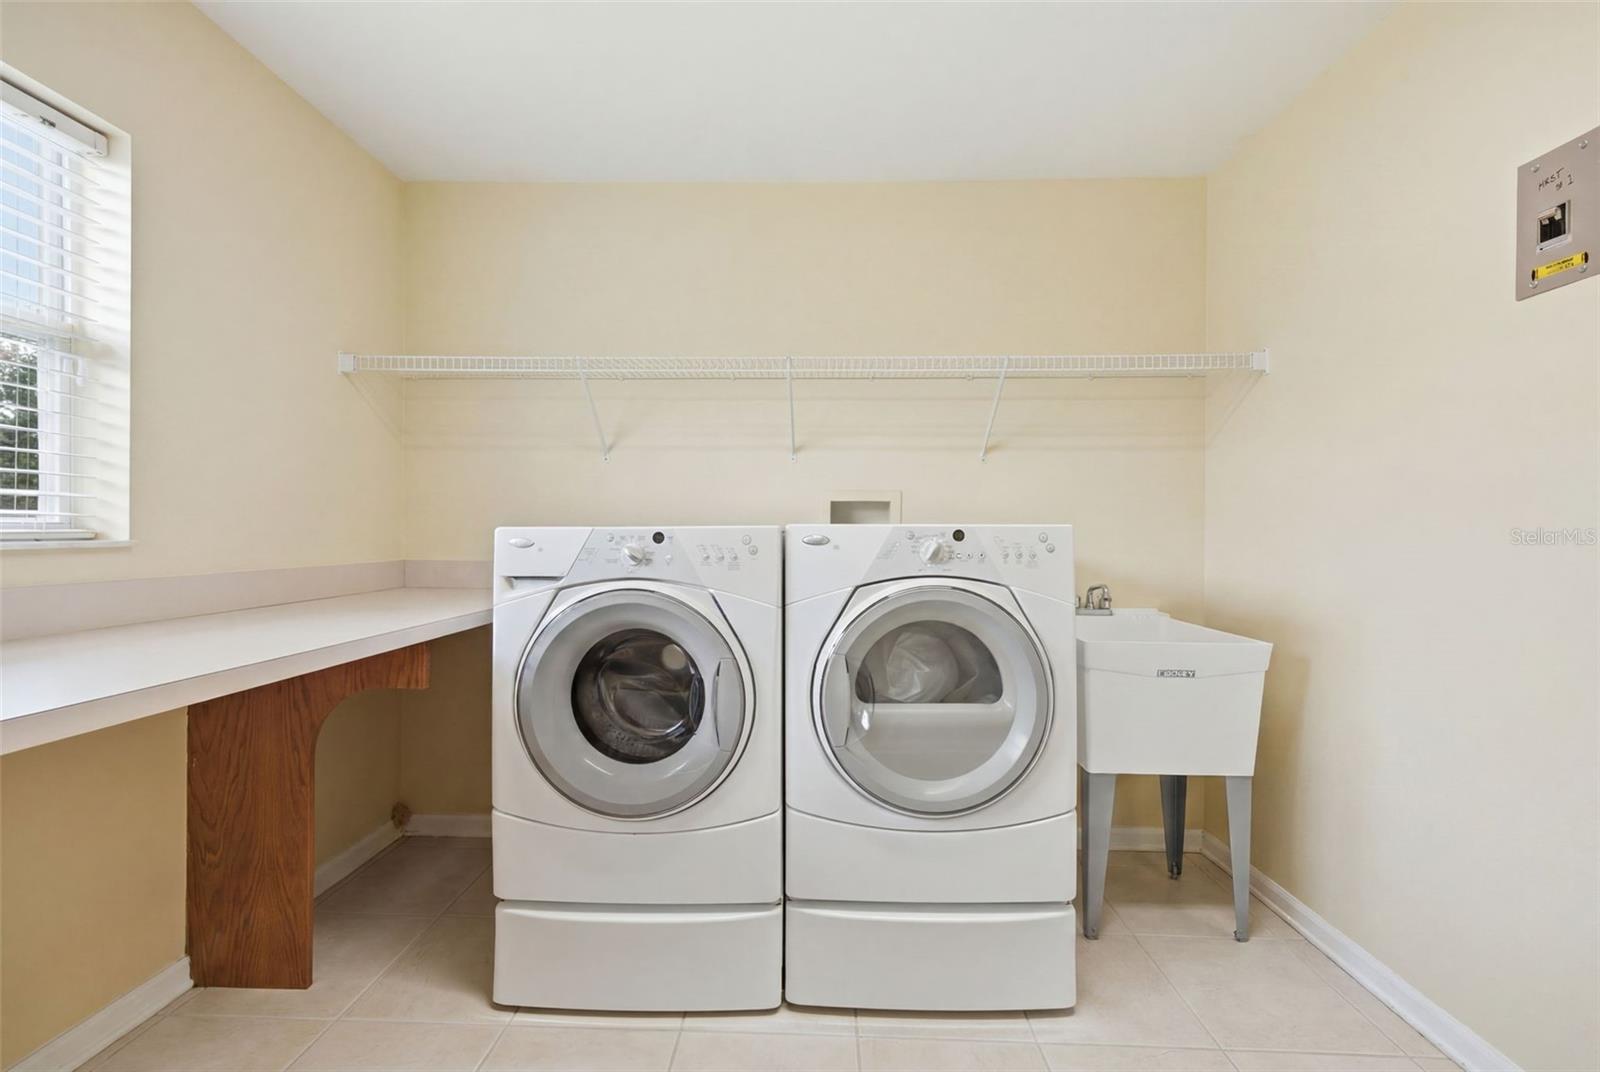
Laundry 8x9 First level , Tile

Interior Features

  • Ceiling Fans(s)
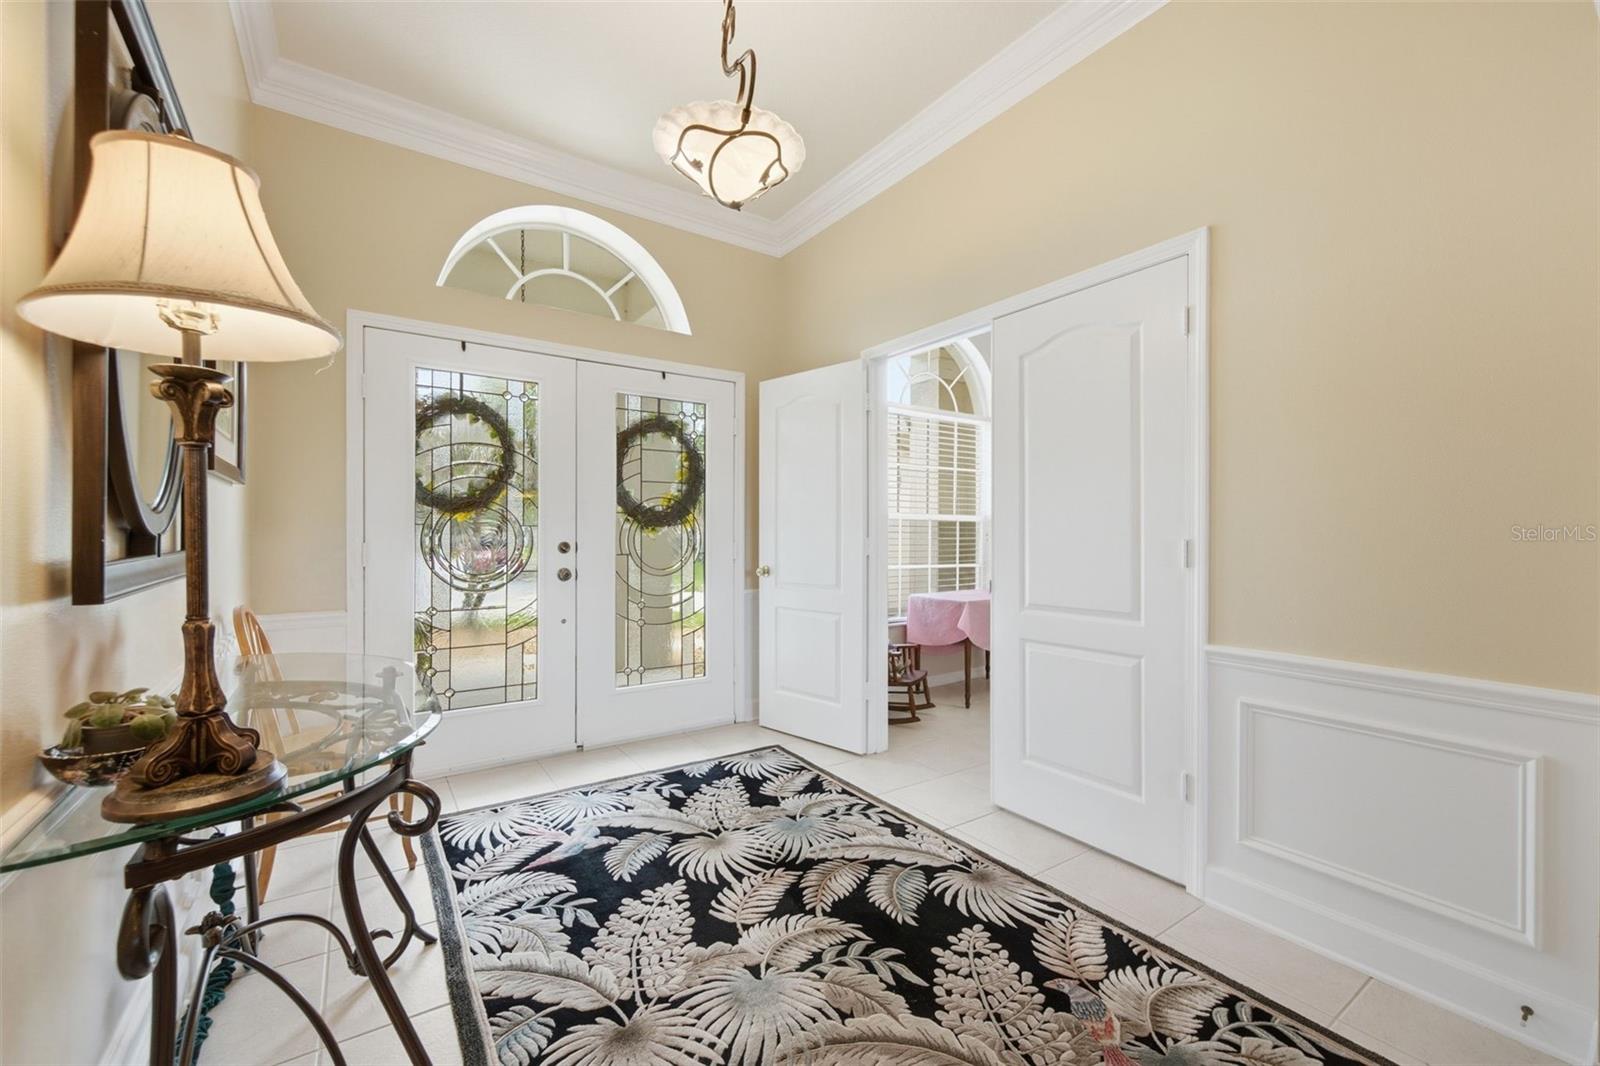
  • Crown Molding
  • Eat-in Kitchen
  • High Ceilings
  • Kitchen/Family Room Combo
  • Living Room/Dining Room Combo
  • Open Floorplan
  • Primary Bedroom Main Floor
  • Thermostat
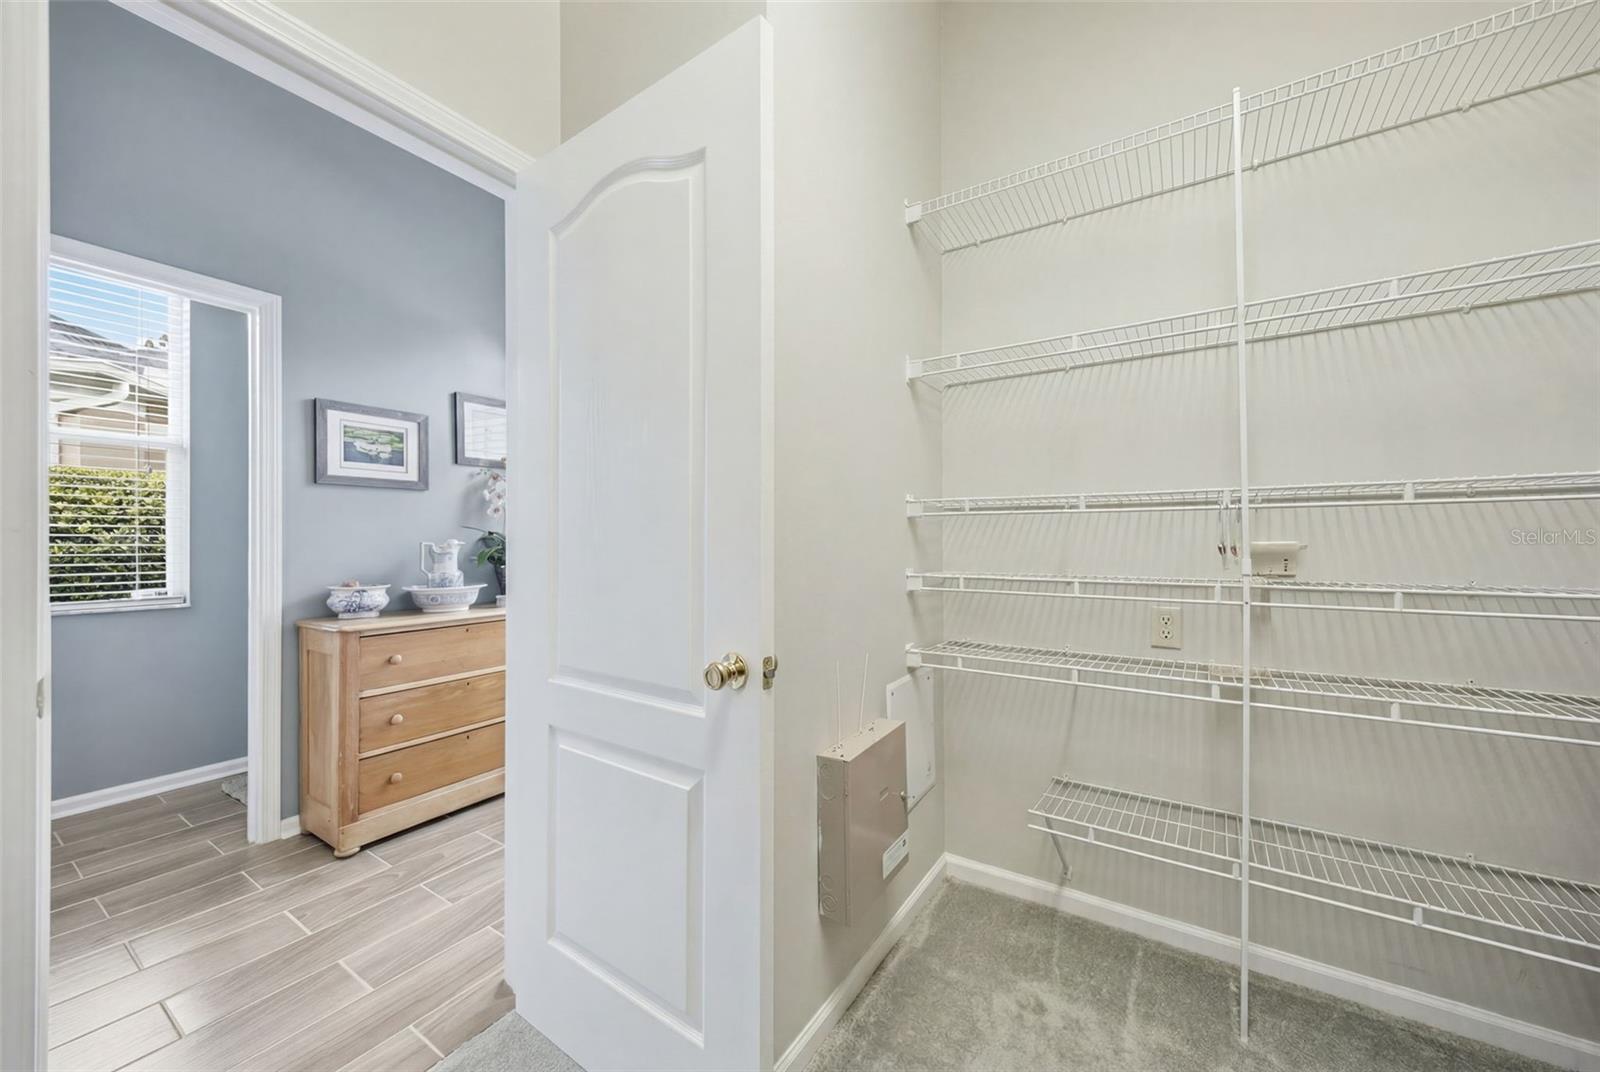
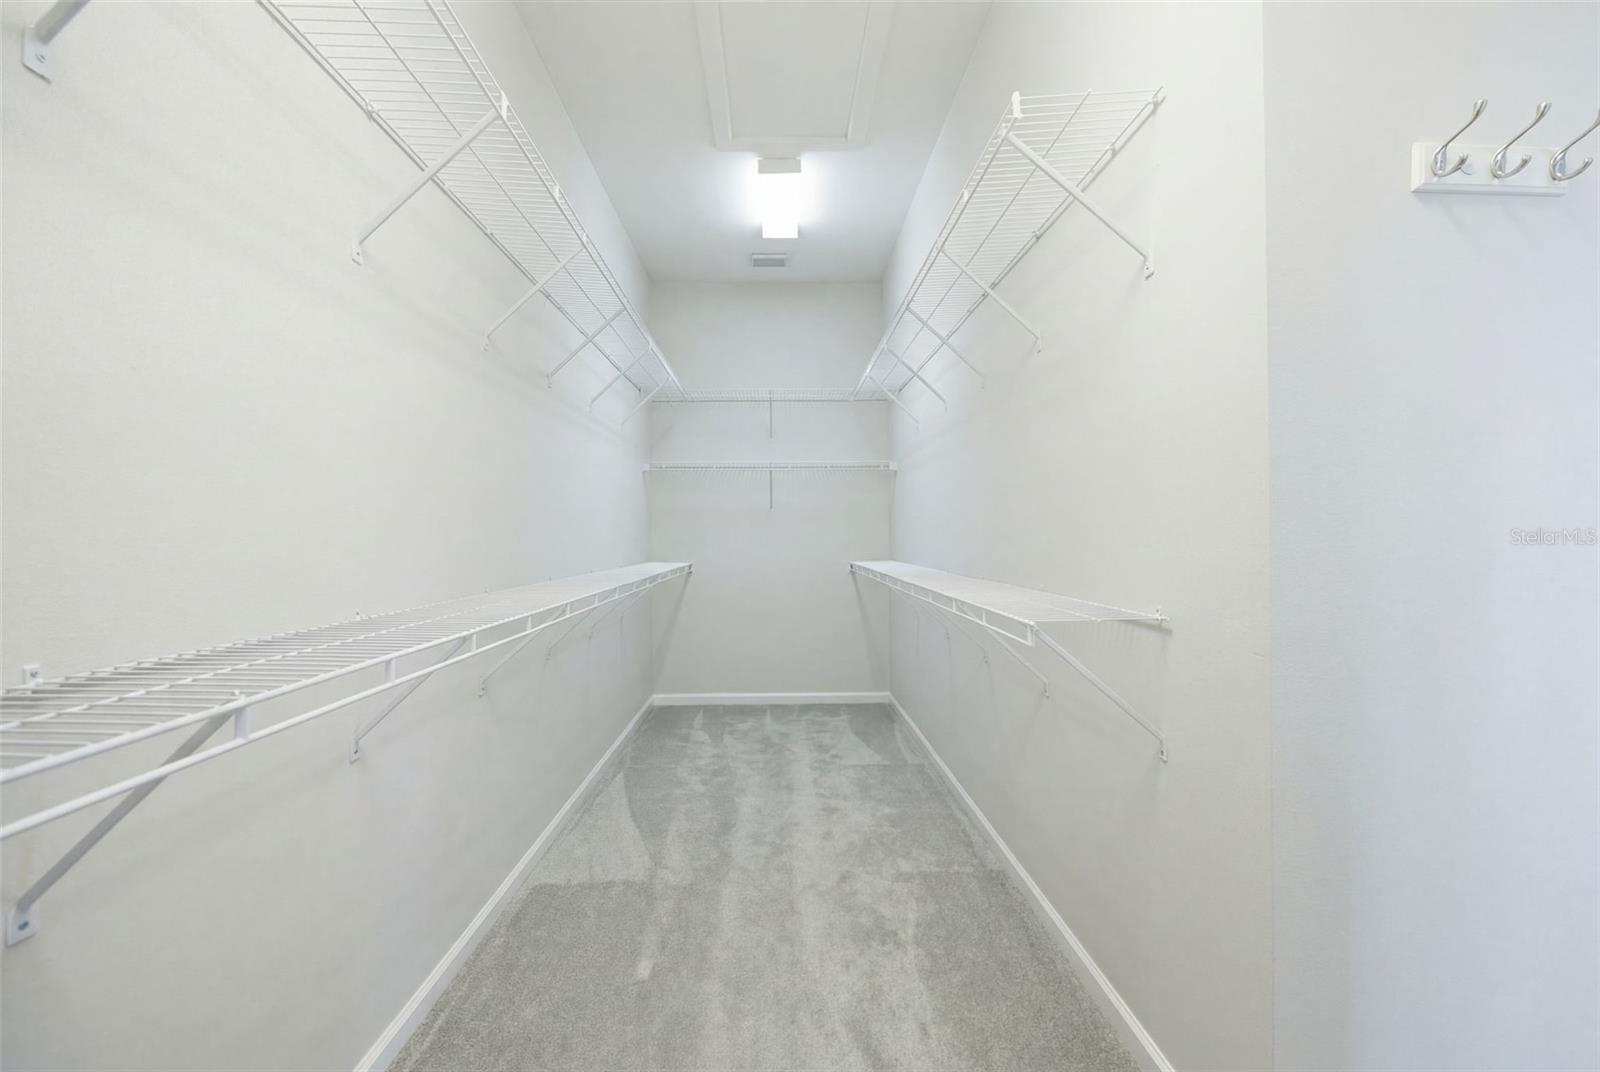
  • Walk-In Closet(s)

Appliances

  • Dishwasher
  • Disposal
  • Dryer
  • Microwave
  • Range
  • Refrigerator
  • Washer

Heating

  • Electric

Laundry features

  • Inside
  • Laundry Room

Air Conditioning

  • Central Air

Floor Covering

  • Carpet
  • Tile

Utilities

  • BB/HS Internet Available
  • Cable Available
  • Electricity Connected
  • Phone Available
  • Public
  • Sewer Connected
  • Sprinkler Meter
  • Underground Utilities
  • Water Connected

Exterior features

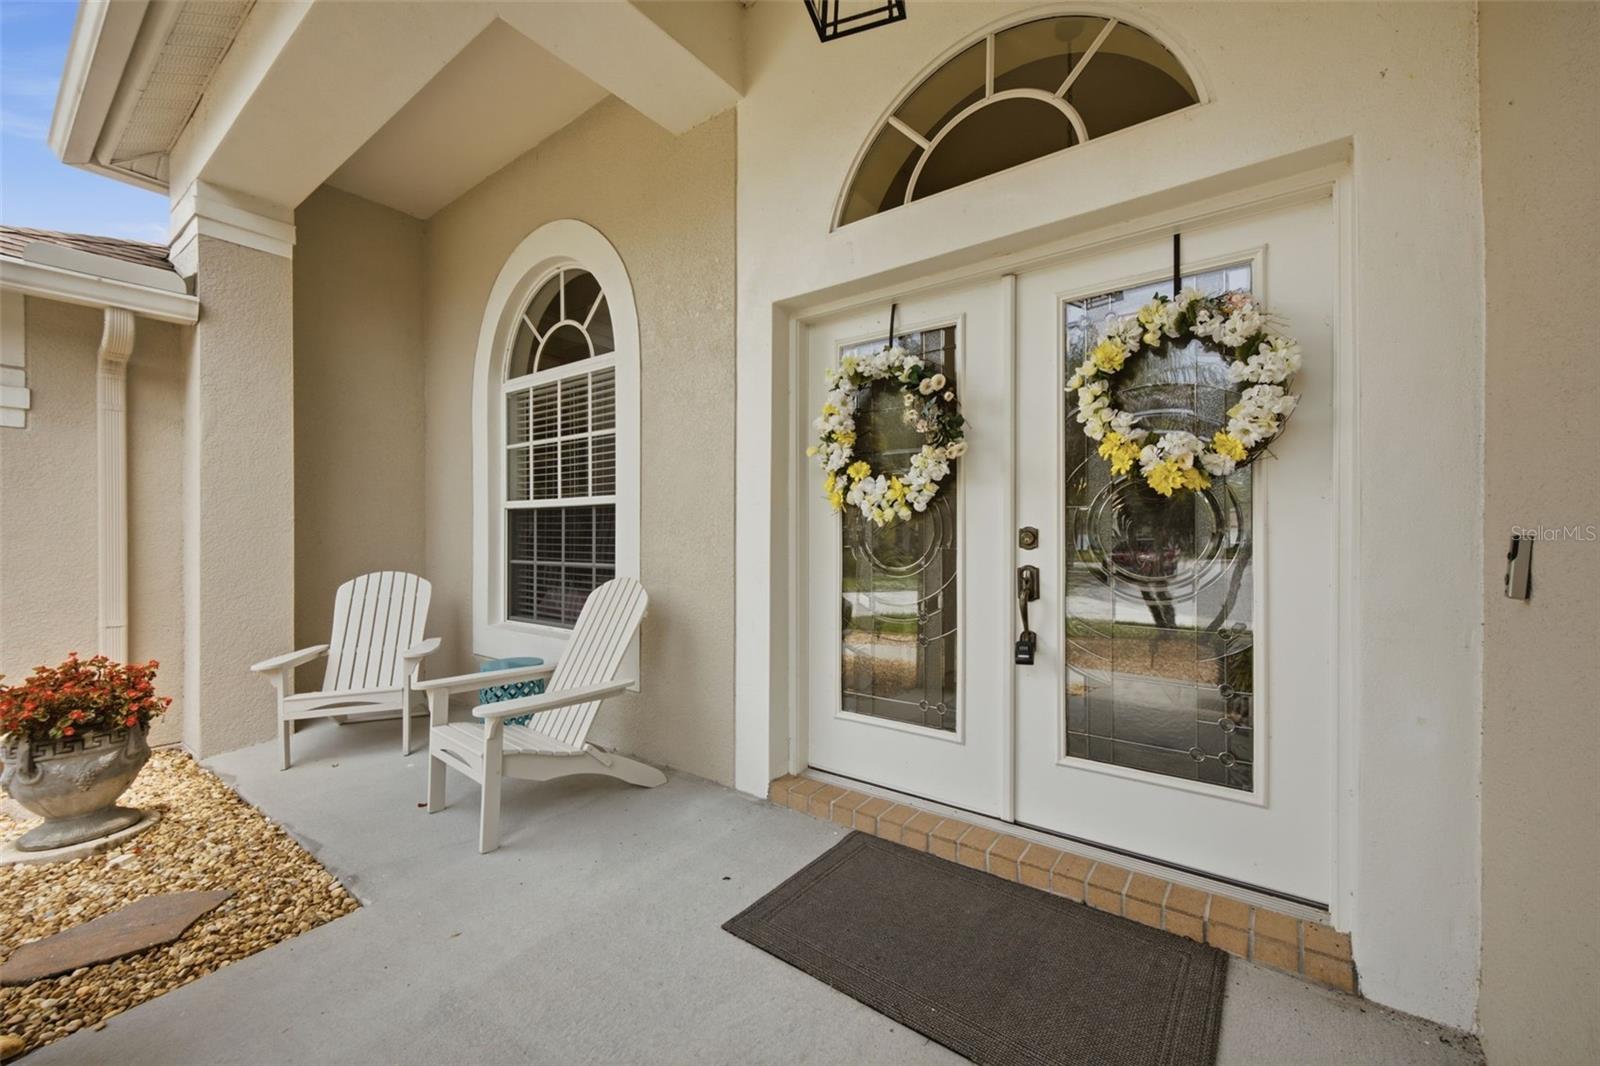
  • French Doors
  • Private Mailbox
  • Rain Gutters
  • Sidewalk
  • Sliding Doors

Pool features

  • Heated
  • In Ground
  • Salt Water
  • Screen Enclosure

Parking features

  • Driveway
  • Ground Level
  • Off Street

View

  • Golf Course
  • Pool
  • Water

Patio and porch features

  • Deck
  • Enclosed
  • Screened

Pets restrictions

  • Buyer to verify any pet restrictions with the HOA.

Architectural Style

  • Florida

Community Features

  • Clubhouse
  • Deed Restrictions
  • Fitness Center
  • Gated Community - No Guard
  • Golf Carts OK
  • Golf
  • No Truck/RV/Motorcycle Parking
  • Playground
  • Pool
  • Restaurant
  • Sidewalks
  • Tennis Court(s)
  • Street Lights

Association Amenities

  • Fence Restrictions
  • Fitness Center
  • Pickleball Court(s)
  • Playground
  • Pool
  • Tennis Court(s)
  • Vehicle Restrictions

Security Features

  • Gated Community
  • Security System
  • Smoke Detector(s)

Construction Materials

  • Stucco

Road Surface Type

  • Paved

Roof

  • Shingle

Foundation

  • Slab

Vegetation

  • Oak Trees
  • Trees/Landscaped

Lot Features

  • Cul-De-Sac
  • In County
  • Landscaped
  • On Golf Course
  • Sidewalk
  • Paved

School Information


Listing information courtesy of KELLER WILLIAMS TAMPA PROPERTIES

All listing information is deemed reliable but not guaranteed and should be independently verified through personal inspection by appropriate professionals. Listings displayed on this website may be subject to prior sale or removal from sale; availability of any listing should always be independently verified.
Listing information is provided for consumer personal, non-commercial use, solely to identify potential properties for potential purchase; all other use is strictly prohibited and may violate relevant federal and state law.
Listing data comes from My Florida Regional MLS.