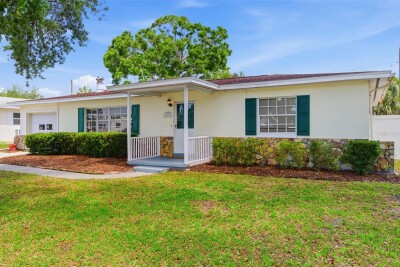
10651 125TH AVE
2, 2, 1,281ft²
MLS#: TB8513045
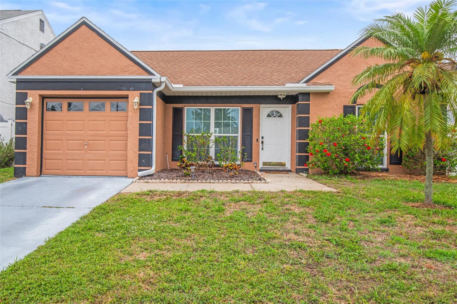
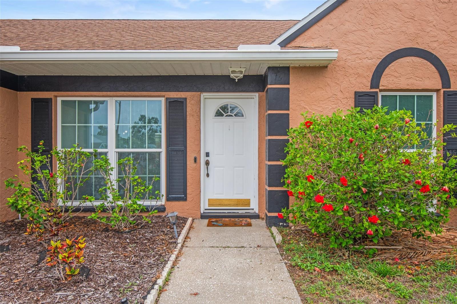
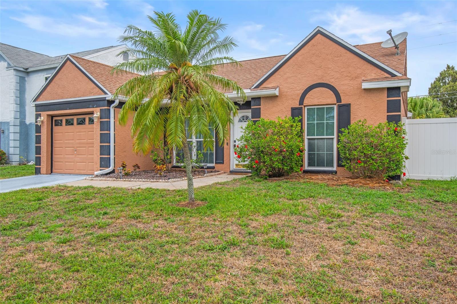
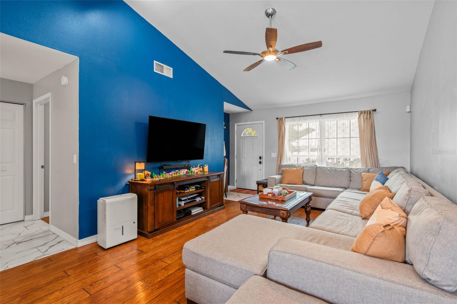
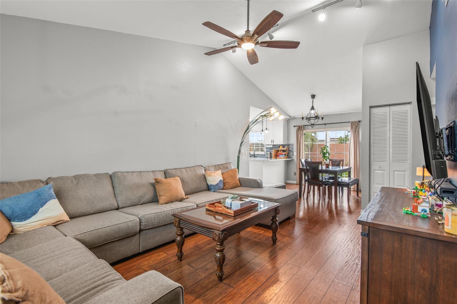
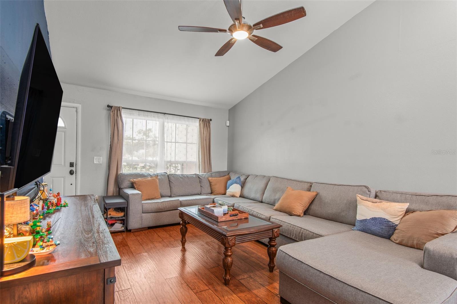
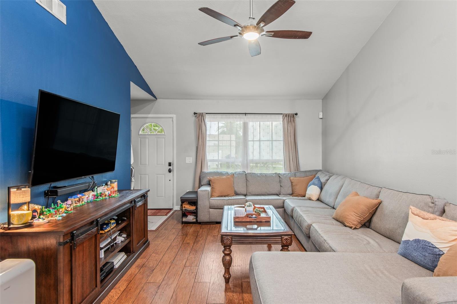
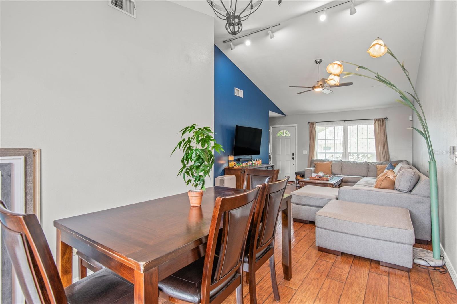
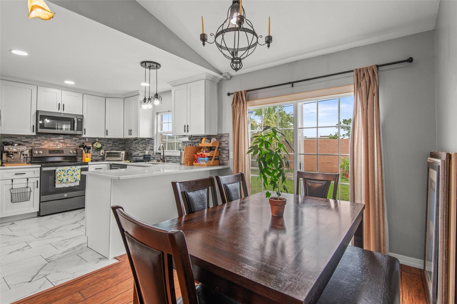
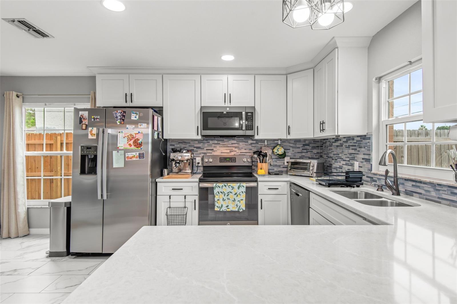
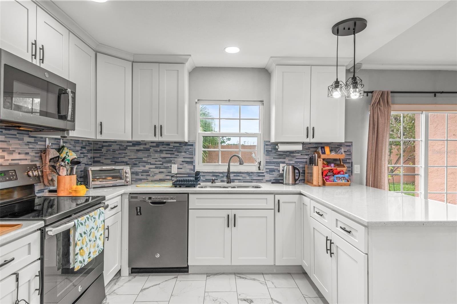
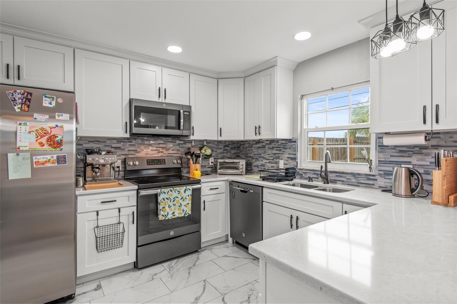
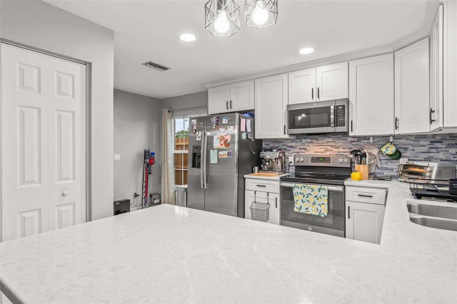
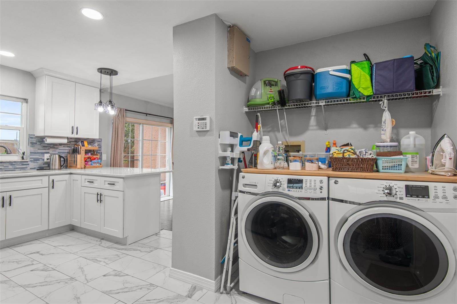
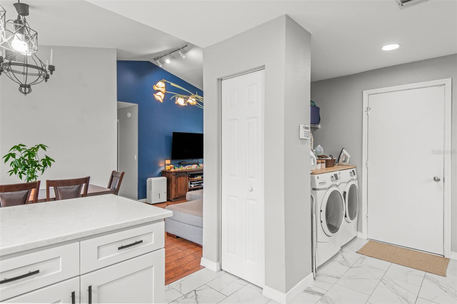
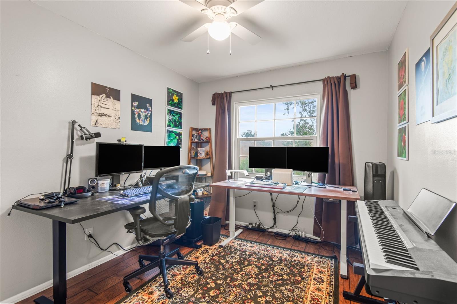
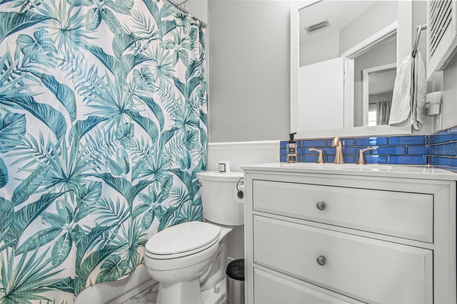
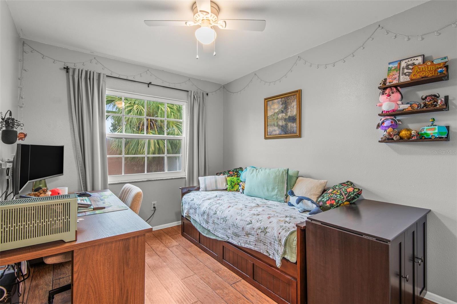
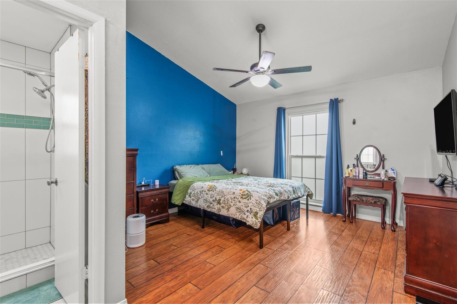
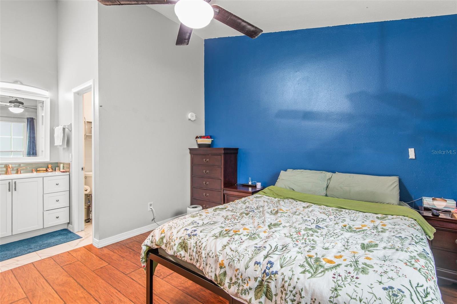
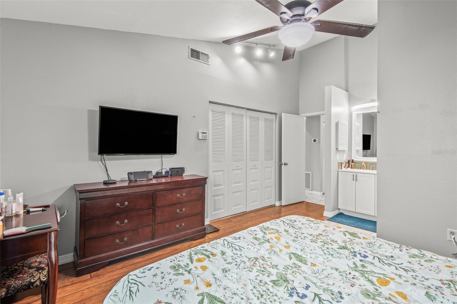
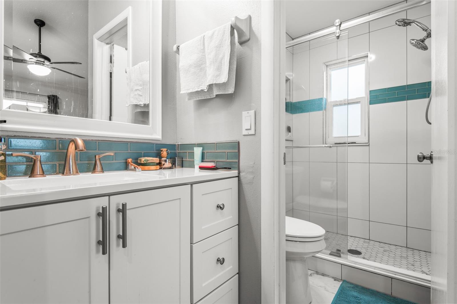
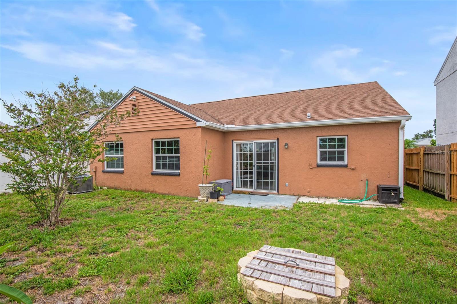
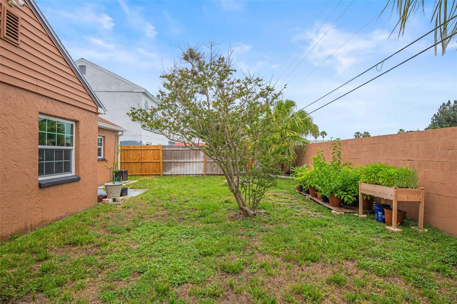
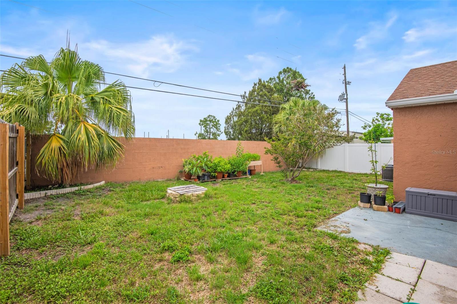
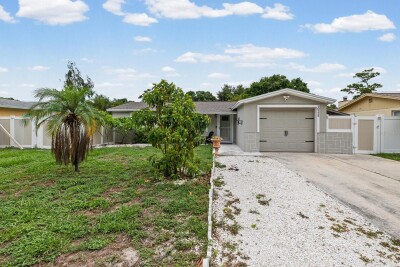
Welcome home to this stunning 3/2 single-family home with a single car garage located in the highly desirable Pinebrook Estates neighborhood. This beautifully remodeled home boasts a fully updated kitchen with a newer refrigerator, stainless steel appliances, ceramic flooring, white shaker-style cabinets, tiled backsplash and stone counters. Throughout the home you will find newer flooring, recessed lighting, washer and dryer, updated pendant lighting, ceiling fans throughout, and tons of natural light. You will love the privacy of the master suite with an updated en-suite bathroom and custom titled walk-in shower. When you step out back you will find a fully fenced yard and private patio area making it the perfect space to enjoy the Florida weather. Location! Location! Location! Conveniently located just minutes from some of Florida's top beaches, Pinebrook Park, Bardmoor Golf & Tennis Club, Clearwater International Airport, I275, shopping and award-winning restaurants. You'll have plenty of options for entertainment, leisure, and dining. NO HOA or FLOOD INSURANCE REQUIRED. Schedule you're viewing today, this beautiful home will not last.
Driving directions : Take 118th Ave N to 77th St N to 76th St N and straight to 121st terrace. Home is located on the north side of the street.
| Rooms | Dimension | Description |
|---|---|---|
| Kitchen | 11x11 | First level , Ceramic Tile , Breakfast Bar |
| Primary Bedroom | 13x18 | First level , Laminate , En Suite Bathroom |
| Living Room | 15x15 | First level , Laminate , Ceiling Fan(s) |
2, 2, 1,281ft²
MLS#: TB8513045
2, 2, 1,096ft²
MLS#: TB8489354
4, 2, 1,010ft²
MLS#: TB8494306
2, 1, 888ft²
MLS#: W7886310