5243 FOXHUNT DR
Wesley Chapel / Saddlebrook Comunidad
4, 3, 3,418ft²
MLS#: TB8462307
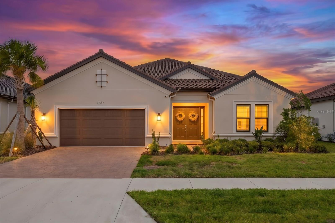
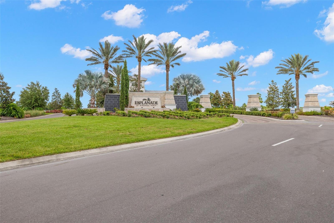
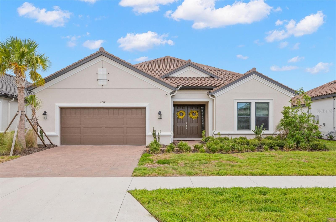
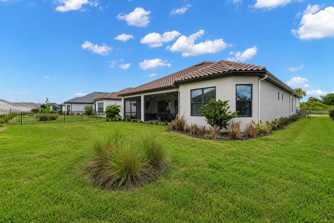
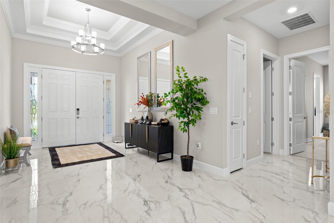
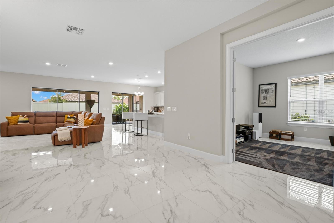
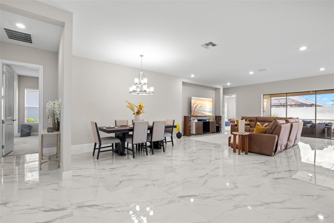
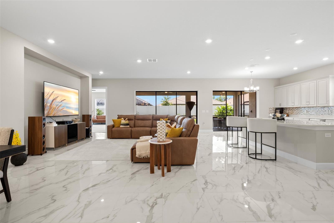
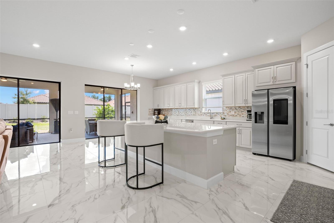
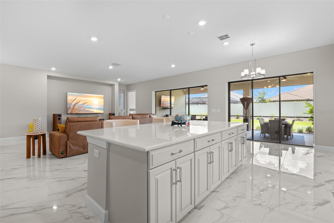
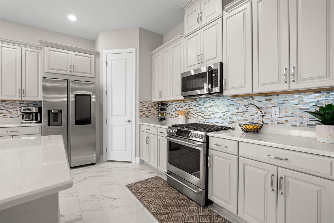
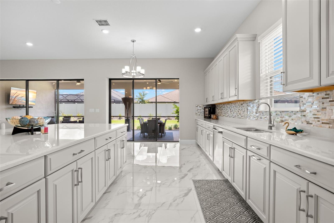
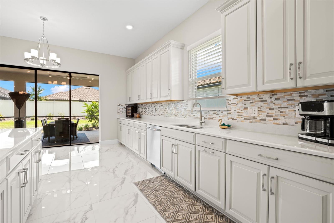
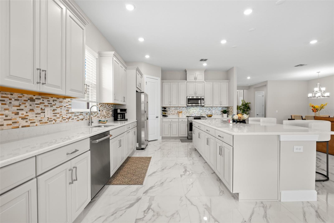
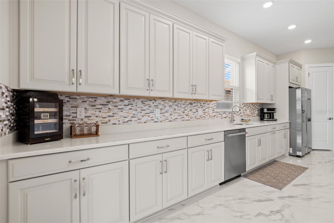
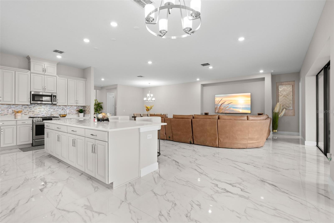
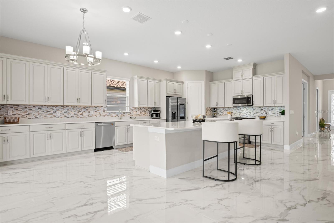
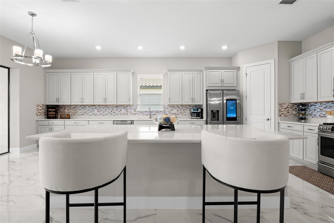
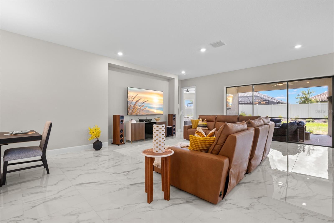
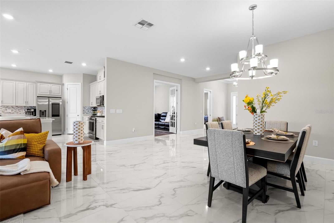
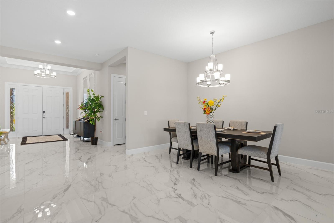
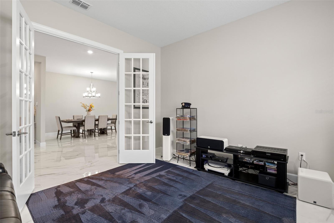
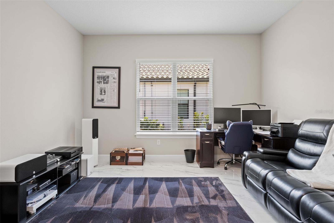
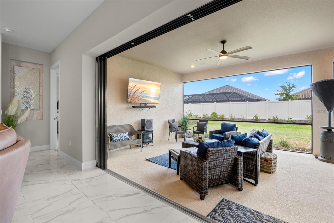
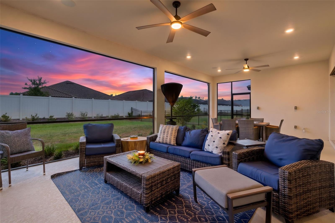
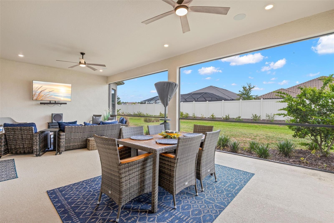
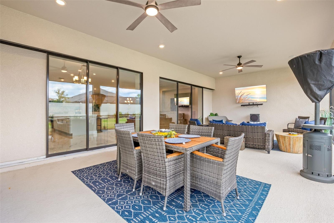
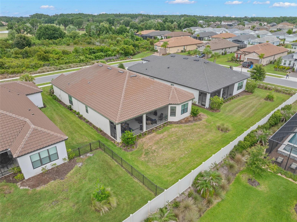
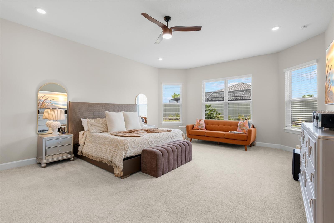
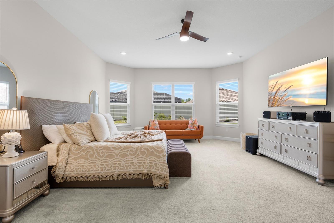
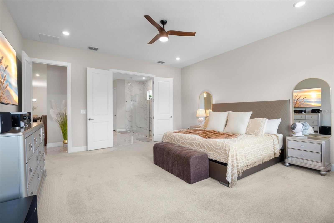
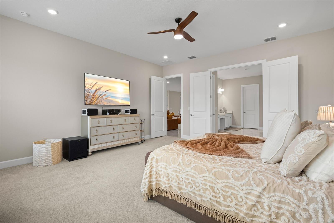
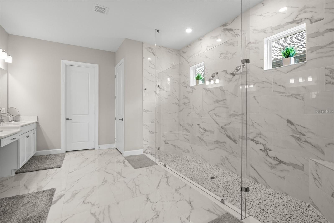
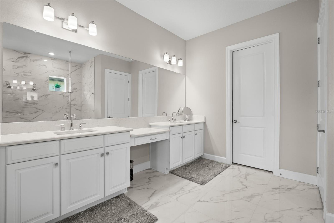
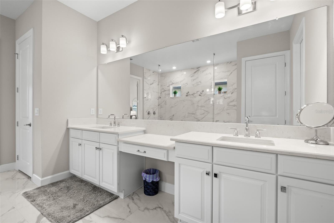
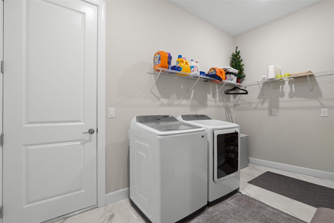
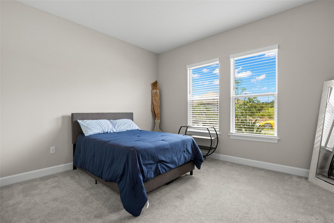
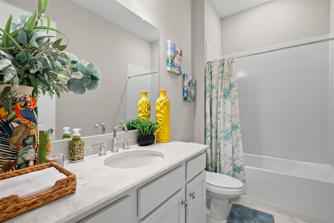
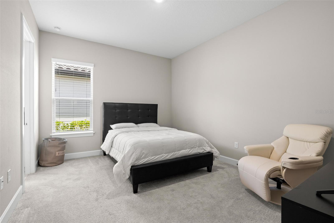
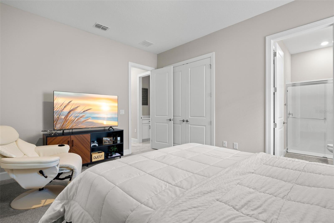
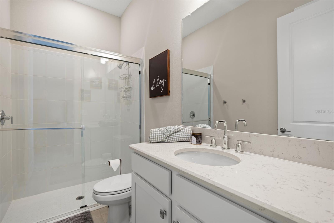
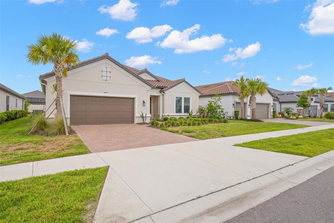
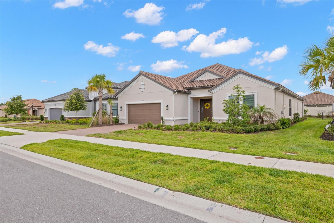
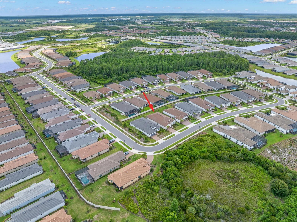
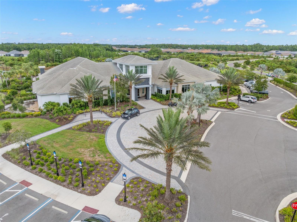
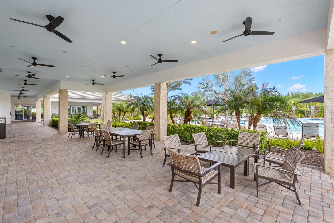
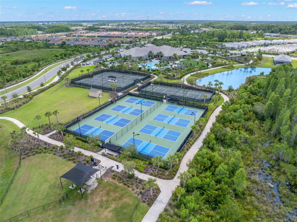
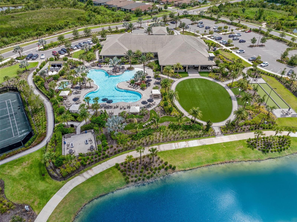
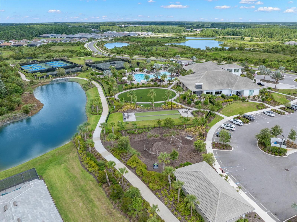
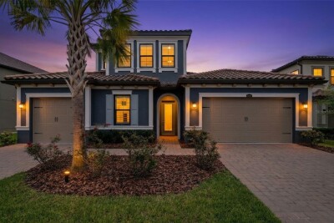
**One of the final opportunities to own the highly sought-after Pallazio floor plan in Esplanade at Wiregrass Ranch, one of Tampa Bay's premier gated 55+ resort-style communities. According to information provided by the builder at the time of listing, only a limited number of Pallazio homes remain planned within the community. Seller states this home features more than $120,000 in owner-selected upgrades and improvements, offering approximately 3,087 square feet with 3 bedrooms, 3 full baths, and a versatile private bonus room ideal as a home office, den, library, fitness room, hobby room, or guest retreat.** Perfectly positioned on a quiet interior homesite, this impeccably maintained residence combines luxury, privacy, and resort-style living. From the moment you enter, soaring vaulted ceilings, upgraded genuine marble flooring, premium upgraded soft-close cabinetry, quartz countertops, and designer finishes create an elegant yet inviting atmosphere. The gourmet kitchen overlooks the spacious great room and dining area, creating the perfect setting for entertaining and everyday living. The luxurious owner's suite features dual vanities, an oversized walk-in closet, and an extended spa-inspired walk-in shower. An oversized laundry room provides abundant storage and workspace, while the flexible bonus room adapts to your lifestyle. Pocketing sliding glass doors open to one of the home's signature builder upgrades—an oversized extended covered lanai pre-plumbed with water for a future outdoor kitchen. Overlooking an expansive backyard, this exceptional outdoor living space is perfect for relaxing or entertaining year-round. An irrigation system adds convenience and helps maintain the beautifully landscaped grounds. Additional highlights include an oversized garage with generous space for vehicles, golf carts, storage, and hobbies, along with numerous premium builder options and owner-selected enhancements that distinguish this home from a standard builder package. Esplanade offers a true resort lifestyle with a spectacular pool and private cabanas, elegant clubhouse, state-of-the-art fitness center, tennis and pickleball courts, walking trails, wellness programs, spa-inspired amenities, firepit gathering areas, and an active social calendar. Conveniently located near The Shops at Wiregrass, Tampa Premium Outlets, championship golf, AdventHealth Wesley Chapel, exceptional dining, and I-75, this remarkable home also provides easy access to Florida's Gulf Coast beaches and Orlando's world-famous attractions. Whether you're relocating, simplifying your lifestyle, or beginning a new chapter, this extensively upgraded Pallazio offers a rare combination of luxury, location, and move-in-ready convenience in one of Tampa Bay's most desirable active-adult communities. Schedule your private showing today.
Driving directions : Follow I-275 N and I-75 N to Wesley Chapel. Take exit 279 from I-75 N. Continue on Wesley Chapel Blvd. Take Wiregrass Rnch Blvd and Provinciale Way/Provinciale Pkwy to Freccia Loop. Property will be on your left.
| Rooms | Dimension | Description |
|---|---|---|
| Primary Bedroom | First level , Carpet , Closet Pantry , Double Vanity , En Suite Bathroom , Exhaust Fan , Makeup/Vanity Space , Multiple Shower Heads , Other Specify In Remarks , Shower No Tub , Water Closet/Priv Toilet | |
| Kitchen | First level , Marble , Bar , Breakfast Bar , Closet Pantry , Pantry | |
| Living Room | First level , Marble |
Wesley Chapel / Saddlebrook Comunidad
4, 3, 3,418ft²
MLS#: TB8462307
Wesley Chapel / Saddlebrook Comunidad
4, 4, 5,264ft²
MLS#: TB8473295
3, 3, 3,186ft²
MLS#: TB8508124
Wesley Chapel / Estancia Comunidad
4, 3, 3,252ft²
MLS#: TB8492559