50 COE RD #311
2, 2, 1,895ft²
MLS#: U8251062
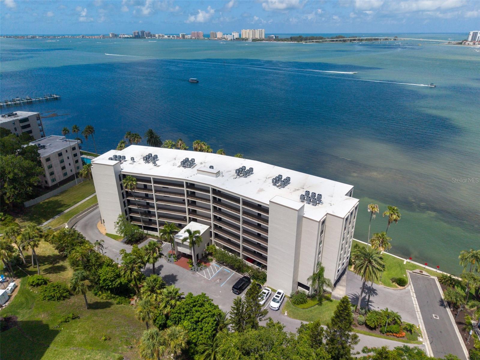
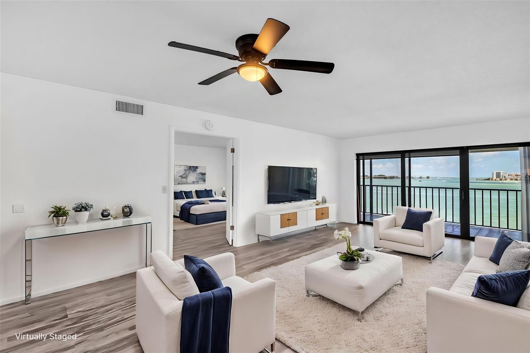
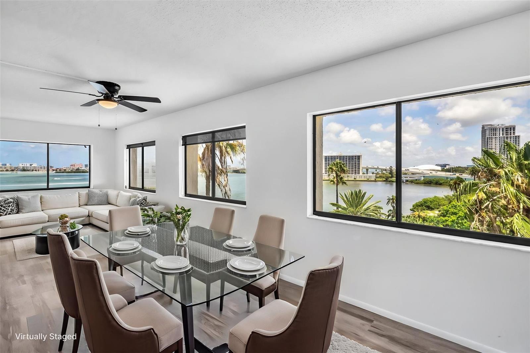
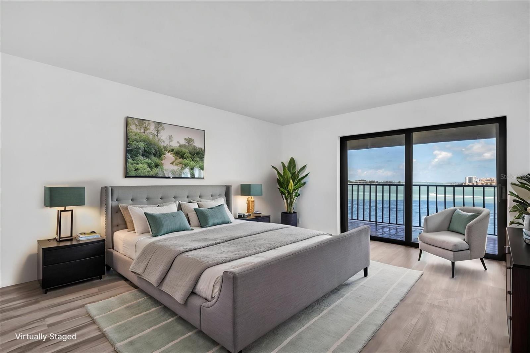
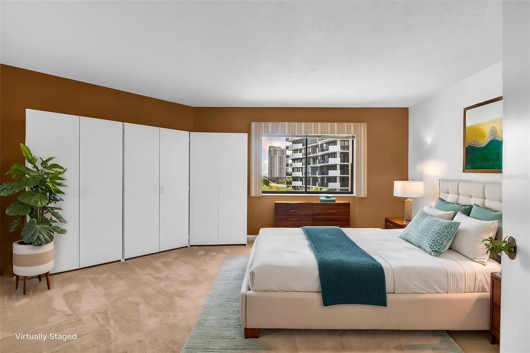
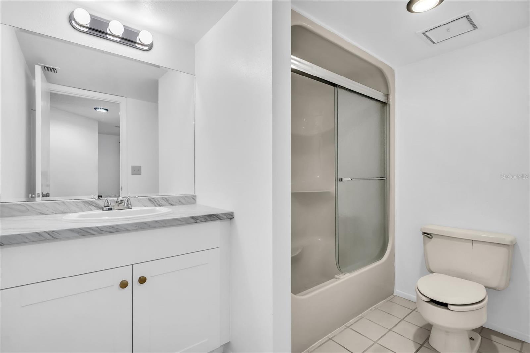
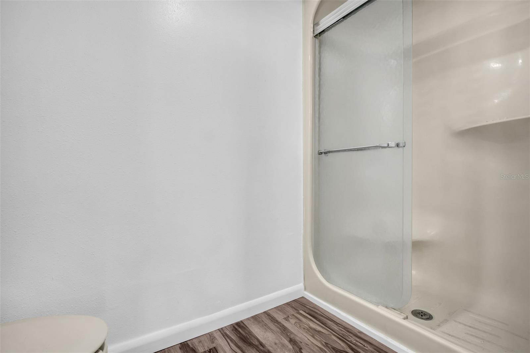
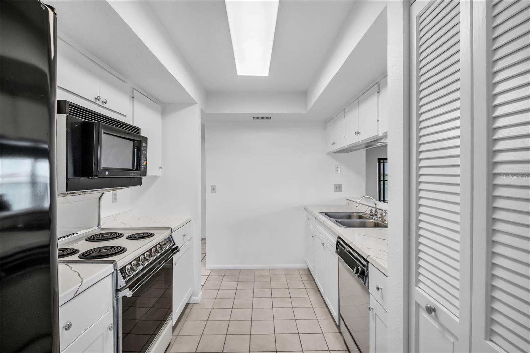
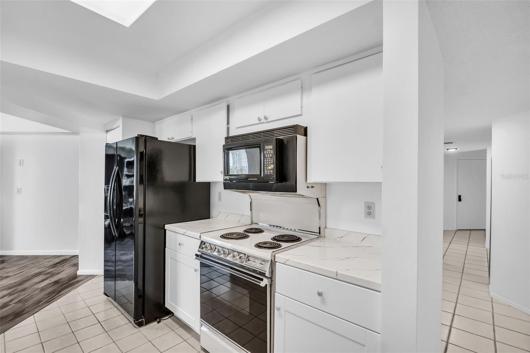
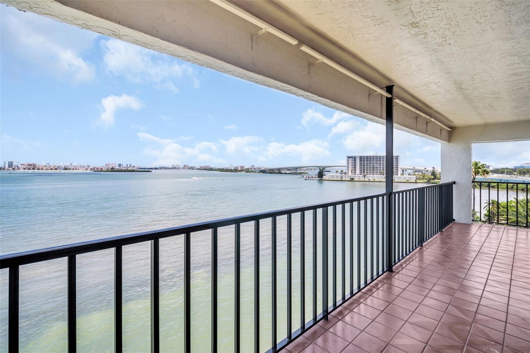
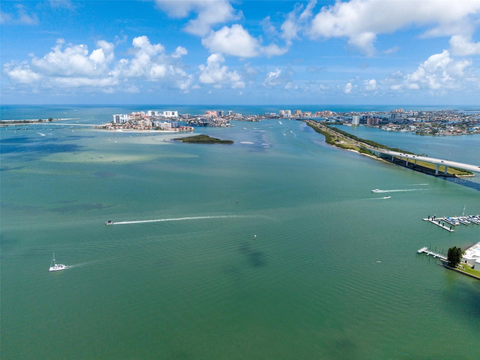
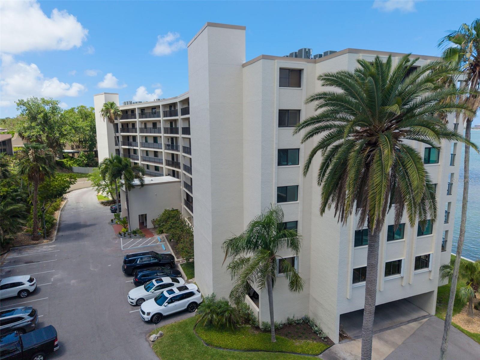
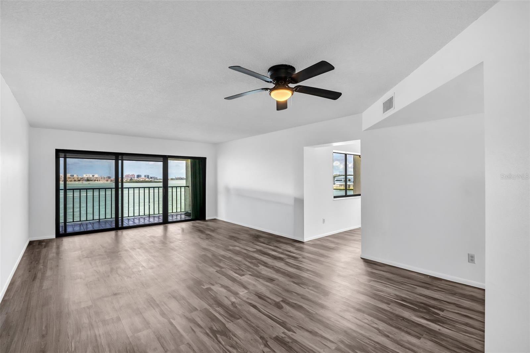
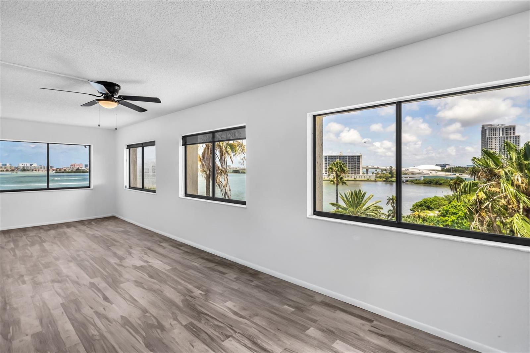
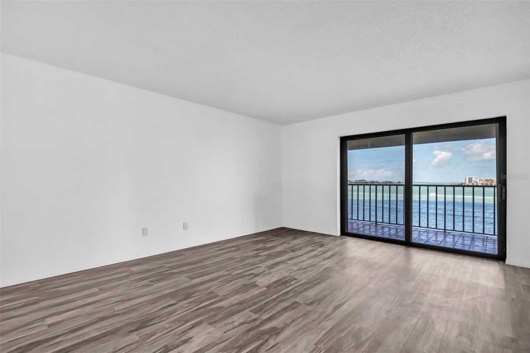
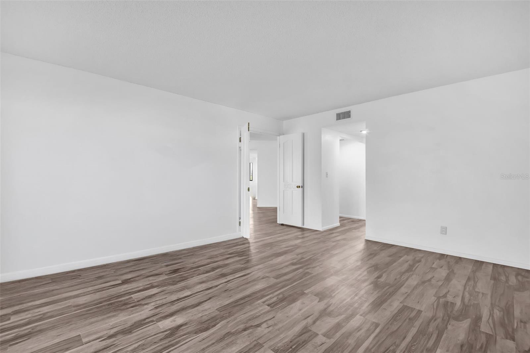
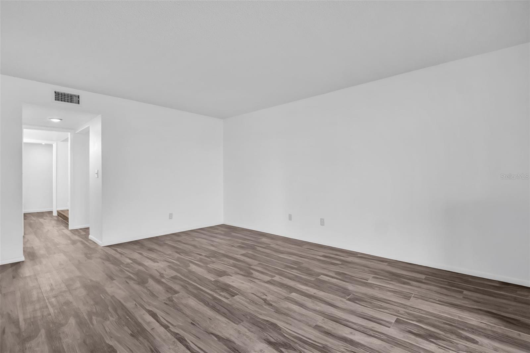
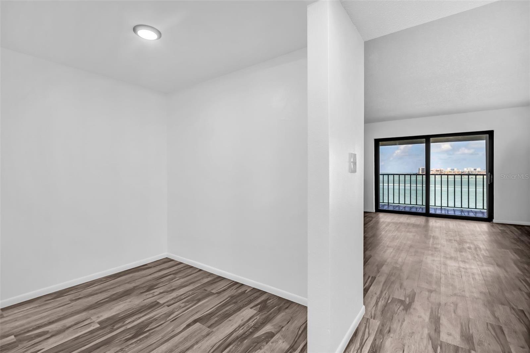
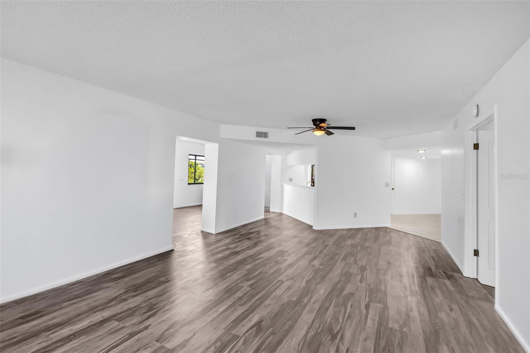
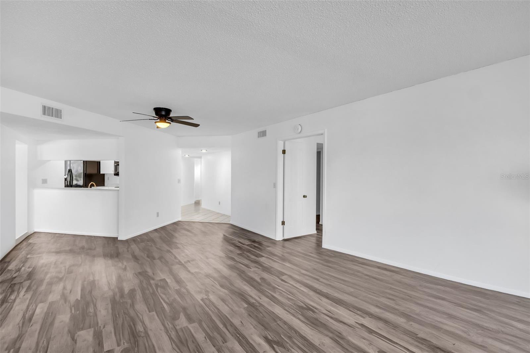

Virtually Staged. PENTHOUSE WATERFRONT LIVING WITH BREATHTAKING INTRACOASTAL VIEWS! Welcome to the premier penthouse residence at Viewpoint-on-the-Bay, where spectacular panoramic water views, spacious living areas, and an unbeatable coastal location come together to create an exceptional lifestyle. Offering approximately 1,900 square feet of living space, this rare top-floor residence captures sweeping views of the Intracoastal Waterway, Sand Key, Clearwater Beach, and unforgettable Florida sunsets from its elevated vantage point.
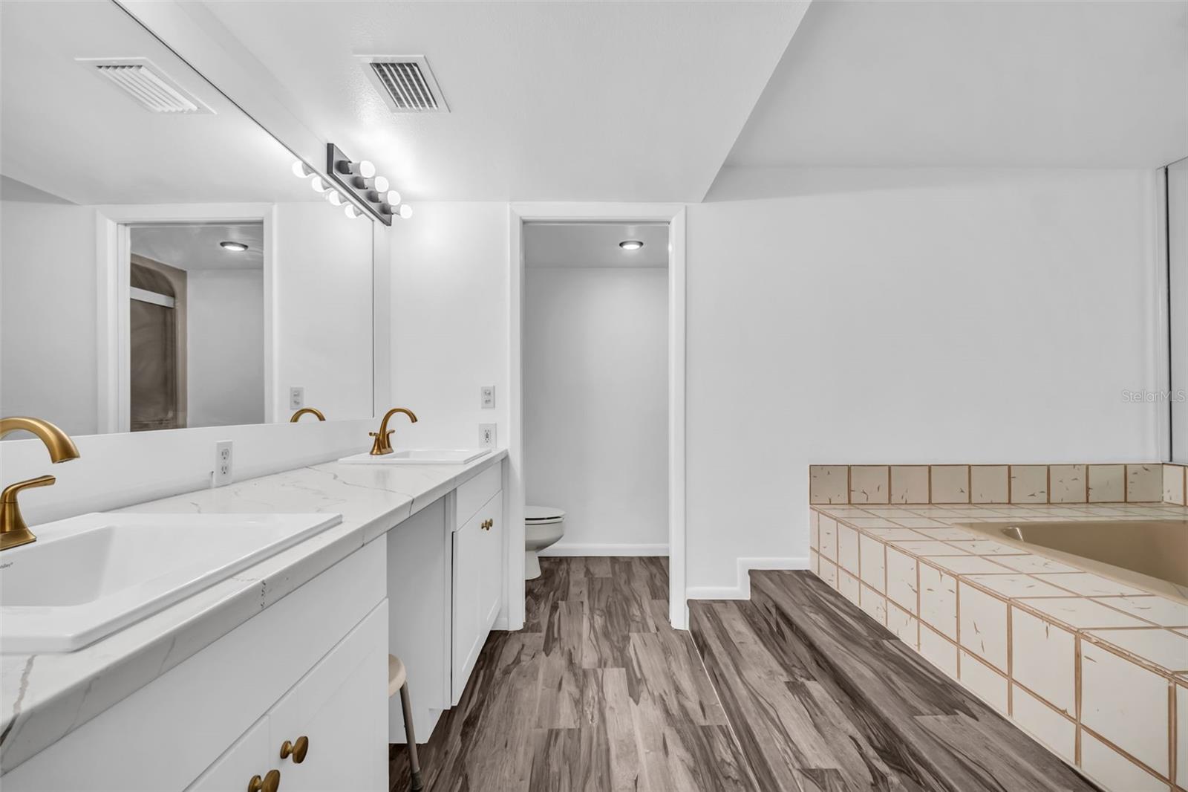
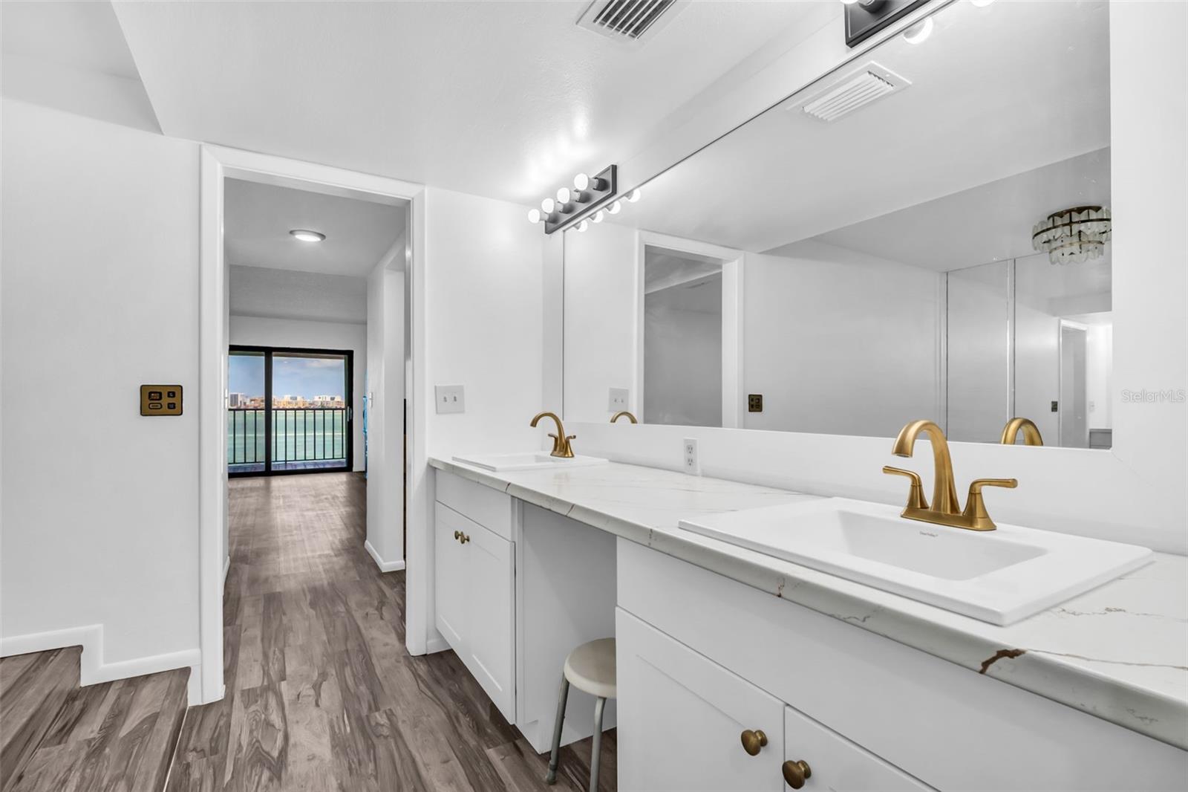
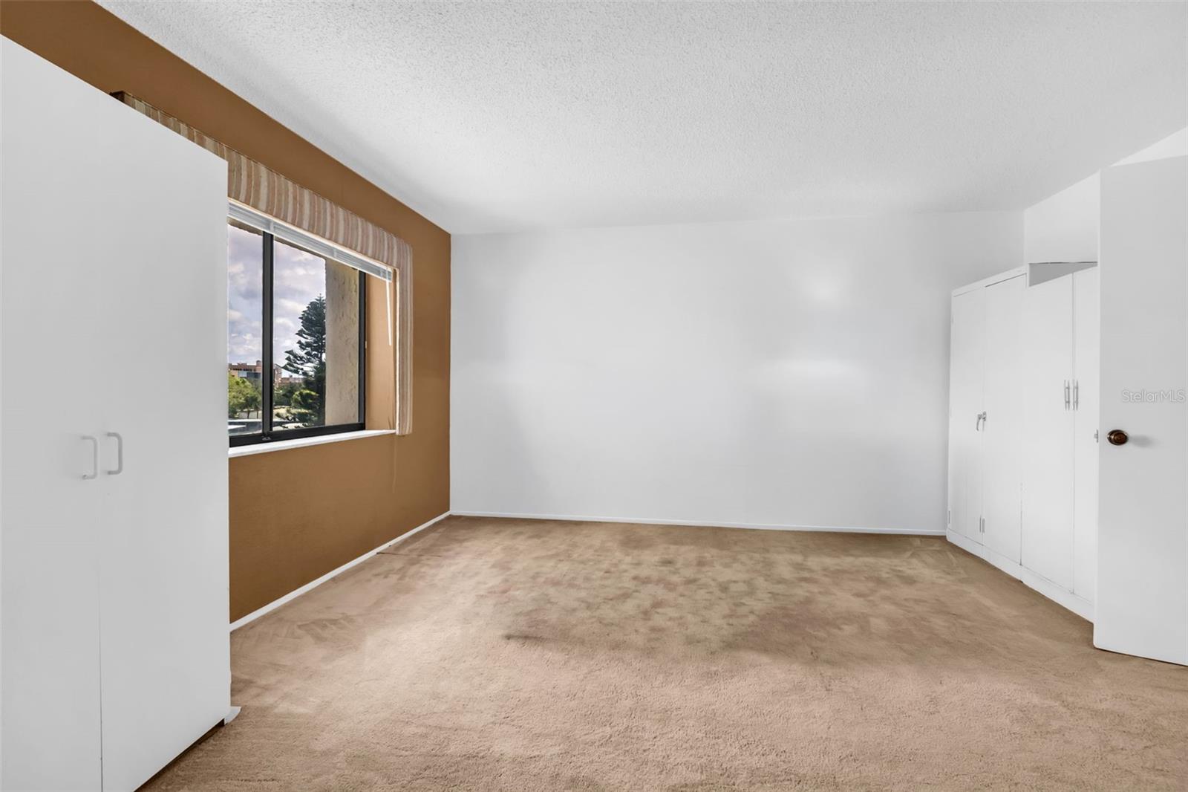
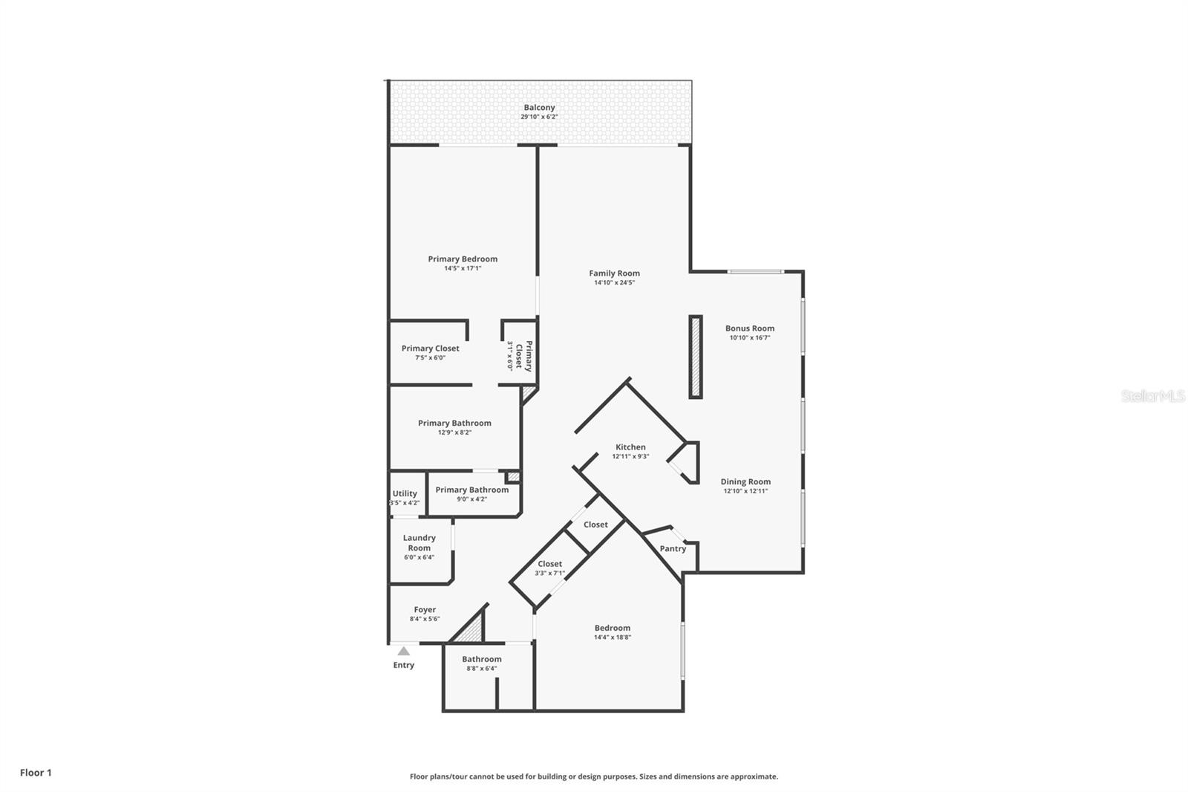
Designed for both comfortable everyday living and entertaining, the expansive floor plan features generous living and dining areas filled with natural light, a spacious primary suite, ample storage, and the convenience of an in-unit laundry room. Large windows and private outdoor living spaces create a seamless connection to the surrounding waterfront scenery.
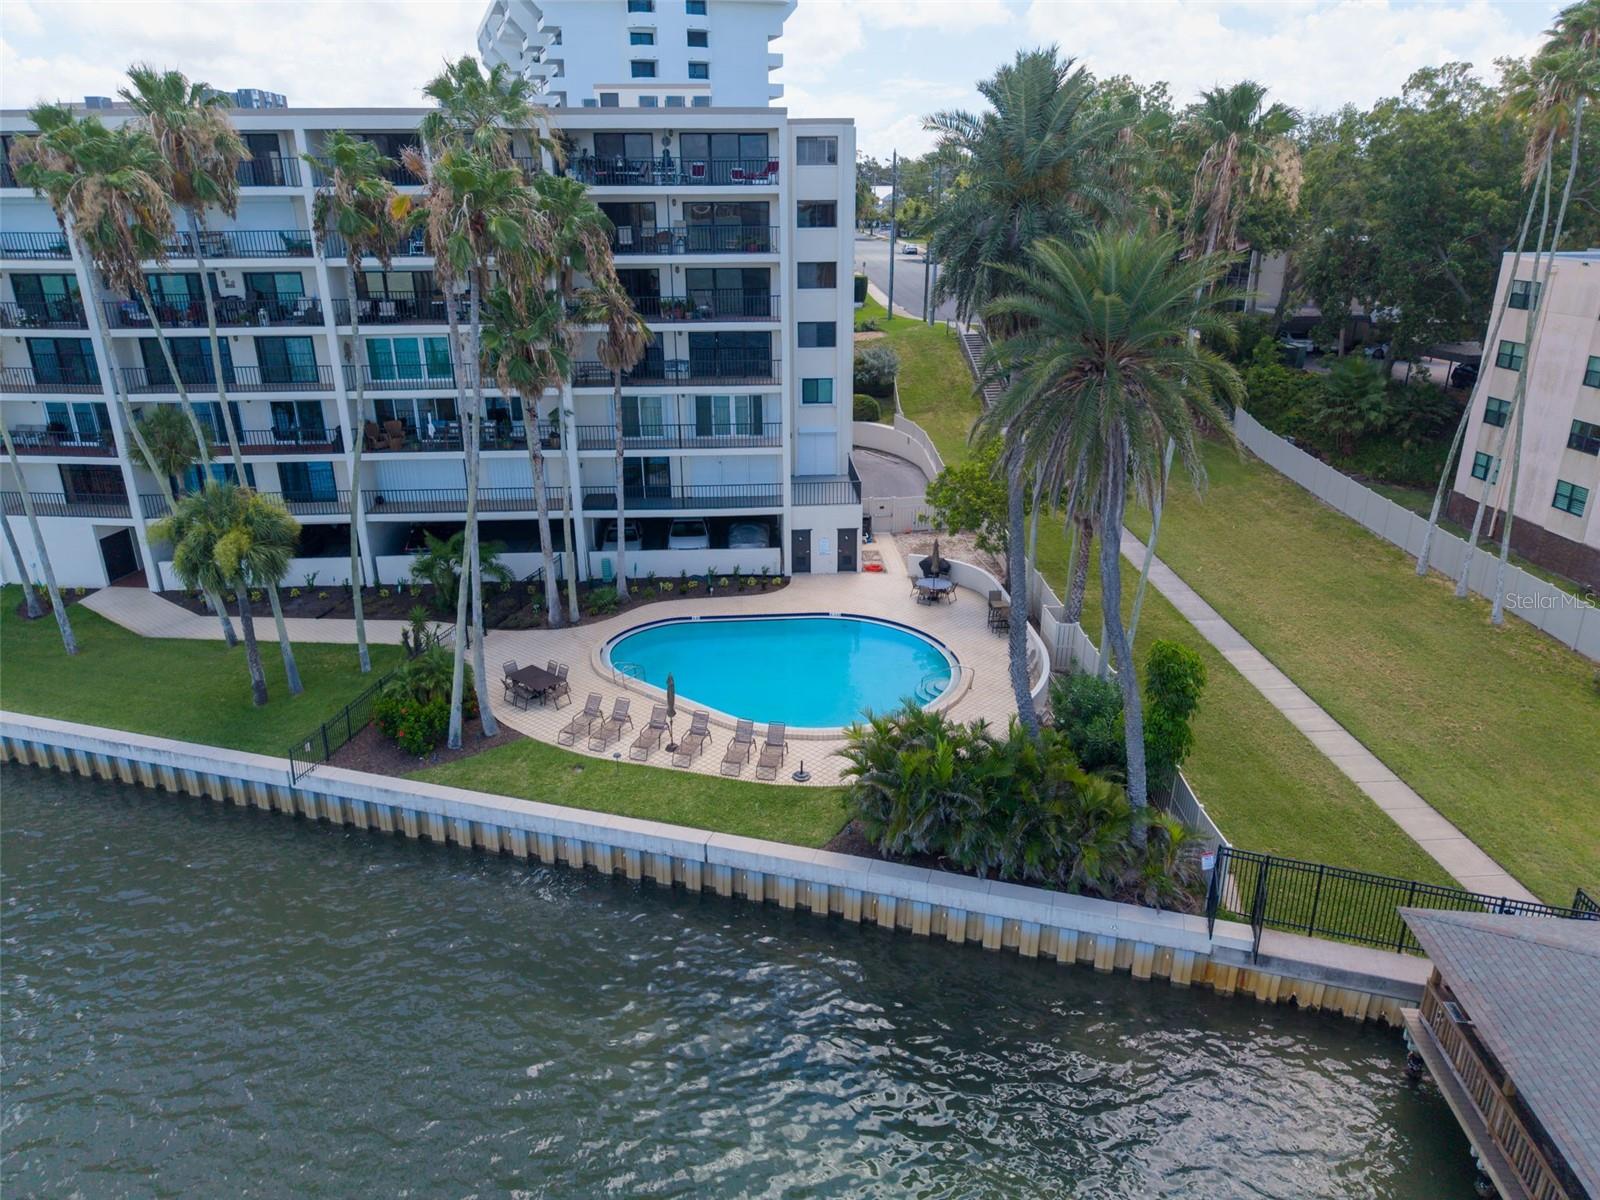
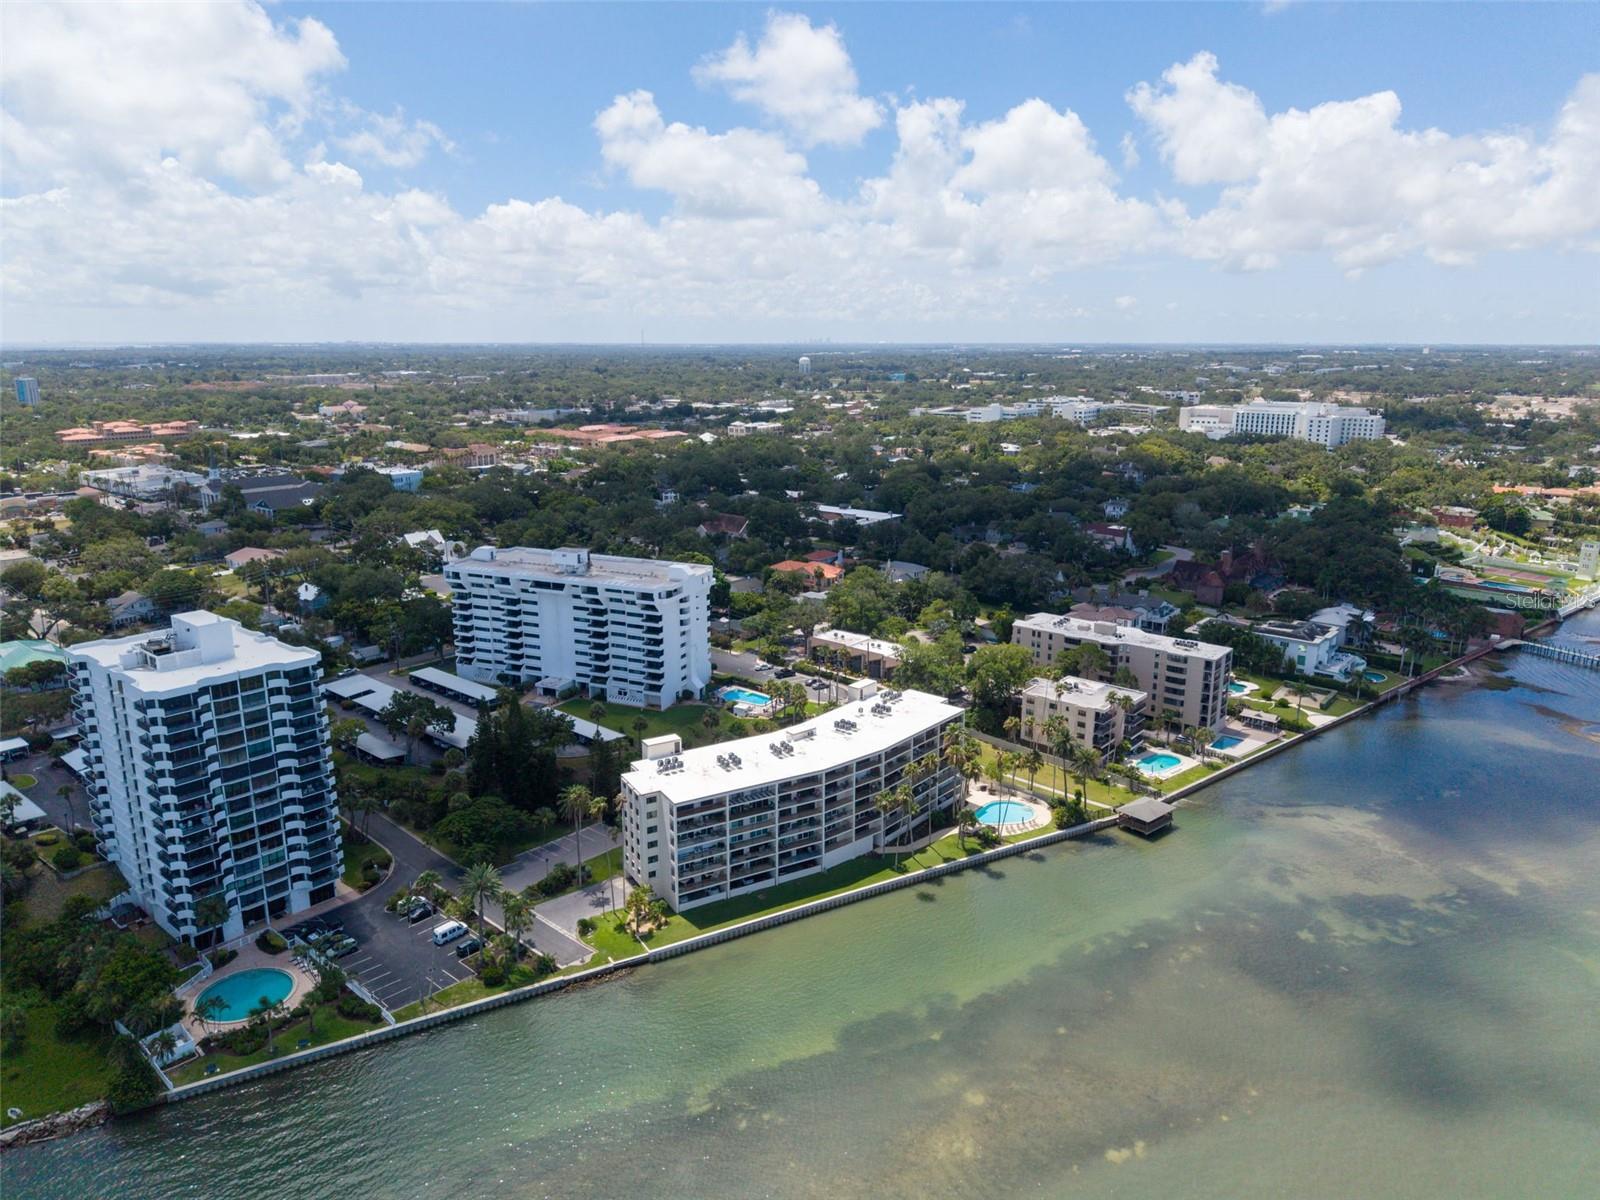
Residents of Viewpoint-on-the-Bay enjoy resort-style amenities including a heated waterfront pool, beautifully maintained grounds, secure building access, elevator service, assigned under-building parking, guest parking, and additional storage. Recent community improvements include a new roof, exterior painting, a 2022 seawall, completed Milestone and SIRS inspections, and completed assessments, providing added confidence for future owners.
Perfectly situated between vibrant downtown Clearwater and Morton Plant Hospital, you'll enjoy easy access to waterfront parks, restaurants, entertainment, marinas, and the world-famous beaches while still appreciating the privacy and tranquility of this sought-after waterfront community.
Experience the best of Florida waterfront living from the top floor—where every day begins and ends with spectacular views.
Driving directions : From Fort Harrison turn West on Turner St, then Right on Orange St go straight to the end at Rogers St., Turn Left, down a small hill toward the water. Viewpoint-On-The-Bay on the Left. Open parking on your left.
| Rooms | Dimension | Description |
|---|---|---|
| Primary Bedroom | First level , Vinyl , Double Vanity | |
| Primary Bathroom | First level | |
| Bedroom 2 | First level | |
| Bathroom 2 | First level | |
| Living Room | First level | |
| Family Room | First level | |
| Kitchen | First level |
2, 2, 1,895ft²
MLS#: U8251062
6, 6, 3,700ft²
MLS#: O6423487
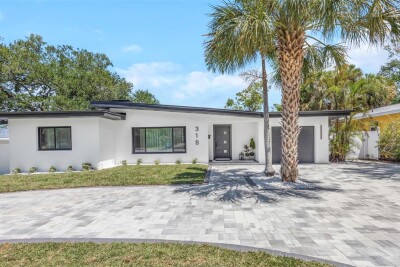
3, 2, 1,757ft²
MLS#: TB8505320
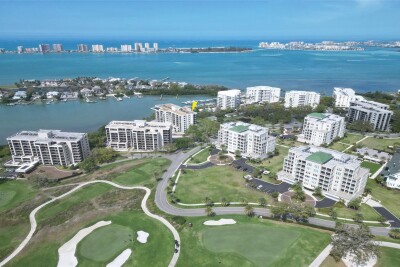
2, 2, 1,403ft²
MLS#: TB8466591