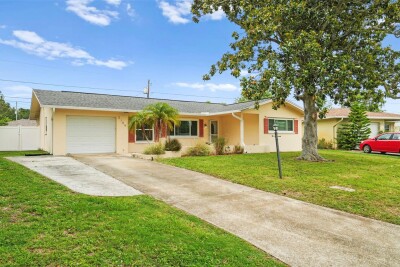
2169 PINE RIDGE DR
2, 2, 1,469ft²
MLS#: TB8517556
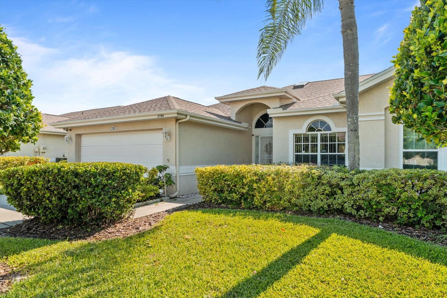
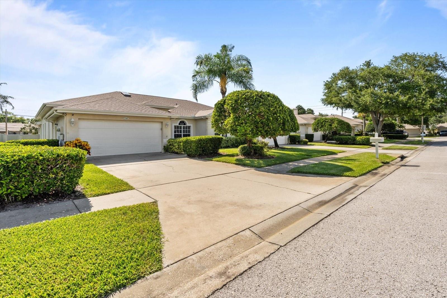
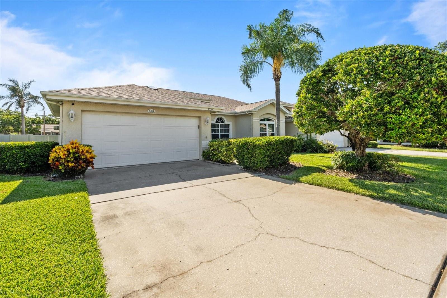
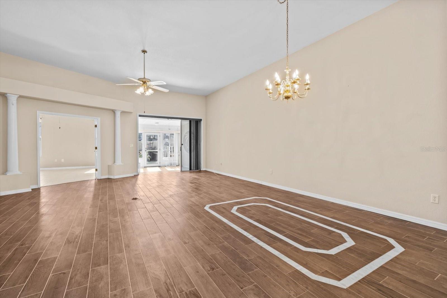
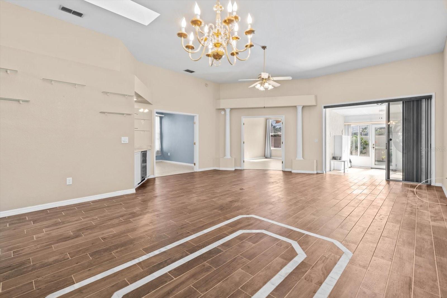
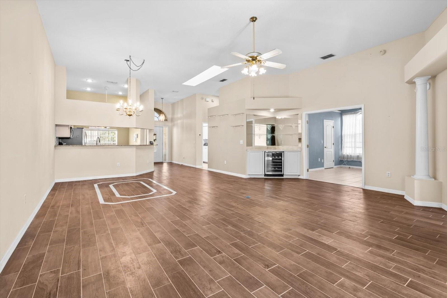
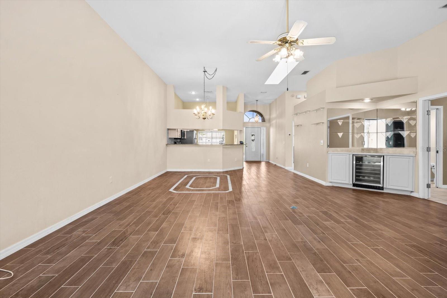
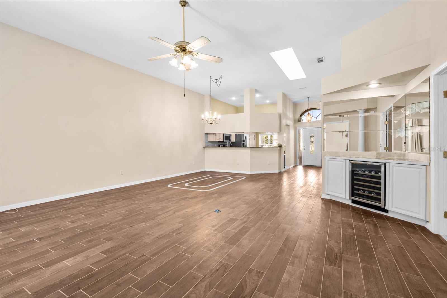
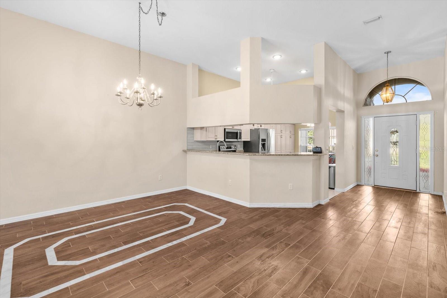
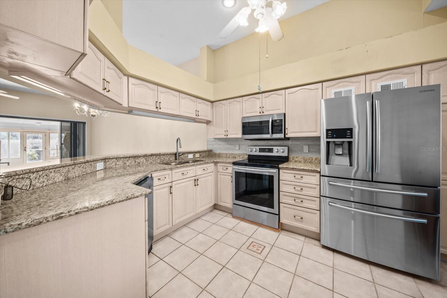
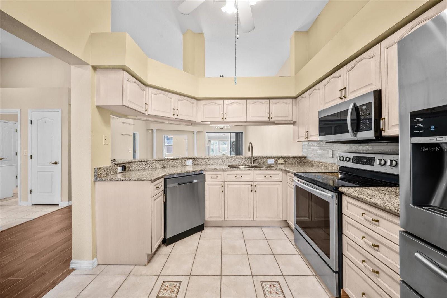
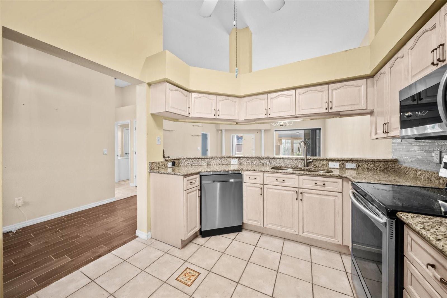
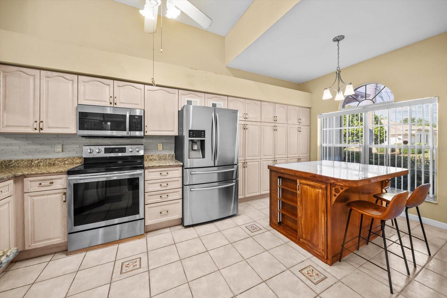
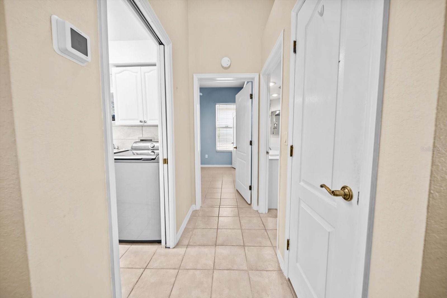
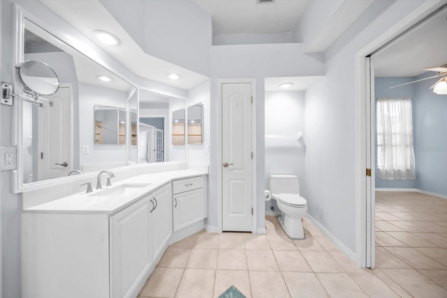
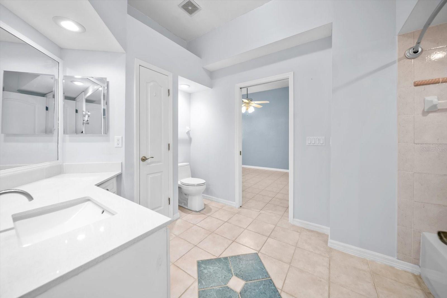
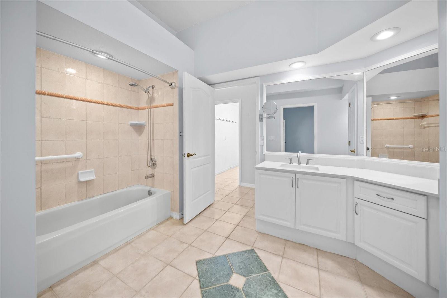
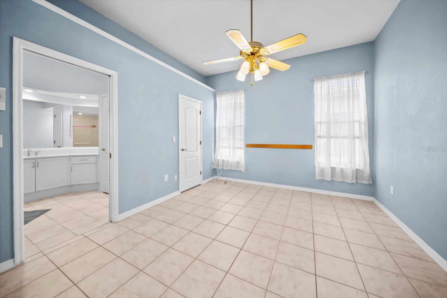
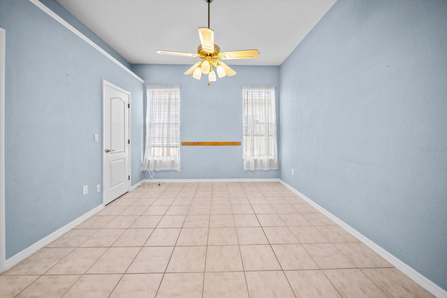
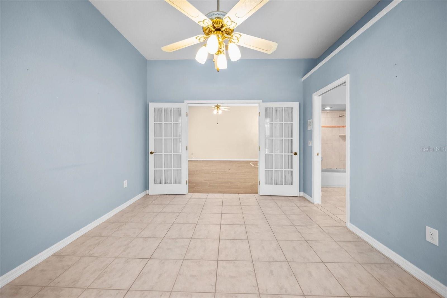
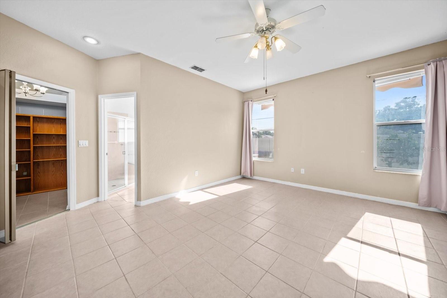
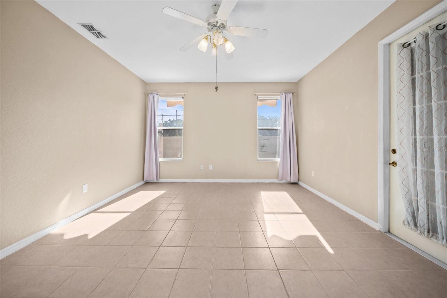
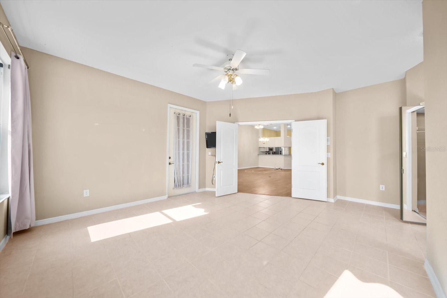
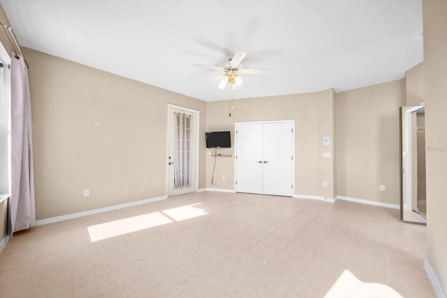
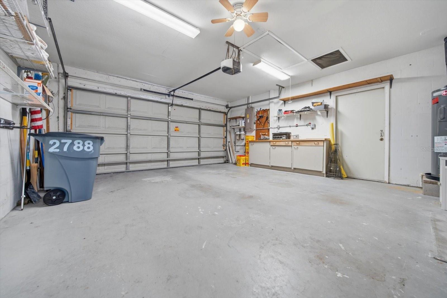
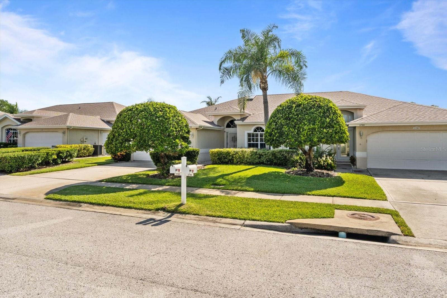
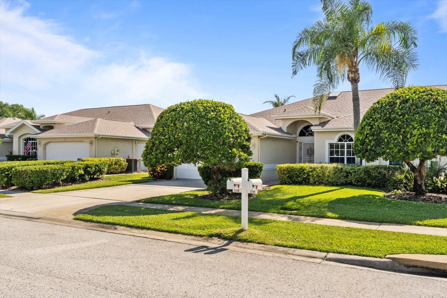
Welcome to Countrygrove East, where comfort, style, and low-maintenance living come together in this beautifully maintained 3 bedroom, 2 bath, 2 car garage villa offering 1,900 square feet of living space. Built in 1995 with durable block construction and a stucco exterior, this spacious home shares only one common wall and features soaring ceilings throughout, creating an open and airy feel.
Peace of mind comes with numerous major updates including a new roof in February 2026, new water heater in 2025, and the HVAC was replaced in 2021.
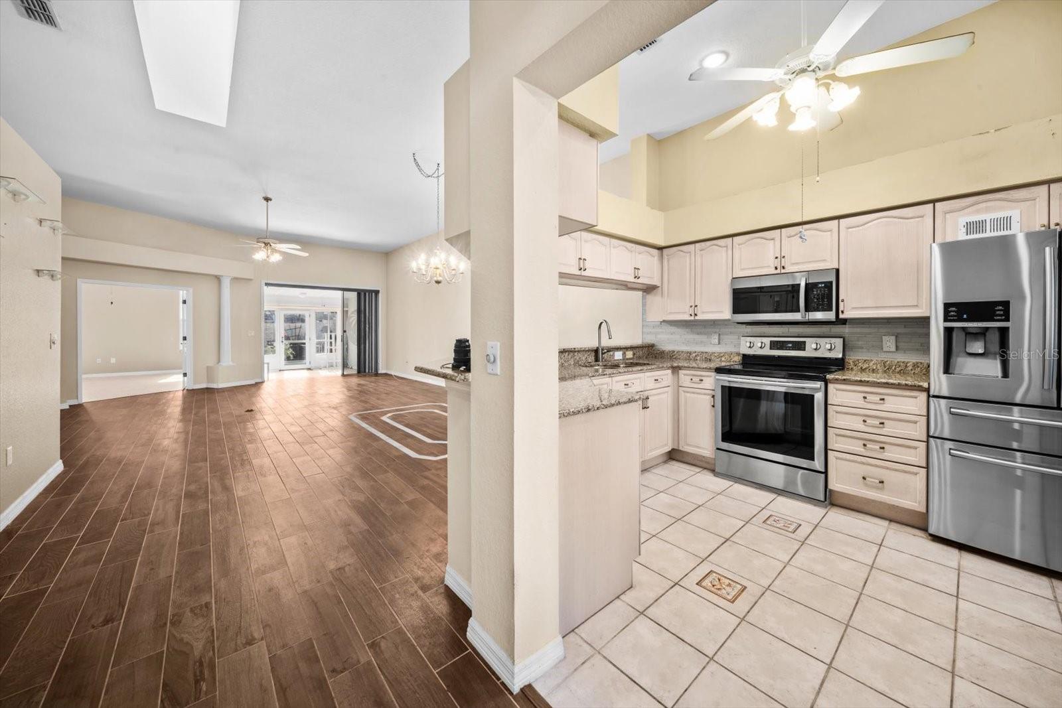
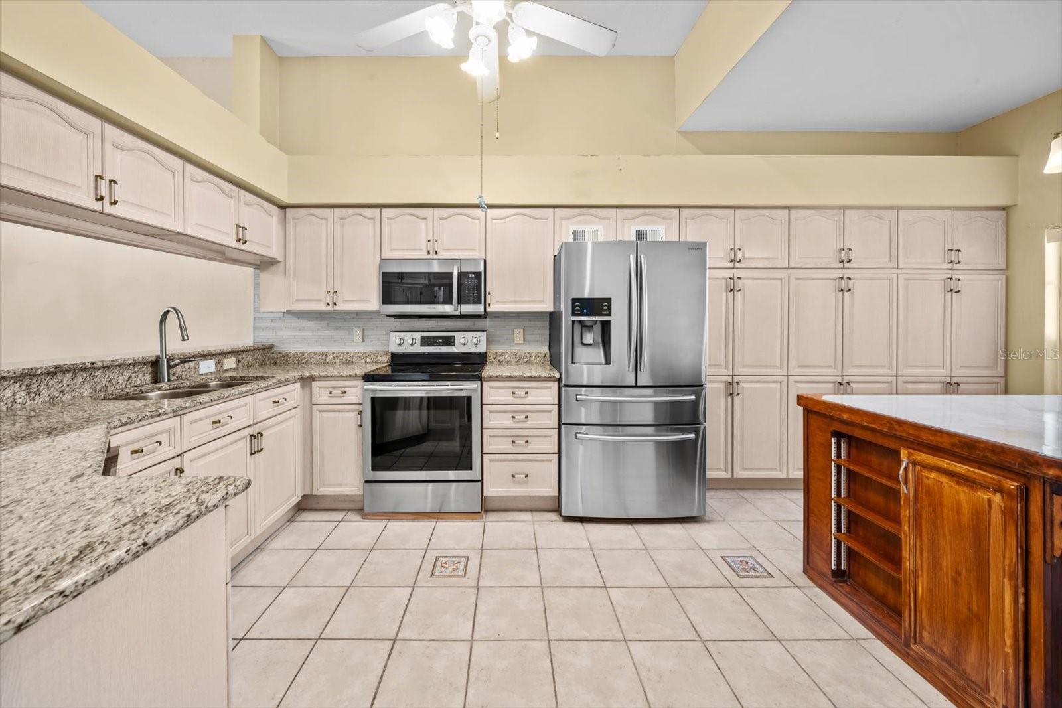
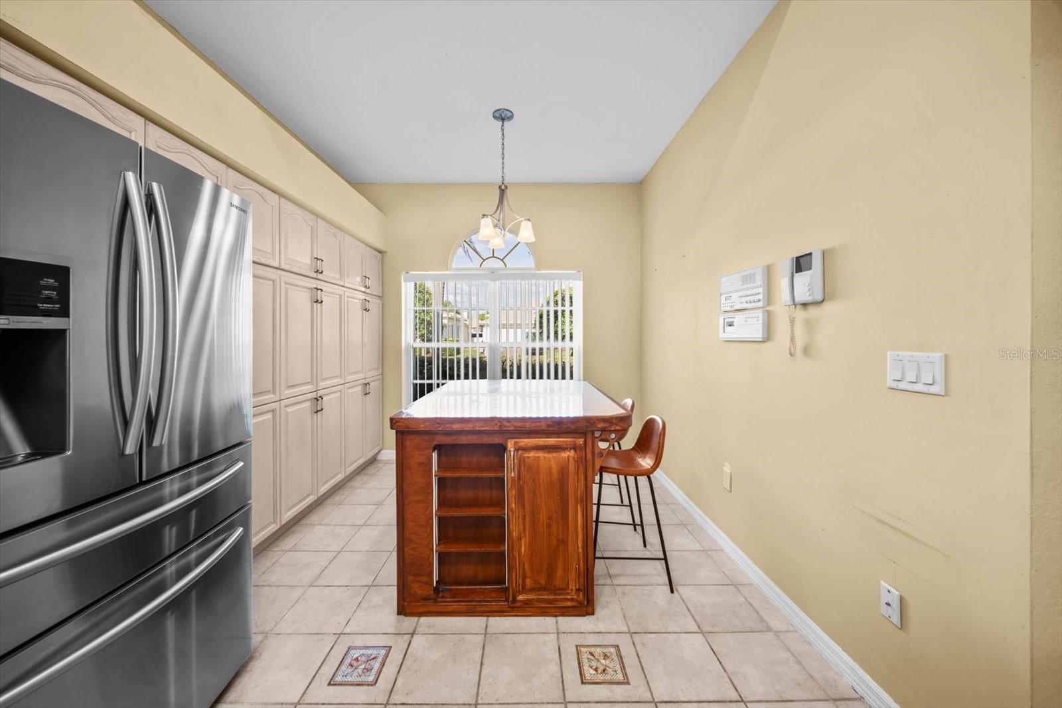
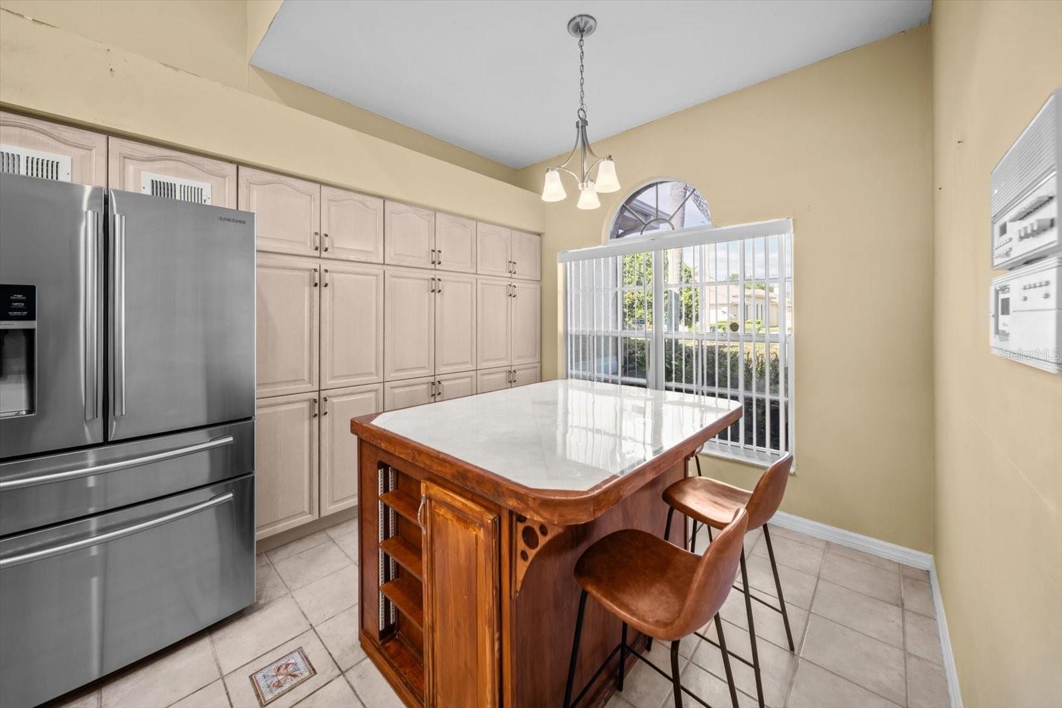
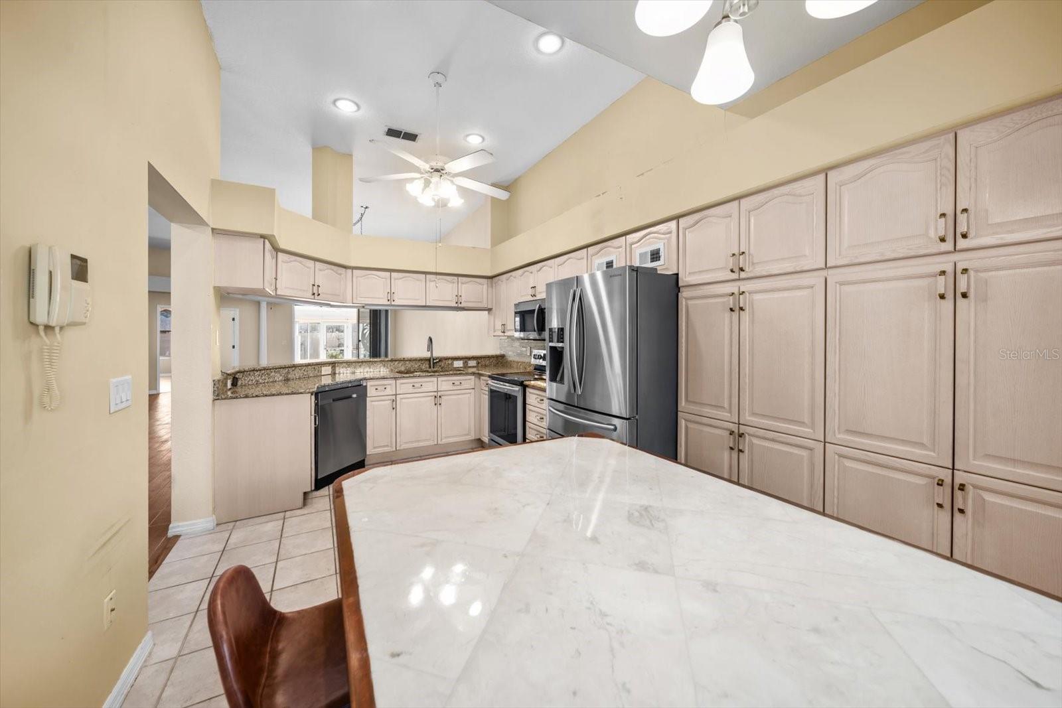
Step inside to find a thoughtfully designed floor plan with the kitchen immediately to your right, featuring tall cabinetry with abundant storage, granite countertops, stainless steel appliances, and a large wraparound breakfast bar with ample seating overlooking the expansive great room. Perfect for entertaining, the oversized living and dining areas showcase wood-look ceramic tile flooring with a decorative inlaid accent defining the dining space. A convenient dry bar complete with a wine and beverage refrigerator adds an extra touch of sophistication, while a floor-mounted electrical outlet provides flexibility for centered furniture arrangements. A beautiful skylight fills the great room with an abundance of natural light, enhancing the home's bright and inviting atmosphere.
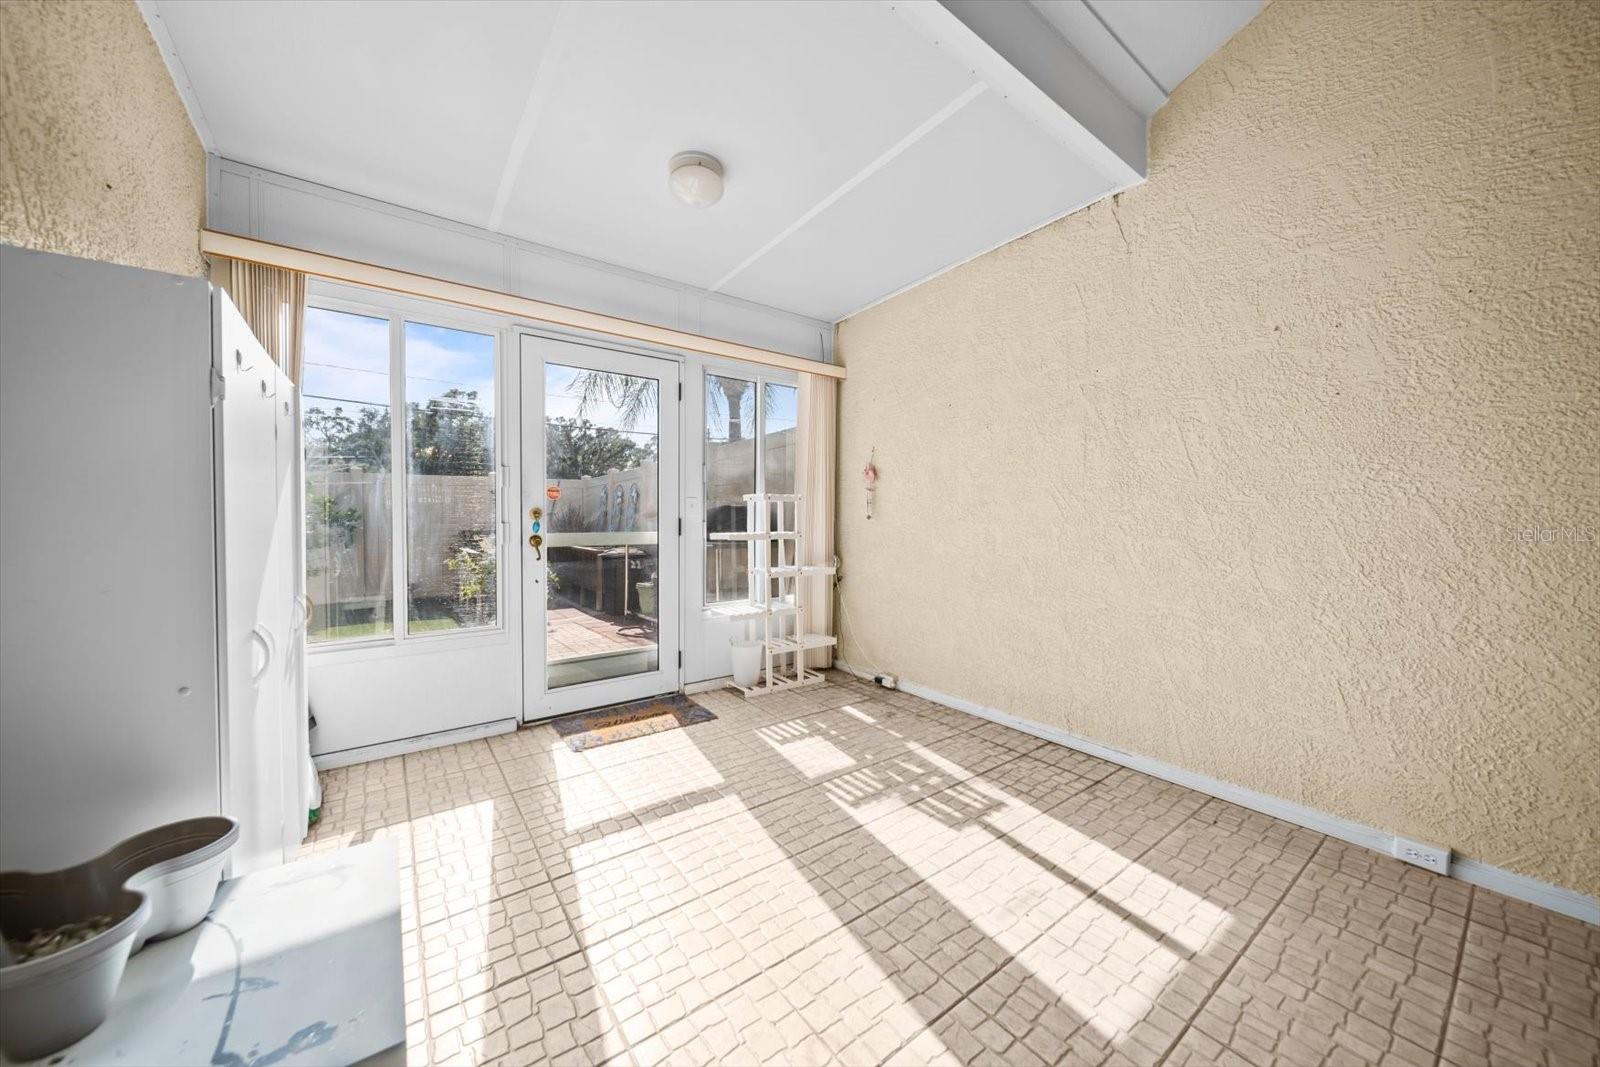
Large sliding glass doors lead to the covered lanai and private fenced backyard featuring a paver patio and dedicated gardening area ideal for enjoying Florida's outdoor lifestyle.
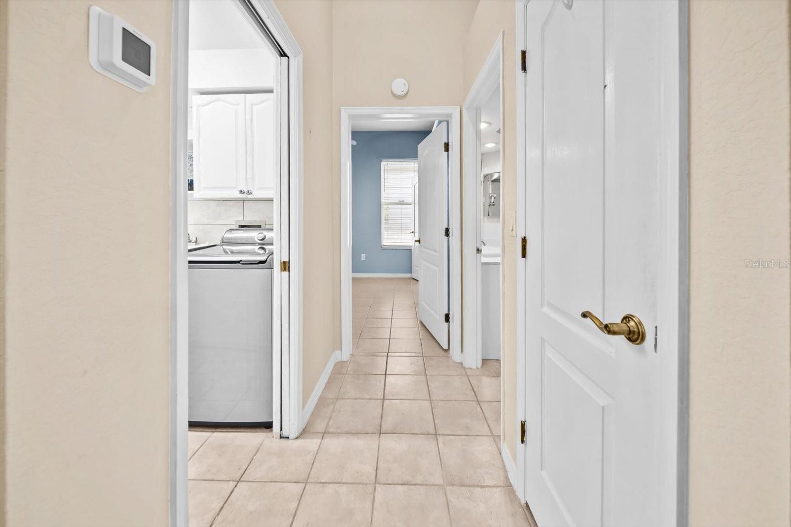
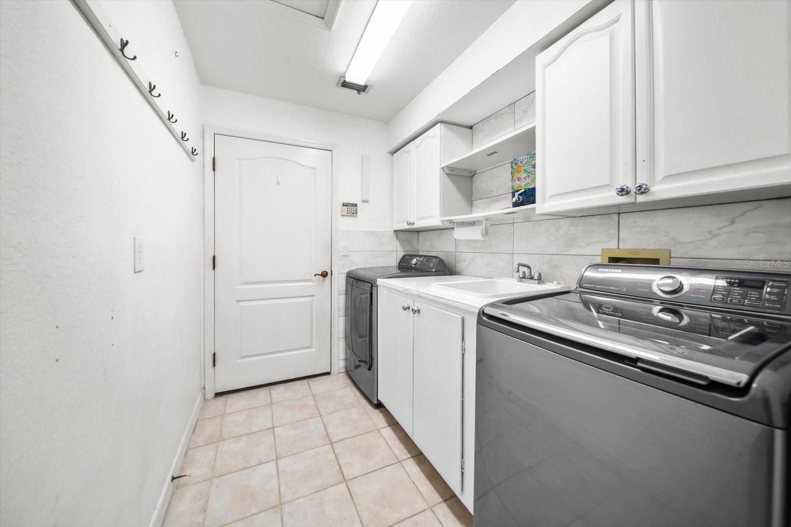
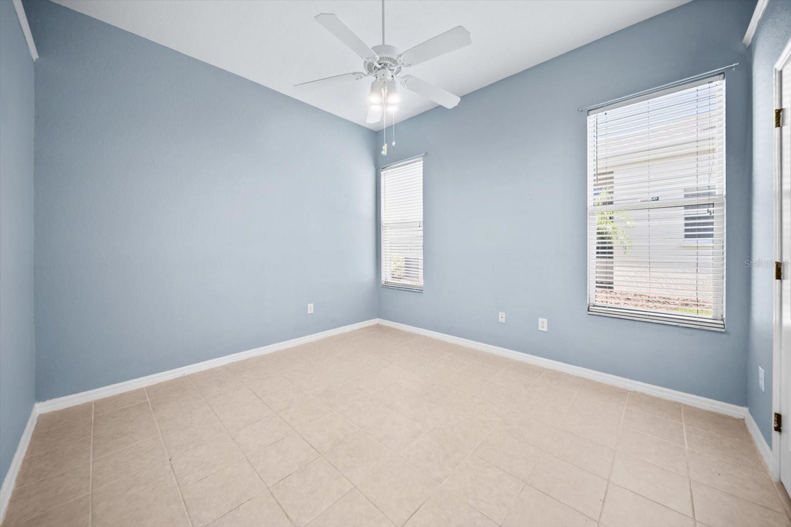
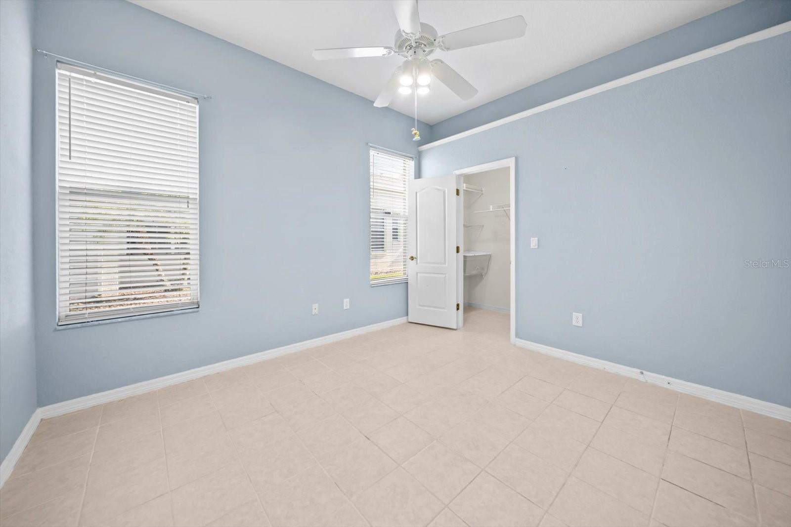
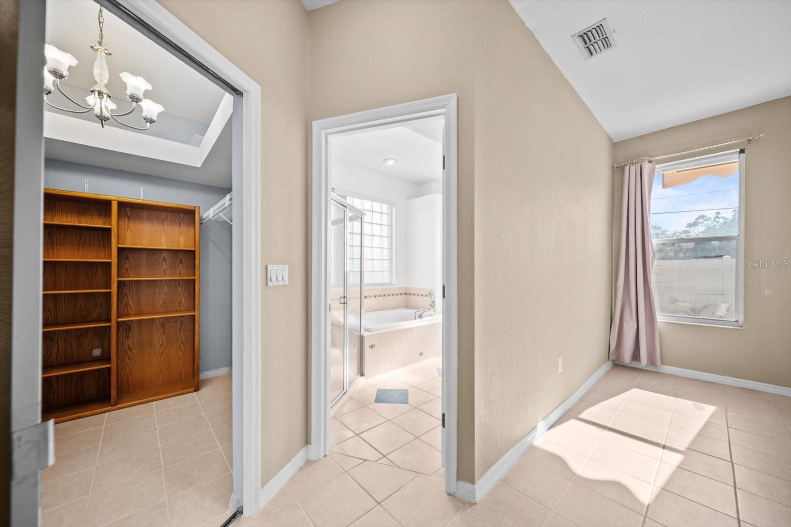
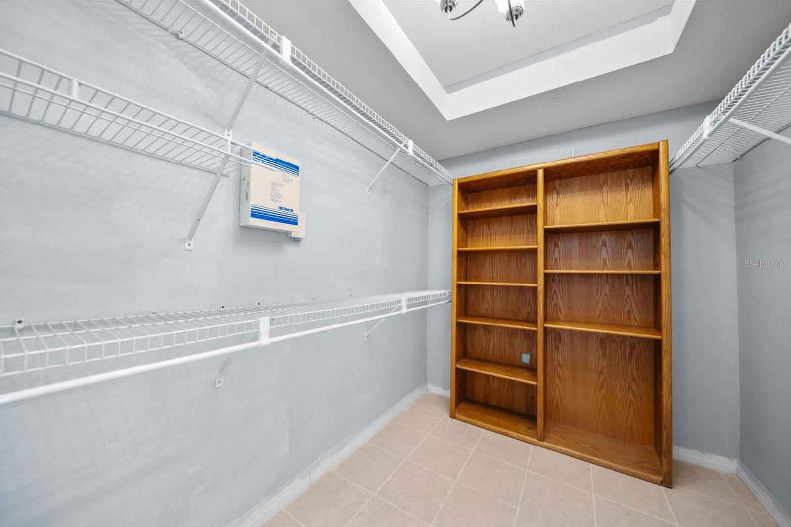
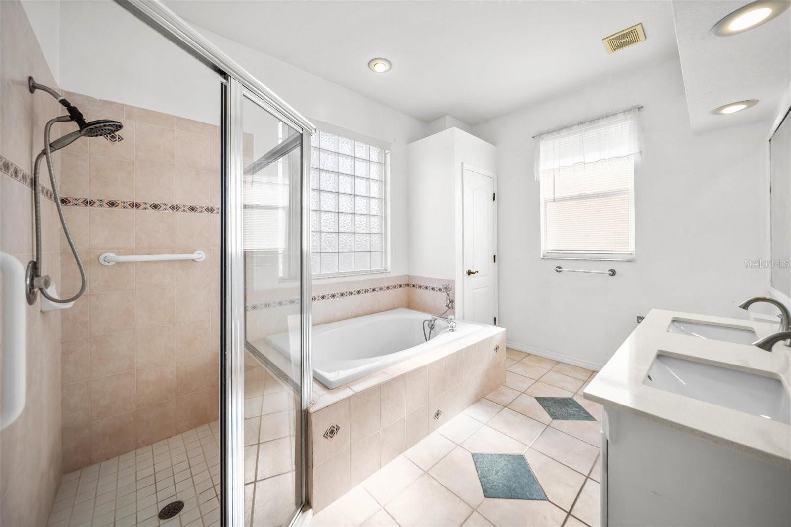
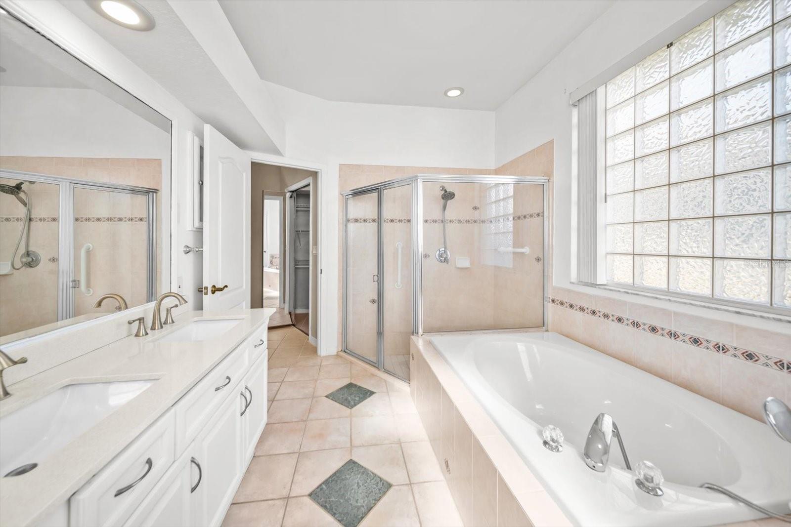
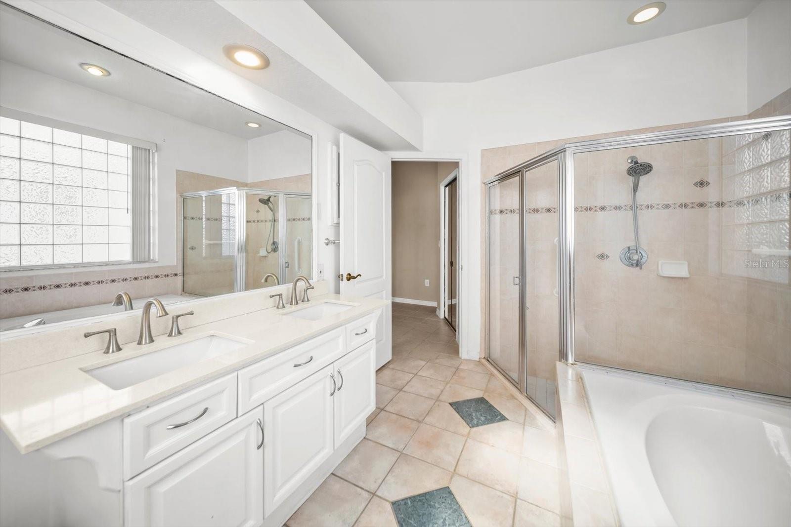
The kitchen, bedrooms, and bathrooms are finished with durable ceramic tile flooring. The spacious primary suite offers a deep walk-in closet and an ensuite bath featuring dual vanities, a glass-enclosed shower, and a relaxing soaking tub. A dedicated interior laundry room provides convenient access to the attached garage.
Ideally situated along the Clearwater and Dunedin border, this home offers convenient access to the best of both communities, including award-winning Gulf beaches, the Dunedin Causeway, Honeymoon Island, vibrant downtown Dunedin, Countryside Mall, golf courses, parks, restaurants, breweries, and endless shopping and entertainment options.
Enjoy the convenience of villa living in the highly desirable Countrygrove East community.
Driving directions : US-19. Exit onto Main St./FL-580 heading west. North onto Belcher Rd. East onto Evans Rd. South onto County Way and the property will be on your right.
| Rooms | Dimension | Description |
|---|---|---|
| Great Room | First level , Ceramic Tile | |
| Primary Bedroom | First level , Ceramic Tile | |
| Primary Bathroom | First level , Ceramic Tile | |
| Bathroom 2 | First level , Ceramic Tile | |
| Bedroom 2 | First level , Ceramic Tile | |
| Bedroom 3 | First level , Ceramic Tile | |
| Kitchen | First level , Ceramic Tile | |
| Laundry | First level , Ceramic Tile |
2, 2, 1,469ft²
MLS#: TB8517556
2, 1, 1,112ft²
MLS#: TB8526746
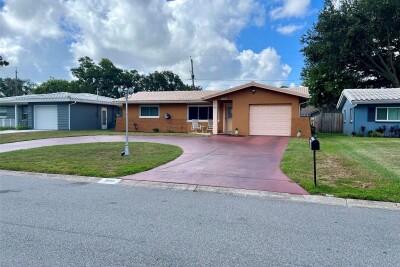
3, 1, 1,458ft²
MLS#: TB8519060
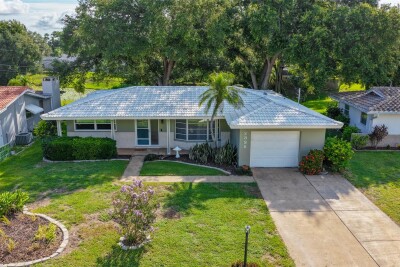
2, 2, 1,586ft²
MLS#: TB8517433