
8029 WILDLIFE HAVEN ST
3, 2, 1,673ft²
MLS#: TB8527724
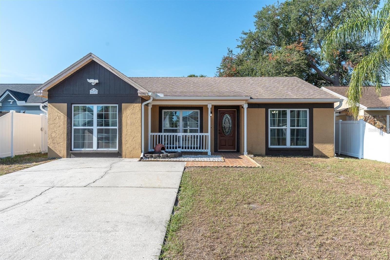
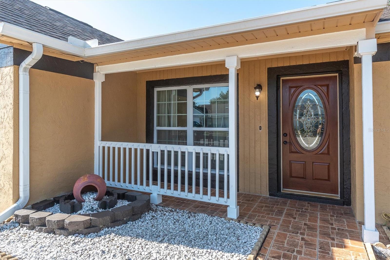
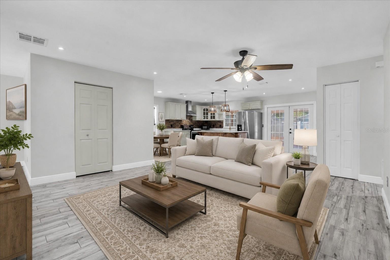
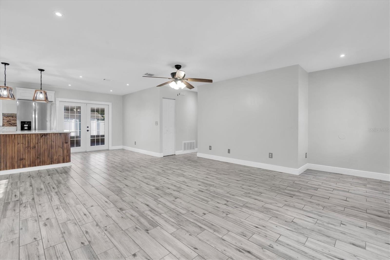
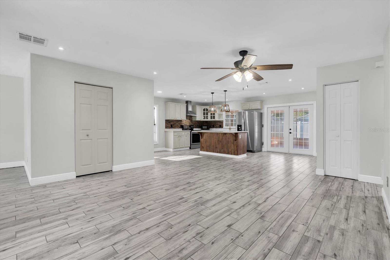
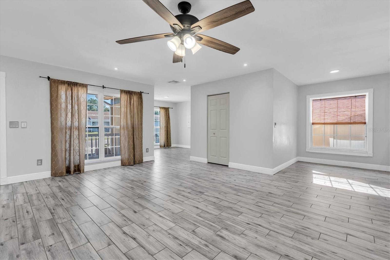
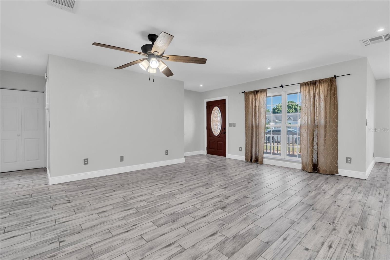
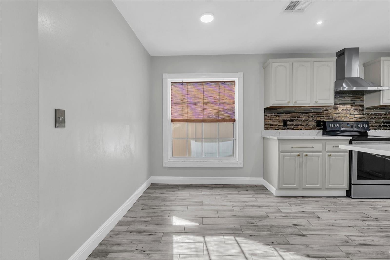
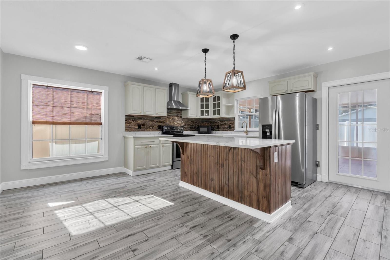
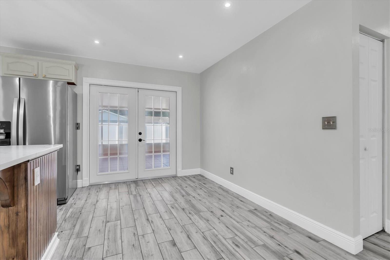
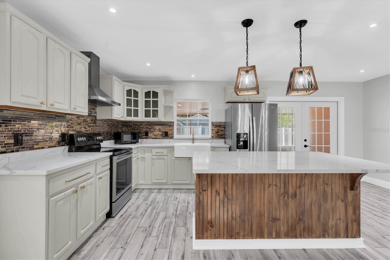
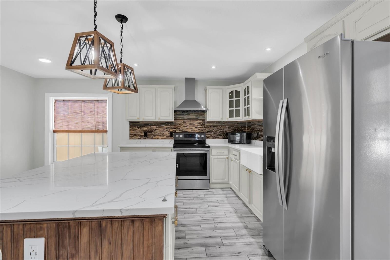
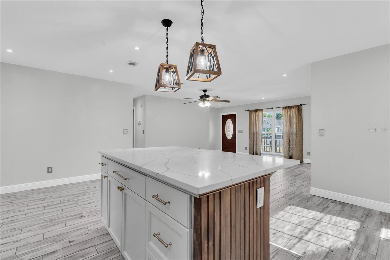
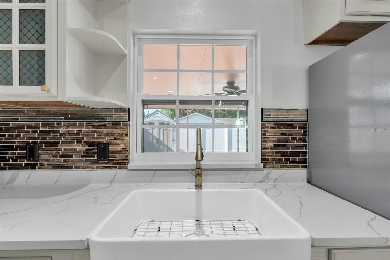
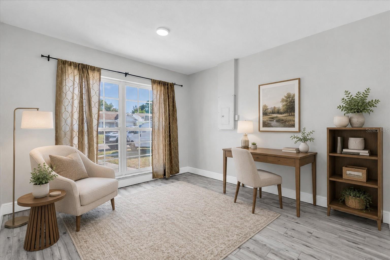
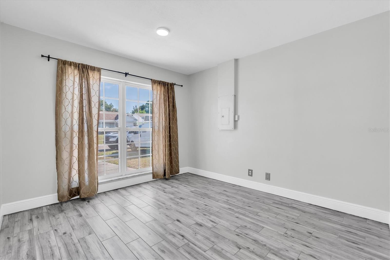
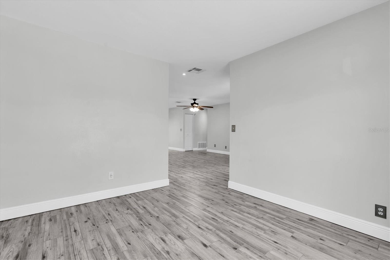
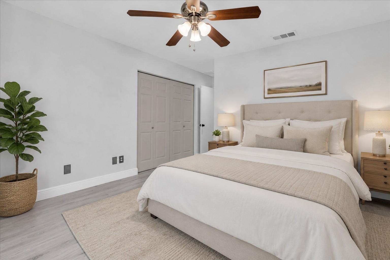
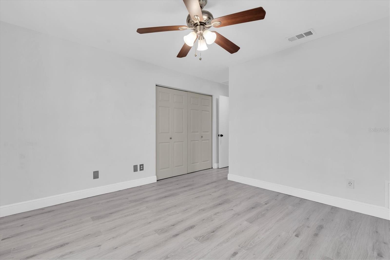
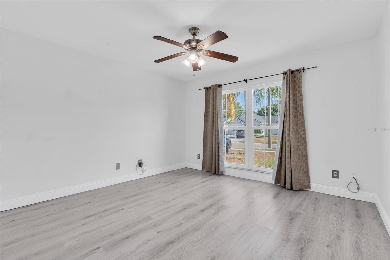
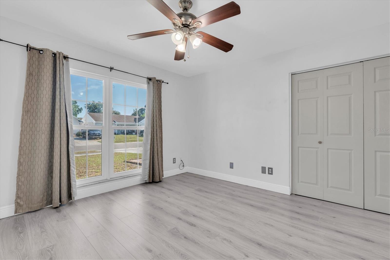
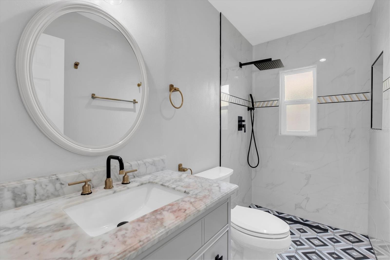
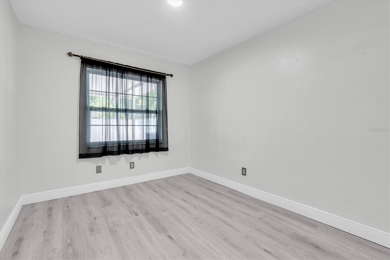
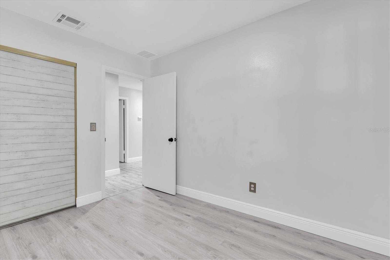
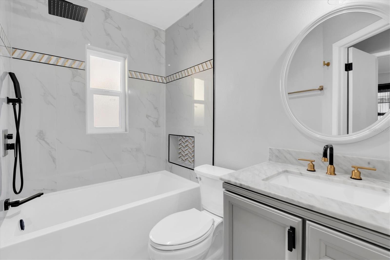
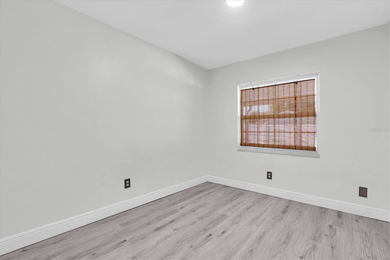
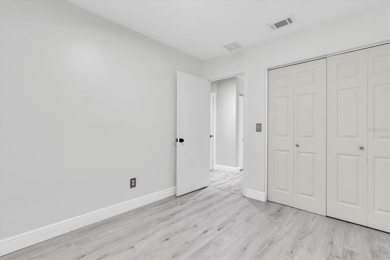
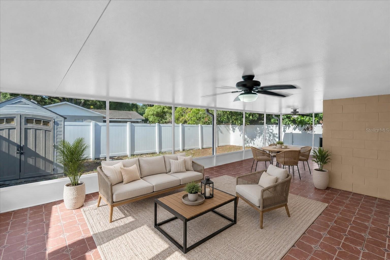
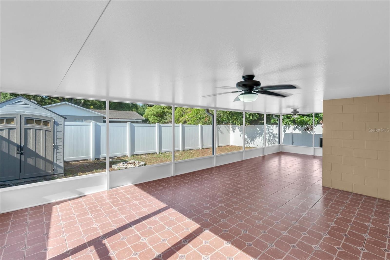
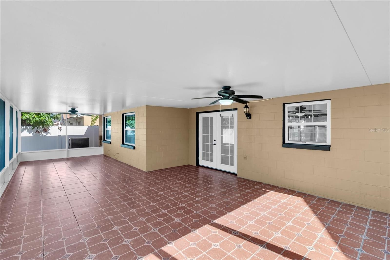
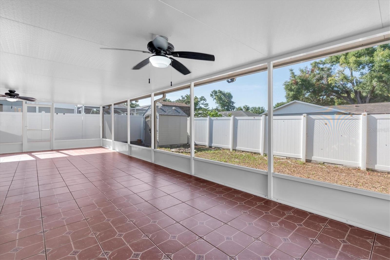
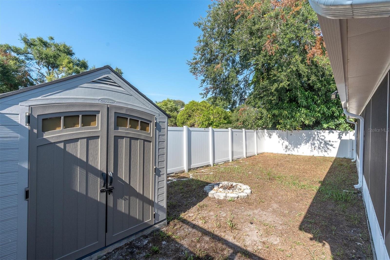
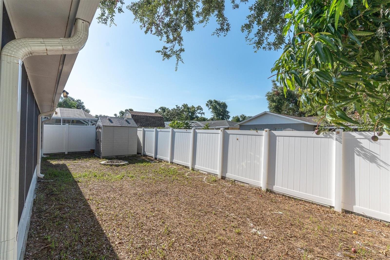
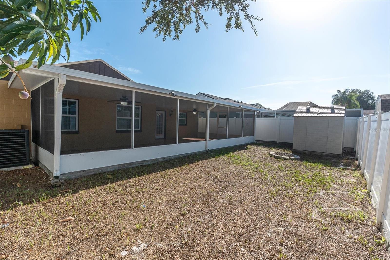
Virtually Staged. Welcome home to Logan Gate Village, where move-in ready comfort, thoughtful updates, and a convenient Tampa location come together with NO HOA. This beautifully updated 3-bedroom, 2-bathroom home features a remodeled kitchen completed in 2022 with stainless steel appliances, a center island, and a window above the sink overlooking the backyard. Additional updates include remodeled bathrooms in 2022, tile flooring updated in 2022, engineered hardwood flooring in the bedrooms, a NEW HVAC system and water heater in 2025, windows updated between 2012–2015, a roof replaced in 2017, French doors, and exterior patio/flat roof improvements completed in 2015. The home also offers attic storage with stairs, a backyard shed, and a water softener for added convenience. Logan Gate Village is known for its welcoming neighborhood feel and charming community features, including a scenic pond and playground near the entrance for residents to enjoy. Ideally located near highly rated schools, Citrus Park Mall, the Upper Tampa Bay Trail, Veterans Expressway, Tampa International Airport, Raymond James Stadium, shopping, dining, and just a short drive to the Gulf beaches, this home offers both everyday convenience and the best of Florida living. Opportunities like this do not come along often — move-in ready living in a desirable location with NO HOA. Schedule your private showing today!
Driving directions : From 589 Take Gunn HWY East, take a right onto Normandie Rd, Take a right onto Rosemary Dr, Turn left onto Trucious Pl, Turn left Swain Ave.
| Rooms | Dimension | Description |
|---|---|---|
| Kitchen | First level | |
| Living Room | First level | |
| Primary Bedroom | First level |
3, 2, 1,673ft²
MLS#: TB8527724
3, 2, 1,673ft²
MLS#: TB8527708
3, 2, 1,381ft²
MLS#: TB8472950

3, 2, 1,673ft²
MLS#: TB8527726