English / Українська / Русский

Julia Vakulenko - Broker -

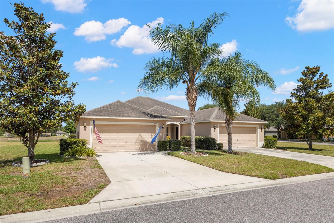
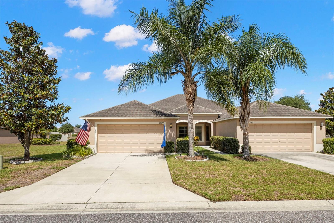
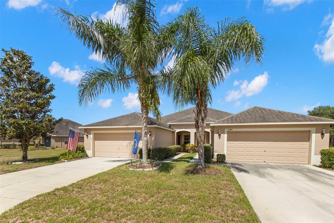
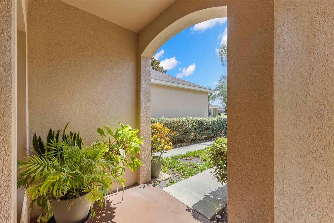
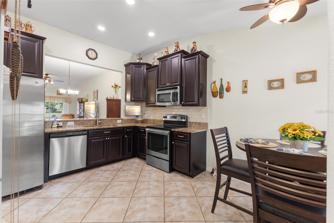
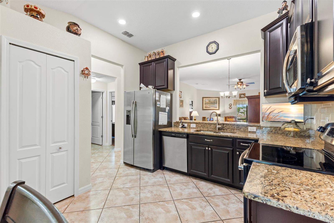
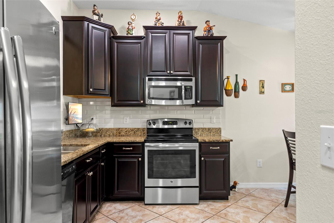
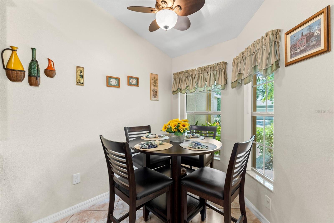
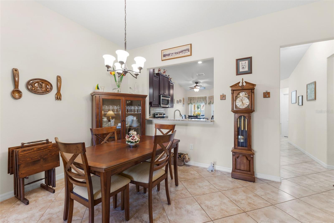
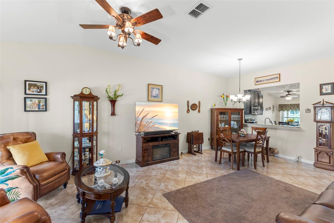
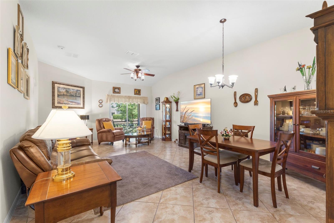
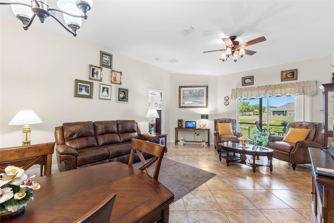
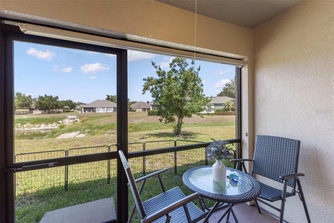
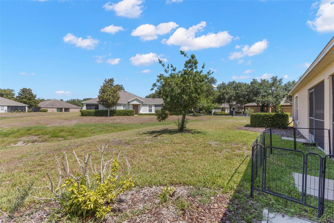
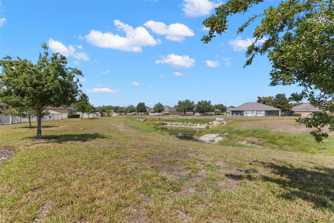
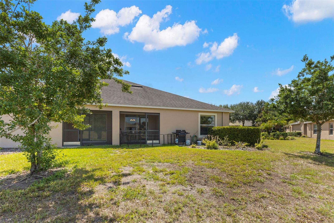
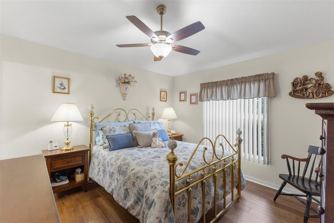
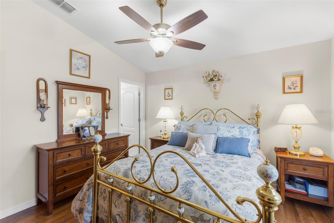
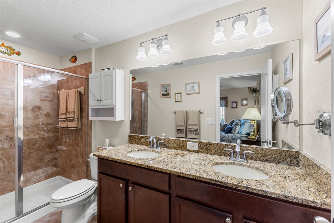
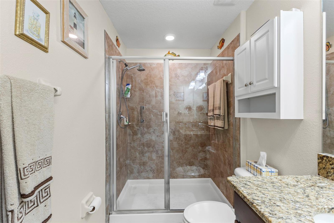
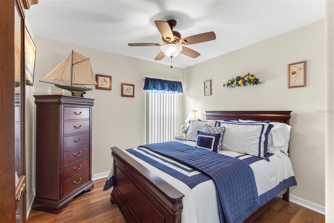
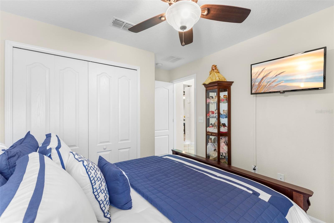
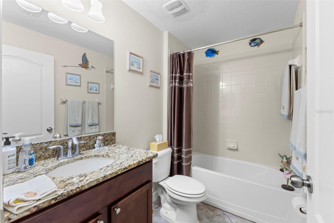
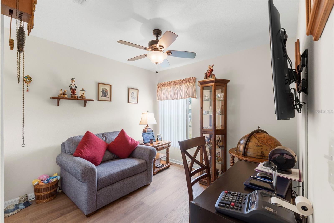
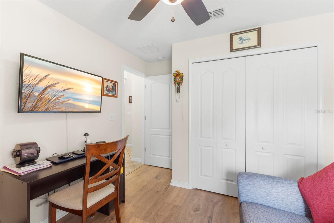
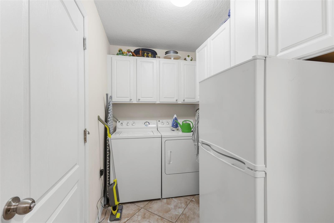
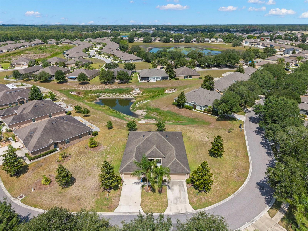
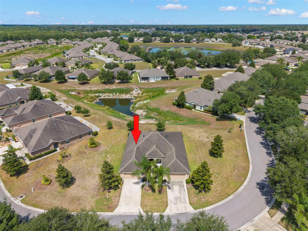
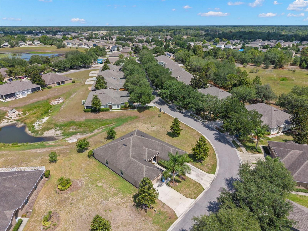
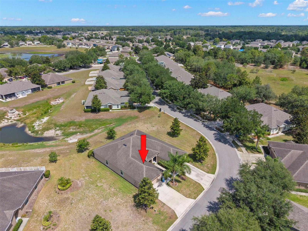
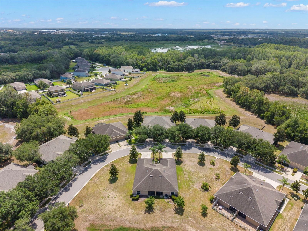
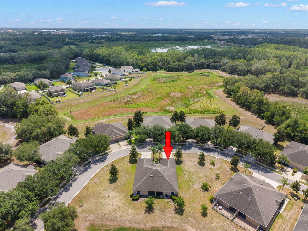
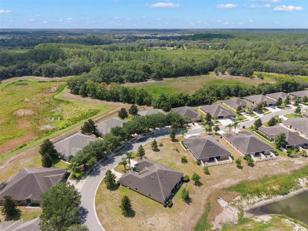
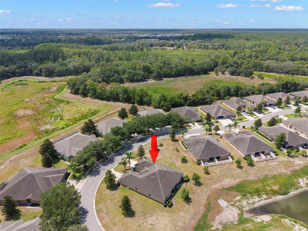
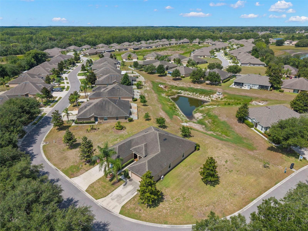
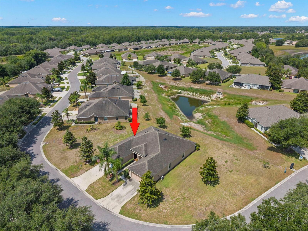
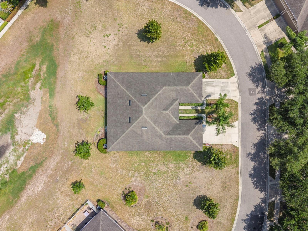
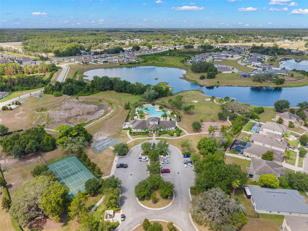
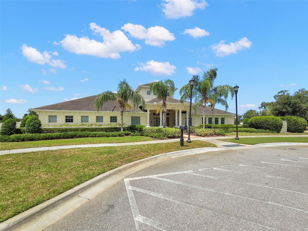
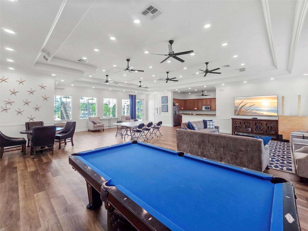
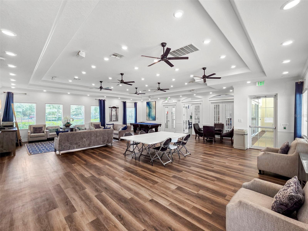
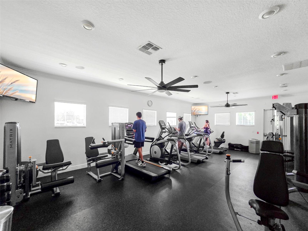
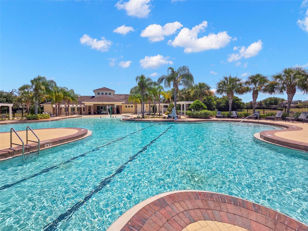
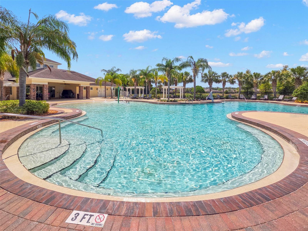
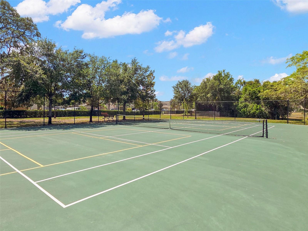
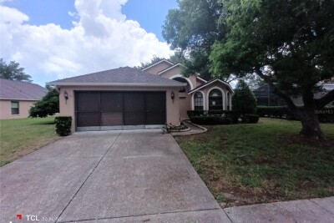
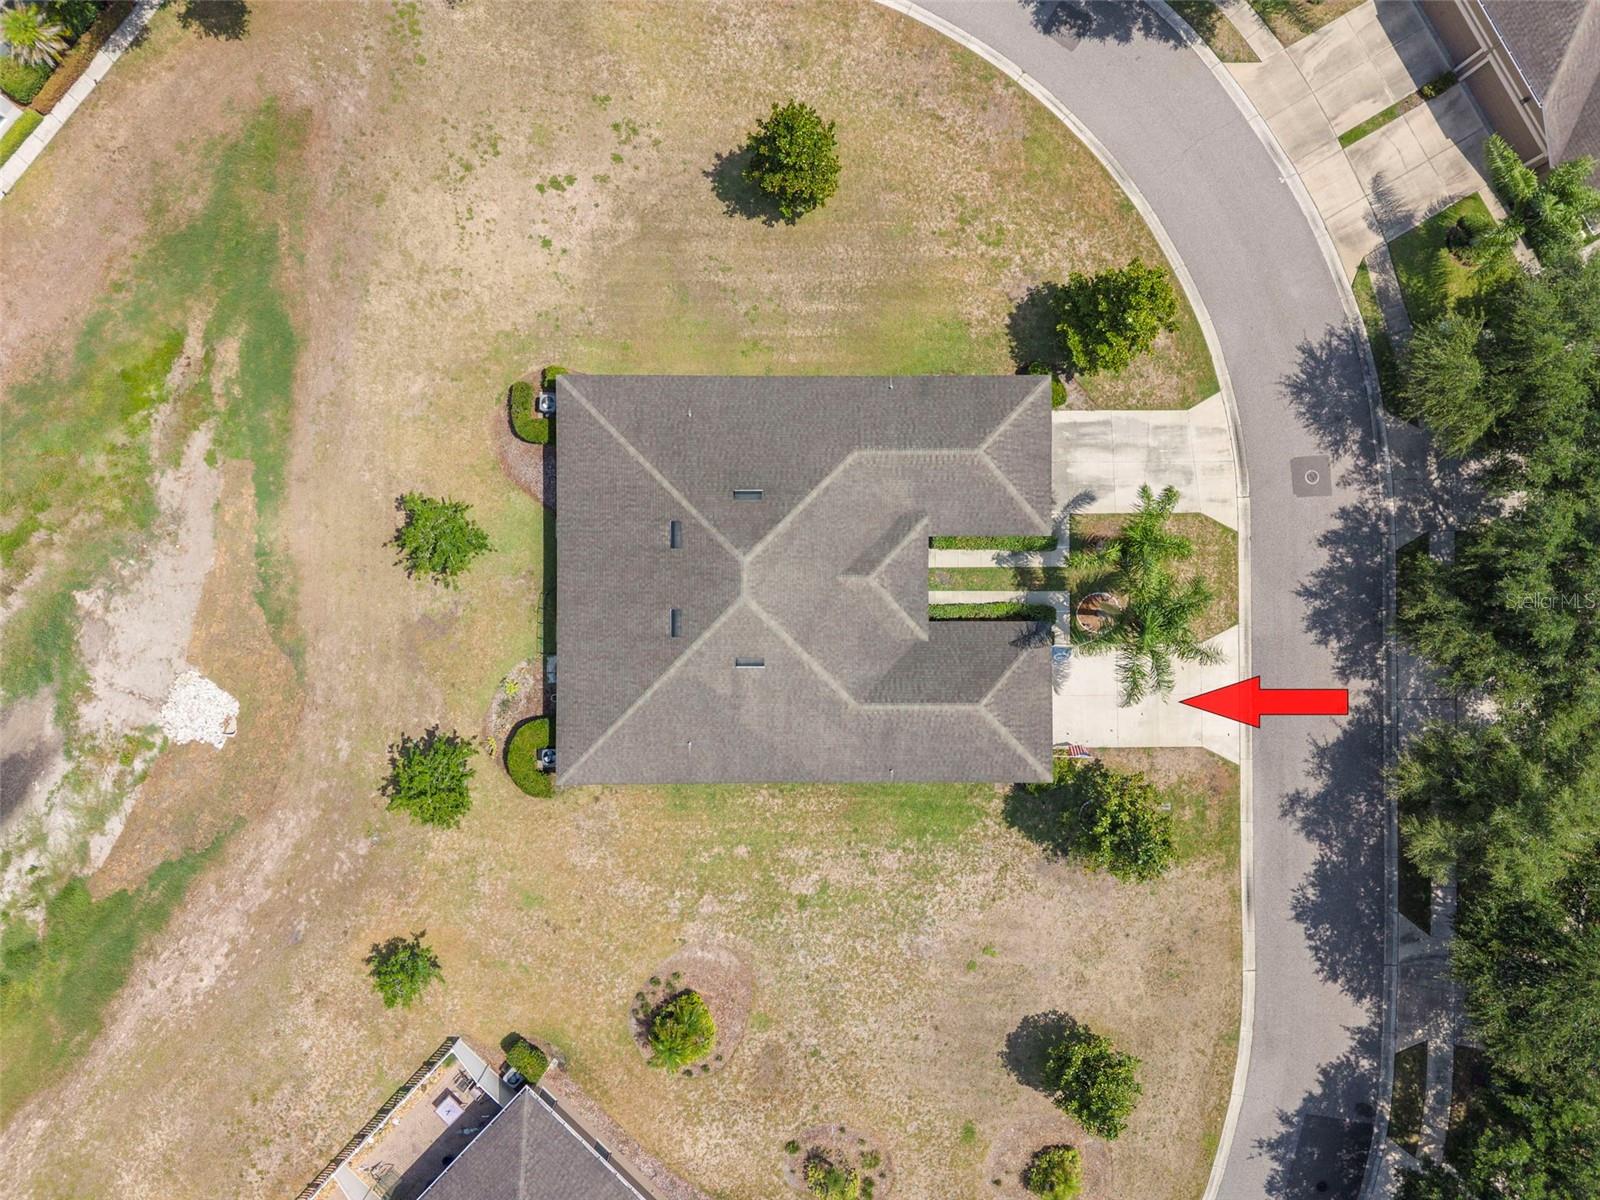
TB8523783 Two-car garage TB8523783 Covered front door porch entry Kitchen with dark wood cabinetry, Stainless Steel appliances and granite counters TB8523783 TB8523783 Breakfast nook Dining room Living room TB8523783 TB8523783 Rear porch Yard space Backs up to pond TB8523783 Primary bedroom with walk-in closet TB8523783 Ensuite with dual vanity and step-in shower TB8523783 Second bedroom TB8523783 Second full bath with tub/shower combination Third bedroom TB8523783 Laundry room with bonus refrigerator/freezer and cabinets for storage TB8523783 TB8523783 TB8523783 TB8523783 TB8523783 TB8523783 TB8523783 TB8523783 TB8523783 TB8523783 TB8523783 TB8523783 TB8523783 TB8523783 Community clubhouse, basketball court, tennis court, playground and pool Community clubhouse TB8523783 TB8523783 Fitness Center Pool TB8523783 Tennis court
Loading map ...
Loading map ...

13627 CREST LAKE DR, HUDSON, 34669


Property highlights

  • MLS#: TB8523783
  • 8,713.00 lot size Sq.Ft.
  • Year built: 2015
  • Parking spaces: 2
  • Pool: Community pool
  • Listed: 06/30/2026
  • Taxes: $3,853.00
  • Annual CDD fee (inc. in Taxes): $2,214.00
  • HOA fees (monthly): $322.00
  • Average Monthly Fees (not including CDD, if any): $322.00
  • Maintenance fee includes: Pool, Maintenance Structure, Maintenance Grounds, Recreational Facilities and Trash
  • Virtual Tour

Property Overview

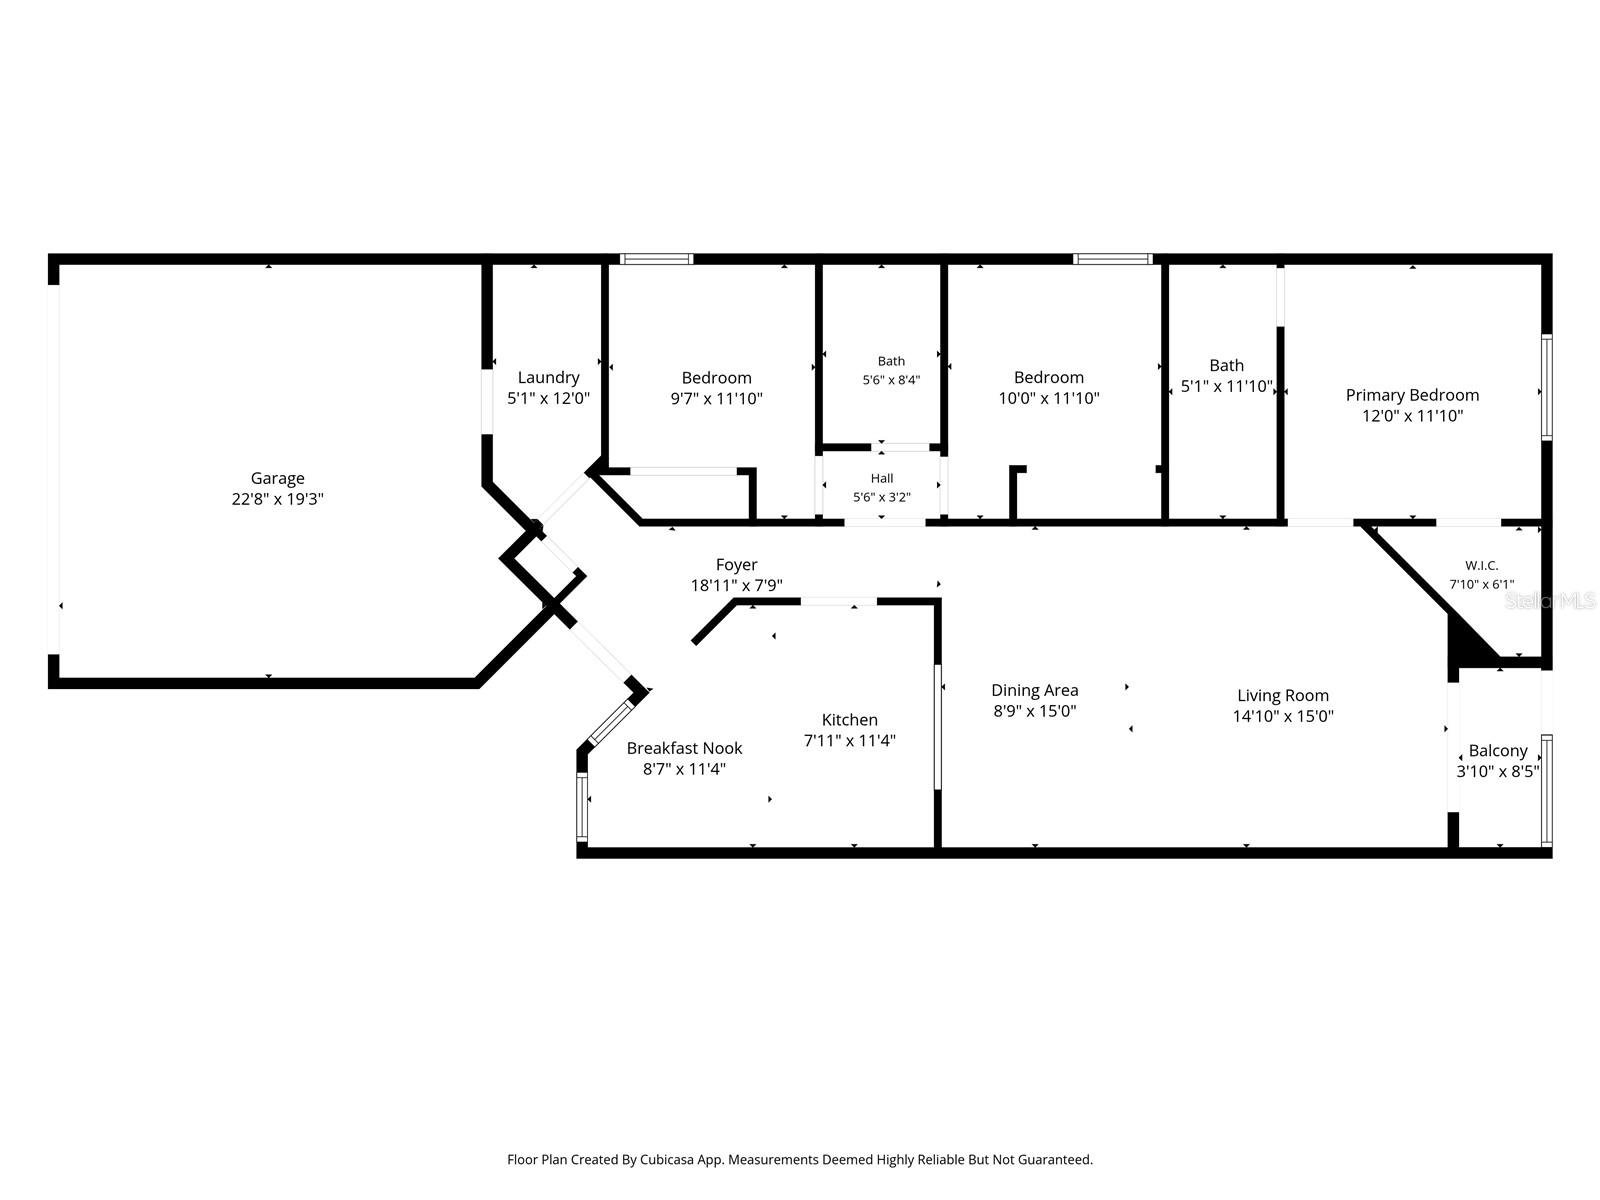
Welcome home to this light-filled and beautifully maintained 3-bedroom, 2-bath villa offering spacious living and serene pond views. Step through the front entry and to your left you'll find a convenient laundry room with extra cabinetry for storage, a bonus refrigerator and freezer, and direct access to the attached 2-car garage. The open-concept floor plan features soaring volume ceilings and abundant natural light throughout. The kitchen is designed for both everyday living and entertaining, complete with stainless steel appliances, a breakfast nook, breakfast bar seating, and seamless flow into the dining and living areas. The secondary bedrooms offer ample closet space and easy access to a full guest bath with a tub/shower combination. Privately situated off the living room, the spacious primary suite features a large walk-in closet and an en-suite bath with dual vanities and an oversized walk-in shower. Relax and unwind in the screened lanai overlooking a peaceful pond, creating the perfect backdrop for morning coffee or evening sunsets. Additional highlights include laminate wood flooring in all bedrooms and tile flooring throughout the main living areas. The low-maintenance lifestyle is enhanced by an HOA that includes lawn care, trash service, roof maintenance, and exterior painting, allowing you to enjoy carefree Florida living at its best. Enjoy the community amenities that include a clubhouse with fitness center, playground, basketball and tennis courts and pool! Come and see this terrific home today!

Driving directions : US Hwy 19 to Hudson Ave. Head East. Make a right onto Lakemont Dr. At the stop sign, make a left onto Higgins Ln. At the end, take a right onto Crest Lake and follow to 13627, which will be on your right.

Property Features

Rooms Dimension Description
Kitchen First level
Living Room First level
Primary Bedroom First level

Interior Features

  • Ceiling Fans(s)
  • Eat-in Kitchen
  • High Ceilings
  • Living Room/Dining Room Combo
  • Solid Surface Counters
  • Solid Wood Cabinets
  • Walk-In Closet(s)

Appliances

  • Dishwasher
  • Dryer
  • Electric Water Heater
  • Microwave
  • Range
  • Refrigerator
  • Washer

Heating

  • Central

Laundry features

  • Laundry Room

Air Conditioning

  • Central Air

Floor Covering

  • Laminate
  • Tile

Utilities

  • Cable Connected
  • Electricity Connected
  • Sewer Connected
  • Water Connected

Exterior features

  • Sidewalk
  • Sliding Doors

Parking features

  • Driveway

Pets restrictions

  • Must be household pets only

Community Features

  • Clubhouse
  • Deed Restrictions
  • Dog Park
  • Fitness Center
  • Playground
  • Pool
  • Sidewalks

Construction Materials

  • Block

Road Surface Type

  • Asphalt

Roof

  • Shingle

Foundation

  • Slab

School Information


Listing information courtesy of KELLER WILLIAMS REALTY- PALM HARBOR

All listing information is deemed reliable but not guaranteed and should be independently verified through personal inspection by appropriate professionals. Listings displayed on this website may be subject to prior sale or removal from sale; availability of any listing should always be independently verified.
Listing information is provided for consumer personal, non-commercial use, solely to identify potential properties for potential purchase; all other use is strictly prohibited and may violate relevant federal and state law.
Listing data comes from My Florida Regional MLS.