English / Українська / Русский

Julia Vakulenko - Broker -

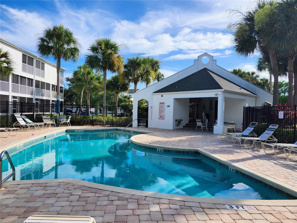
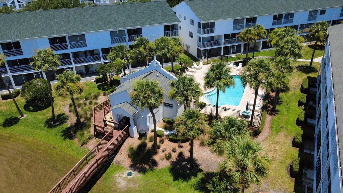
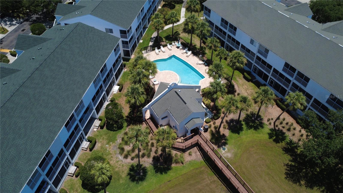
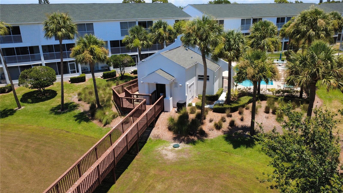
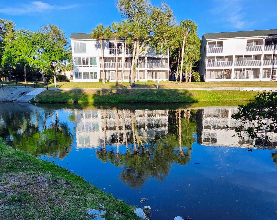
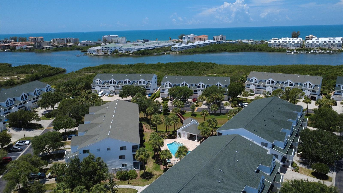
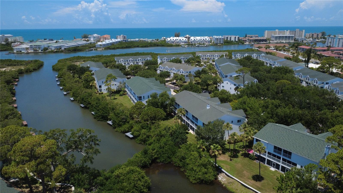
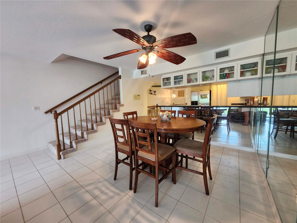
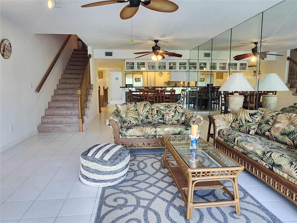
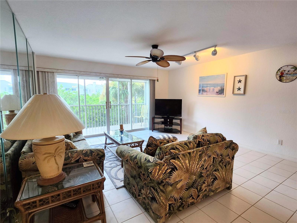
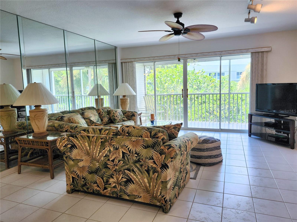
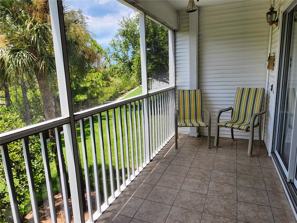
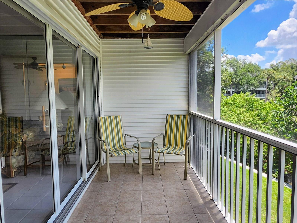
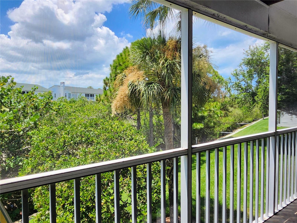
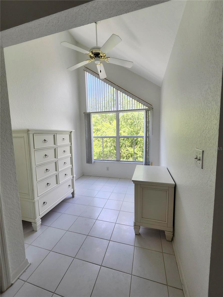
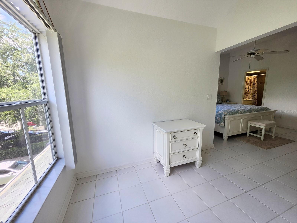
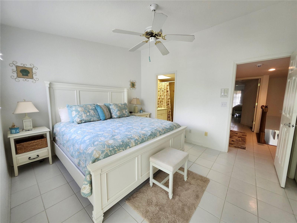
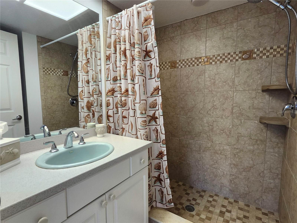
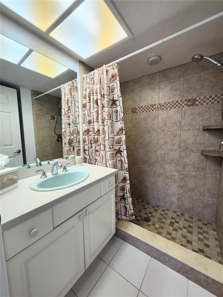
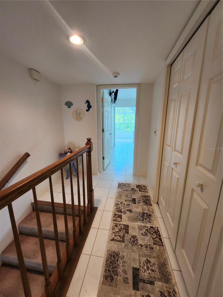
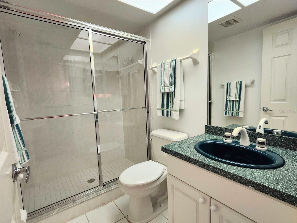
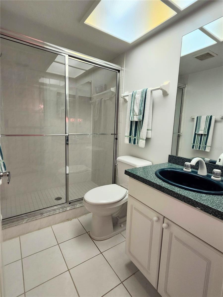
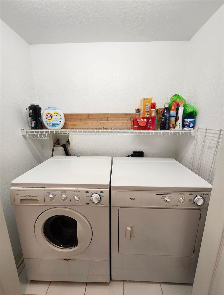
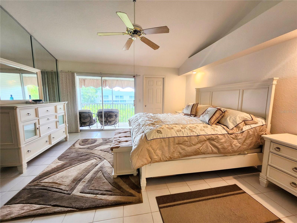
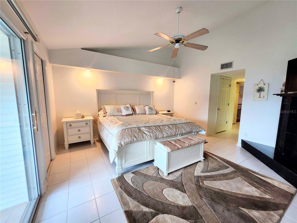
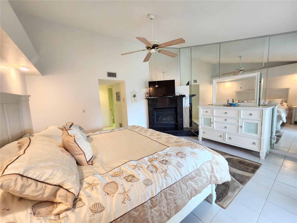
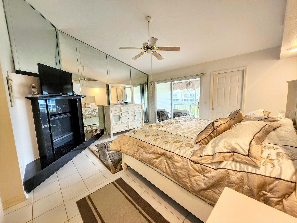
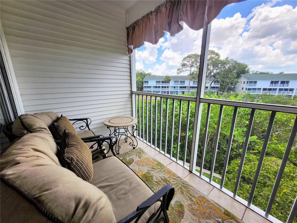
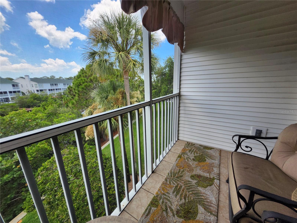
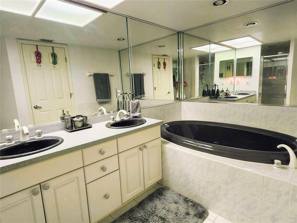
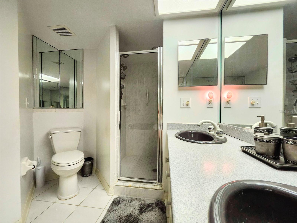
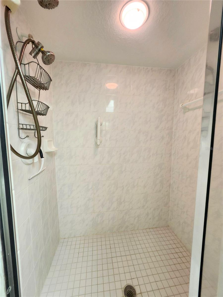
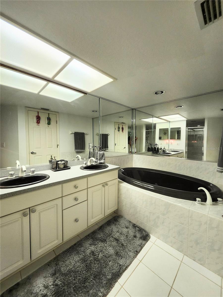
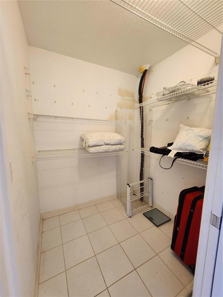
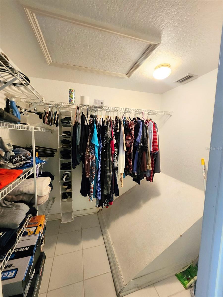
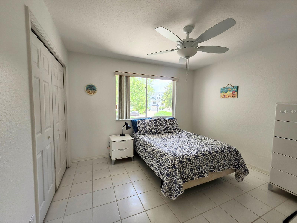
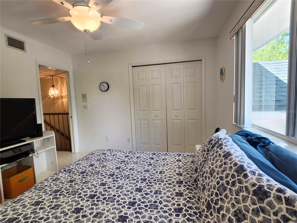
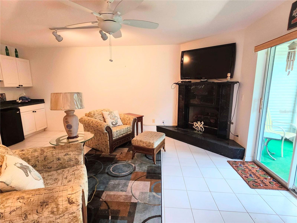
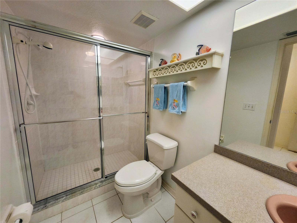
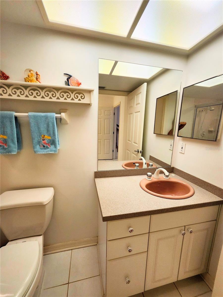
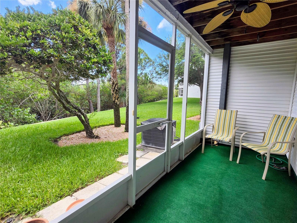
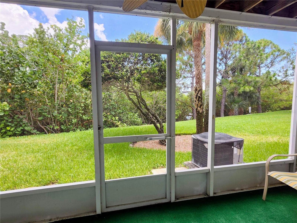
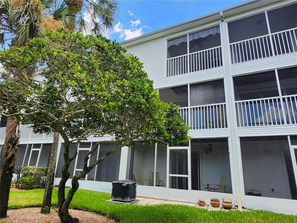
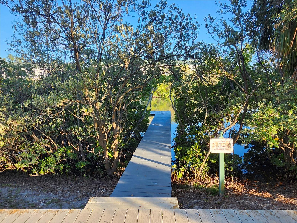
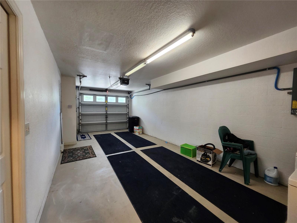
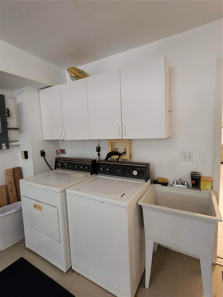
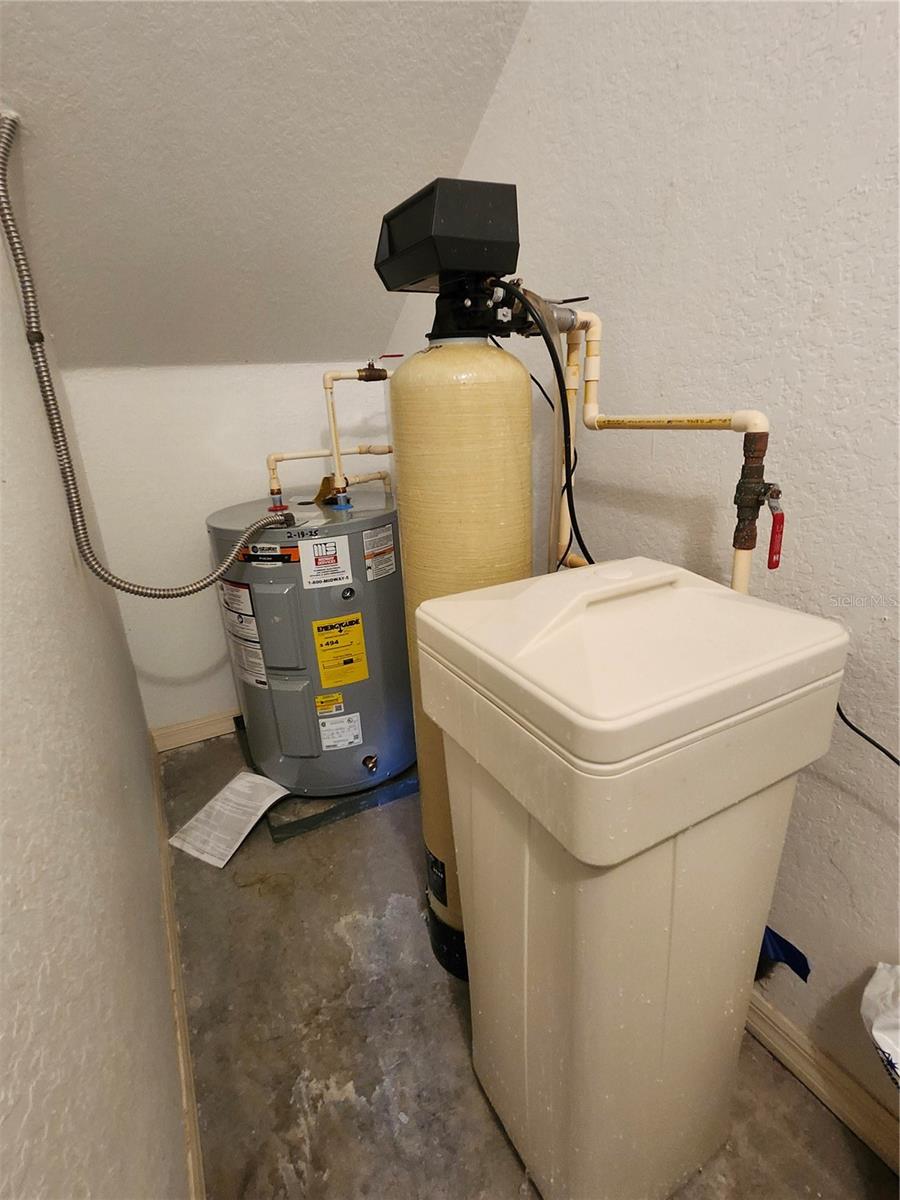
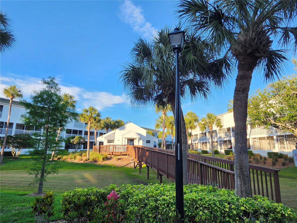
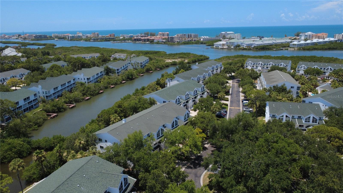
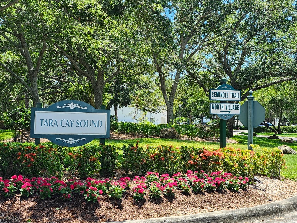
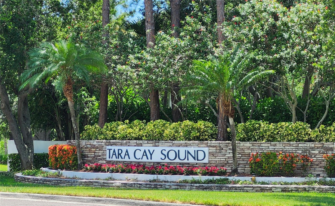
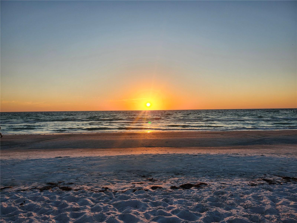
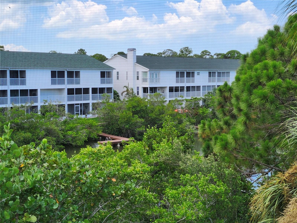
TB8523999 Waterfront community with several boat docks Open, spacious, light & bright TB8523999 Community Pool TB8523999 TB8523999 TB8523999 TB8523999 5 minutes to Gulf beaches Beautiful waterfront neighborhood TB8523999 TB8523999 TB8523999 TB8523999 Screened patios on all 3 floors TB8523999 TB8523999 TB8523999 TB8523999 TB8523999 TB8523999 1st light & bright Primary suite 3rd floor Large double closets Extra bonus room in primary TB8523999 TB8523999 En-suite bathroom with walk in shower TB8523999 TB8523999 2nd bathroom with walk in shower TB8523999 Laundry closet with full sized washer/ dryer 2nd primary suite, 3rd floor with private patio TB8523999 TB8523999 TB8523999 private patio 3rd floor TB8523999 TB8523999 Primary bathroom (3rd bath) with spa tub and walk in shower, dual sinks TB8523999 TB8523999 TB8523999 Primary has 2 walk in closets TB8523999 3rd bedroom, 2nd floor TB8523999 1st floor bedroom or in-law suite has small kitchenette Very spacious with private entry from garage TB8523999 1st floor 4th bathroom with walk in shower TB8523999 1st floor Enclosed patio TB8523999 TB8523999 docks for boats & kayaks Oversized garage 2nd set of washer/dryer New electric water heater & water softner Community bridge to pool TB8523999 Tara Cay Sound North Tara Cay Sound Community Indian Shores Sunset TB8523999 TB8523999
Loading map ...
Loading map ...

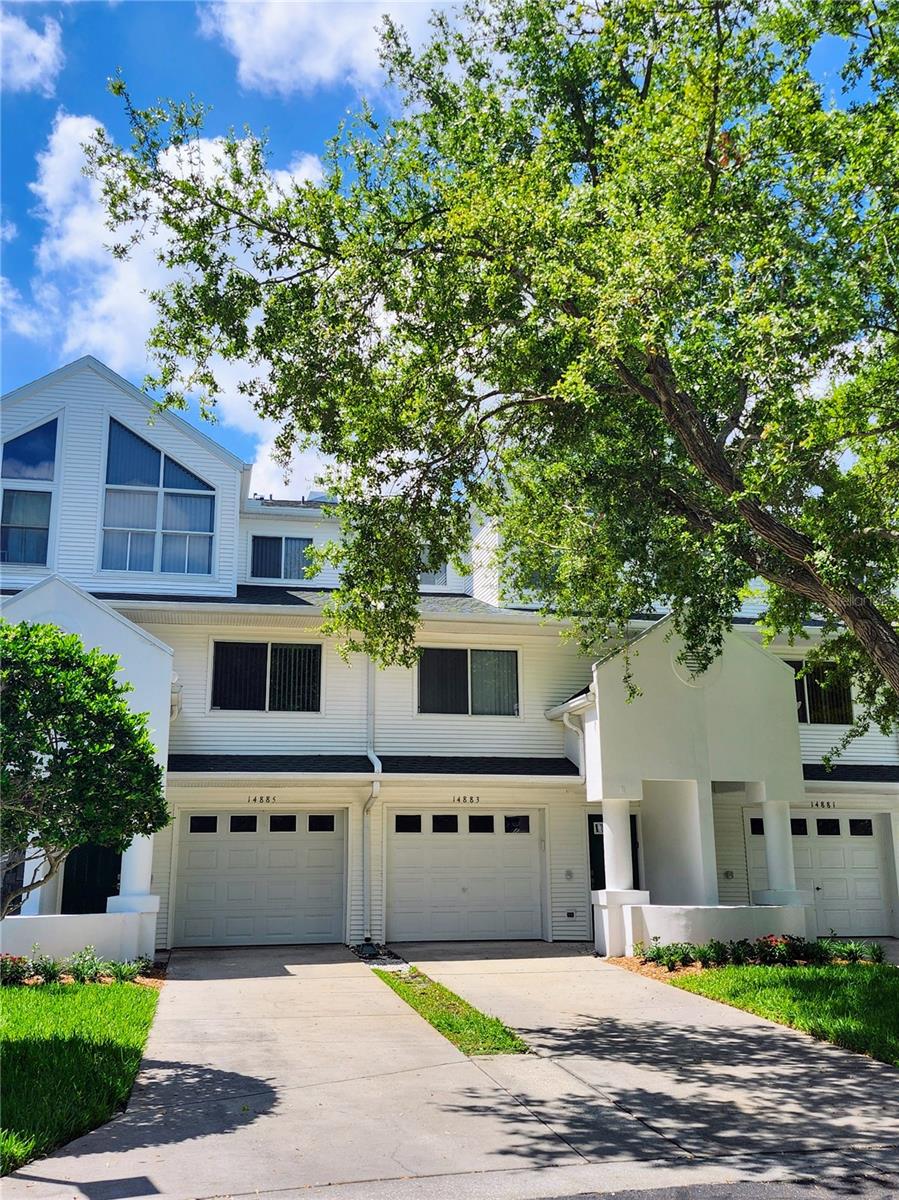
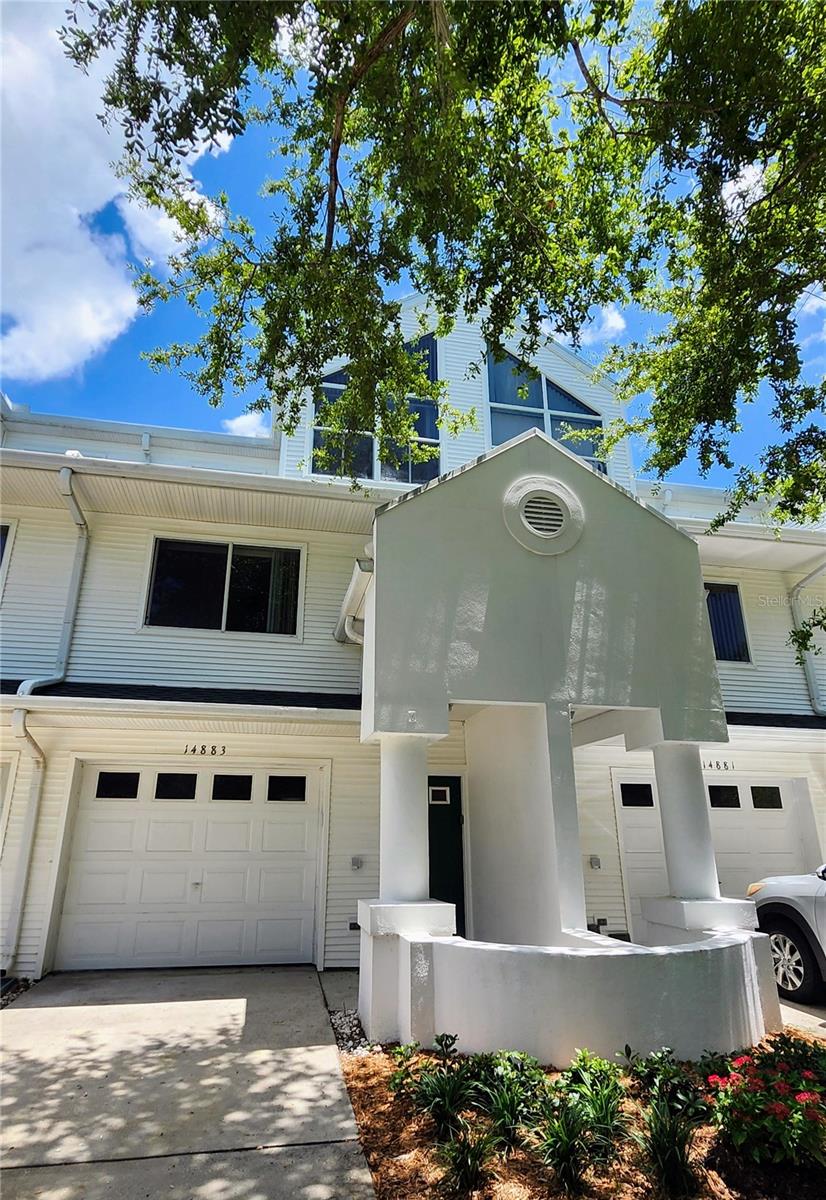
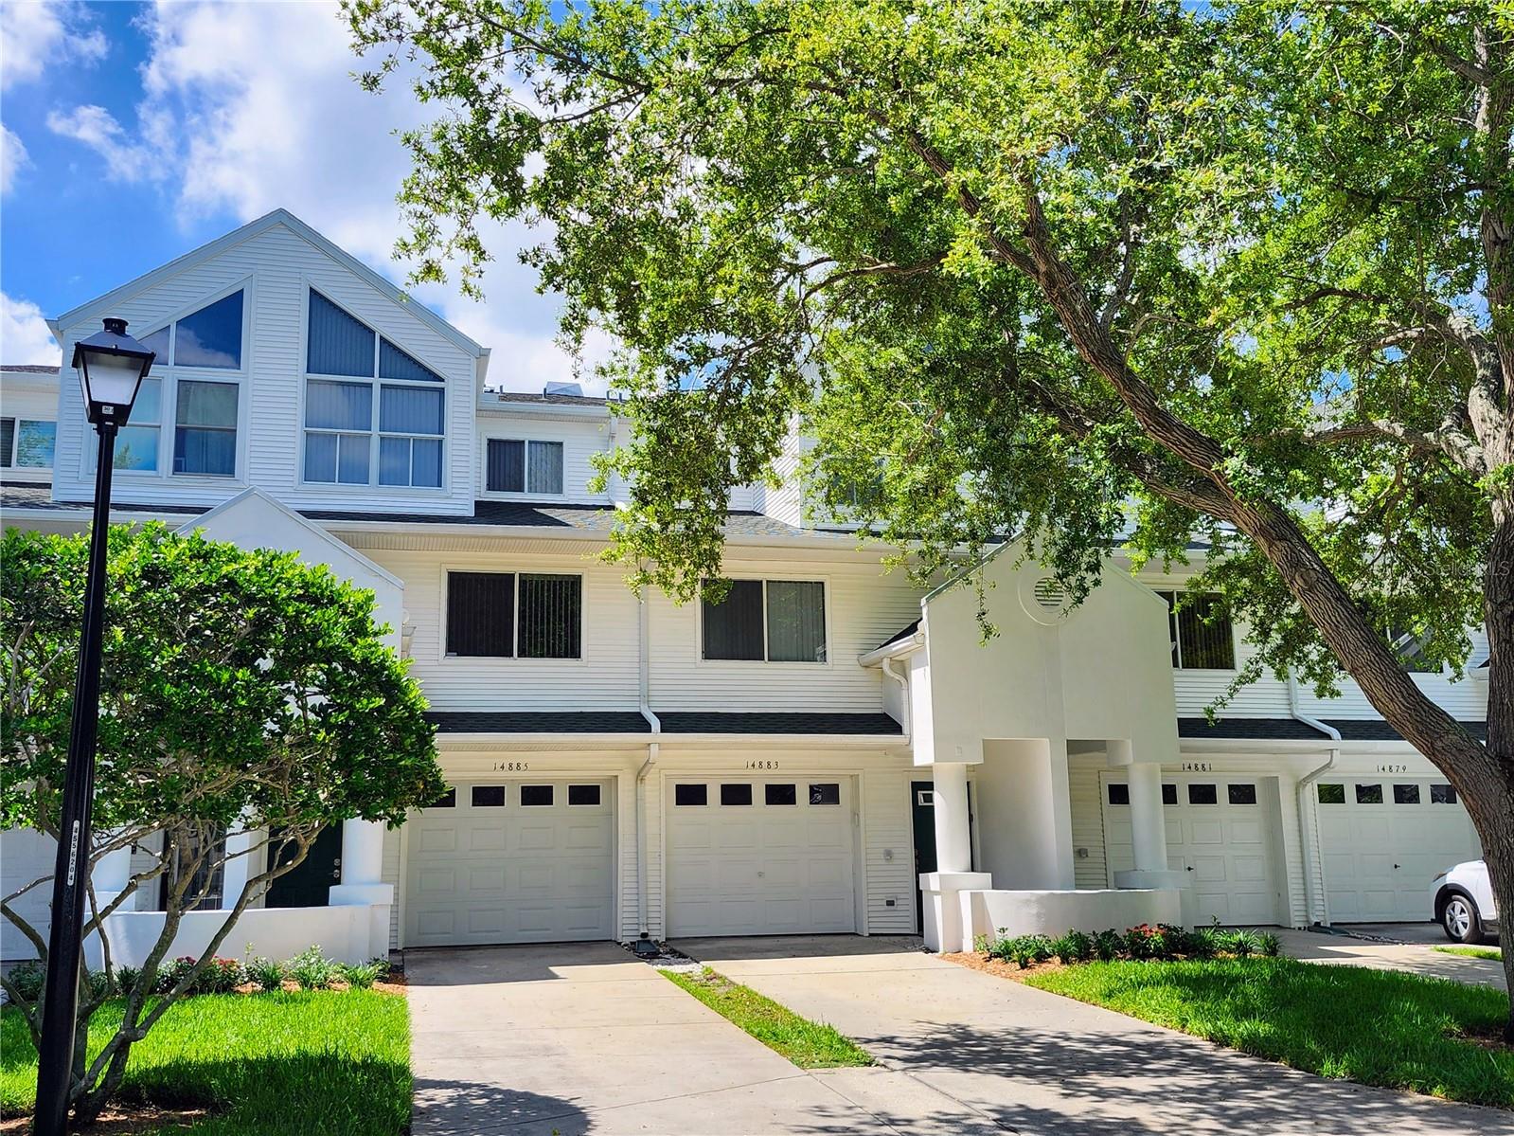
14883 SEMINOLE TRL #130, SEMINOLE, 33776


Property highlights

  • MLS#: TB8523999
  • 1,716.00 lot size Sq.Ft.
  • Year built: 1999
  • Parking spaces: 1
  • Pool: Community pool
  • Listed: 07/08/2026
  • Taxes: $7,475.00
  • HOA fees (monthly): $417.00
  • Average Monthly Fees (not including CDD, if any): $417.00
  • Maintenance fee includes: Cable TV, Pool, Management, Private Road, Sewer, Trash and Water
  • Building Name: NA
  • Virtual Tour

Property Overview

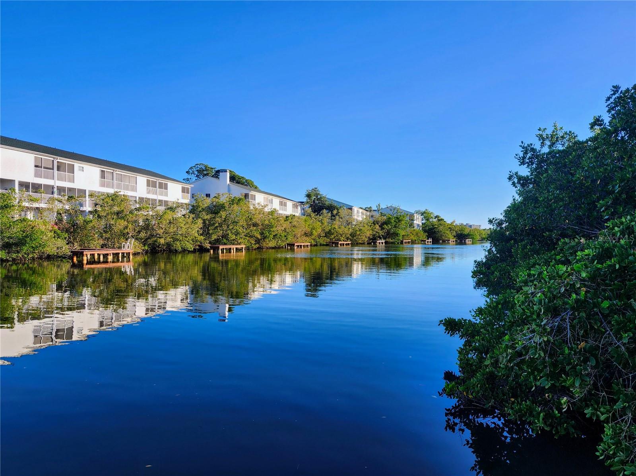
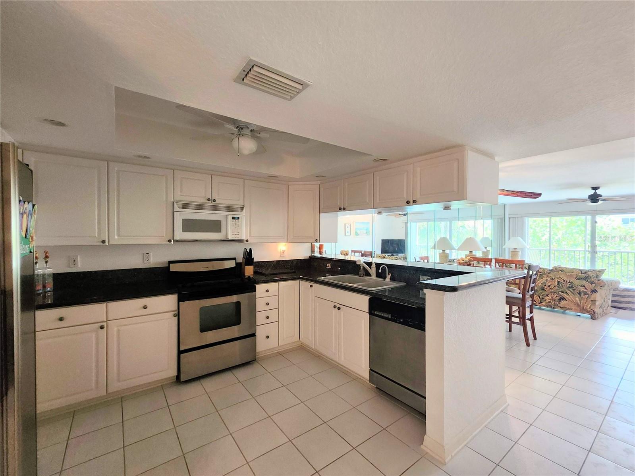
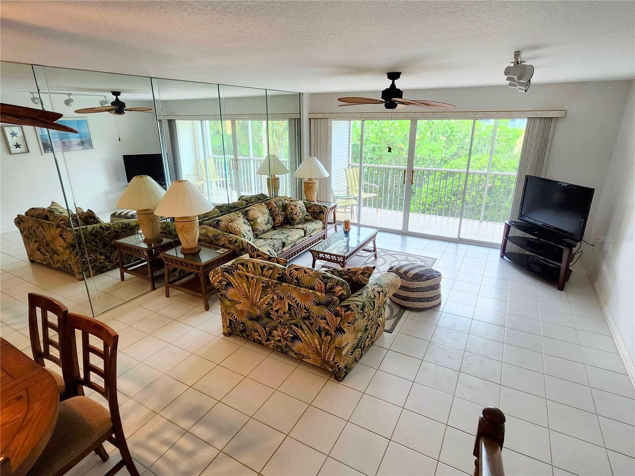
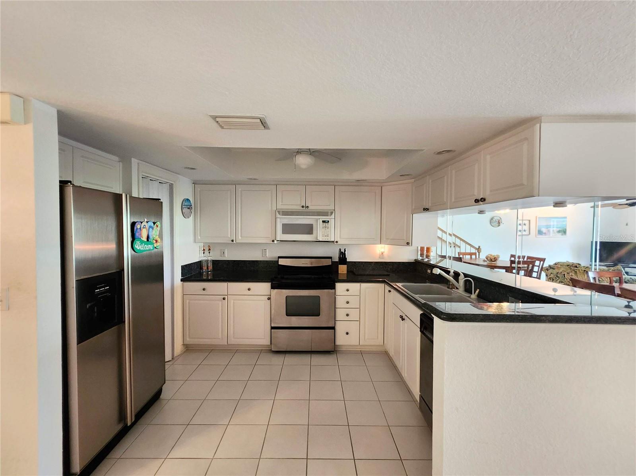
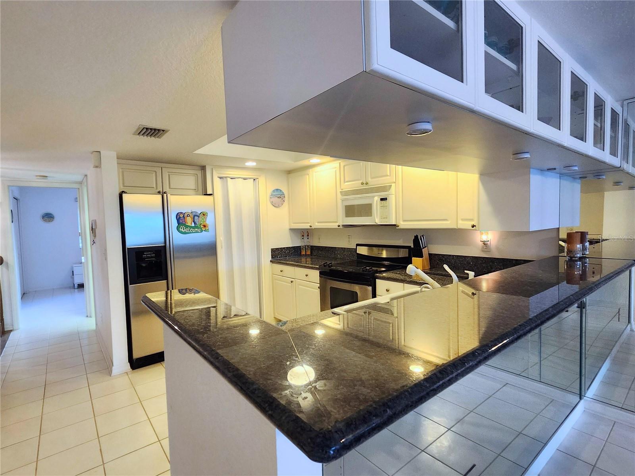
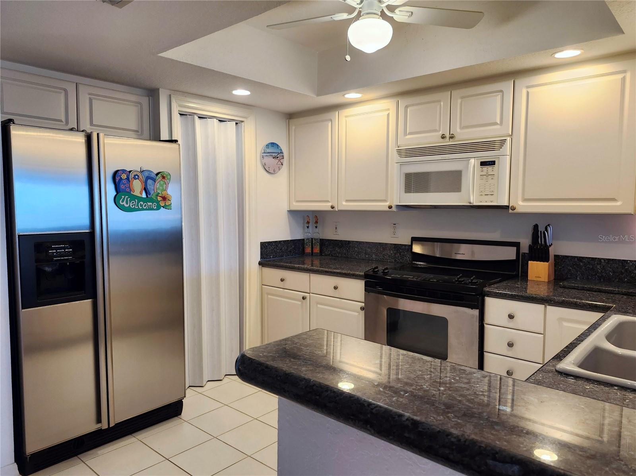
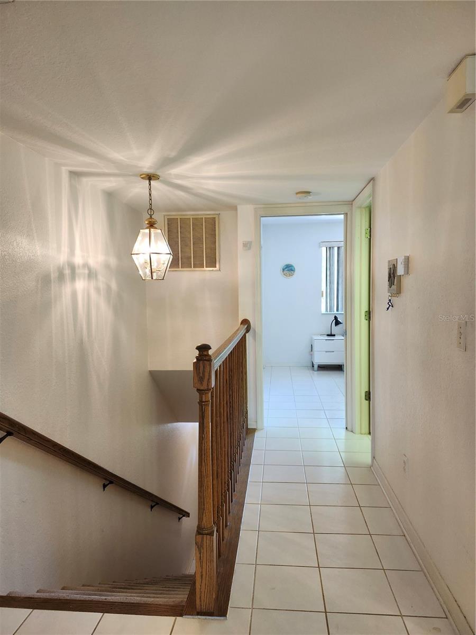
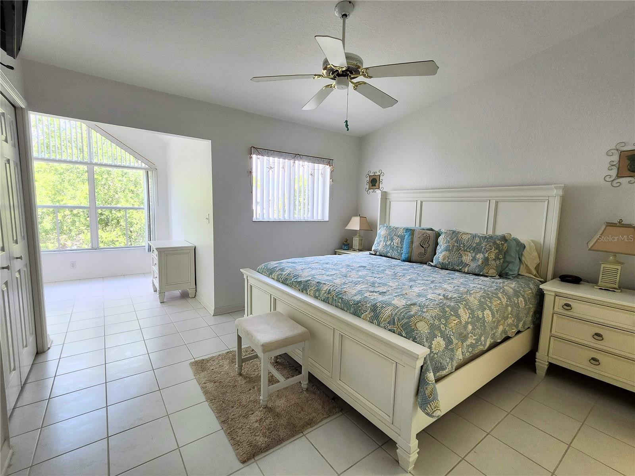
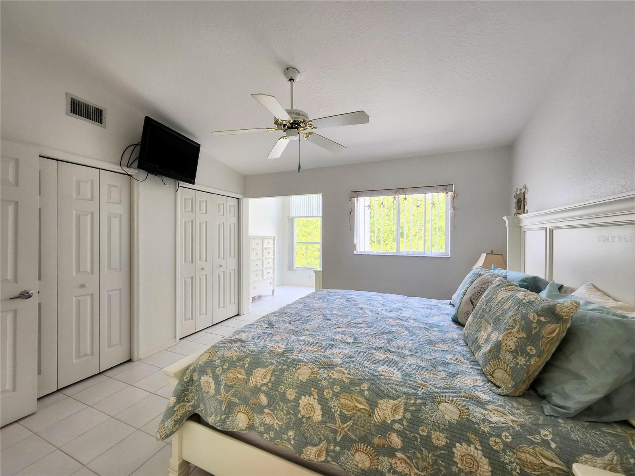
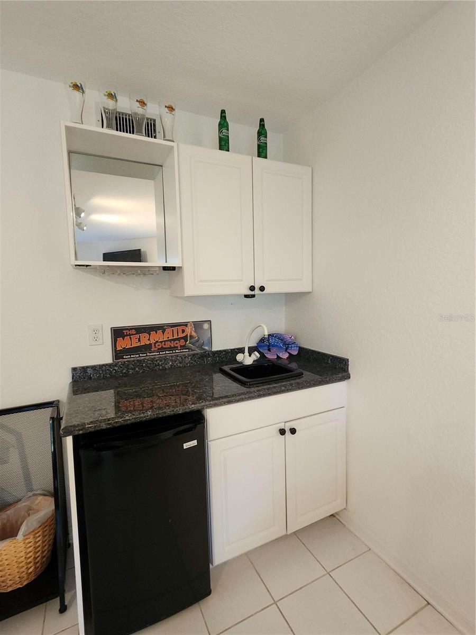
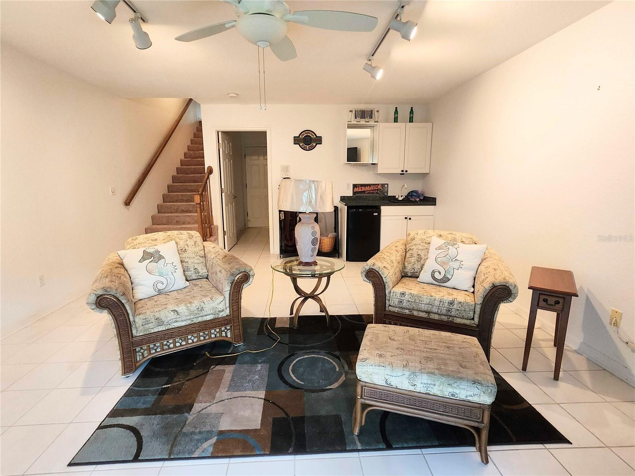
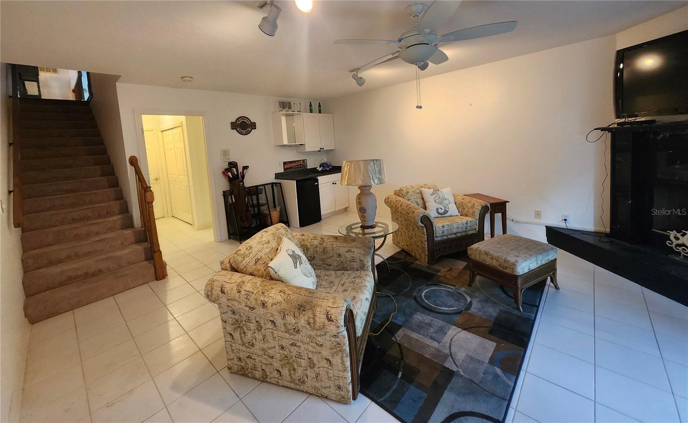
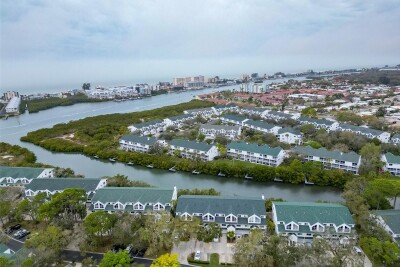
Find your slice of Florida paradise in one of the Seminoles favorite waterfront communities, Tara Cay Sound. Perfectly positioned along the intracoastal waterway with several community boat docks for boating, kayaking, paddle board & fishing for year round outdoor activities. This 3-story townhome in the North Village has 2 spacious primary suites! One primary offers an en suite bath, double closets with an added bonus space to make as you choose; an office, exercise area, or cozy retreat. The 2nd primary suite offers 2 walk in closets with a private balcony and spa inspired bathroom featuring a garden/spa tub, dual sinks & separate walk in shower. The heart of the home is on the 2nd floor featuring an open-concept floor plan with durable light & bright ceramic tile throughout. Here, you find the 3rd bedroom, bath, and kitchen that offers a breakfast bar overlooking the dining & living areas with nice, bright outdoor views from the patio, creating the perfect space for family time & entertaining. The 4th bedroom on the 1st floor is best for the family member, in-law, or guest who wants their own space & privacy, equipped with a kitchenette, bathroom & enclosed patio plus private entry from the garage. NEW ROOF 2024, NEW WATER HEATER 2025, added water softener are a few good updates. PET FRIENDLY, LOW HOA just $417 a month and covers maintenance grounds, reserves, community pool, cable, internet, trash, water & sewer. TOP RATED SCHOOL DISTRICT! Come find your new coastal retreat right here!

Driving directions : US 19, West on Ulmerton Rd. South Hamlin Blvd. West on Seminole Trail to into North village, vier to left 14883 I-275 either Ulmerton or 690 towards Indian Rocks beach, South at Hamlin to Seminole Trail (West)

Property Features

Rooms Dimension Description
Kitchen Second level , Ceramic Tile , Breakfast Bar , Closet Pantry , Granite Counters
Living Room Second level , Ceramic Tile , Ceiling Fan(s)
Primary Bedroom Third level , Ceramic Tile , Ceiling Fan(s) , En Suite Bathroom
Bedroom 2 Third level , Ceramic Tile
Bedroom 3 Second level , Ceramic Tile , Ceiling Fan(s)
Bedroom 4 First level , Ceramic Tile , Wet Bar
Primary Bathroom Third level , Ceramic Tile , Double Vanity , Garden Bath , Tub with Separate Shower Stall

Interior Features

  • Ceiling Fans(s)
  • High Ceilings
  • Living Room/Dining Room Combo
  • Open Floorplan
  • Solid Wood Cabinets
  • Window Treatments

Appliances

  • Dishwasher
  • Dryer
  • Electric Water Heater
  • Microwave
  • Range
  • Refrigerator
  • Washer

Heating

  • Electric

Laundry features

  • Inside
  • Laundry Closet

Air Conditioning

  • Central Air

Fireplace

  • Decorative
  • Other
  • Primary Bedroom

Floor Covering

  • Ceramic Tile

Utilities

  • BB/HS Internet Available
  • Cable Connected
  • Public

Exterior features

  • Balcony
  • Lighting
  • Sliding Doors

Parking features

  • Driveway
  • Guest

View

  • Trees/Woods
  • Water

Patio and porch features

  • Enclosed
  • Patio
  • Rear Porch
  • Screened

Pets restrictions

  • Check with HOA
  • Extra Large (101+ Lbs.)

Community Features

  • Buyer Approval Required
  • Community Mailbox
  • Golf Carts OK
  • Pool

Association Amenities

  • Trail(s)

Security Features

  • Security System Leased

Construction Materials

  • Block
  • Stucco
  • Vinyl Siding
  • Wood Siding

Water access details

  • Canal - Saltwater
  • Intracoastal Waterway
  • Fishing Pier
  • Minimum Wake Zone

Road Surface Type

  • Paved

Roof

  • Shingle

Foundation

  • Slab

Lot Features

  • Landscaped

School Information


Listing information courtesy of CHARLES RUTENBERG REALTY INC

All listing information is deemed reliable but not guaranteed and should be independently verified through personal inspection by appropriate professionals. Listings displayed on this website may be subject to prior sale or removal from sale; availability of any listing should always be independently verified.
Listing information is provided for consumer personal, non-commercial use, solely to identify potential properties for potential purchase; all other use is strictly prohibited and may violate relevant federal and state law.
Listing data comes from My Florida Regional MLS.