English / Українська / Русский

Julia Vakulenko - Broker -

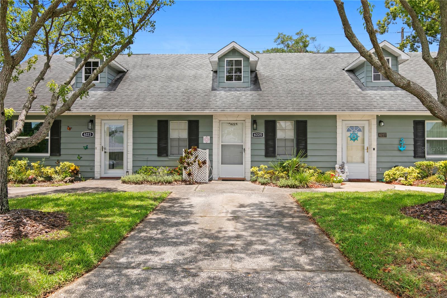
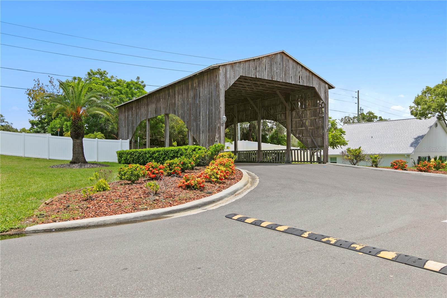
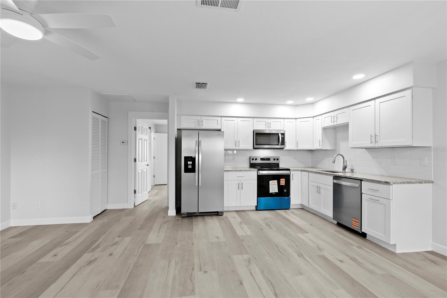
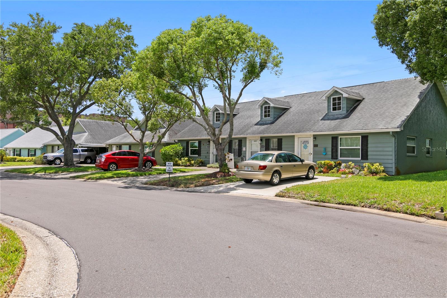
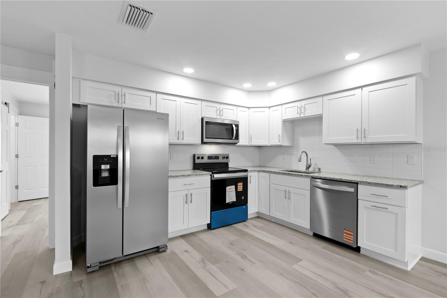
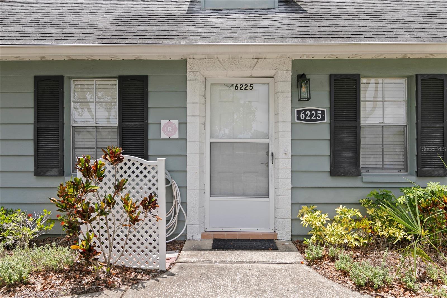
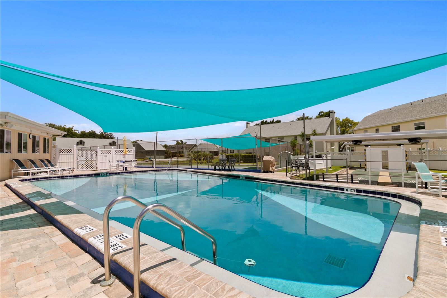
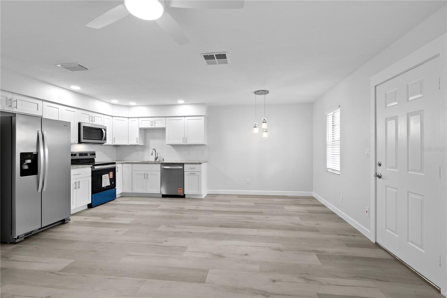
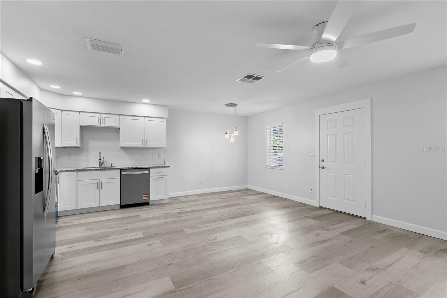
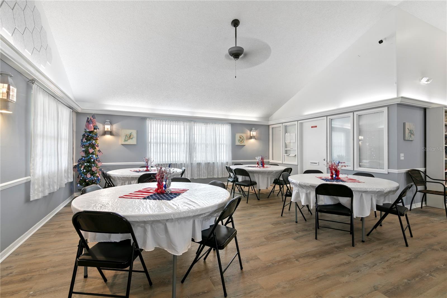
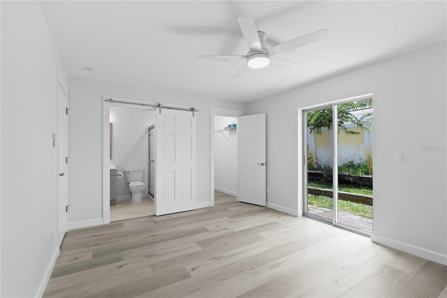
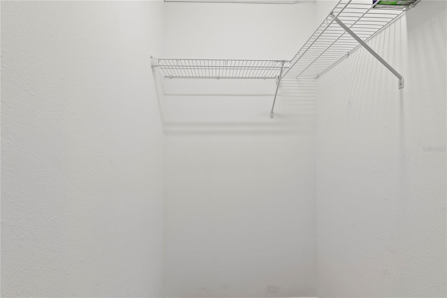
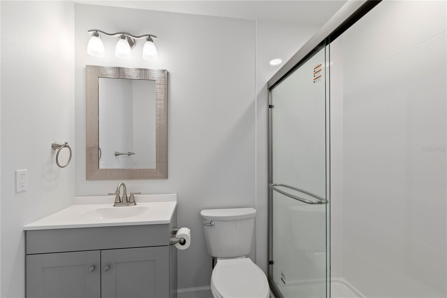
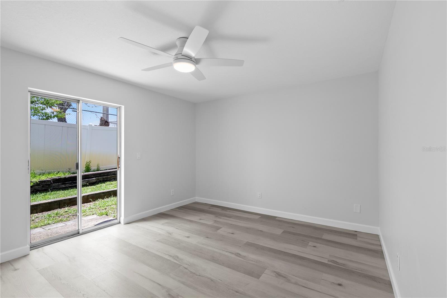
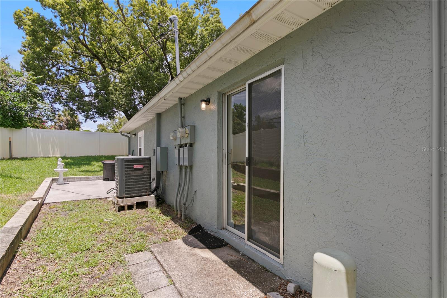
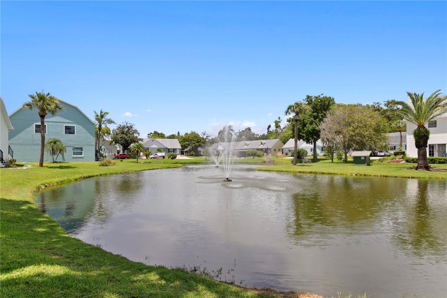
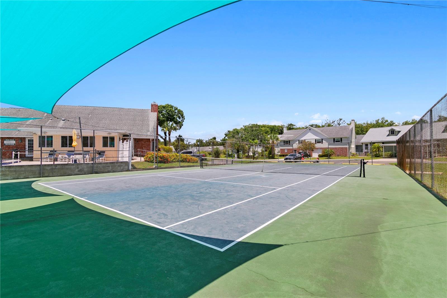
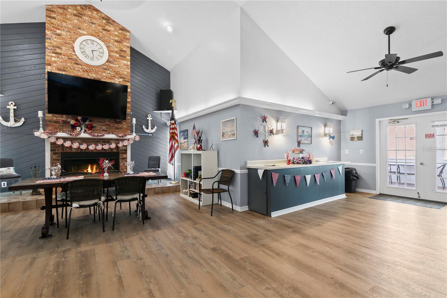
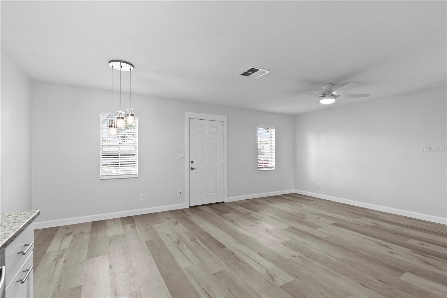
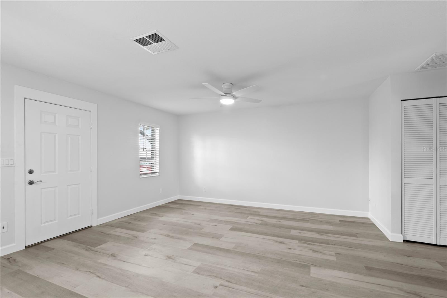
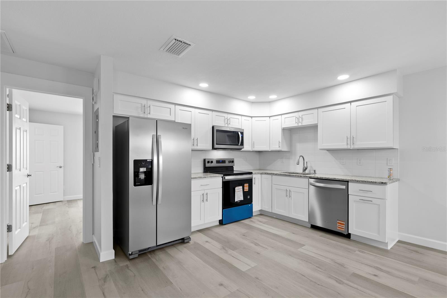
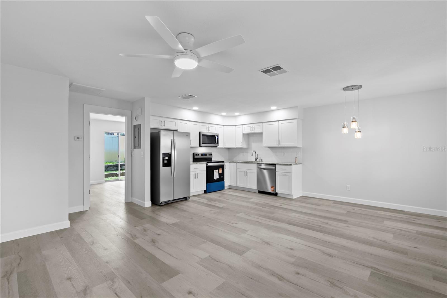
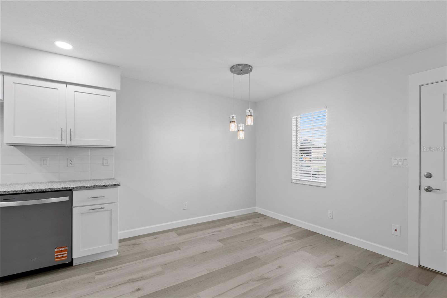
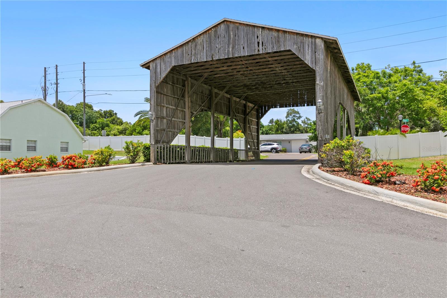
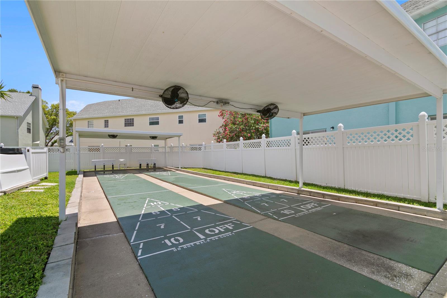
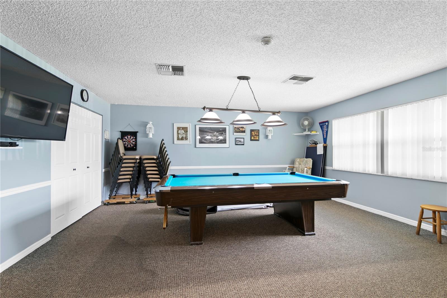
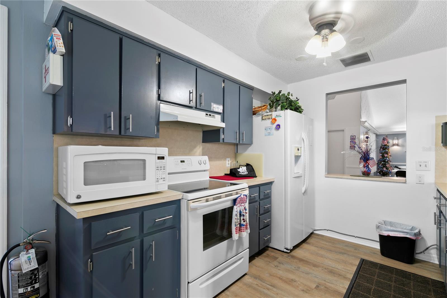
6225 Elmhurst Dr. Exterior Front Elevation with Driveway The Wilds Entry 6225 Elmhurst Dr. Great Room 6225 Elmhurst Dr. Street View 6225 Elmhurst Dr. New Whirlpool Appliances and Cabinetry 6225 Elmhurst Dr. Front Entry Door The Wilds Community Center Pool 6225 Elmhurst Dr. Great Room with Dining Area 6225 Elmhurst Dr Great Room II The Wilds Community Center Event Space 6225 Elmhurst Dr. Grand Bedroom with Bathroom and Walk in Closet 6225 Elmhurst Dr. Main Bedroom Walk in Closet 6225 Elmhurst Dr. New Bathroom with Shower and Vanity Cabinetry 6225 Elmhurst Dr. Main Grand Bedroom 6225 Elmhurst Dr. Rear Elevation with Sliding Glass Doors and Patio The Wilds Community  Pond with Fountain The Wilds Community Center Tennis Court The Wilds Community Event Space 6225 Elmhurst Dr Great Room III with Front Entry Door 6225 Elmhurst Dr. Great Room IV 6225 Elmhurst Dr. New Kitchen Cabinetry 6225 Elmhurst Dr. Great Room III 6225 Elmhurst Dr. Dinning Area The Wilds Covered  Exit The Wilds Community Shuffle Board Court The Wilds Community Center Pool Table The Wilds Community Center Full Kitchen
Loading map ...
Loading map ...

6225 ELMHURST DR #6225, NEW PORT RICHEY, 34653


Property highlights

  • MLS#: TB8524073
  • 2,349.00 lot size Sq.Ft.
  • Year built: 1982
  • Floor: 1
  • Pool: Community pool
  • Listed: 06/30/2026
  • Taxes: $221.49
  • HOA fees (monthly): $365.00
  • Average Monthly Fees (not including CDD, if any): $365.00
  • Maintenance fee includes: Cable TV, Common Area Taxes, Pool, Escrow Reserves Fund, Internet, Maintenance Structure, Maintenance Grounds, Pest Control and Recreational Facilities
  • Building Name: N/A
  • Virtual Tour

Property Overview

Easy, affordable, low-maintenance Florida living begins at The Wilds! This beautifully renovated, move-in-ready, single-story 1-bedroom, 1-bath condominium offers an open floor plan and the convenience of a private driveway just steps from your front door. The extensive renovation includes Whirlpool stainless steel kitchen appliances, new cabinetry, countertops, sinks, faucets, flooring, fresh interior paint, closet shelving, a beautifully renovated shower, new ceiling fans, and a newer professionally maintained A/C system. The Wilds is a beautifully maintained 55+ community known for its peaceful atmosphere, attractive grounds, and active social lifestyle. Residents enjoy a heated pool, tennis courts, and an active clubhouse with a library, billiards, full kitchen, and a full calendar of social activities. Golf carts are welcome in The Wilds, and the City of New Port Richey is a golf cart-friendly community, making it easy to enjoy nearby shops, restaurants, parks, and Historic Downtown. Community guidelines prohibit motorcycles and work trucks. Just minutes from Historic Downtown New Port Richey, one of Florida's hidden gems, you'll enjoy waterfront parks, restaurants, coffee shops, boutiques, entertainment, festivals, boating, kayaking, fishing, and the scenic Cotee River, along with the City's convenient public boat ramp providing direct access to the Cotee River and the Gulf. Nearby Gulf beaches, golf courses, marinas, shopping, world-class medical facilities, and Tampa International Airport make this an ideal year-round residence or seasonal Florida retreat. Move in, lock the door, and spend more time enjoying the Florida lifestyle you've earned.

Driving directions : From the West-Easy to Find! From U.S. Hwy. 19, head east on Main Street through charming Downtown New Port Richey. Continue past the Post Office, then turn right at the Covered Bridge onto Elmhurst Drive. Follow the road to 6225 Elmhurst Drive—your destination will be on the right. From the East -Easy to Find ! From little Rd. to west on Main St. then turn left at the Covered Bridge onto Elmhurst Drive. Follow the road to 6225 Elmhurst Drive—your destination will be on the right.

Property Features

Rooms Dimension Description
Bathroom 1 First level , Ceramic Tile , En Suite Bathroom , Exhaust Fan , Granite Counters , Shower No Tub , Single Vanity
Primary Bedroom First level , Laminate,Luxury Vinyl,Vinyl , Ceiling Fan(s) , En Suite Bathroom
Utility Room First level , Laminate,Luxury Vinyl,Vinyl , Other Specify In Remarks
Kitchen First level , Laminate,Luxury Vinyl,Vinyl , Built-In Shelving , Exhaust Fan , Granite Counters , Other Specify In Remarks
Great Room First level , Laminate,Luxury Vinyl,Vinyl , Ceiling Fan(s) , Other Specify In Remarks

Interior Features

  • Ceiling Fans(s)
  • Kitchen/Family Room Combo
  • Open Floorplan
  • Primary Bedroom Main Floor
  • Solid Surface Counters
  • Thermostat
  • Walk-In Closet(s)

Appliances

  • Dishwasher
  • Disposal
  • Electric Water Heater
  • Exhaust Fan
  • Microwave
  • Range
  • Refrigerator

Heating

  • Electric
  • Exhaust Fan

Laundry features

  • Electric Dryer Hookup
  • Inside
  • Washer Hookup

Air Conditioning

  • Central Air

Floor Covering

  • Ceramic Tile
  • Laminate
  • Luxury Vinyl
  • Tile
  • Vinyl

Utilities

  • BB/HS Internet Available
  • Cable Connected
  • Electricity Available
  • Electricity Connected
  • Public
  • Sewer Connected
  • Water Connected

Exterior features

Pets restrictions

  • Two indoor house cats are allowed. All cats and Service/Emotional Support Animals must be vaccinated and registered with the association. Please confirm with HOA for required documentation and Restrictions. Call the Clubhouse at 727-842-1687
  • 2 pet(s) allowed

Community Features

  • Buyer Approval Required
  • Clubhouse
  • Community Mailbox
  • Golf Carts OK
  • Tennis Court(s)

Association Amenities

  • Cable TV
  • Clubhouse
  • Maintenance
  • Pool
  • Recreation Facilities
  • Shuffleboard Court
  • Tennis Court(s)

Security Features

  • Smoke Detector(s)

Construction Materials

  • Block
  • Stucco

Road Surface Type

  • Asphalt

Roof

  • Shingle

Foundation

  • Slab

School Information


Listing information courtesy of TROY GLAVES REALTY AND INVESTMENTS

All listing information is deemed reliable but not guaranteed and should be independently verified through personal inspection by appropriate professionals. Listings displayed on this website may be subject to prior sale or removal from sale; availability of any listing should always be independently verified.
Listing information is provided for consumer personal, non-commercial use, solely to identify potential properties for potential purchase; all other use is strictly prohibited and may violate relevant federal and state law.
Listing data comes from My Florida Regional MLS.