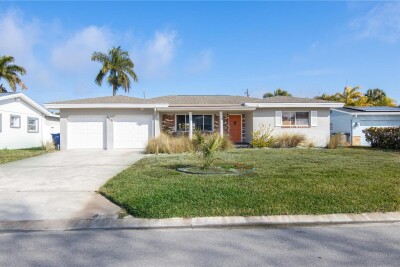
1129 39TH AVE NE
3, 2, 1,726ft²
MLS#: TB8468900
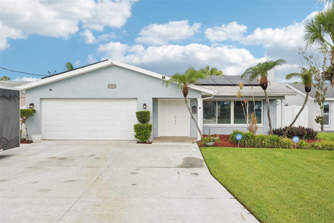
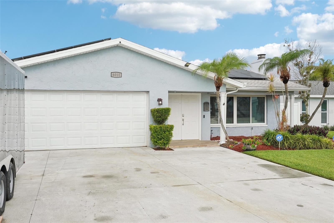
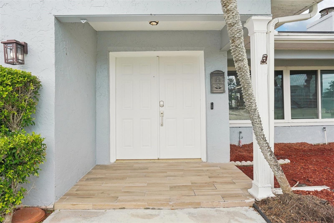
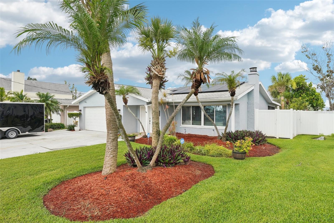
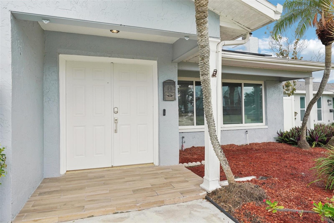
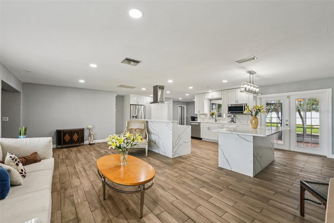
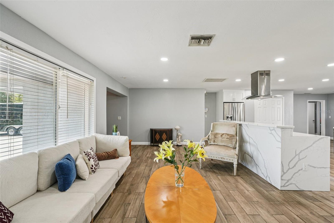
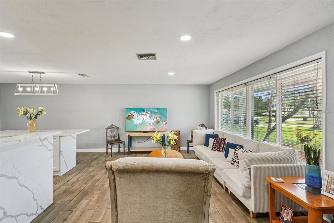
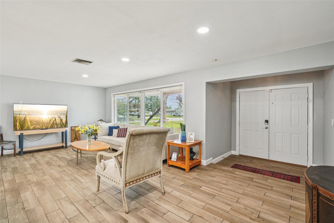
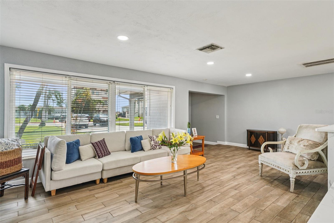
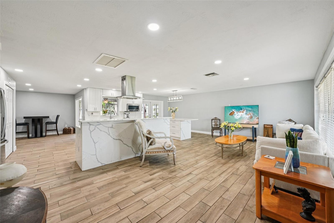
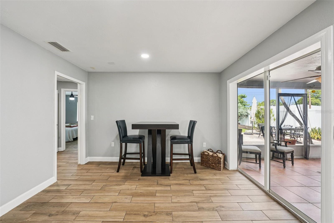
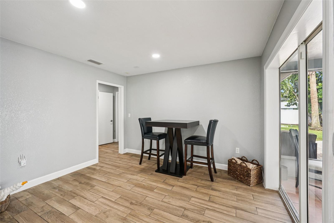
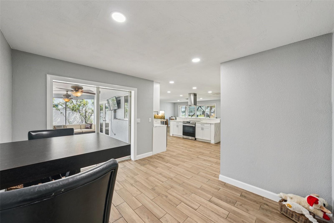
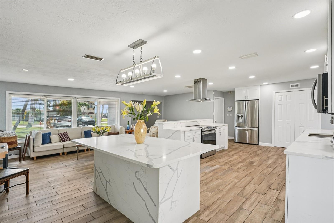
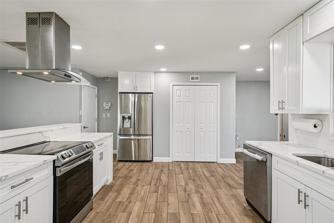
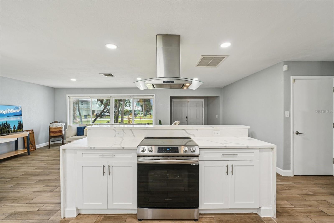
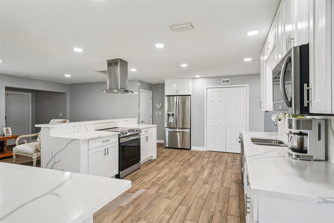
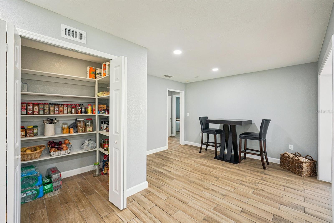
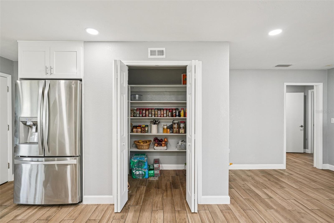
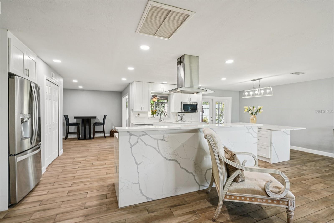
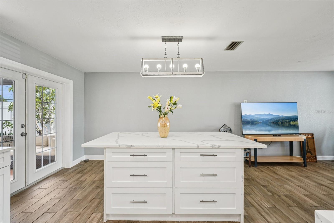
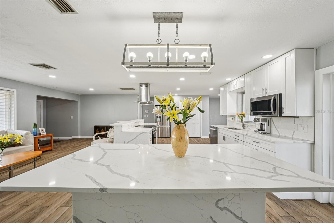
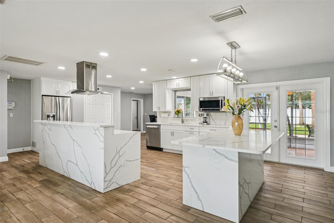
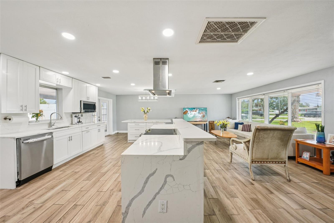
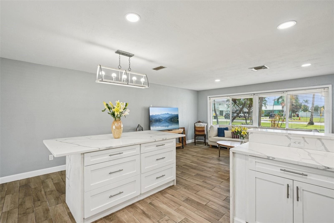
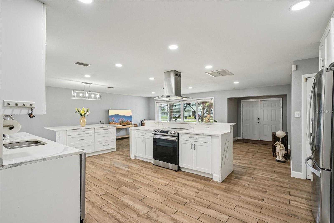
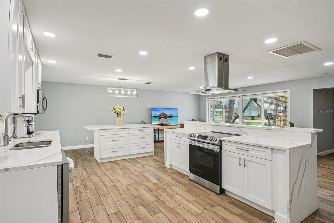
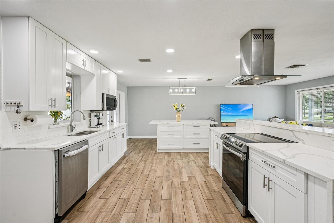
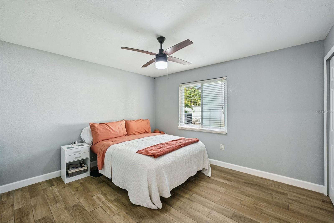
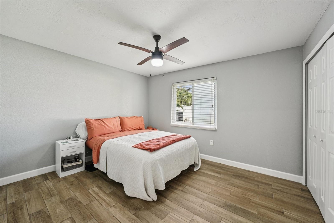
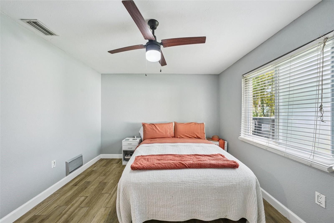
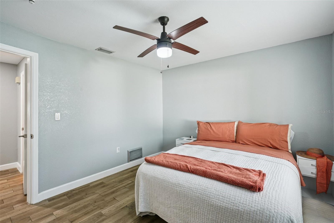
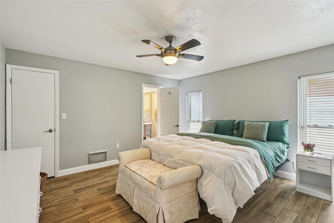
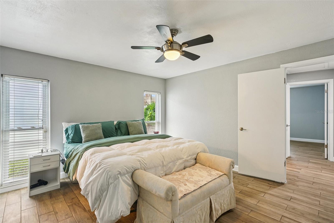
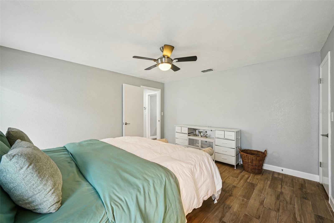
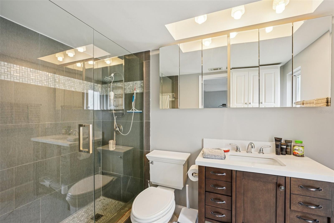
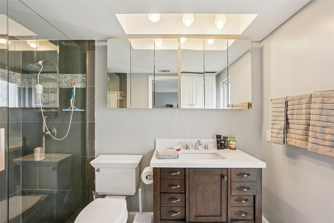
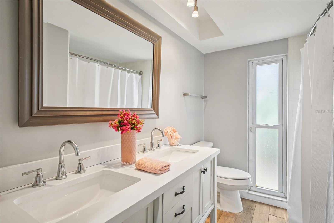
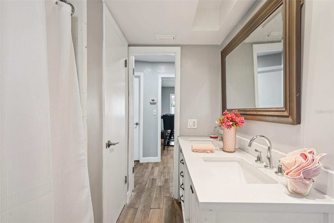
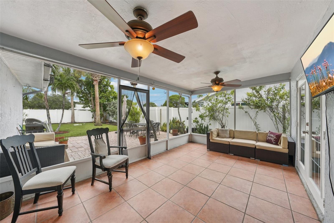
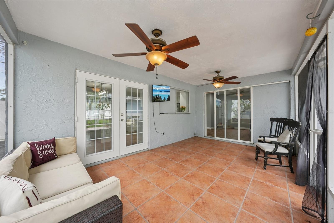
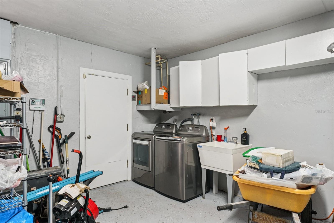
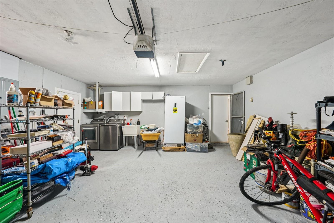
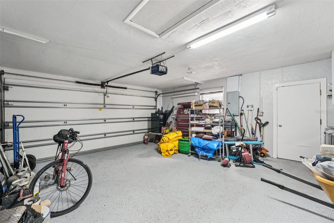
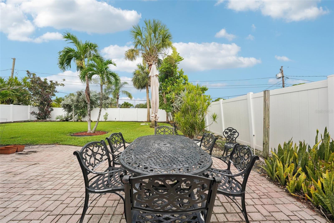
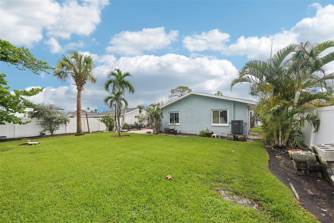
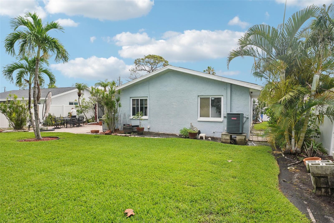
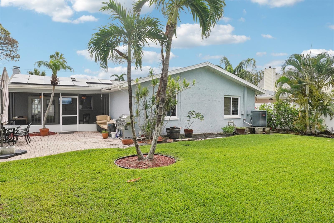
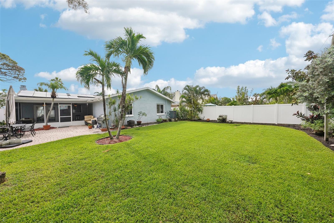
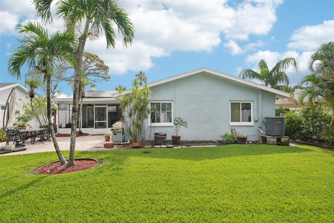
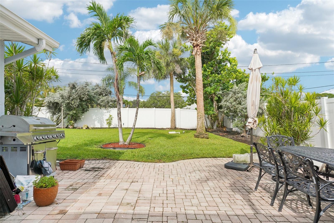
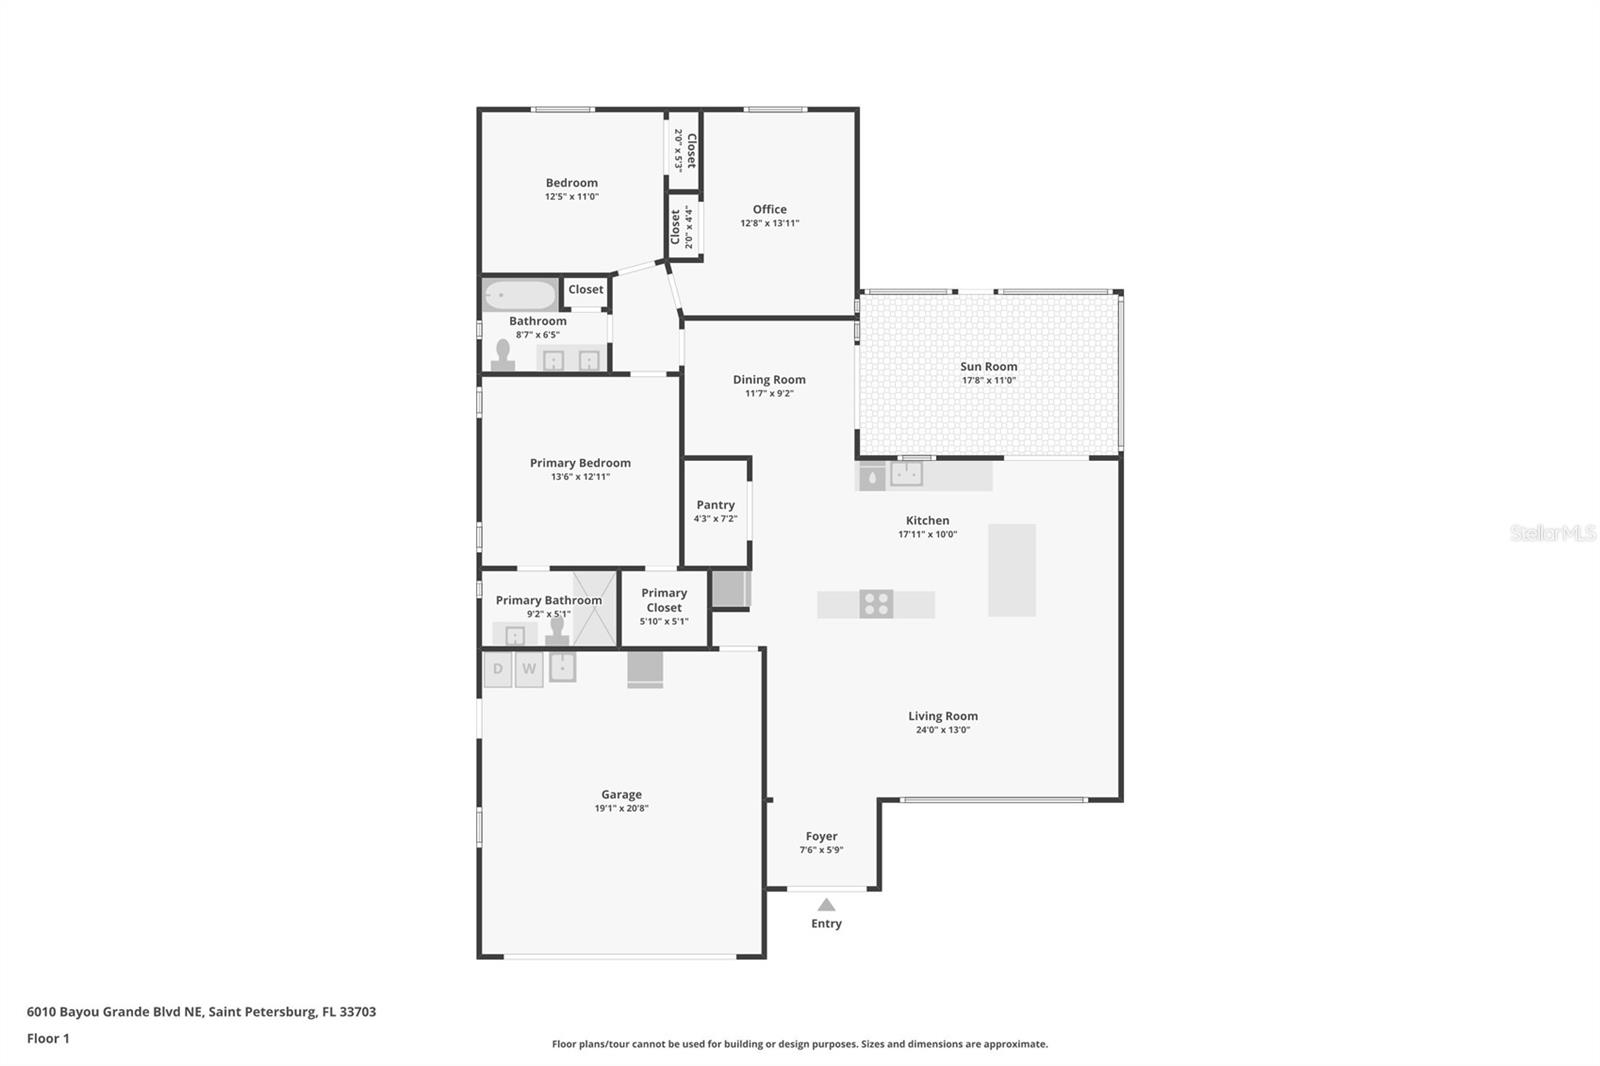
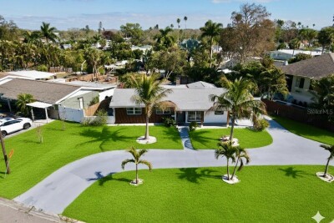
Welcome to this beautifully renovated 3-bedroom, 2-bath ranch offering a spacious, modern layout with upscale finishes throughout. Designed for both comfort and style, this move-in-ready home features an open-concept floor plan with a generous living room, formal dining area, separate family room, and French doors leading to a screened-in lanai for seamless indoor-outdoor living. The chef-inspired kitchen is the centerpiece of the home, showcasing quartz countertops with a dramatic waterfall edge, premium cabinetry, stainless steel appliances, a breakfast bar, and energy-efficient solar panels to help reduce monthly utility costs. The private owner's suite features a beautifully updated en-suite bathroom with a walk-in shower and elegant vanity, creating a relaxing retreat. Throughout the home, you'll find durable tile flooring (no carpet), fresh interior paint, stylish lighting, and quality finishes that add a touch of luxury. Enjoy peace of mind with a brand-new roof installed in 2026 and assumable low-cost flood insurance, providing long-term value and savings. Step outside to your own tropical oasis featuring a fully fenced backyard, covered patio, grilling area, and lush landscaping—ideal for entertaining or simply enjoying Florida's year-round sunshine. Additional highlights include a spacious two-car garage, modern upgrades throughout, and an unbeatable location near top-rated schools, golf courses, the 4th Street corridor, I-275, Gandy Boulevard, and vibrant downtown St. Petersburg. This exceptional turnkey home combines modern updates, energy efficiency, and an outstanding location—schedule your private showing today!
Driving directions : I-275, take Gandy Blvd or 4th Street N to 62nd Ave NE, then turn onto Bayou Grande Blvd NE. Home will be on the right.
| Rooms | Dimension | Description |
|---|---|---|
| Bedroom 2 | 13x10 | First level , Ceramic Tile |
| Bedroom 3 | 12x10 | First level , Ceramic Tile |
| Dining Room | 11x10 | First level , Ceramic Tile |
| Family Room | 17x11 | First level , Ceramic Tile |
| Kitchen | 8x10 | First level , Ceramic Tile , Breakfast Bar , Closet Pantry |
| Living Room | 13x23 | First level , Ceramic Tile |
| Primary Bathroom | First level , Ceramic Tile , Shower No Tub | |
| Primary Bedroom | 13x13 | First level , Ceramic Tile |
| Balcony/Porch/Lanai | 18x10 | First level , Ceramic Tile |
3, 2, 1,726ft²
MLS#: TB8468900
St. Petersburg / Shore Acres Comunidad
3, 2, 2,262ft²
MLS#: TB8471507
3, 1, 908ft²
MLS#: TB8514454
St. Petersburg / Shore Acres Comunidad
4, 2, 1,690ft²
MLS#: TB8480219