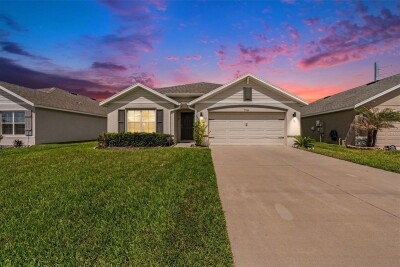
7980 BROAD POINTE DR
4, 2, 1,846ft²
MLS#: TB8491619
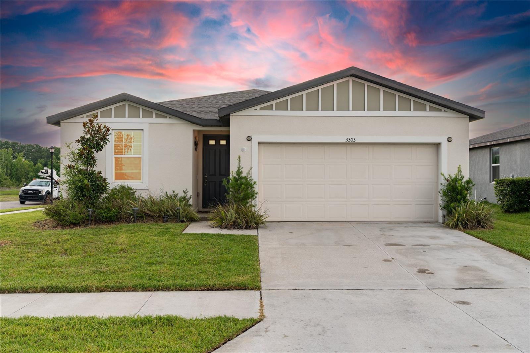
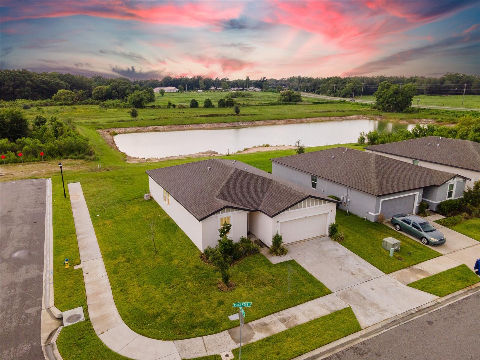
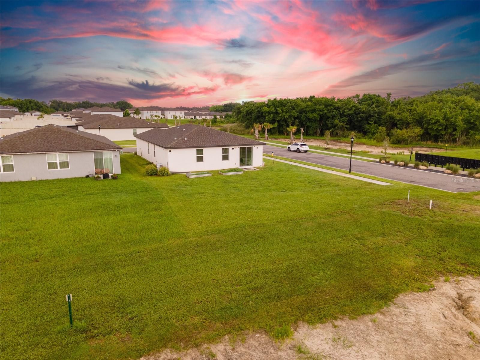
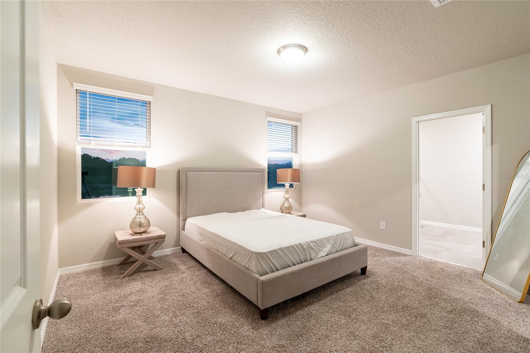
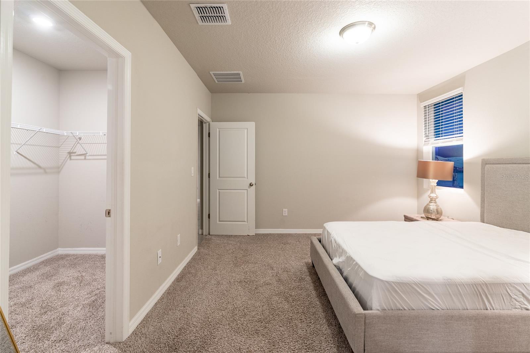
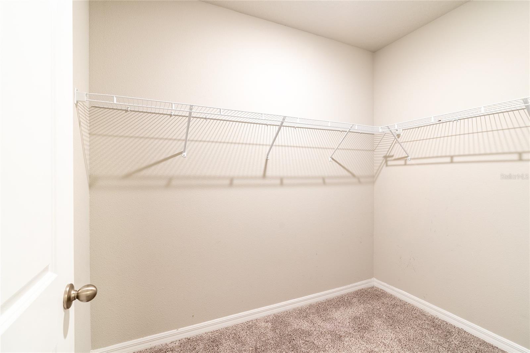
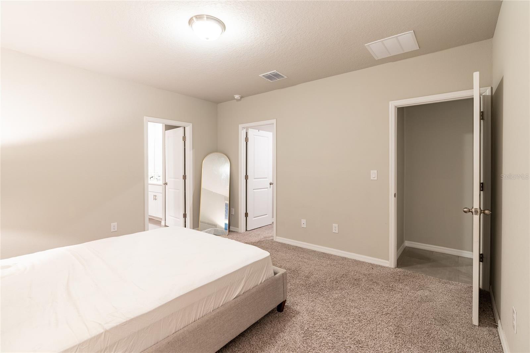
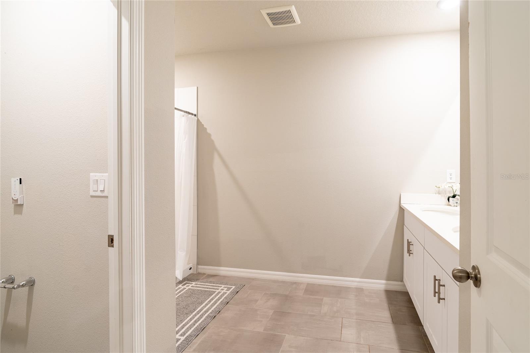
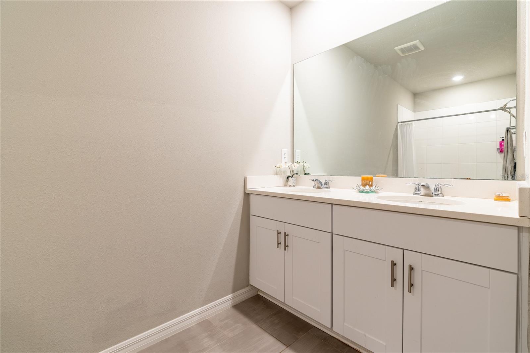
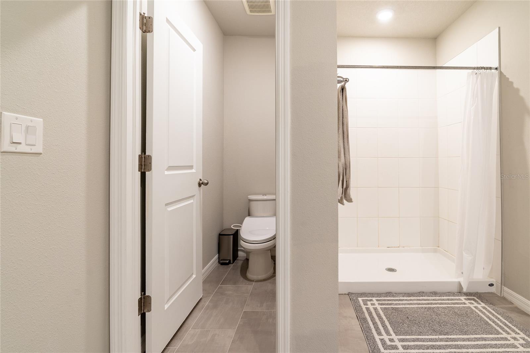
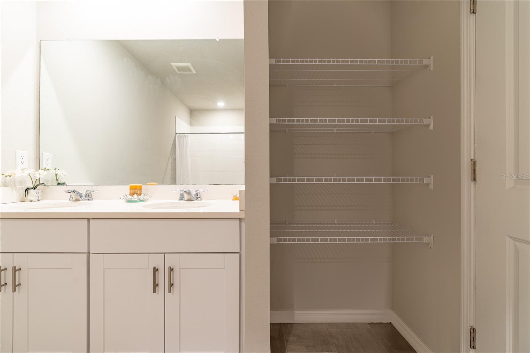
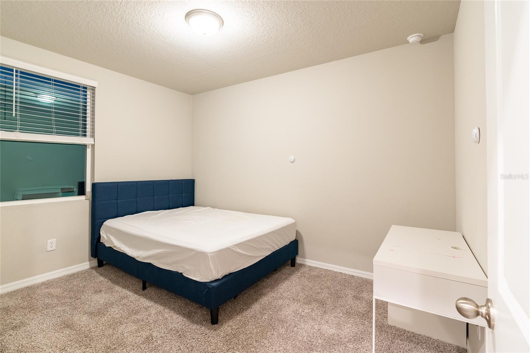
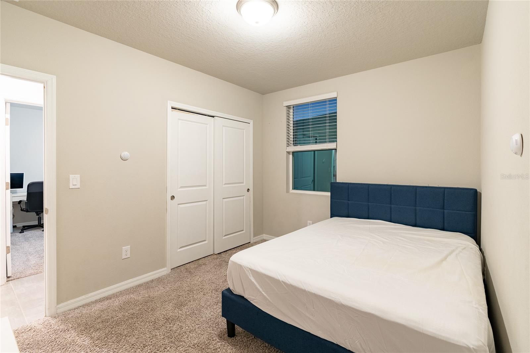
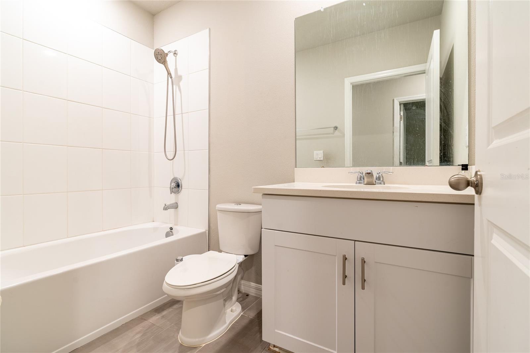
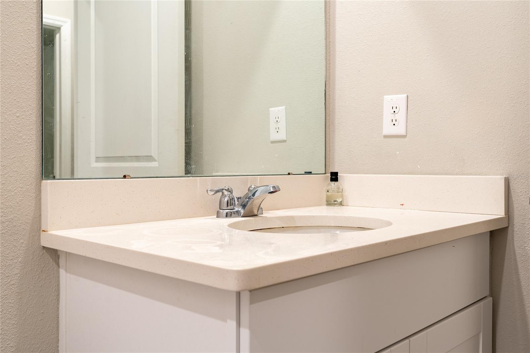
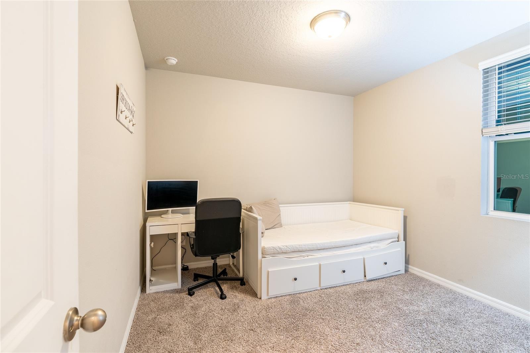
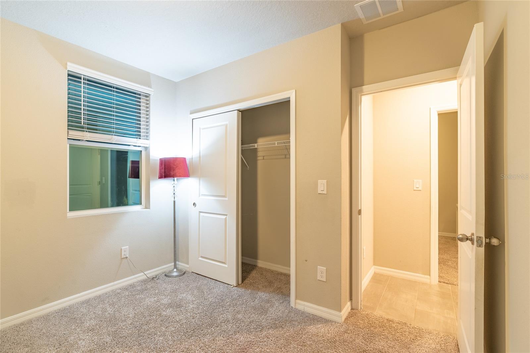
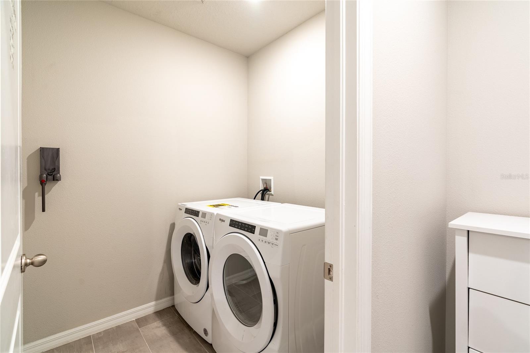
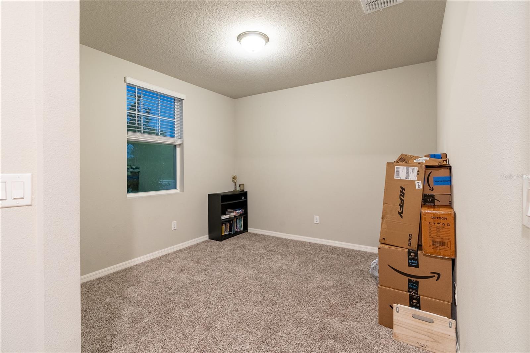

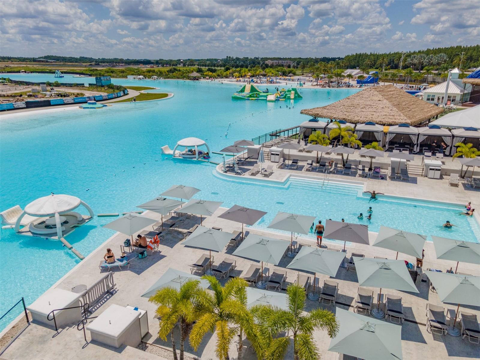
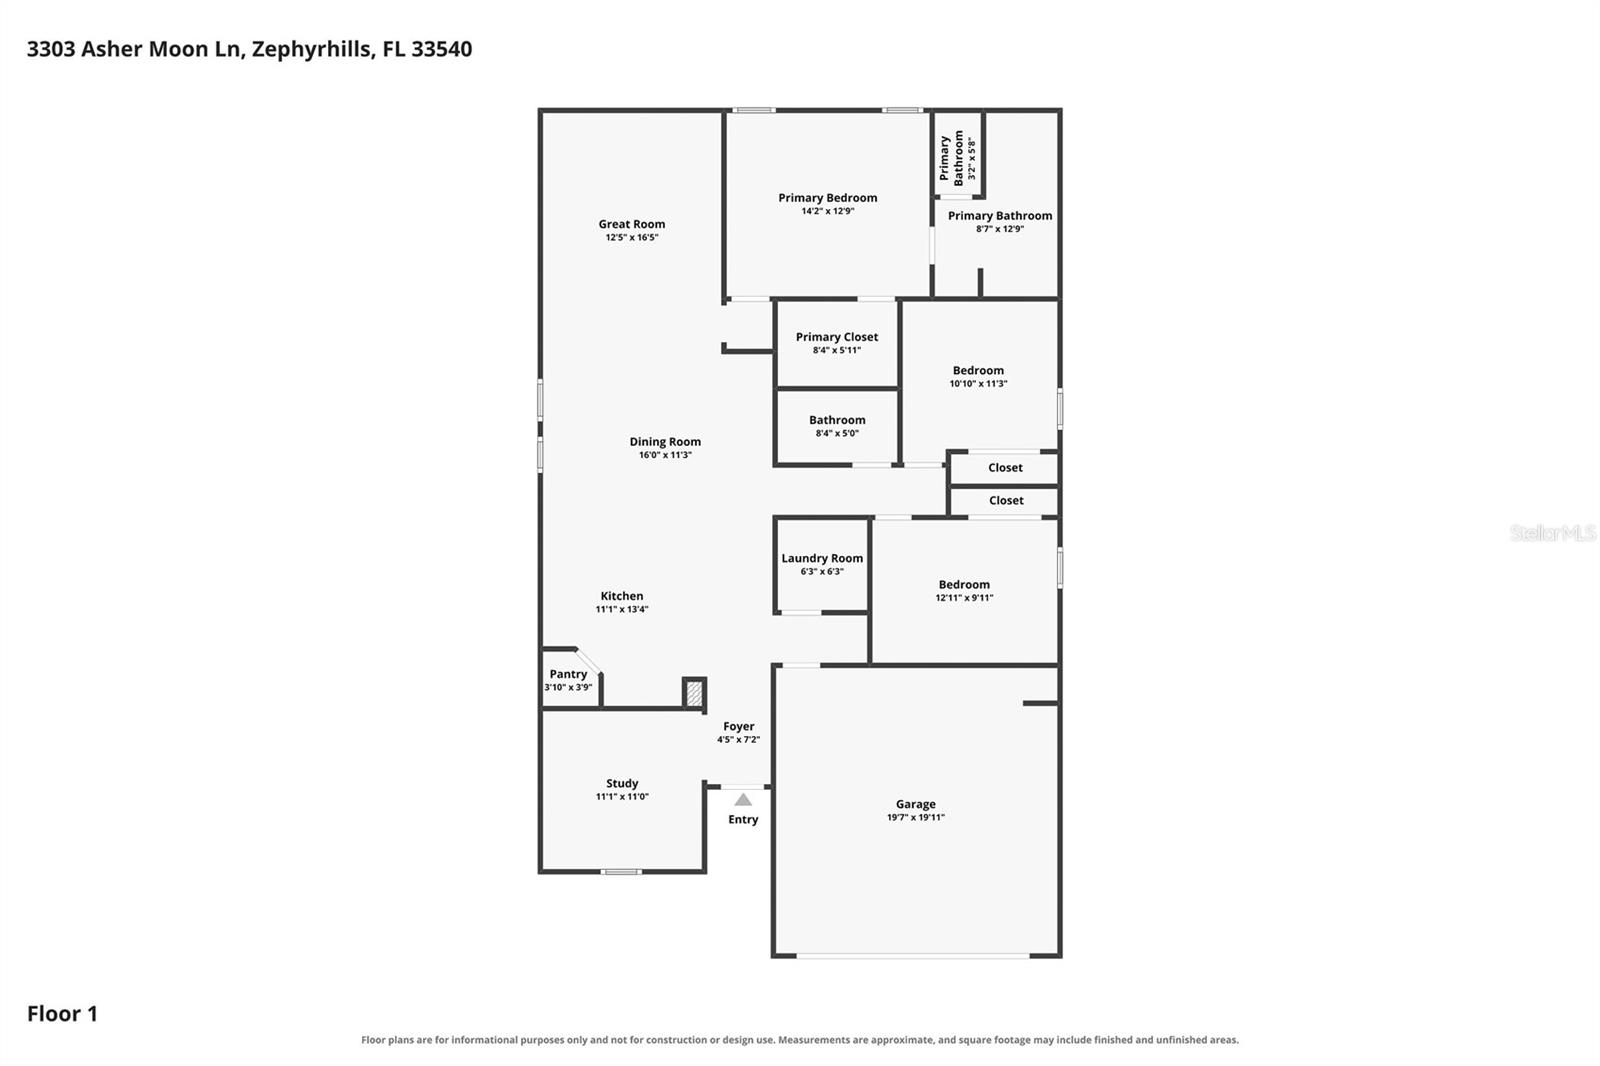
OFFERING $7,000 TOWARD THE BUYER'S CLOSING COSTS OR INTEREST RATE BUY-DOWN! USDA ELIGIBLE for qualified buyers, presenting an excellent opportunity to purchase with NO MONEY DOWN.
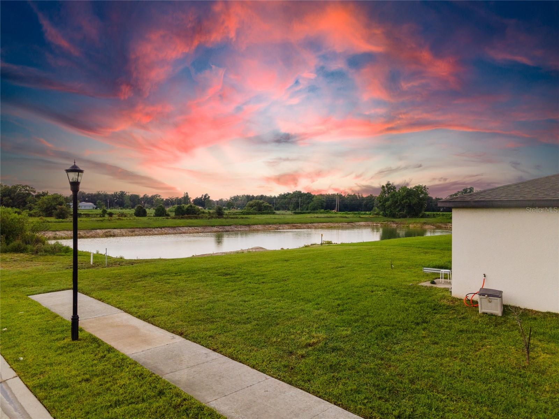
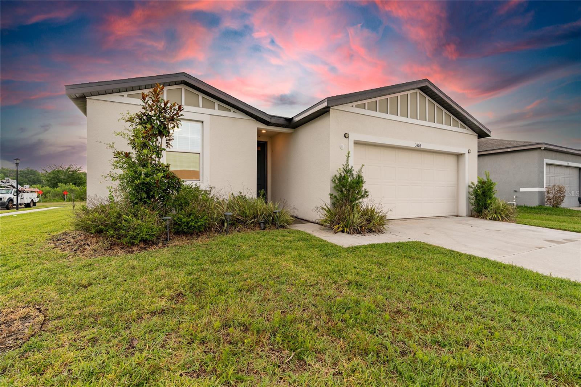
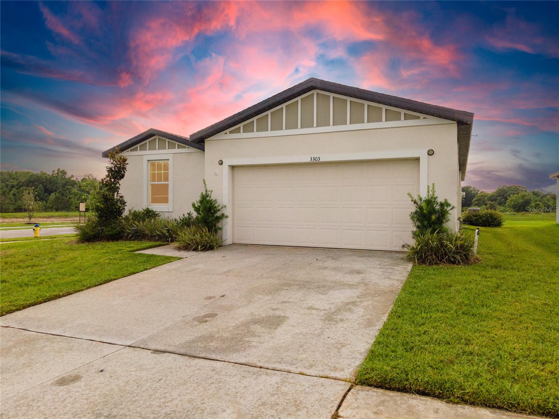
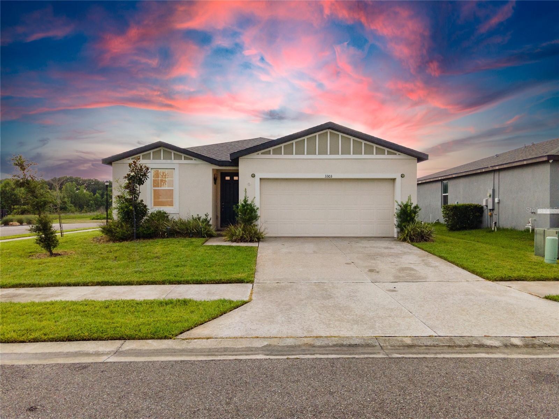
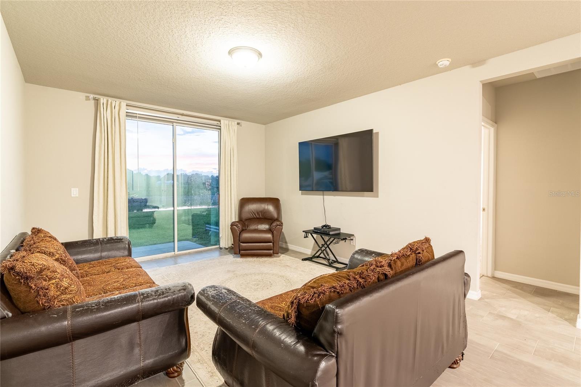
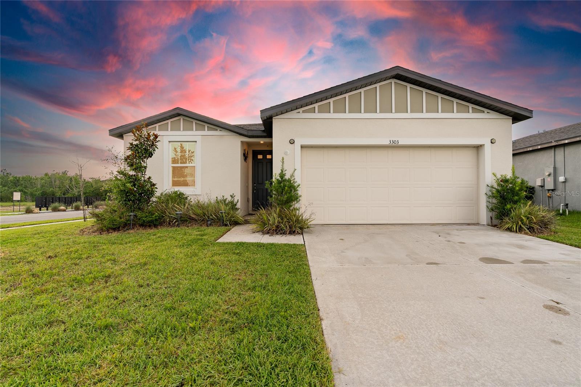
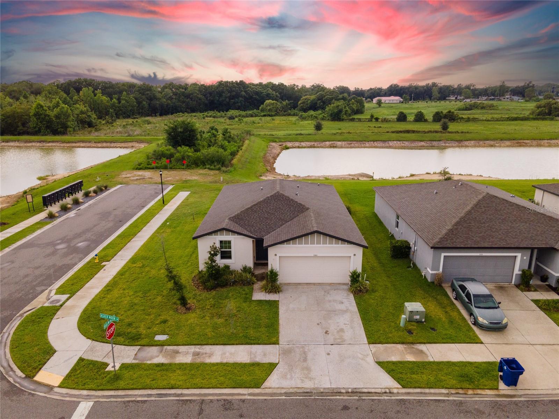
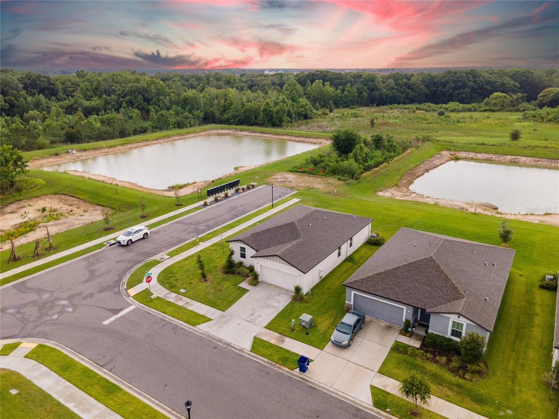
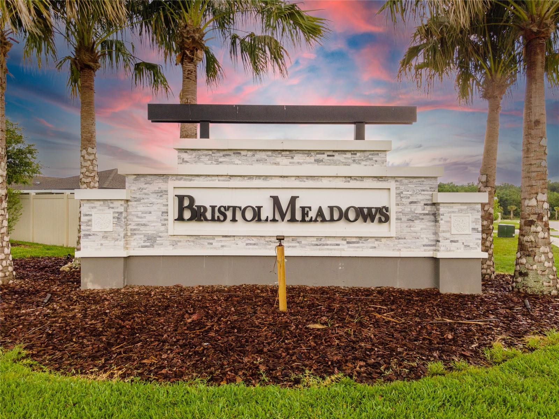
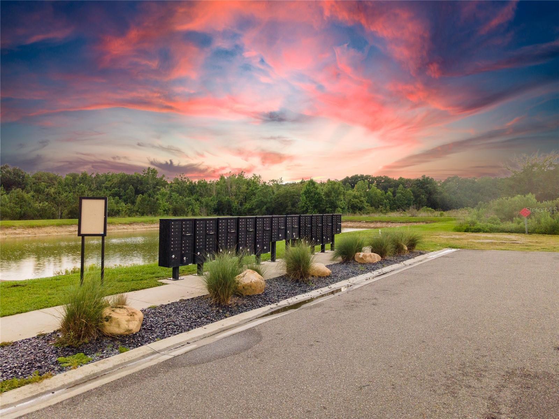
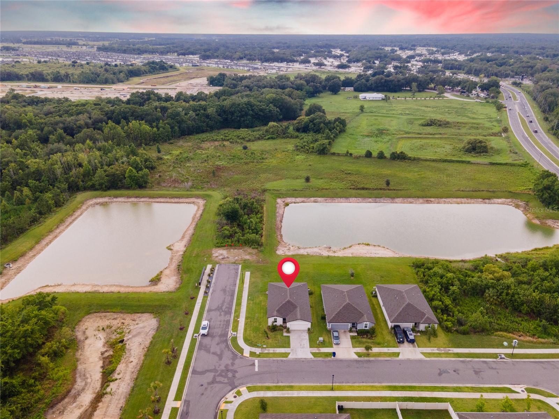
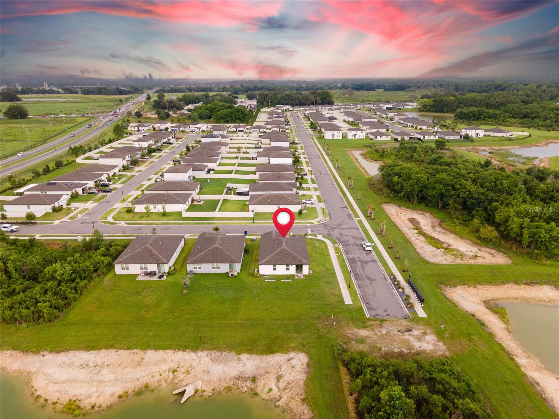
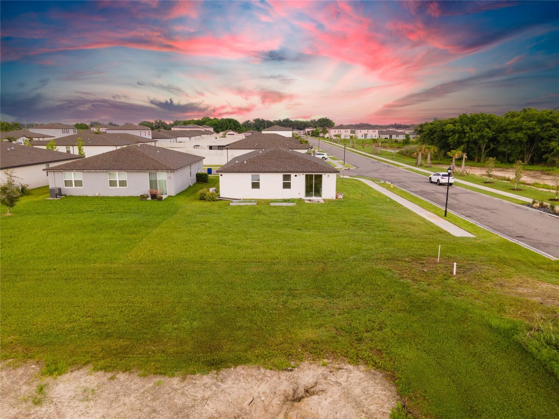
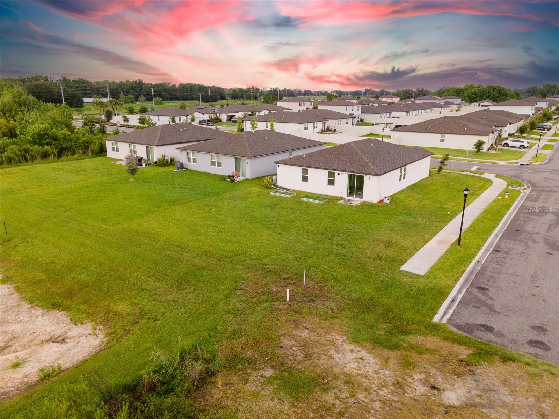
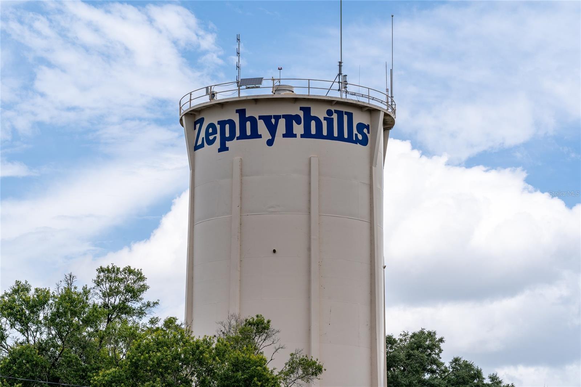
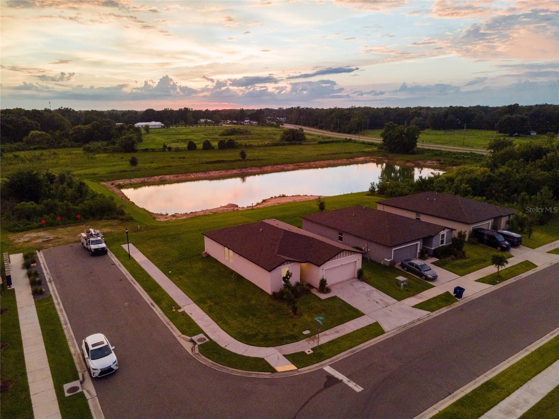
Welcome to this beautifully maintained 2022 Daphne model by Meritage Homes, located in the desirable Bristol Meadows community in the up-and-coming city of Zephyrhills. This thoughtfully designed 3-BEDROOM + FLEX ROOM, 2-BATH home is situated on one of the premier homesites in the neighborhood, where the backyard steals the show with BREATHTAKING SUNSET VIEWS overlooking tranquil ponds and a natural setting.
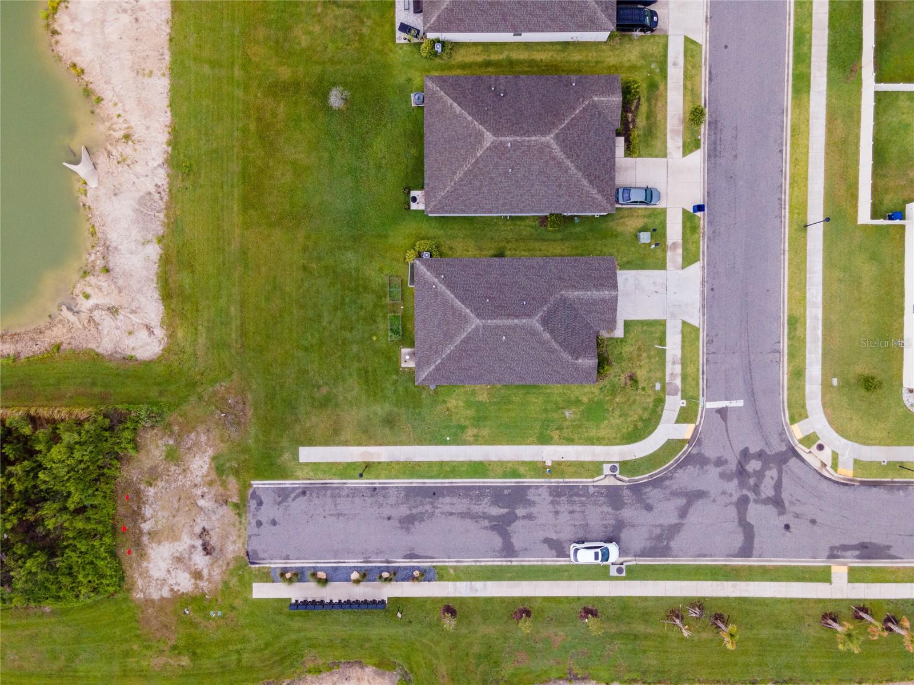
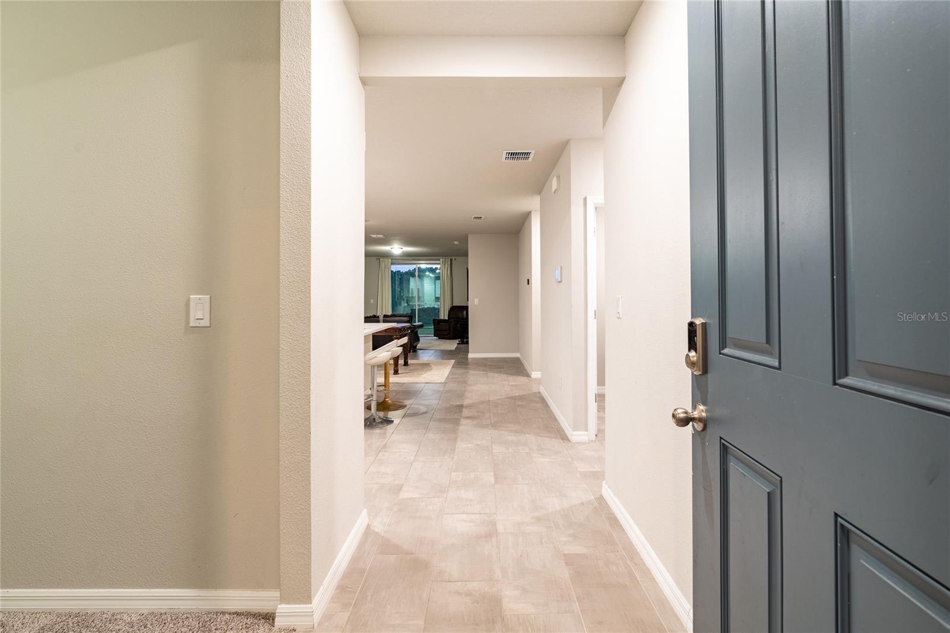
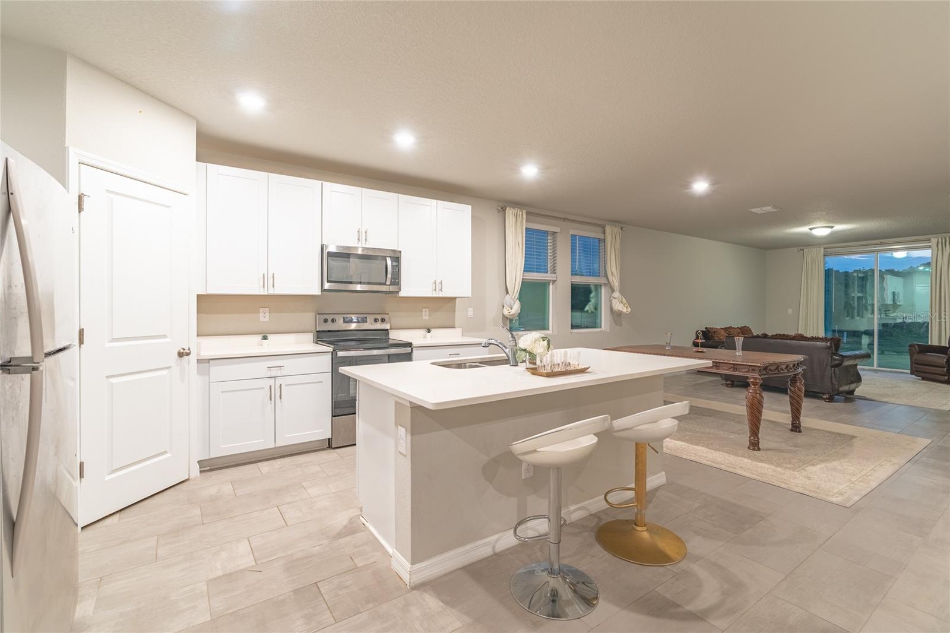
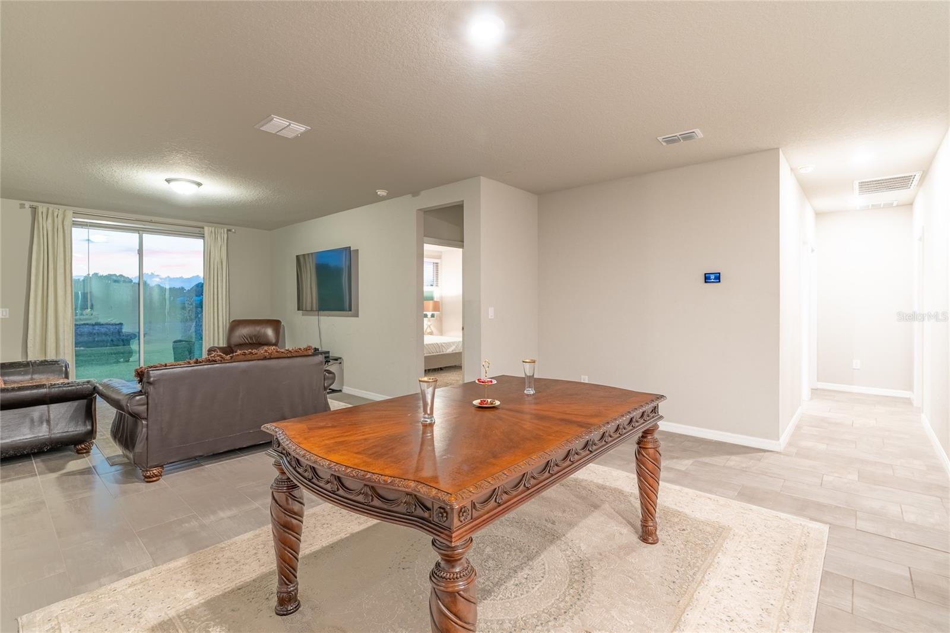
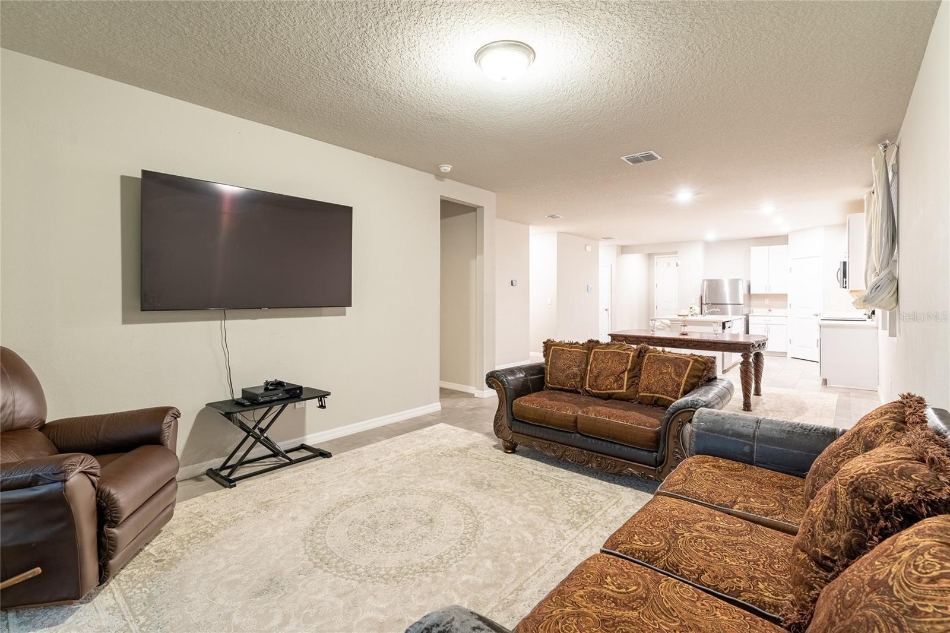
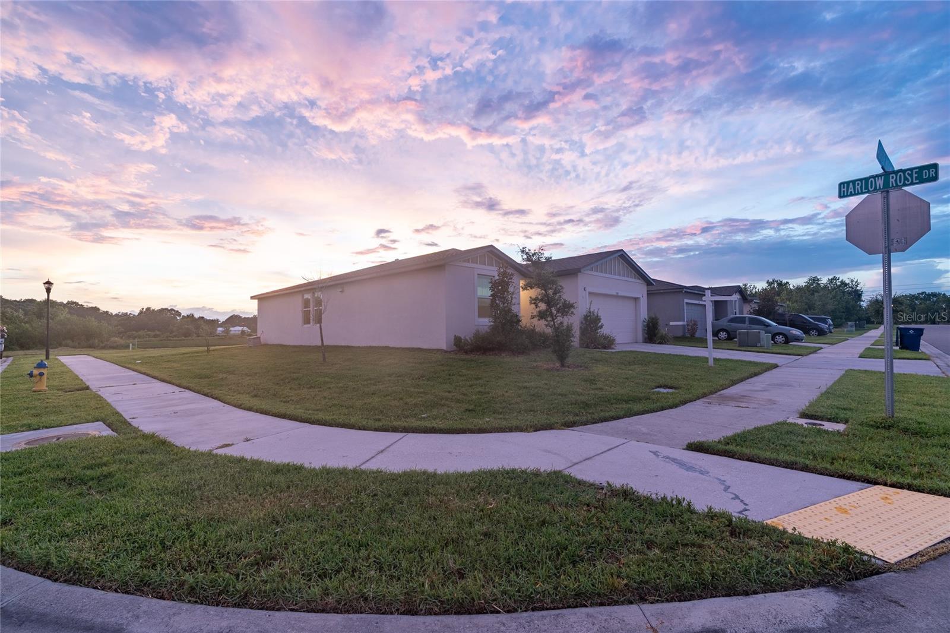
Positioned on an OVERSIZED CORNER LOT with only one side-facing neighbor and NO REAR NEIGHBORS, this home offers both privacy and picturesque scenery. Inside, you'll find a bright, OPEN-CONCEPT floor plan filled with natural light and enhanced by durable WOOD-LOOK CERAMIC TILE FLOORING throughout the main living areas, kitchen, and bathrooms.
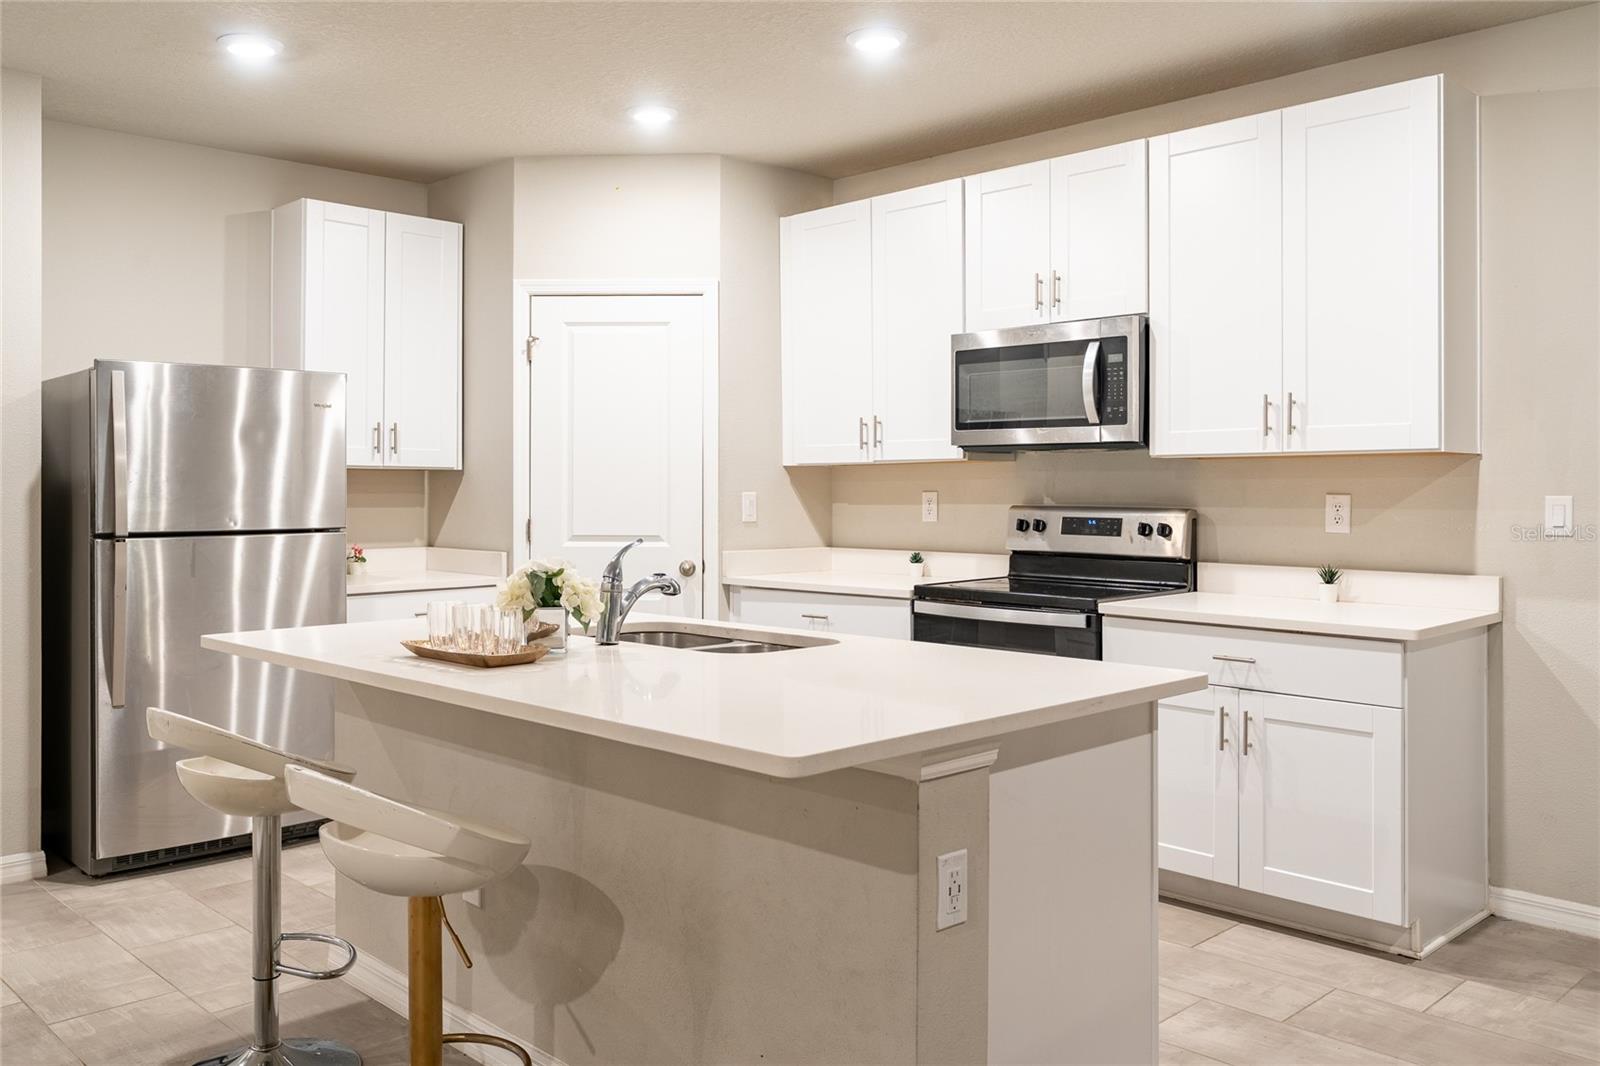
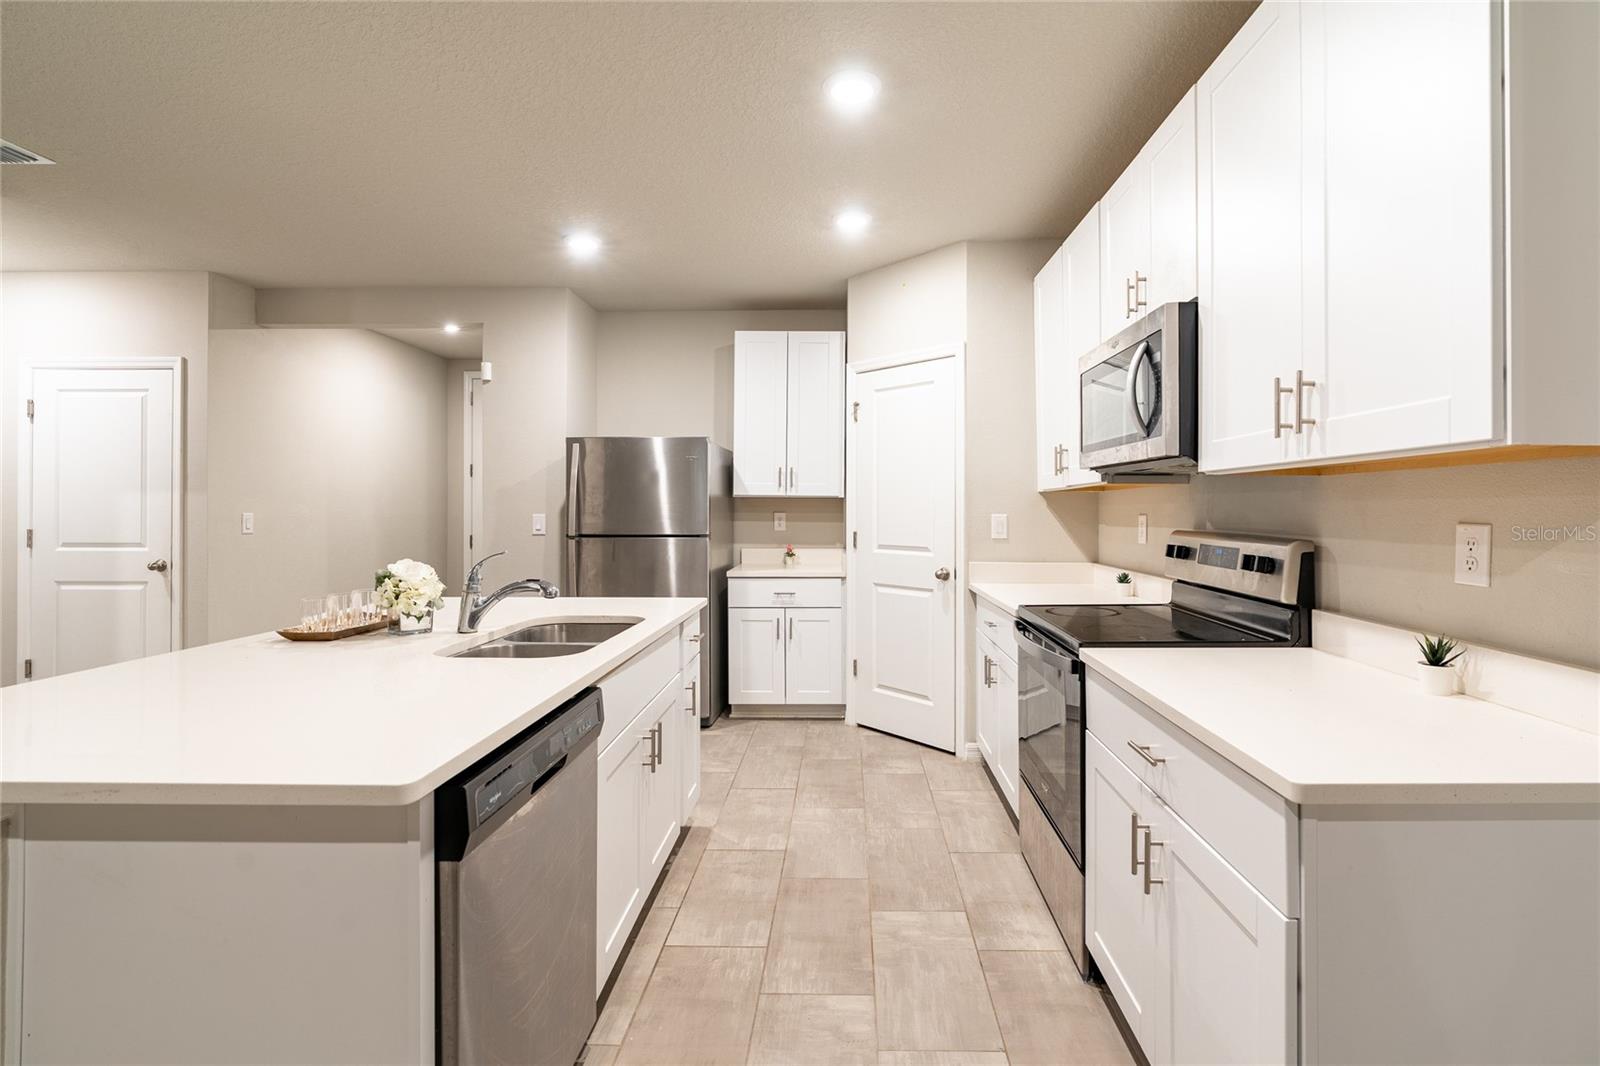
The heart of the home is the beautifully appointed kitchen, featuring QUARTZ COUNTERTOPS, crisp WHITE SHAKER-STYLE CABINETRY, STAINLESS STEEL APPLIANCES, a spacious WALK-IN PANTRY, and a large center island with an undermount sink and BREAKFAST BAR SEATING—perfect for everyday living and entertaining. The welcoming foyer flows seamlessly into the expansive kitchen, dining area, and great room, creating an ideal space for gathering with family and friends.
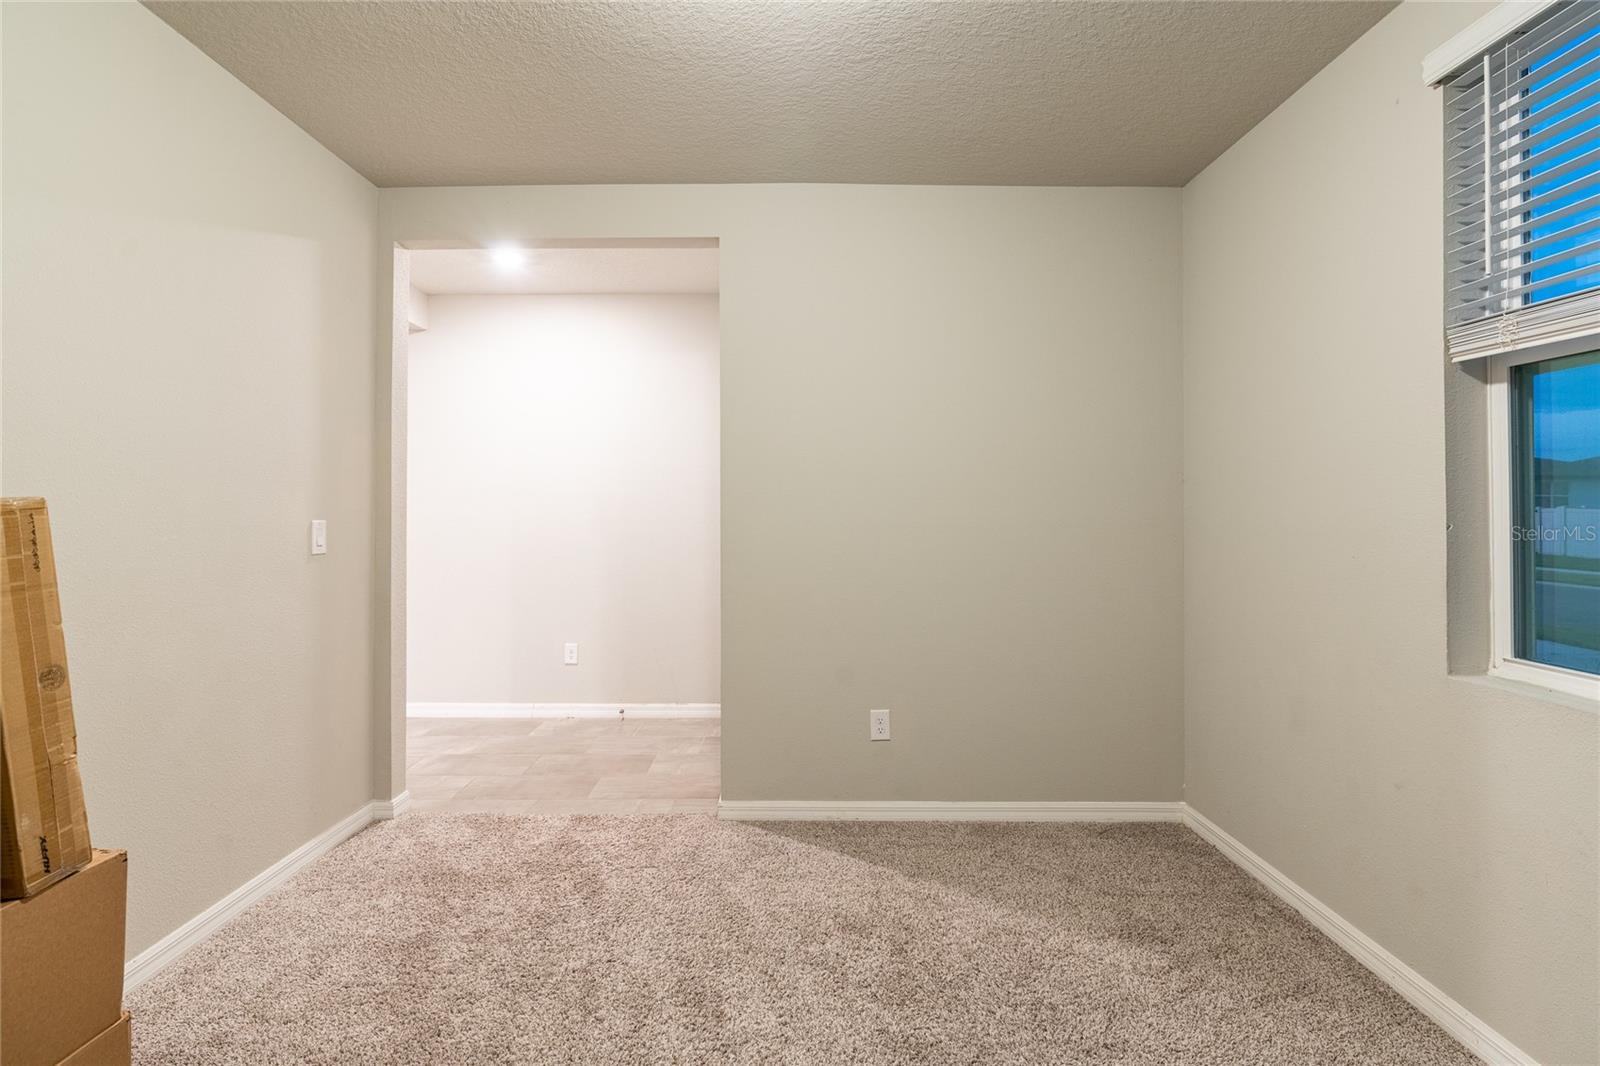
Just off the foyer, the versatile FLEX ROOM offers endless possibilities as a home office, study, den, playroom, or hobby space to fit your lifestyle.
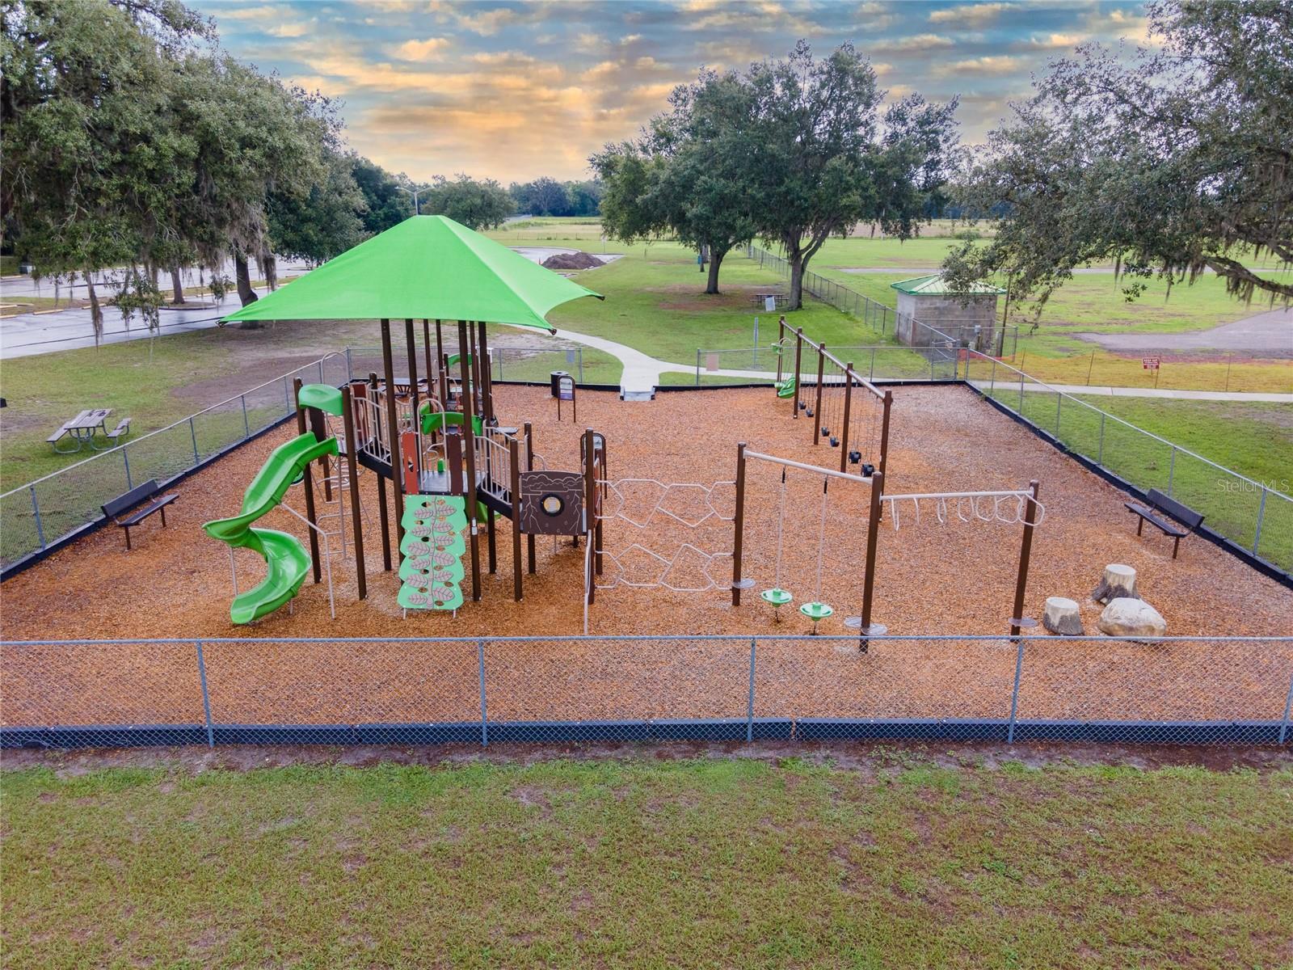
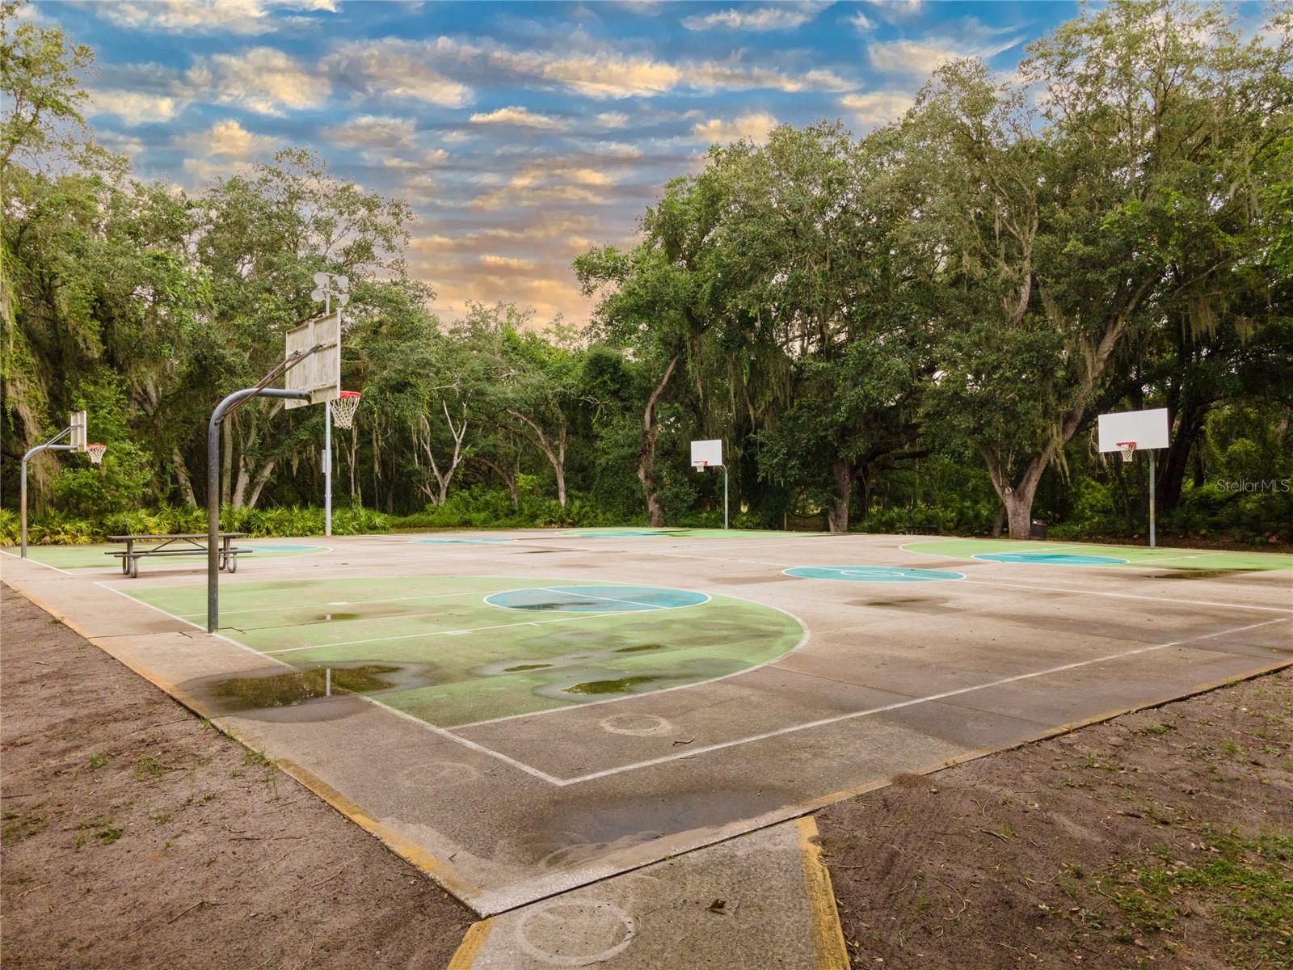
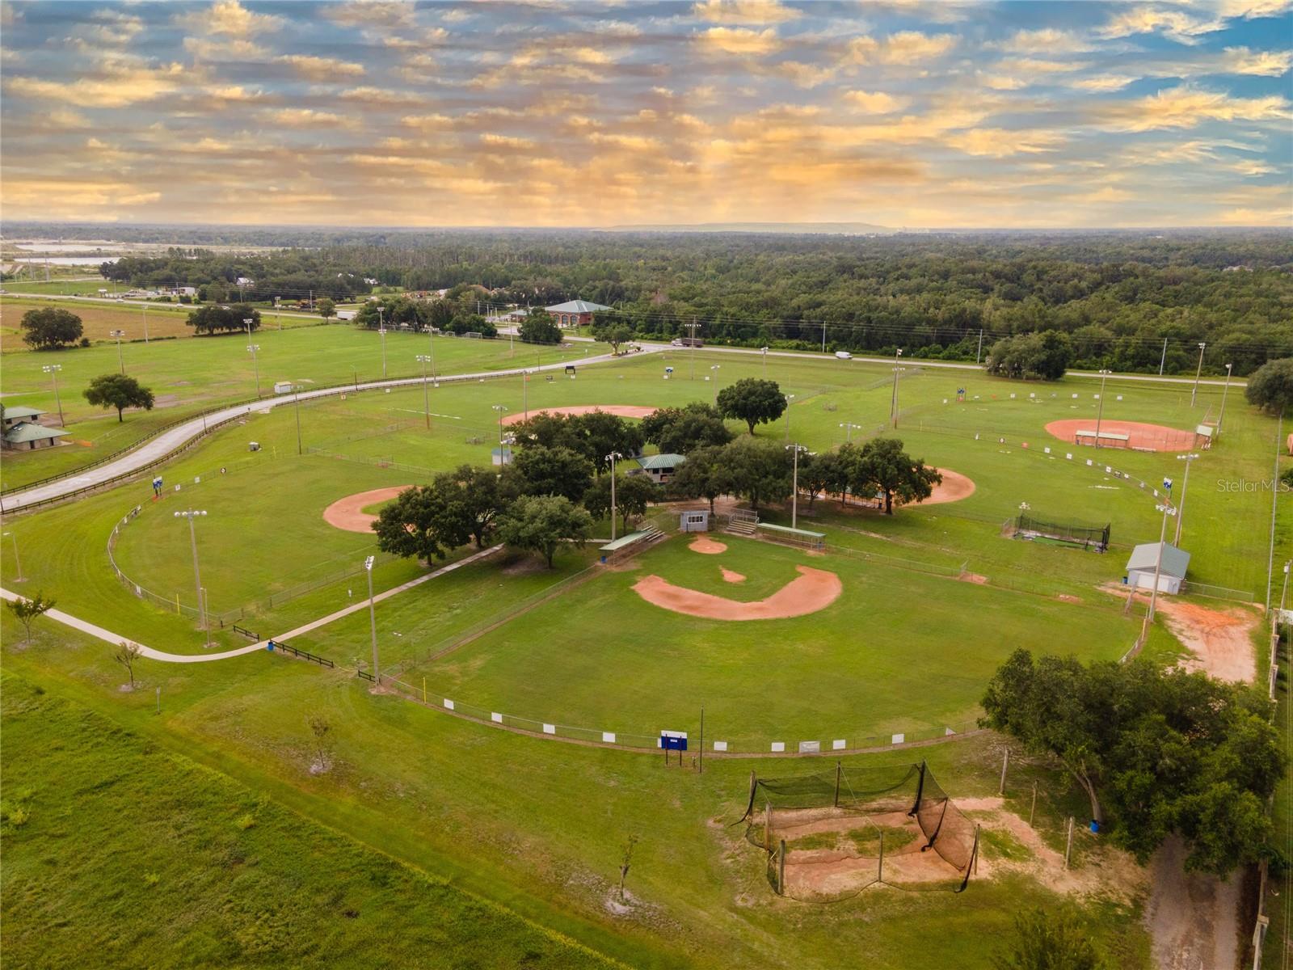
Conveniently located just minutes from Zephyrhills Downtown Historic District and Wesley Chapel's shopping, dining, and entertainment, with easy access to US-301 and STATE ROAD 56, this home combines peaceful suburban living with everyday convenience. Popular nearby destinations include Samuel W. Pasco Recreation, Skydive City, The Shops at Wiregrass, and Hillsborough River State Park, with AdventHealth Zephyrhills just minutes away. Enjoy the added benefit of a LOW HOA, NO CDD, and ENERGY-EFFICIENT FEATURES helping you save thousands each year.
Don't miss your opportunity to own this NEWER 2022-BUILT HOME offering one of Bristol Meadows' most desirable homesites and some of the most beautiful BACKYARD SUNSET VIEWS Zephyrhills has to offer.
VIRTUAL TOURS AVAILABLE. SCHEDULE YOUR PRIVATE SHOWING TODAY!
Driving directions : From US-301 N, turn right onto Chancey Rd. Turn right onto Asher Moon Ln. Property will be on the right.
| Rooms | Dimension | Description |
|---|---|---|
| Kitchen | 20x16 | First level , Ceramic Tile |
| Living Room | 13x17 | First level , Ceramic Tile |
| Dining Room | 17x12 | First level , Ceramic Tile |
| Primary Bedroom | 14x13 | First level , Carpet |
| Bedroom 2 | 13x10 | First level , Carpet |
| Bedroom 3 | 11x11 | First level , Carpet |
| Den | 11x11 | First level , Carpet |
4, 2, 1,846ft²
MLS#: TB8491619
4, 2, 2,340ft²
MLS#: TB8531557
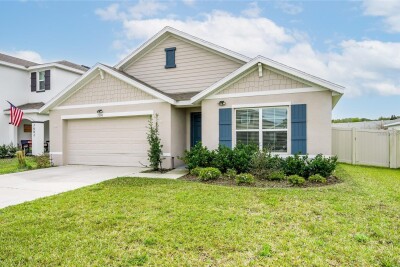
4, 2, 1,846ft²
MLS#: TB8531830
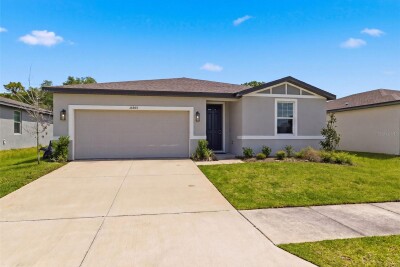
4, 2, 1,849ft²
MLS#: TB8495635