English / Українська / Русский

Julia Vakulenko - Broker -

TB8524738 TB8524738 TB8524738 TB8524738 TB8524738 virtually staged TB8524738 virtually staged TB8524738 TB8524738 TB8524738 virtually staged TB8524738 virtually staged TB8524738 TB8524738 TB8524738 TB8524738 TB8524738 virtually staged TB8524738 TB8524738 TB8524738 TB8524738 TB8524738 virtually staged TB8524738 virtually staged TB8524738 TB8524738 TB8524738 virtually staged TB8524738 virtually staged TB8524738 TB8524738 TB8524738 TB8524738 TB8524738 TB8524738 TB8524738 TB8524738 TB8524738 TB8524738
Loading map ...
Loading map ...

1836 RAVEN GLEN DR, RUSKIN, 33570


Property highlights

  • MLS#: TB8524738
  • 6,000.00 lot size Sq.Ft.
  • Year built: 2005
  • Parking spaces: 2
  • Pool: Community pool
  • Listed: 06/30/2026
  • Taxes: $6,866.00
  • Annual CDD fee (inc. in Taxes): $791.00
  • HOA fees (monthly): $98.00
  • Average Monthly Fees (not including CDD, if any): $98.00
  • Maintenance fee includes: Pool and Recreational Facilities
  • Virtual Tour

Property Overview

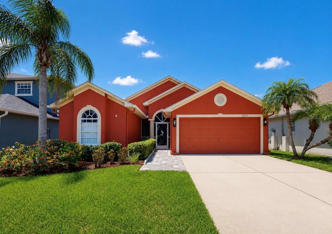
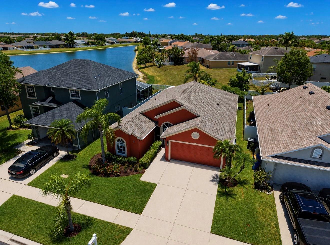
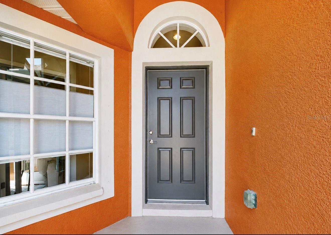
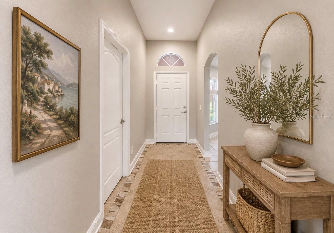
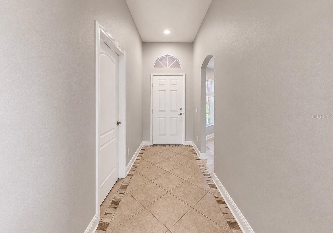
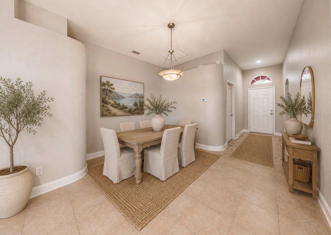
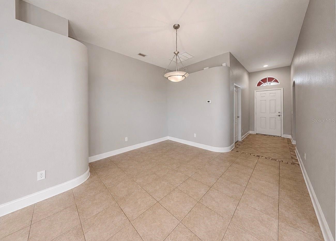
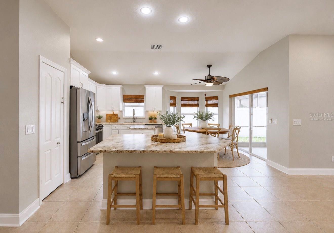
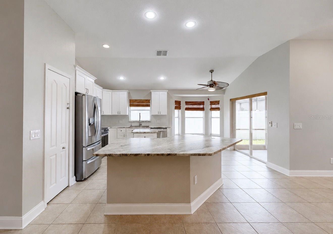
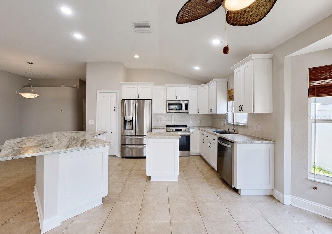
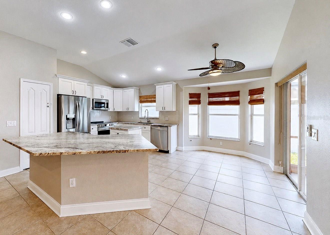
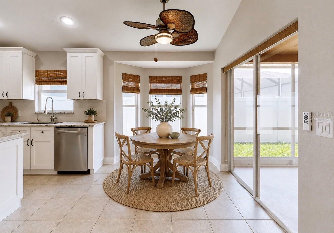
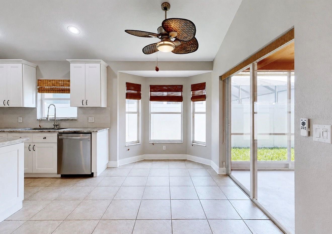
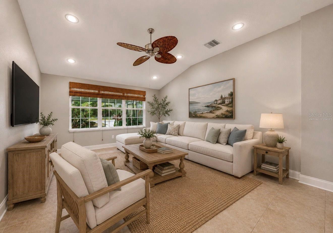
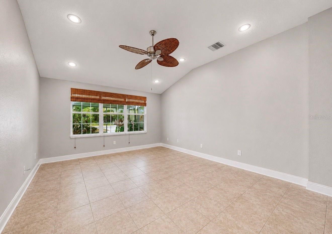
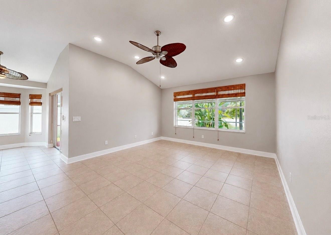
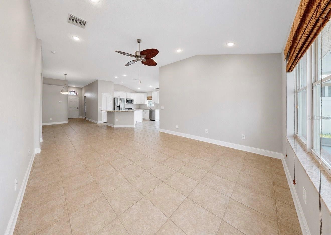
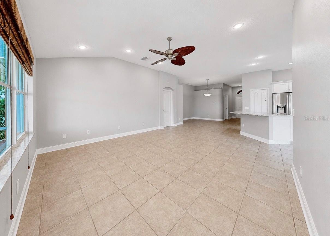
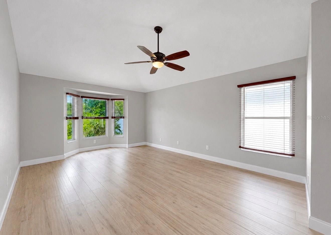
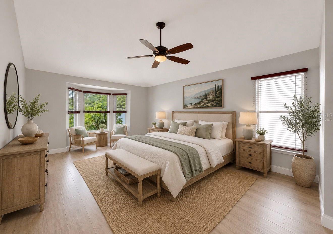
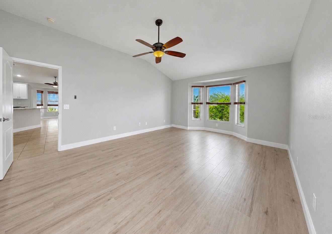
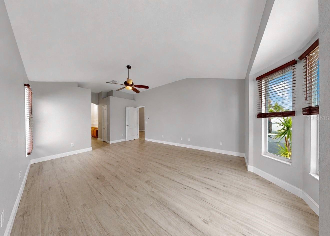
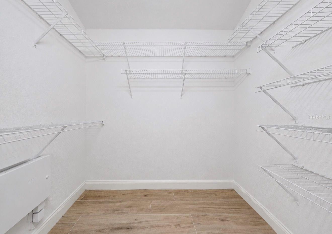
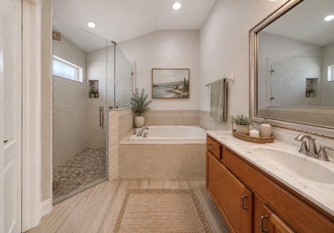
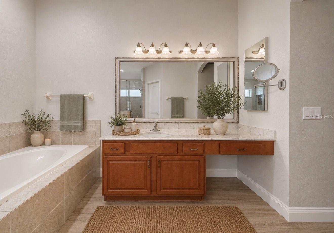
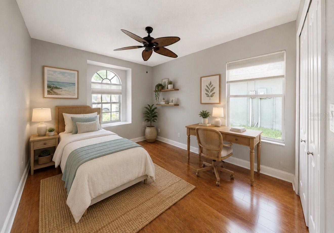
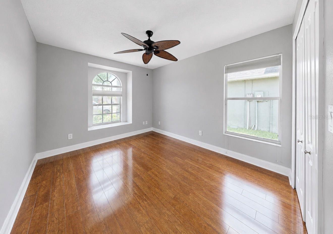
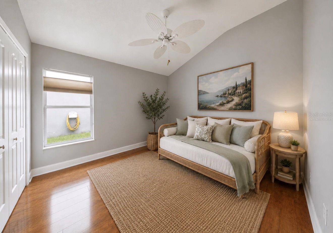
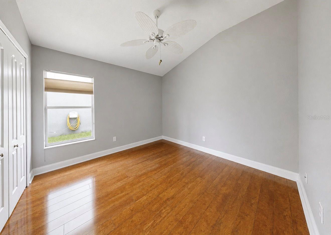
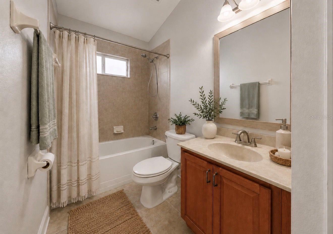
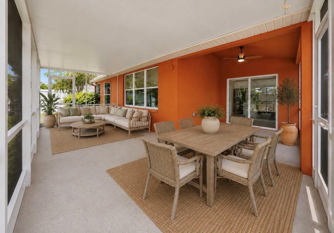
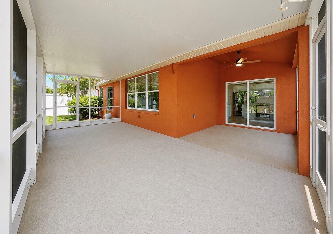
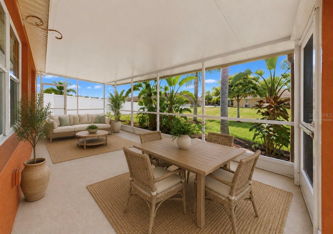
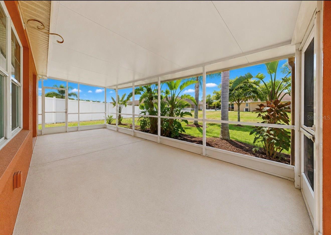
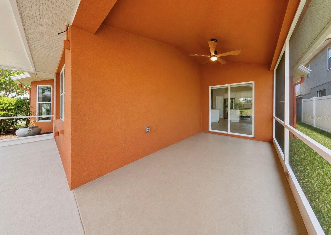
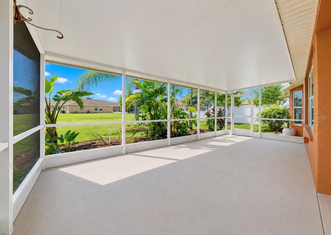
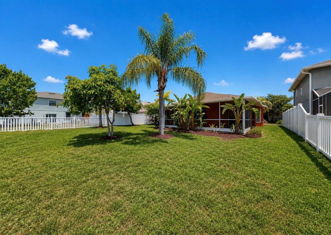
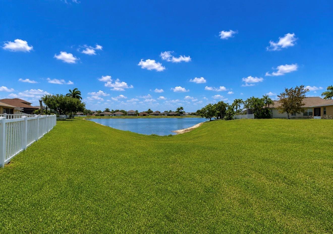
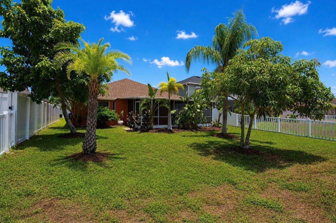
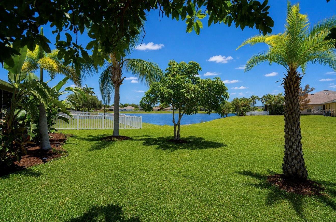
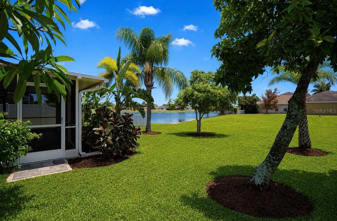
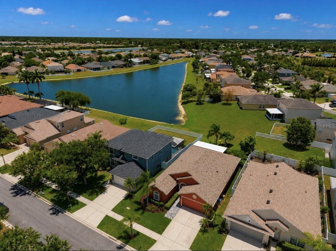
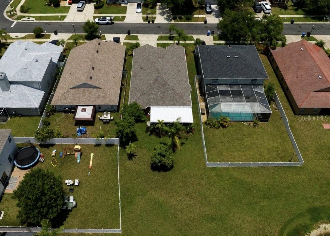
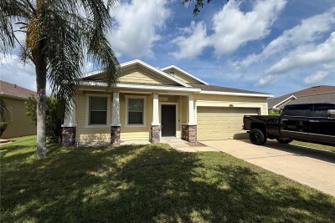
Virtually Staged. Welcome to this meticulously maintained one-owner home, built in 2005 and thoughtfully updated throughout. A new roof installed in 2022 provides peace of mind, while the beautifully upgraded kitchen serves as the heart of the home, featuring textured granite countertops, a center island with convenient pop-up electrical outlets, stylish backsplash, white cabinetry, newer stainless-steel appliances (2022), and a spacious L-shaped walk-in pantry. The open-concept floor plan offers volume ceilings, ceiling fans throughout, and a seamless flow between the kitchen, dining area, and family room?perfect for both everyday living and entertaining. The split-bedroom layout provides privacy, with two guest bedrooms and a full bath located at the front of the home. The spacious primary suite features two walk-in closets and an en-suite bath with updated shower. Step outside to enjoy the large L-shaped screened lanai with a partial lake view, surrounded by lush landscaping including mature mango and avocado trees, a stunning plumeria, and vibrant bird of paradise plants. Additional features include a screened front entry and an irrigation system to keep the landscape looking its best. This move-in-ready home combines thoughtful updates, functional living spaces, and beautiful outdoor surroundings in a desirable setting.

Driving directions : Take I-75 to Exit 240 and head west on FL-674/College Avenue. Turn right onto US-41, then left onto 19th Avenue NW. Turn left onto 14th Street NW and proceed through the Mira Lago gate. Continue on York Dale Drive, turn right onto Bonita Bluff Court, left onto Stone Briar Drive, and right onto Raven Glen Drive. The home, 1836 Raven Glen Drive, will be on your left.

Property Features

Rooms Dimension Description
Primary Bedroom First level
Kitchen First level
Living Room First level

Interior Features

  • Ceiling Fans(s)
  • High Ceilings
  • Kitchen/Family Room Combo
  • Open Floorplan
  • Split Bedroom
  • Stone Counters
  • Thermostat
  • Walk-In Closet(s)
  • Window Treatments

Appliances

  • Dishwasher
  • Disposal
  • Dryer
  • Electric Water Heater
  • Microwave
  • Range
  • Refrigerator
  • Washer

Heating

  • Central

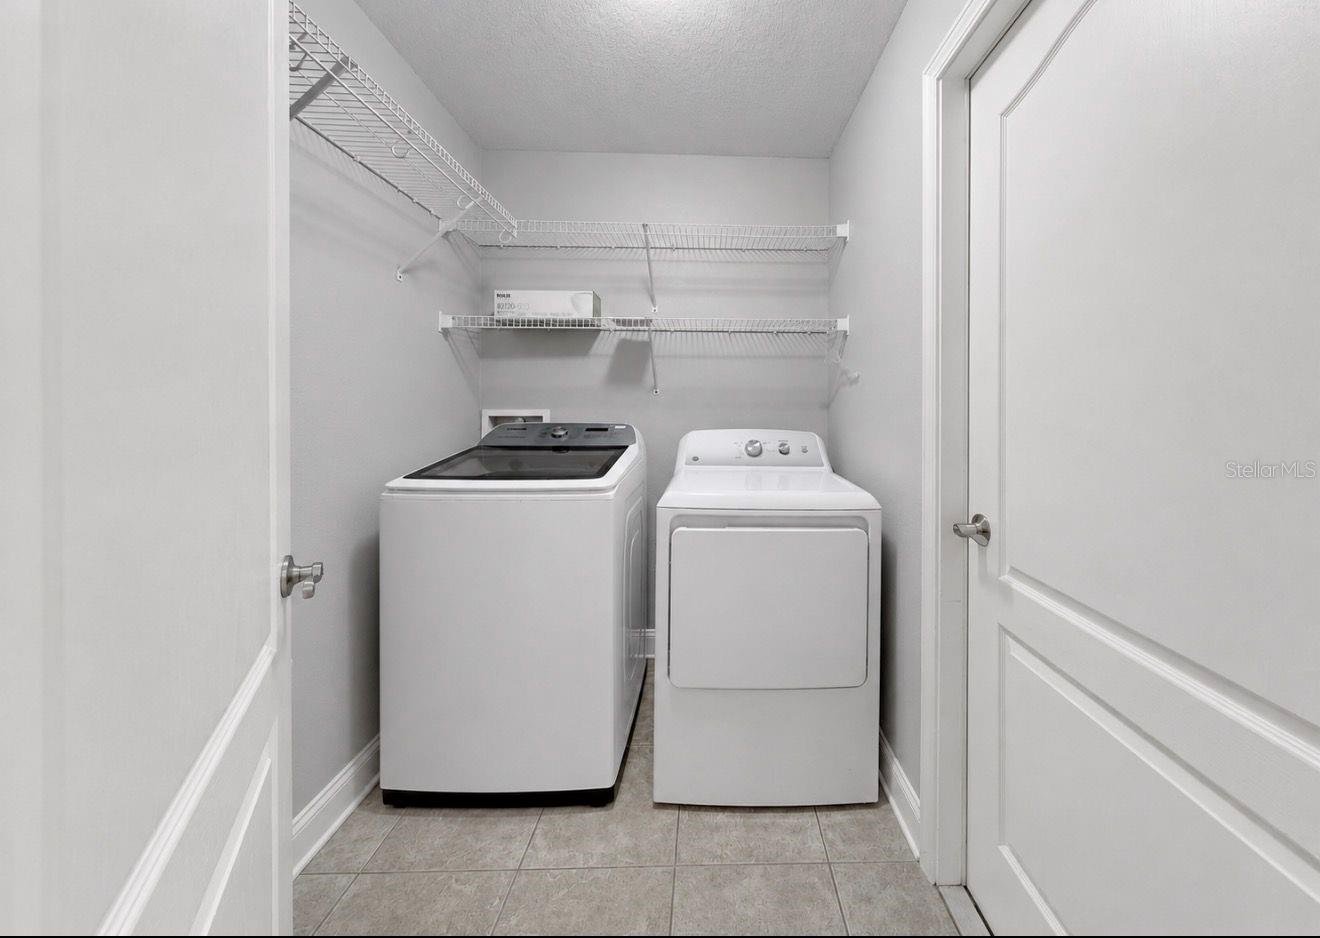
Laundry features

  • Inside
  • Laundry Room

Air Conditioning

  • Central Air

Floor Covering

  • Ceramic Tile
  • Laminate

Utilities

  • Cable Available
  • Electricity Connected
  • Public
  • Water Connected

Exterior features

  • Hurricane Shutters
  • Rain Gutters
  • Sidewalk

Parking features

  • Driveway
  • Garage Door Opener

View

  • Water

Patio and porch features

  • Covered
  • Enclosed
  • Front Porch
  • Patio
  • Screened

Architectural Style

  • Traditional

Community Features

  • Clubhouse
  • Deed Restrictions
  • Gated Community - No Guard
  • Playground
  • Pool
  • Sidewalks
  • Street Lights

Security Features

  • Gated Community
  • Smoke Detector(s)

Construction Materials

  • Block
  • Stucco

Road Surface Type

  • Paved

Property Condition

  • Completed

Roof

  • Shingle

Foundation

  • Slab

Vegetation

  • Fruit Trees
  • Mature Landscaping
  • Trees/Landscaped

Lot Features

  • Landscaped
  • Sidewalk
  • Paved
  • Private

School Information


Listing information courtesy of CENTURY 21 BEGGINS ENTERPRISES

All listing information is deemed reliable but not guaranteed and should be independently verified through personal inspection by appropriate professionals. Listings displayed on this website may be subject to prior sale or removal from sale; availability of any listing should always be independently verified.
Listing information is provided for consumer personal, non-commercial use, solely to identify potential properties for potential purchase; all other use is strictly prohibited and may violate relevant federal and state law.
Listing data comes from My Florida Regional MLS.