English / Українська / Русский

Julia Vakulenko - Broker -

TB8525161 TB8525161 TB8525161 TB8525161 TB8525161 TB8525161 TB8525161 TB8525161 TB8525161 TB8525161 TB8525161 TB8525161 TB8525161 TB8525161 TB8525161 TB8525161 TB8525161 TB8525161 TB8525161 TB8525161 TB8525161 TB8525161 TB8525161 TB8525161 TB8525161 TB8525161 TB8525161 TB8525161 TB8525161 TB8525161 TB8525161 TB8525161 TB8525161 TB8525161 TB8525161 TB8525161 TB8525161 TB8525161 TB8525161 TB8525161 TB8525161 TB8525161 TB8525161 TB8525161 TB8525161 TB8525161 TB8525161 TB8525161 TB8525161 TB8525161 TB8525161 TB8525161 TB8525161 TB8525161 TB8525161 TB8525161 TB8525161 TB8525161 TB8525161 TB8525161 TB8525161 TB8525161 TB8525161 TB8525161 TB8525161 TB8525161 TB8525161 TB8525161 TB8525161 TB8525161 TB8525161
Loading map ...
Loading map ...

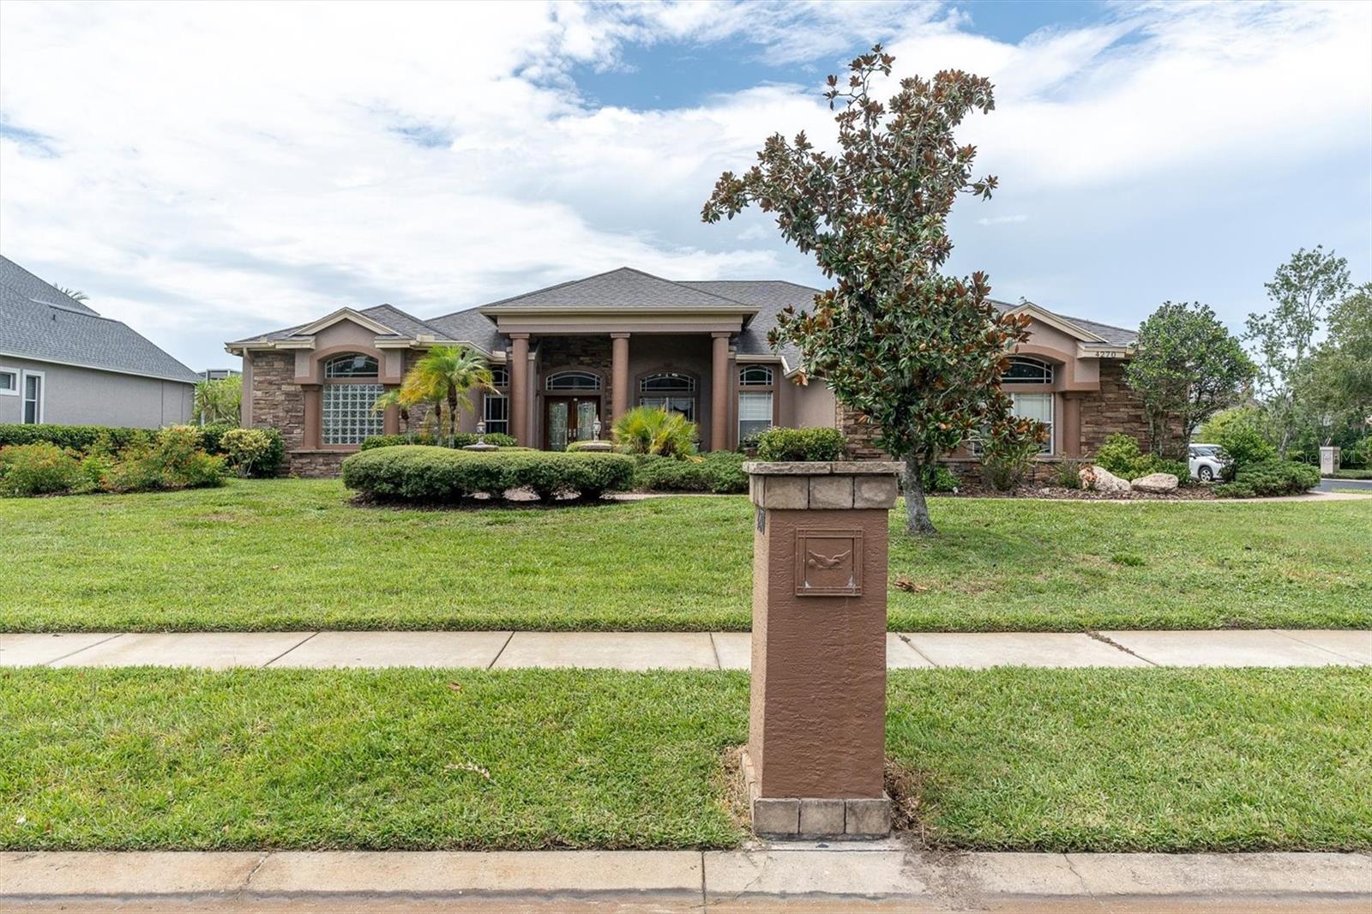
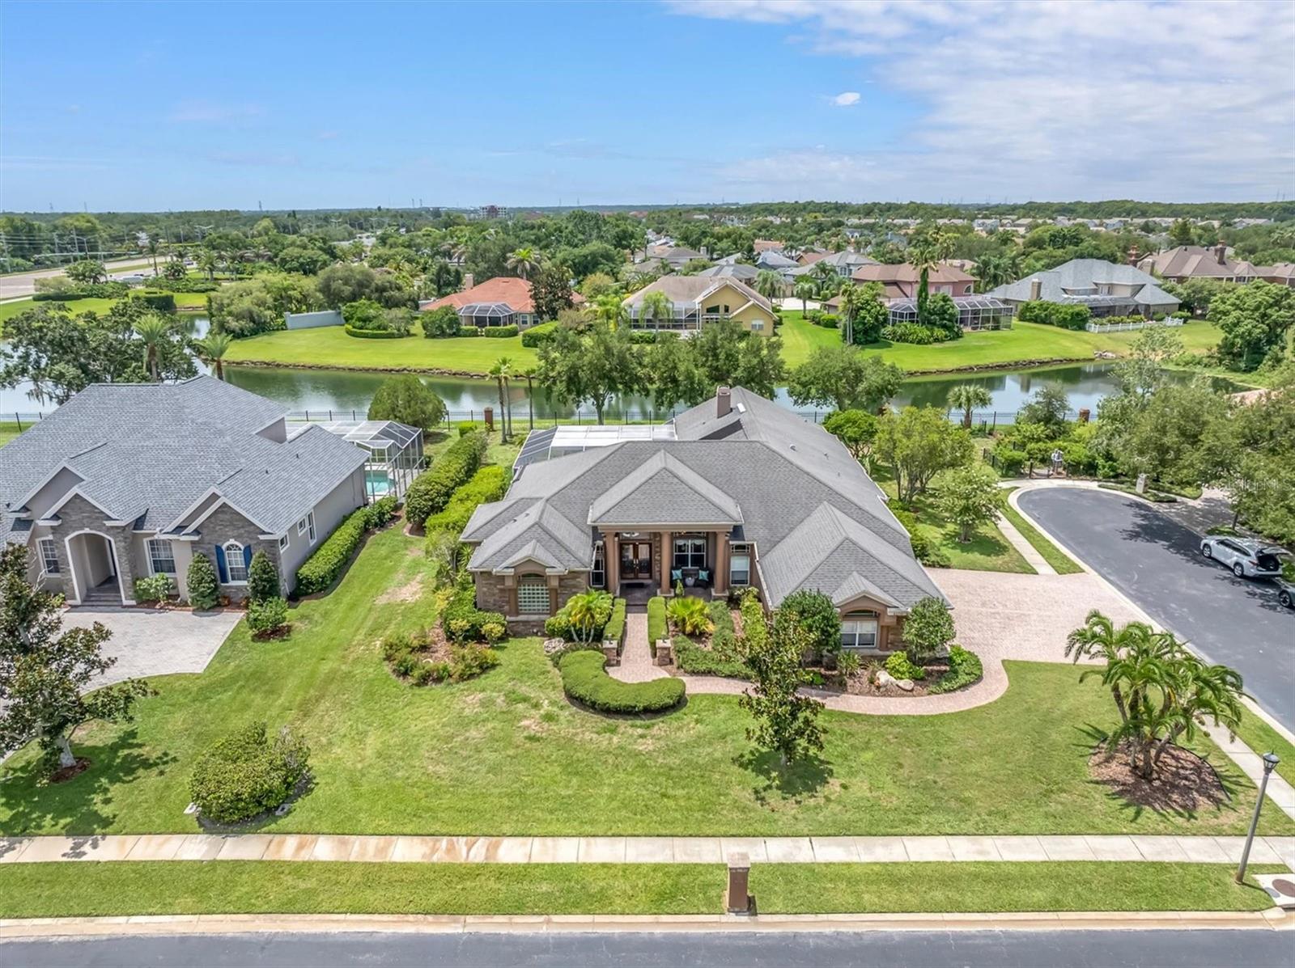
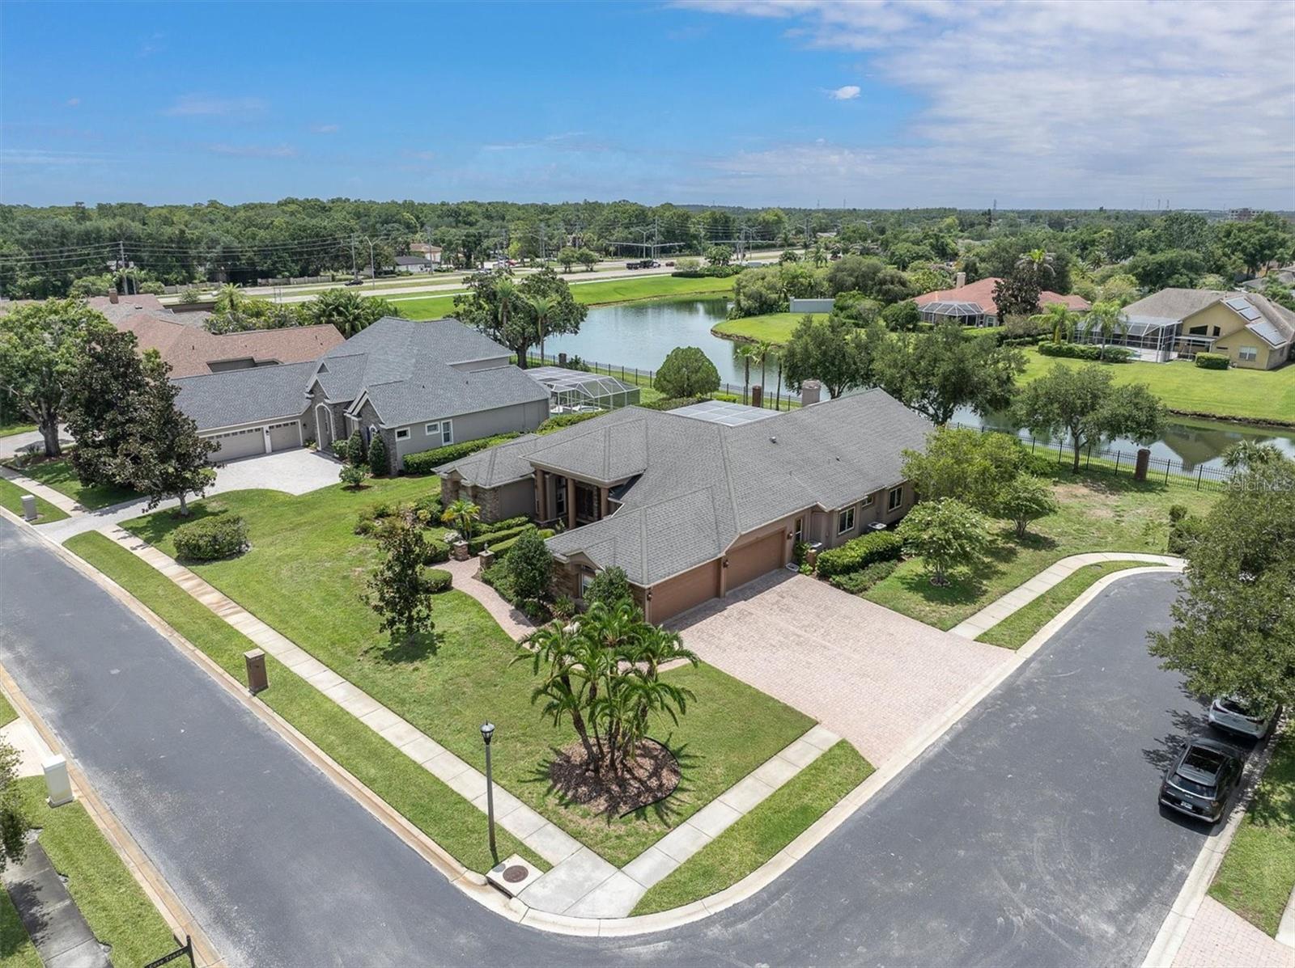
4270 COVE DR, PALM HARBOR, 34685


Property highlights

  • MLS#: TB8525161
  • 19,733.00 lot size Sq.Ft.
  • Year built: 2003
  • Parking spaces: 4
  • Pool: Private pool
  • Listed: 07/20/2026
  • Taxes: $11,298.24
  • HOA fees (monthly): $258.33
  • Average Monthly Fees (not including CDD, if any): $258.33
  • Virtual Tour

Property Overview

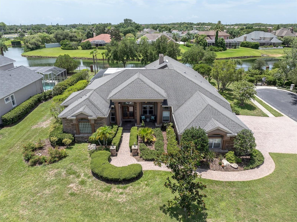
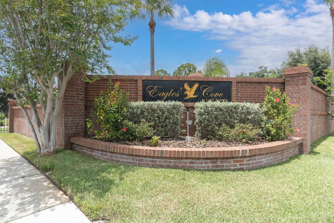
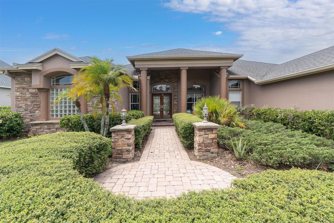
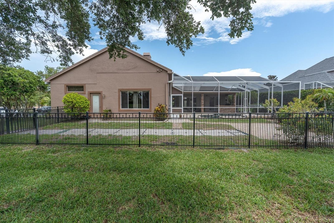
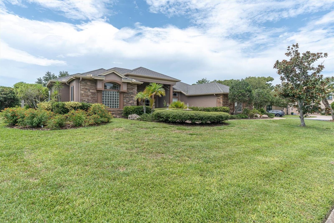
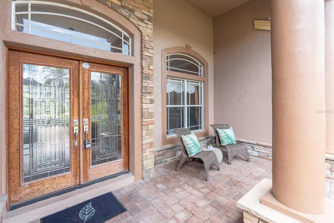
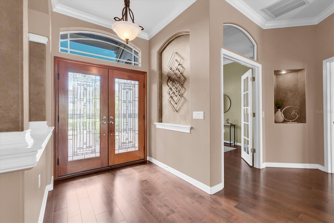
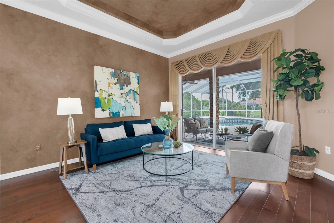
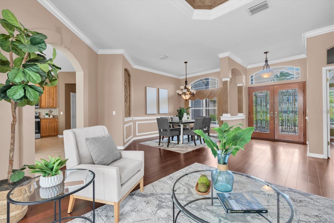
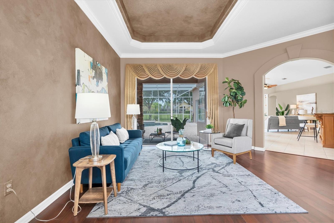
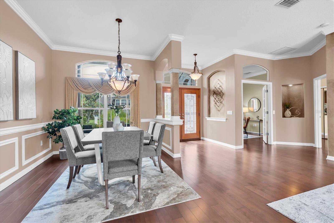
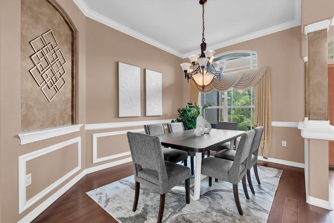
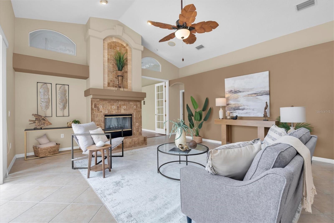
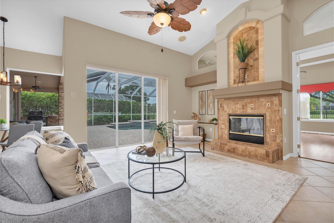
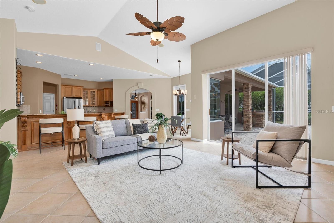
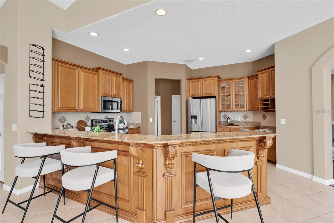
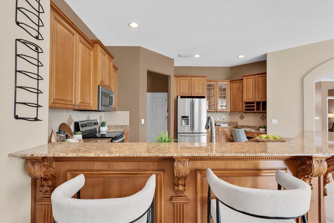
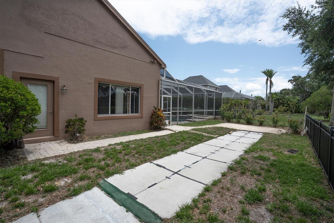
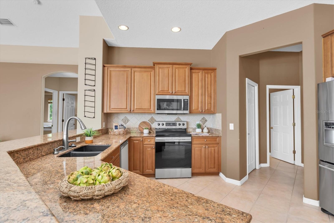
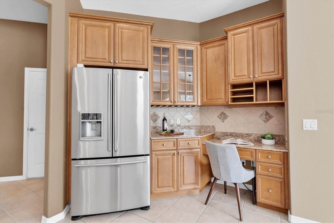
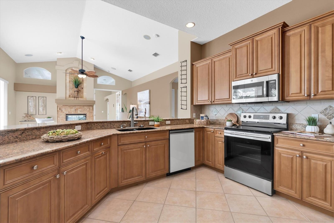
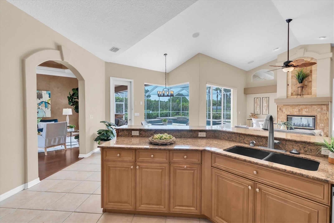
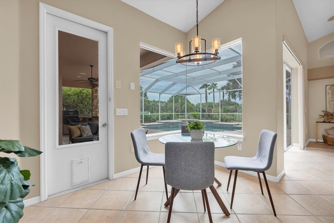
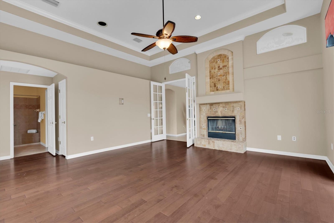
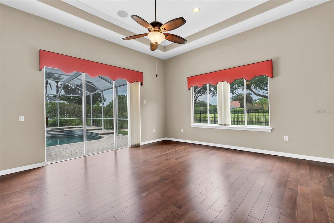
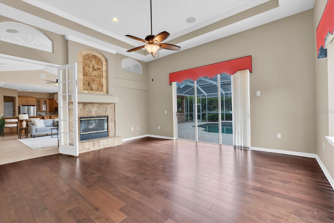
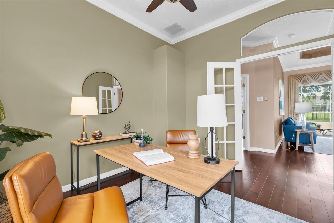
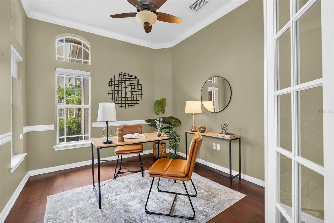
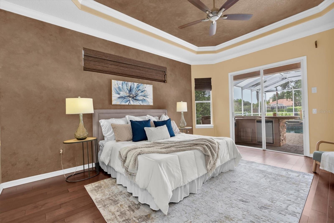
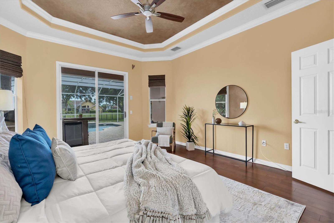
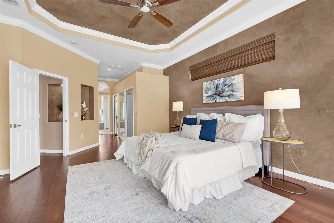
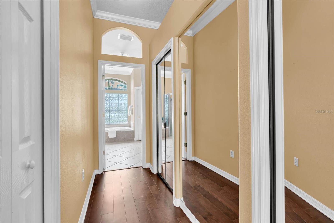
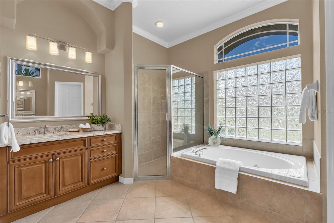
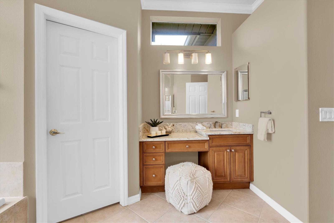
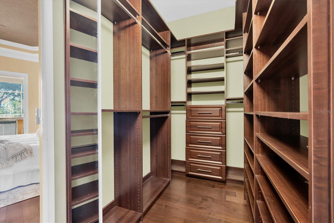
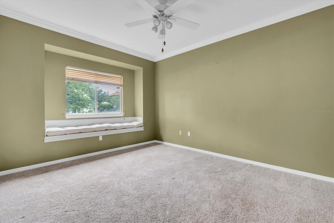
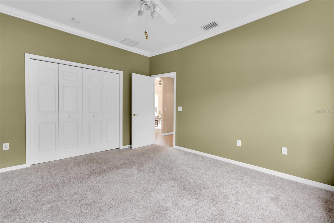
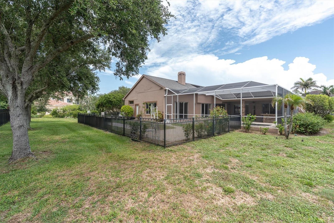
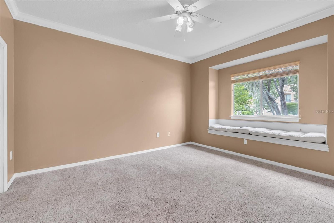
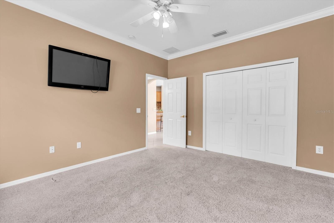
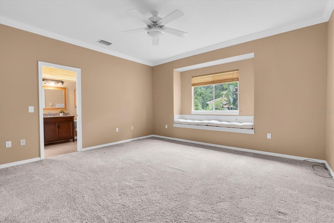
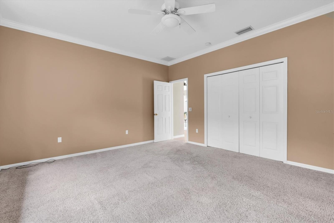
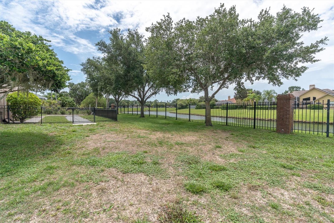
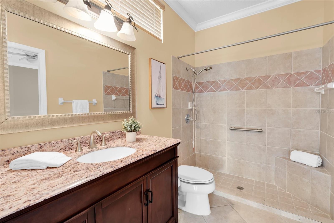
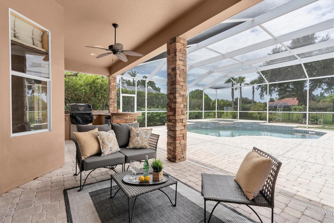
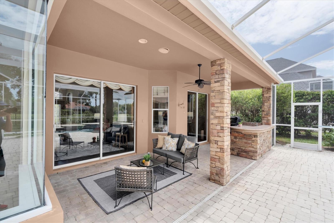
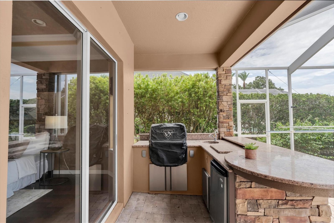
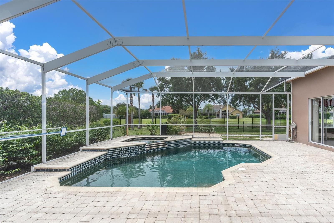
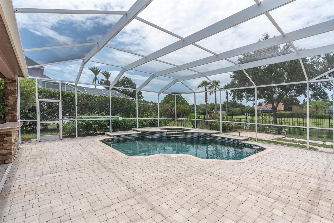
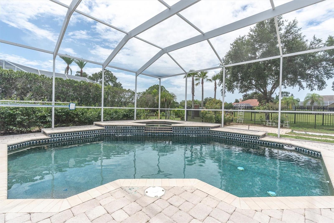
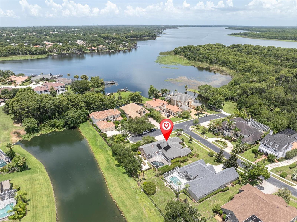
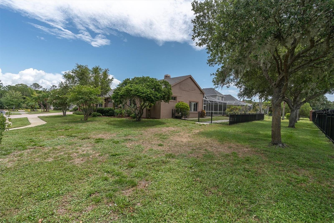
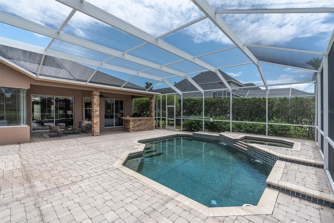
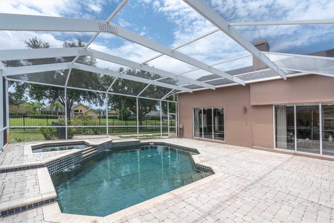
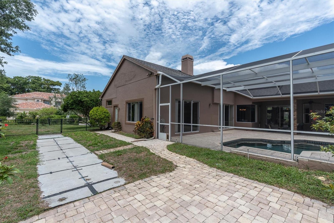
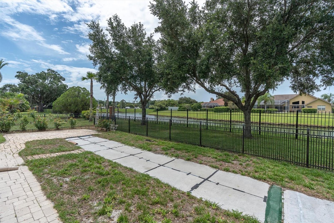
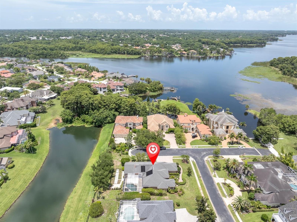
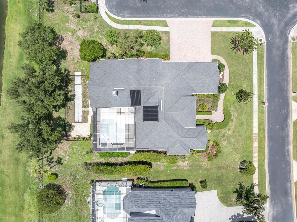
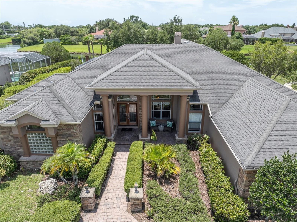
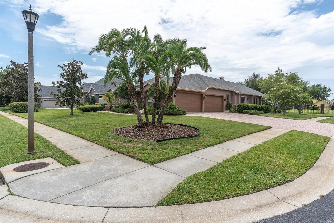
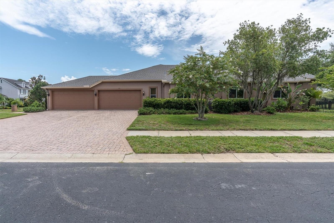
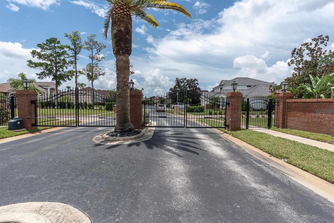
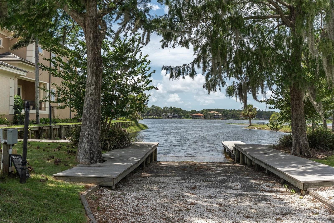
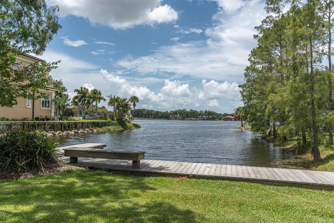
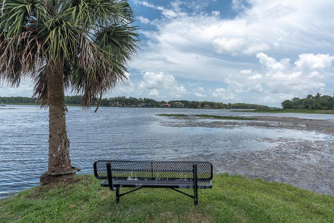
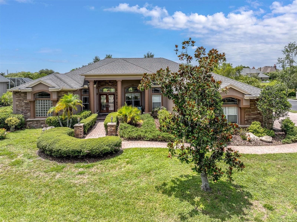
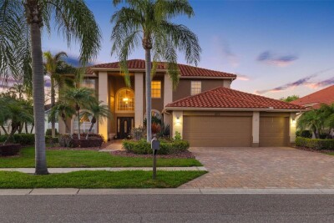
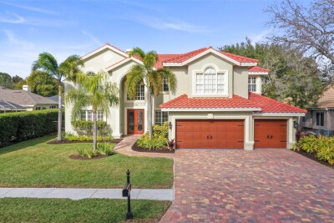
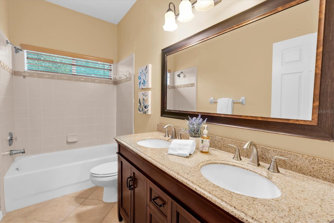
Welcome to one of East Lake's best-kept secrets—an ultra-exclusive, gated enclave of just 14 custom luxury homes along prestigious Cove Drive. Opportunities to own in this intimate community are incredibly rare, making this a truly special offering. Nestled on a quiet cul-de-sac, this exceptional 4-bedroom, 3-bath custom home offers a thoughtfully designed split-bedroom floor plan, providing privacy for the primary suite while creating comfortable spaces for family and guests. With a rare 4-car garage and a spacious bonus room that can serve as a media room, game room, home office, or playroom, this home offers the flexibility today's buyers are looking for. The beautifully updated gourmet kitchen is the heart of the home, featuring granite countertops, abundant cabinetry, quality appliances, and plenty of prep and entertaining space. Elegant architectural details—including soaring tray ceilings, crown molding, and spacious living areas—add timeless style and sophistication throughout. Step outside to your own private oasis featuring a heated, screened-in pool with a spillover spa, creating the perfect setting for year-round Florida living, entertaining, or simply relaxing. Residents enjoy exclusive access to the private community boat ramp, offering direct access to Lake Tarpon, one of Pinellas County's premier destinations for boating, fishing, paddleboarding, and waterfront recreation. Located adjacent to John Chesnut Sr. Park, you'll have miles of scenic walking trails, picnic areas, playgrounds, and beautiful lakefront views just steps away. Combining luxury, privacy, and an unbeatable location, this remarkable home offers everything discerning buyers are searching for. Homes in this exclusive rarely become available, making this an exceptional opportunity to own in one of East Lake's most sought-after gated neighborhoods.

Driving directions : Tampa Rd (CR-752 W) Turn right onto East Lake Business toward CR-611 N Go for 0.9 mi. Turn left onto Cove Dr.

Property Features

Rooms Dimension Description
Kitchen 17x14 First level , Ceramic Tile
Dining Room 10x14 First level , Wood
Living Room 17.5x14 First level , Wood
Family Room 17x22 First level , Ceramic Tile
Primary Bathroom 13x10 First level , Ceramic Tile
Primary Bedroom 14.5x17 First level , Wood
Bedroom 2 12x14 First level , Carpet
Bedroom 3 12x14 First level , Carpet
Bedroom 4 14x15.5 First level , Carpet
Bonus Room First level , Wood
Office 10x12 First level , Wood

Interior Features

  • Ceiling Fans(s)
  • Chair Rail
  • Crown Molding
  • Eat-in Kitchen
  • High Ceilings
  • Kitchen/Family Room Combo
  • Primary Bedroom Main Floor
  • Solid Surface Counters
  • Solid Wood Cabinets
  • Thermostat
  • Tray Ceiling(s)
  • Walk-In Closet(s)
  • Window Treatments

Appliances

  • Dishwasher
  • Disposal
  • Dryer
  • Electric Water Heater
  • Ice Maker
  • Microwave
  • Other
  • Range
  • Refrigerator
  • Washer
  • Water Softener

Heating

  • Central

Laundry features

  • Laundry Room

Air Conditioning

  • Central Air

Fireplace

  • Masonry
  • Other

Floor Covering

  • Carpet
  • Ceramic Tile
  • Wood

Utilities

  • Cable Available
  • Electricity Connected
  • Public
  • Sewer Connected
  • Water Connected

Exterior features

  • Lighting
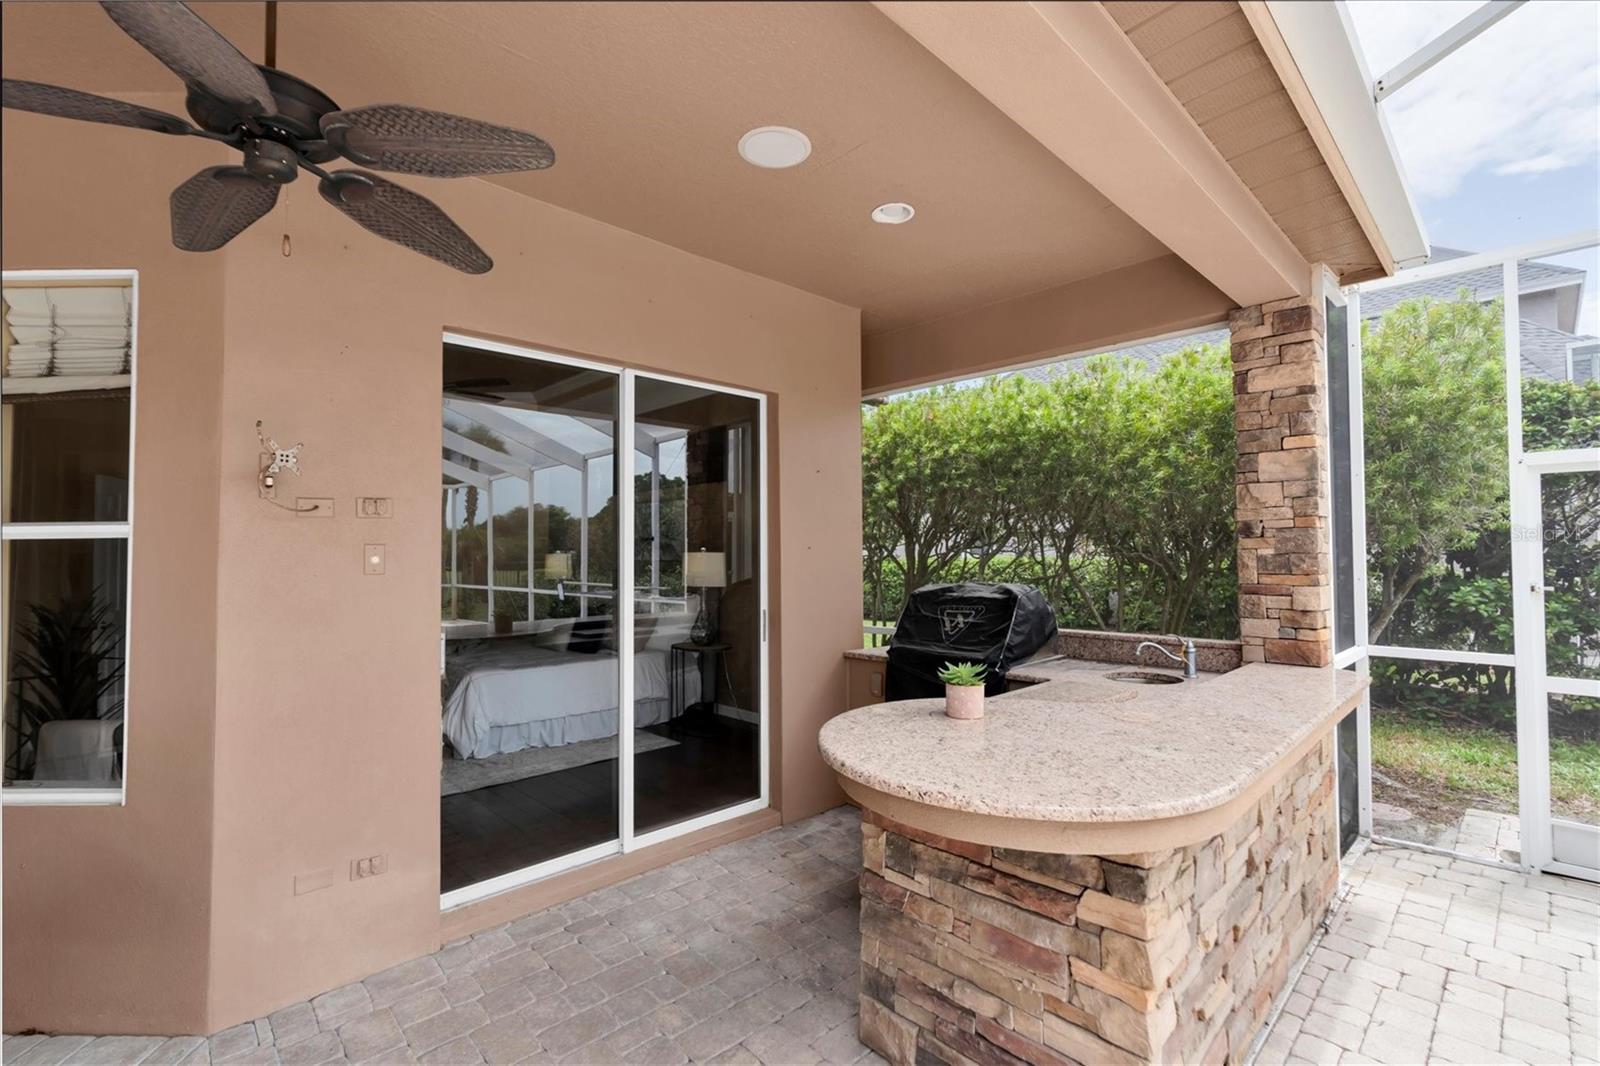
  • Outdoor Grill
  • Outdoor Kitchen
  • Private Mailbox
  • Sidewalk
  • Sliding Doors

Pool features

  • Gunite
  • Heated
  • In Ground
  • Lighting
  • Salt Water
  • Screen Enclosure

Parking features

  • Curb Parking
  • Driveway
  • Garage Faces Rear
  • On Street
  • Open
  • Oversized

View

  • City
  • Pool
  • Trees/Woods

Patio and porch features

  • Front Porch
  • Rear Porch
  • Screened

Architectural Style

  • Custom

Community Features

  • Gated Community - No Guard
  • Golf Carts OK
  • Street Lights

Association Amenities

  • Gated

Construction Materials

  • Block
  • Stucco

Road Surface Type

  • Paved

Roof

  • Shingle

Foundation

  • Slab

Lot Features

  • Cul-De-Sac
  • City Limits
  • In County
  • Landscaped
  • Near Marina
  • Near Public Transit
  • Private
  • Paved

School Information


Listing information courtesy of KELLER WILLIAMS ST PETE REALTY

All listing information is deemed reliable but not guaranteed and should be independently verified through personal inspection by appropriate professionals. Listings displayed on this website may be subject to prior sale or removal from sale; availability of any listing should always be independently verified.
Listing information is provided for consumer personal, non-commercial use, solely to identify potential properties for potential purchase; all other use is strictly prohibited and may violate relevant federal and state law.
Listing data comes from My Florida Regional MLS.