English / Українська / Русский

Julia Vakulenko - Broker -

TB8525207 TB8525207 TB8525207 TB8525207 TB8525207 TB8525207 TB8525207 TB8525207 TB8525207 TB8525207 TB8525207 TB8525207 TB8525207 TB8525207 TB8525207 TB8525207 TB8525207 TB8525207 TB8525207 TB8525207 TB8525207 TB8525207
Loading map ...
Loading map ...

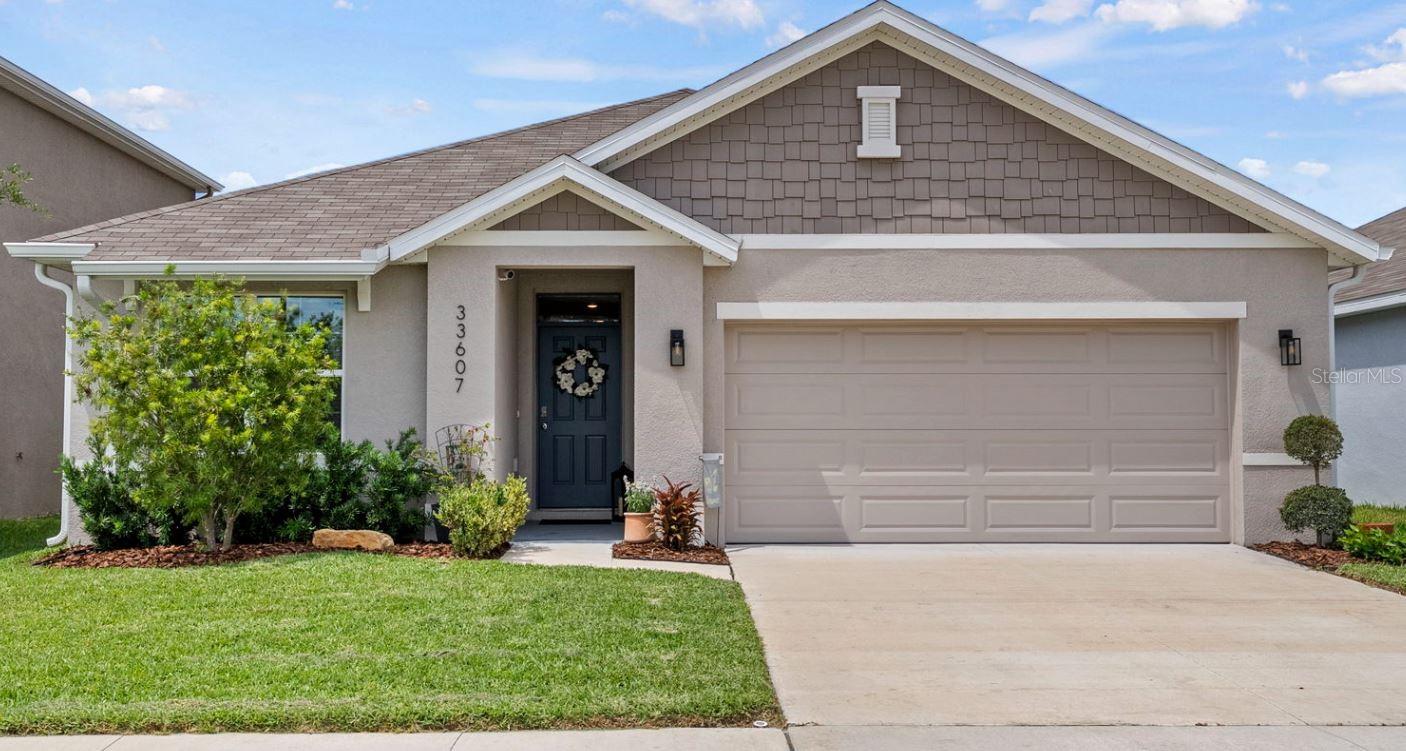
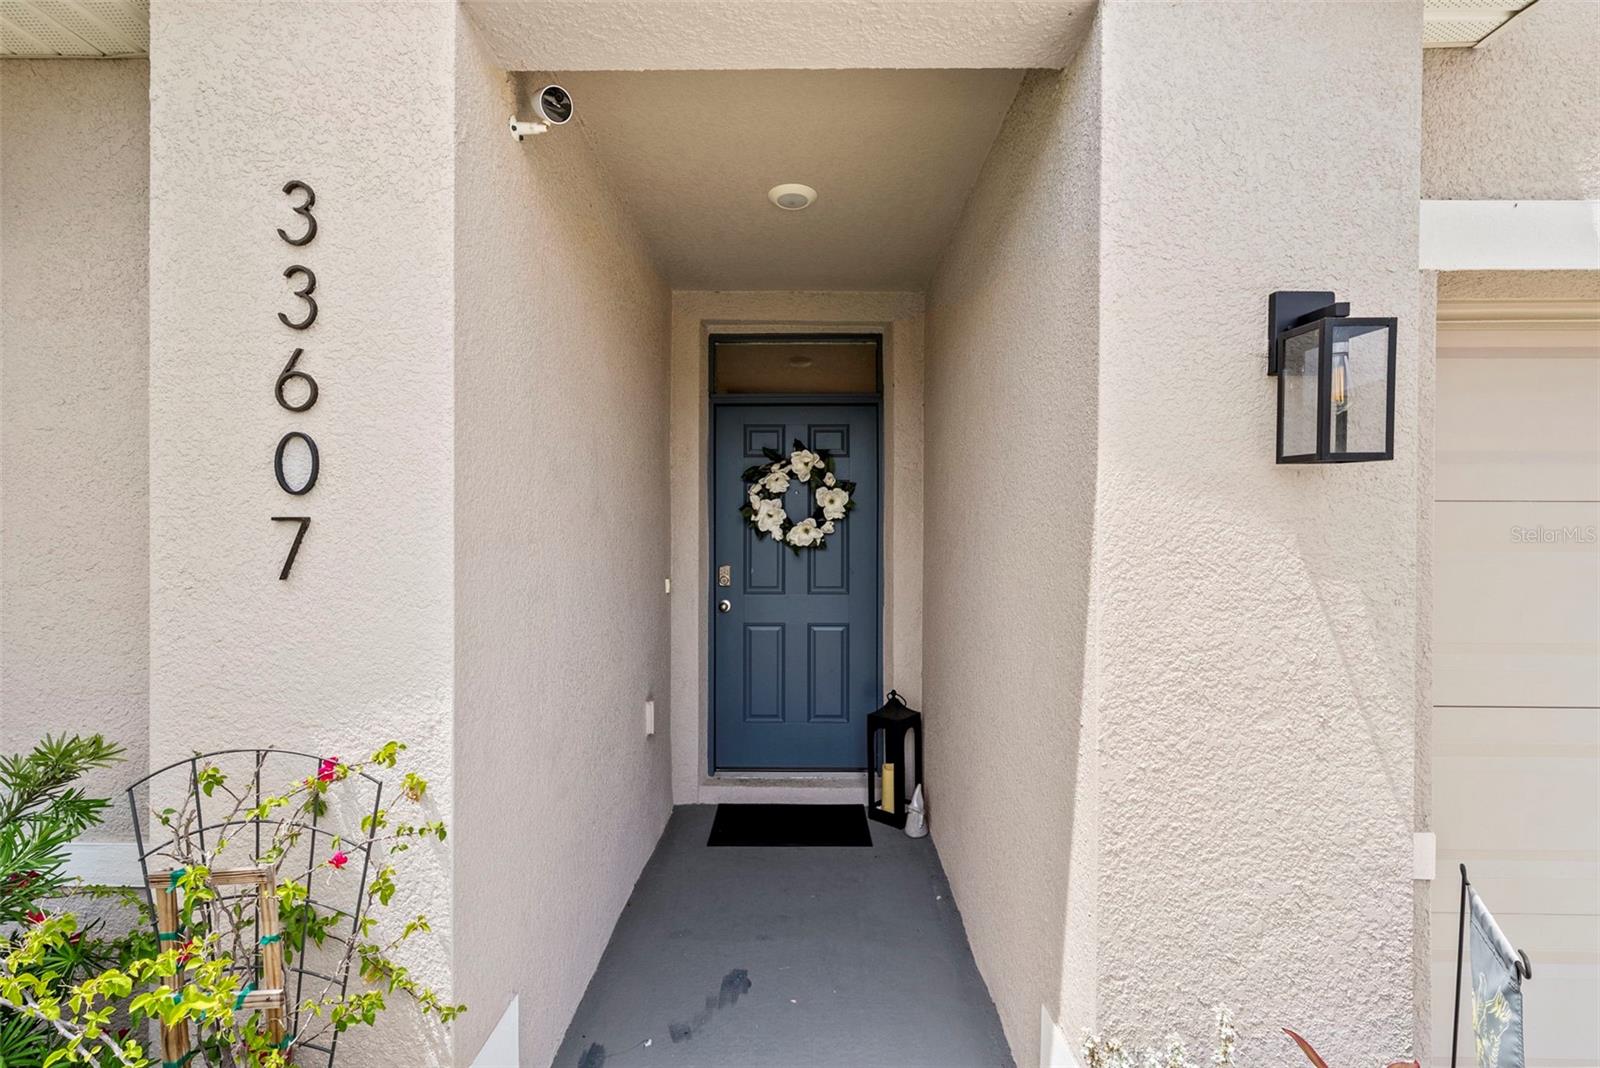
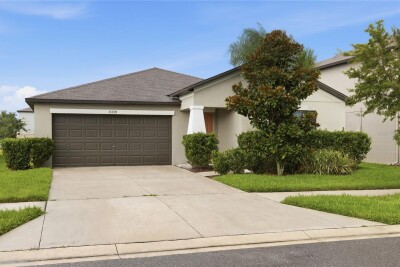
33607 HAMILTON HILL LN, WESLEY CHAPEL, 33545

  • $350,000
  • Price changed 07/08/2026 from $359,900, -2.75%
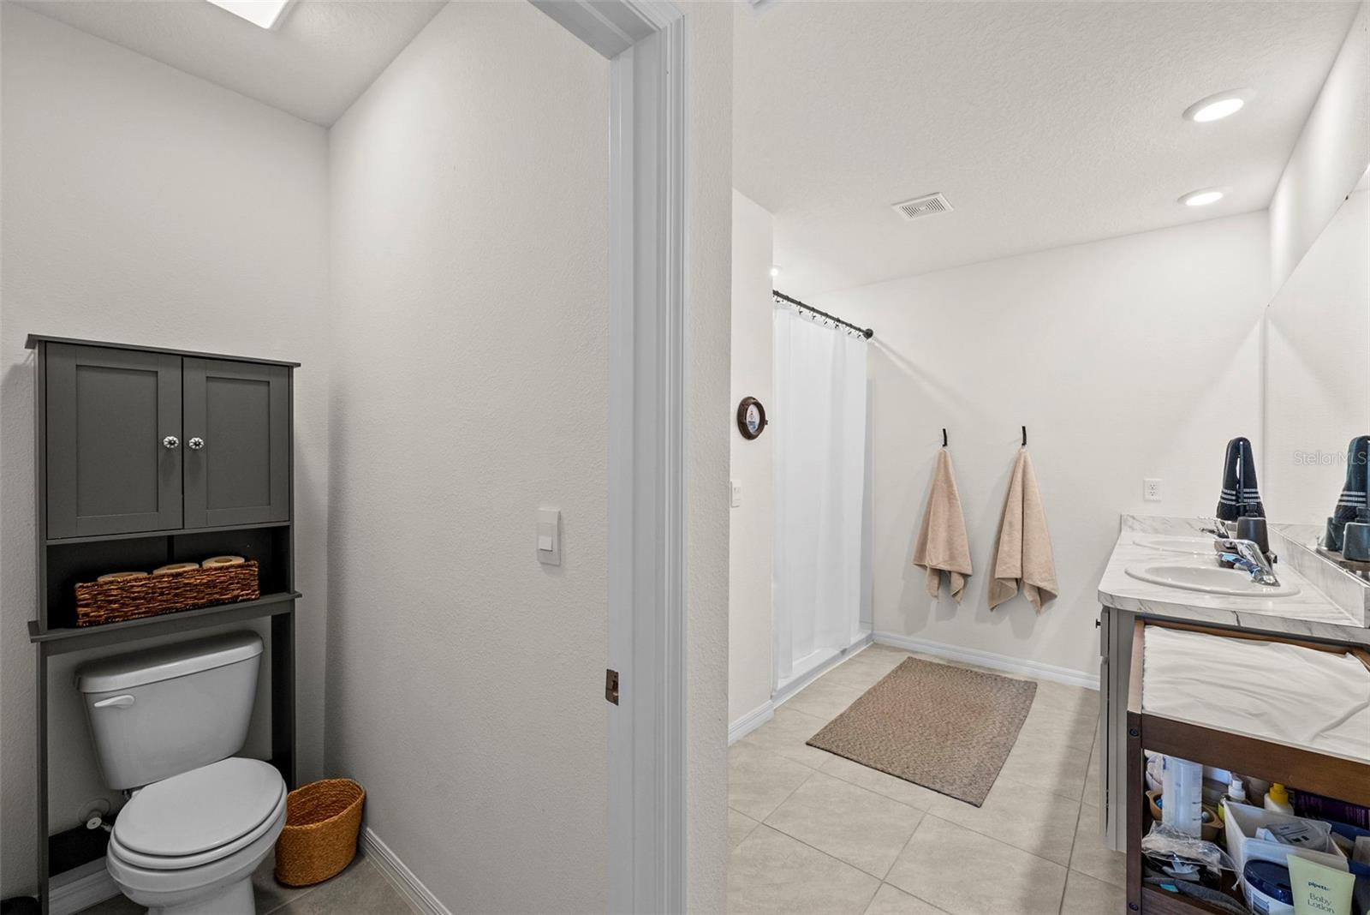
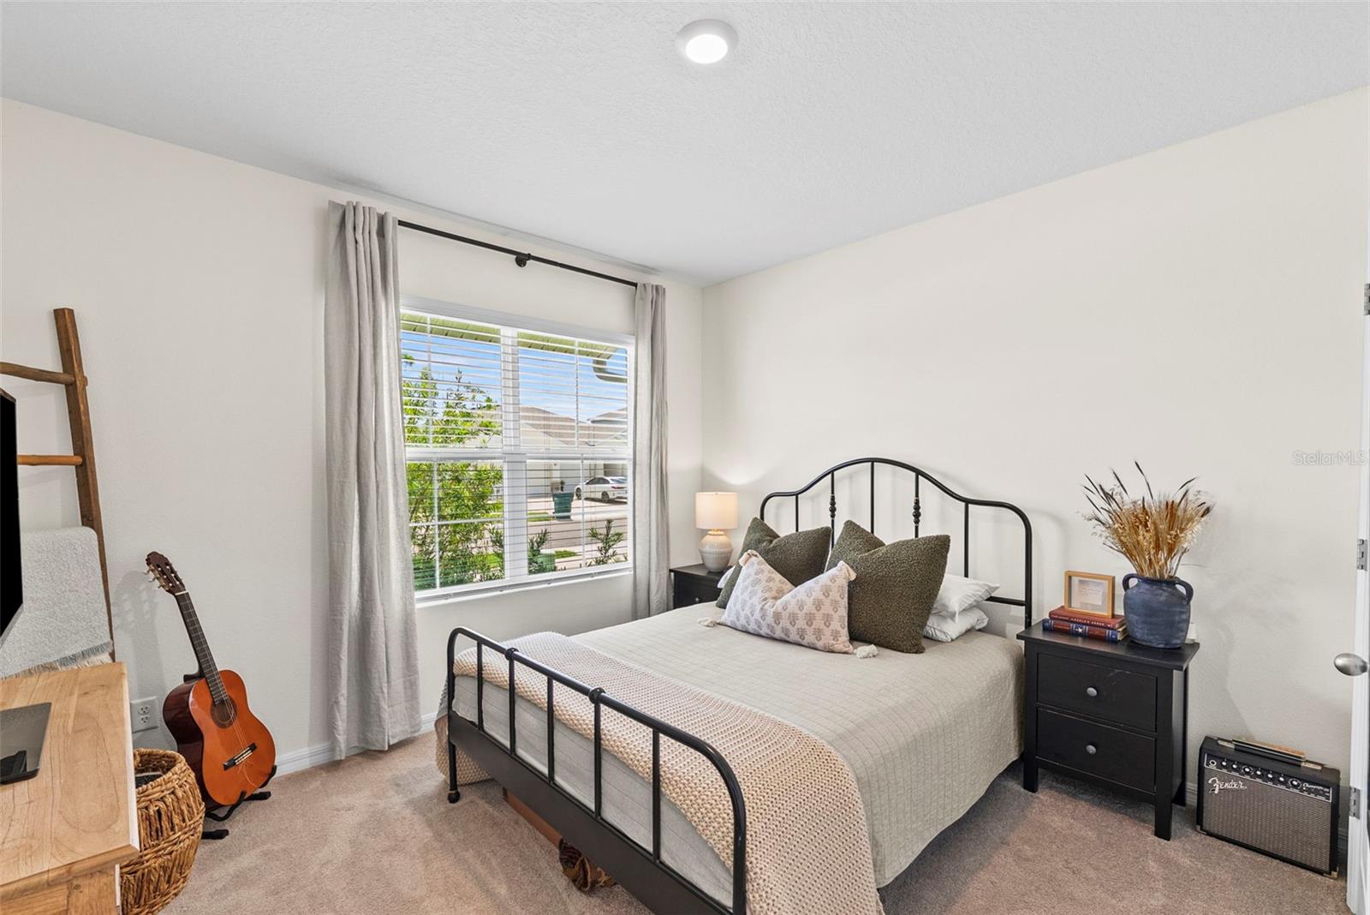
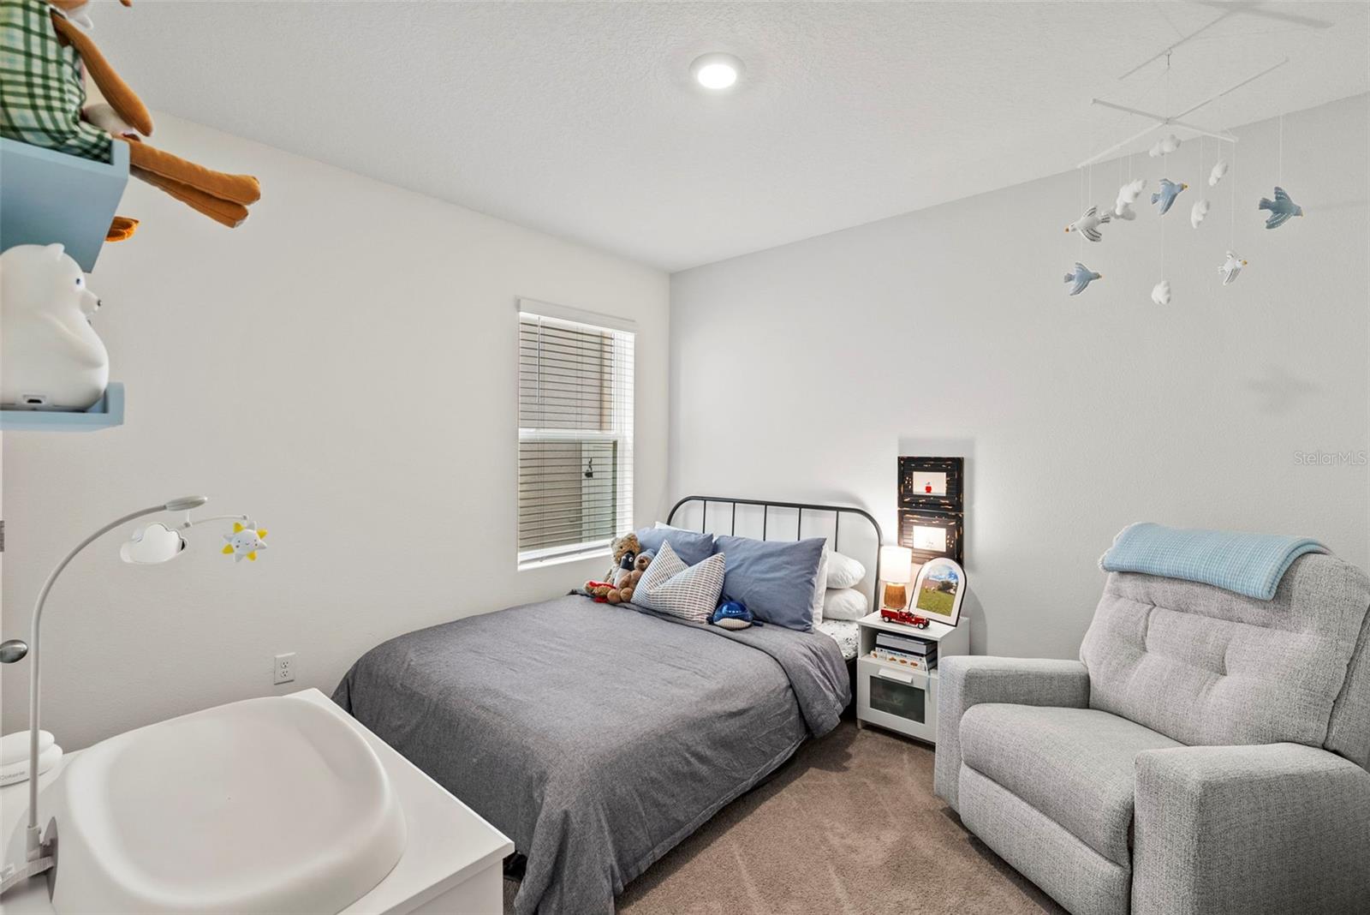
  • 3 Beds, 2 Baths , 1,690 Sq.Ft
  • County: Pasco
  • Subdivision: AVALON PARK WEST PH 3


Property highlights

  • MLS#: TB8525207
  • 5,800.00 lot size Sq.Ft.
  • Year built: 2023
  • Parking spaces: 2
  • Pool: Community pool
  • Listed: 07/01/2026
  • Taxes: $4,423.50
  • Annual CDD fee (inc. in Taxes): $1,914.00
  • HOA fees (monthly): $72.00
  • Average Monthly Fees (not including CDD, if any): $72.00
  • Virtual Tour

Property Overview

ASSUMABLE FHA FINANCING AT 5.25% — a permanent, below-market rate, available to qualified buyers. Own in sought-after Avalon
Park West at a monthly payment today's rates simply can't touch.

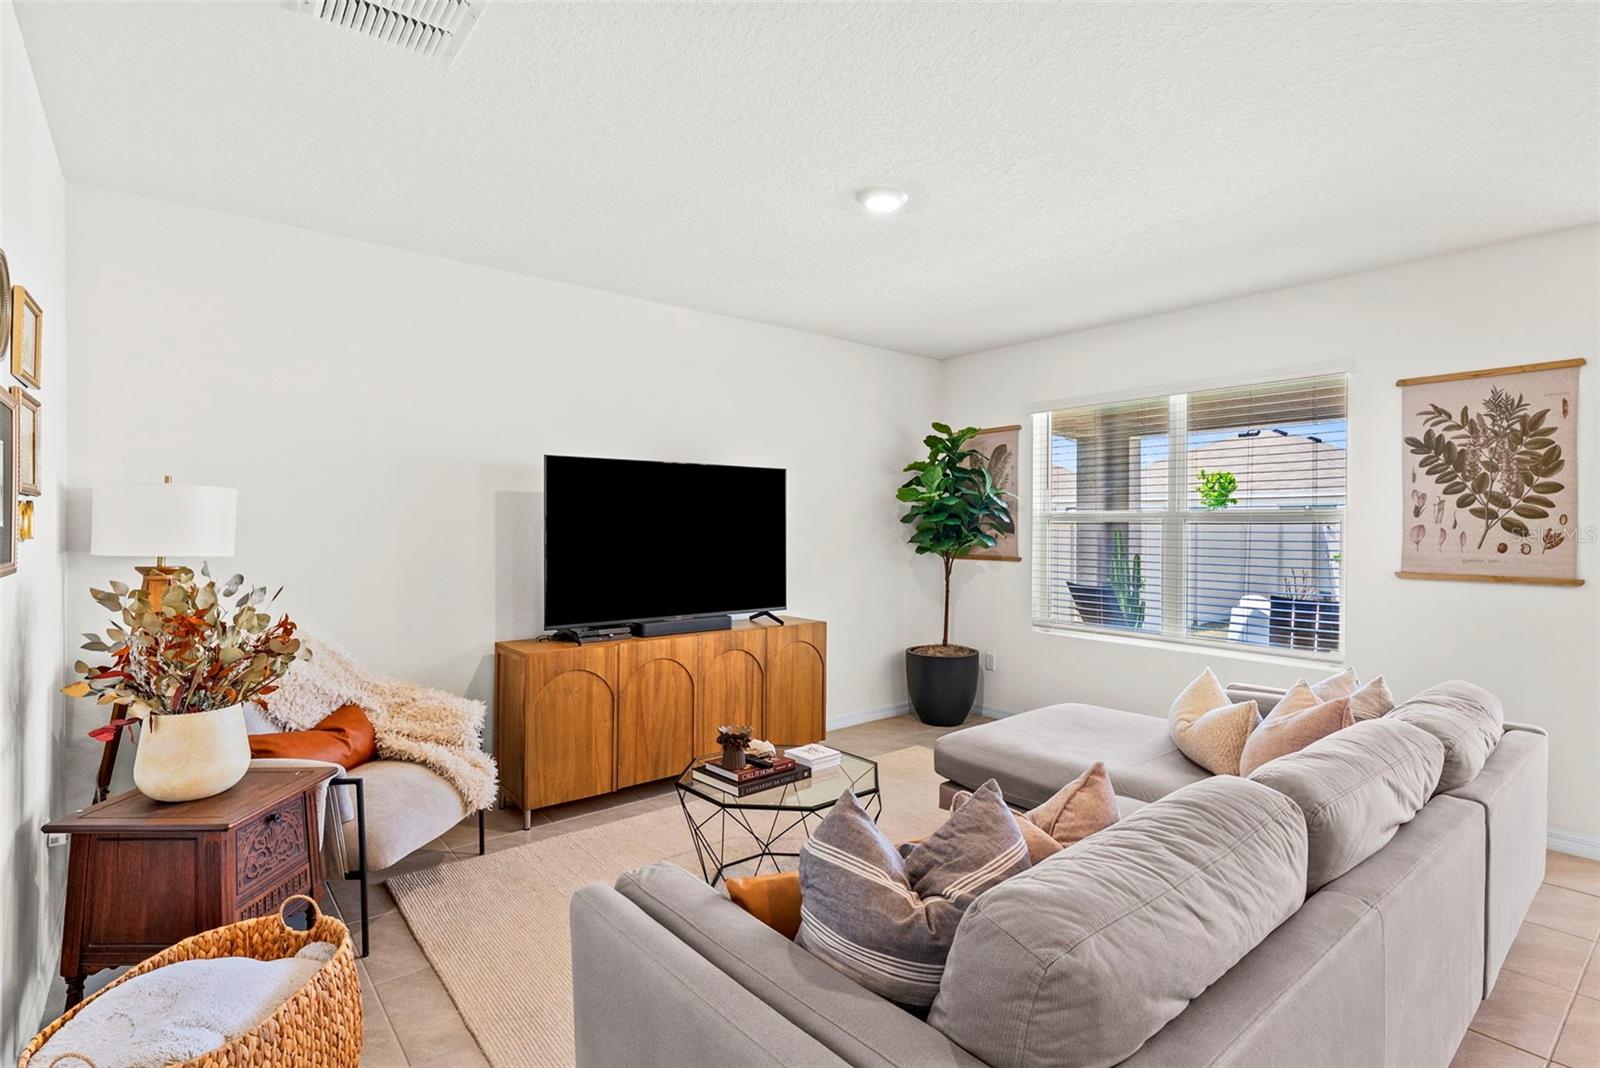
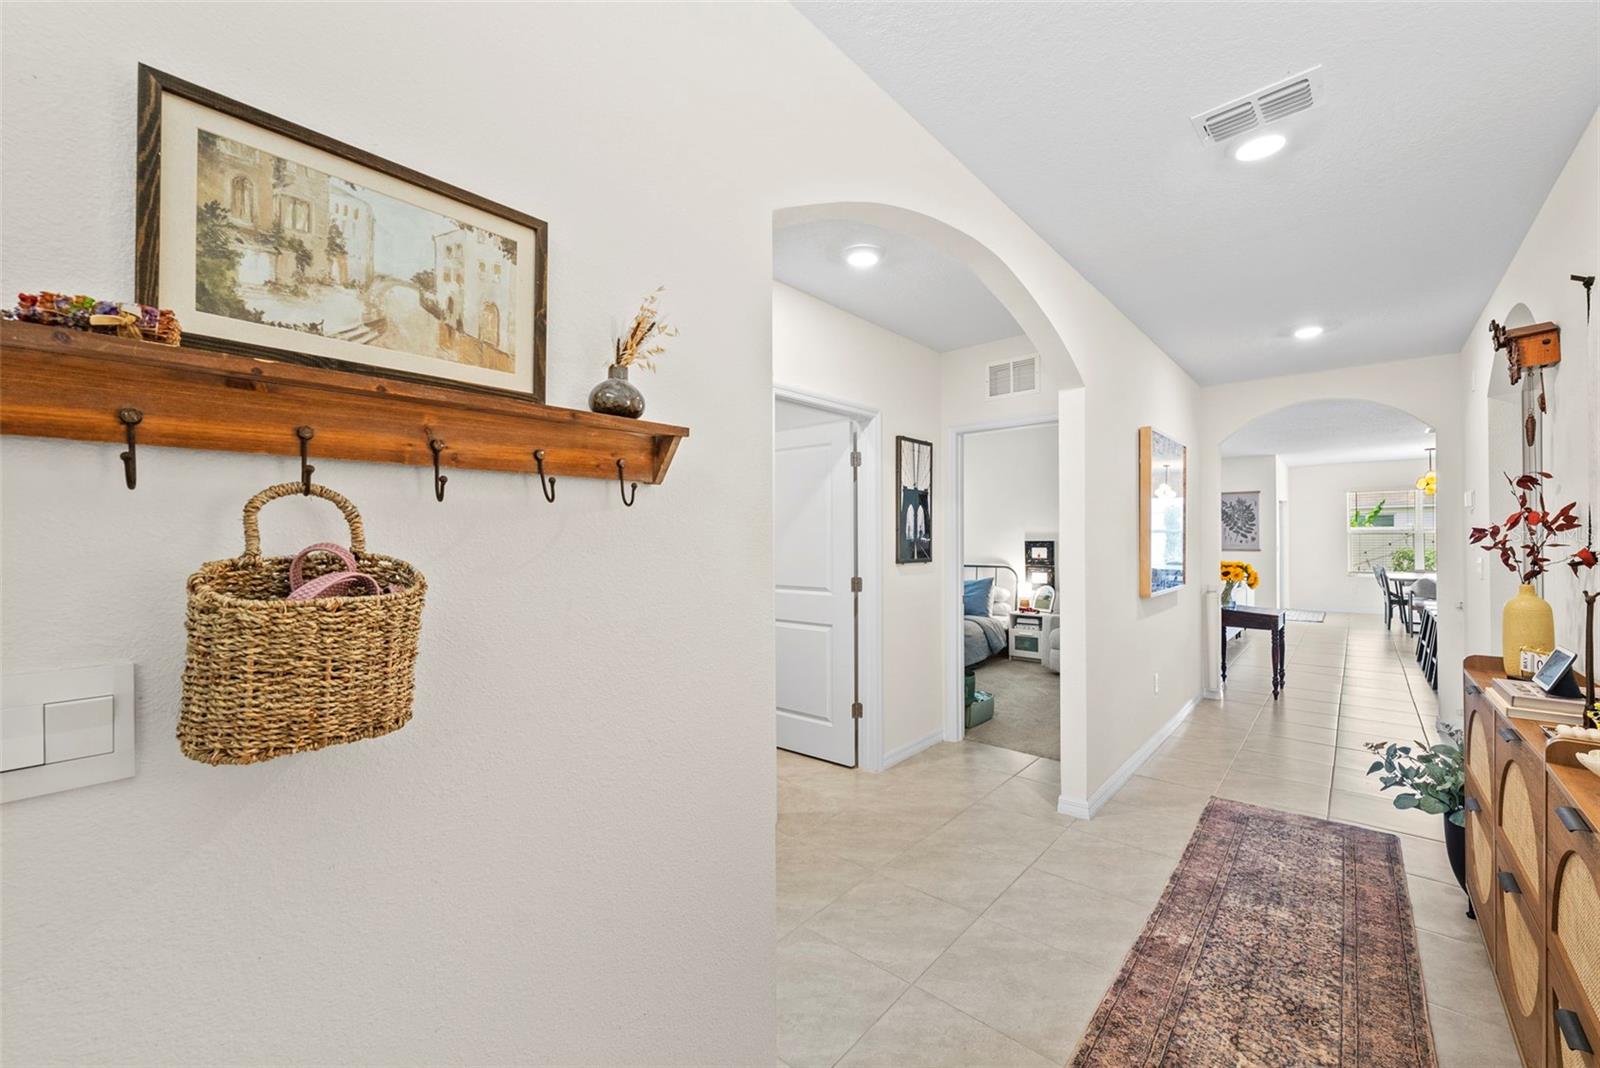
Welcome to easy, single-level living — 1,690 SF, 3 bedrooms, 2 baths, 2-car
garage, built in 2023 and priced below appraised value for built-in equity
from day one. This beautifully maintained home delivers the fresh feel of new
construction with every upgrade already done: smart-home technology you can
control from your phone, energy-efficient finishes with low electric bills,
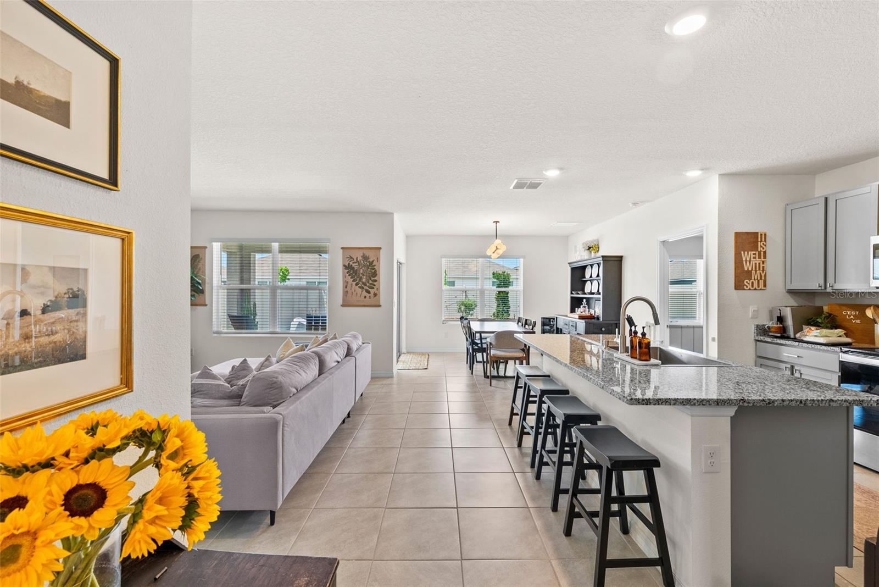
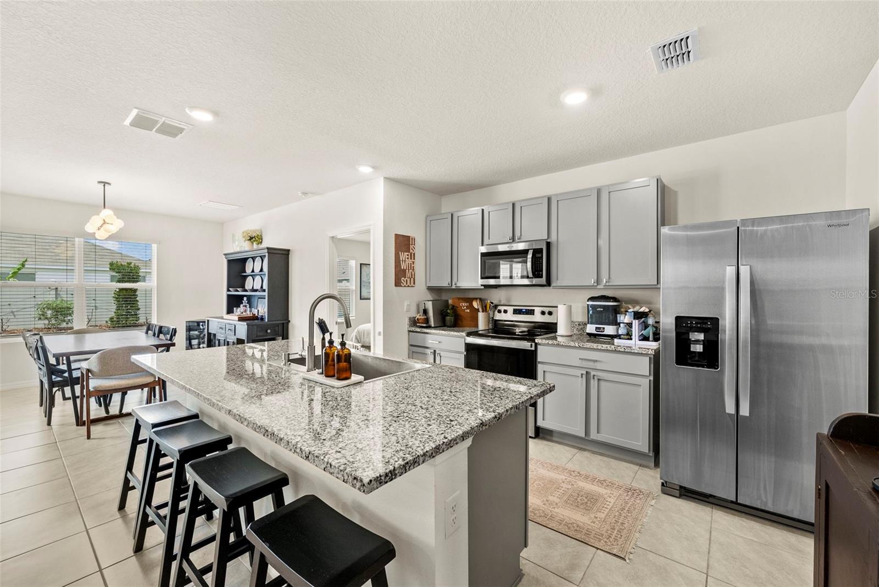
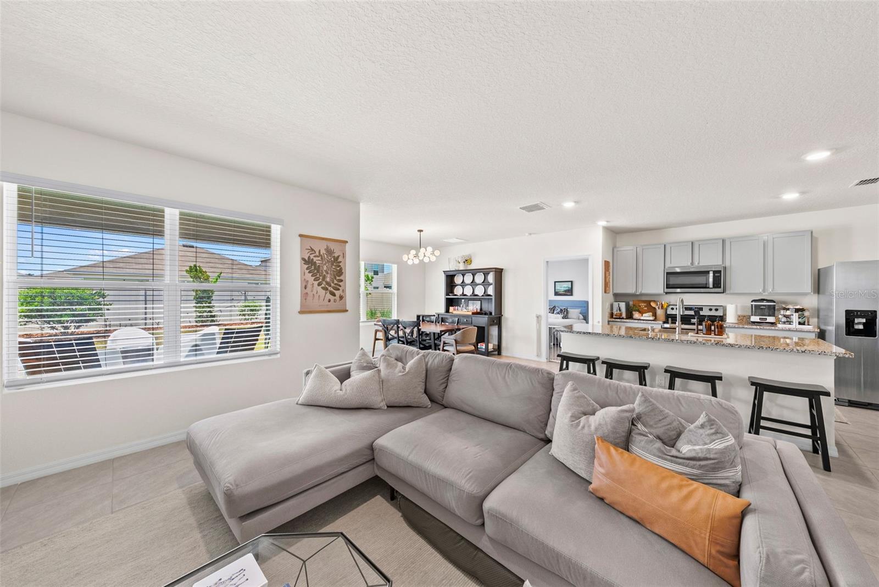
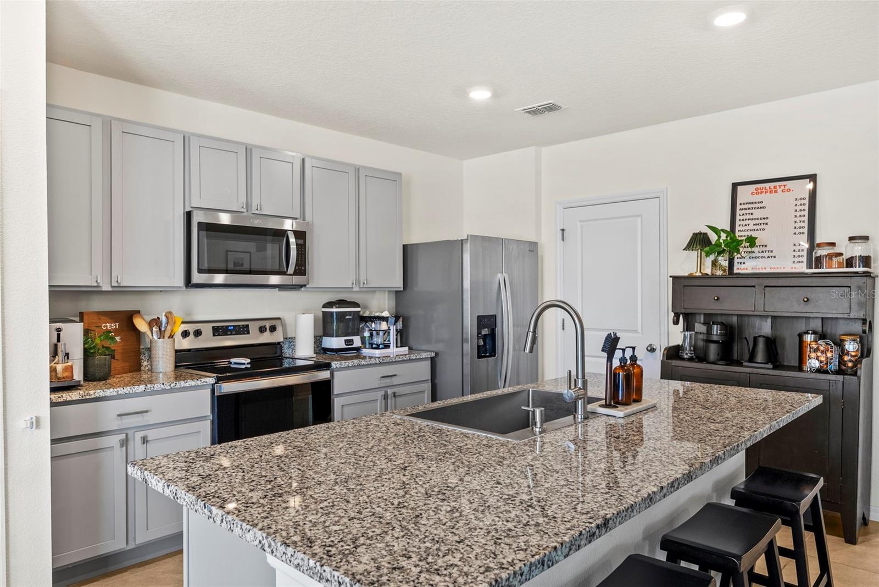
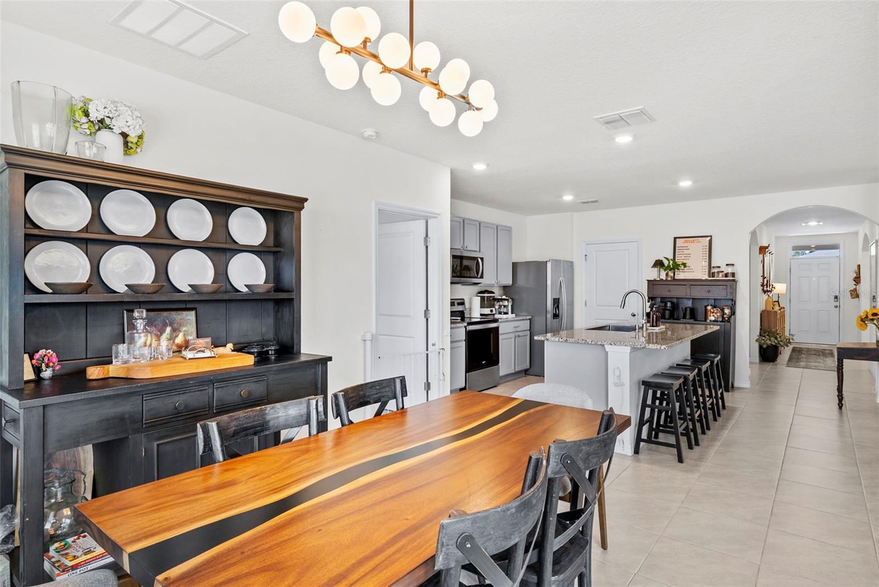
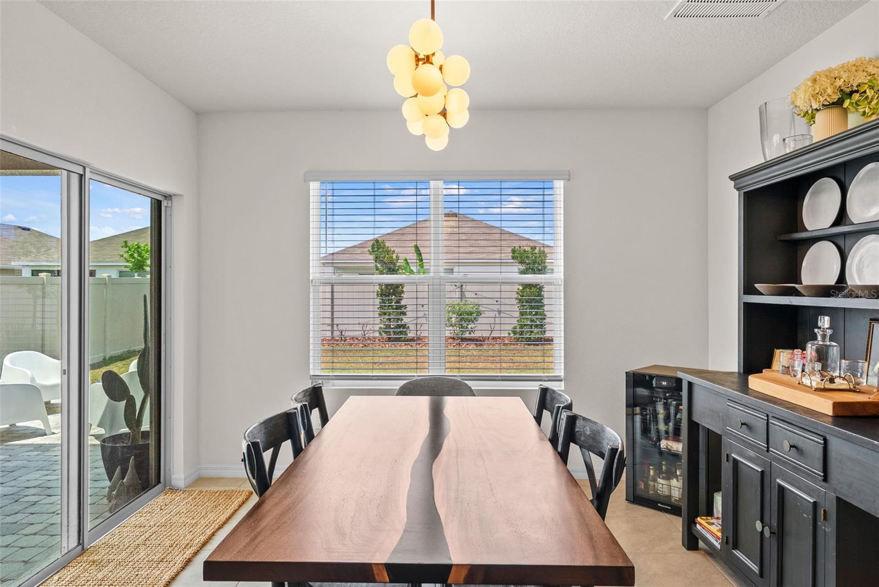
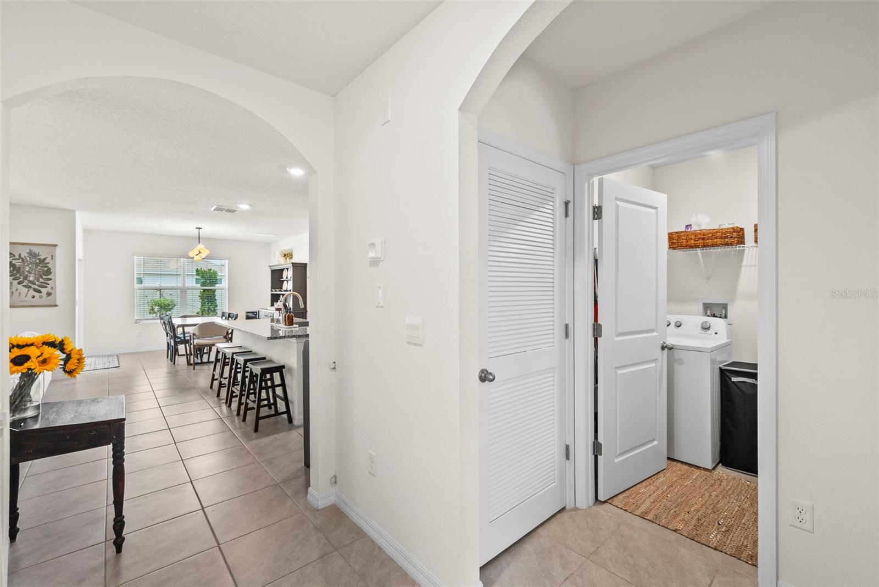
and a bright, open layout that lives larger than its footprint. The kitchen
anchors the home with granite counters, stainless appliances, and upgraded
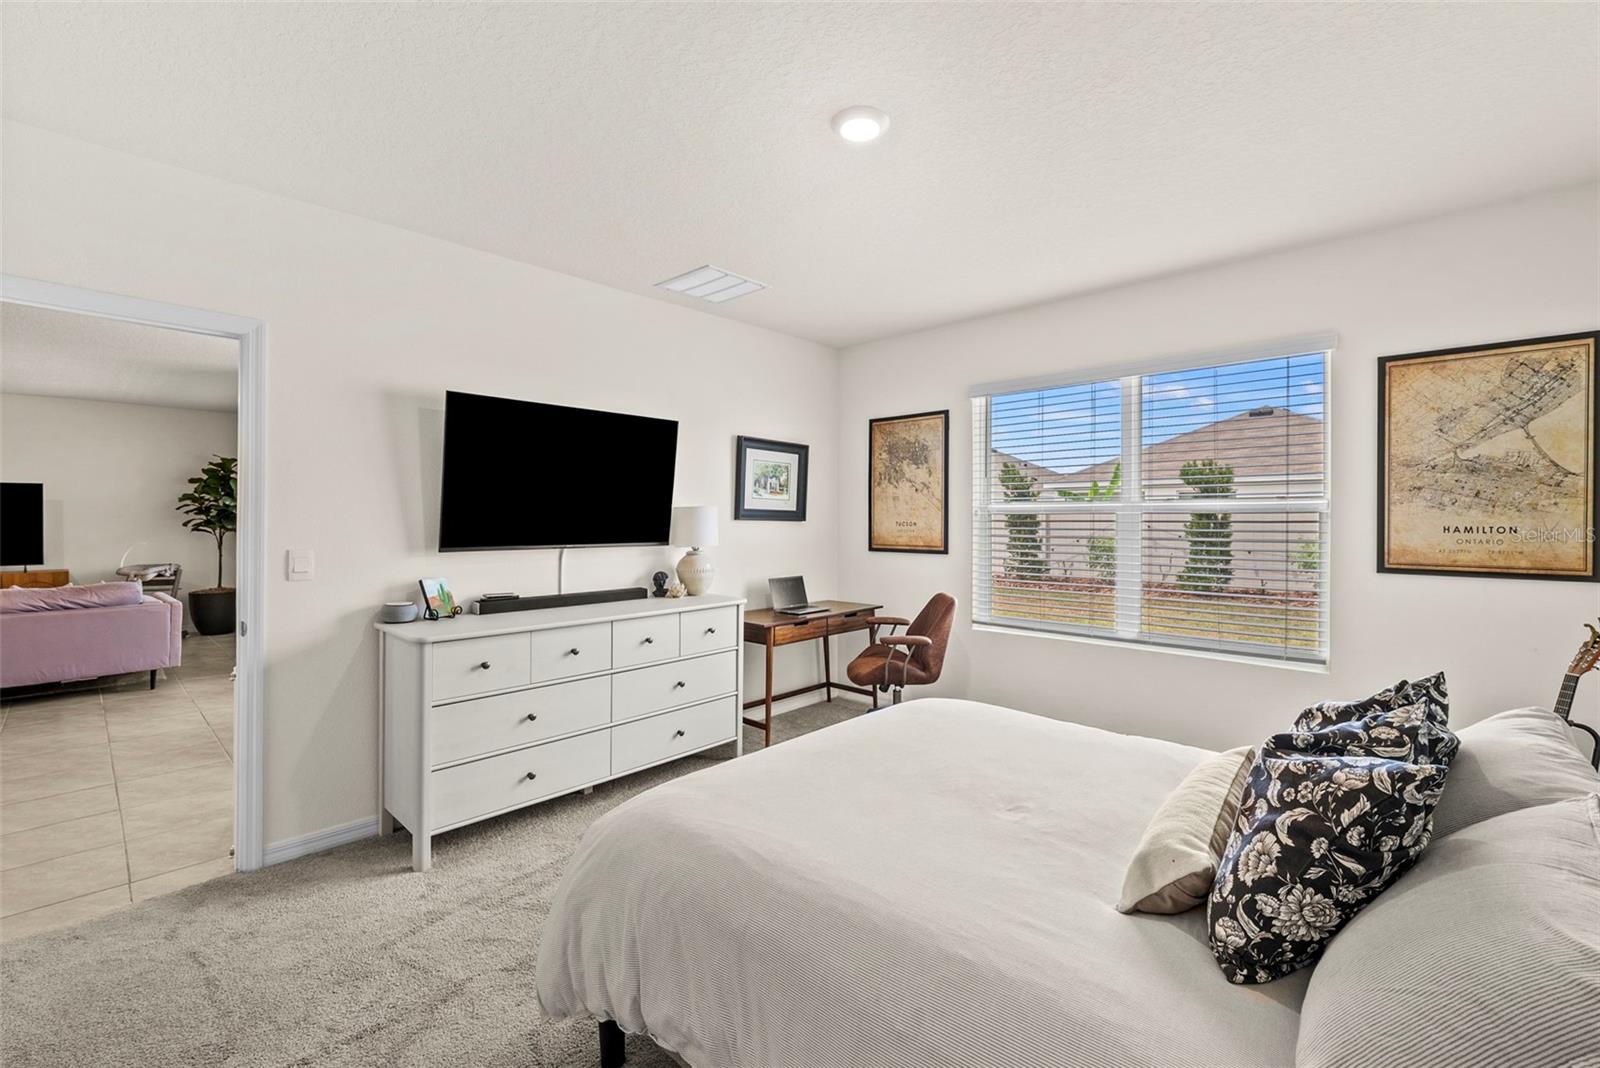
cabinetry, flowing into the dining and living spaces. A split-bedroom floor
plan offers privacy and function, with a spacious primary retreat and a
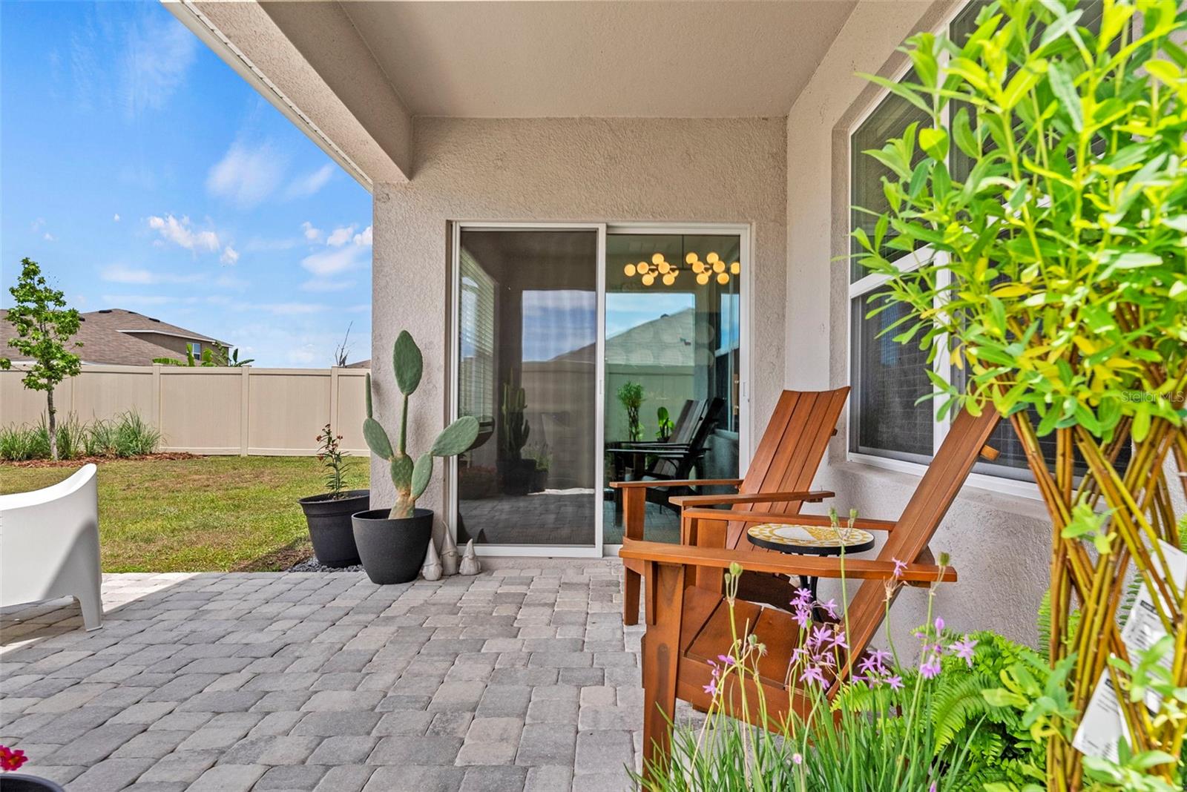
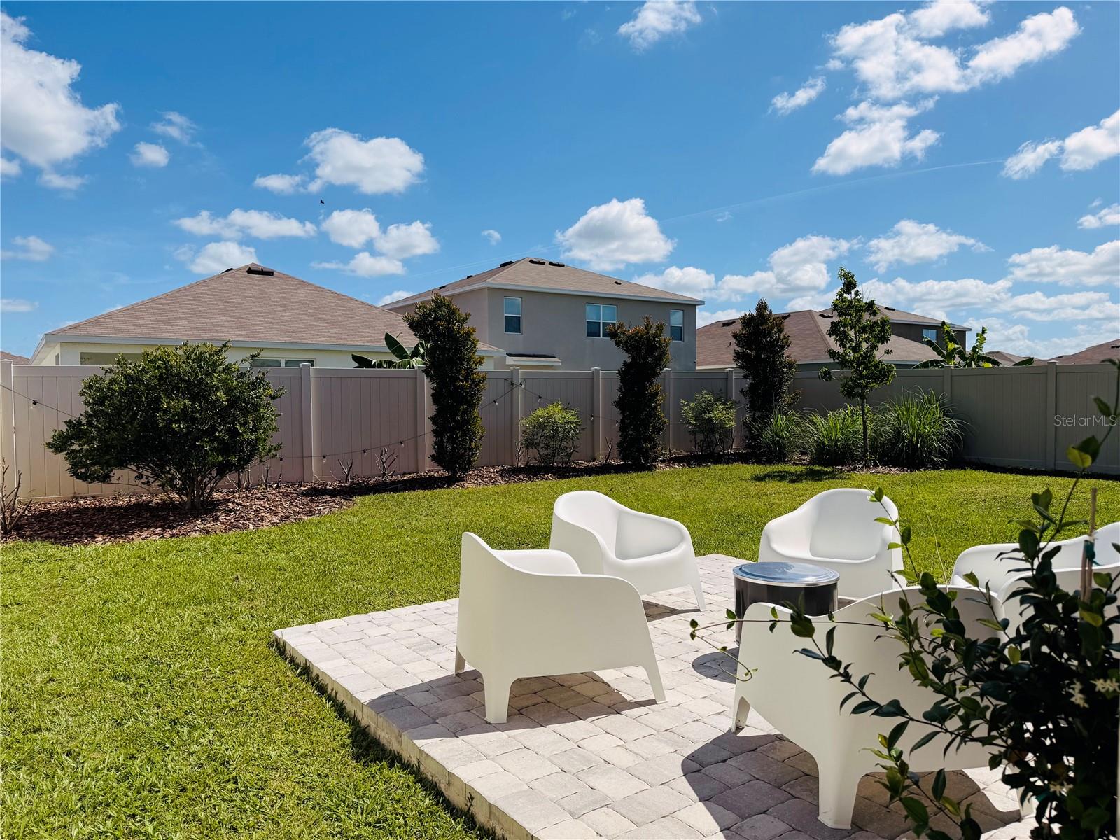
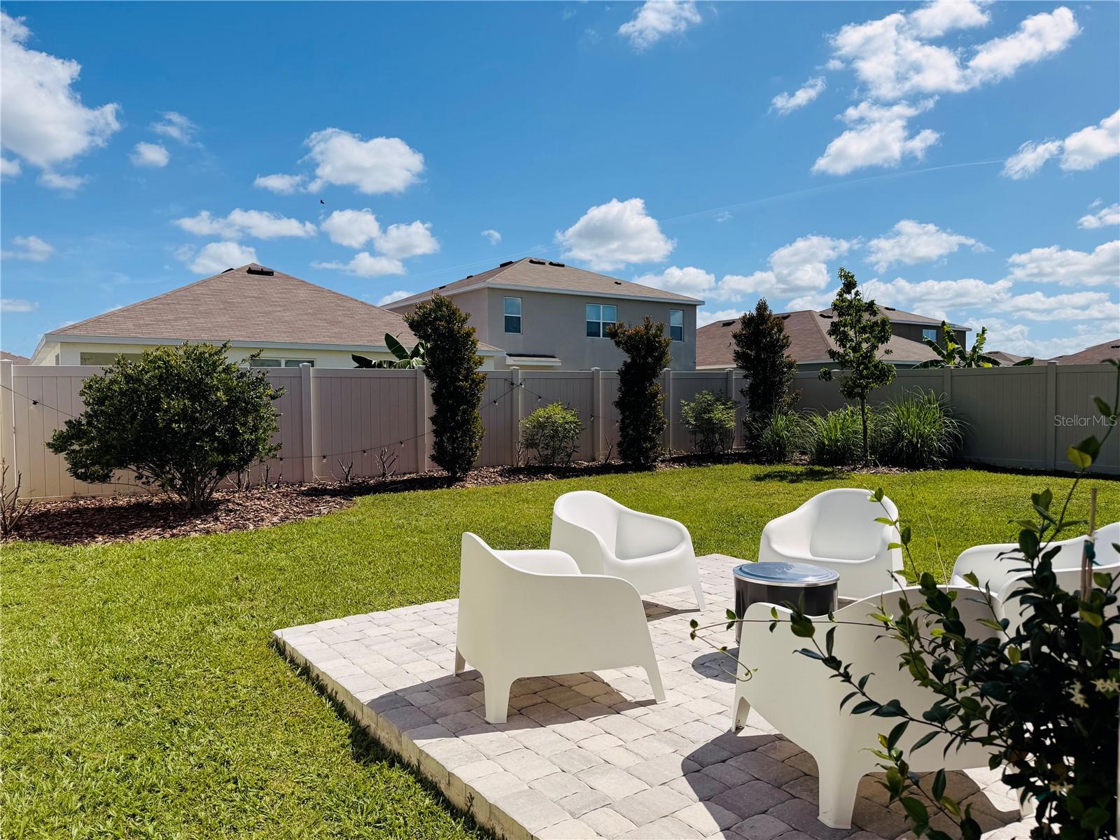
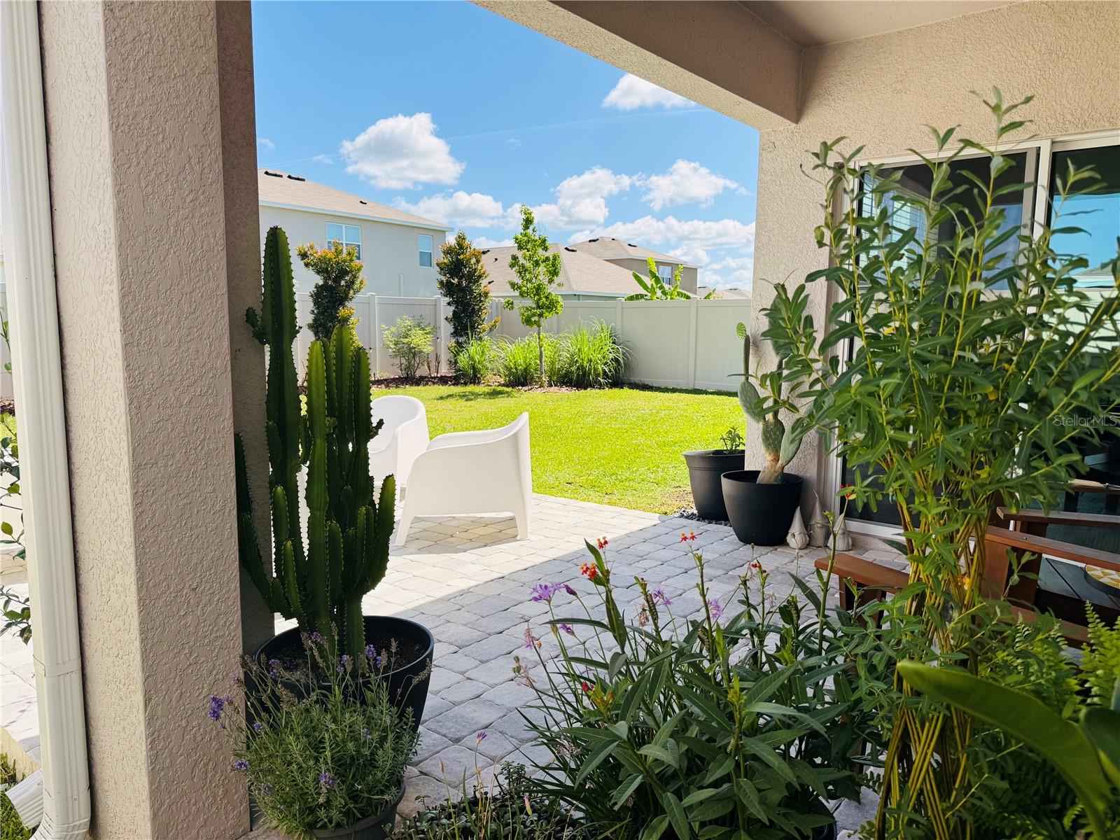
thoughtfully enhanced, completely enclosed backyard made for cookouts, gardening, pets, or quiet
evenings under the Florida sky — all on one level, no stairs.

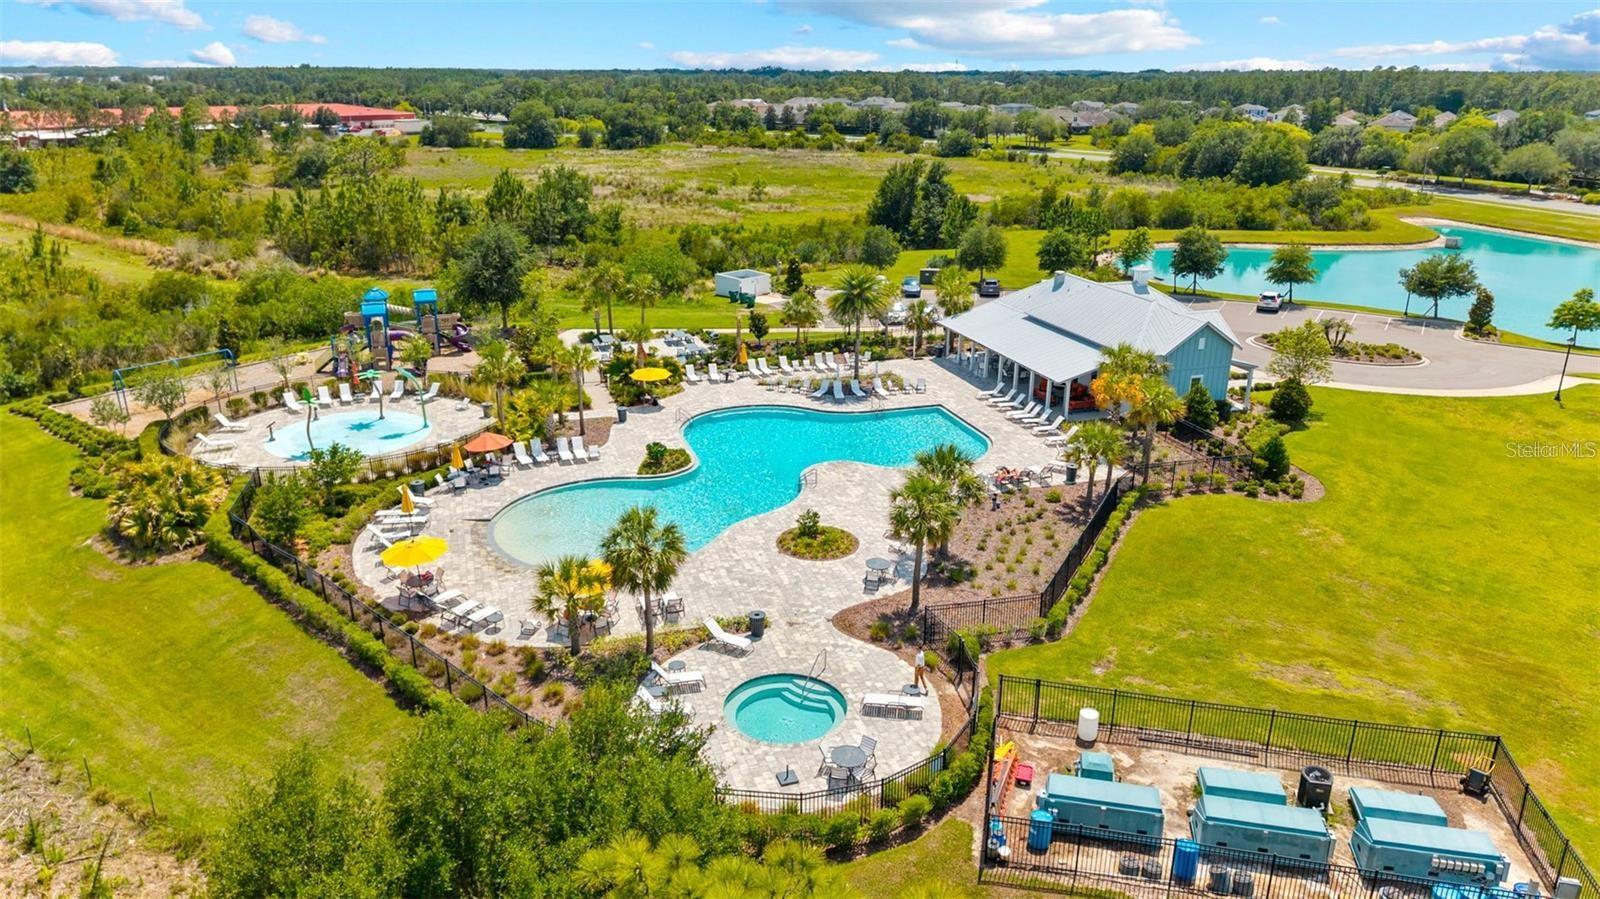
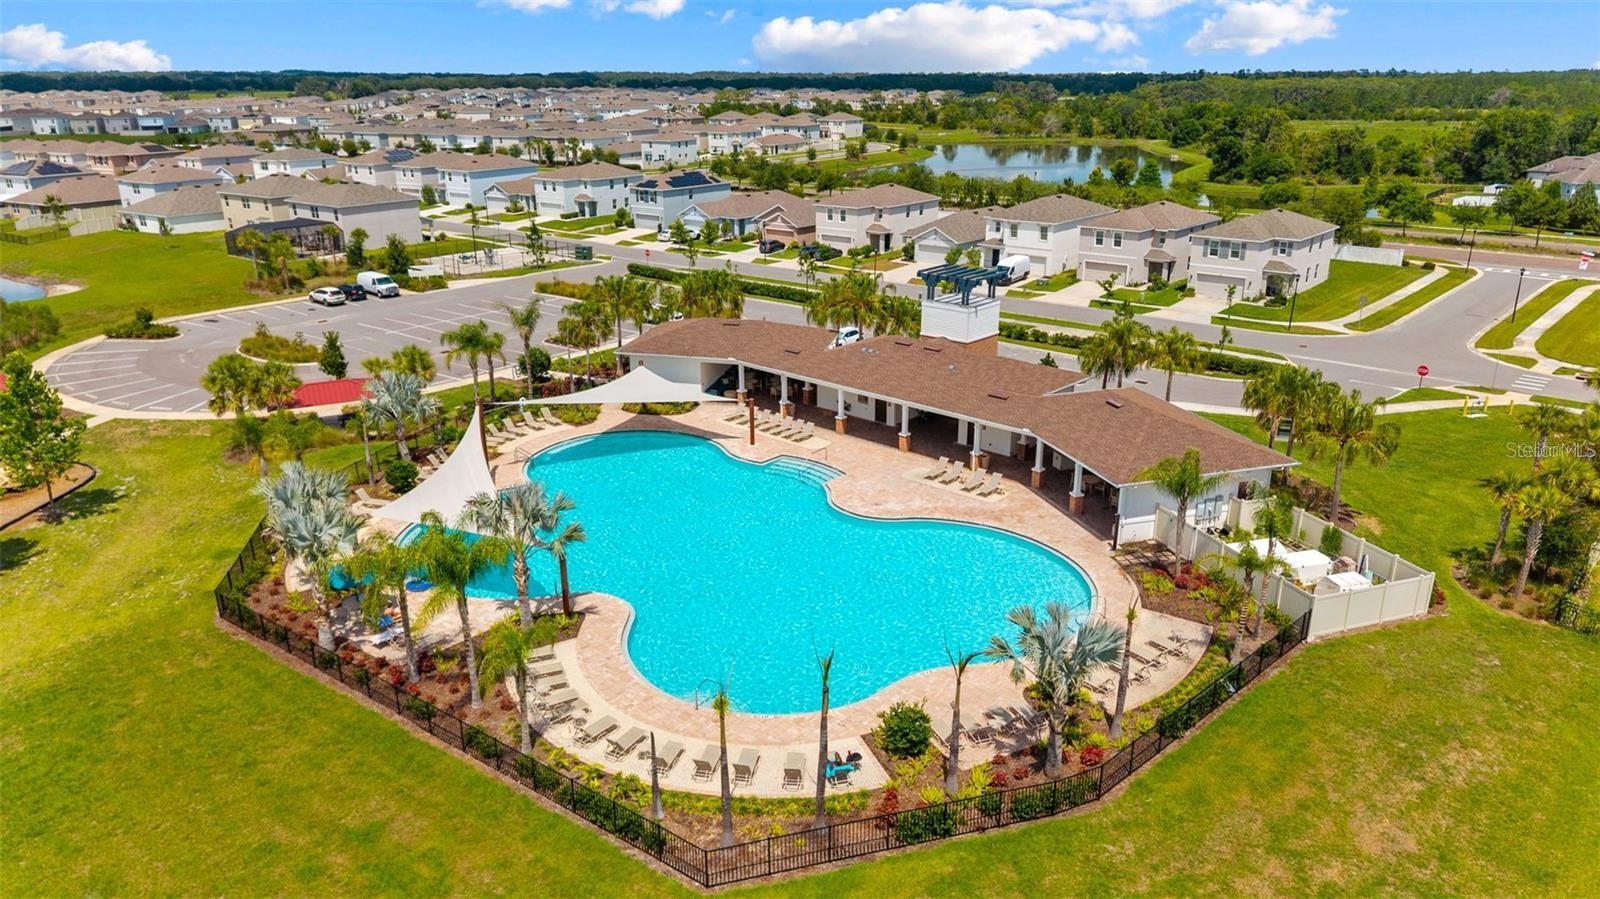
Avalon Park West is a golf-cart-friendly, amenity-rich community with
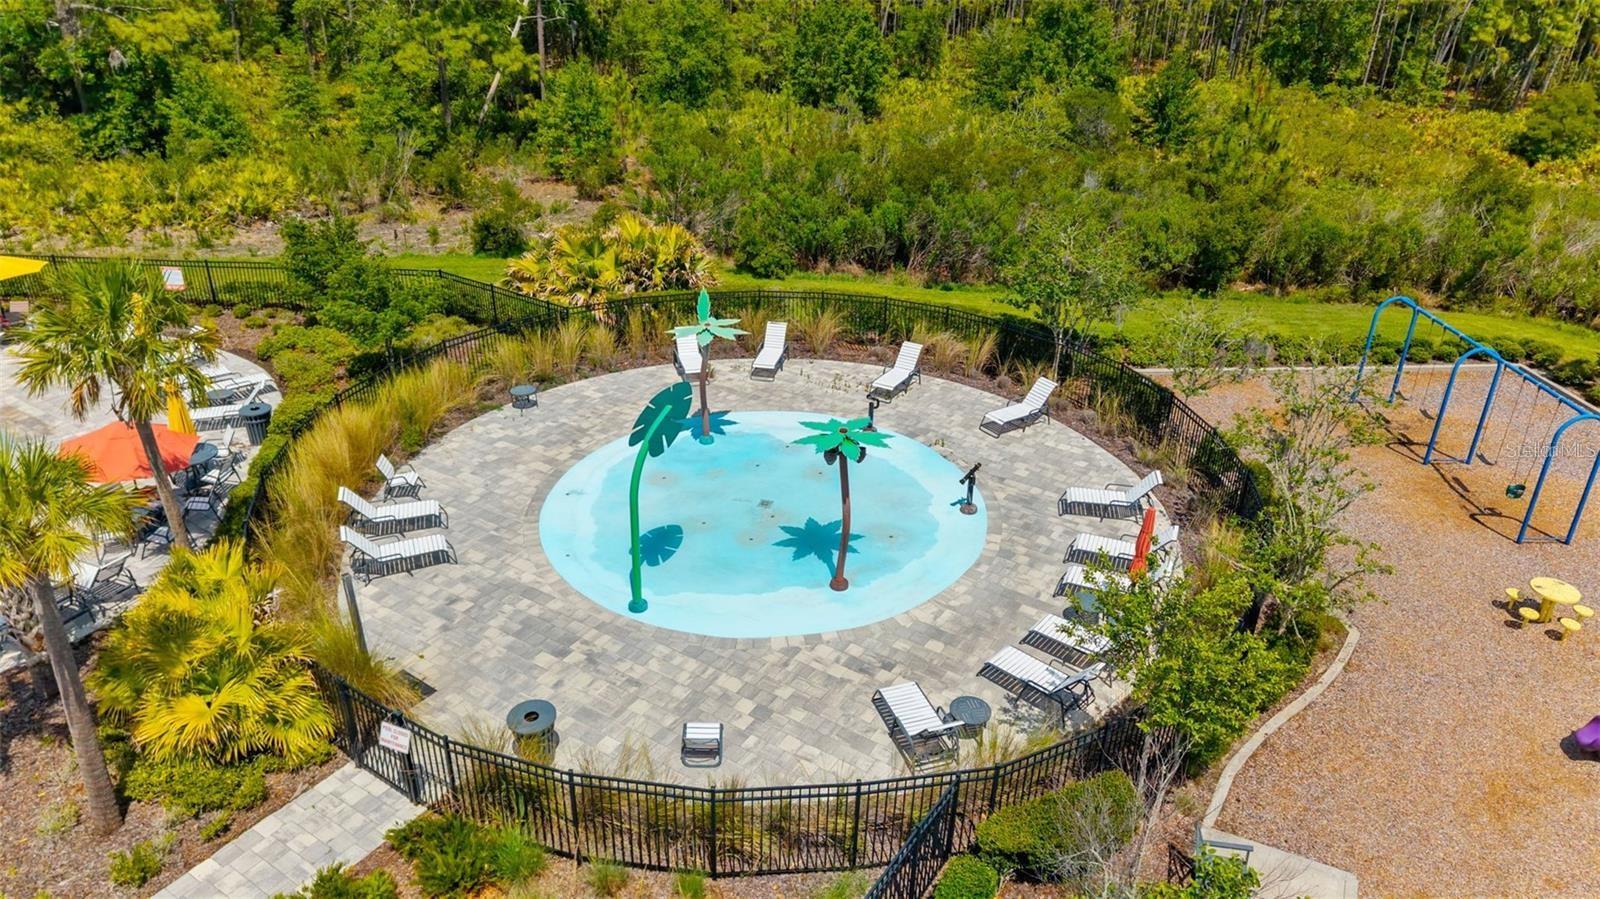
something for every lifestyle: three pools including a lap pool and splash
pad, pickleball courts, clubhouses, dog parks, fishing ponds, and a
year-round social calendar. Shopping, dining, medical, and major commuter
routes are just minutes away.

Two more ways this home removes barriers other buyers never get past: 100%
USDA financing is available (eligibility confirmed for this address), and no
flood insurance is required.

Move-in ready, energy efficient, low-maintenance, and priced with purpose.
Schedule your private tour today.

Driving directions : From SR 54, head north on River Glen Blvd into Avalon Park West. Turn onto Little River Way, then continue to Hamilton Hill Ln. Property will be located on Hamilton Hill Ln.

Property Features

Rooms Dimension Description
Living Room 12x16 First level
Dining Room 12x15 First level
Primary Bedroom 13x14 First level
Kitchen 9x12 First level

Interior Features

  • High Ceilings
  • Kitchen/Family Room Combo
  • Living Room/Dining Room Combo
  • Solid Surface Counters
  • Split Bedroom
  • Stone Counters
  • Thermostat
  • Walk-In Closet(s)

Appliances

  • Dishwasher
  • Electric Water Heater
  • Microwave
  • Range
  • Refrigerator

Heating

  • Central

Laundry features

  • Laundry Room

Air Conditioning

  • Central Air

Floor Covering

  • Carpet
  • Ceramic Tile

Utilities

  • Cable Connected
  • Electricity Connected
  • Sewer Connected

Exterior features

  • Private Yard
  • Rain Gutters
  • Sidewalk
  • Sliding Doors

Parking features

  • Driveway
  • Open
  • Oversized

Patio and porch features

  • Patio
  • Rear Porch

Pets restrictions

  • Verify with HOA

Community Features

  • Clubhouse
  • Community Mailbox
  • Deed Restrictions
  • Dog Park
  • Golf Carts OK
  • Park
  • Playground
  • Pool
  • Sidewalks

Association Amenities

  • Maintenance
  • Pickleball Court(s)
  • Pool
  • Recreation Facilities

Construction Materials

  • Block
  • Concrete
  • Stucco

Road Surface Type

  • Asphalt

Property Condition

  • Completed

Roof

  • Shingle

Foundation

  • Slab

Lot Features

  • Level
  • Street Dead-End

School Information


Listing information courtesy of EXP REALTY LLC

All listing information is deemed reliable but not guaranteed and should be independently verified through personal inspection by appropriate professionals. Listings displayed on this website may be subject to prior sale or removal from sale; availability of any listing should always be independently verified.
Listing information is provided for consumer personal, non-commercial use, solely to identify potential properties for potential purchase; all other use is strictly prohibited and may violate relevant federal and state law.
Listing data comes from My Florida Regional MLS.