English / Українська / Русский

Julia Vakulenko - Broker -

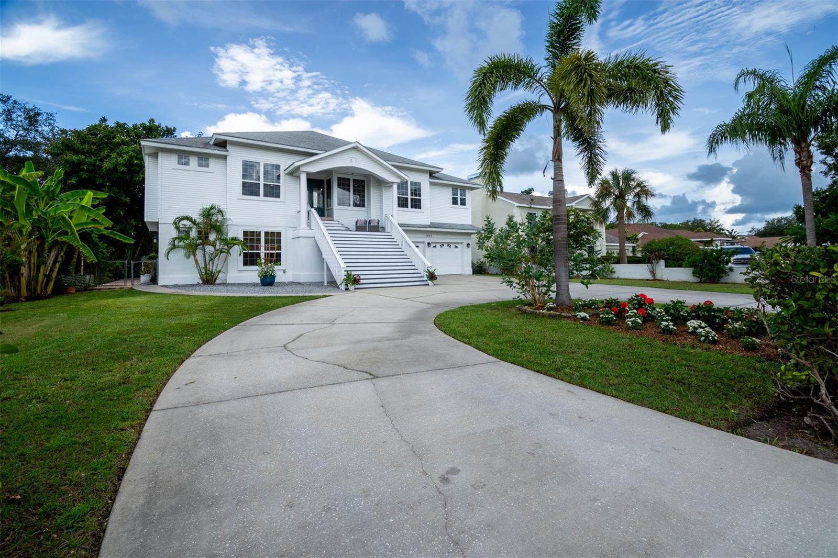
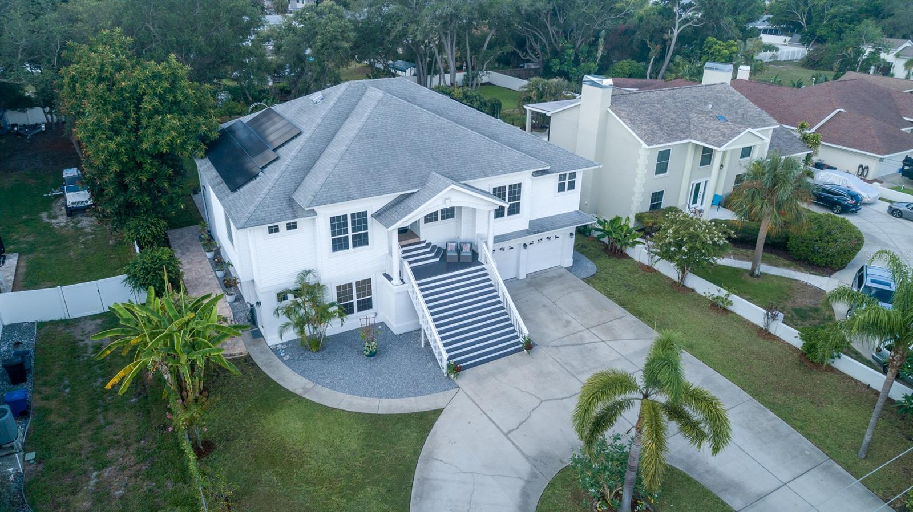
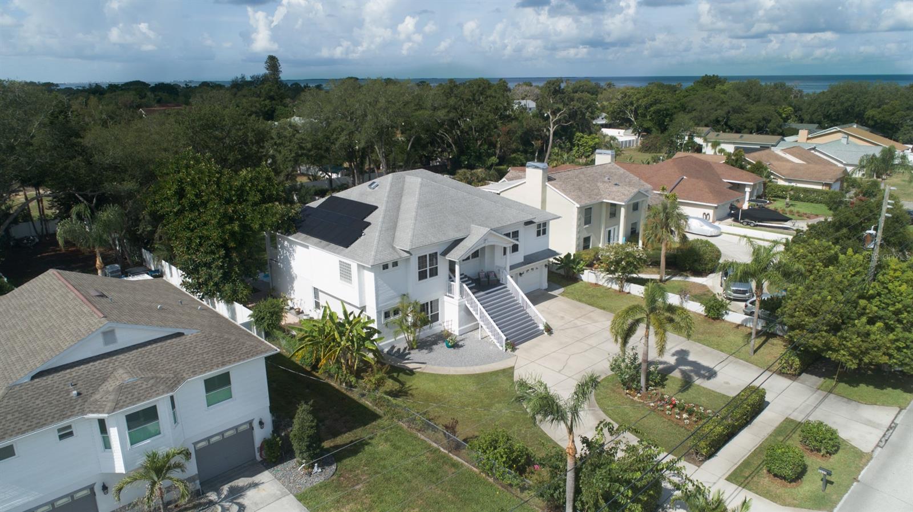
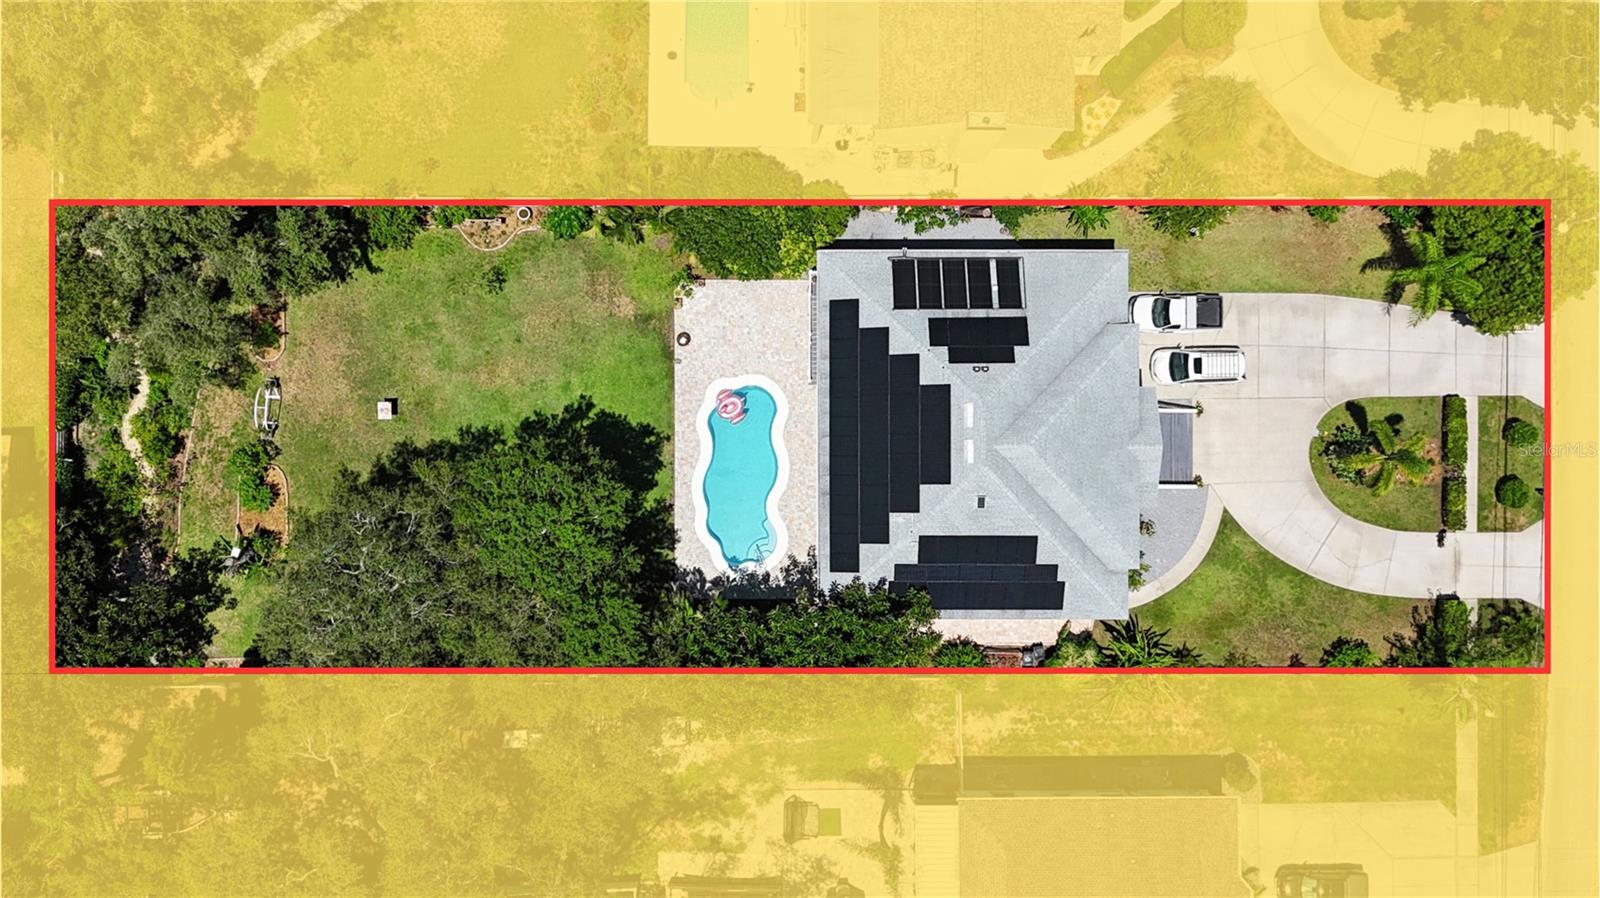
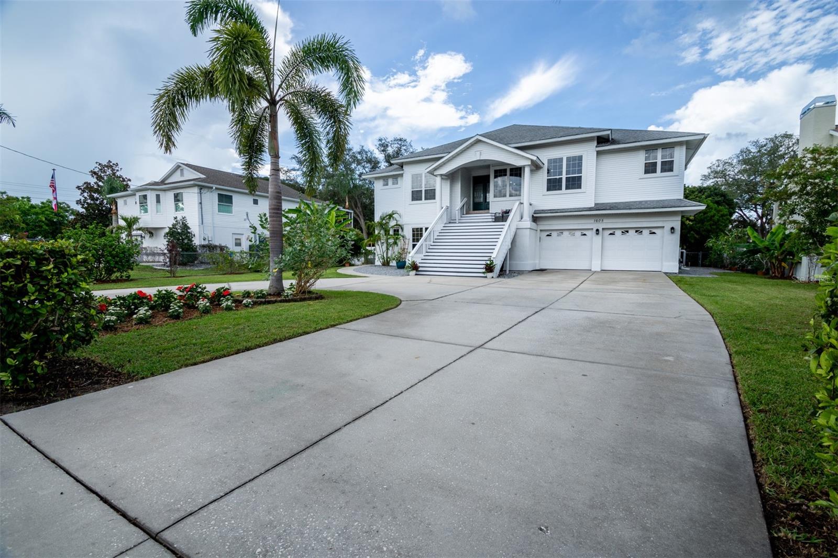
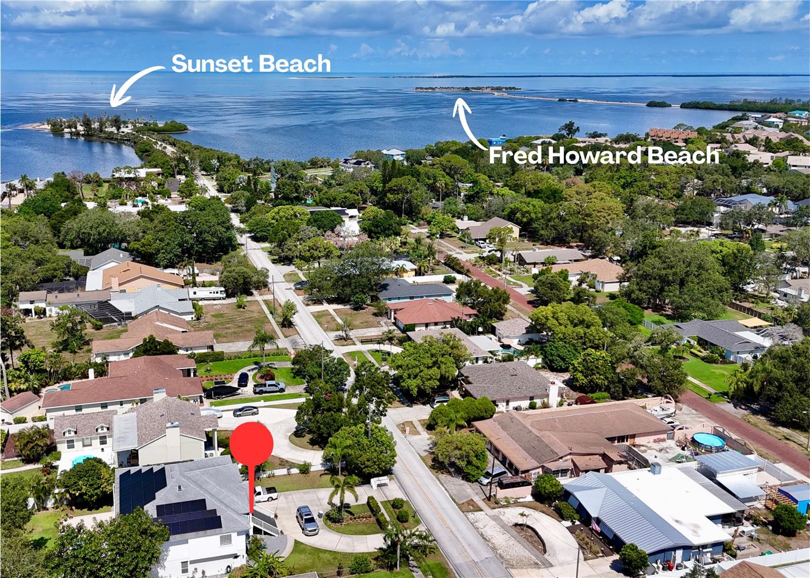
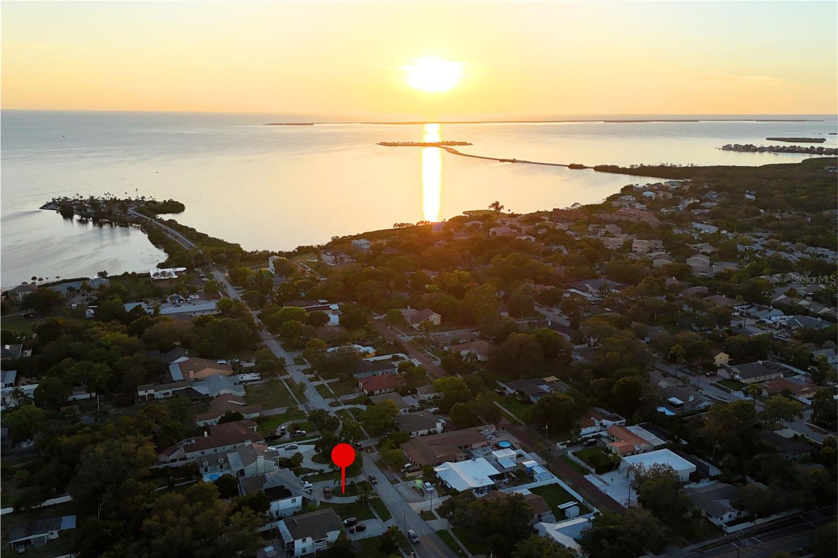
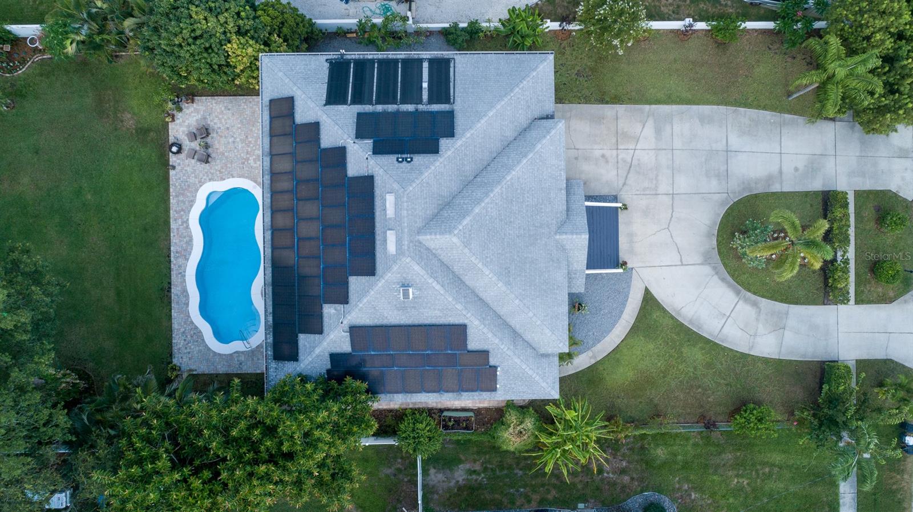
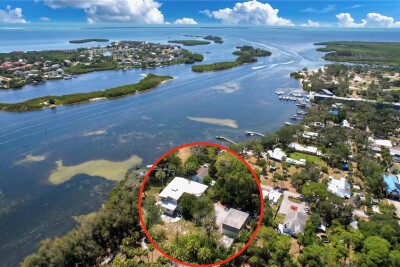
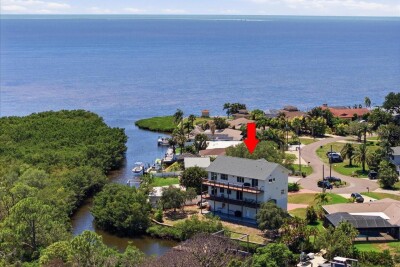
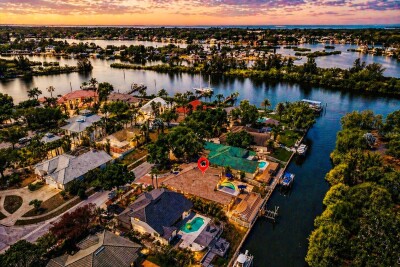
Welcome to your Luxury Dream Home! Welcome to your Luxury Dream Home! Welcome to your Luxury Dream Home! Overlooking Sunset Beach / Gulf! TB8525355 TB8525355 TB8525355 TB8525355 TB8525355 TB8525355 TB8525355 Expansive private half-acre, Multi-Generational Family Home! Welcome to your Luxury Dream Home! TB8525355 TB8525355 TB8525355 TB8525355 TB8525355 TB8525355 TB8525355 TB8525355 TB8525355 TB8525355 TB8525355 TB8525355 TB8525355 TB8525355 TB8525355 TB8525355 TB8525355 TB8525355 TB8525355 TB8525355 TB8525355 TB8525355 TB8525355 TB8525355 TB8525355 TB8525355 TB8525355 TB8525355 TB8525355 TB8525355 TB8525355 TB8525355 TB8525355 TB8525355 TB8525355 TB8525355 TB8525355 Sunset Beach within a few minutes! Sunset Beach within a few minutes! TB8525355 Your own tropical half acre lot and looking down on the outright owned Solar System!
Loading map ...
Loading map ...

1605 GULF RD, TARPON SPRINGS, 34689


Property highlights

  • MLS#: TB8525355
  • 21,262.00 lot size Sq.Ft.
  • Year built: 2004
  • Parking spaces: 2
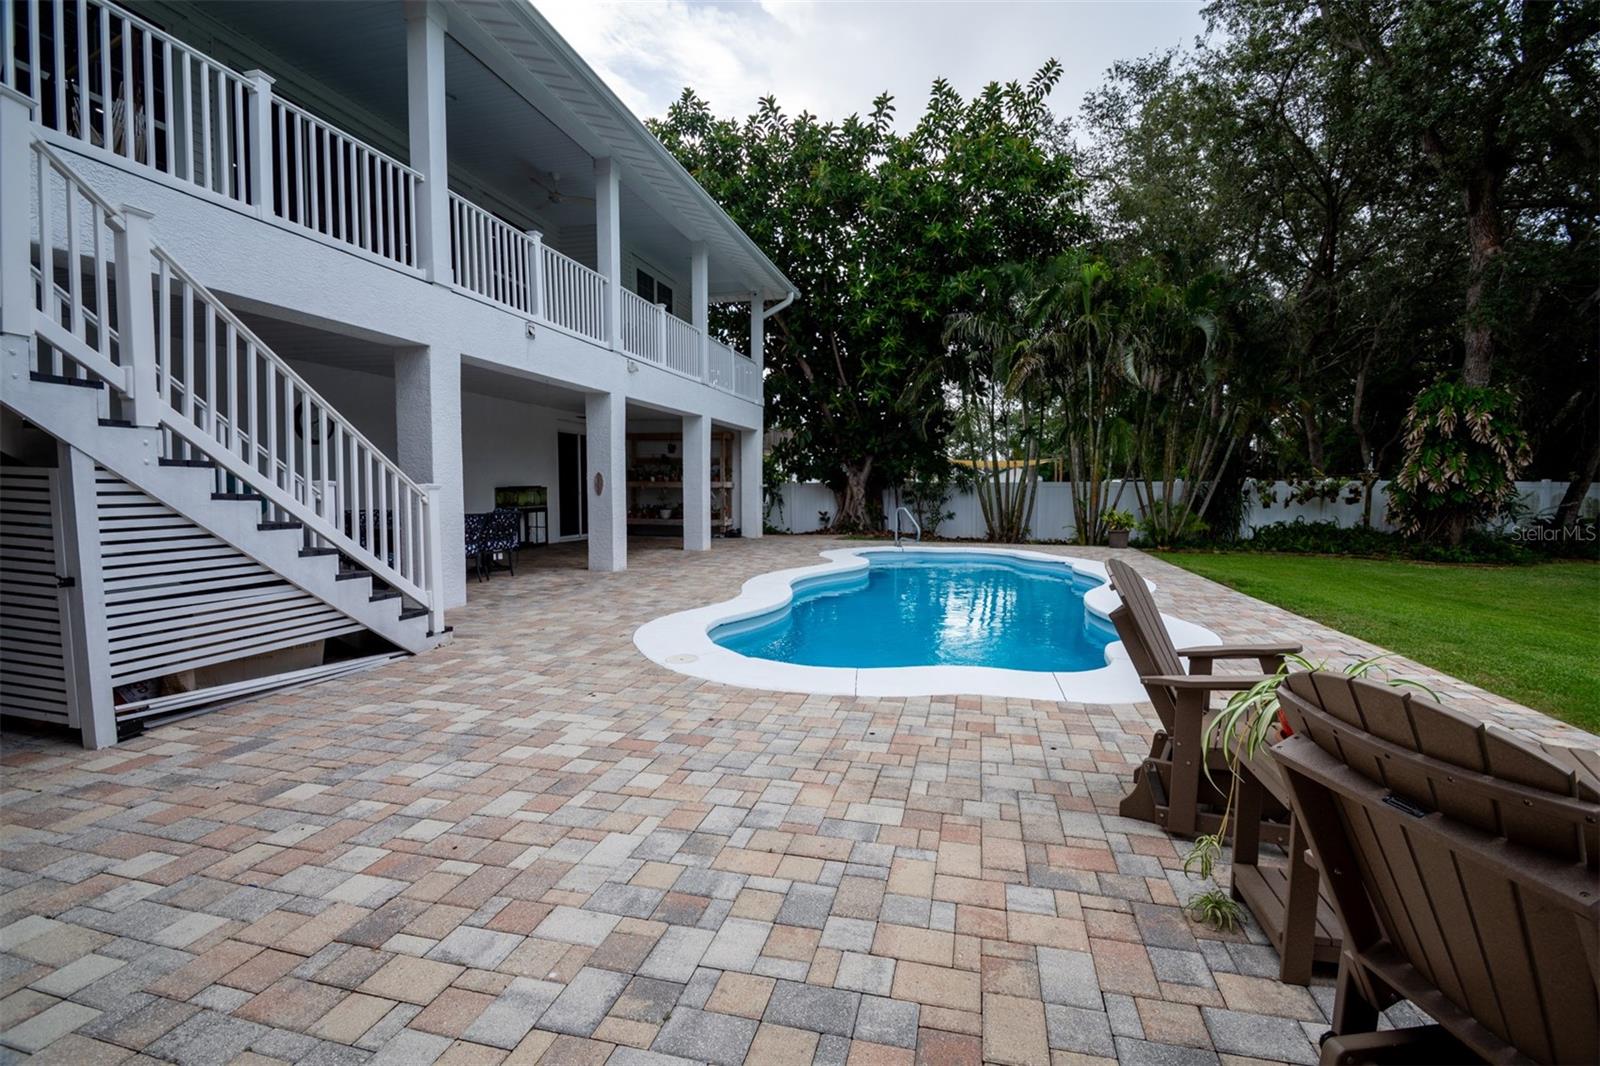
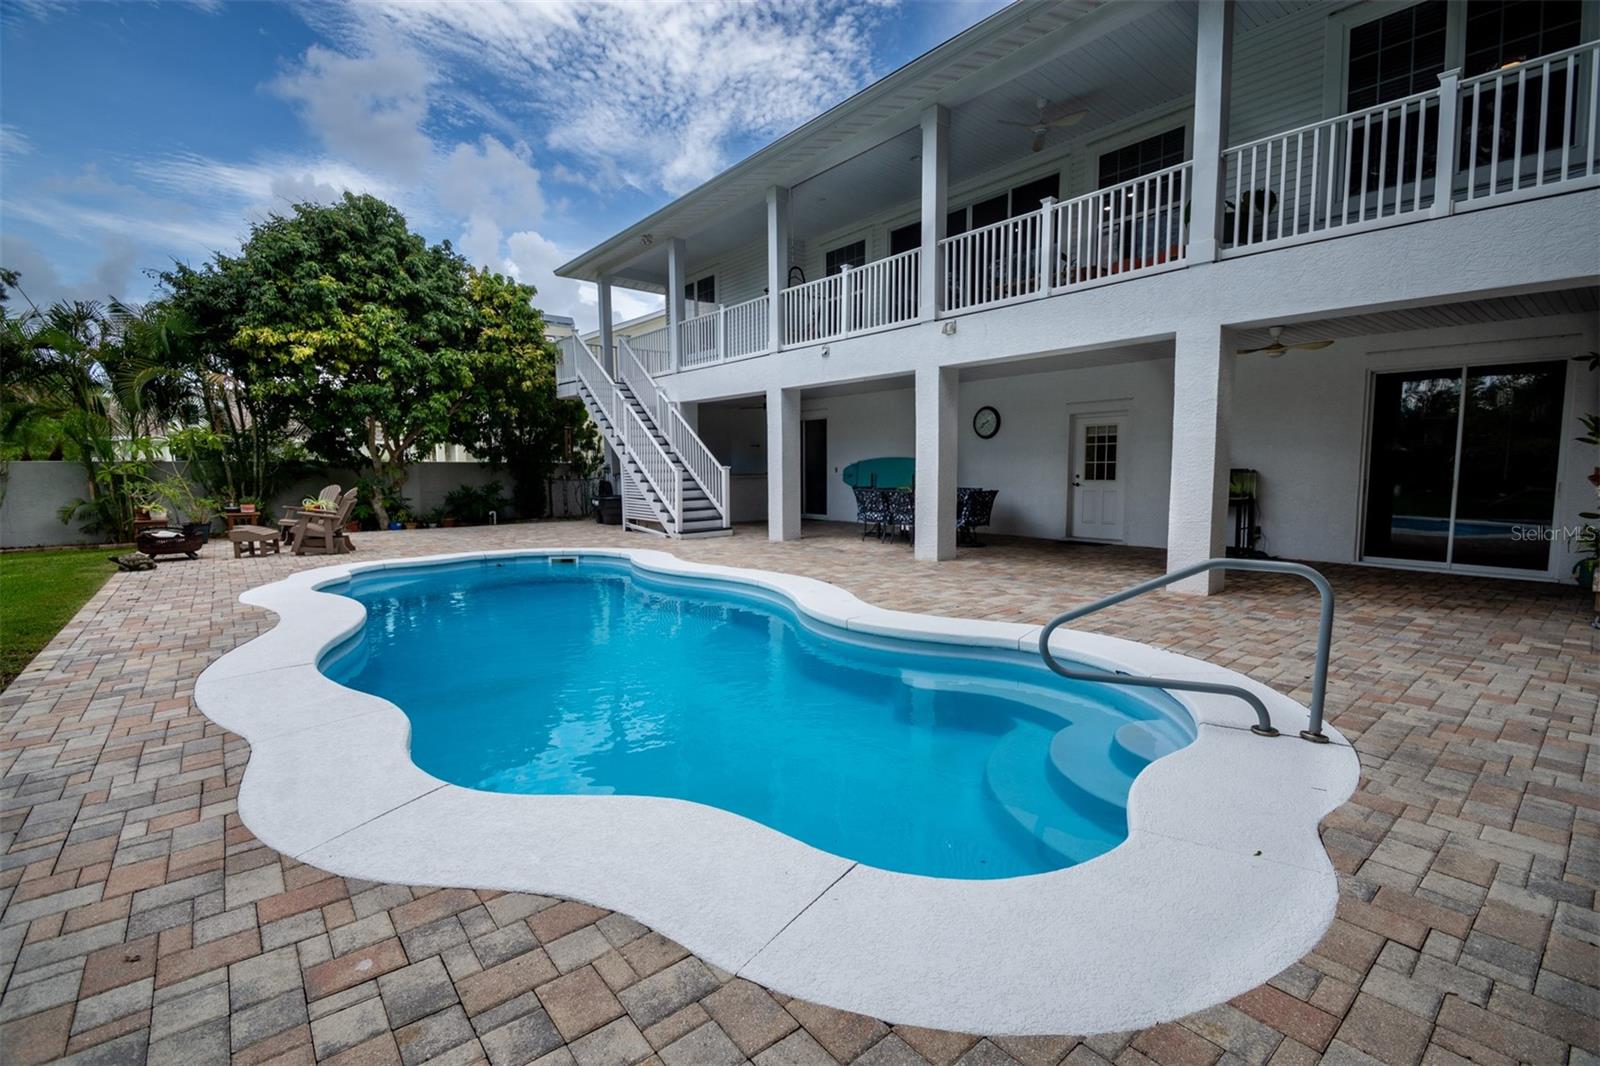
  • Pool: Private pool

Property Overview

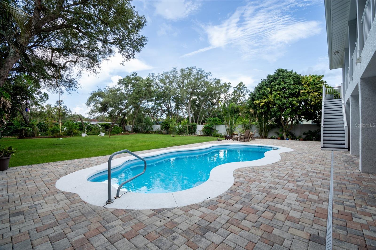
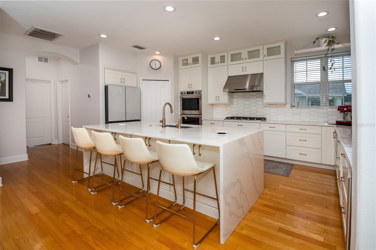
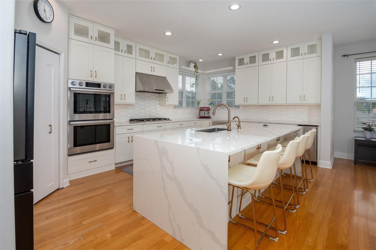
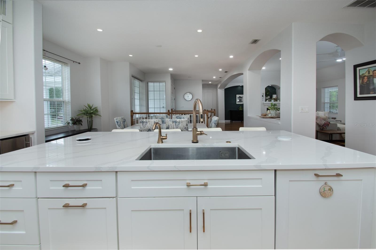
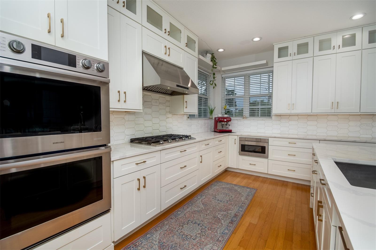
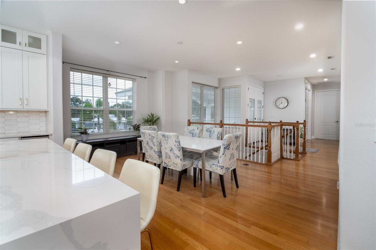
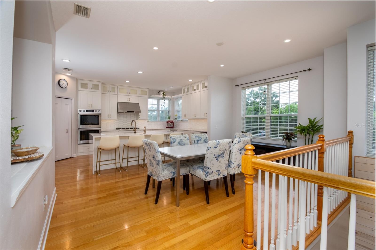
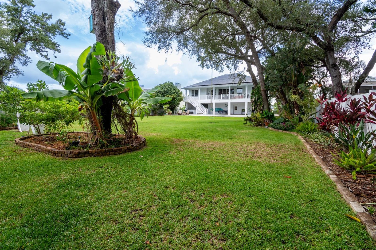
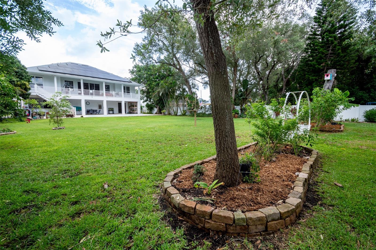
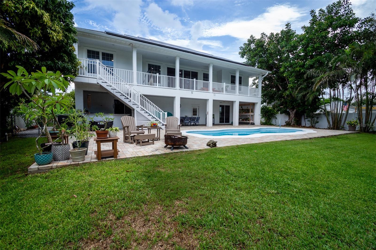
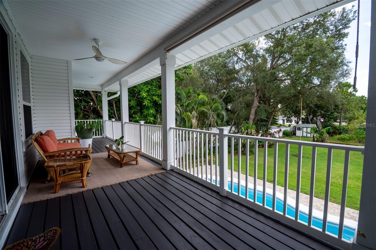
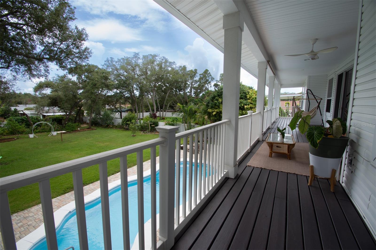
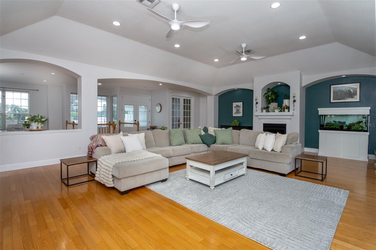
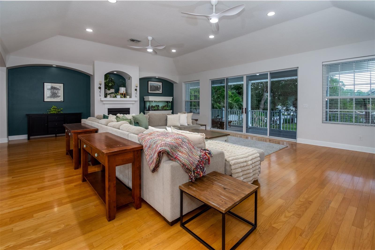
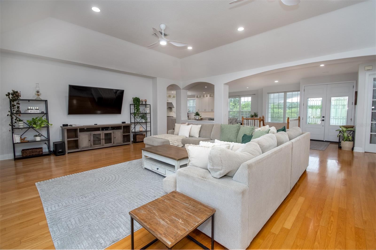
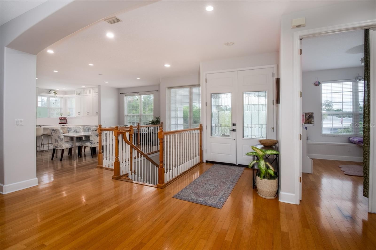
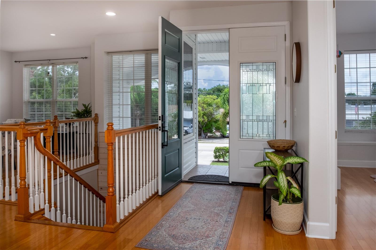
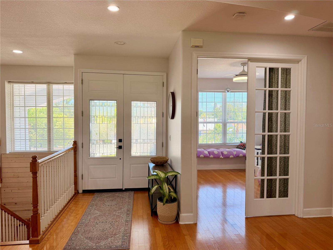
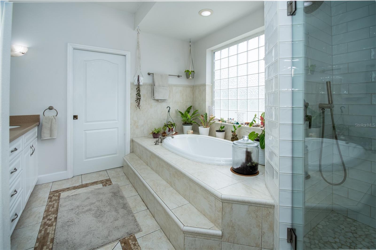
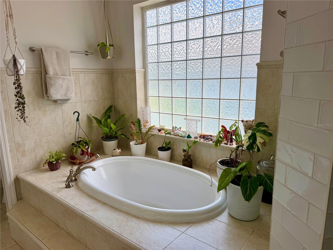
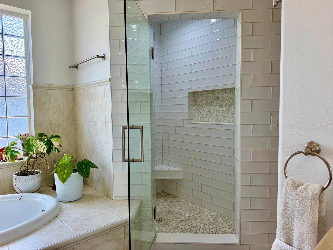
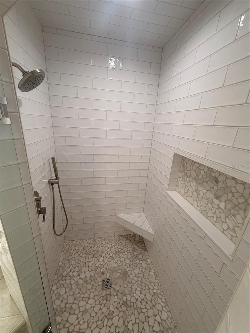
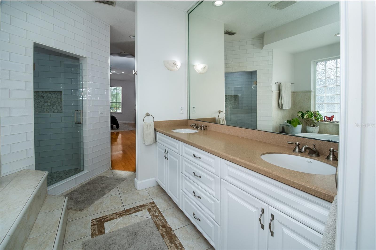
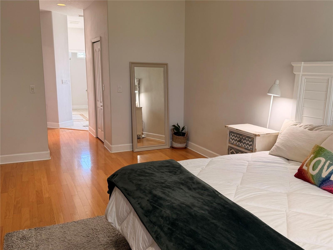
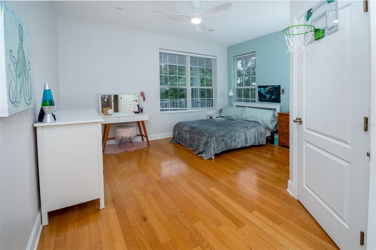
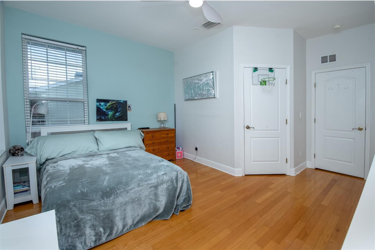
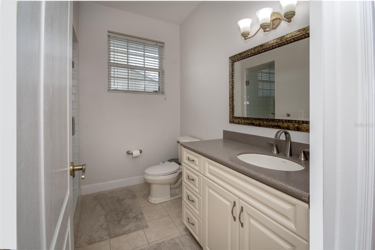
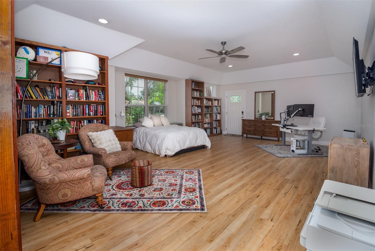
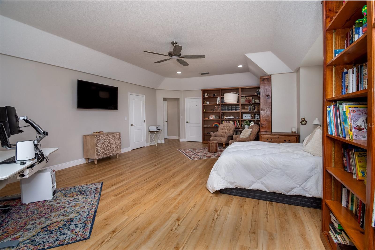
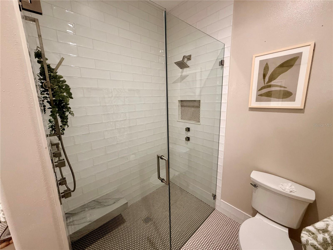
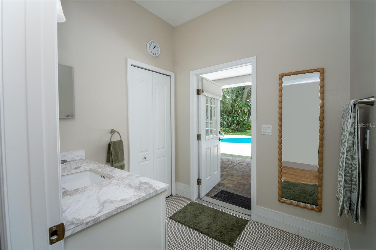
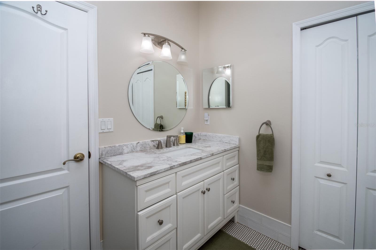
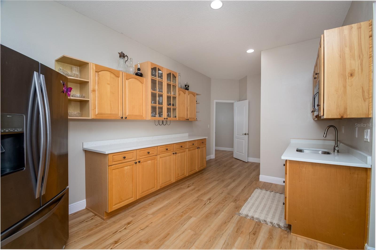
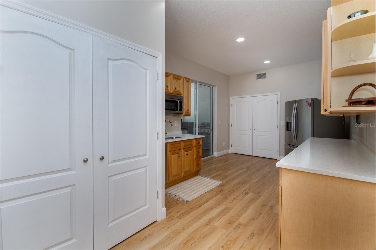
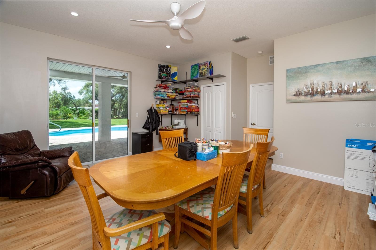
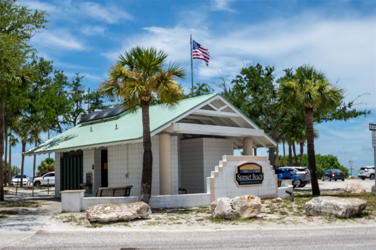
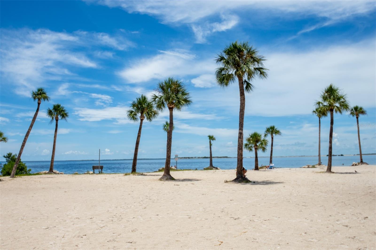
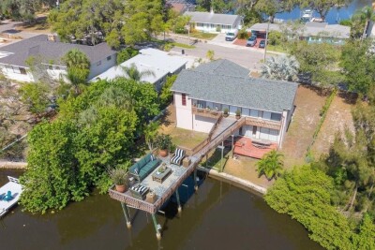
Wow and Welcome to your Luxury Dream Home! A rare, private half-acre, Multi-Generational Family Home, where you can garden and be within just a few minutes walk from tranquil Sunset Beach! Offering not only space and coastal proximity, but also a private entry into a ground floor mother-in-law suite and kitchenette. Whole house 20 kW Solar System that is owned outright! Open floor-plan over 3800 sq./ft. on the main floor the Master Bedroom Suite w/ his&her closets, dual sinks, soaking tub + shower, private w/c, plus 2nd bedroom/full bath, den, formal dining, bright open great room w/ fireplace & wall to wall sliders which lead to the oversized veranda and Chefs kitchen w/ walk-in pantry, that was brand new with ~ $100,000 in 2020. The 3rd Bedroom and all downstairs flooring was new in ~ 2023 and all of the showers were new in 2026.
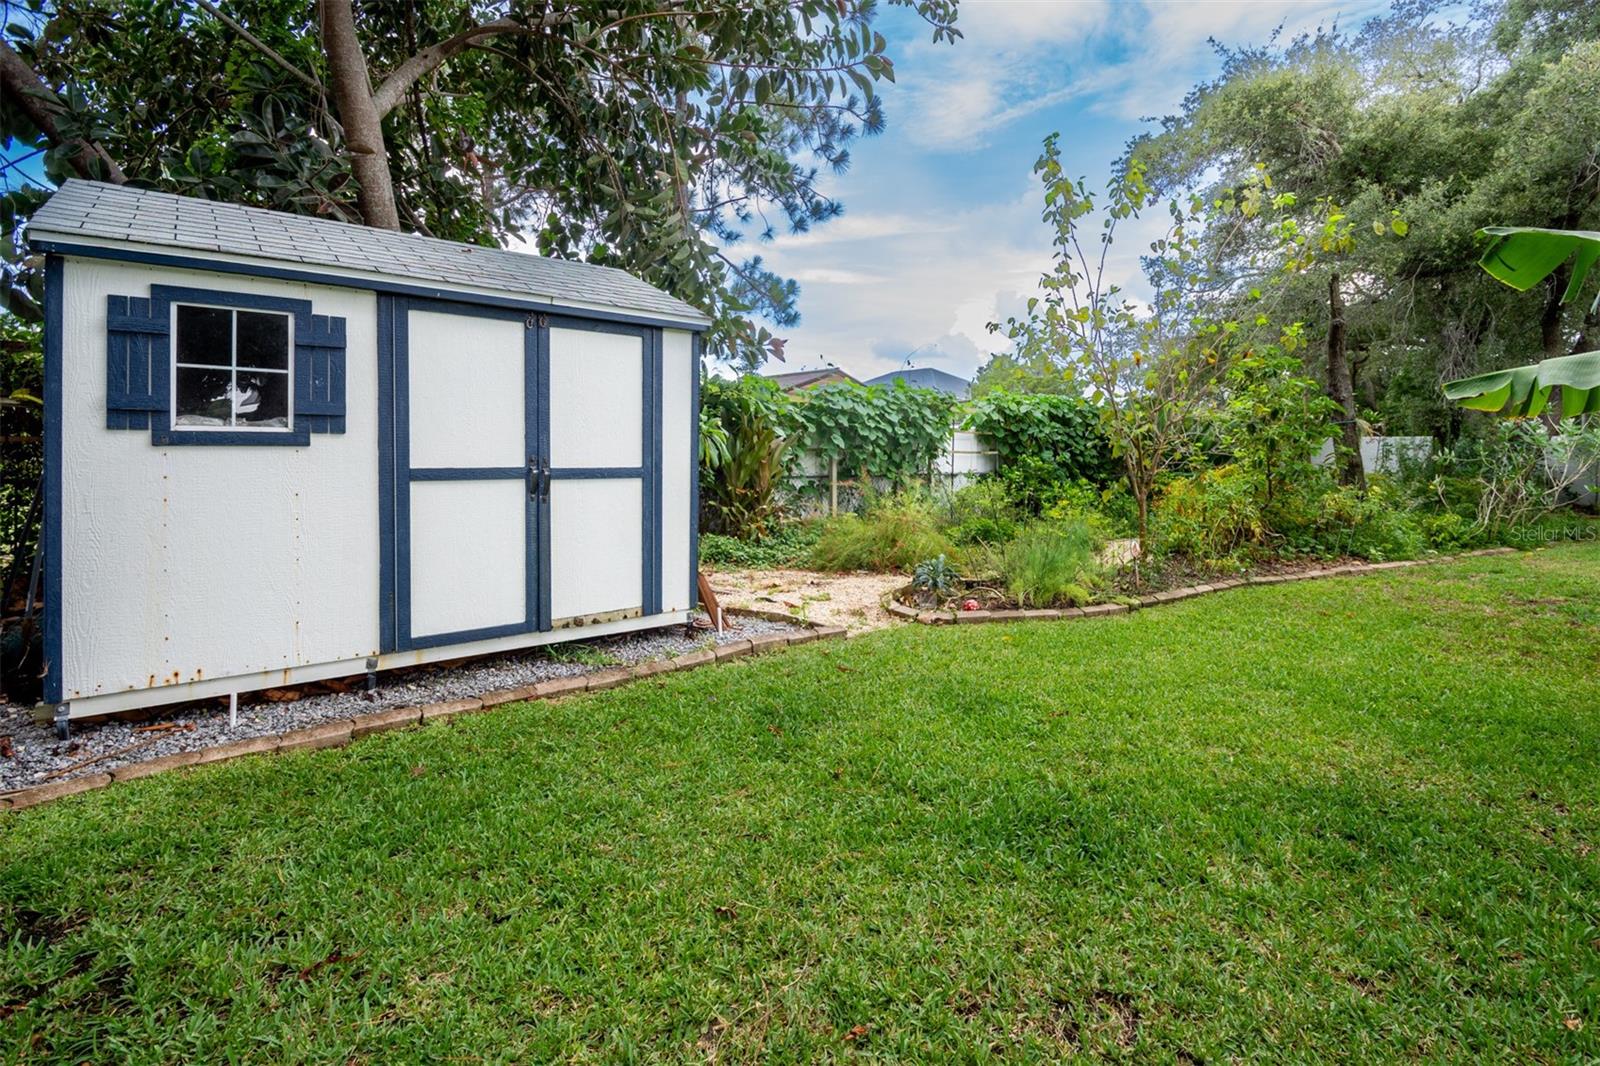
A resort-style salt water pool, Hybrid Pool Heater w/ Pump (Solar and Electric) ~ 2020 and lighting as the centerpiece of the backyard, while the covered lanai and outdoor grilling an inviting space for both quiet evenings and larger gatherings. The deep, half-acre lot offers Backyard Tool and Mower Shed ~ 2022, the garden filled with butterflies, flowers, fruit and vegetables
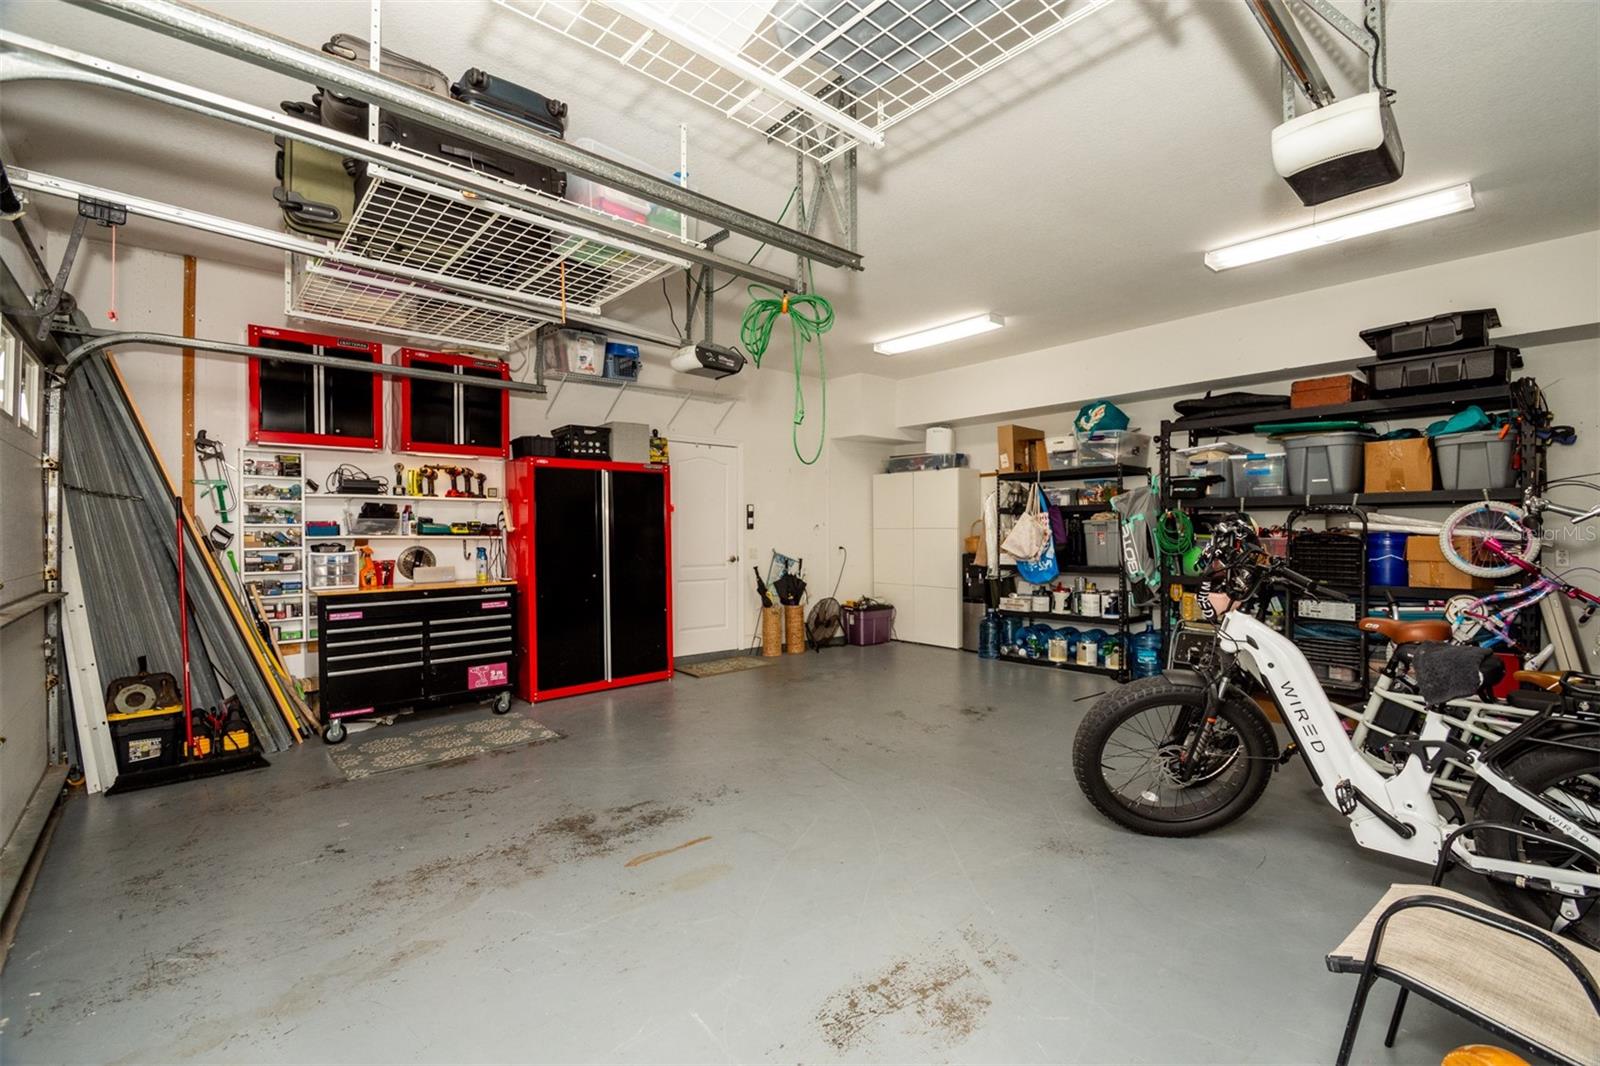
(watered with your own well!) The garage has ample room for storage and was outfitted with Garage Mini-Split AC ~ 2023. The expansive driveway also allows for boat or RV parking — an ideal complement to the coastal lifestyle, which also has a 220 AC RV Hookup ~ 2023. Permanent Architectural Lights (No ladders for holidays!!) ~ 2022. NEVER FLOODED!! EVER!! Not in a flood zone even though you are close to the beach ~ ROOM FOR EVERYONE!! Minutes to beaches, golf courses, parks, marinas, shopping plazas, schools, and medical centers. Come and live the Beach Life in Beautiful Tarpon Springs!

Driving directions : Alt 19 to west on Meres Blvd, to north on S Florida Ave, to west on Gulf Road.

Property Features

Rooms Dimension Description
Kitchen 13x20 Second level , Wood , Breakfast Bar , Exhaust Fan , Kitchen Island , Stone Counters , Walk-In Pantry
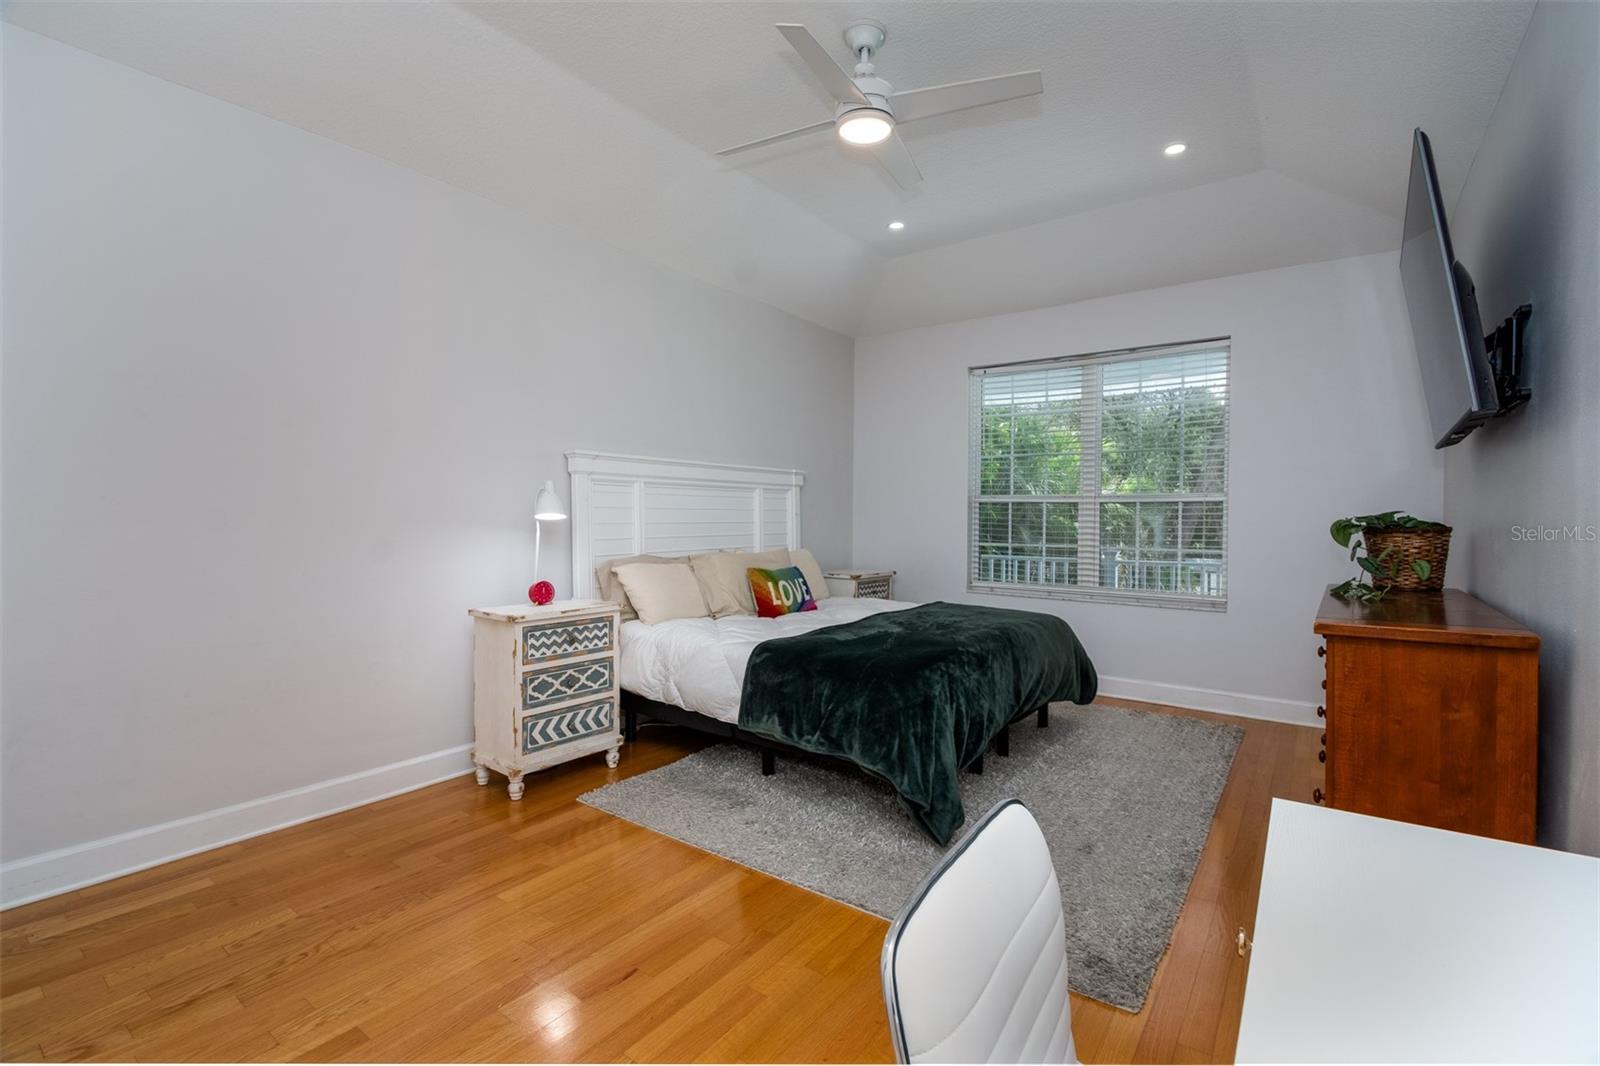
Primary Bedroom 13x19 Second level , Wood , Ceiling Fan(s)
Great Room 30x22 Second level , Wood , Ceiling Fan(s)
Bathroom 2 14x14 Second level , Wood , Ceiling Fan(s)
Den 11x11 Second level , Wood , Ceiling Fan(s)
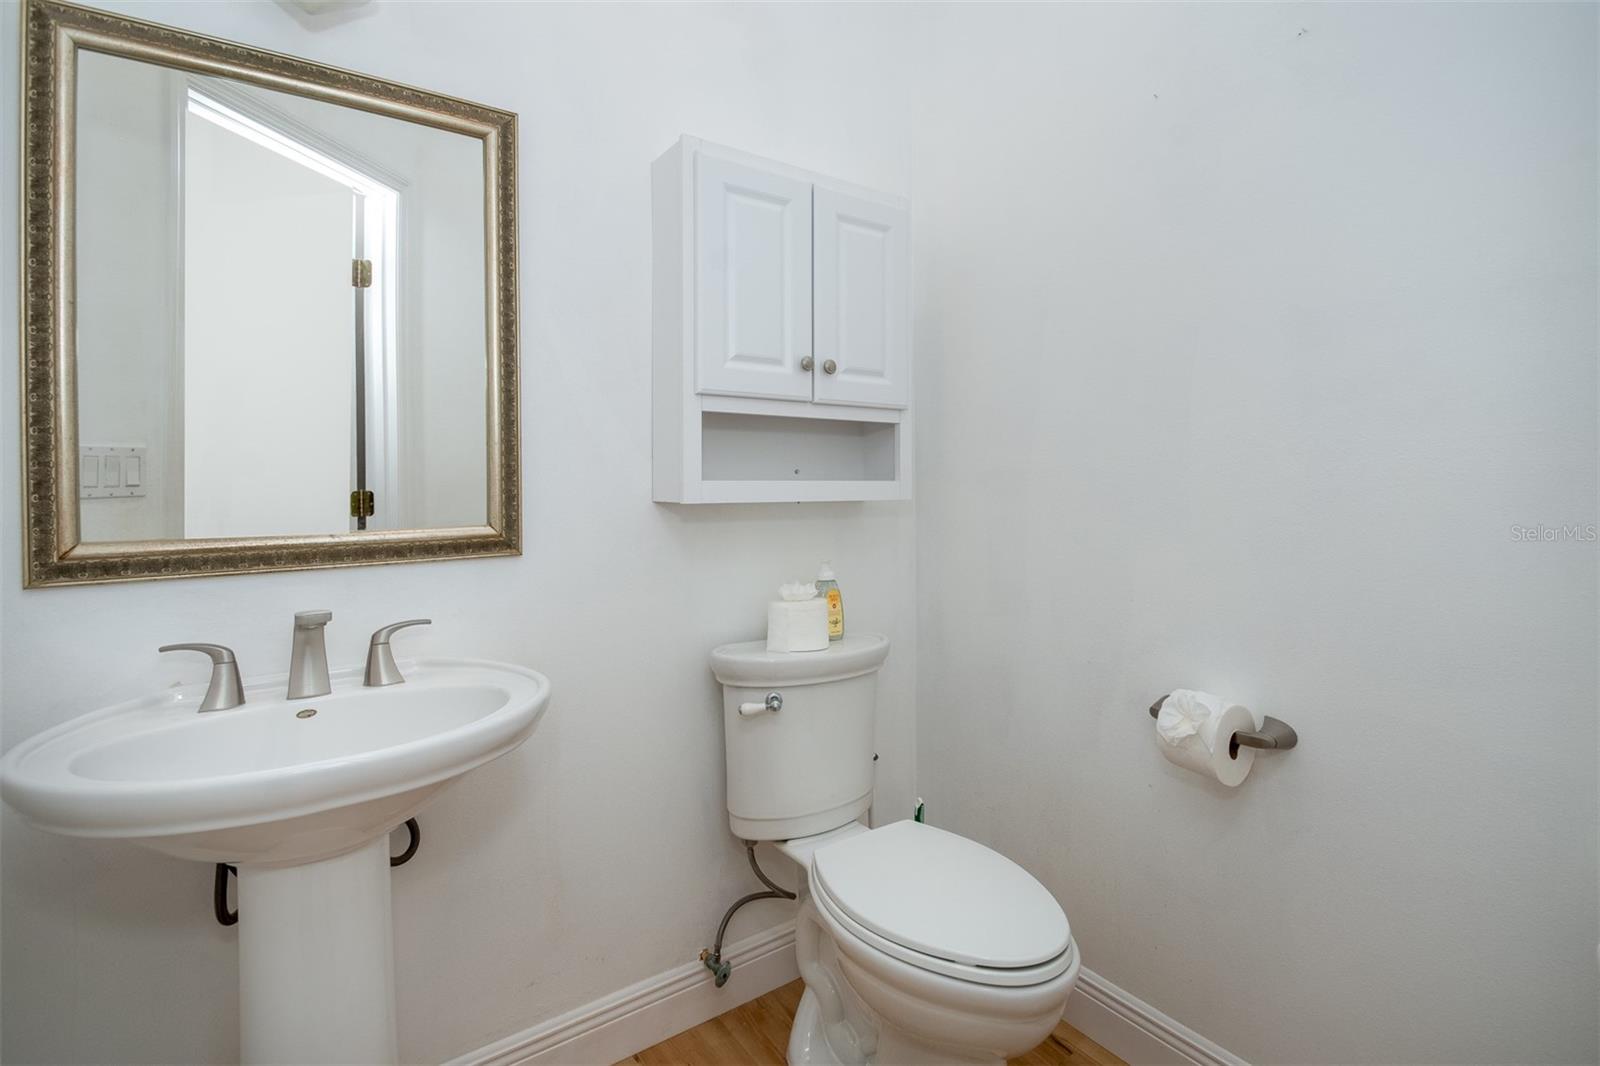
Bathroom 3 18x16 First level , Laminate , Ceiling Fan(s)
Kitchen 12x20 First level , Laminate , Built-In Shelving

Interior Features

  • Cathedral Ceiling(s)
  • Ceiling Fans(s)
  • Eat-in Kitchen
  • High Ceilings
  • Open Floorplan
  • PrimaryBedroom Upstairs
  • Solid Wood Cabinets
  • Stone Counters
  • Thermostat
  • Window Treatments

Appliances

  • Cooktop
  • Dishwasher
  • Disposal
  • Dryer
  • Microwave
  • Range
  • Range Hood
  • Refrigerator
  • Solar Hot Water
  • Washer
  • Water Softener
  • Wine Refrigerator

Heating

  • Central
  • Solar

Laundry features

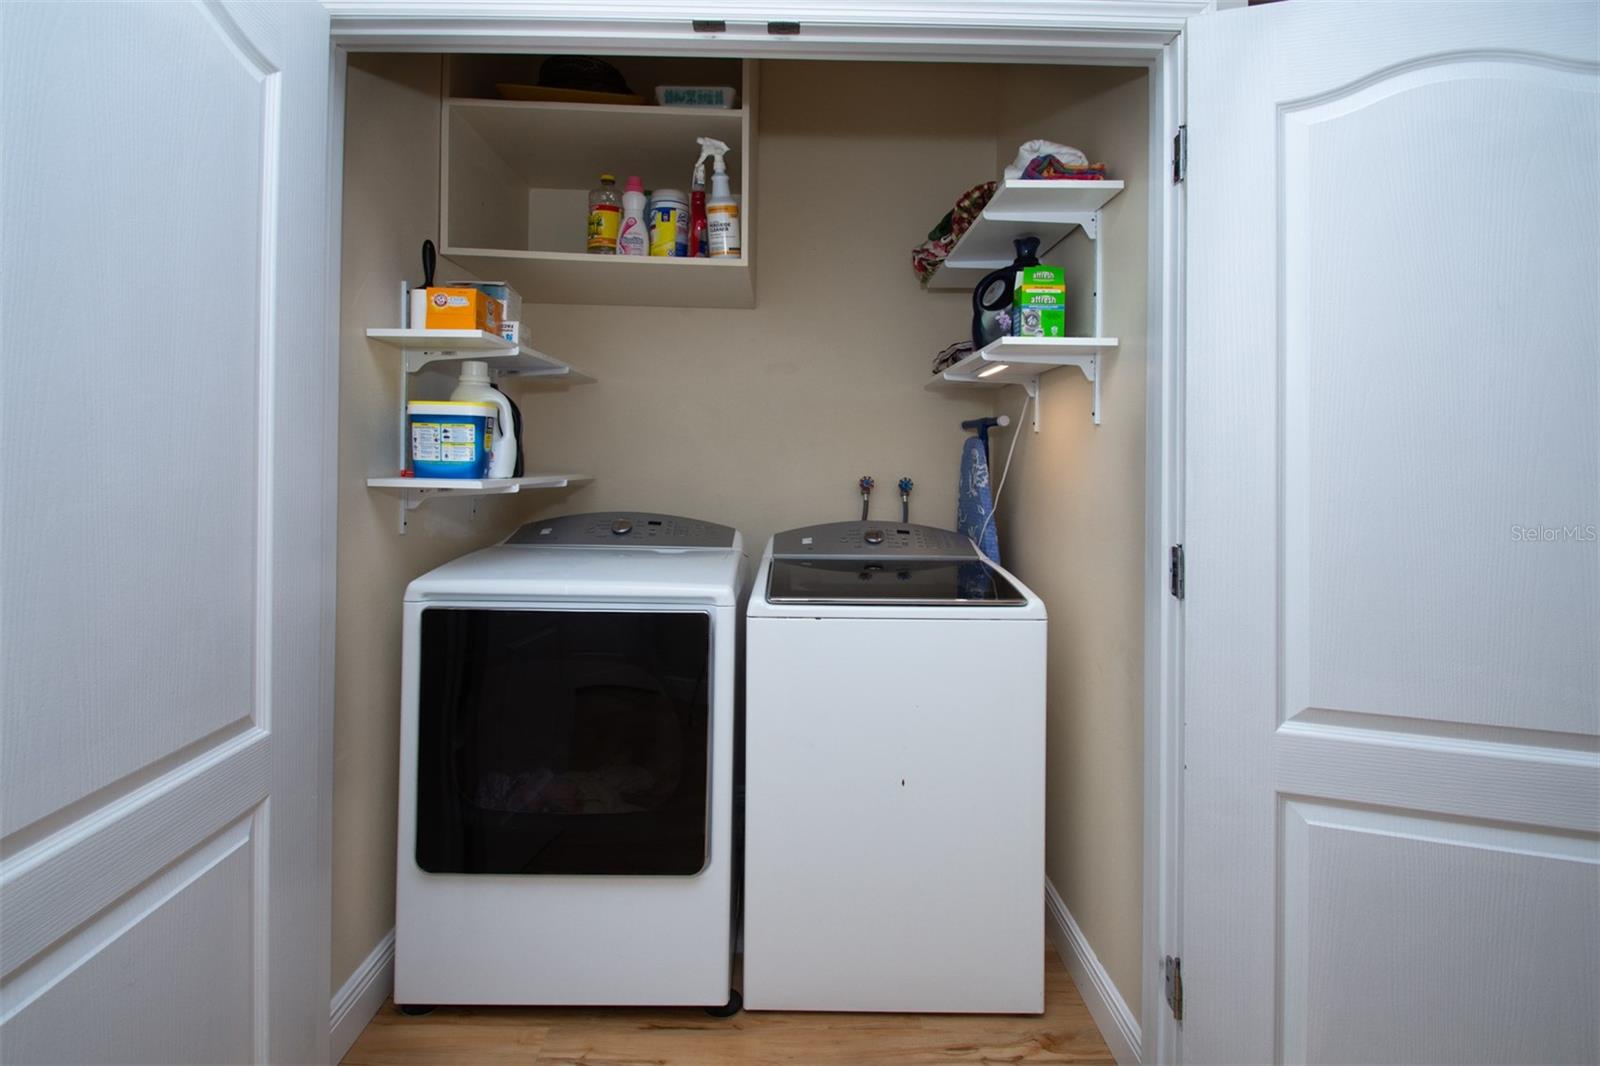
  • Laundry Closet
  • Laundry Room

Air Conditioning

  • Central Air

Fireplace

  • Electric
  • Family Room
  • Gas

Floor Covering

  • Ceramic Tile
  • Laminate
  • Wood

Utilities

  • BB/HS Internet Available
  • Electricity Connected
  • Fiber Optics
  • Natural Gas Connected
  • Sprinkler Well
  • Water Connected

Exterior features

  • Fire Pit
  • Garden
  • Hurricane Shutters
  • Outdoor Grill
  • Private Yard
  • RV Hookup

Pool features

  • Child Safety Fence
  • Fiberglass
  • Heated
  • In Ground
  • Lighting
  • Pool Sweep
  • Salt Water
  • Solar Heat

Parking features

  • Boat
  • Circular Driveway
  • Driveway
  • Electric Vehicle Charging Station(s)
  • Garage Door Opener
  • Guest
  • RV Access/Parking

View

  • Garden
  • Pool

Patio and porch features

  • Covered
  • Porch
  • Rear Porch

Architectural Style

  • Coastal
  • Florida

Security Features

  • Smoke Detector(s)

Construction Materials

  • Block
  • Metal Frame
  • Metal Siding
  • Vinyl Siding

Other Structures

  • Shed(s)
  • Storage

Road Surface Type

  • Asphalt
  • Concrete

Roof

  • Shingle

Foundation

  • Slab

Vegetation

  • Fruit Trees
  • Mature Landscaping
  • Trees/Landscaped

Lot Features

  • Conservation Area
  • Landscaped
  • Oversized Lot
  • Private

School Information


Listing information courtesy of JASON MITCHELL REAL ESTATE FLO

All listing information is deemed reliable but not guaranteed and should be independently verified through personal inspection by appropriate professionals. Listings displayed on this website may be subject to prior sale or removal from sale; availability of any listing should always be independently verified.
Listing information is provided for consumer personal, non-commercial use, solely to identify potential properties for potential purchase; all other use is strictly prohibited and may violate relevant federal and state law.
Listing data comes from My Florida Regional MLS.