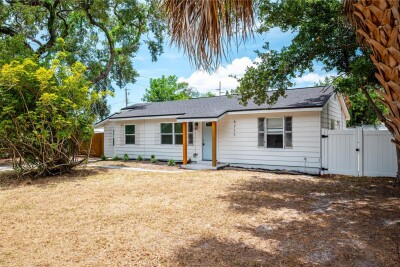
6711 S GABRIELLE ST
3, 2, 1,240ft²
MLS#: O6419789
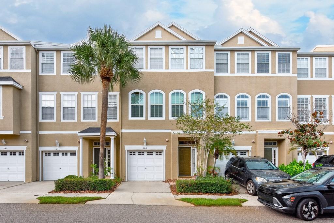
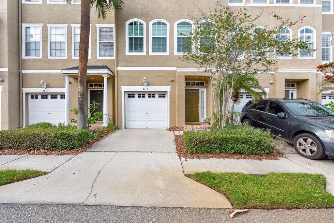
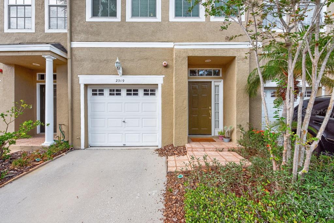
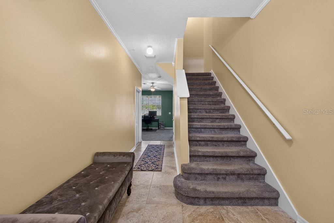
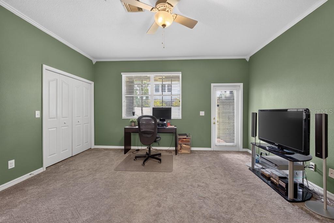
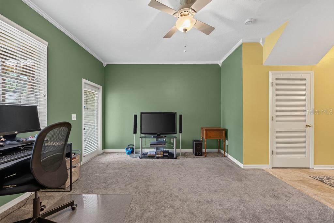
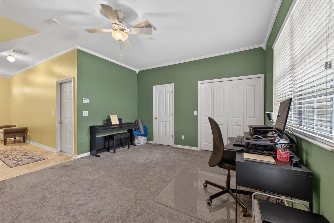
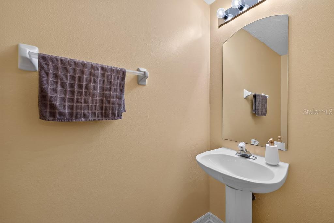
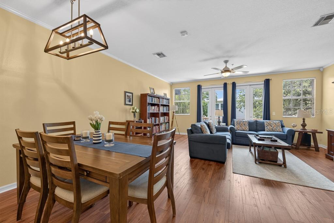
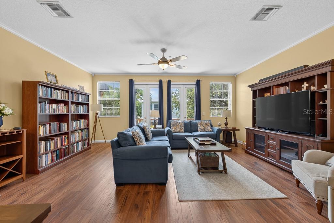
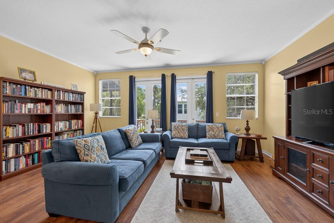
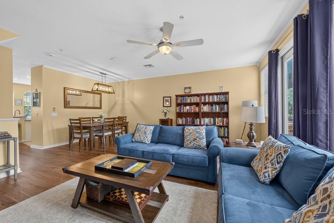
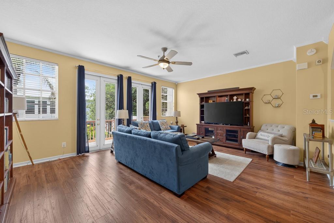
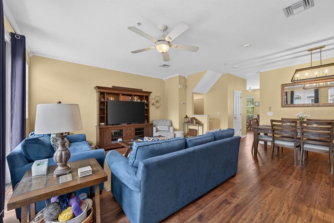
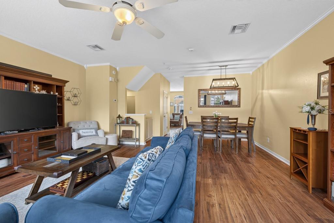
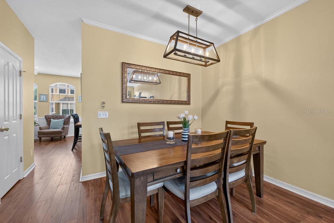
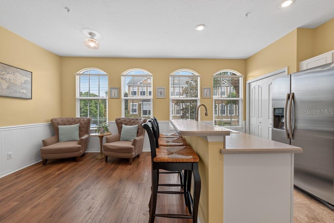
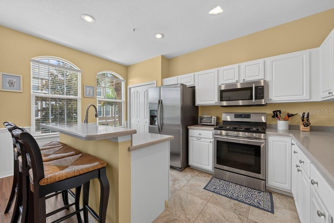
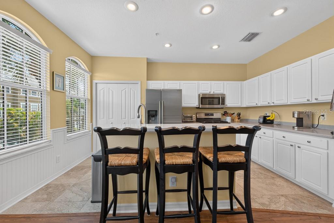
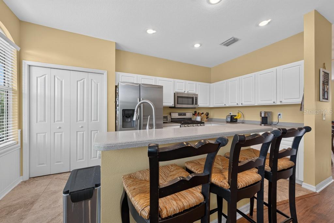
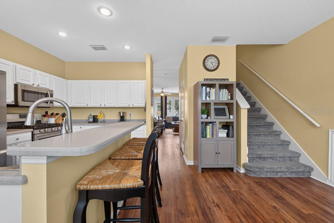
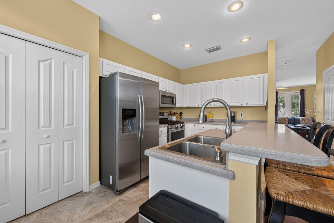
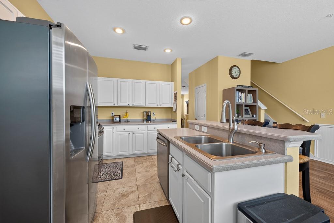
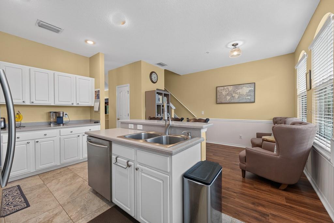
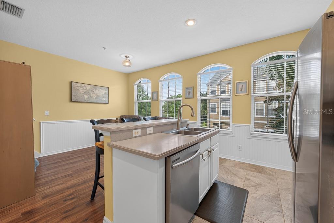
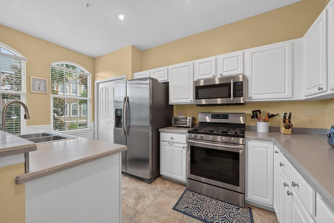
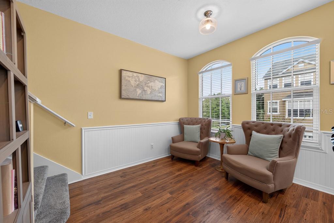
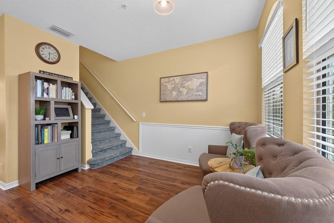
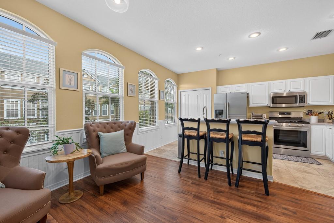
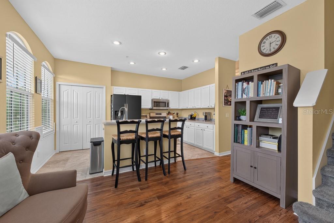
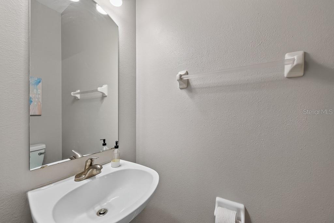
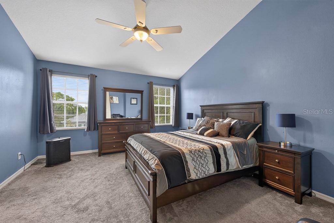
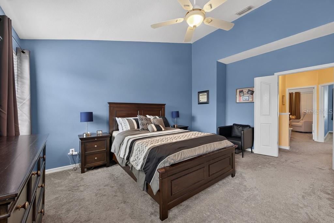
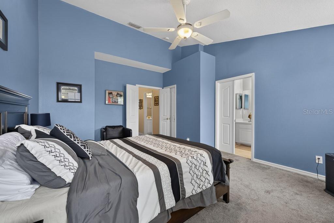
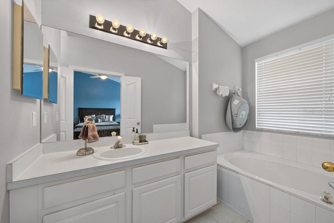
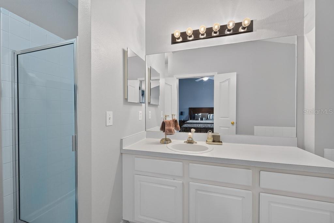
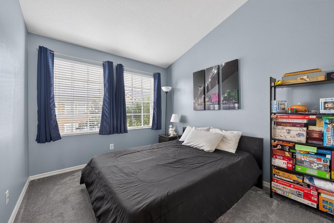
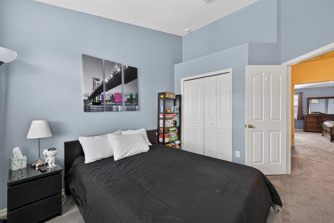
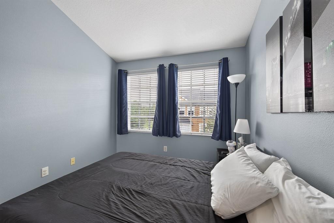
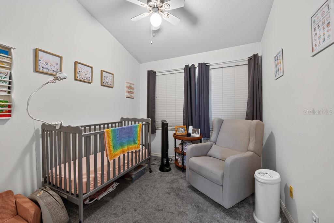
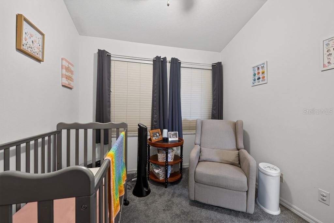
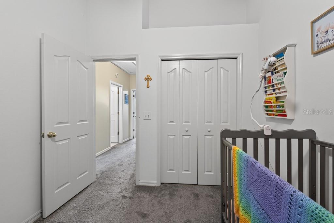
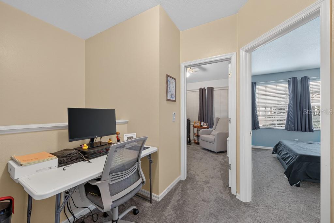
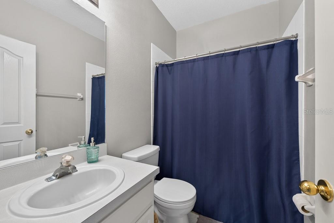
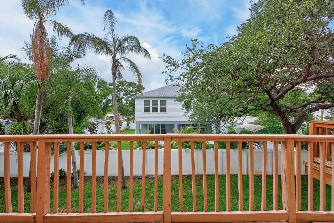
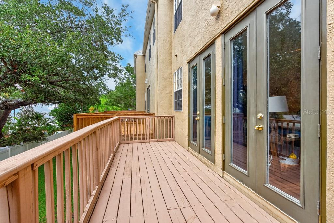
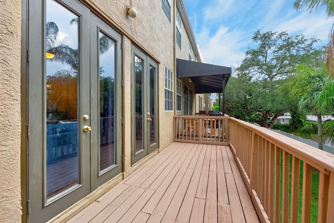
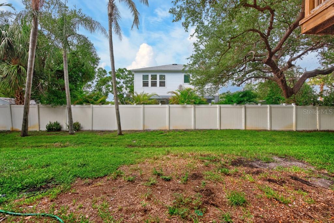
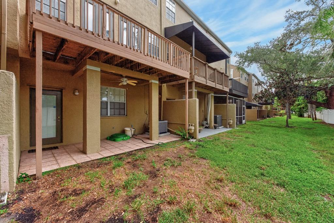
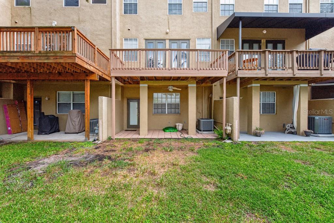
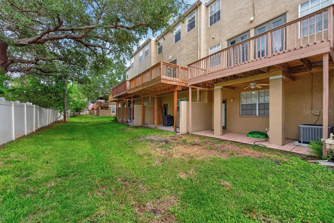
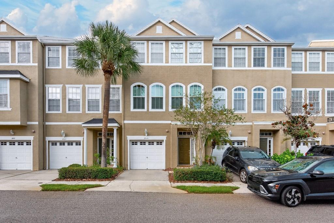
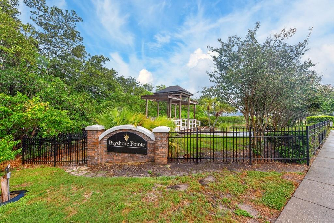
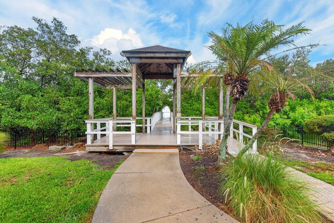
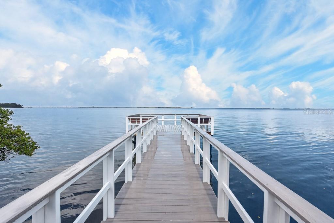
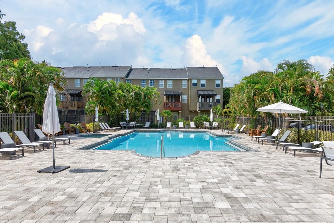
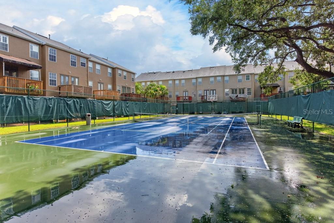
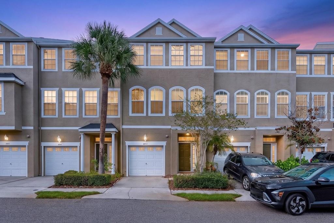
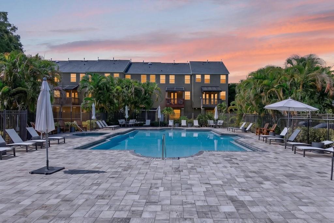
Move-in ready and beautifully positioned in the gated South Tampa community of Bayshore Pointe, this spacious 3-story townhome offers 3 bedrooms, 2 full bathrooms, 2 half bathrooms, 1,904 square feet, and a 1-car garage in one of Tampa’s most convenient locations. The first floor features a tile entryway, garage access, a half bath, and a flexible bonus room at the rear of the home complete with a closet housing the washer and dryer. This space is ideal for a home office, fitness area, guest space, playroom, or additional living area, with direct access to the covered back patio for easy indoor-outdoor living. On the second floor, the main living level feels open and inviting with laminate flooring, a comfortable family room, dual French doors leading to the porch, and a formal dining space overlooking the living area. The kitchen offers white cabinetry, gray countertops, stainless steel appliances, tile flooring, a pantry, an island with barstool seating, and an eat-in kitchen area that makes everyday meals and entertaining simple. A convenient half bath completes the second floor. Upstairs, the third floor includes a small loft-style landing that works perfectly as a desk nook or compact workstation. Bedrooms two and three feature carpet and share a full guest bathroom with a single vanity and shower/tub combination. The primary suite offers carpet, a ceiling fan, walk-in closet, and an ensuite bathroom with an extended vanity, soaking tub, walk-in shower, and tile flooring. Bayshore Pointe offers the privacy and comfort of a gated community with a virtual guard, low HOA fees, lush green spaces, ample guest parking, and resort-style amenities. The community pool and clubhouse are just steps away, the tennis court is a short walk, and residents enjoy access to a private community pier located just across from the gated entry. Located in the heart of South Tampa, this townhome provides quick access to Tampa International Airport, Downtown Tampa, Bayshore Boulevard, Cypress Point Park, MacDill Air Force Base, the Gandy Bridge to St. Petersburg, Tampa’s cruise ports, and some of Florida’s award-winning Gulf beaches. With generous living space, flexible rooms, desirable amenities, and a prime location, this Bayshore Pointe townhome is ready for its next owner.
Driving directions : Take I-275 N and US-92 W to W El Prado Blvd. Turn left onto W El Prado Blvd. Turn right onto Bayshore Blvd. Slight right to stay on Bayshore Blvd. Turn right onto Shore Breeze Dr. Turn right onto Pointeview Dr. Turn left onto Bayshore Pointe Dr. Destination will be on the right.
| Rooms | Dimension | Description |
|---|---|---|
| Living Room | 16x19 | Second level , Laminate , Ceiling Fan(s) |
| Kitchen | 9x16 | Second level , Tile , Breakfast Bar , Built-In Shelving , Closet Pantry |
| Primary Bedroom | Third level , Carpet , Ceiling Fan(s) , En Suite Bathroom , Makeup/Vanity Space , Single Vanity , Tub with Separate Shower Stall |
3, 2, 1,240ft²
MLS#: O6419789
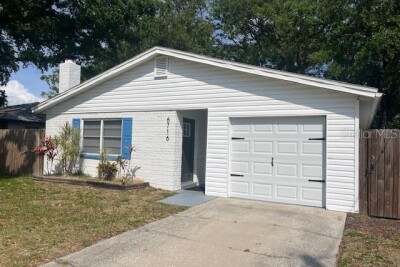
3, 2, 1,111ft²
MLS#: TB8517357
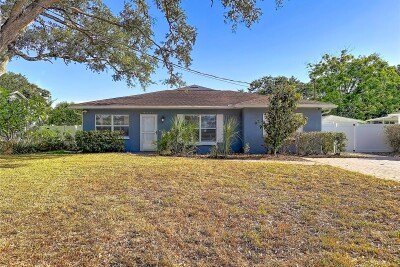
3, 2, 1,473ft²
MLS#: TB8524589
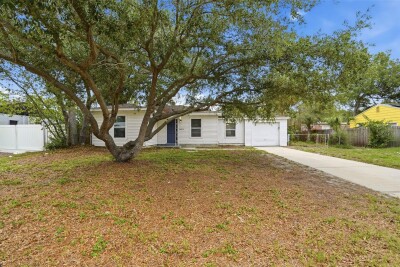
3, 2, 1,052ft²
MLS#: O6413832