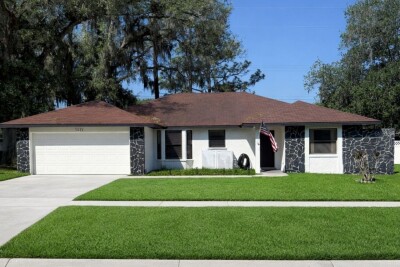
1413 SANDALWOOD DR
4, 2, 1,856ft²
MLS#: L4960565
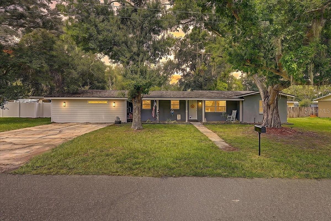
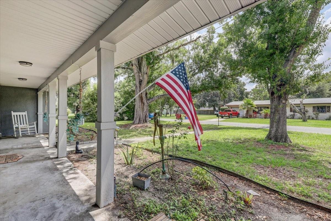
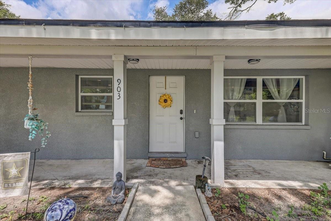
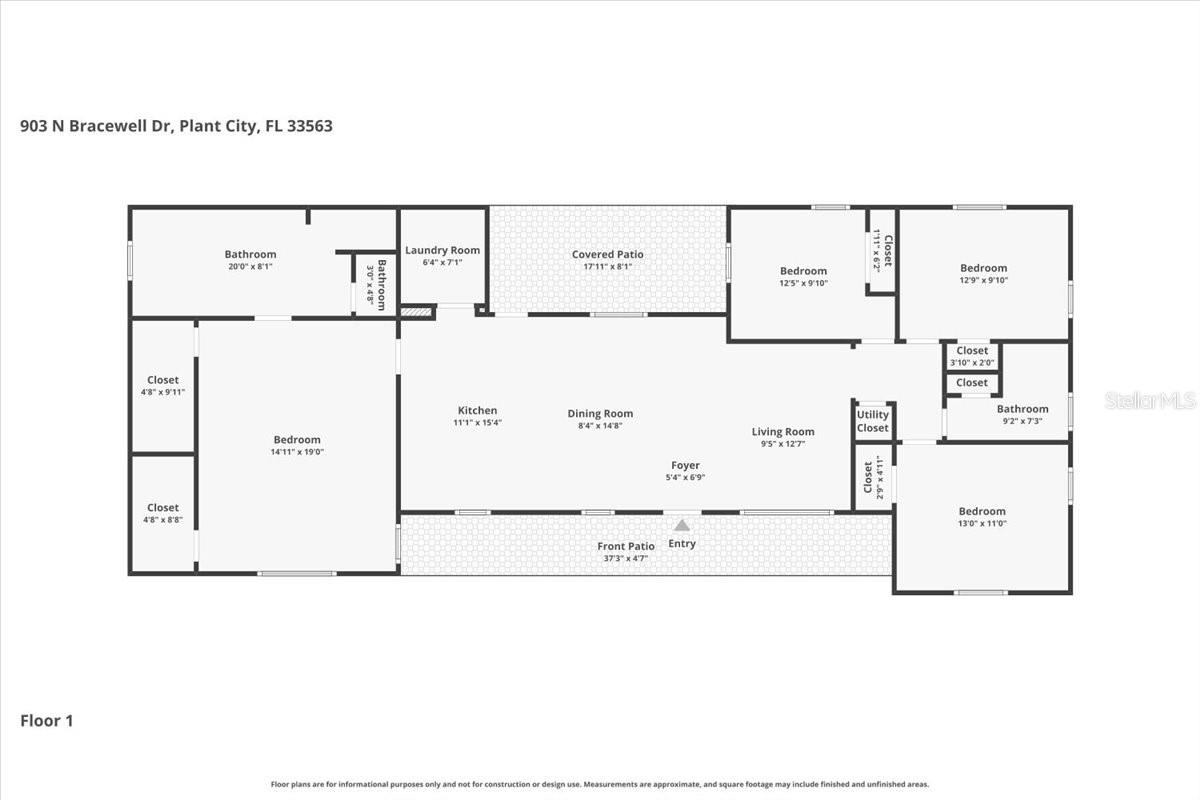
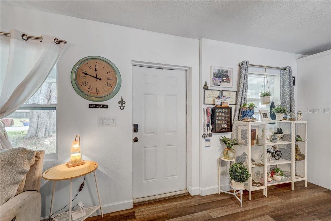
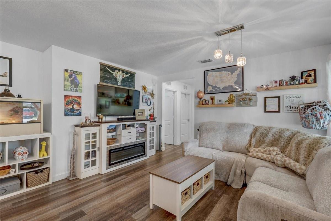
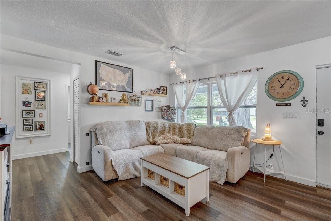
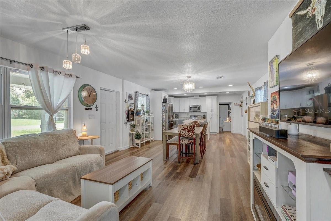
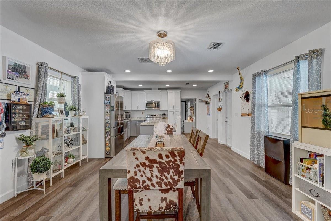
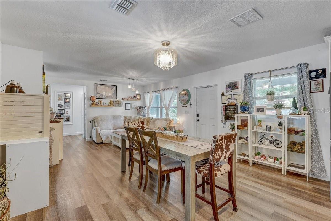
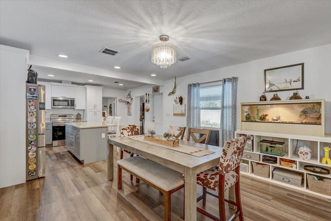
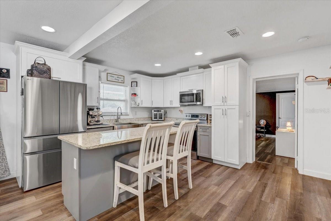
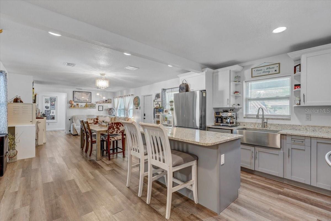
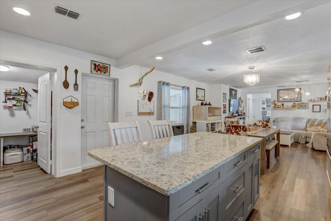
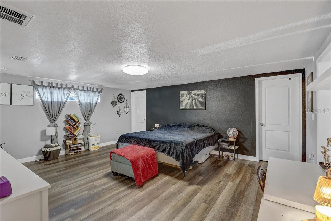
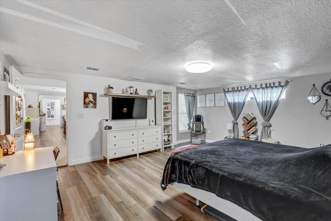
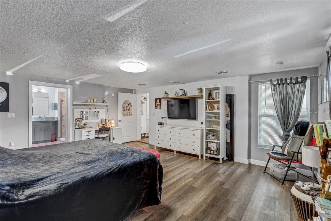
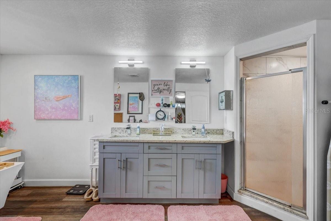
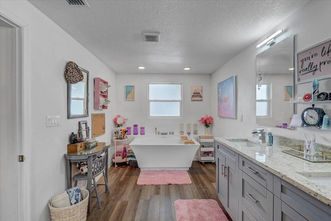
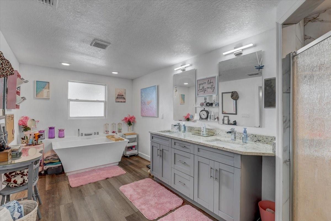
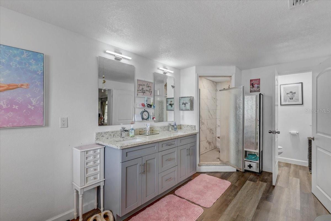
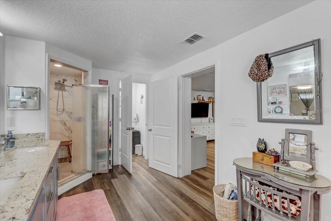
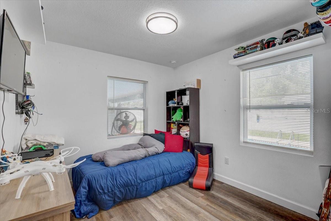
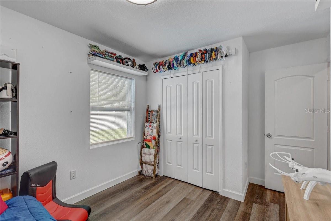
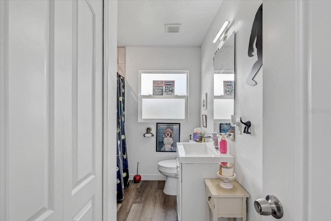
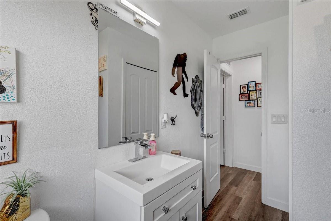
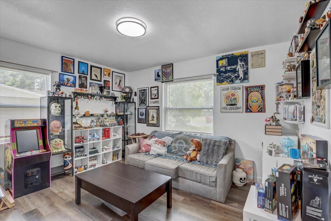
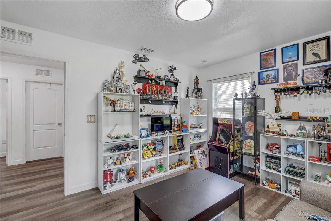
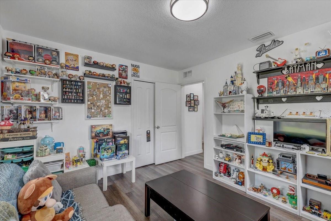
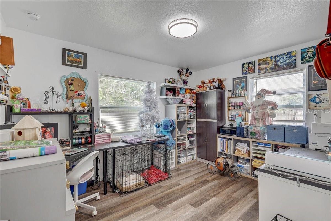
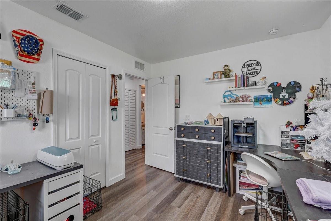
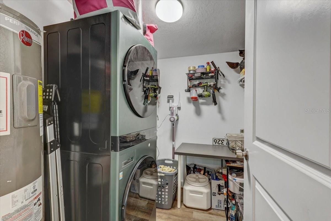
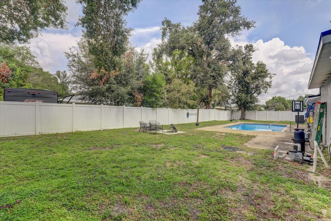
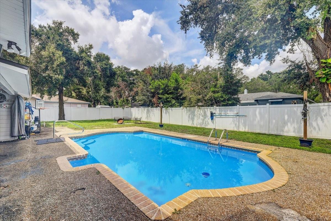
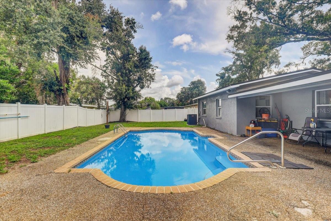
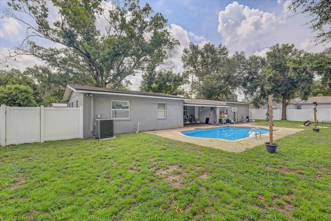
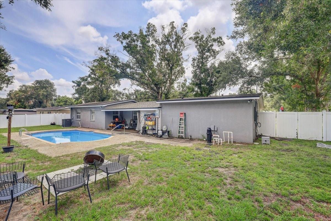
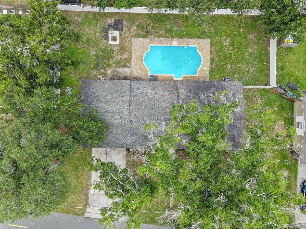
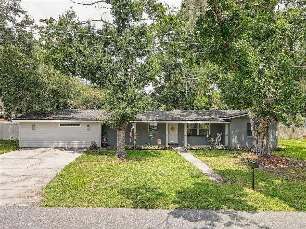
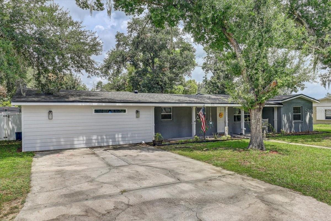
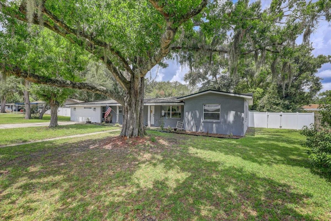
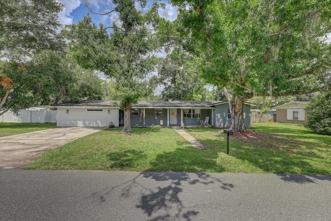
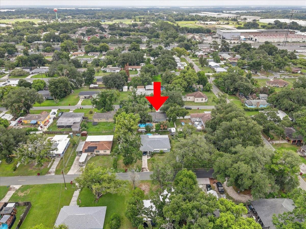
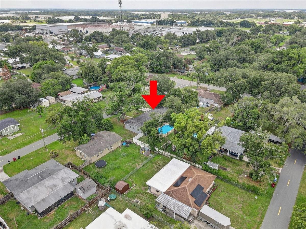
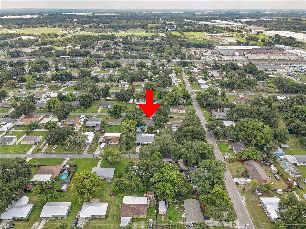
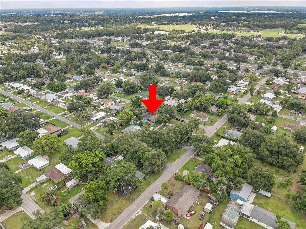
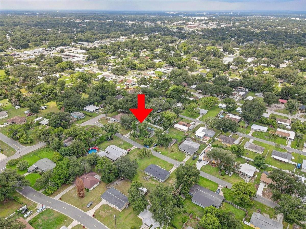
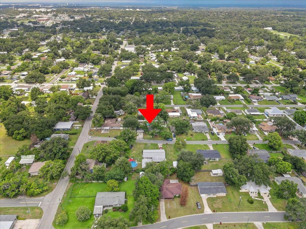
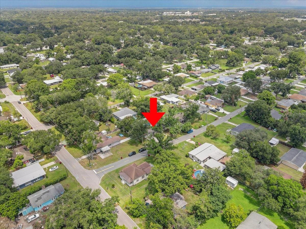
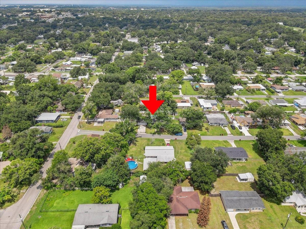
Completely remodeled 4BR/2BA pool home with a desirable split-bedroom floor plan! Nearly every major component was replaced just 3 years ago, including the electrical system, windows, doors, HVAC, water heater, insulation, flooring, interior and exterior paint, and lighting. The open-concept layout features a beautifully updated kitchen overlooking the living and dining areas, complete with stainless steel appliances, solid wood cabinetry, granite countertops, a farmhouse apron sink, and ample workspace. The spacious primary suite offers two walk-in closets and a luxurious en-suite bath with dual vanities, a soaking tub, and a separate tiled shower. Three additional bedrooms and a fully remodeled guest bath are located on the opposite side of the home, providing privacy for family and guests. Additional features include an inside laundry room and modern finishes throughout. Step outside to your private backyard oasis featuring a large in-ground
pool and plenty of space for entertaining or relaxing. Conveniently located with easy access to Tampa, Lakeland, and Orlando, this move-in-ready home offers the perfect blend of style, comfort, and location.
Driving directions : Calhoun St to Bracewell Dr
| Rooms | Dimension | Description |
|---|---|---|
| Primary Bedroom | First level , En Suite Bathroom | |
| Bedroom 2 | First level | |
| Bedroom 3 | First level | |
| Bedroom 4 | First level | |
| Living Room | First level | |
| Kitchen | First level |
4, 2, 1,856ft²
MLS#: L4960565
3, 2, 2,625ft²
MLS#: TB8505526
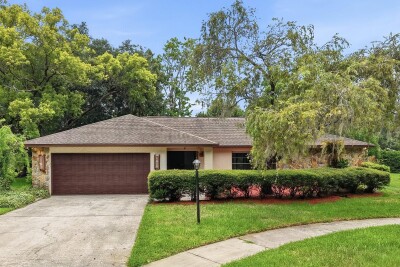
3, 2, 2,146ft²
MLS#: TB8517967
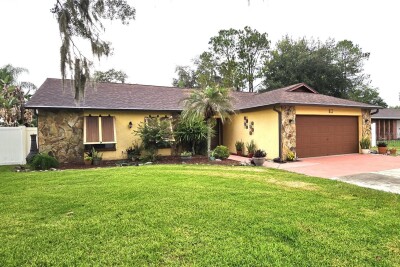
3, 2, 1,688ft²
MLS#: TB8524369