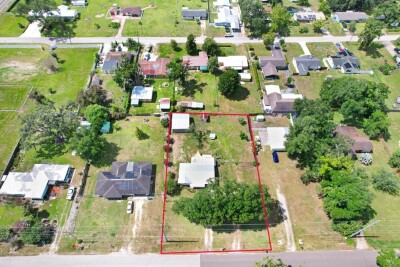
5211 GLEN HARWELL RD
3, 1, 1,122ft²
MLS#: TB8520082
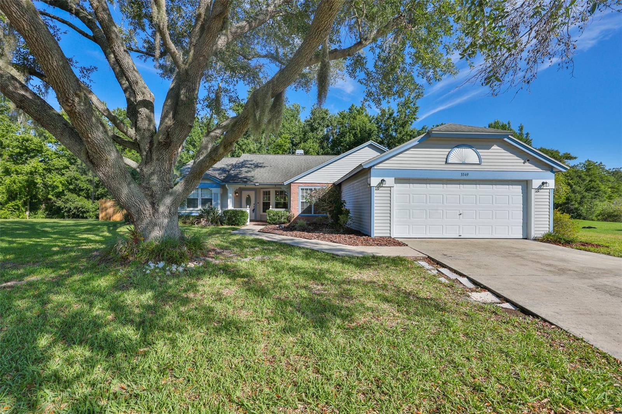
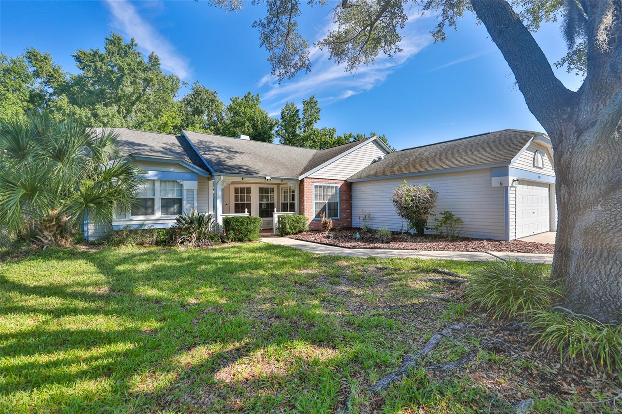
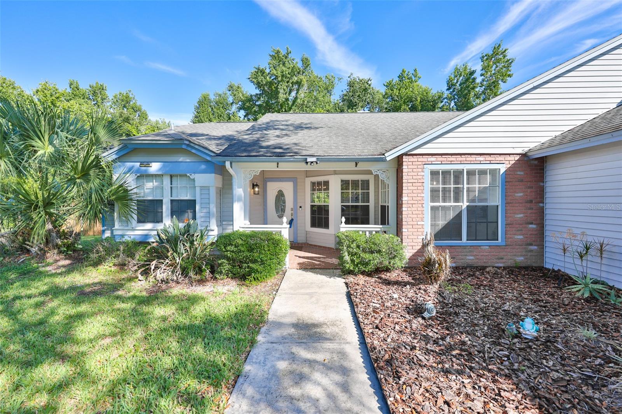
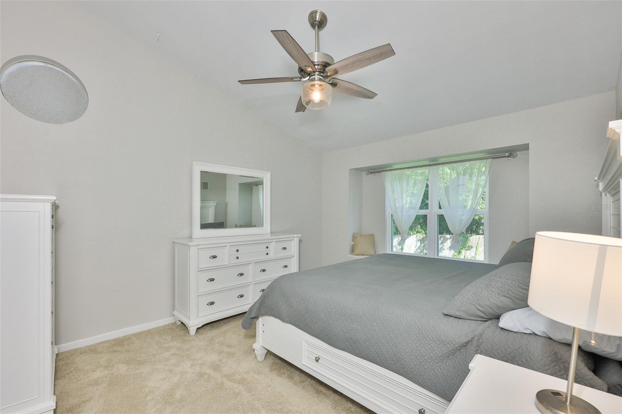
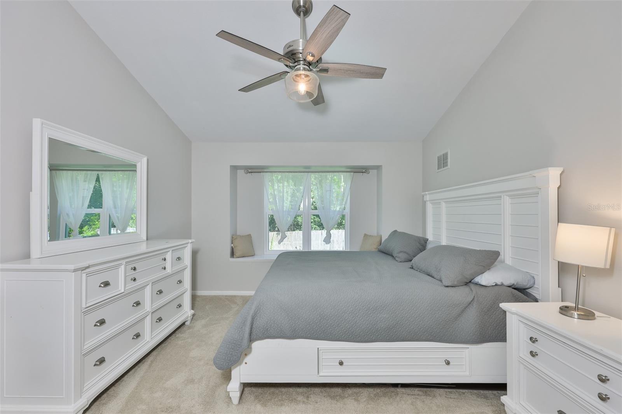
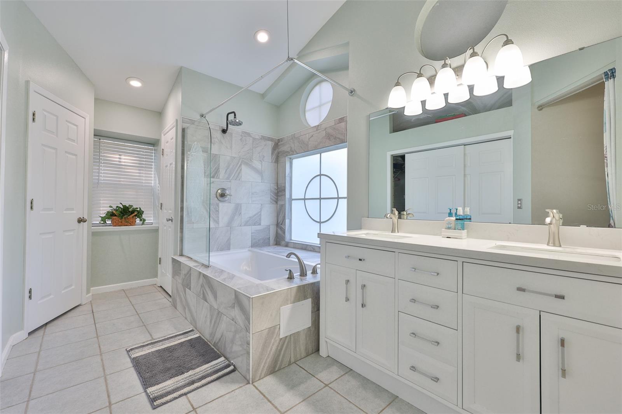
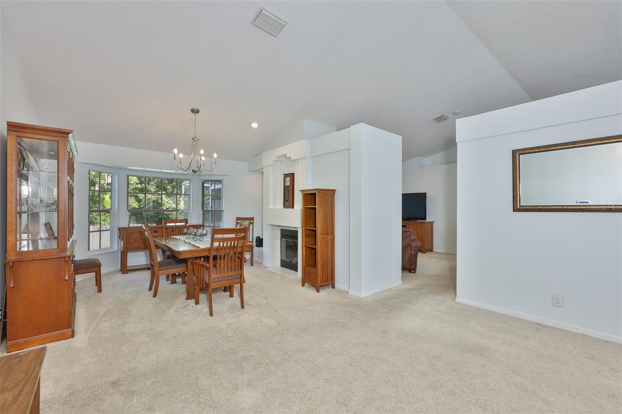
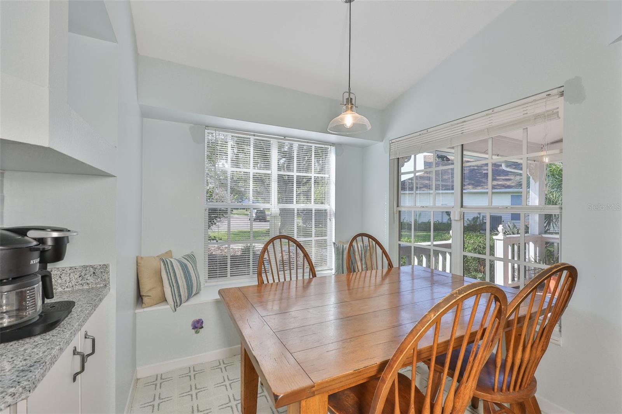
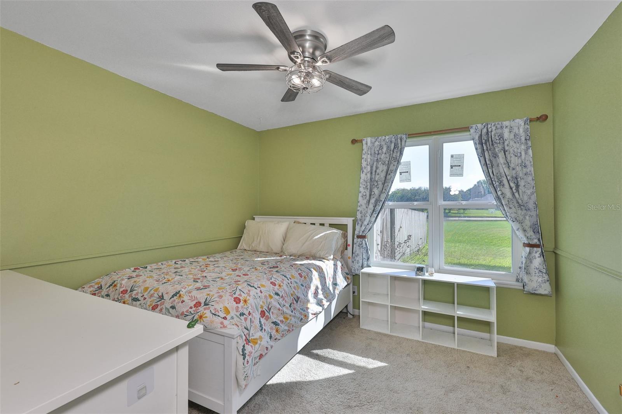
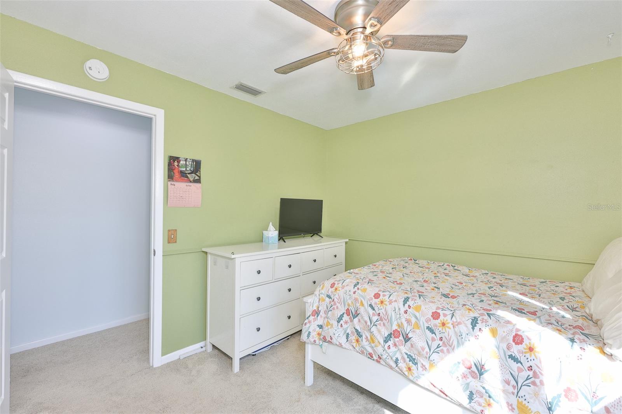
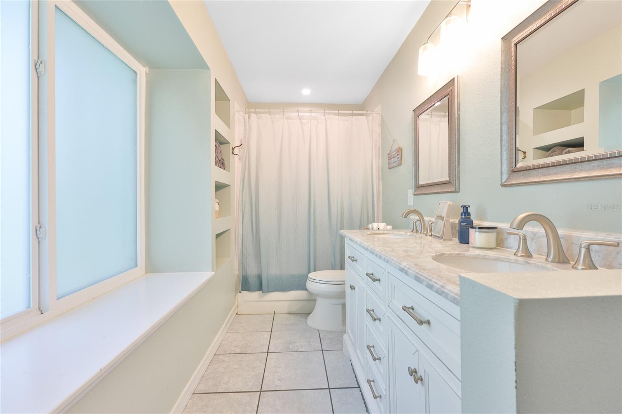
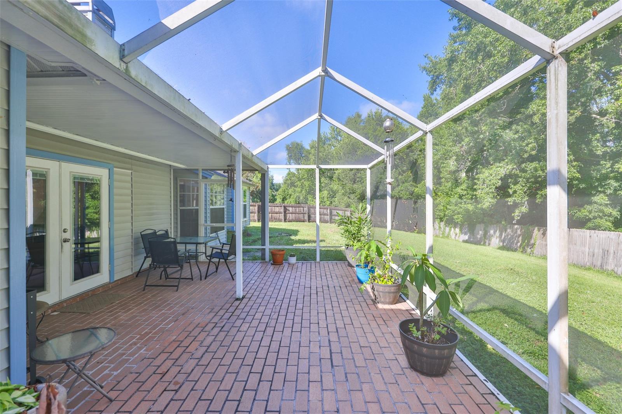
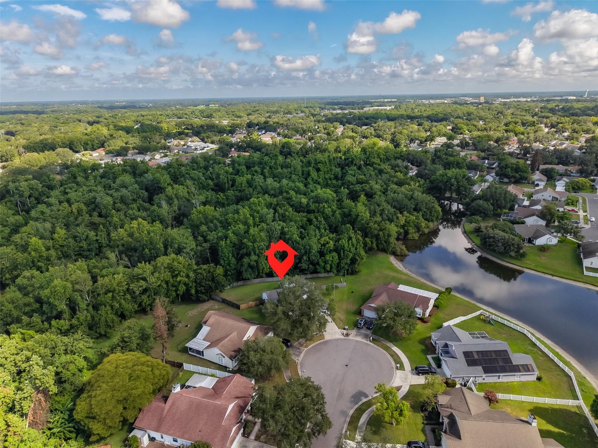
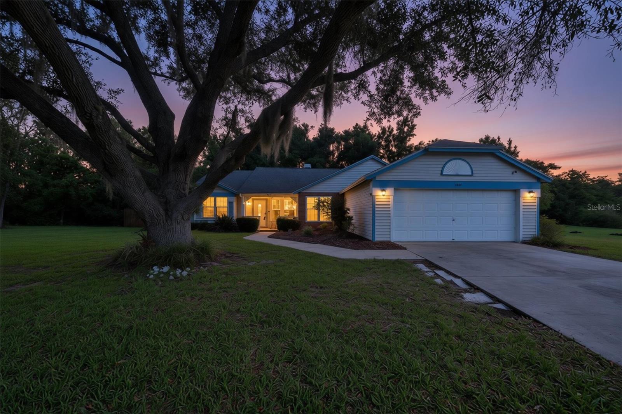
Welcome to the beautiful Walden Lake community!
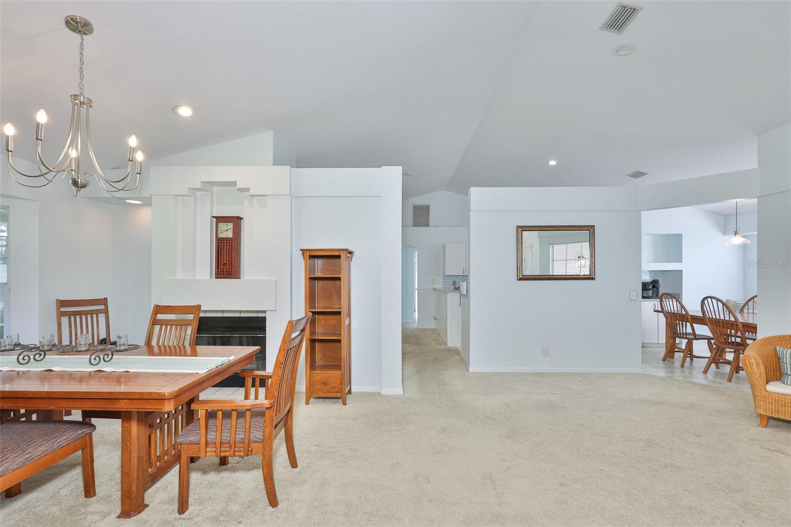
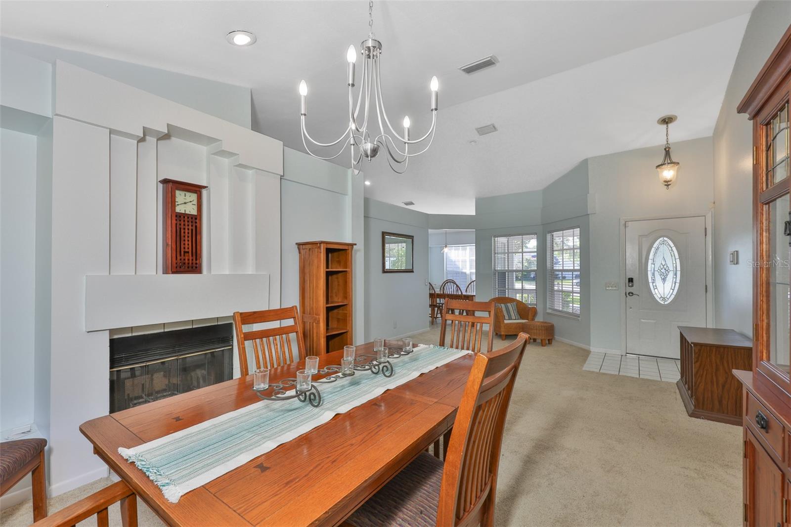
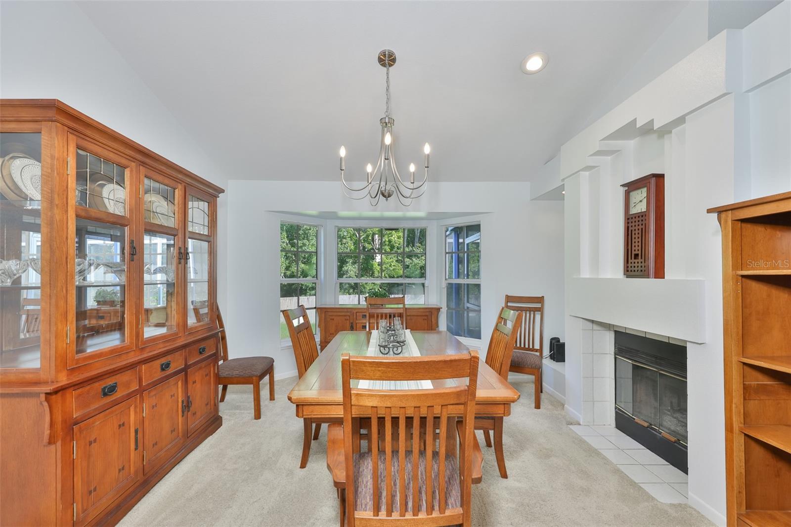
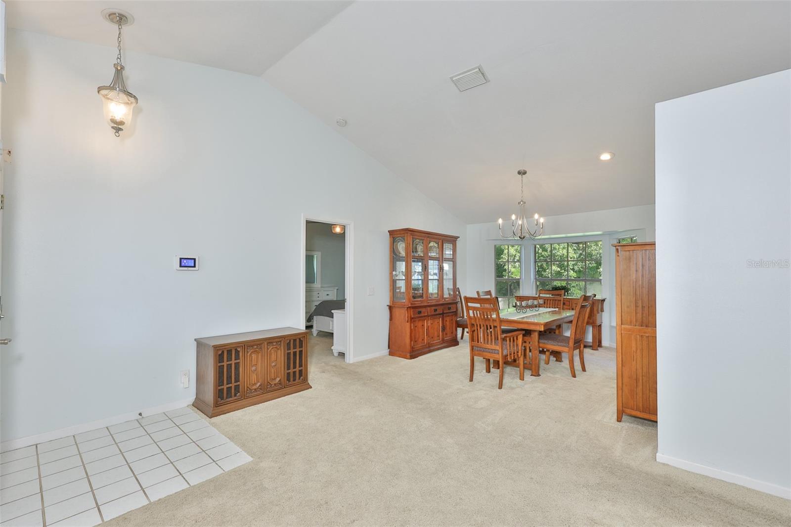
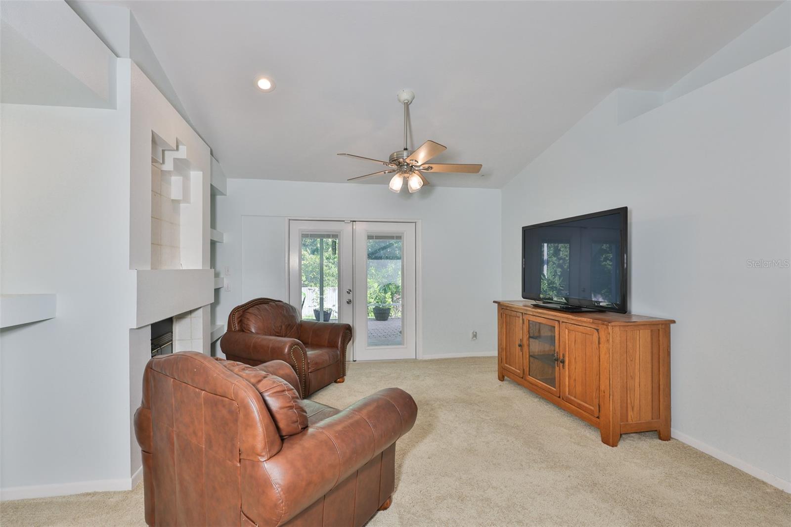
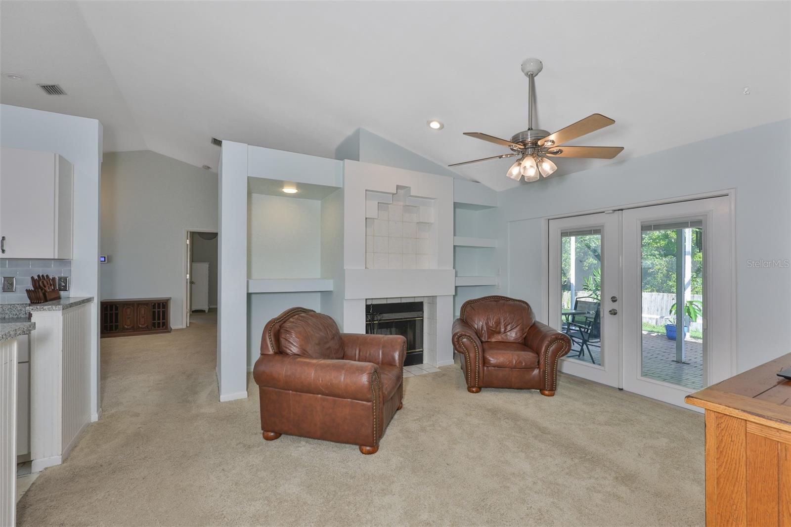
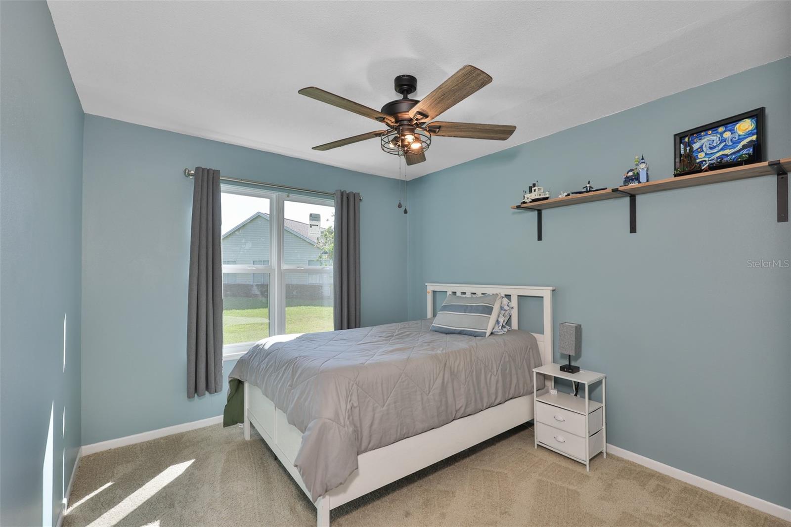
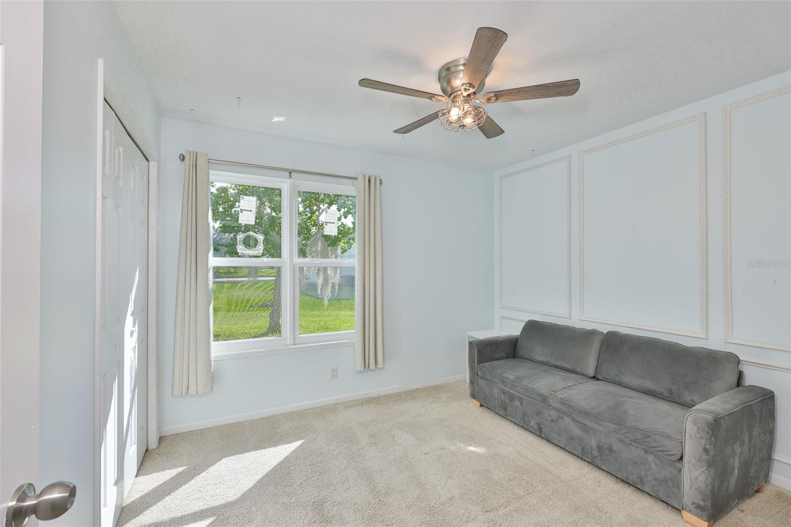
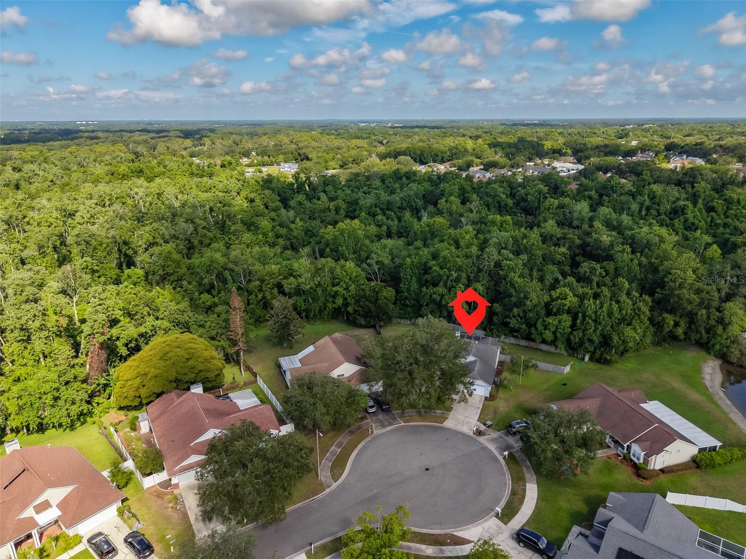
Nestled on a quiet cul-de-sac, this charming storybook home offers comfort, character, and plenty of space to enjoy. Featuring 1,910 square feet, this split floor plan includes 4 bedrooms and 2 bathrooms, providing ample room for both everyday living and entertaining.
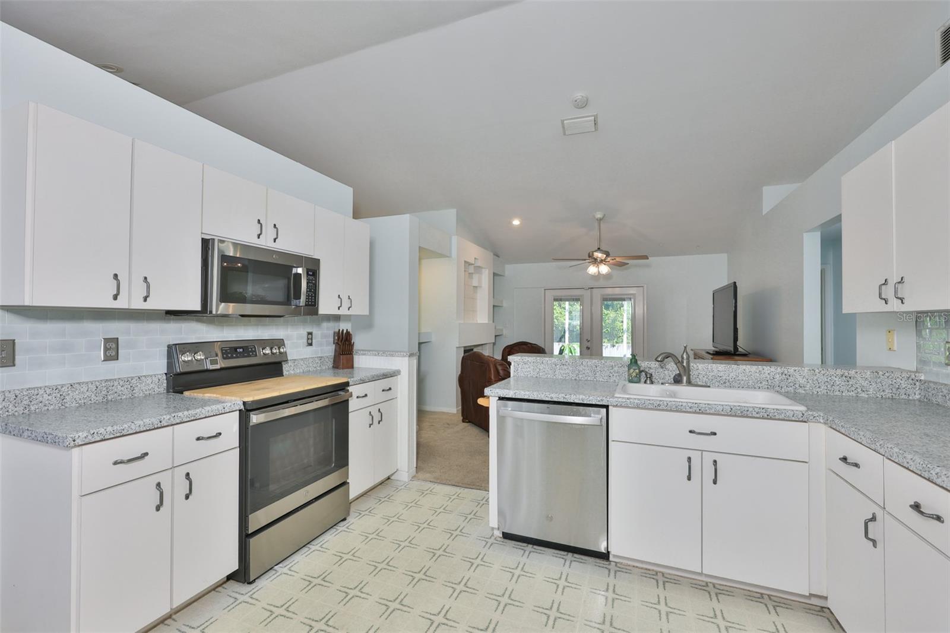
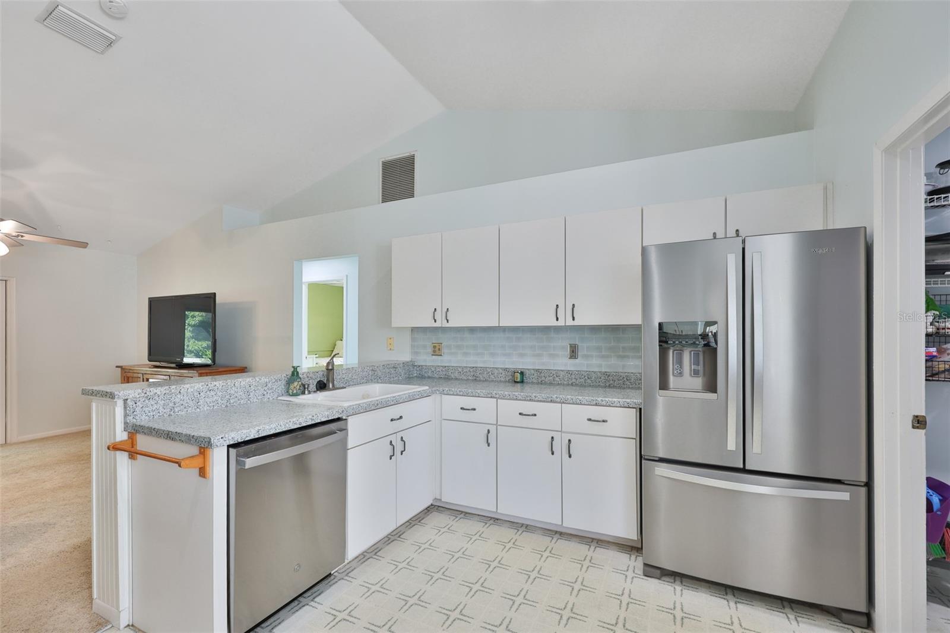
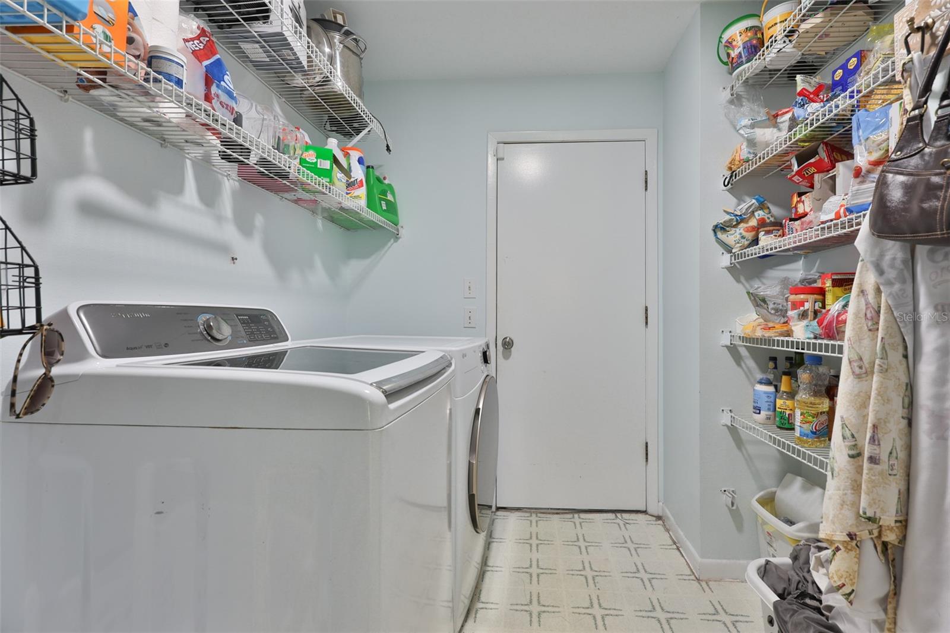
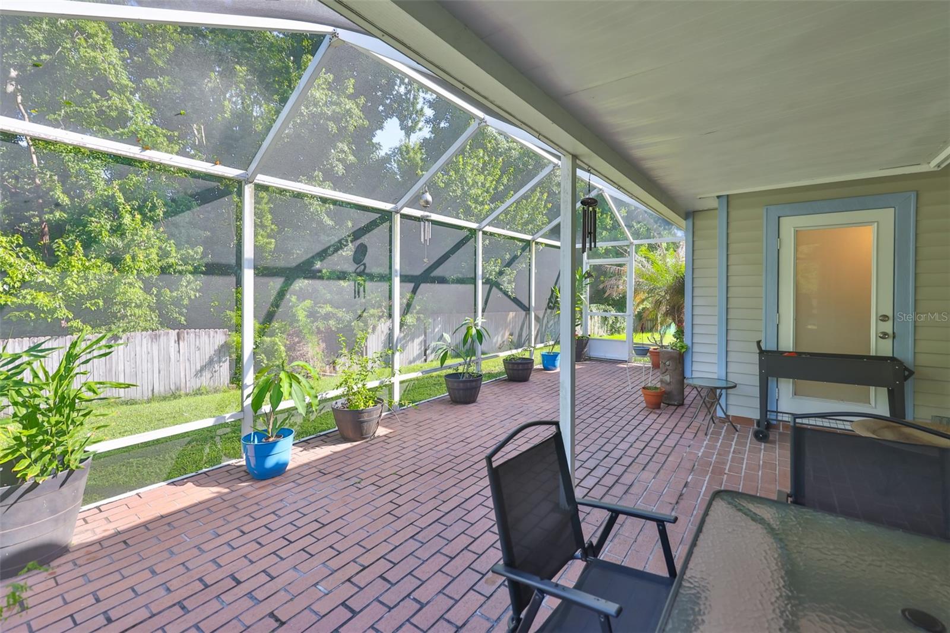
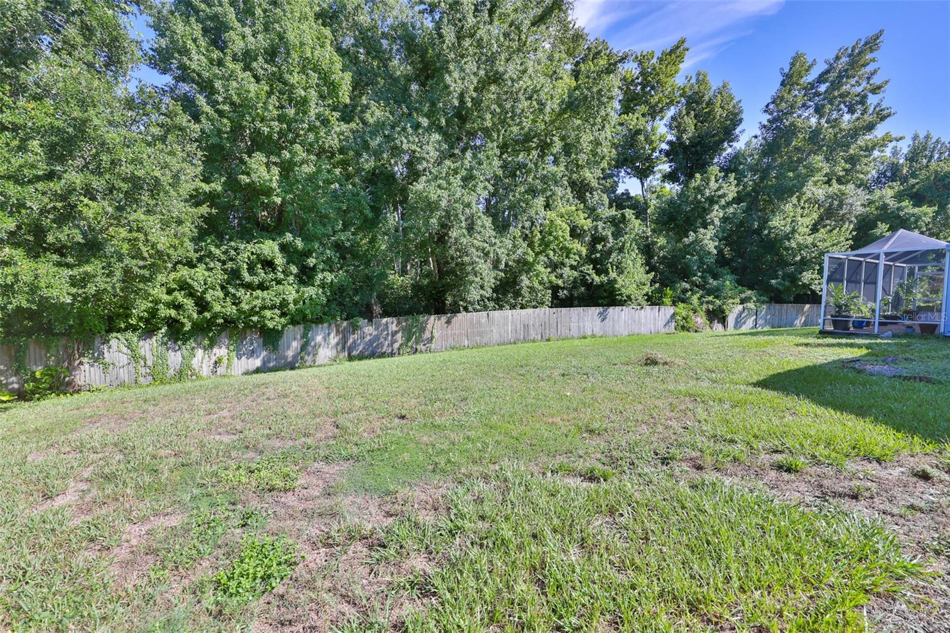
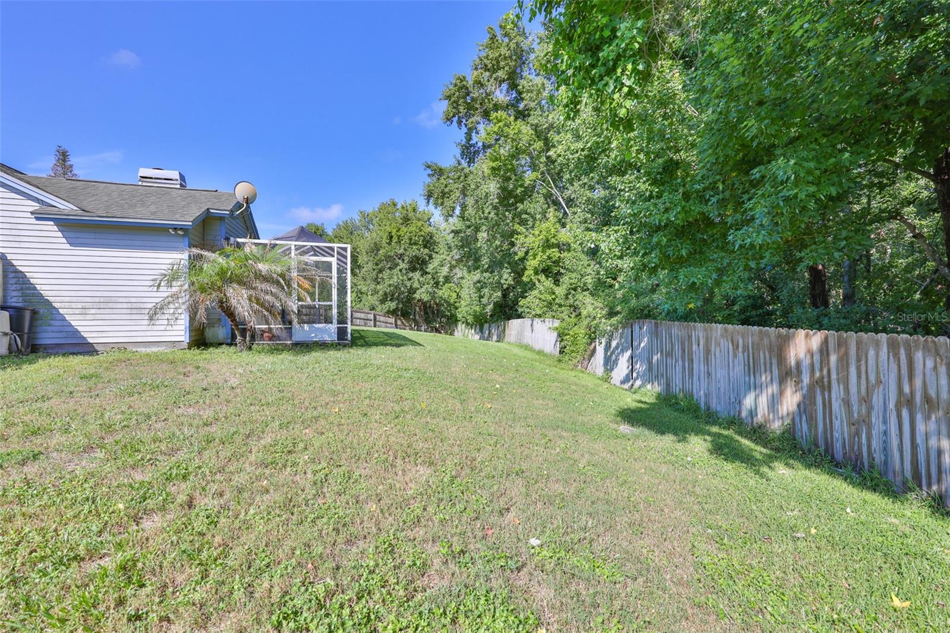
Recent updates include newer windows in all bedrooms, the guest bathroom, and the primary bedroom's main window. The kitchen features newer appliances, and the home also includes a washer and dryer for added convenience. Enjoy your morning coffee/tea on the covered front porch or unwind in the screened lanai overlooking the spacious conservation backyard, offering privacy and peaceful views of nature. Whether you're grilling, entertaining, or simply relaxing, this outdoor space is ready to be enjoyed.
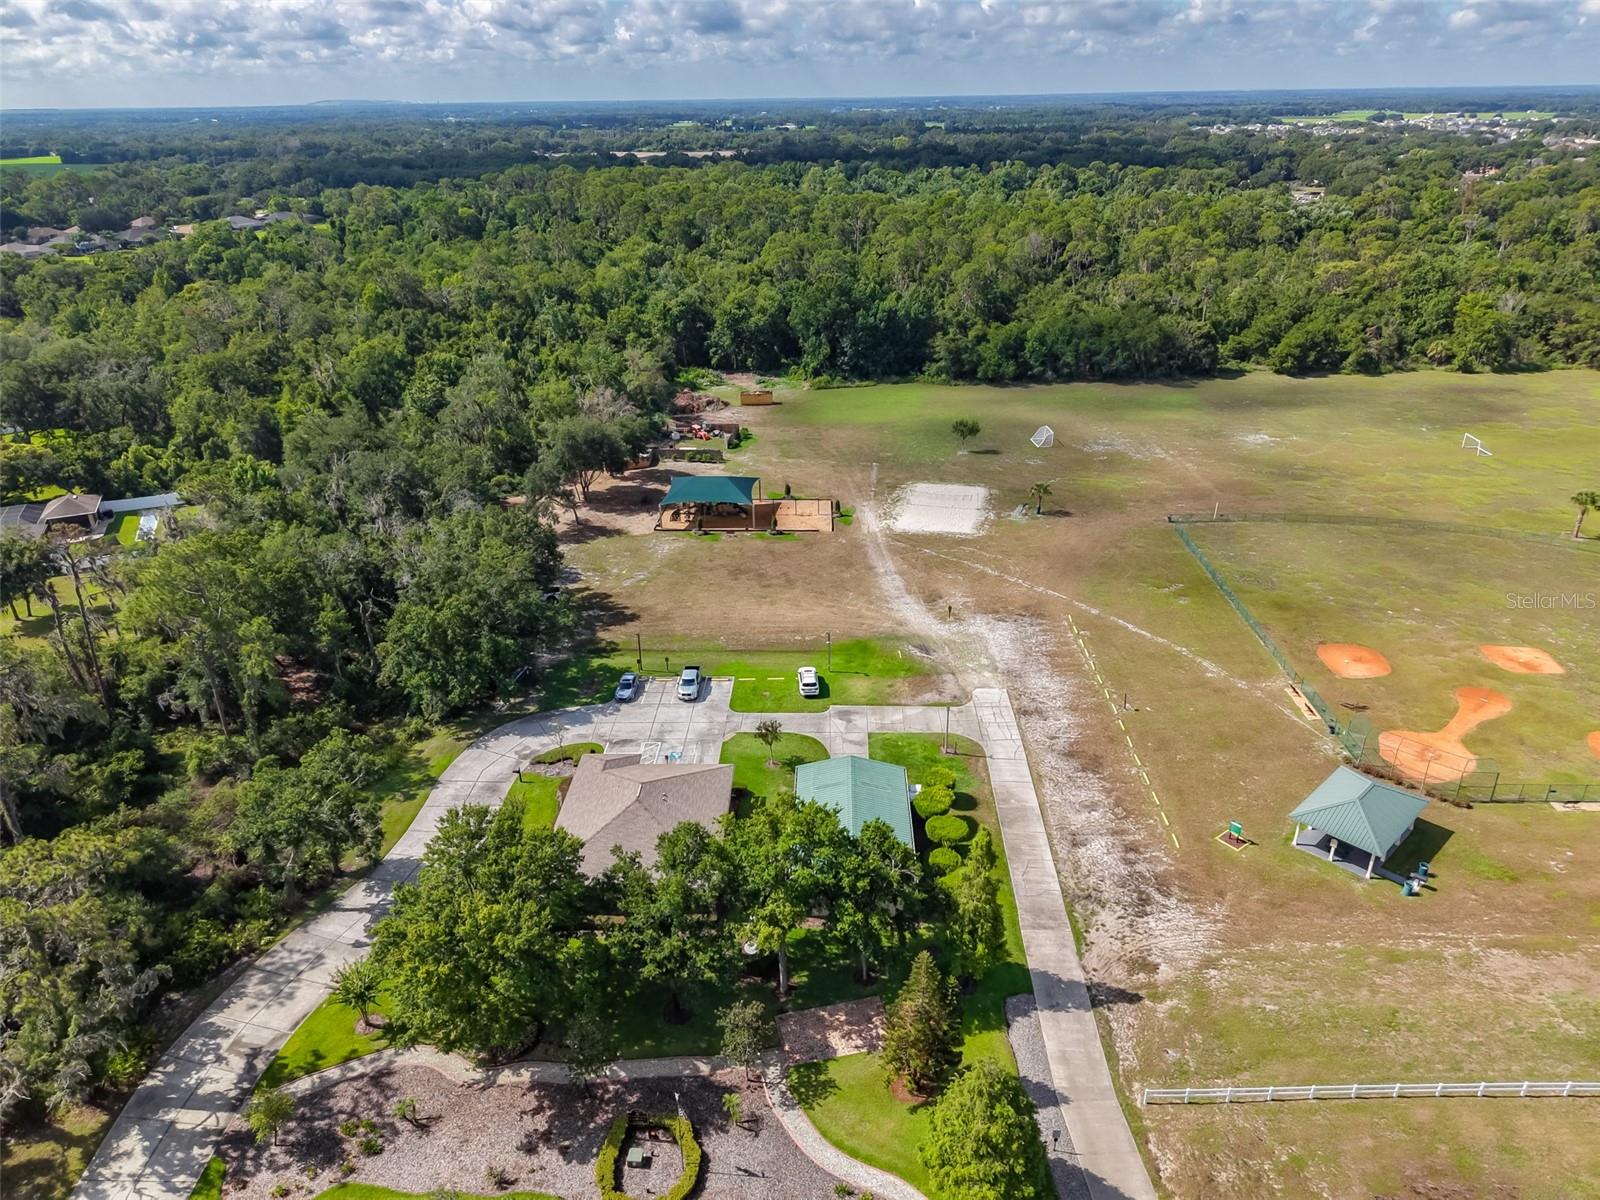
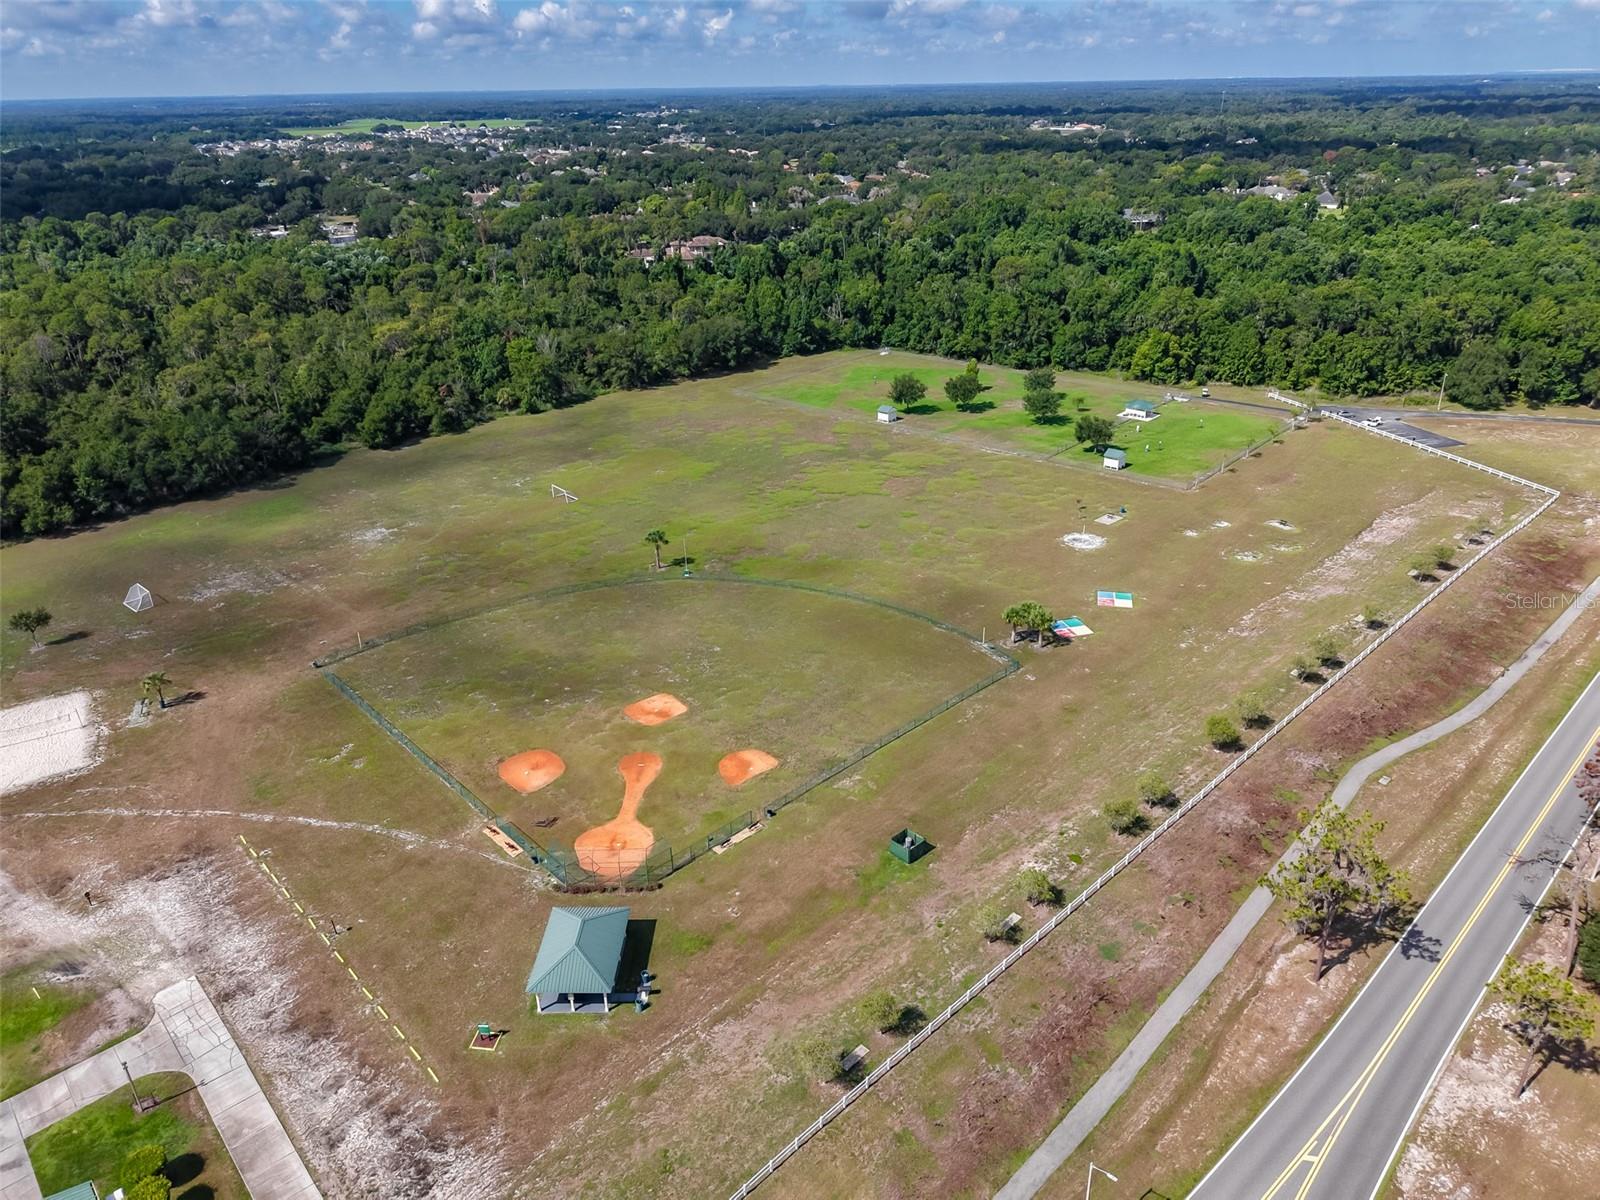
Your new adventure begins right outside your door. Walden Lake offers an exceptional lifestyle with walking trails, playgrounds, dog parks, a sports complex, and community events throughout the year. There truly is something for everyone to enjoy.
Driving directions : From Orlando I-4 W to Plant City, Take exit 21 for Alexander St, Turn right onto FL-39 S/N Alexander St, Turn right onto Timberlane Dr, Turn right onto Silverwood Dr, Turn left onto Silverpond Dr, Turn left onto Silvermoon Dr, 3349 Silvermoon Dr straight ahead or on the right depending how you park on the cul-de-sac.
| Rooms | Dimension | Description |
|---|---|---|
| Kitchen | First level | |
| Primary Bedroom | First level , Carpet | |
| Bedroom 1 | First level , Carpet | |
| Bedroom 2 | First level , Carpet | |
| Bedroom 3 | First level , Carpet | |
| Living Room | First level |
3, 1, 1,122ft²
MLS#: TB8520082

4, 2, 1,846ft²
MLS#: TB8478597
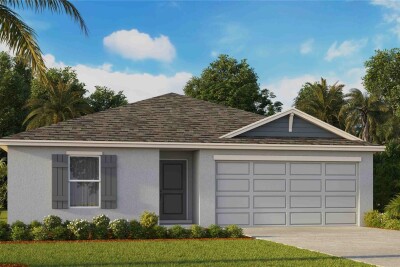
4, 2, 1,498ft²
MLS#: TB8519164
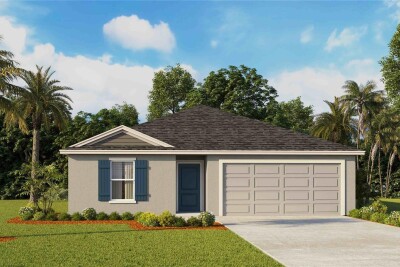
5, 2, 1,708ft²
MLS#: TB8519159