English / Українська / Русский

Julia Vakulenko - Broker -

TB8525490 TB8525490 TB8525490 TB8525490 TB8525490 TB8525490 TB8525490 TB8525490 TB8525490 TB8525490 TB8525490 TB8525490 TB8525490 TB8525490 TB8525490 TB8525490 TB8525490 TB8525490 TB8525490 TB8525490 TB8525490 TB8525490 TB8525490 TB8525490 TB8525490 TB8525490 TB8525490 TB8525490 TB8525490 TB8525490 TB8525490 TB8525490 TB8525490 TB8525490 TB8525490 TB8525490 TB8525490 TB8525490 TB8525490 TB8525490 TB8525490 TB8525490 TB8525490 TB8525490 TB8525490 TB8525490 TB8525490 TB8525490 TB8525490
Loading map ...
Loading map ...

12149 WILD ACRES RD, LARGO, 33773


Property highlights

  • MLS#: TB8525490
  • 10,306.00 lot size Sq.Ft.
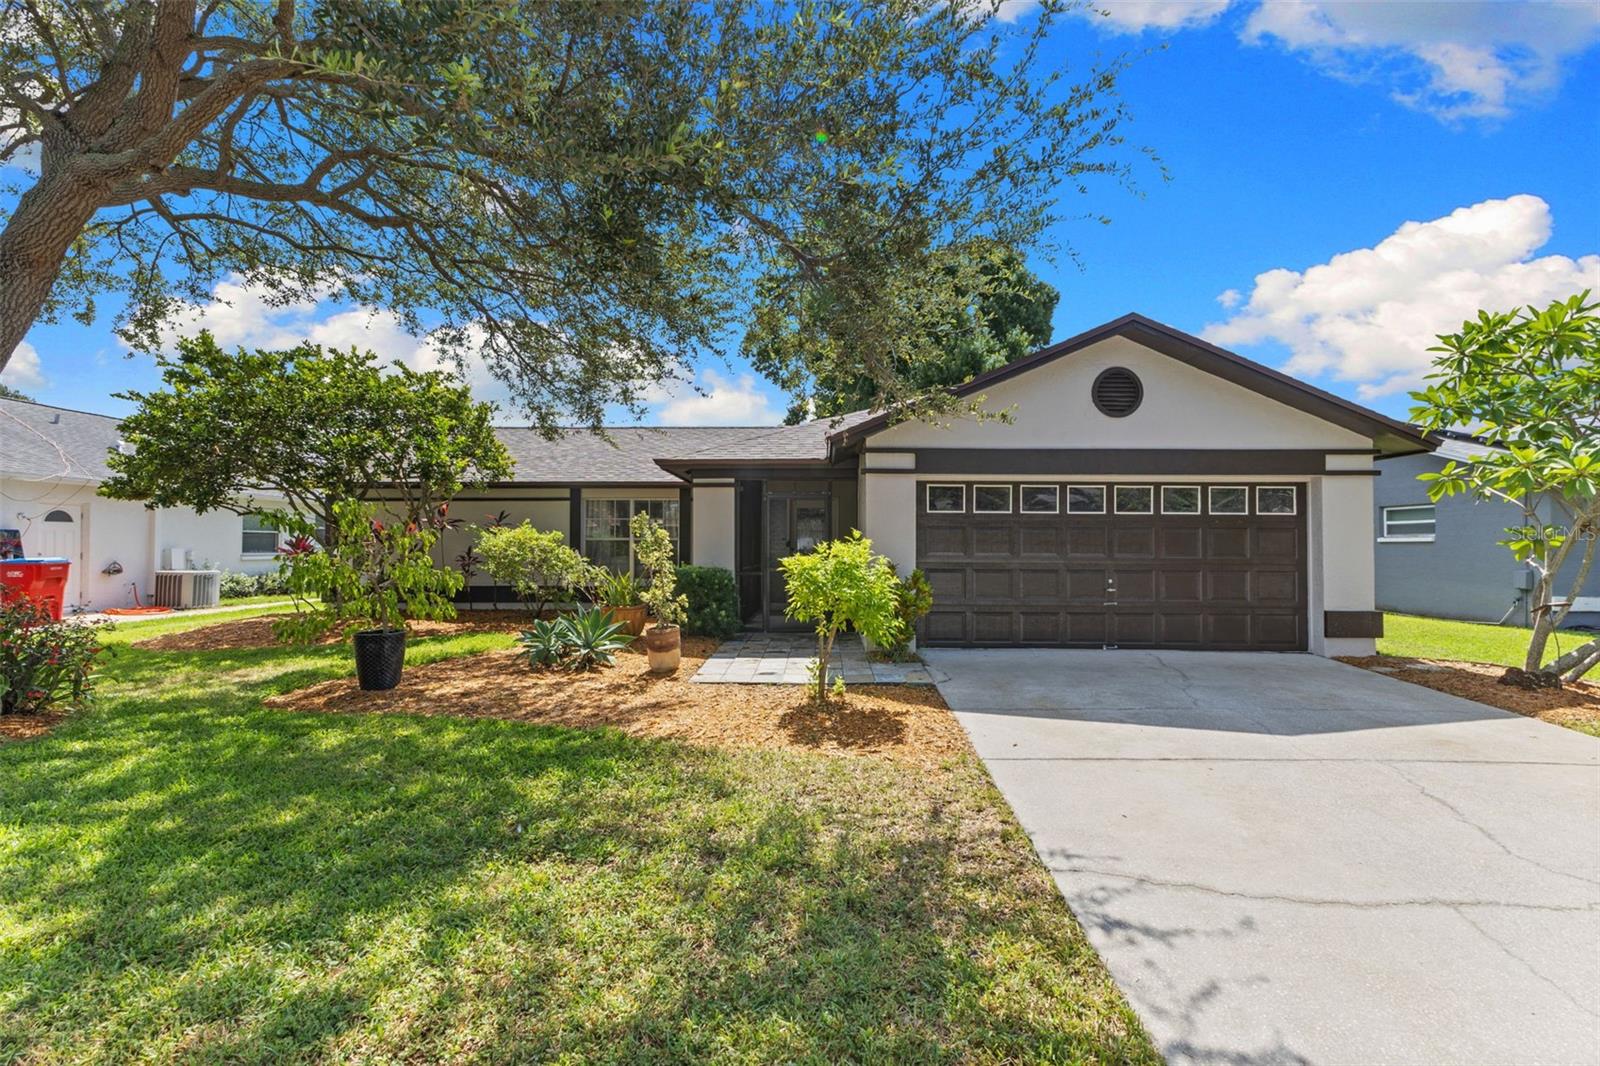
  • Year built: 1988
  • Parking spaces: 2
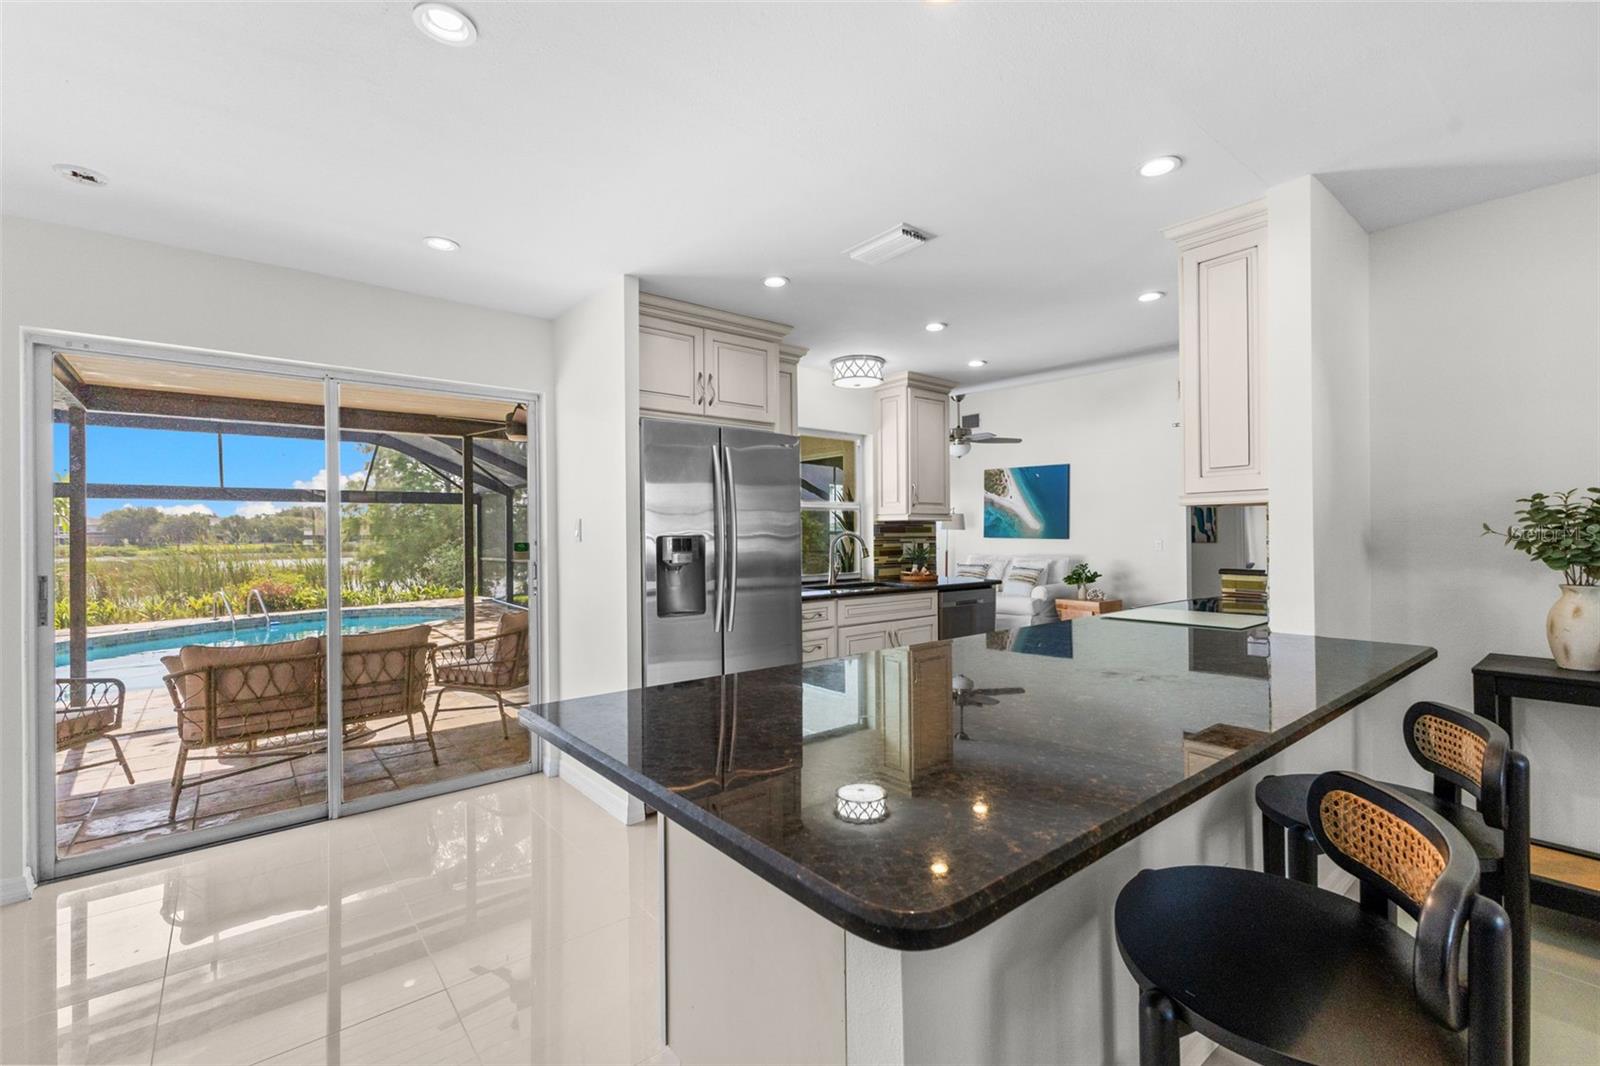
  • Pool: Private pool
  • Waterfront: (50 ft)

Property Overview

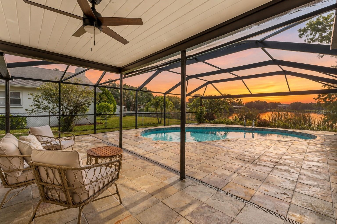
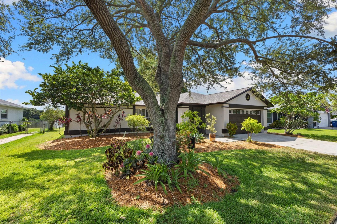
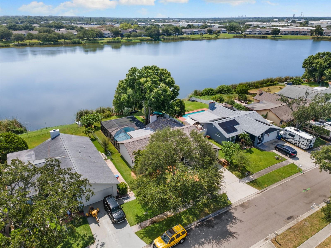
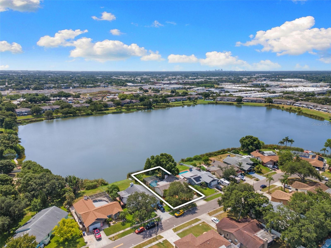
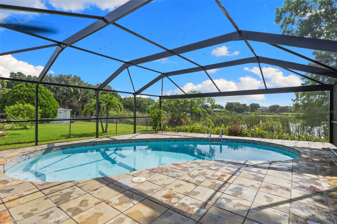
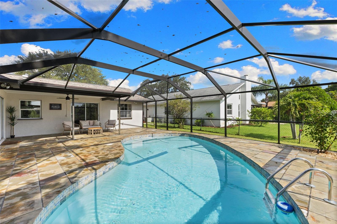
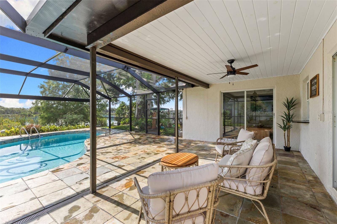
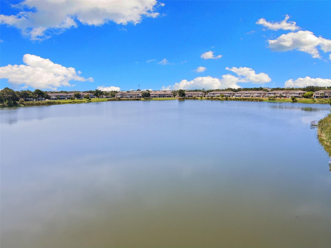
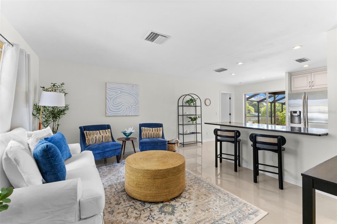
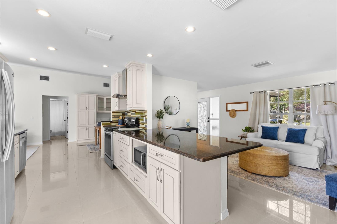
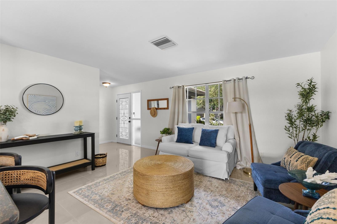
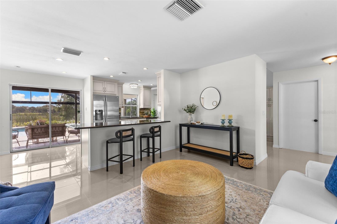
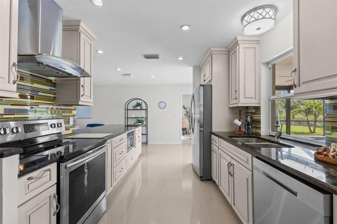
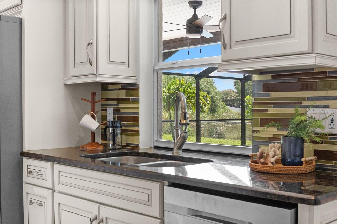
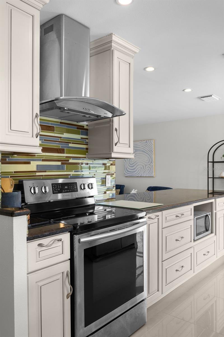
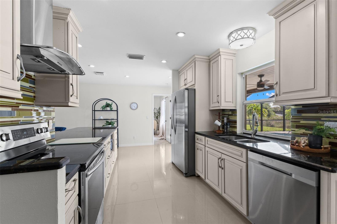
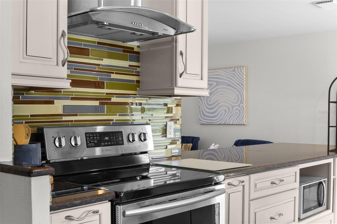
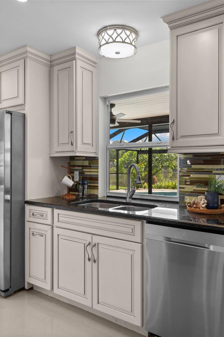
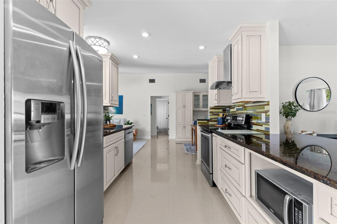
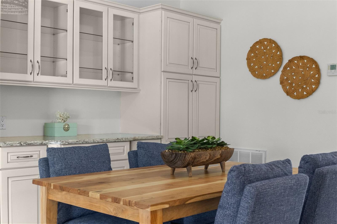
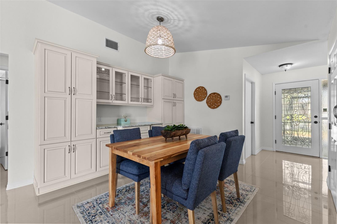
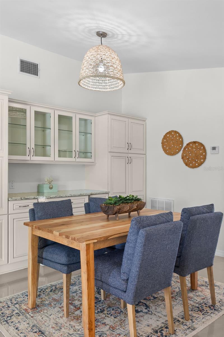
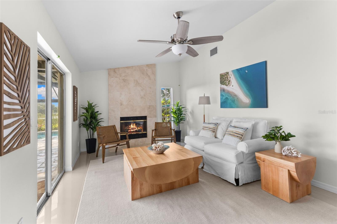
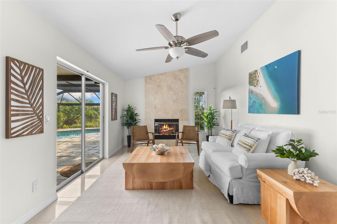
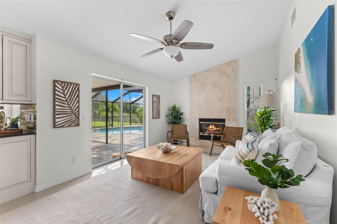
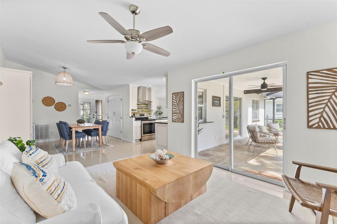
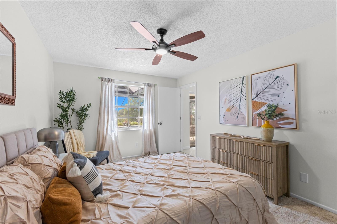
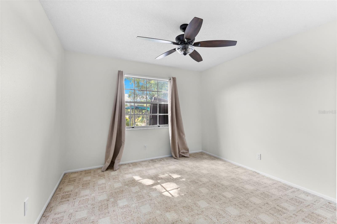
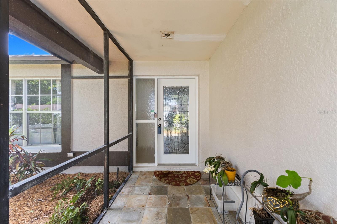
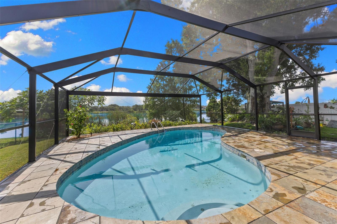
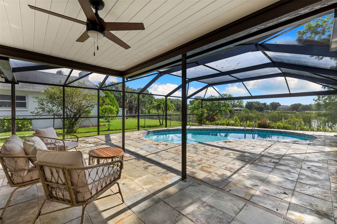
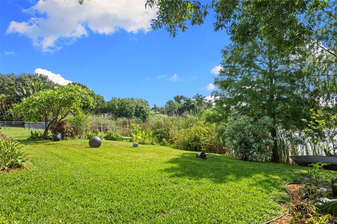
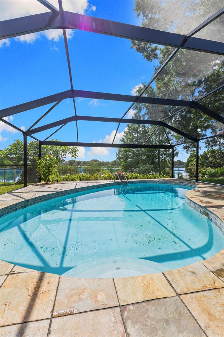
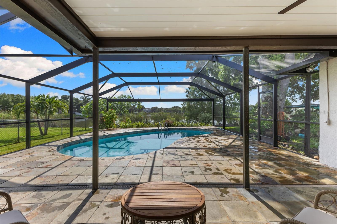
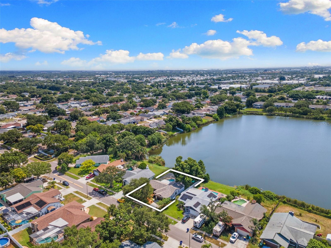
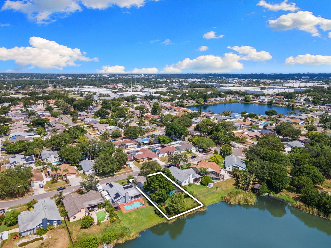
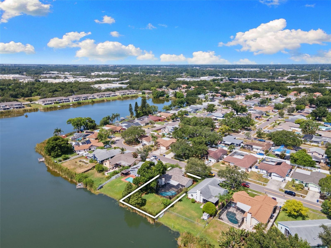
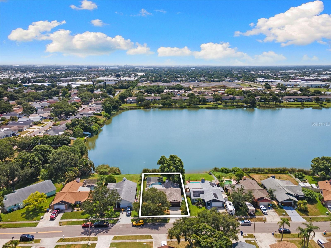
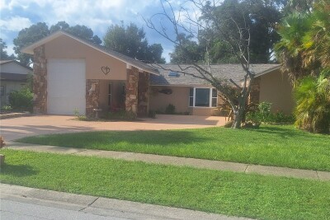
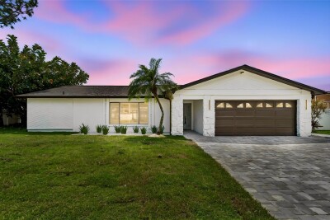
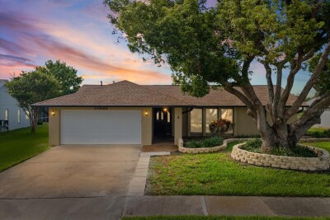
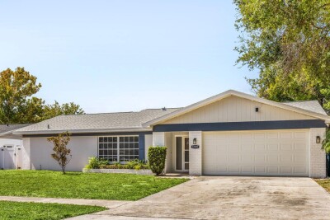
On the water in Largo. There's a rhythm to this one. Sunlight moves through open, flowing living spaces where every window opens onto Lake Allen — the water is always right there, in the kitchen, in the bedrooms, in that first cup of coffee. Step outside and your inground pool sits perched above the shoreline, so a swim comes with a lake view and the lake comes with a pool. And because this is a no gas motor lake, the water stays glassy and calm — just the soft kind of quiet you can actually feel. This 3 Bedroom 2 Bathroom home is wrapped in lush, private greenery, framed by water on one side and a canopy of green on the other. Underneath it all: a brand-new roof — yes, the insurance conversation just got a whole lot easier. Kayak at sunrise, float the afternoon away, or simply watch the sky turn colors from your own stretch of Florida shoreline. More to Come!

Driving directions : Traveling East on Ulmerton Rd, take a left onto S Belcher Rd, right onto 118th Ave N, another right onto Lake Allen Dr, left onto Somerset Dr, another left onto Wild Acres Rd. Home will be on the left.

Property Features

Rooms Dimension Description
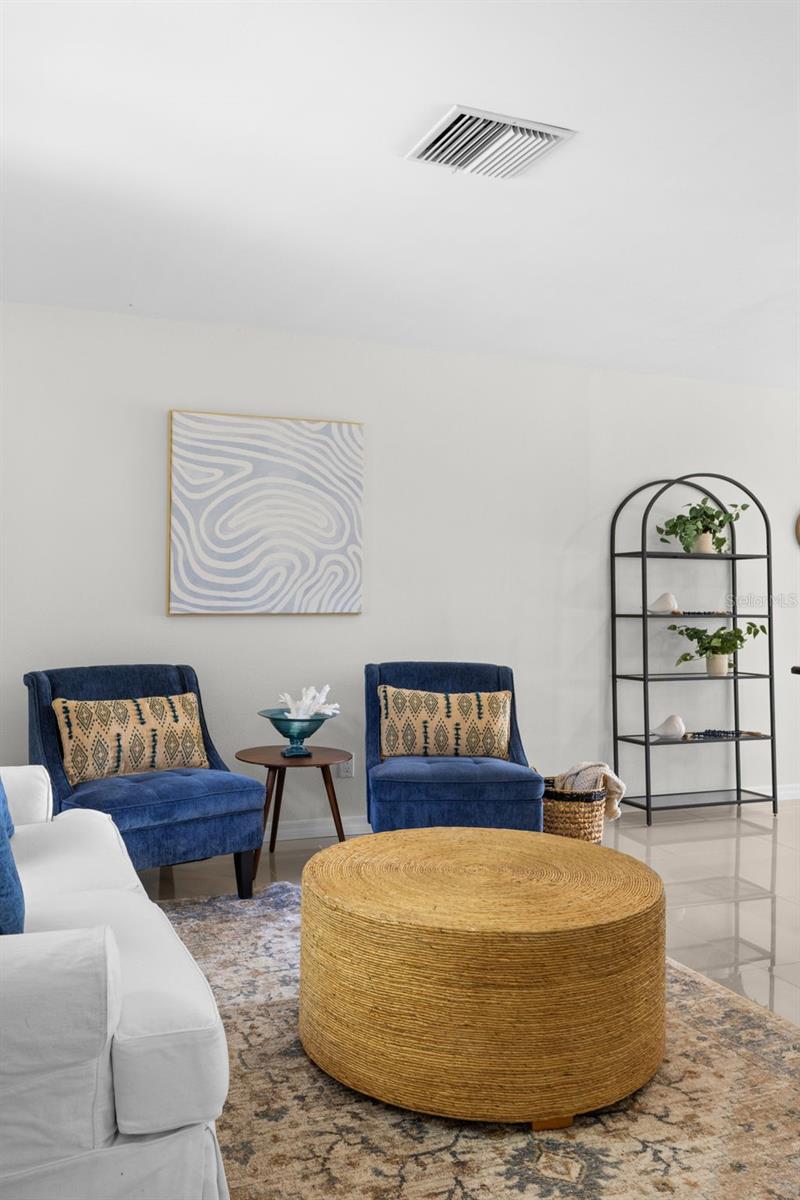
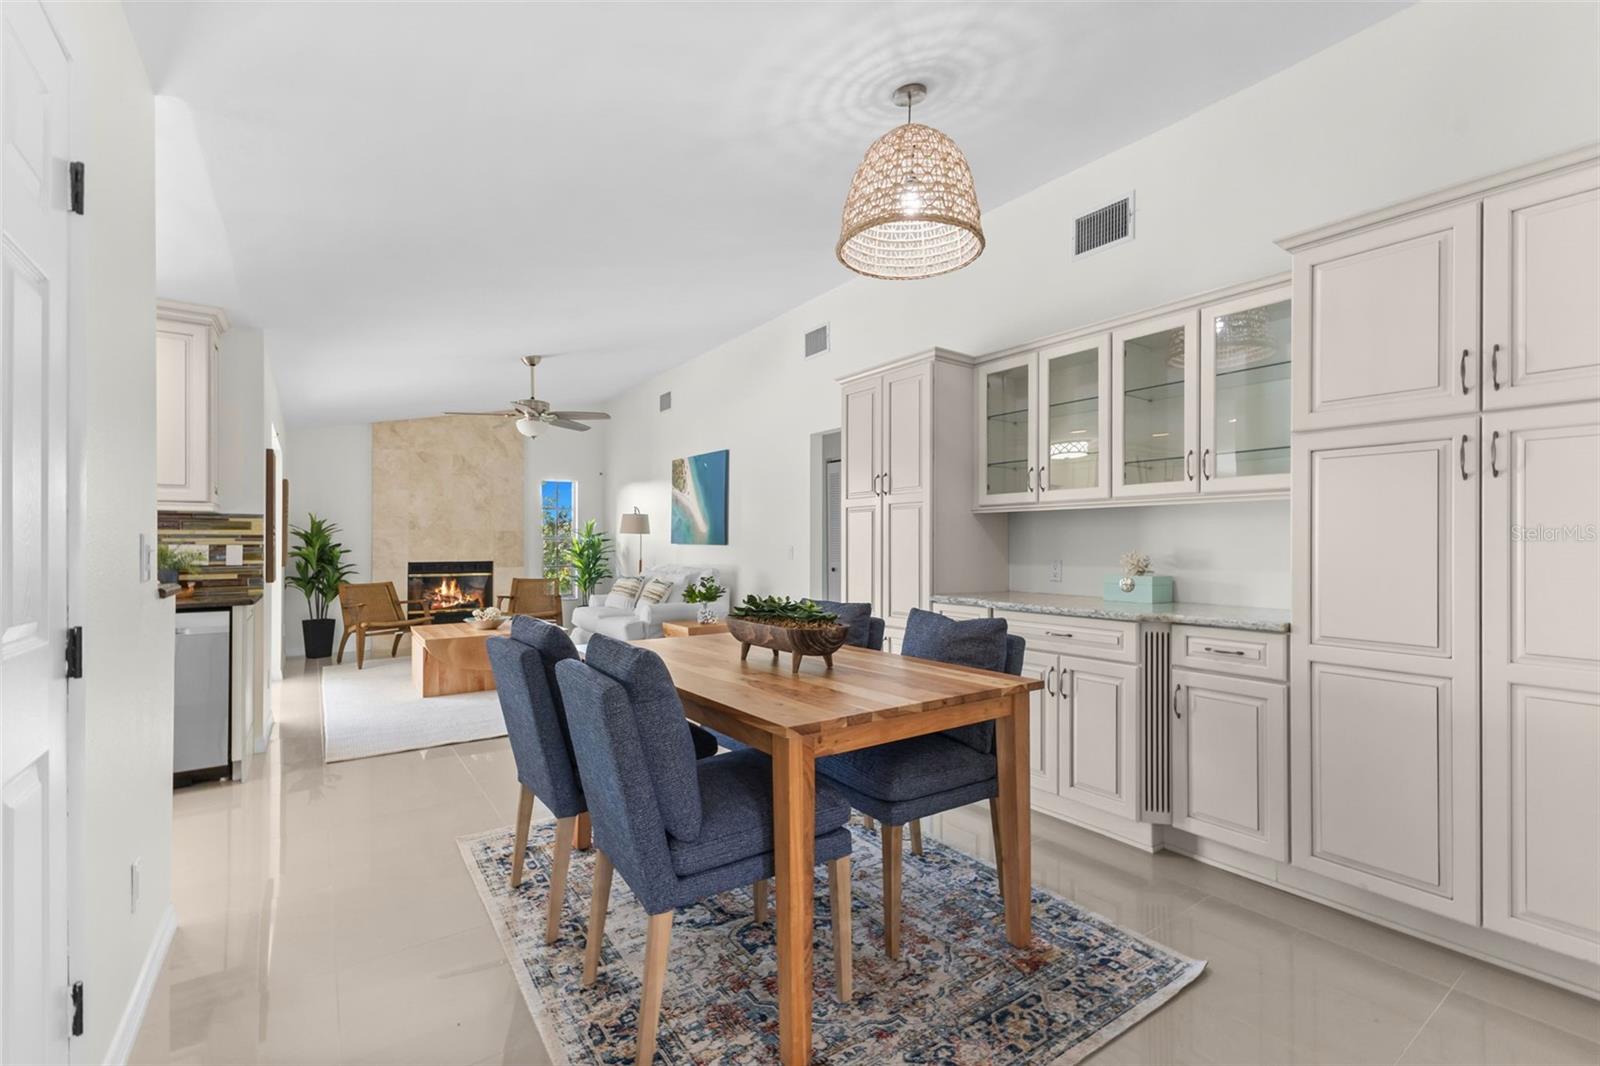
Living Room 14x13 First level
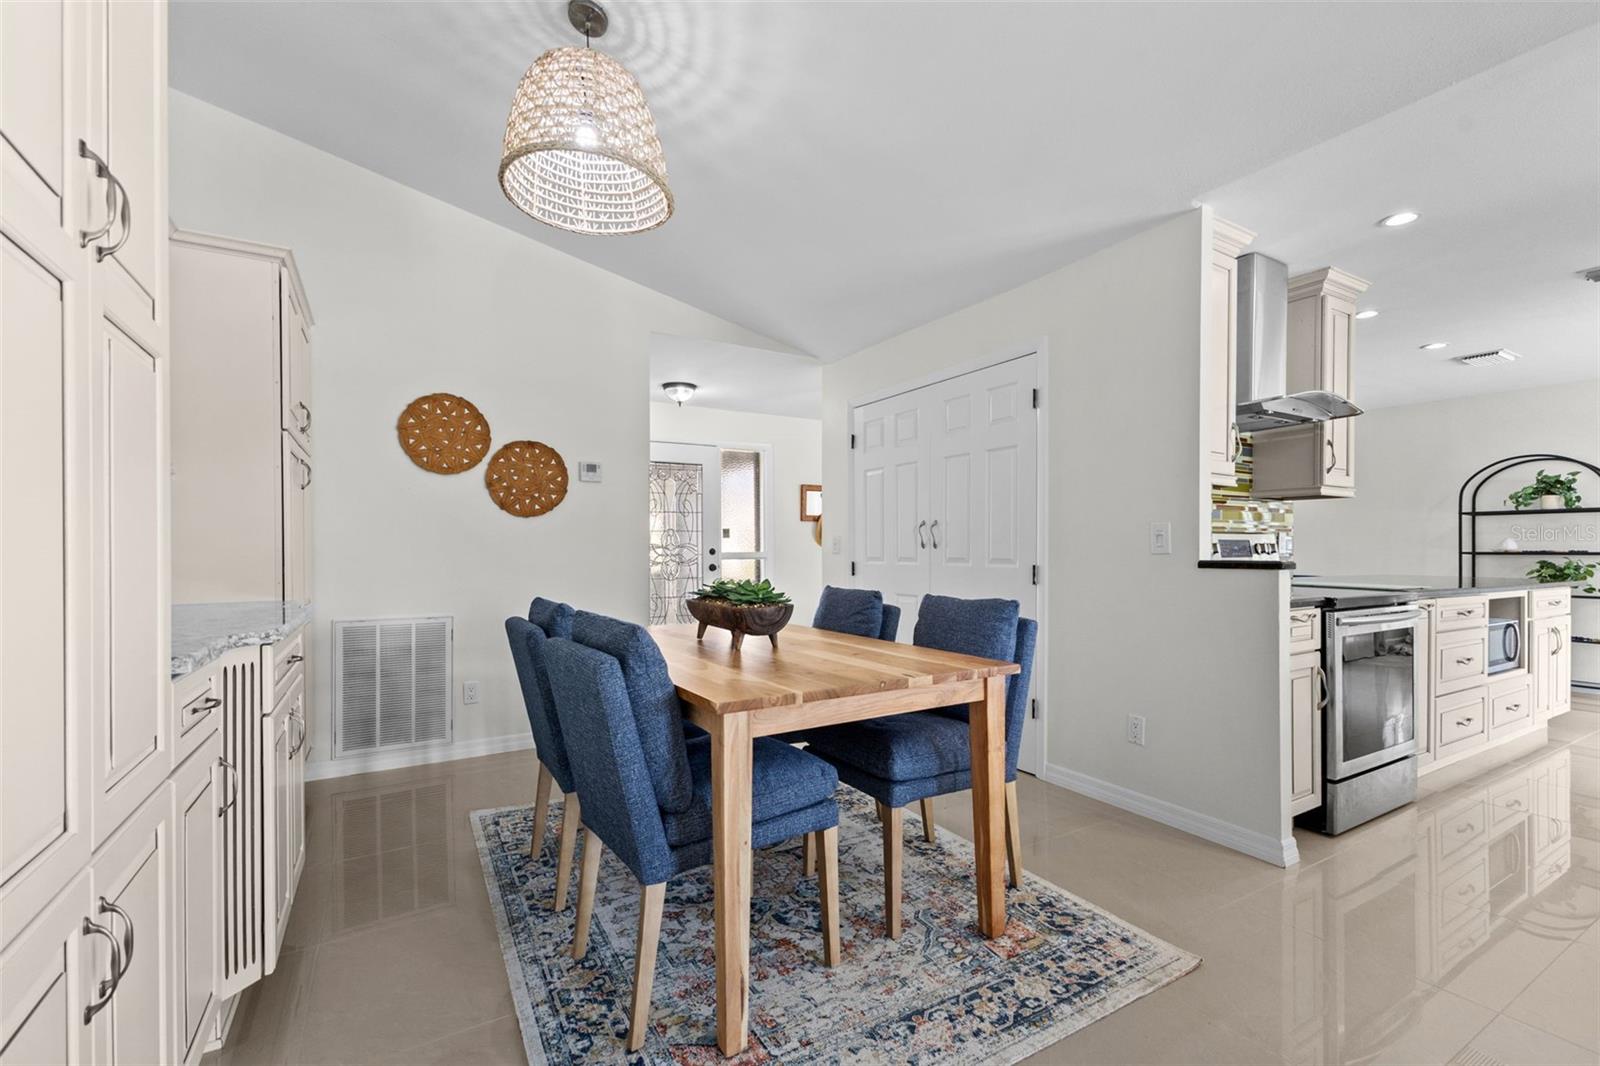
Dinette 7x9 First level
Kitchen 9x9 First level
Dining Room 11x14 First level
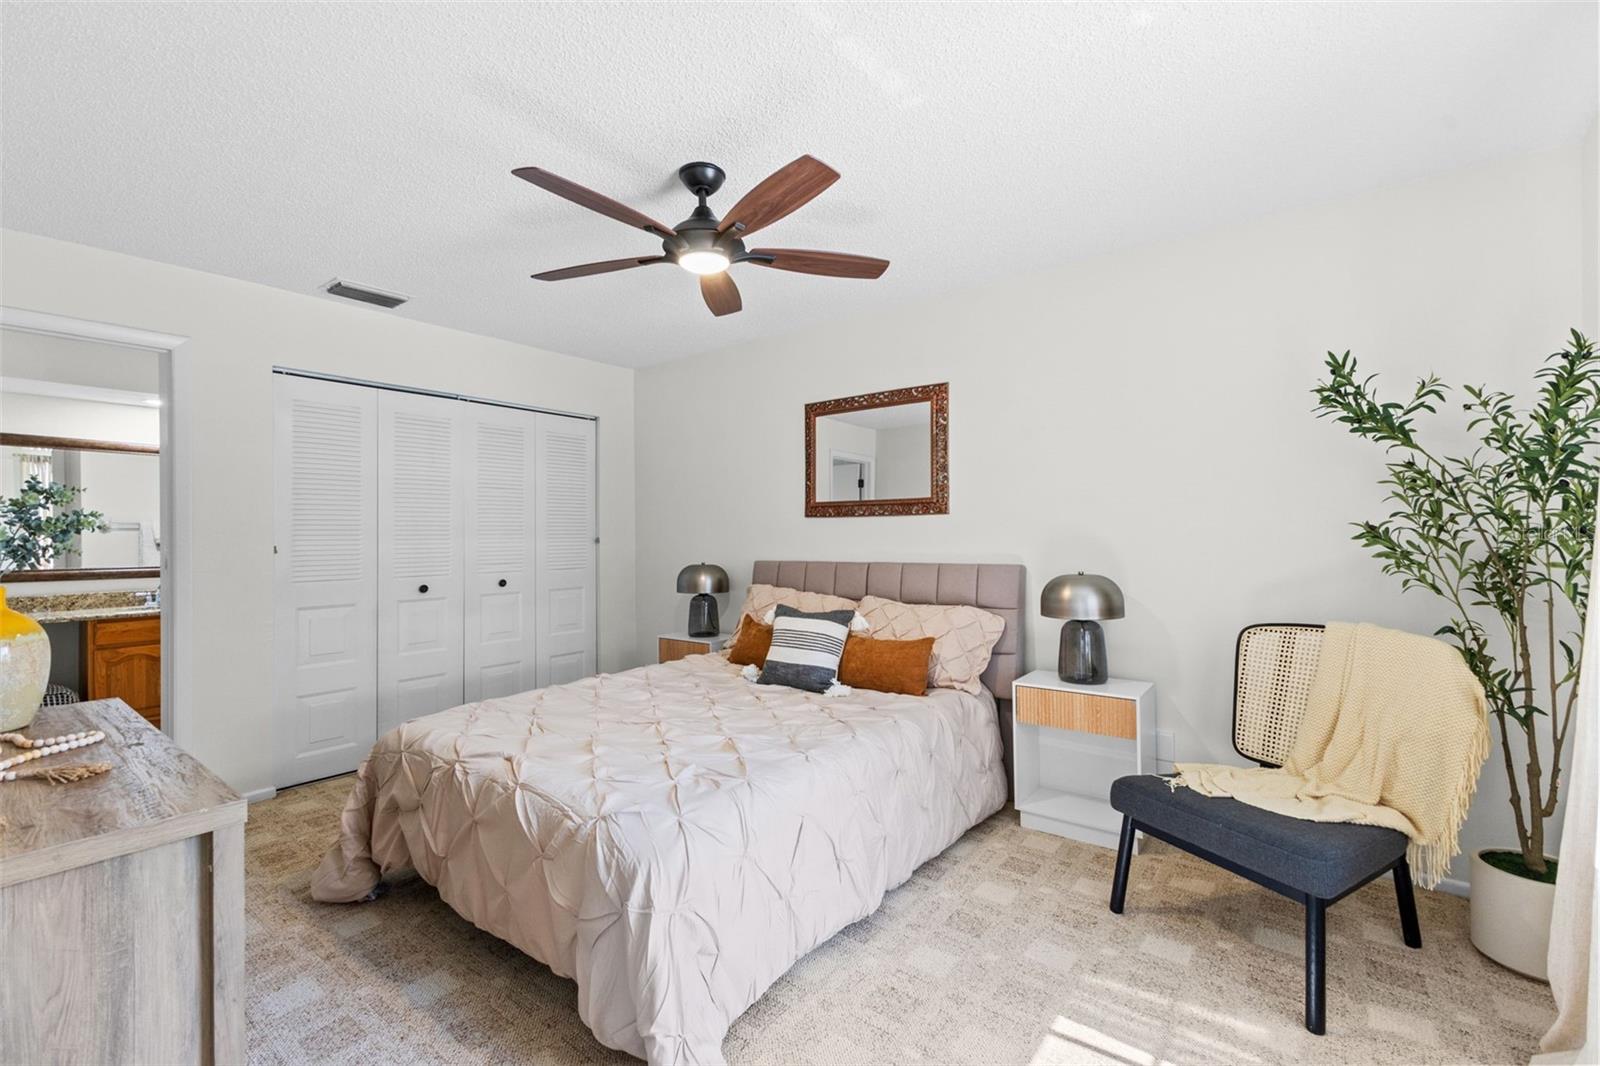
Primary Bedroom 10x14 First level , En Suite Bathroom
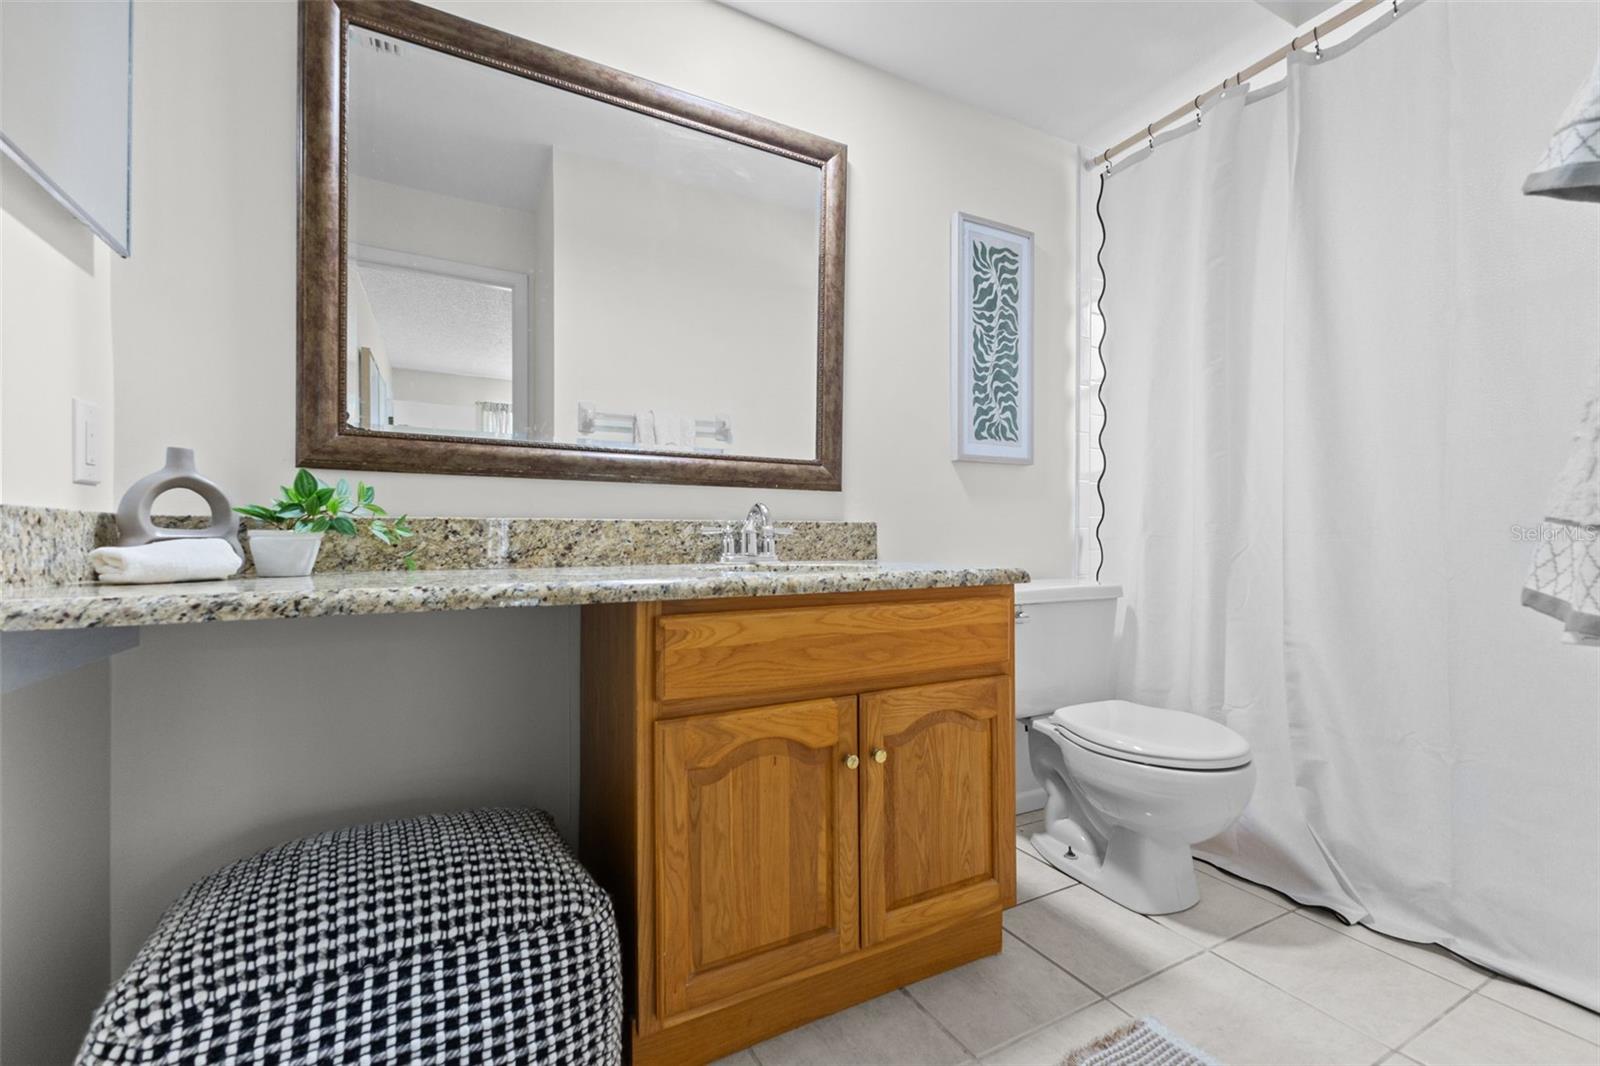
Primary Bathroom 10x7 First level
Bedroom 2 10x11 First level
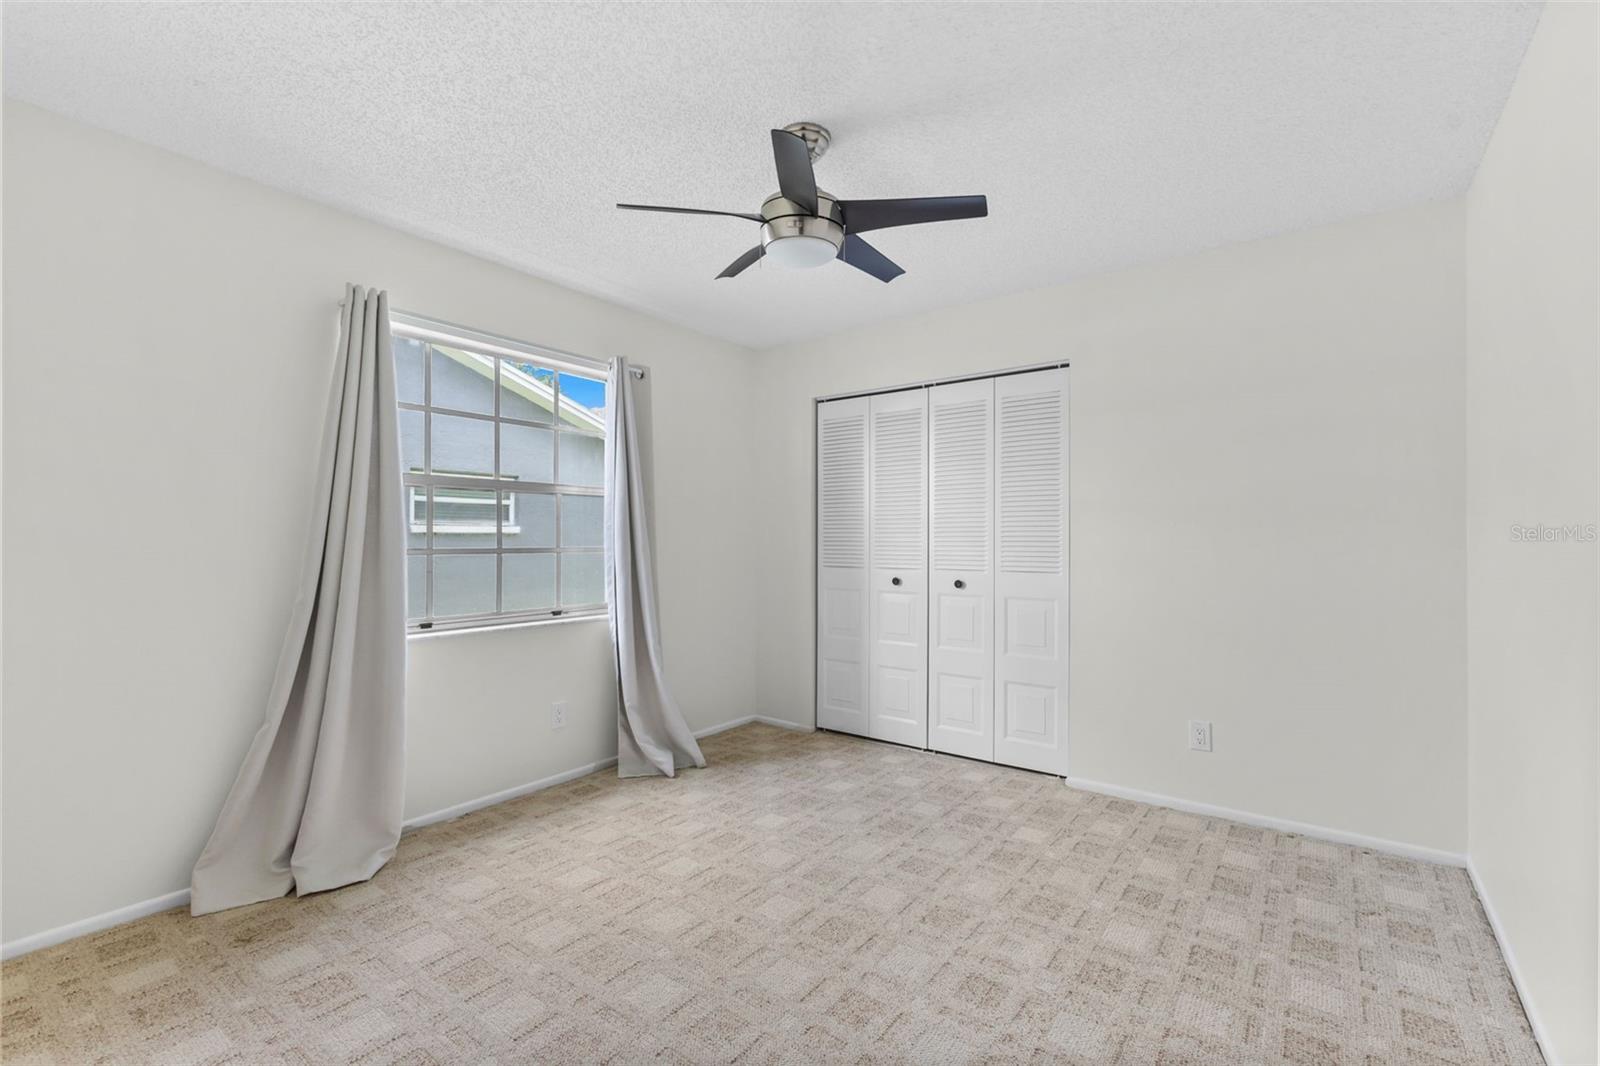
Bedroom 3 10x11 First level
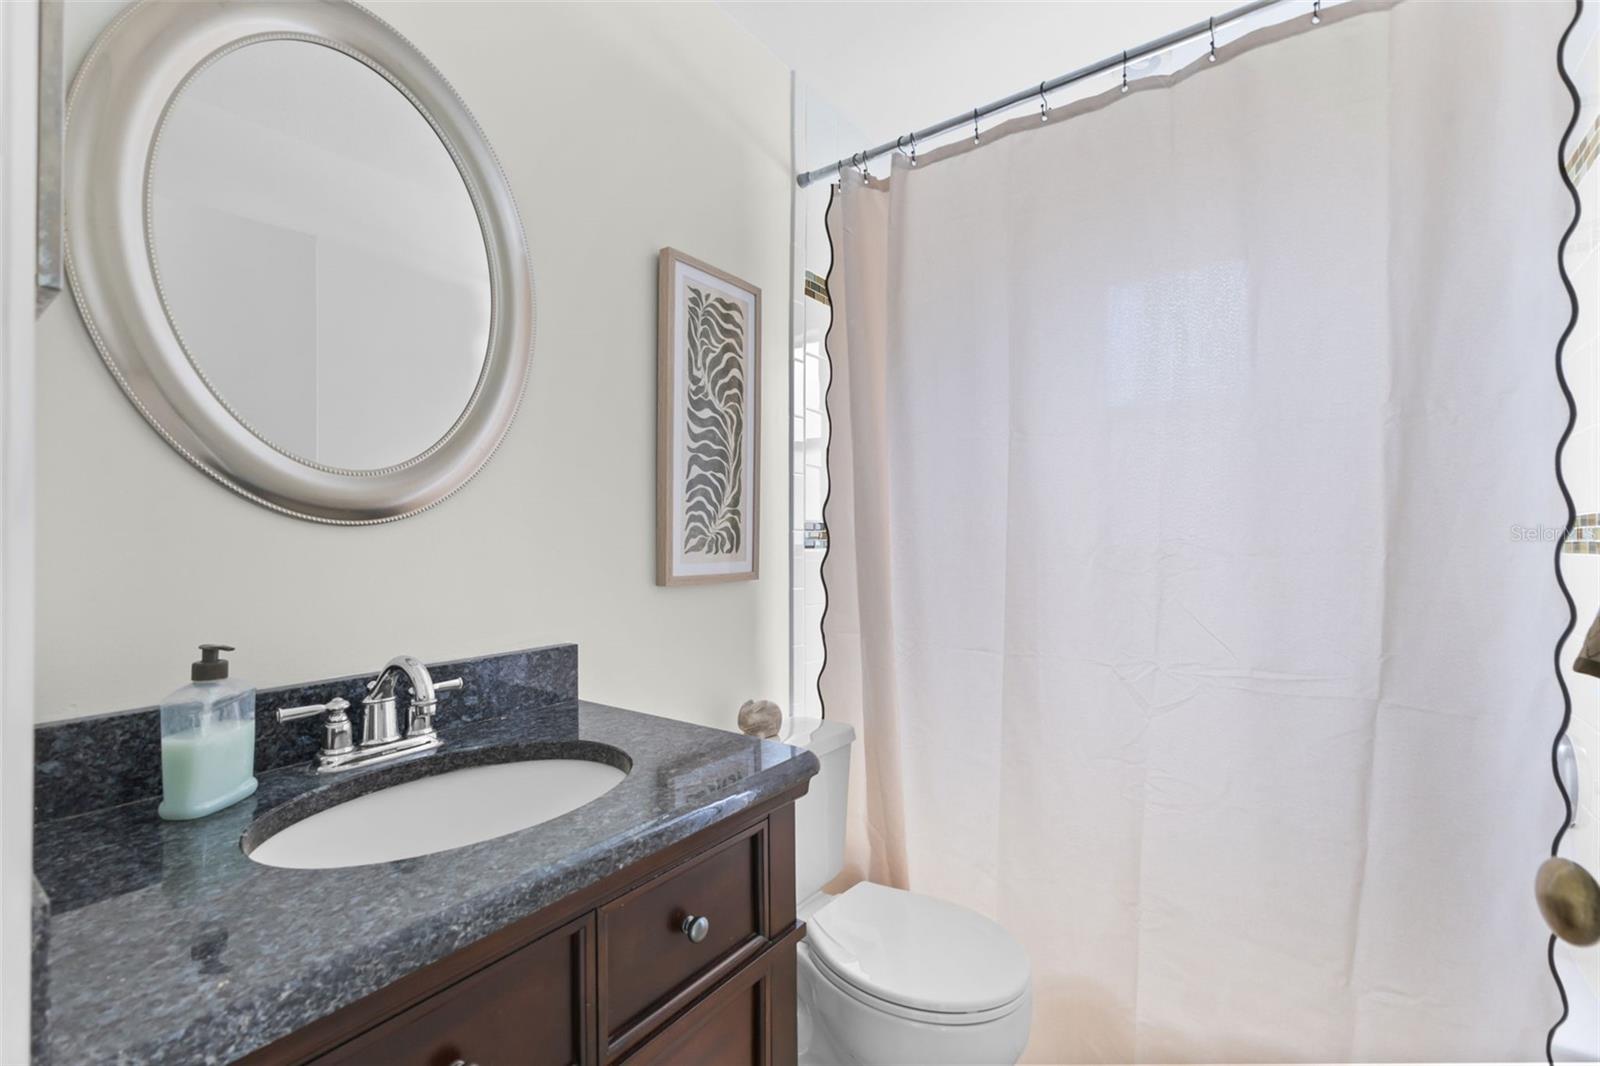
Bathroom 2 7x4 First level

Interior Features

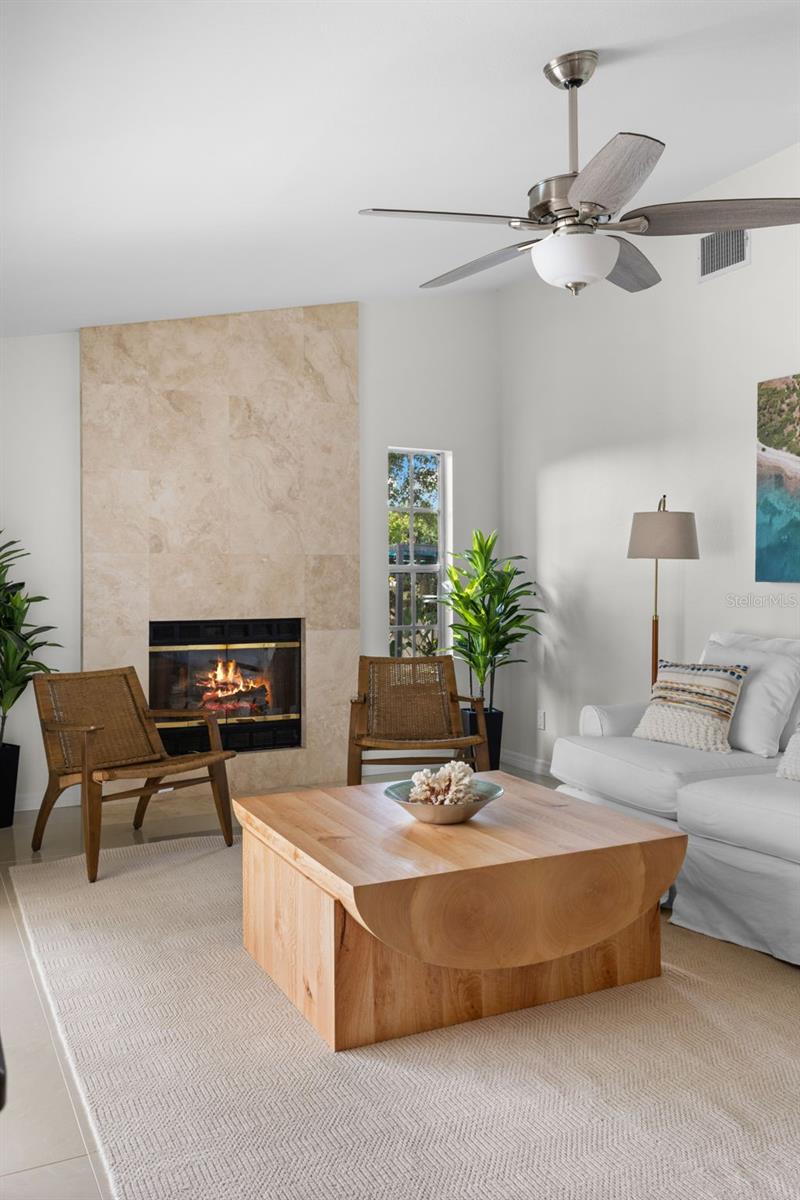
  • Ceiling Fans(s)
  • Eat-in Kitchen
  • Kitchen/Family Room Combo
  • Living Room/Dining Room Combo
  • Solid Wood Cabinets
  • Split Bedroom
  • Stone Counters
  • Thermostat
  • Vaulted Ceiling(s)

Appliances

  • Dishwasher
  • Disposal
  • Dryer
  • Microwave
  • Range
  • Refrigerator
  • Washer

Heating

  • Central

Laundry features

  • In Garage
  • Washer Hookup

Air Conditioning

  • Central Air

Fireplace

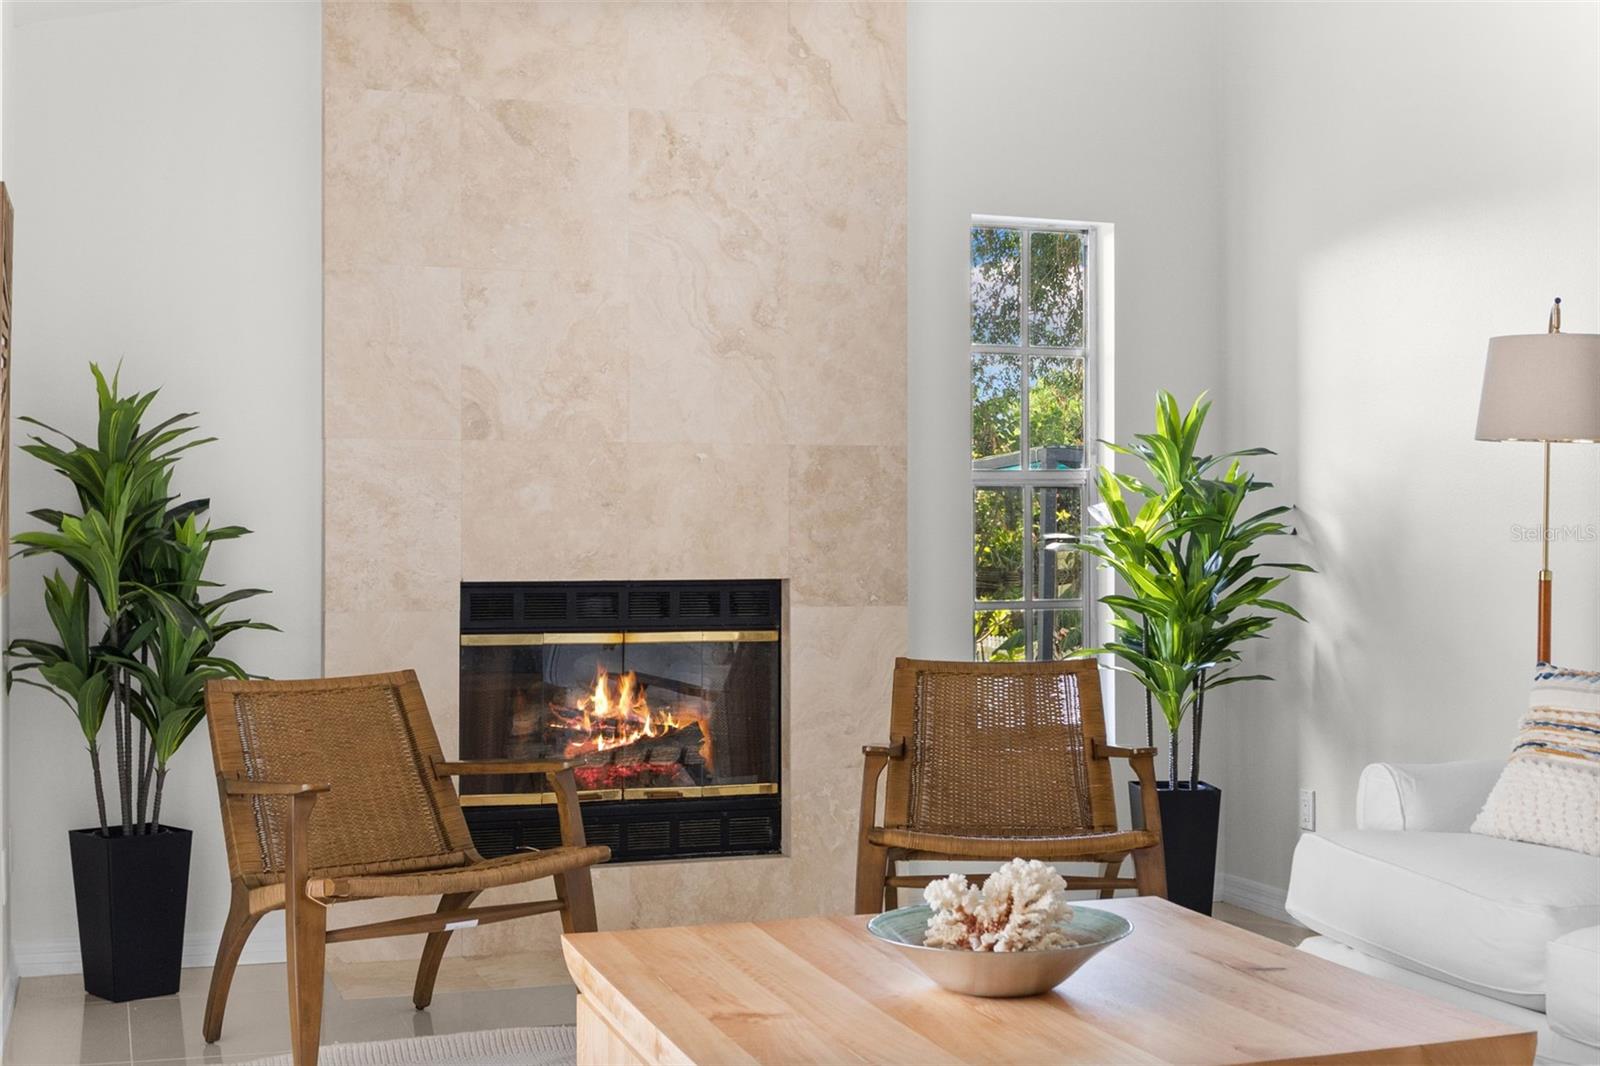
  • Wood Burning

Floor Covering

  • Carpet
  • Tile

Utilities

  • Cable Available
  • Electricity Available
  • Water Available

Exterior features

  • Sliding Doors

Pool features

  • Gunite
  • In Ground
  • Screen Enclosure

Parking features

  • Driveway

View

  • Pool
  • Water

Patio and porch features

  • Porch
  • Rear Porch
  • Screened

Construction Materials

  • Block
  • Stucco

Road Surface Type

  • Paved

Roof

  • Shingle

Foundation

  • Slab

Vegetation

  • Trees/Landscaped

Lot Features

  • In County
  • Landscaped
  • Sidewalk
  • Paved

Listing information courtesy of RE/MAX COLLECTIVE

All listing information is deemed reliable but not guaranteed and should be independently verified through personal inspection by appropriate professionals. Listings displayed on this website may be subject to prior sale or removal from sale; availability of any listing should always be independently verified.
Listing information is provided for consumer personal, non-commercial use, solely to identify potential properties for potential purchase; all other use is strictly prohibited and may violate relevant federal and state law.
Listing data comes from My Florida Regional MLS.