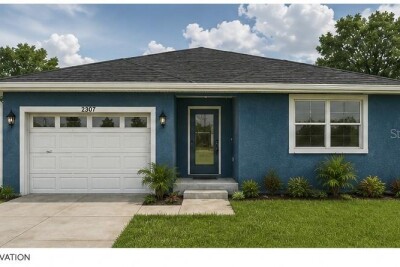
2307 N 48TH ST
3, 2, 1,380ft²
MLS#: TB8524477
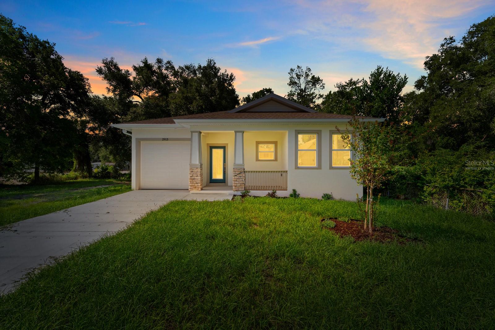
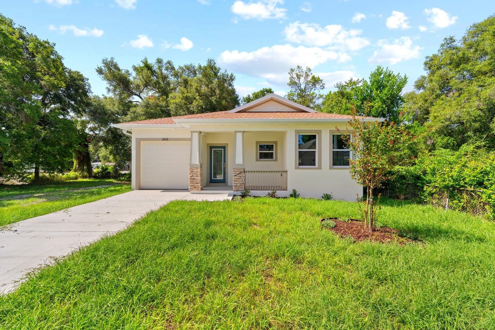
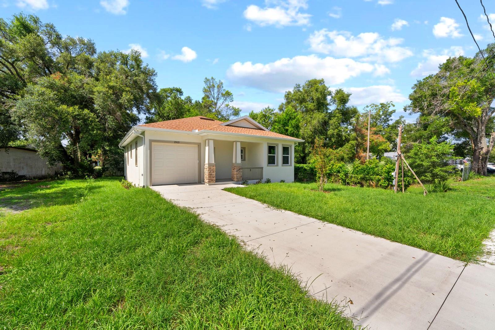
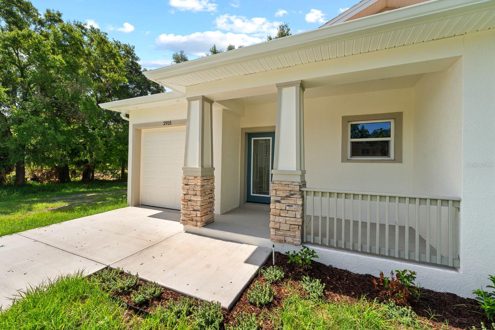
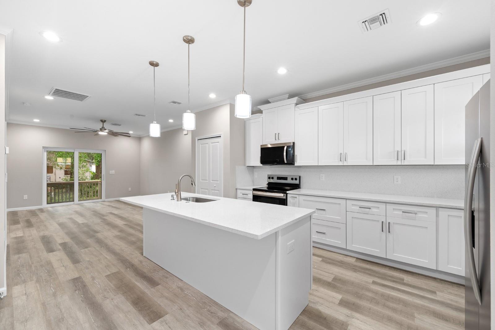
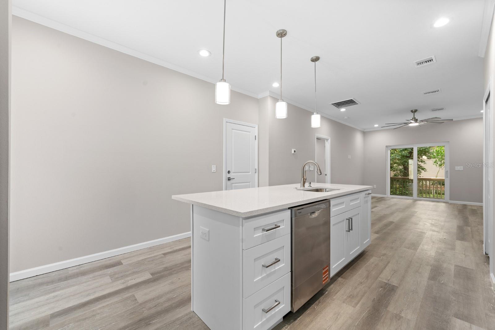
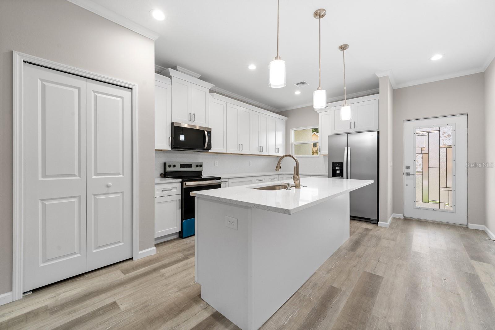
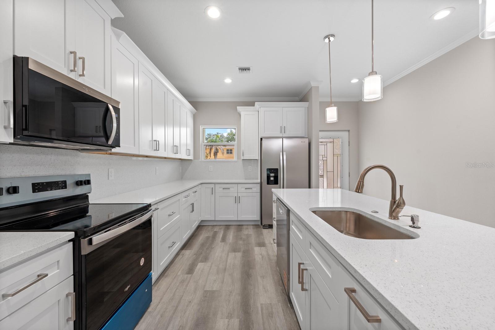
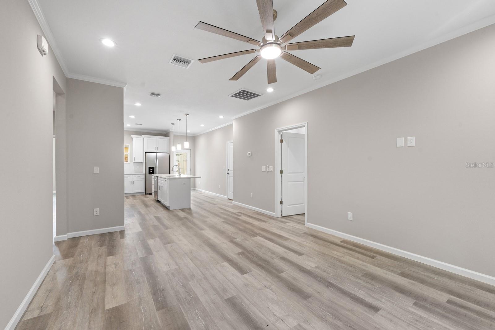
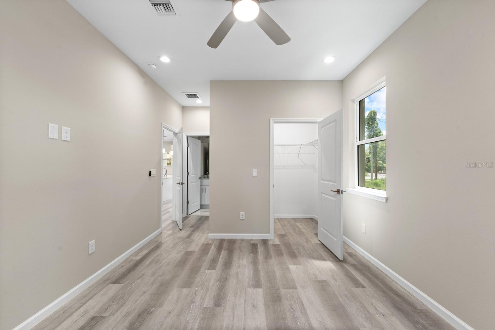
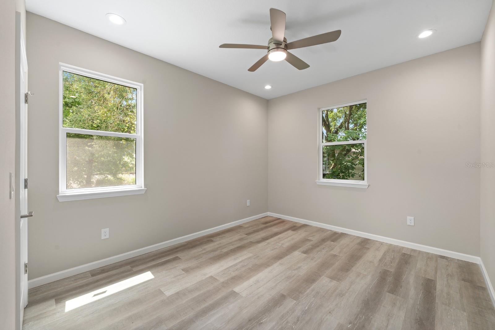
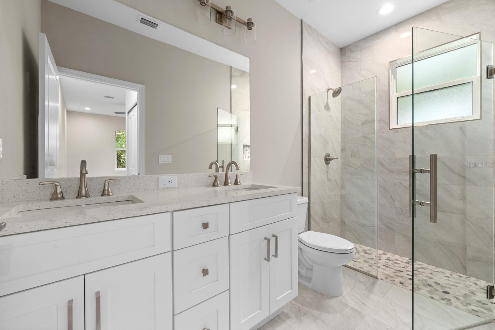
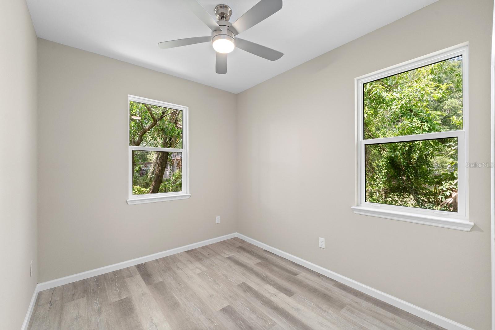
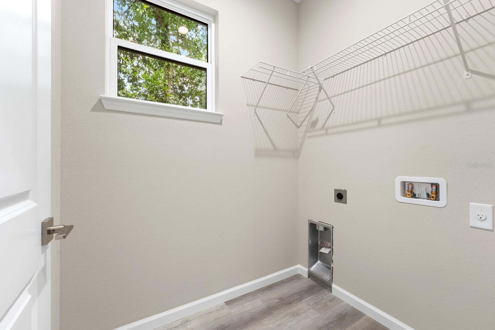
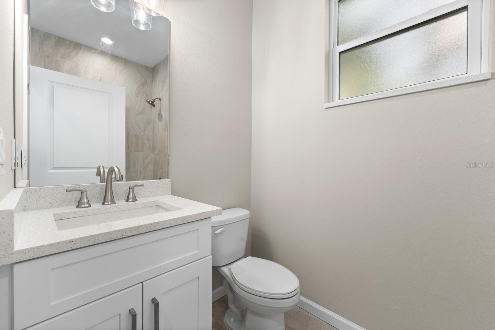
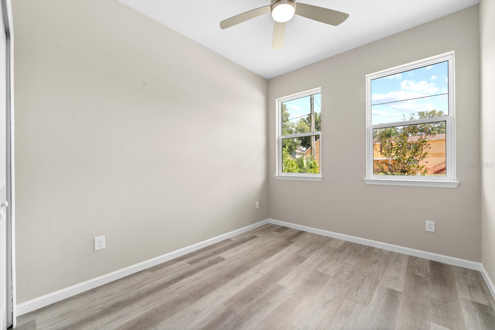
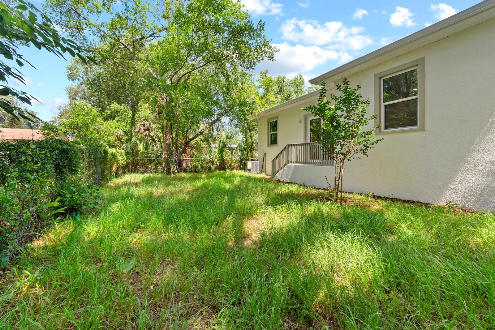
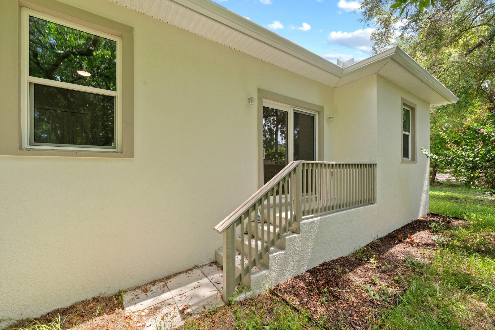
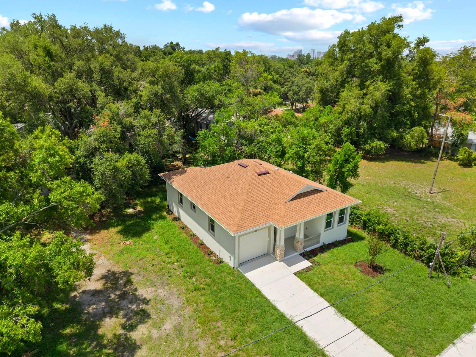
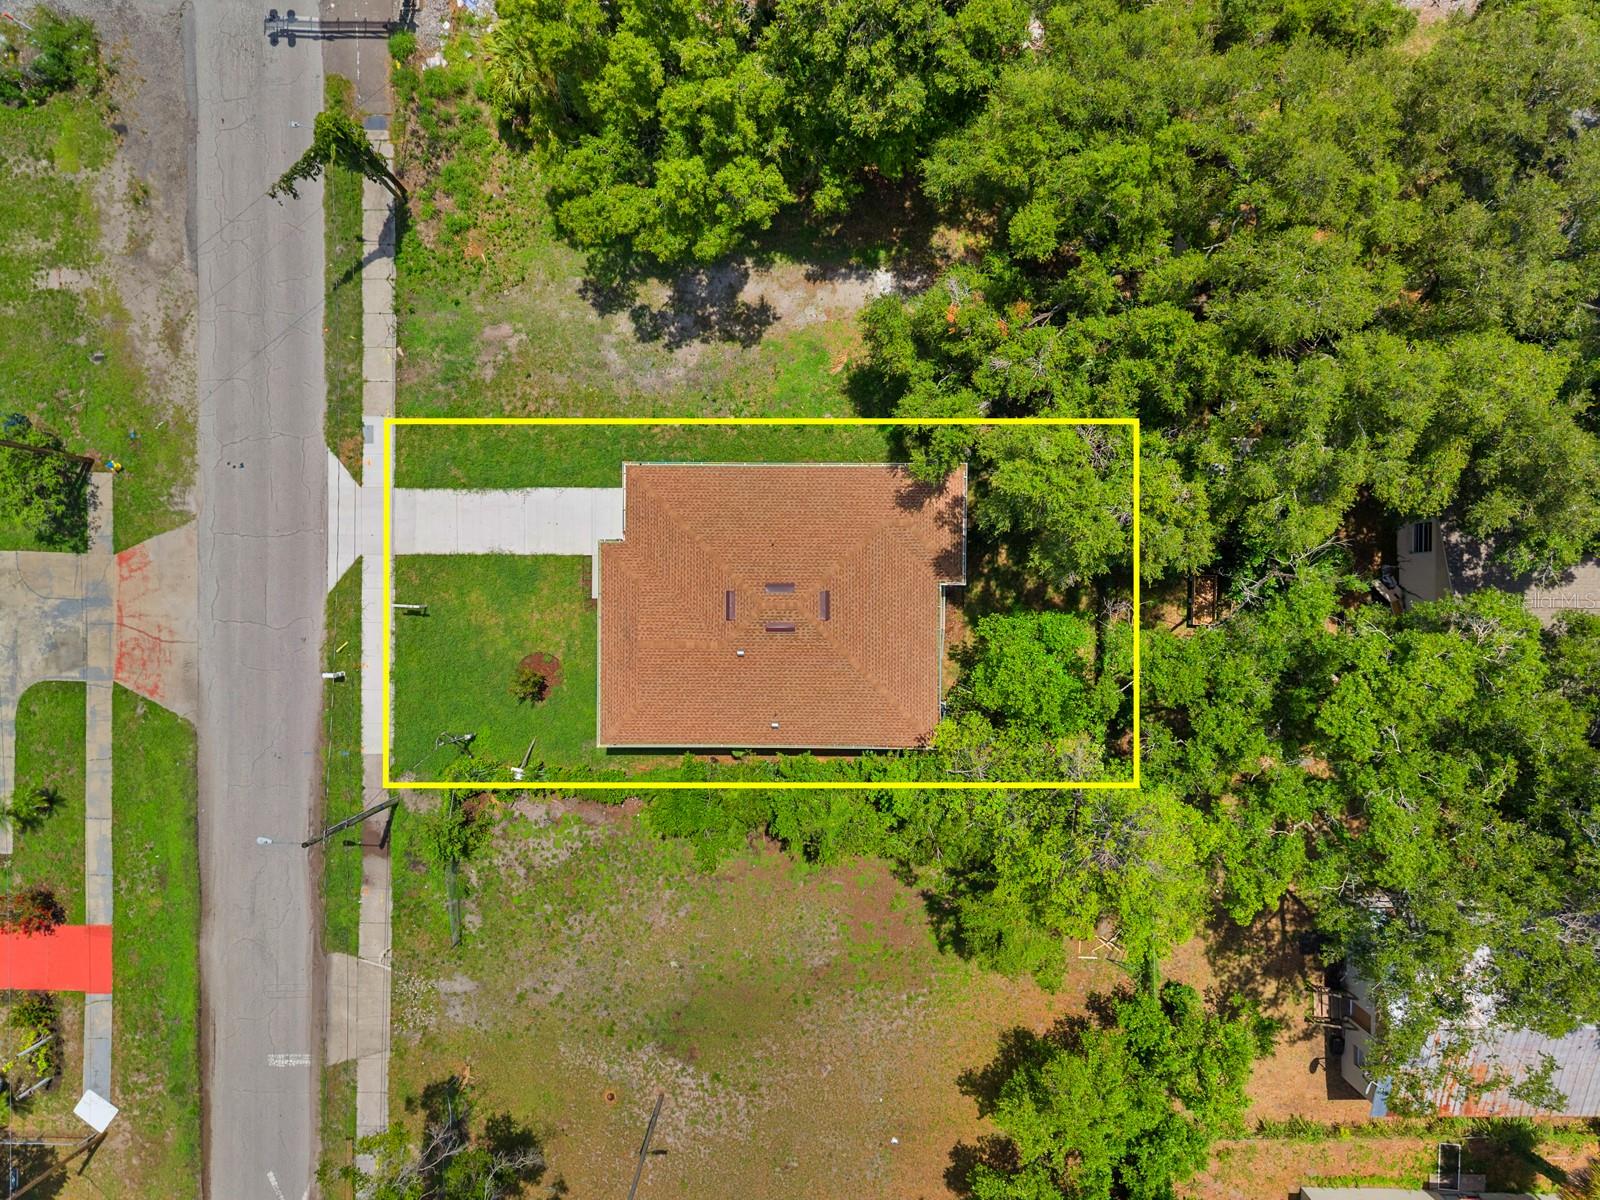
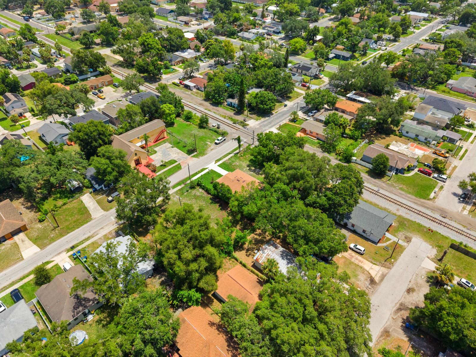
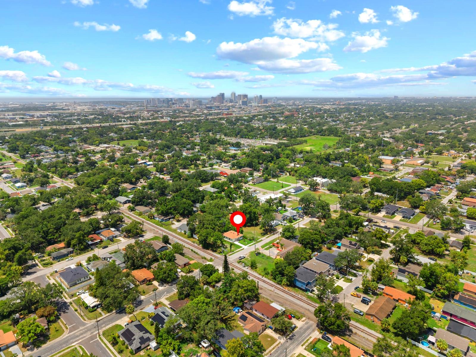
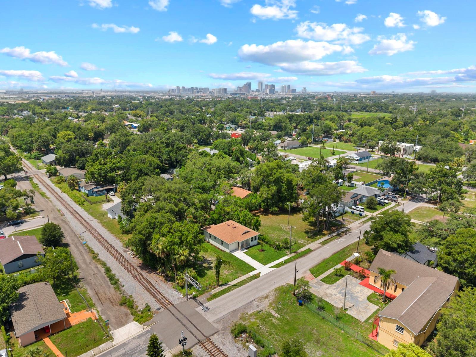
Welcome to your move in ready dream home is a stunning single-story home centrally located in East Tampa! This three-bedroom home combines modern elegance with practical design. Highlights include a dream kitchen with granite countertops and stainless-steel appliances, a spacious backyard, and a large primary suite. Additional features include two secondary bedrooms and a large laundry. This home offers the perfect blend of comfort and style, creating a welcoming space for you and your family to enjoy. You will find a full suite of stainless-steel kitchen appliances, including the refrigerator, sprawling granite countertops, oversized cabinetry with crown molding, luxury vinyl plank flooring, touching finishes and more. The community's proximity to popular Florida attractions, from Gulf Beaches to Busch Gardens, Zoo Tampa, and the cultural offerings of Tampa and Orlando, adds to its allure. Don't miss the chance to make this your dream home and enjoy the rewards of a vibrant community, and an unbeatable location.
Driving directions : From I-275 S Exit 46B Turn Right onto Martin Luther King Jr. Blvd. Go to N. 29th Steet turn right. Go to Chipco, Turn Left. House is on the Right.
| Rooms | Dimension | Description |
|---|---|---|
| Primary Bedroom | 11.8x13.5 | First level , Engineered Hardwood , En Suite Bathroom |
| Family Room | 12x14 | First level , Engineered Hardwood , Ceiling Fan(s) |
| Bedroom 2 | 9.4x11 | First level , Engineered Hardwood , Ceiling Fan(s) |
| Bedroom 3 | 9.4x10 | First level , Engineered Hardwood , Ceiling Fan(s) |
| Kitchen | 14x11 | First level , Engineered Hardwood , Granite Counters |
3, 2, 1,380ft²
MLS#: TB8524477
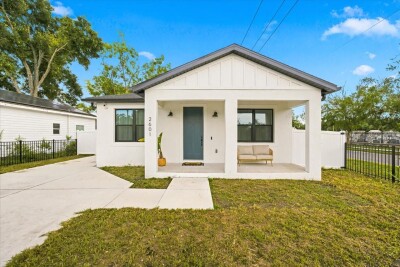
3, 2, 1,420ft²
MLS#: TB8526550
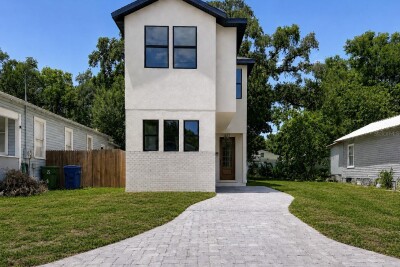
3, 2, 1,366ft²
MLS#: TB8529743
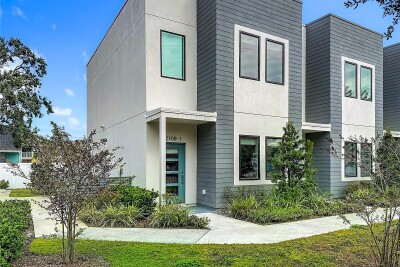
3, 3, 1,260ft²
MLS#: TB8466802