English / Українська / Русский

Julia Vakulenko - Broker -

TB8525601 TB8525601 TB8525601 TB8525601 TB8525601 TB8525601 TB8525601 TB8525601 TB8525601 TB8525601 TB8525601 TB8525601 TB8525601 TB8525601 TB8525601 TB8525601 TB8525601 TB8525601 TB8525601 TB8525601 TB8525601 TB8525601 TB8525601 TB8525601 TB8525601
Loading map ...
Loading map ...

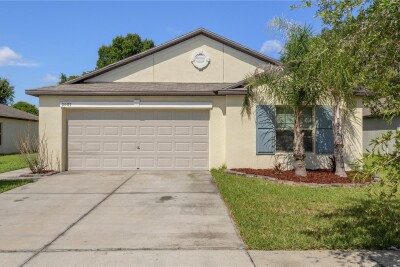
37501 WILLIAMETTE WAY, ZEPHYRHILLS, 33540

  • $345,000
  • 3 Beds, 2 Baths , 1,537 Sq.Ft
  • County: Pasco
  • Subdivision: RIVER RUN


Property highlights

  • MLS#: TB8525601
  • 5,507.00 lot size Sq.Ft.
  • Year built: 2024
  • Parking spaces: 2
  • Listed: 07/09/2026
  • Taxes: $4,817.00
  • HOA fees (monthly): $70.67
  • Average Monthly Fees (not including CDD, if any): $70.67

Property Overview

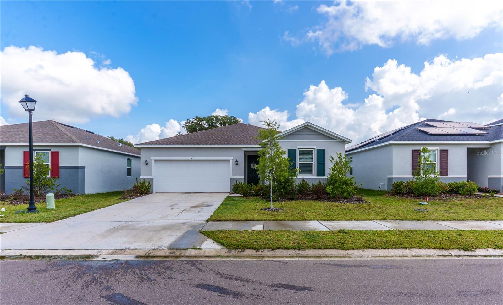
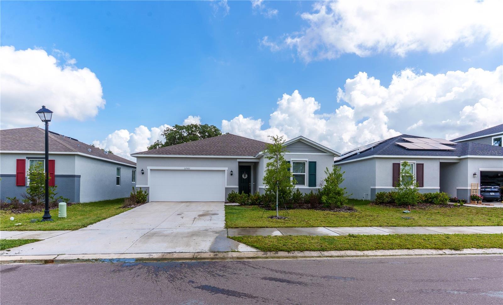
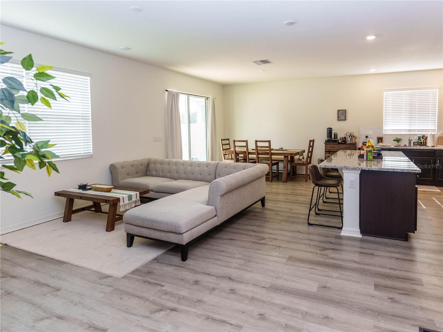
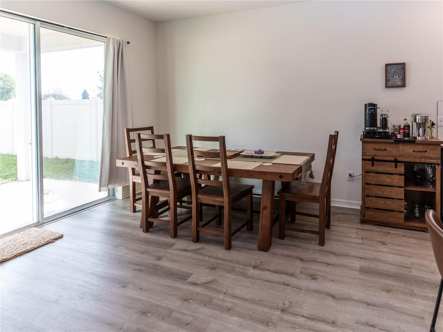
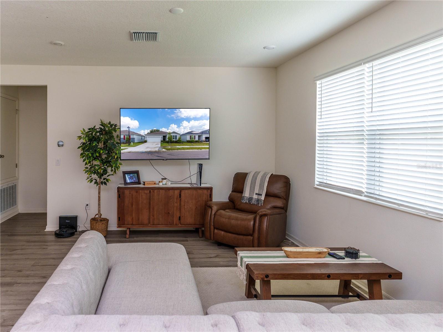
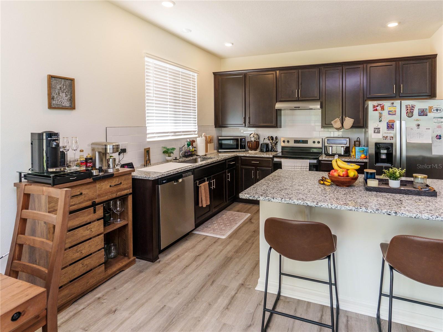
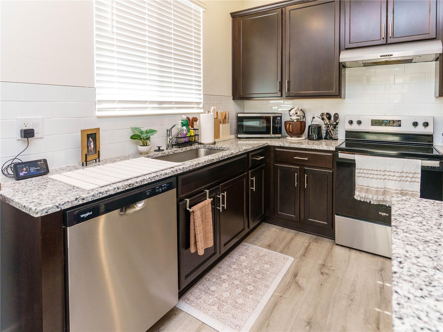
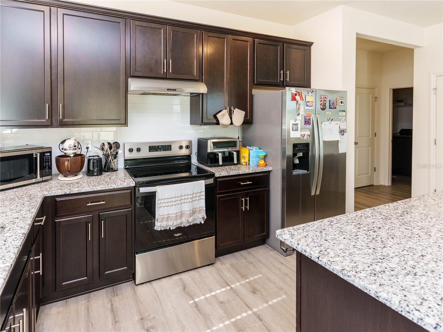
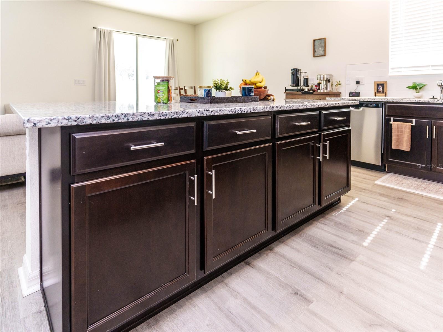
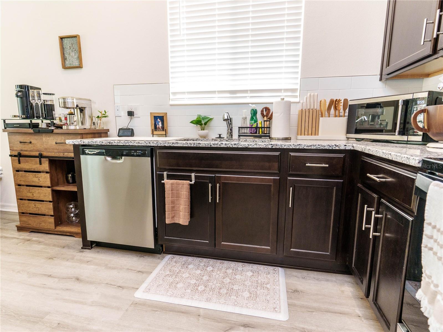
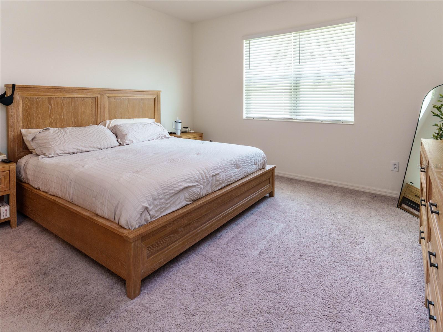
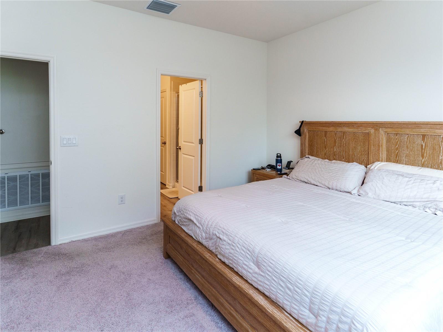
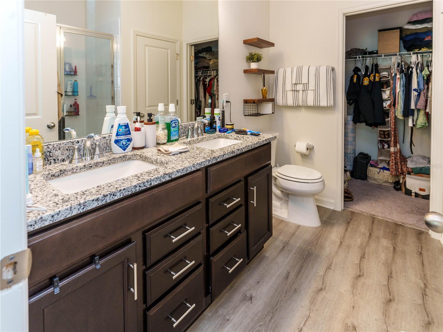
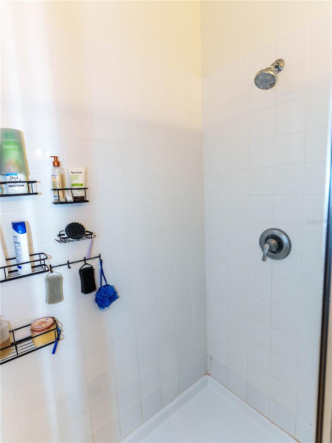
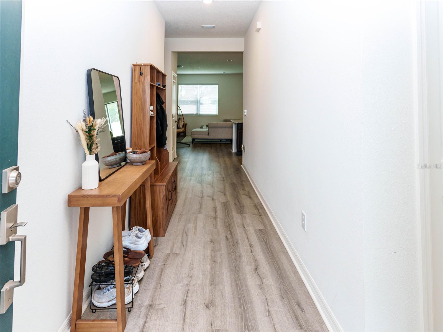
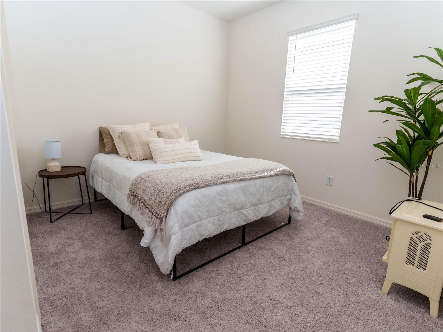
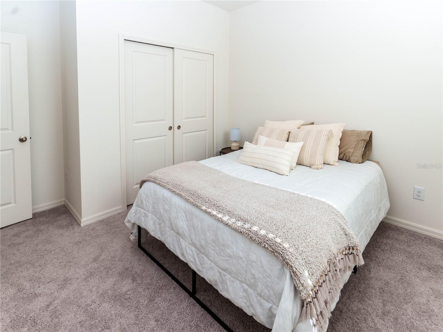
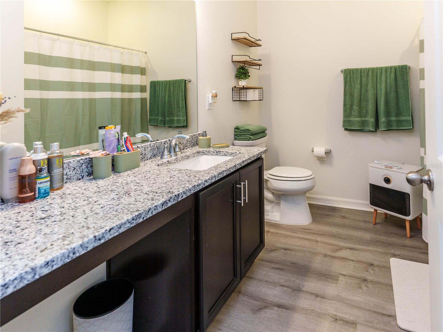
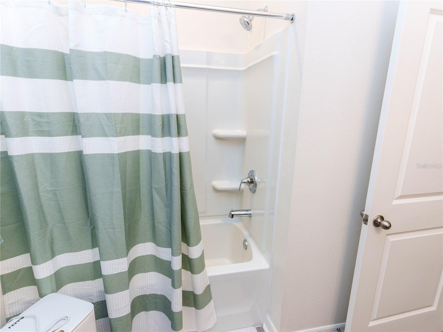
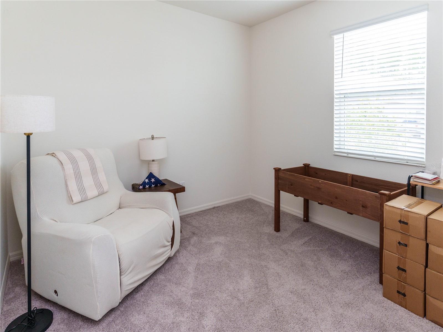
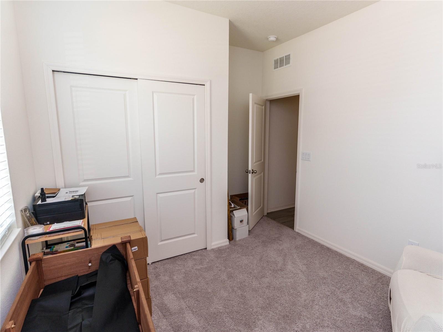
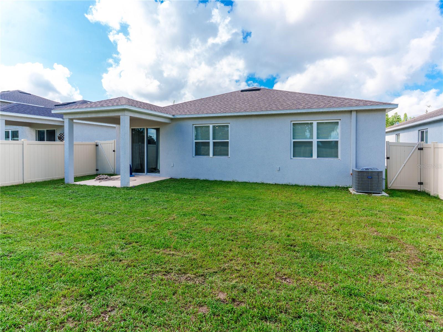
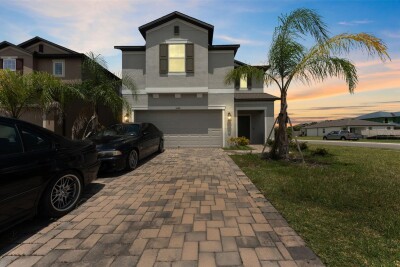
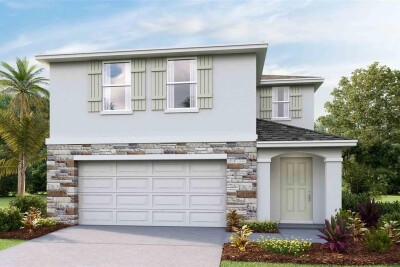
ASSUMABLE VA LOAN!! Beautifully designed for modern living, this charming single-story home offers an open, functional floor plan with luxury vinyl plank flooring throughout the main living areas and wet spaces. The spacious kitchen is the heart of the home, featuring 42-inch cabinetry, granite countertops, a classic subway tile backsplash, a large eat-at island, and a stainless-steel Whirlpool appliance package, making it ideal for both everyday living and entertaining. The private primary suite is tucked away at the rear of the home and includes a generous walk-in closet and an en suite bath with dual granite vanities, a linen closet, Moen Water Sense fixtures, and a beautifully tiled walk-in shower. A desirable split-bedroom layout provides added privacy, with two secondary bedrooms located at the front of the home, each offering ample closet space. Conveniently located with quick access to US-301, I-75, and State Road 56, this home is perfect for commuters while still offering a peaceful neighborhood setting. With no CDD fees and a low HOA, this move-in-ready home combines style, comfort, and exceptional value, making it an opportunity you won't want to miss.

Driving directions : From I-4 East, take Exit 7/US-92 East and merge onto US-301 North. After 17 mi., turn right on River Rapid Blvd

Property Features

Rooms Dimension Description
Kitchen 13x11 First level , Luxury Vinyl
Great Room 25x18 First level , Luxury Vinyl
Primary Bedroom 13x14 First level , Carpet
Bedroom 2 12x12 First level
Bedroom 3 12x12 First level

Interior Features

  • Cathedral Ceiling(s)
  • Ceiling Fans(s)
  • Kitchen/Family Room Combo

Appliances

  • Cooktop
  • Dishwasher
  • Disposal
  • Microwave
  • Range
  • Range Hood
  • Refrigerator

Heating

  • Central

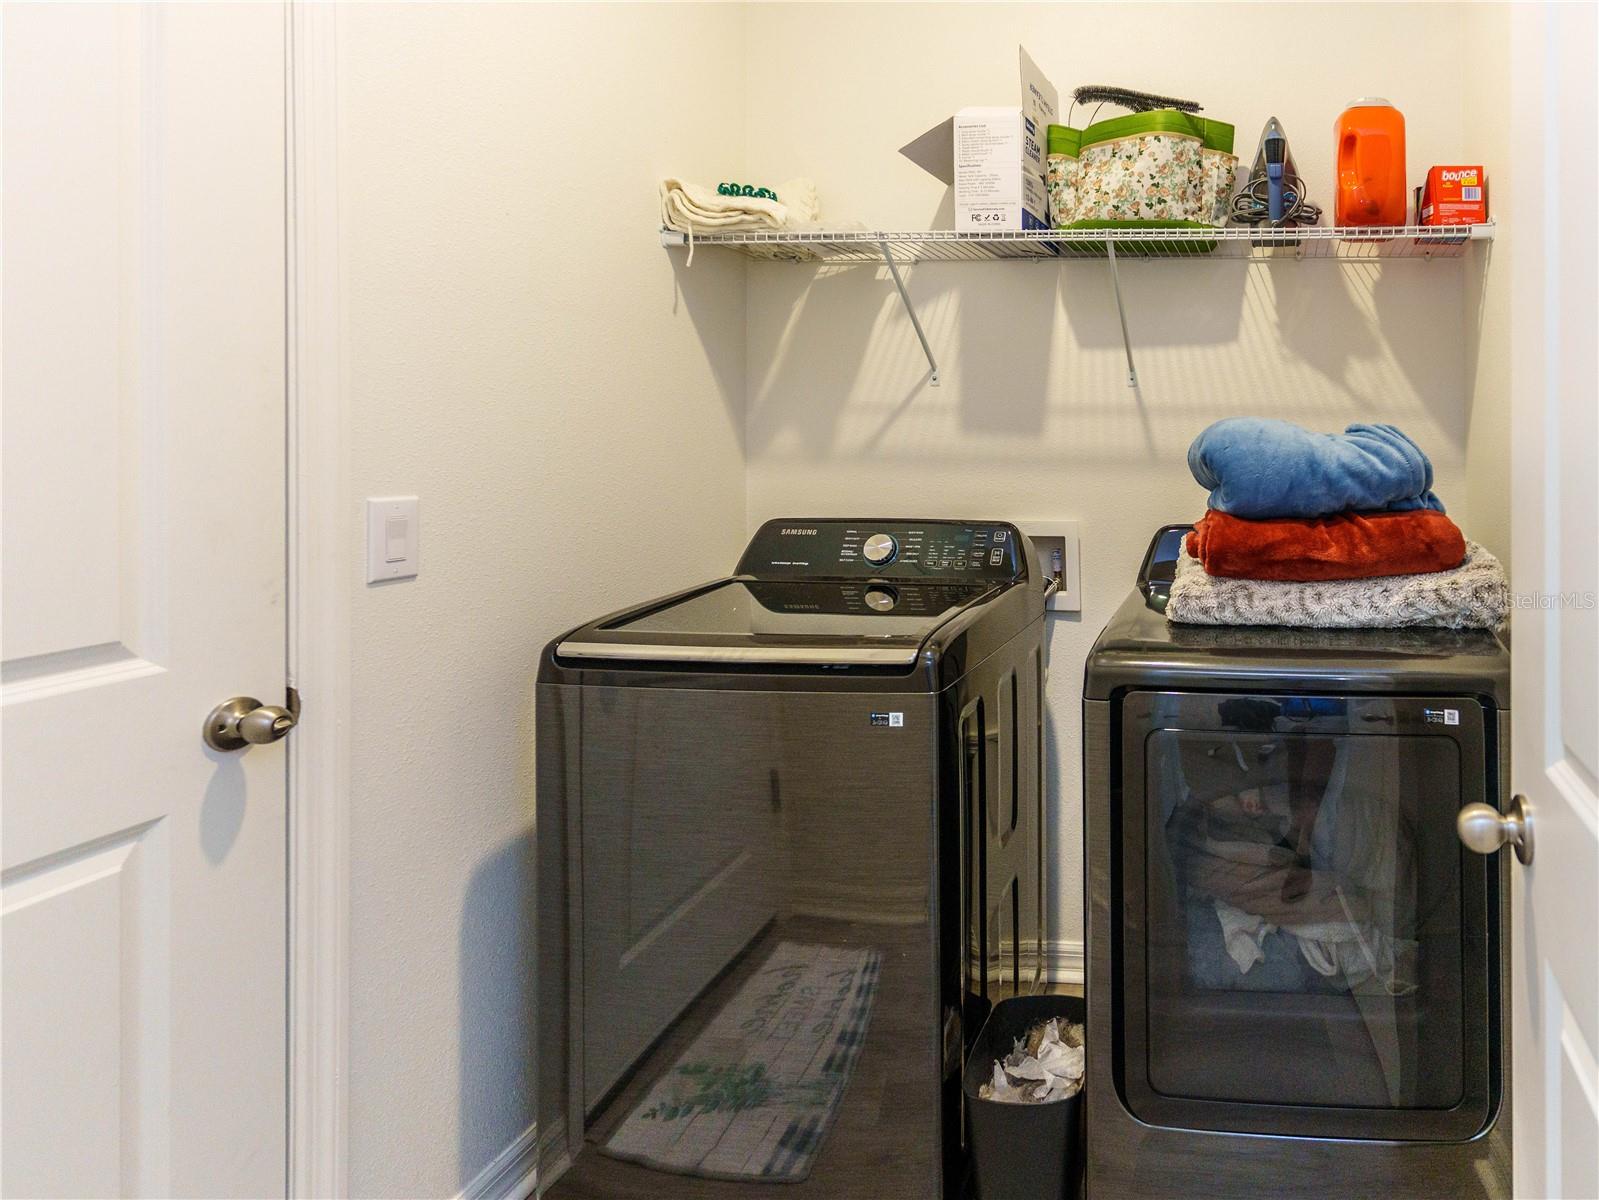
Laundry features

  • Inside
  • Laundry Room

Air Conditioning

  • Central Air

Floor Covering

  • Luxury Vinyl
  • Tile

Utilities

  • BB/HS Internet Available
  • Cable Available
  • Sewer Available
  • Sprinkler Meter
  • Underground Utilities

Exterior features

  • Sidewalk

Parking features

  • Garage Door Opener

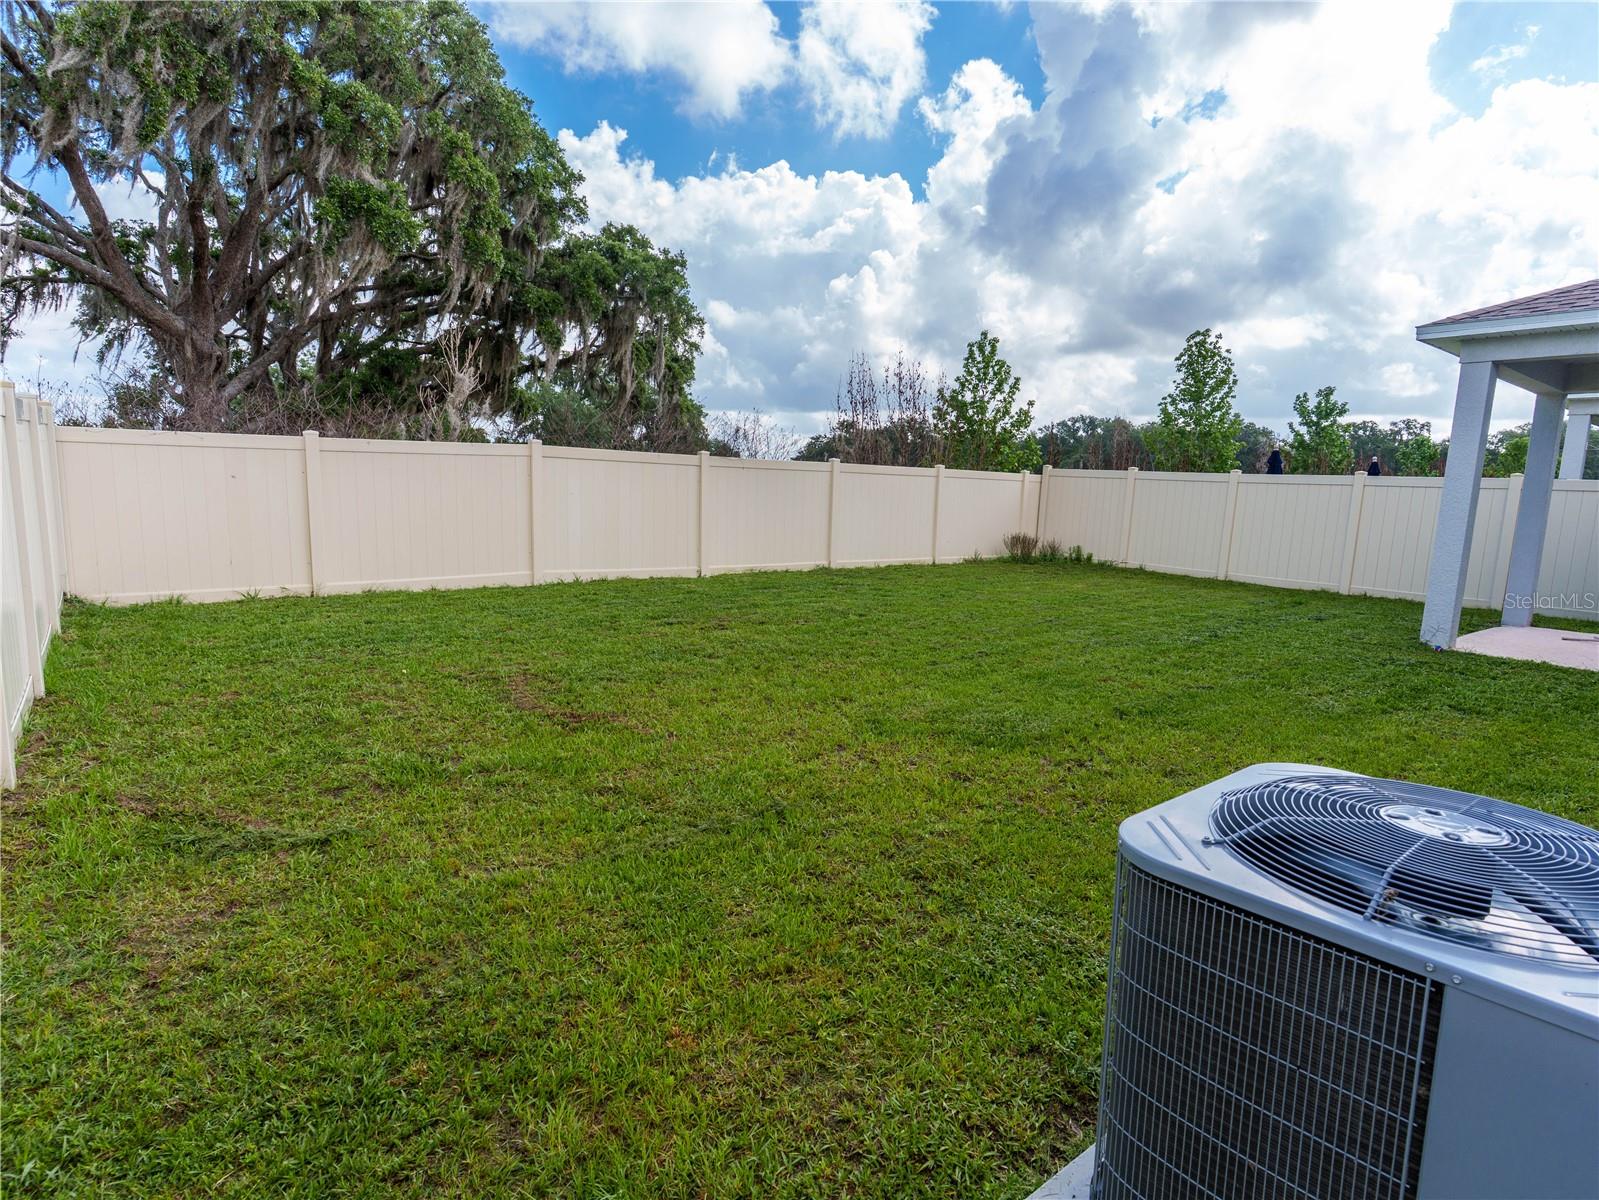
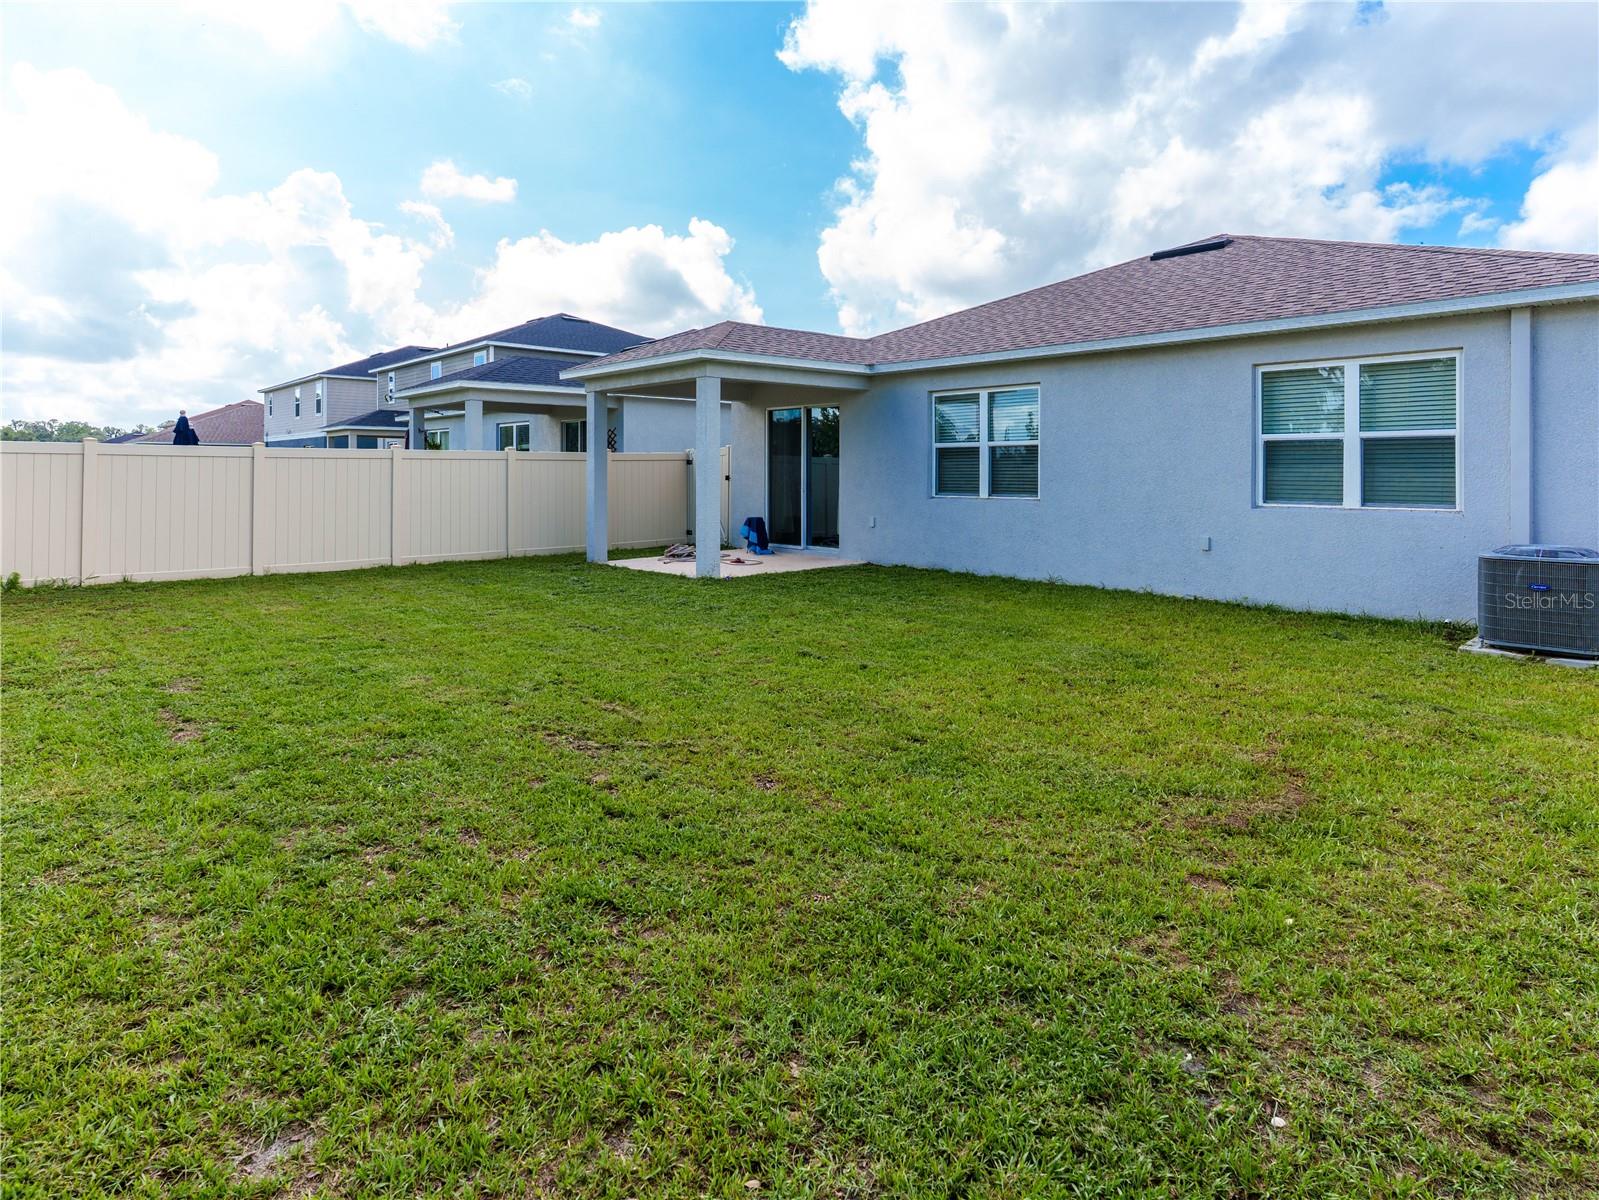
Patio and porch features

  • Covered
  • Rear Porch

Pets restrictions

  • Pet restrictions to be independently verified
  • 2 pet(s) allowed

Architectural Style

  • Ranch

Community Features

  • Deed Restrictions
  • Sidewalks
  • Street Lights

Construction Materials

  • Block
  • Concrete
  • Stucco

Road Surface Type

  • Asphalt
  • Paved

Property Condition

  • Completed

Roof

  • Shingle

Foundation

  • Block
  • Slab

Vegetation

  • Mature Landscaping

Lot Features

  • In County
  • Level
  • Sidewalk
  • Paved

School Information


Listing information courtesy of THE WILKINS WAY LLC

All listing information is deemed reliable but not guaranteed and should be independently verified through personal inspection by appropriate professionals. Listings displayed on this website may be subject to prior sale or removal from sale; availability of any listing should always be independently verified.
Listing information is provided for consumer personal, non-commercial use, solely to identify potential properties for potential purchase; all other use is strictly prohibited and may violate relevant federal and state law.
Listing data comes from My Florida Regional MLS.