English / Українська / Русский

Julia Vakulenko - Broker -

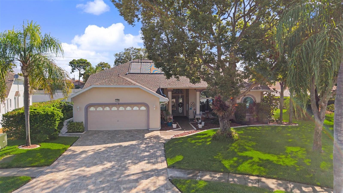
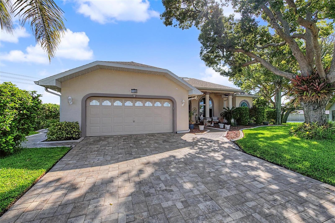
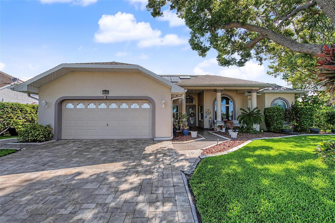
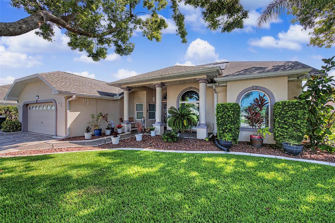
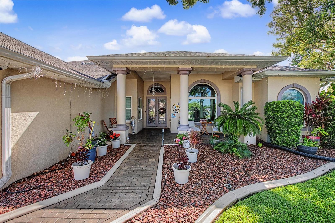
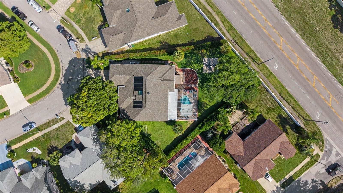
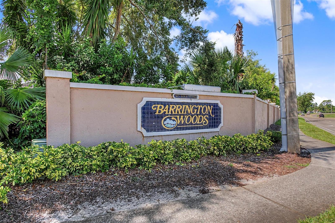
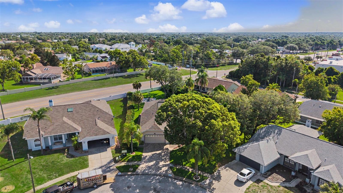
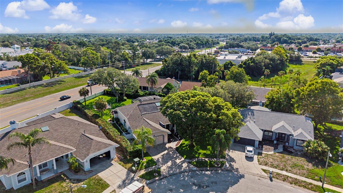
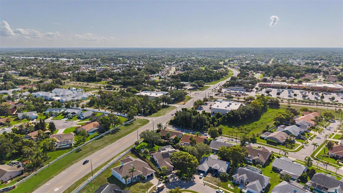
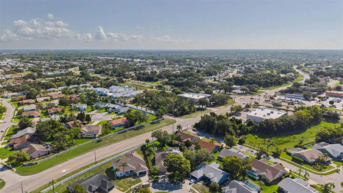
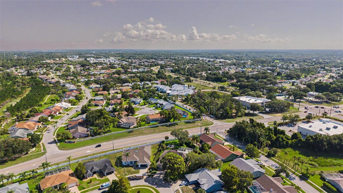
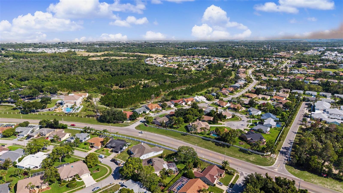
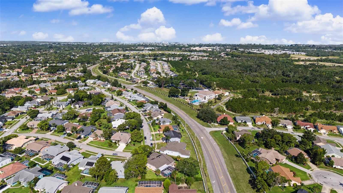
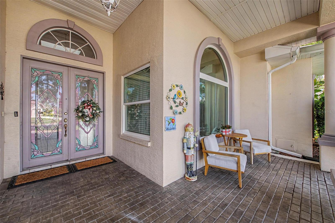
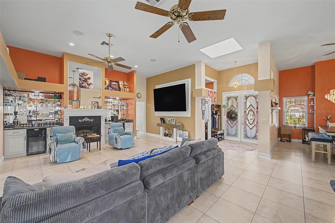
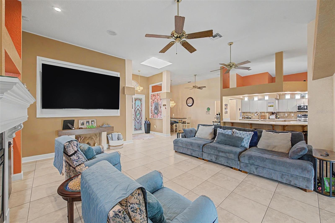
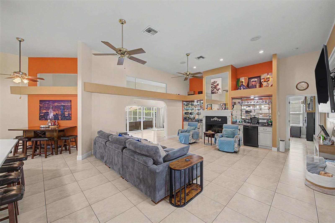
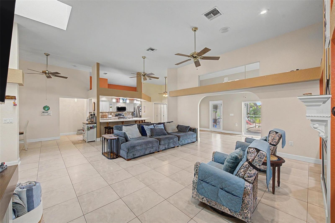
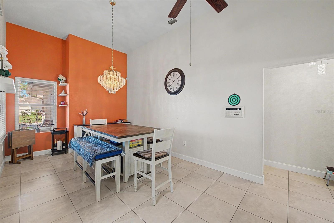
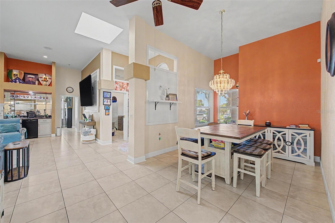
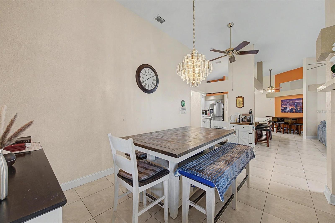
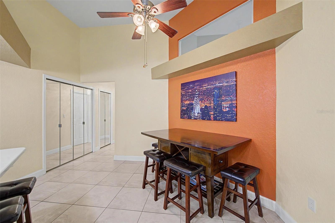
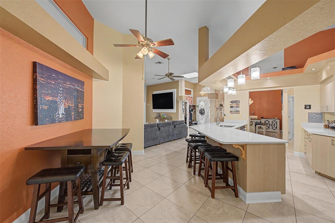
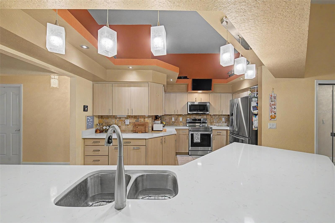
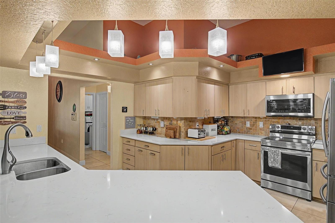
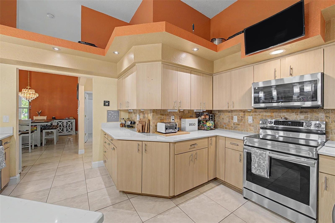
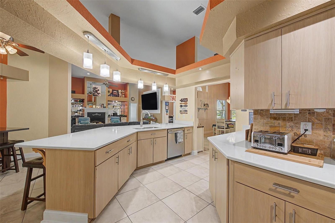
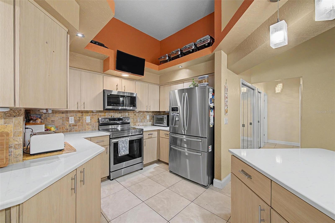
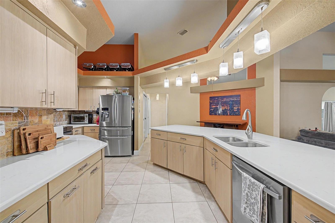
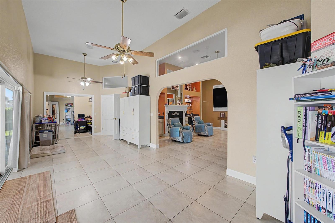
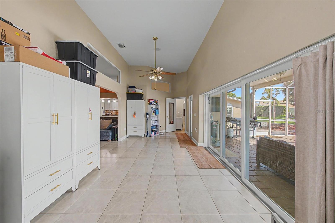
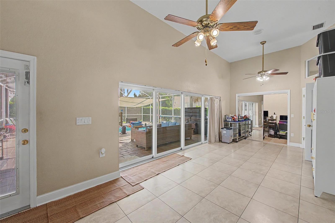
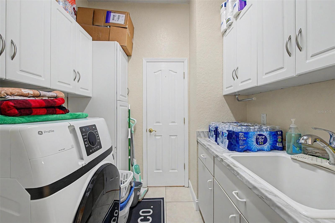
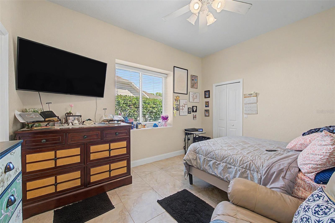
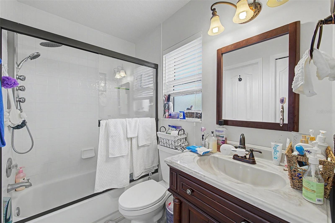
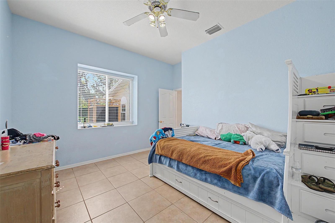
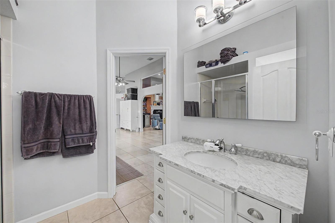
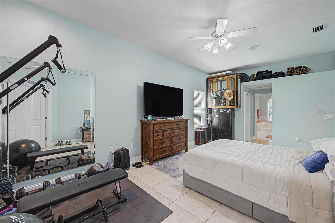
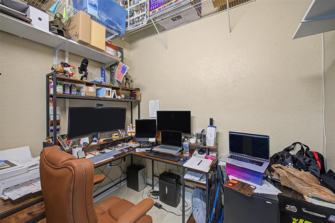
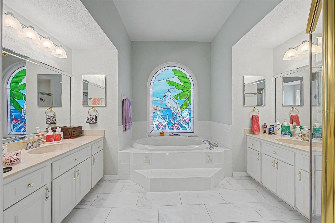
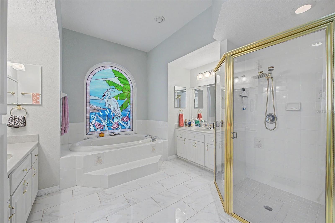
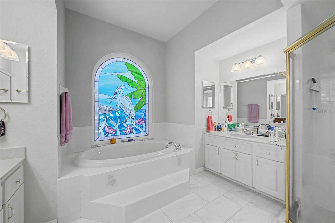
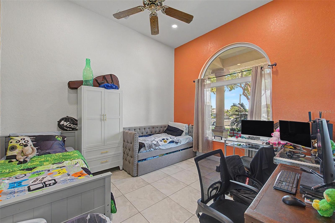
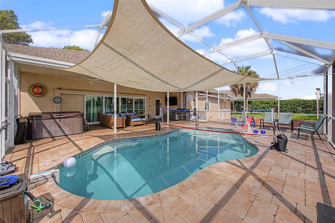
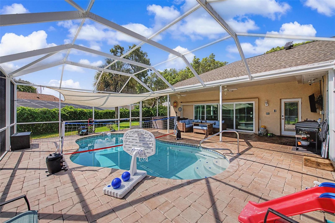
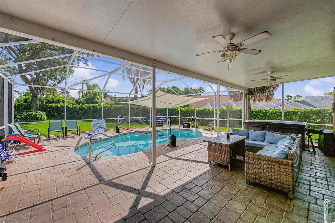
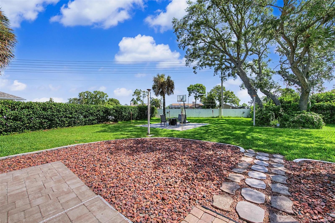
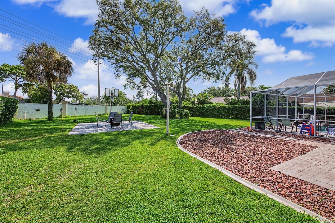
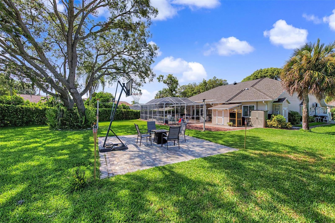
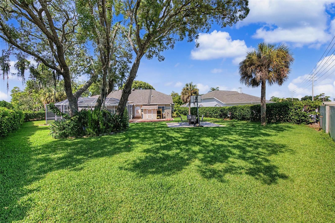
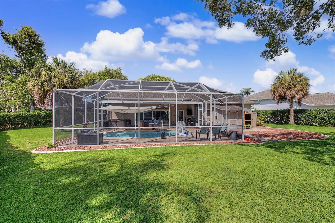
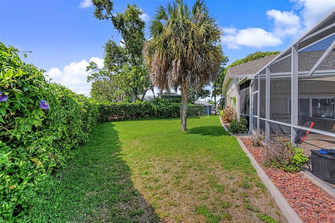
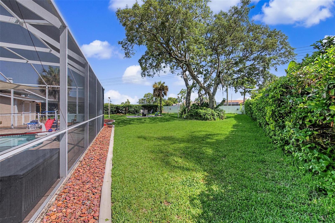
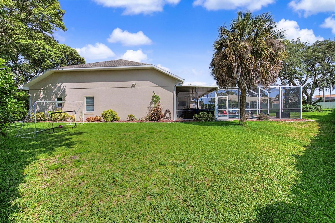
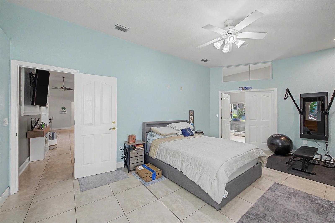
Welcome to 8835 Helmsly Lane, Hudson, FL 34667 The oversized driveway offers plenty of parking for guests. TB8525610 Enjoy the beautiful landscaping as you pull up. Large area in front of the front porch to do a little gardening. Ariel shot of the home. Welcome to Barrington Woods! Ariel shot of the home and neighboring homes. Ariel shot of the home and neighboring homes. Ariel shot of the neighborhood. Ariel shot of the neighborhood and surrounding area. Ariel shot of the neighborhood and surrounding area. Ariel shot of the neighborhood and surrounding area. Ariel shot of the neighborhood and surrounding area. Front door and the front porch. Large Family room and the front door. Large family room and the kitchen in the background. Family room Family room Formal dining room Formal dining room Formal dining room Eat in Kitchen and large pantry. Eat in kitchen Kitchen Kitchen Kitchen Kitchen Kitchen Kitchen Sun room Sun room Sun room Laundry room near the two car garage. Bedroom 2 Bathroom 2 Bedroom 3 Bathroom 3 Primary Bedroom Primary Bedroom Office in Primary Bedroom Closet Primary Bathroom Primary Bathroom Primary Bathroom Soaking Tub Bonus Room currently being used as an additional bedroom. Solar Heated Saltwater Pool Solar Heated Saltwater Pool Large Screened in Pool area and Lanai Oversized Backyard Oversized Backyard Oversized Backyard Oversized Backyard Oversized Backyard Side Yard Side Yard Side Yard
Loading map ...
Loading map ...

8835 HELMSLY LANE, HUDSON, 34667


Property highlights

  • MLS#: TB8525610
  • 9,725.00 lot size Sq.Ft.
  • Year built: 1996
  • Parking spaces: 2
  • Pool: Private pool Community pool
  • Listed: 07/03/2026
  • Taxes: $6,563.04
  • HOA fees (monthly): $58.00
  • Average Monthly Fees (not including CDD, if any): $58.00
  • Maintenance fee includes: Pool and Recreational Facilities
  • Virtual Tour

Property Overview

Florida Living at Its Finest in Barrington Woods in Hudson, FL!
Welcome home to this beautiful 3-bedroom, 3-bathroom residence in the highly sought-after Barrington Woods community of Hudson! Offering a spacious and versatile floor plan, this home also features a bonus room that can easily serve as a 4th bedroom, home office, den, playroom, or hobby space—the possibilities are endless.
The heart of the home is the expansive living room, and a large Florida room, providing plenty of space for relaxing or entertaining family and friends. The spacious primary suite offers a peaceful retreat complete with a luxurious spa jet tub, perfect for unwinding after a long day.
Step outside to your own private backyard oasis featuring a beautiful solar-heated saltwater pool that is 7 feet deep and is enclosed within a full screen cage, allowing you to enjoy Florida's sunshine year-round while keeping bugs at bay. Whether you're hosting pool parties or enjoying a quiet evening swim, this outdoor space is sure to impress.
Living in Barrington Woods means enjoying incredible community amenities including a large clubhouse, fitness center, community pool, basketball courts, tennis courts, playgrounds, and more! With convenient access to shopping, dining, medical facilities, golf courses, parks, and the Gulf Coast, you'll have everything you need just minutes away.
Homes with this much space, flexibility, and an incredible pool don't come along often. Don't wait—schedule your private showing today and see why this one feels like home the moment you walk through the door!
Schedule your private showing today!

Driving directions : Heading West on State Road 54, turn Right onto Little Rd., turn Left onto Hudson Ave., turn Left onto Woodward Dr., turn Right onto Latham Dr., turn Right onto Helmsly Ln. (House will be on the right hand side)

Property Features

Rooms Dimension Description
Kitchen 11x15 First level , Ceramic Tile
Great Room 21x25 First level , Ceramic Tile
Dining Room 10x15 First level , Ceramic Tile
Primary Bedroom First level , Ceramic Tile
Primary Bathroom First level , Ceramic Tile

Interior Features

  • Built-in Features
  • Ceiling Fans(s)
  • Dry Bar
  • High Ceilings
  • Open Floorplan
  • Primary Bedroom Main Floor
  • Split Bedroom
  • Thermostat
  • Vaulted Ceiling(s)
  • Walk-In Closet(s)

Appliances

  • Dishwasher
  • Disposal
  • Dryer
  • Microwave
  • Range
  • Refrigerator
  • Washer

Heating

  • Central

Laundry features

  • Electric Dryer Hookup
  • Inside
  • Laundry Room
  • Washer Hookup

Air Conditioning

  • Central Air

Fireplace

  • Electric

Floor Covering

  • Ceramic Tile

Utilities

  • Cable Connected
  • Electricity Connected
  • Public
  • Sewer Connected
  • Sprinkler Well
  • Water Connected

Exterior features

  • Garden
  • Lighting
  • Private Yard

Pool features

  • Auto Cleaner
  • Chlorine Free
  • Gunite
  • Heated
  • In Ground
  • Pool Alarm
  • Salt Water
  • Screen Enclosure
  • Solar Heat

Parking features

  • Driveway
  • Garage Door Opener
  • Other
  • Oversized

View

  • Garden

Patio and porch features

  • Covered
  • Enclosed
  • Front Porch
  • Rear Porch
  • Screened

Pets restrictions

  • Buyer and Buyer Agent to Verify with HOA
  • 3 pet(s) allowed
  • Extra Large (101+ Lbs.)

Architectural Style

  • Florida
  • Ranch

Community Features

  • Clubhouse
  • Deed Restrictions
  • Fitness Center
  • Handicap Modified
  • Pool
  • Special Community Restrictions
  • Tennis Court(s)
  • Wheelchair Access

Security Features

  • Closed Circuit Camera(s)

Construction Materials

  • Block
  • Stucco

Road Surface Type

  • Asphalt
  • Paved

Property Condition

  • Completed

Roof

  • Shingle

Foundation

  • Slab

Vegetation

  • Trees/Landscaped

Lot Features

  • Cleared
  • Irregular Lot
  • Landscaped
  • Level
  • Oversized Lot
  • Sidewalk
  • Paved

School Information


Listing information courtesy of RE/MAX CHAMPIONS

All listing information is deemed reliable but not guaranteed and should be independently verified through personal inspection by appropriate professionals. Listings displayed on this website may be subject to prior sale or removal from sale; availability of any listing should always be independently verified.
Listing information is provided for consumer personal, non-commercial use, solely to identify potential properties for potential purchase; all other use is strictly prohibited and may violate relevant federal and state law.
Listing data comes from My Florida Regional MLS.