English / Українська / Русский

Julia Vakulenko - Broker -

TB8525619 TB8525619 TB8525619 TB8525619 TB8525619 TB8525619 TB8525619 TB8525619 TB8525619 TB8525619 TB8525619 TB8525619 TB8525619 TB8525619 TB8525619 TB8525619 TB8525619 TB8525619 TB8525619 Virtually staged TB8525619 TB8525619 TB8525619 TB8525619 TB8525619 virtually staged TB8525619 TB8525619 TB8525619 TB8525619 TB8525619 TB8525619 TB8525619 TB8525619 TB8525619 TB8525619
Loading map ...
Loading map ...

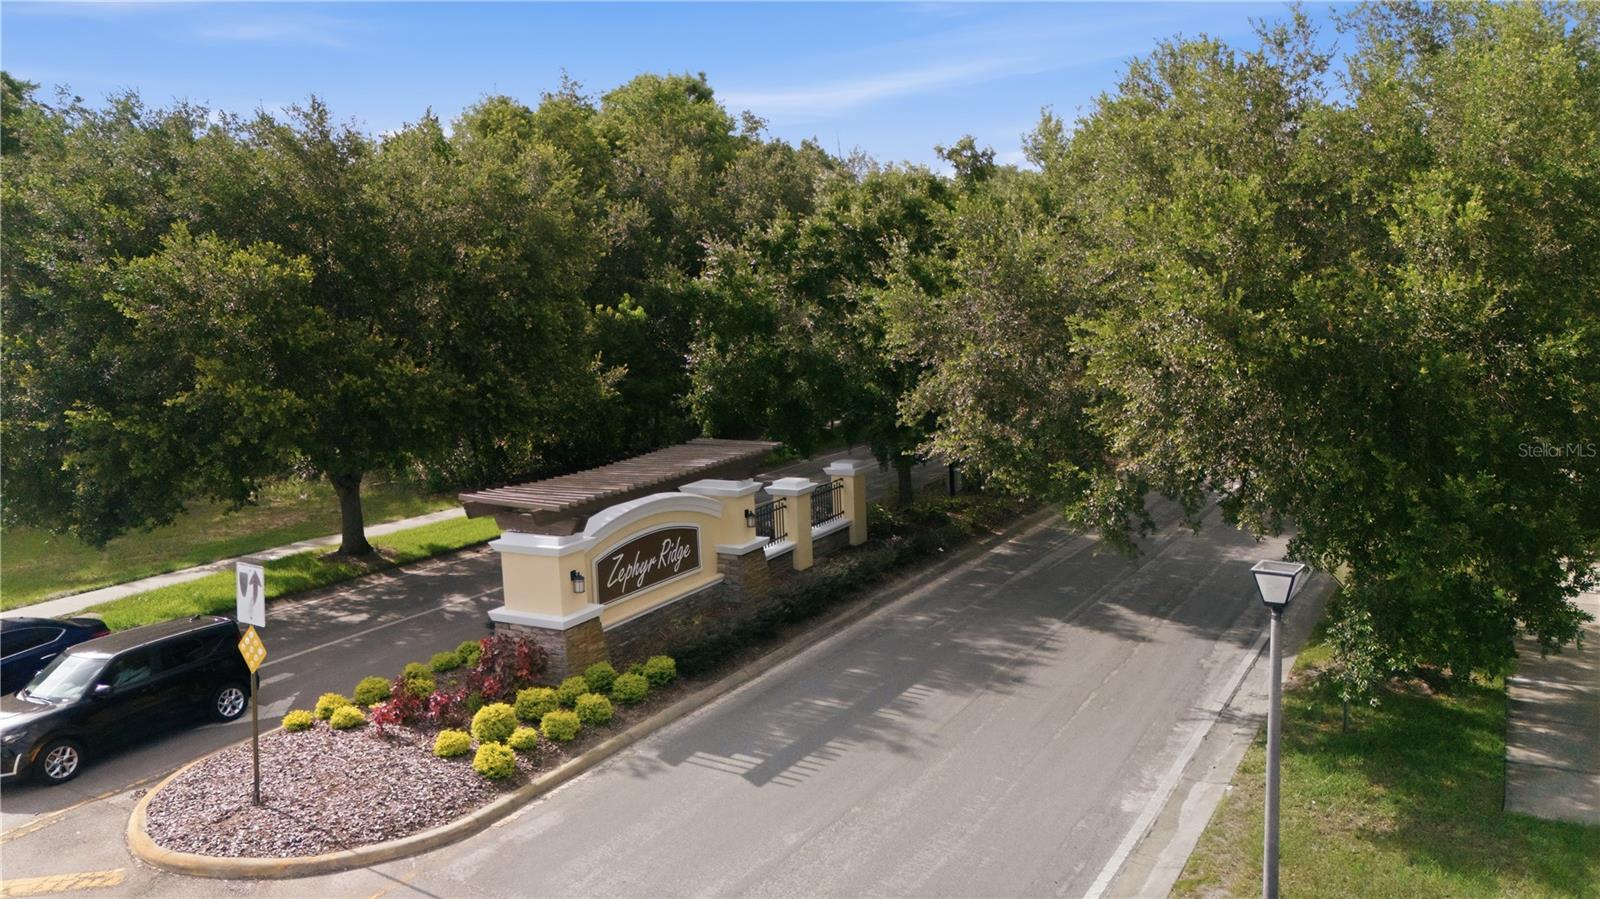
36250 JENNY LYNNE DR, ZEPHYRHILLS, 33541


Property highlights

  • MLS#: TB8525619
  • 7,332.00 lot size Sq.Ft.
  • Year built: 2019
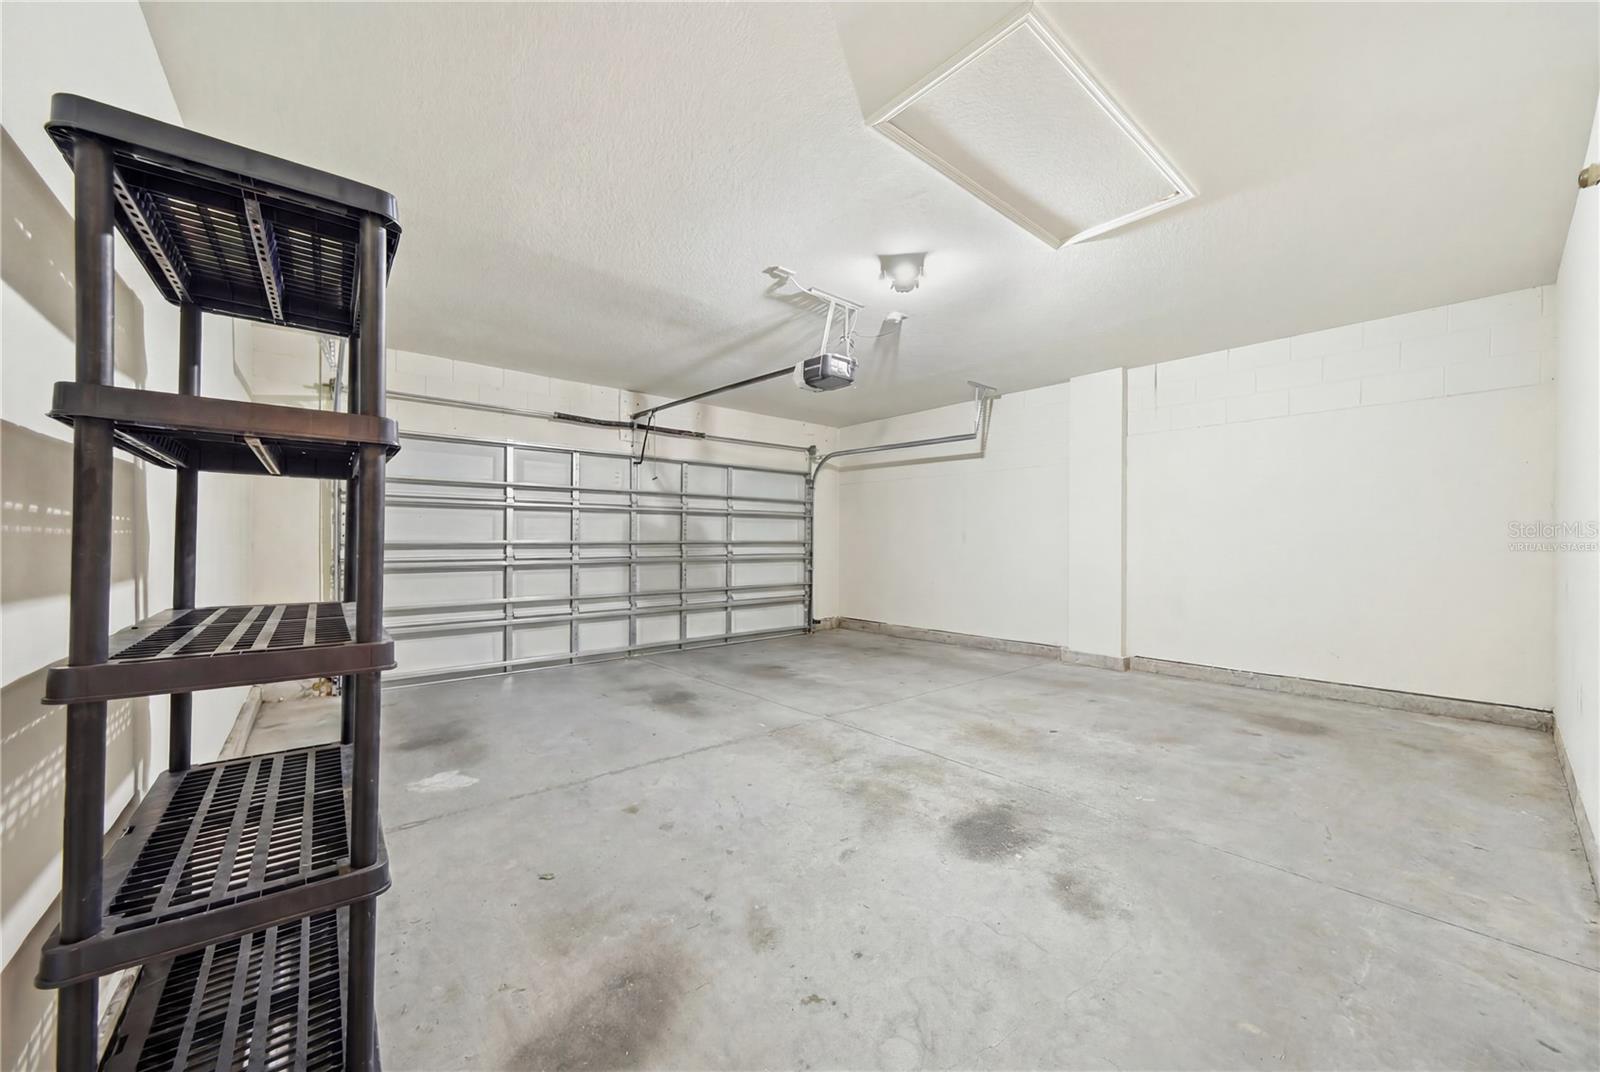
  • Parking spaces: 2
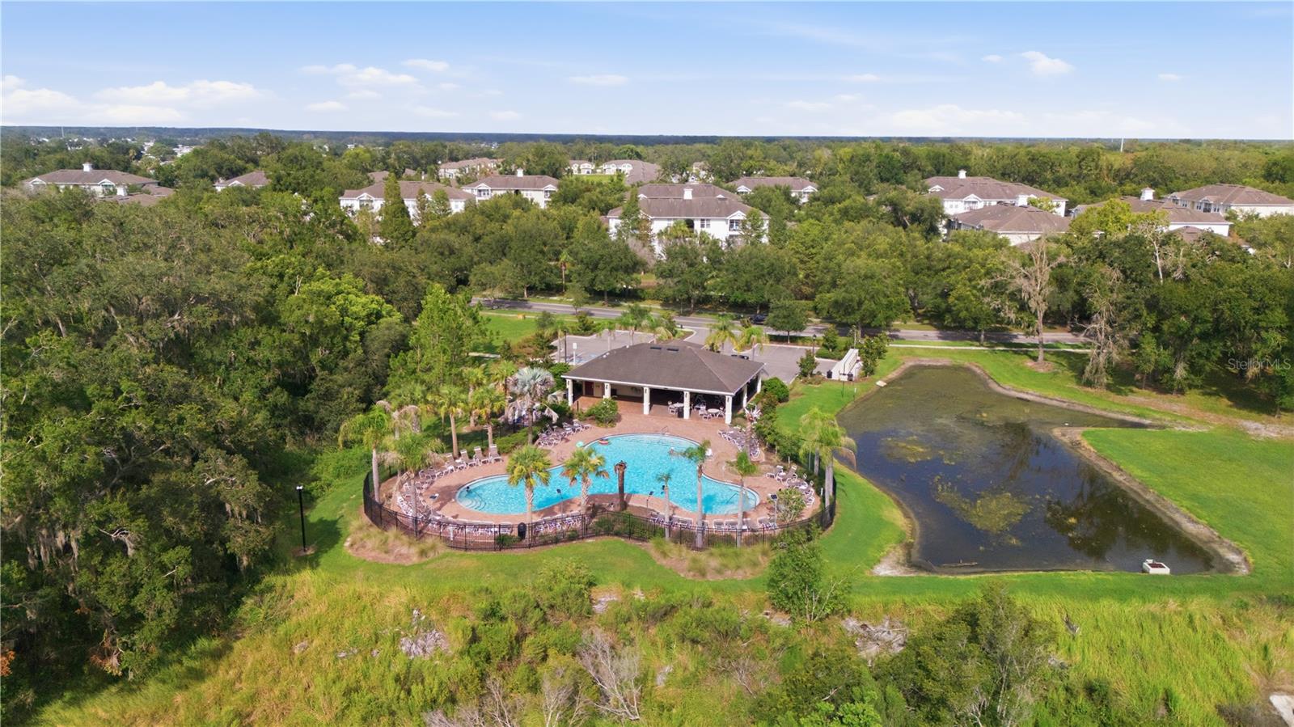
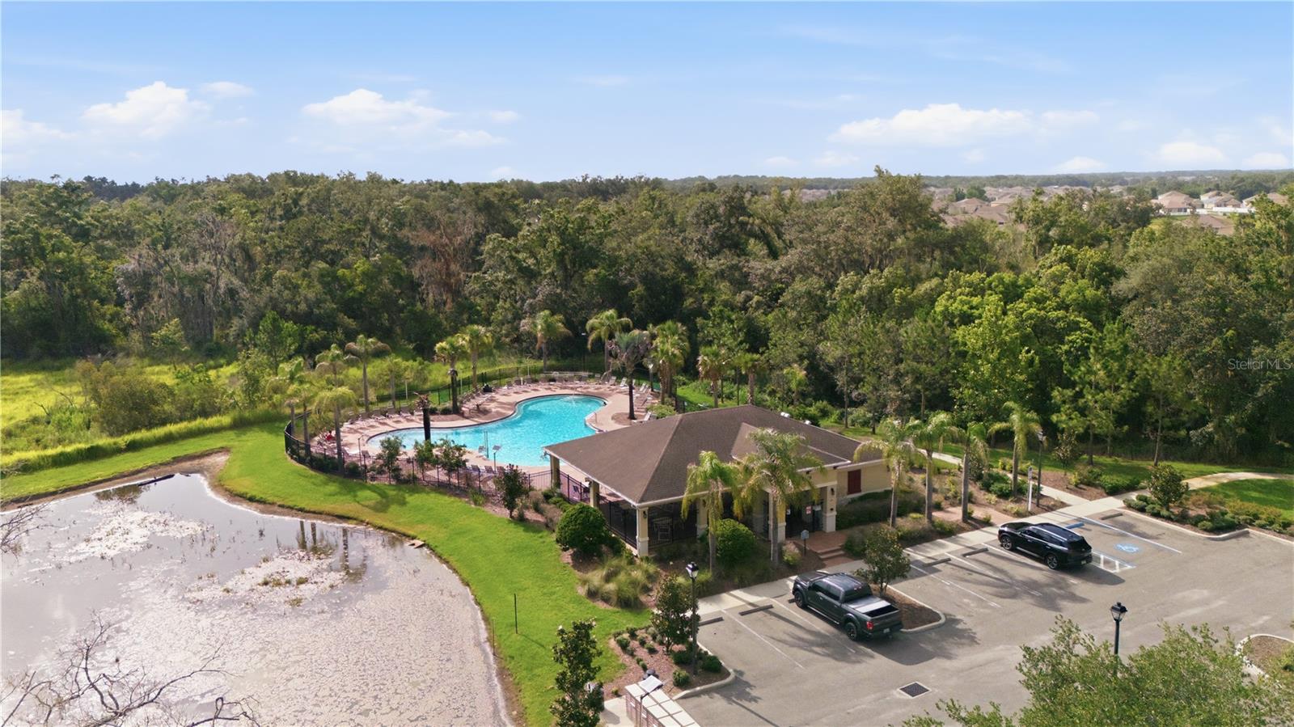
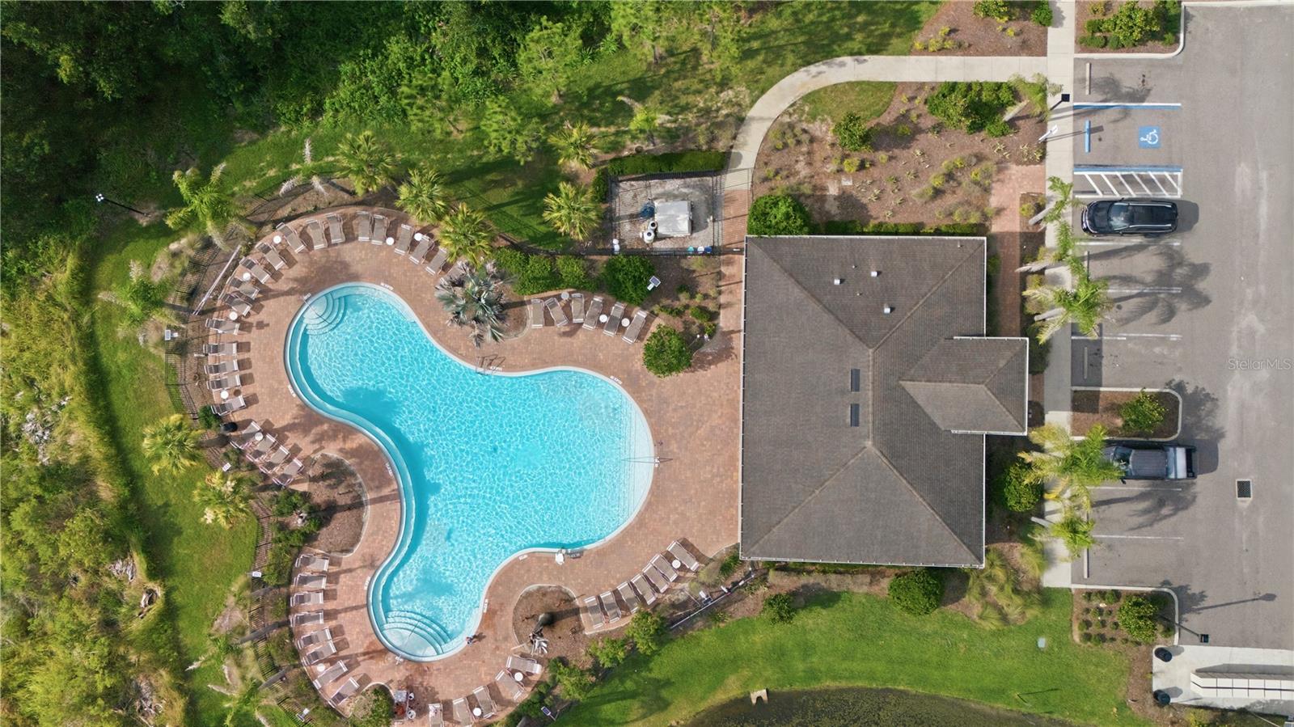
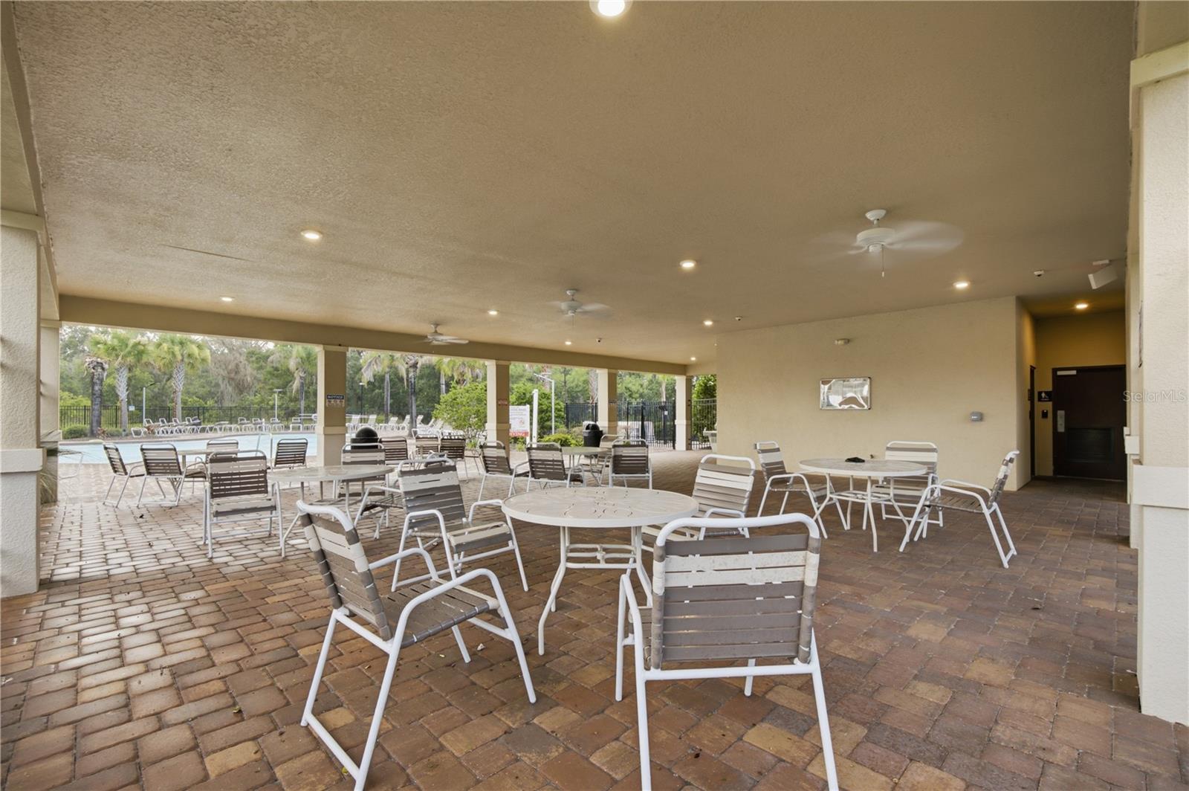
  • Pool: Community pool
  • Listed: 07/10/2026
  • Taxes: $4,823.52
  • Annual CDD fee (inc. in Taxes): $2,006.00
  • HOA fees (monthly): $11.67
  • Average Monthly Fees (not including CDD, if any): $11.67
  • Virtual Tour

Property Overview

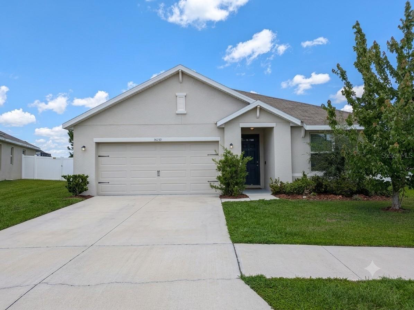
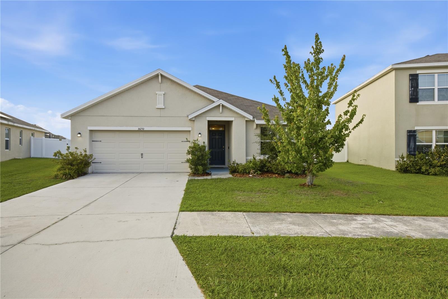
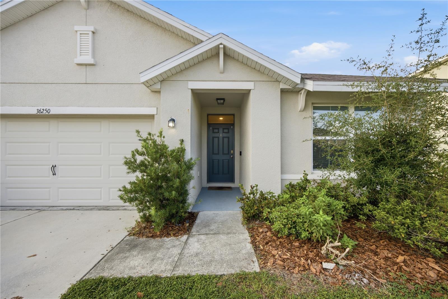
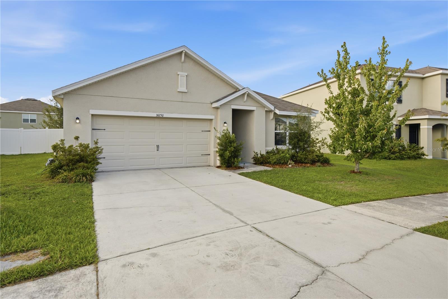
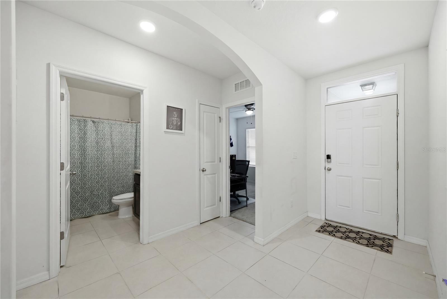
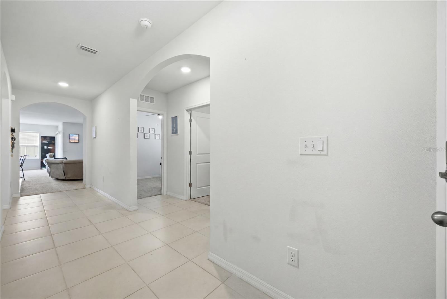
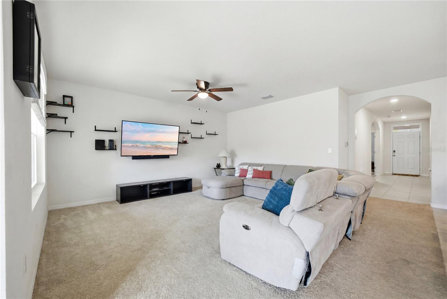
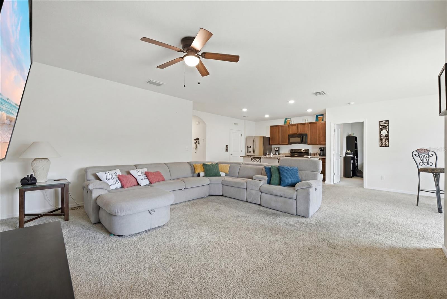
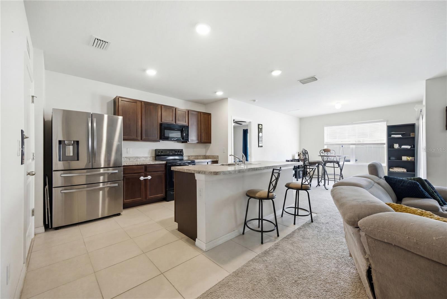
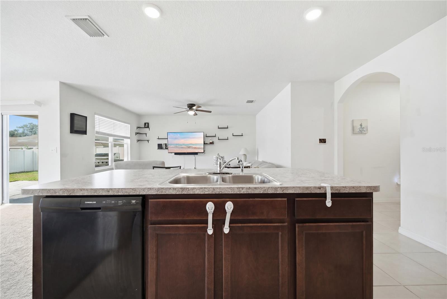
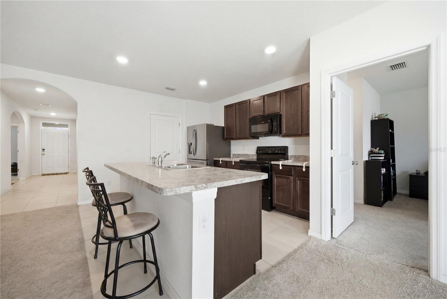
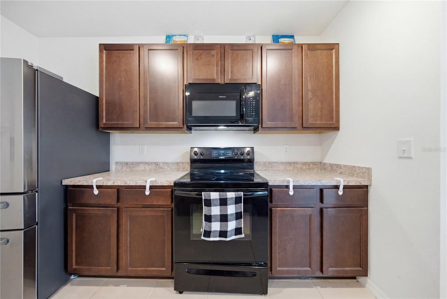
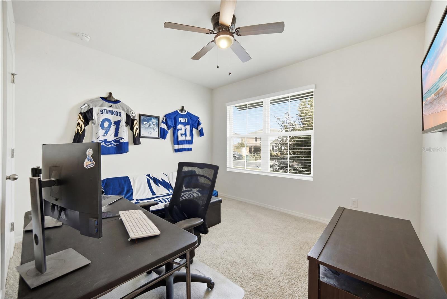
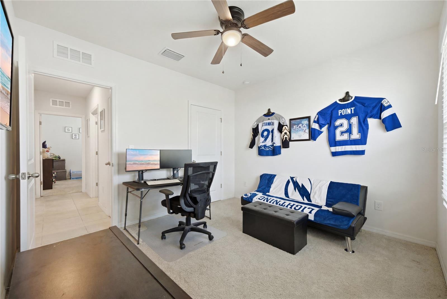
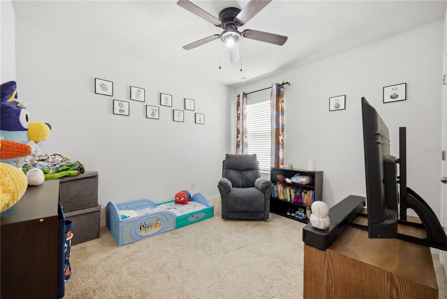
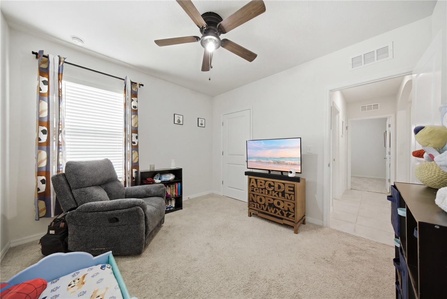
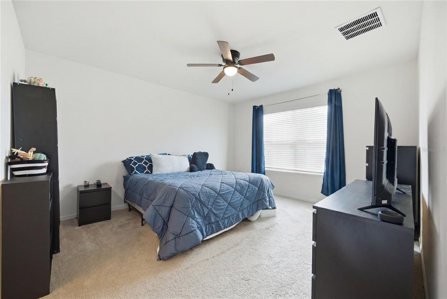
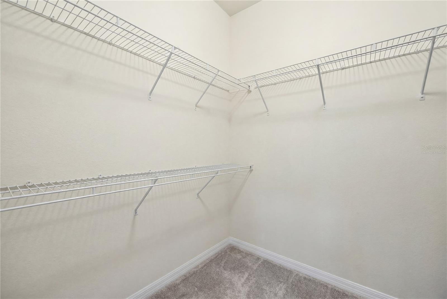
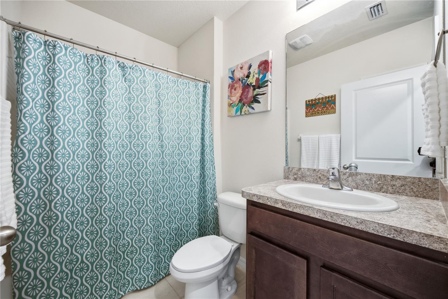
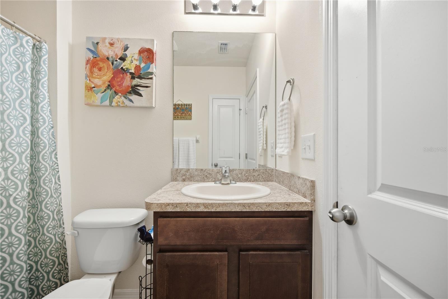
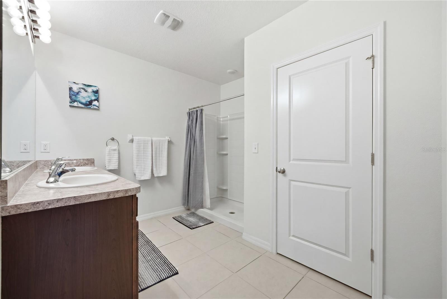
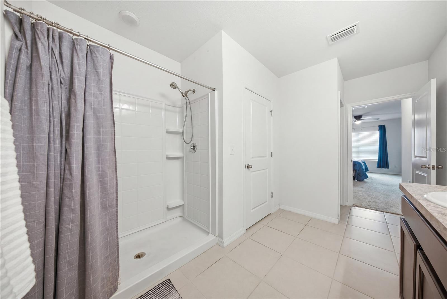
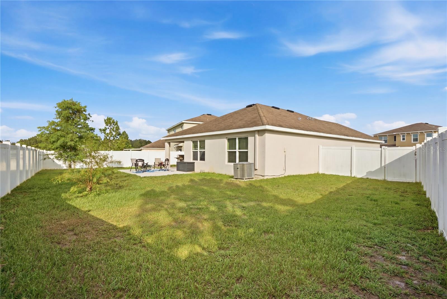
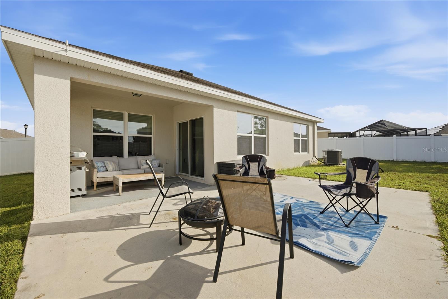
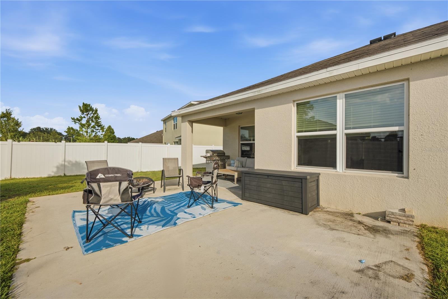
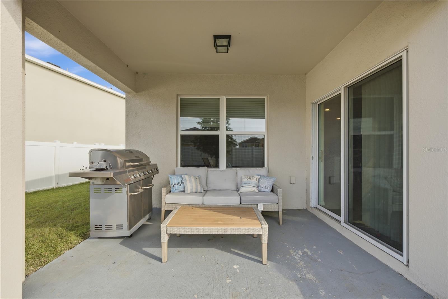
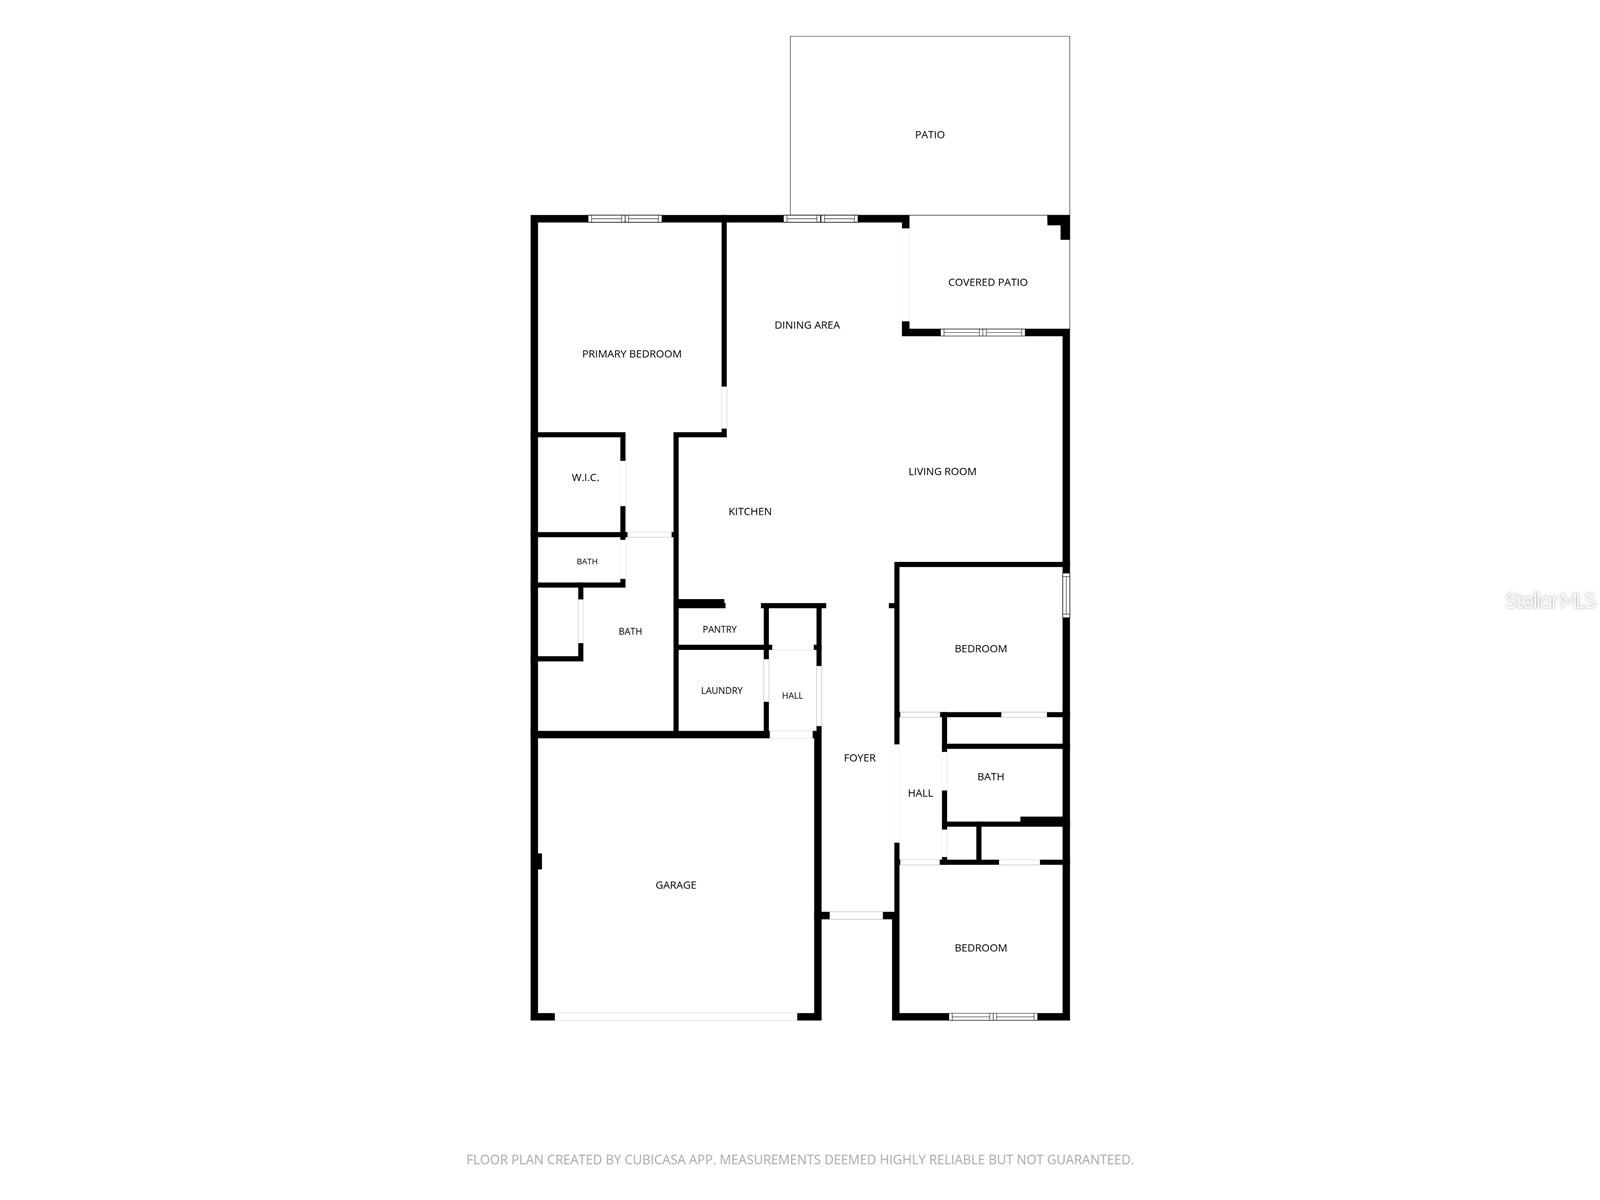
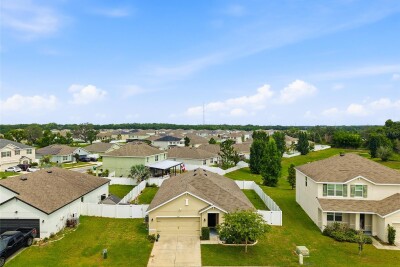
Virtually Staged. Back on the Market. No inspection completed by the buyer, they backed out due to financing issues. Own a Home for Less Than Renting in Zephyrhills. Stop paying a landlord and start your homeownership journey in this straightforward starter home. This is a cute yet functional three-bedroom, two-bathroom single-story house with a two-car garage. It offers exactly what you need to get your foot in the door of property ownership without any unnecessary extras. The layout is practical and open. The kitchen features a central island that looks directly into the dining room and the main living room, keeping the main living space connected. The primary bedroom has its own attached bathroom and walk-in closet, while the other two bedrooms share the second full bath. Outside, the backyard is already fully fenced. The back concrete patio has been extended, giving you a solid spot for a grill and some outdoor chairs. If you are looking for a simple, no-frills house to finally call your own, this is it. This home qualifies for a no money down loan for qualified buyers. No income limits!!

Driving directions : From SR 54, head south on Eiland Blvd. Turn left onto Kossik Rd., then right onto Hillbrook Ave. Turn left onto Jenny Lynne Cir. The property will be on the right.

Property Features

Rooms Dimension Description
Bedroom 2 10x11 First level , Carpet
Bedroom 3 10x11 First level , Carpet
Dining Room 12x15 First level , Carpet
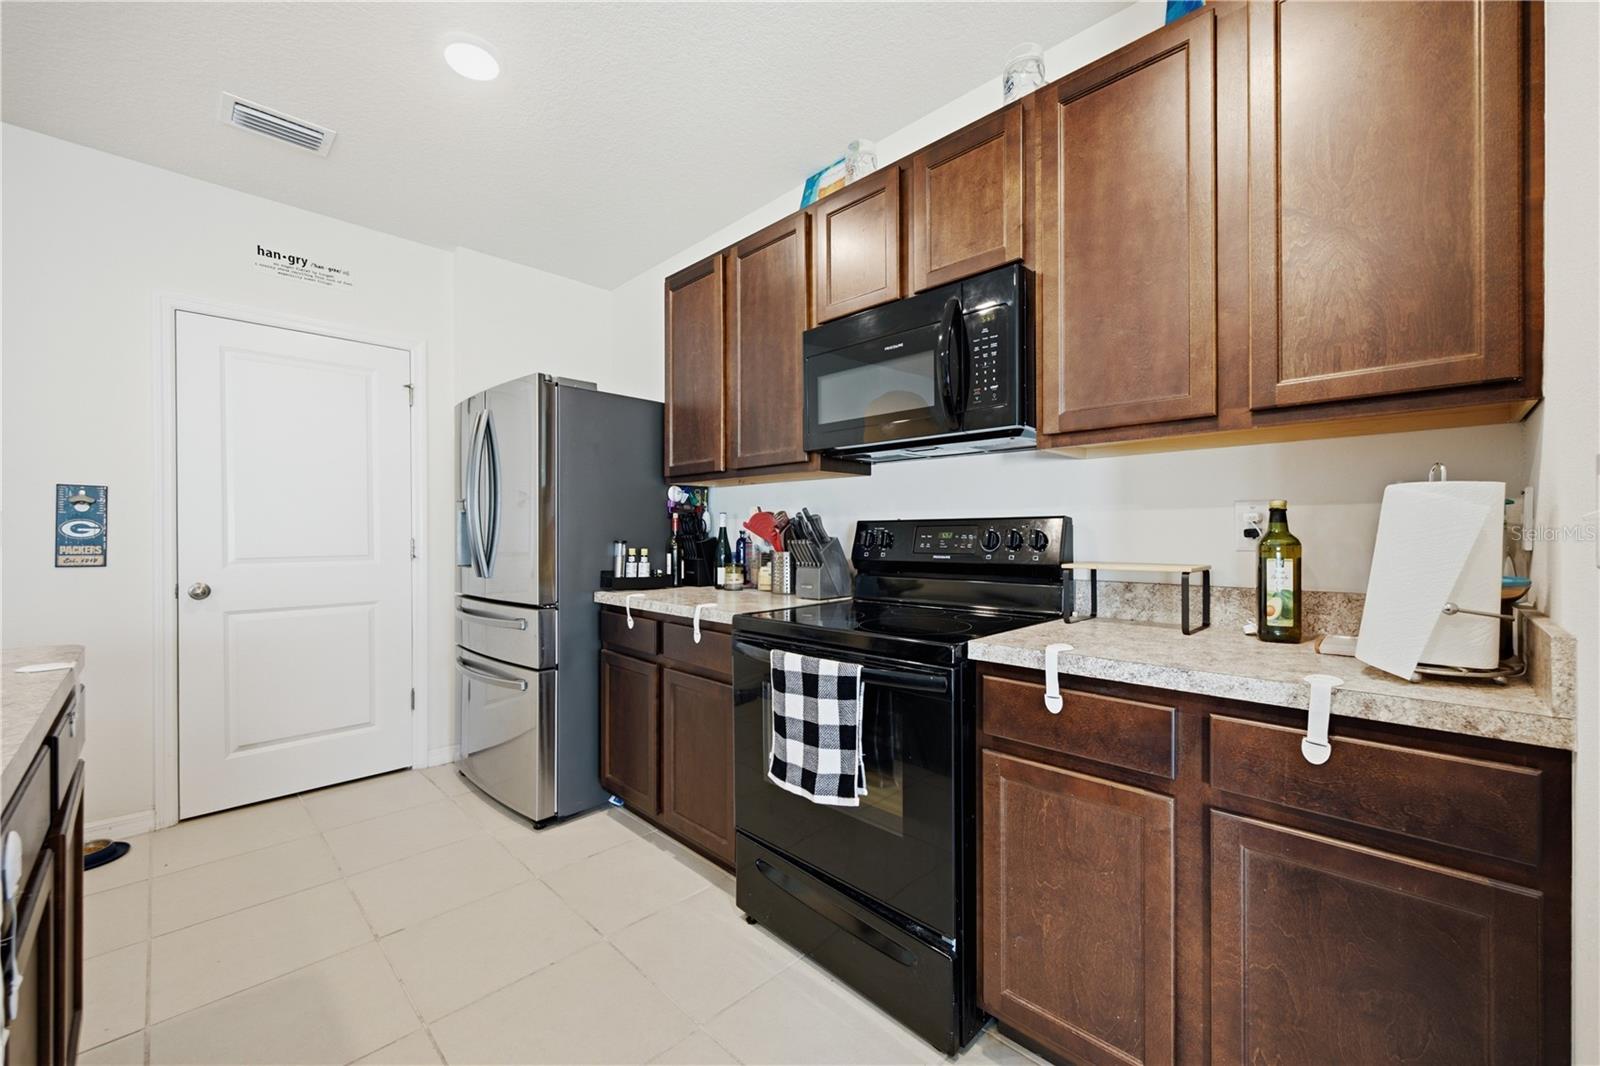
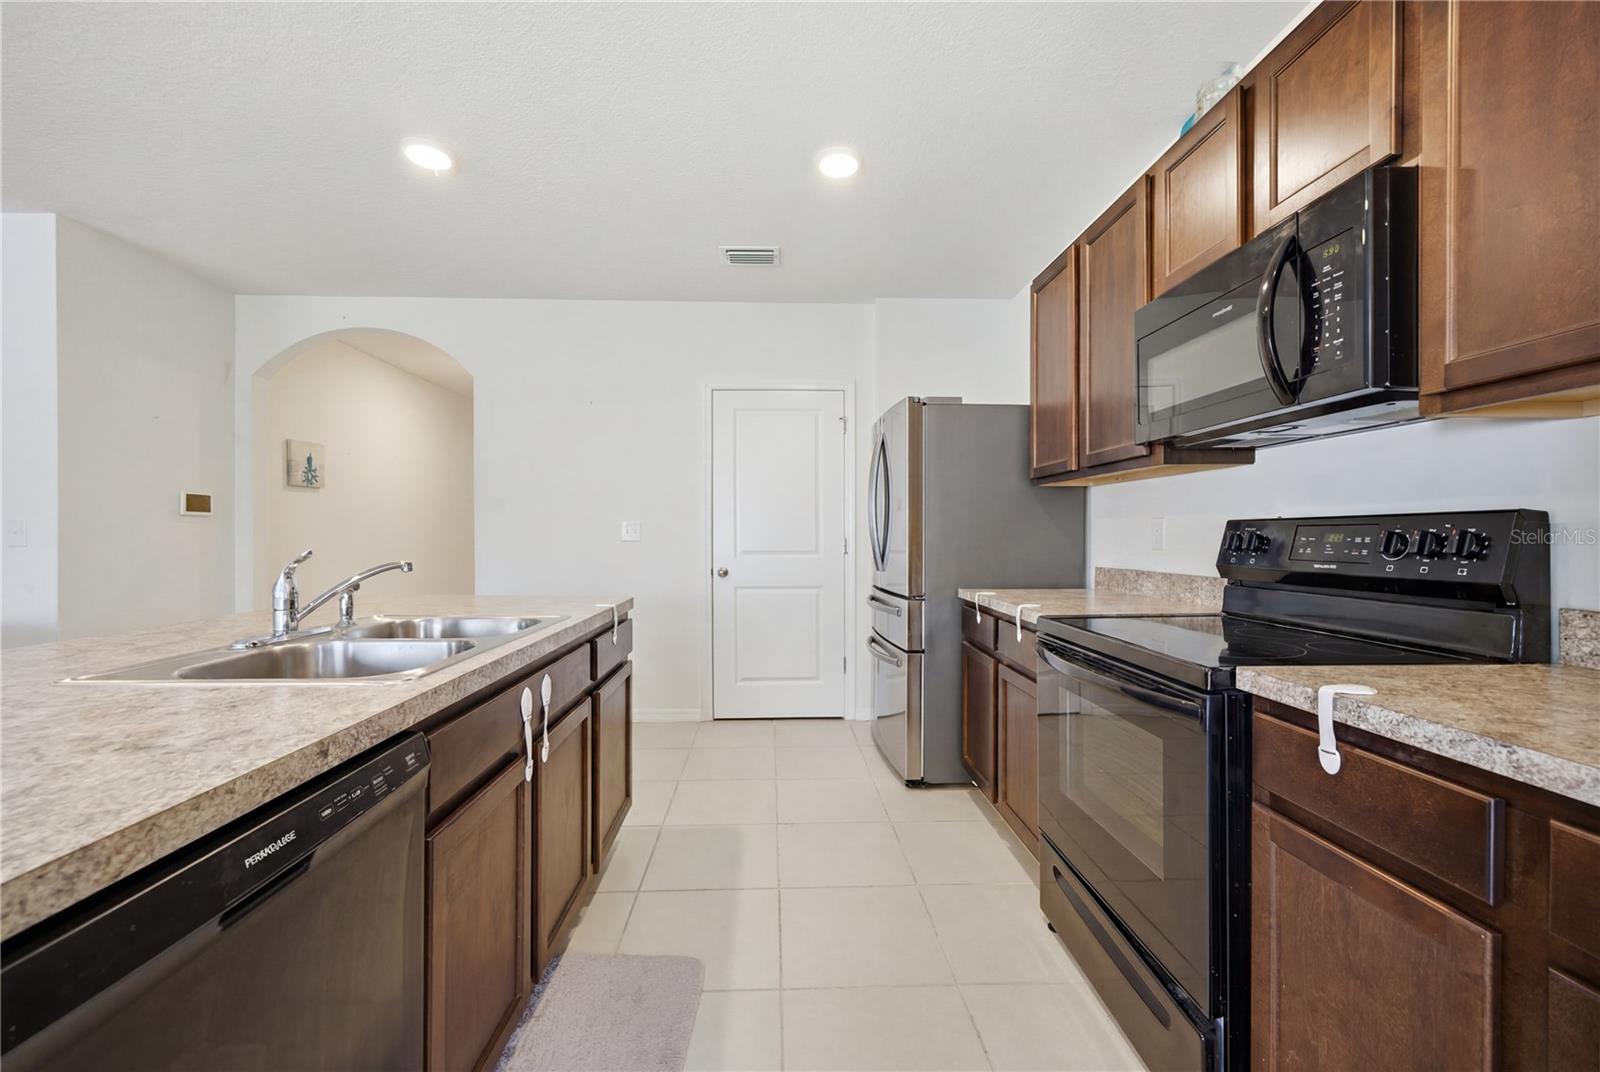
Kitchen 8x12 First level , Ceramic Tile , Kitchen Island , Walk-In Pantry
Living Room 12x16 First level , Carpet
Primary Bedroom 13x14 First level , Carpet
Balcony/Porch/Lanai 12x8 First level , Concrete

Interior Features

  • Walk-In Closet(s)

Appliances

  • Dishwasher
  • Disposal
  • Dryer
  • Microwave
  • Range
  • Refrigerator
  • Washer

Heating

  • Central

Laundry features

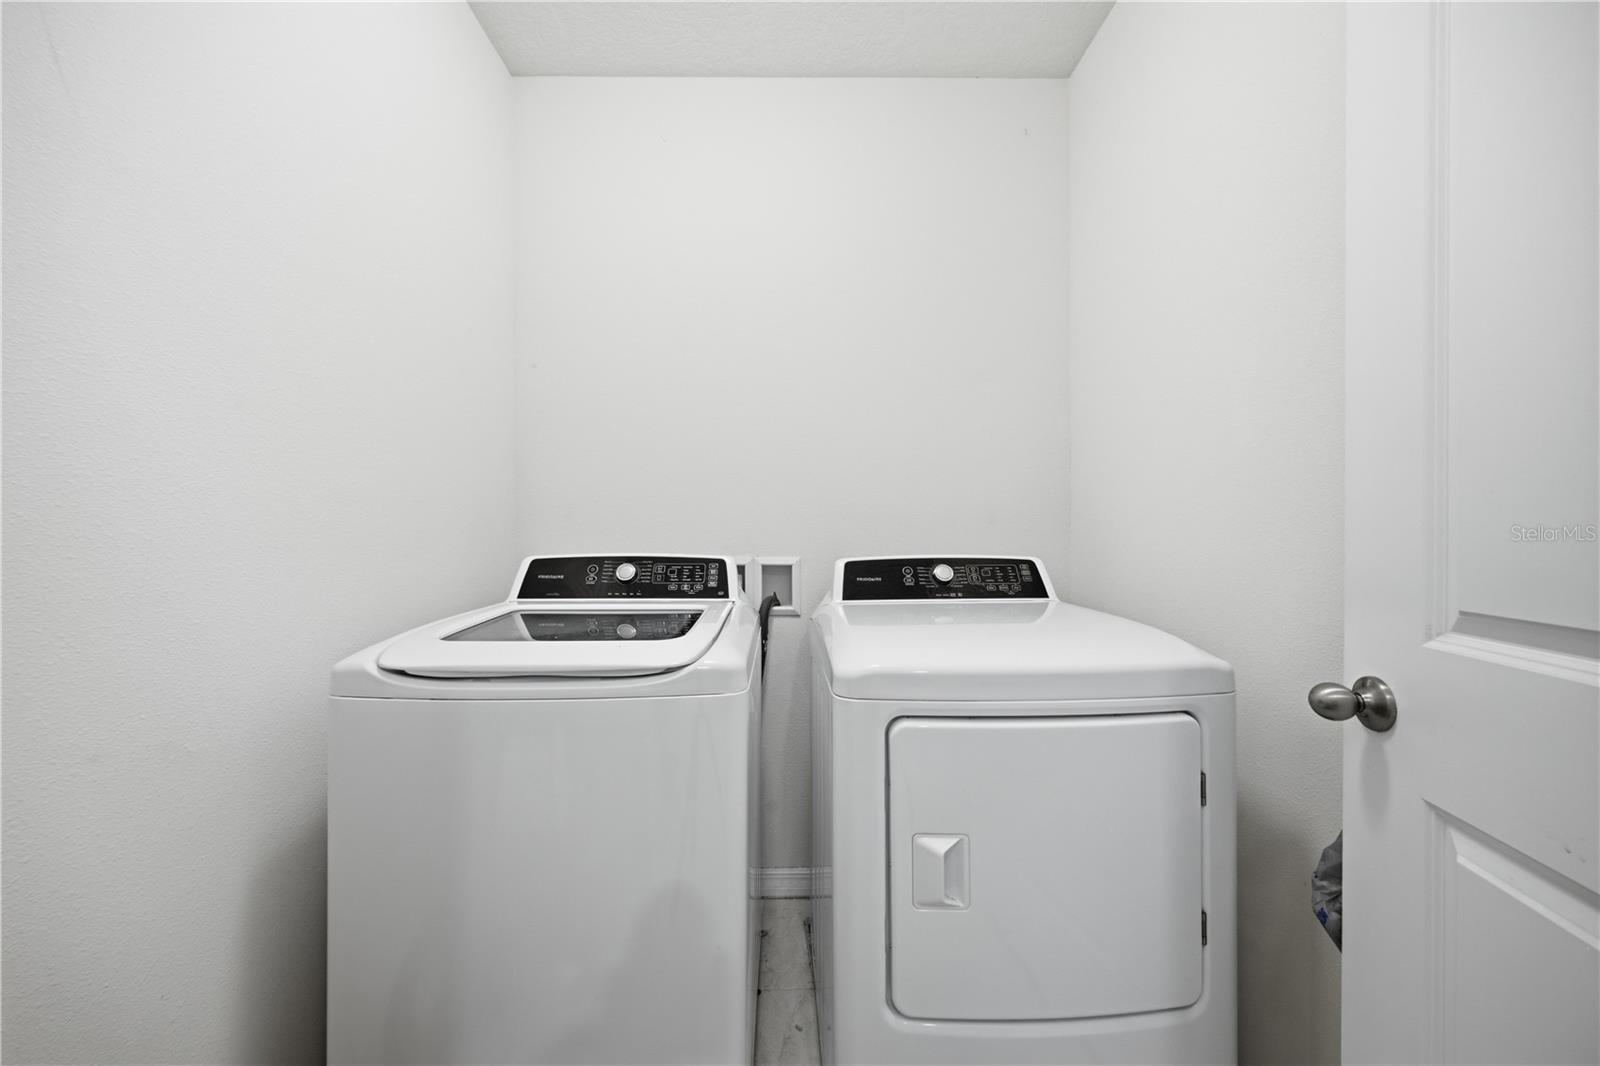
  • Laundry Closet

Air Conditioning

  • Central Air

Floor Covering

  • Carpet
  • Ceramic Tile

Utilities

  • Cable Available
  • Electricity Connected
  • Fire Hydrant
  • Public
  • Sprinkler Meter
  • Underground Utilities

Exterior features

  • Sidewalk

Parking features

  • Garage Door Opener

View

  • Trees/Woods

Patio and porch features

  • Covered

Pets restrictions

  • Per HOA Guidelines

Community Features

  • Deed Restrictions
  • Pool
  • Street Lights

Construction Materials

  • Block
  • Stucco

Road Surface Type

  • Asphalt

Roof

  • Shingle

Foundation

  • Slab

Lot Features

  • Level

School Information


Listing information courtesy of KELLER WILLIAMS TAMPA PROPERTIES

All listing information is deemed reliable but not guaranteed and should be independently verified through personal inspection by appropriate professionals. Listings displayed on this website may be subject to prior sale or removal from sale; availability of any listing should always be independently verified.
Listing information is provided for consumer personal, non-commercial use, solely to identify potential properties for potential purchase; all other use is strictly prohibited and may violate relevant federal and state law.
Listing data comes from My Florida Regional MLS.