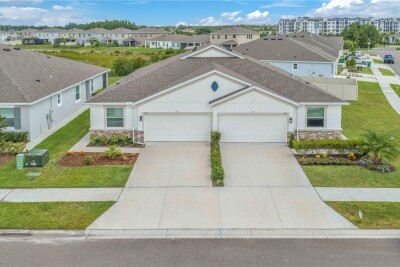
32313 LEXINGTON ST
3, 2, 1,575ft²
MLS#: TB8518078
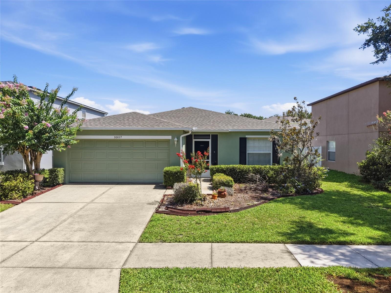
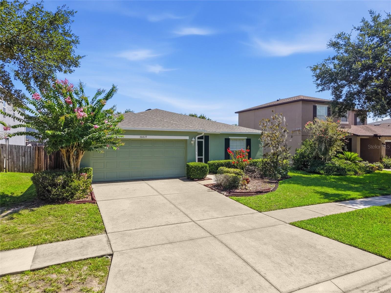
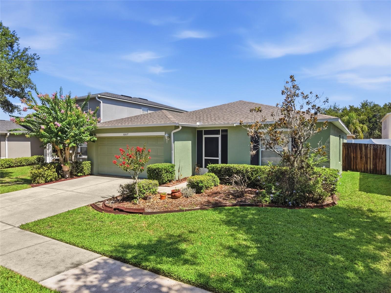
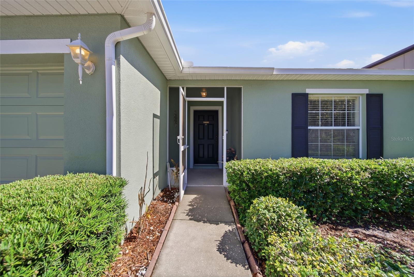
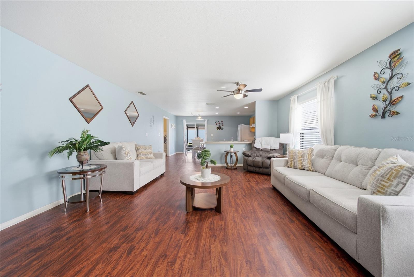
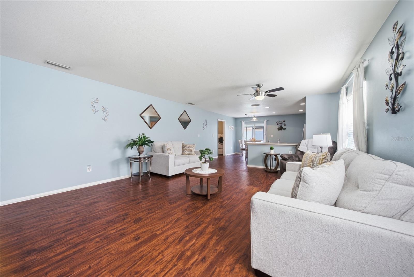
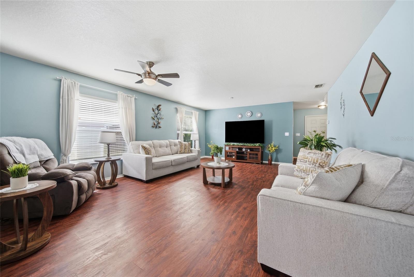
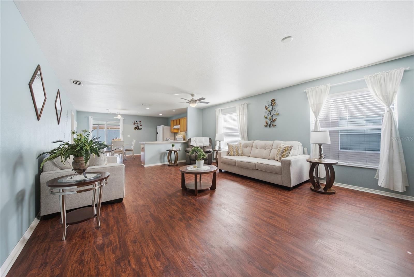
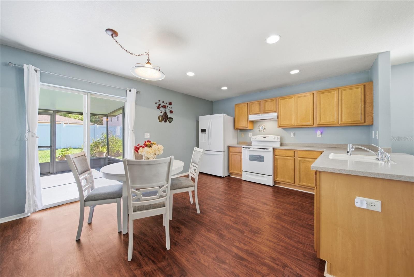
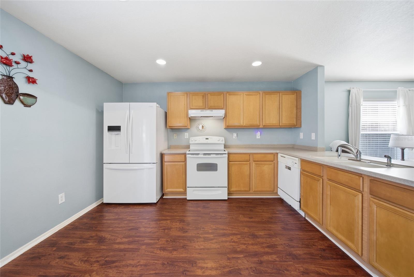
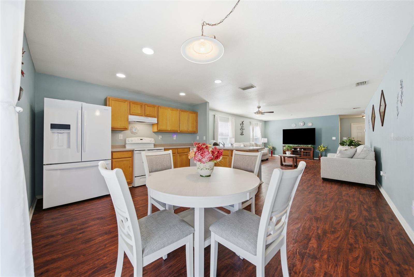
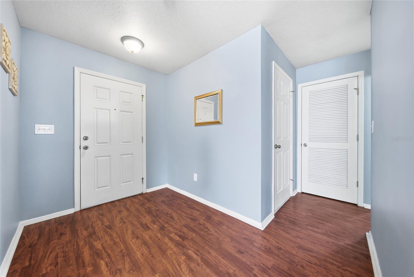
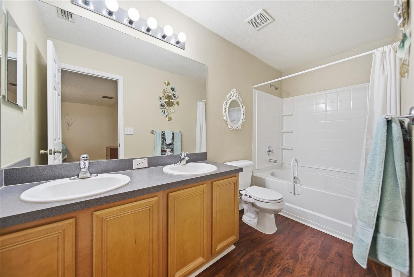
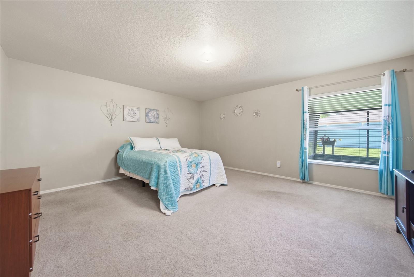
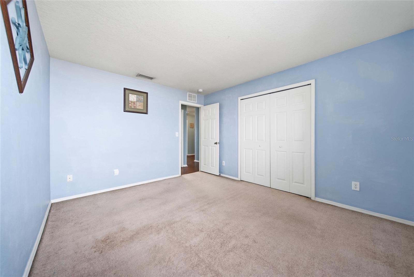
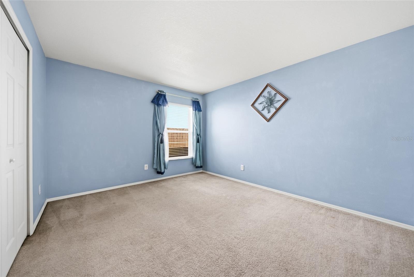
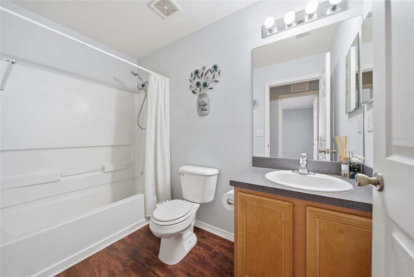
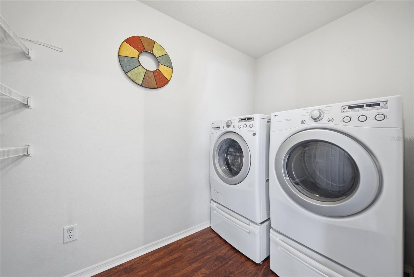
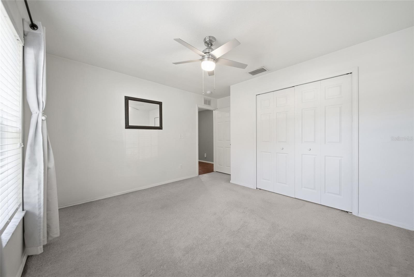
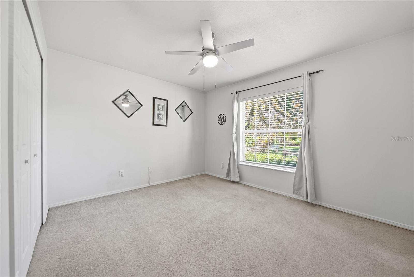
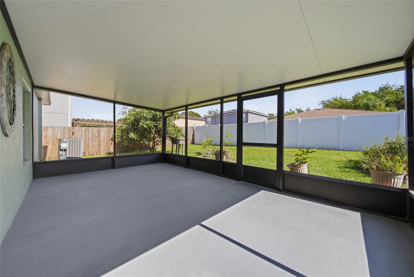
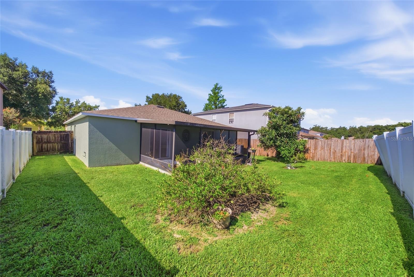
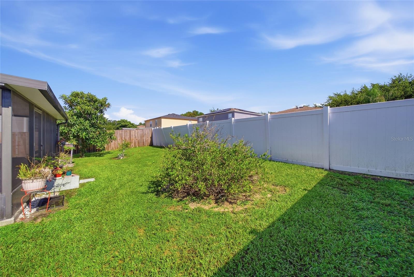
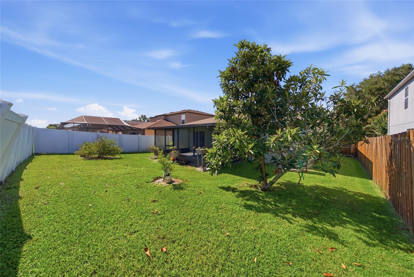
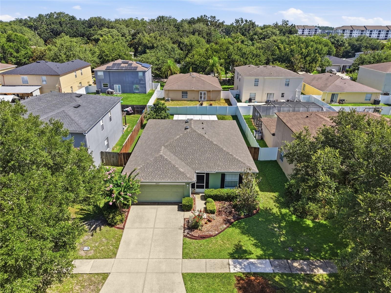
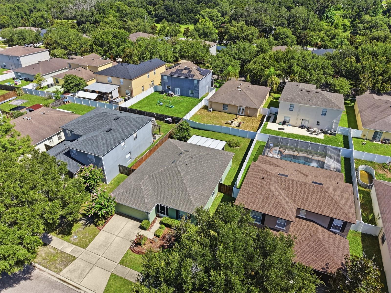
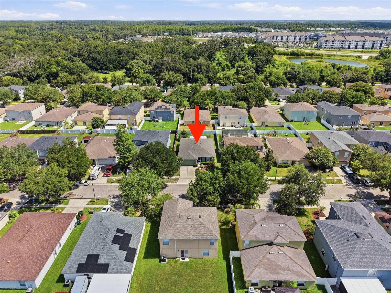
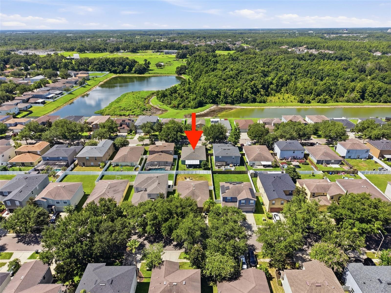
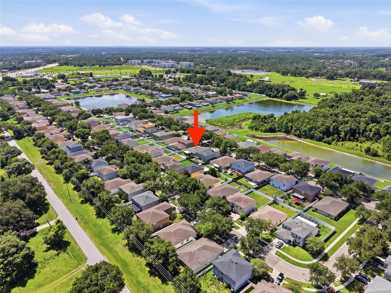
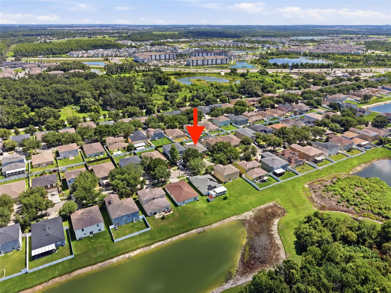
Welcome to this beautifully maintained single-story home featuring 3 bedrooms, 2 bathrooms, and a spacious open-concept floor plan designed for comfortable everyday living and entertaining. The home offers durable laminate flooring throughout the main living areas creating a warm and inviting atmosphere.
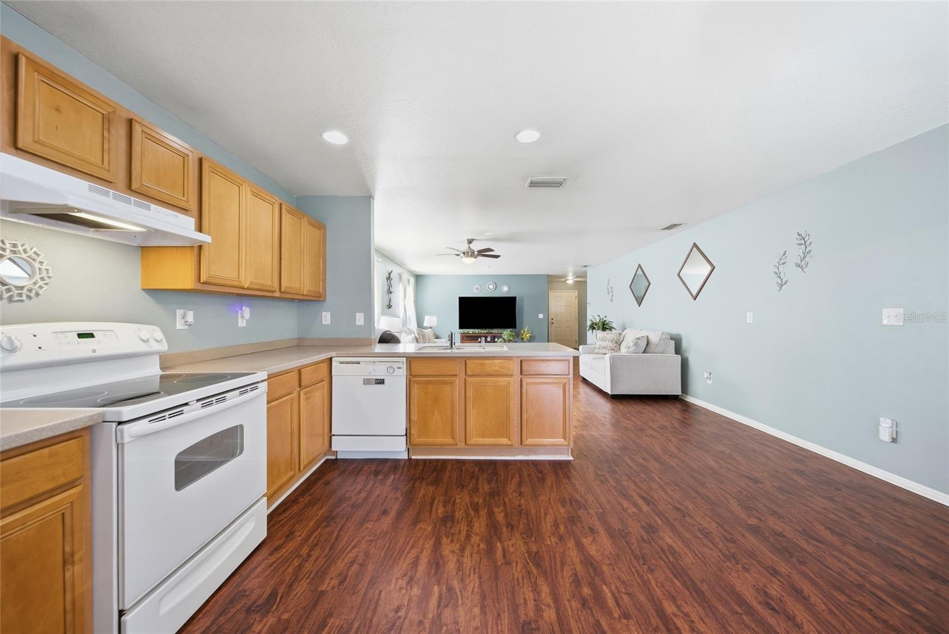
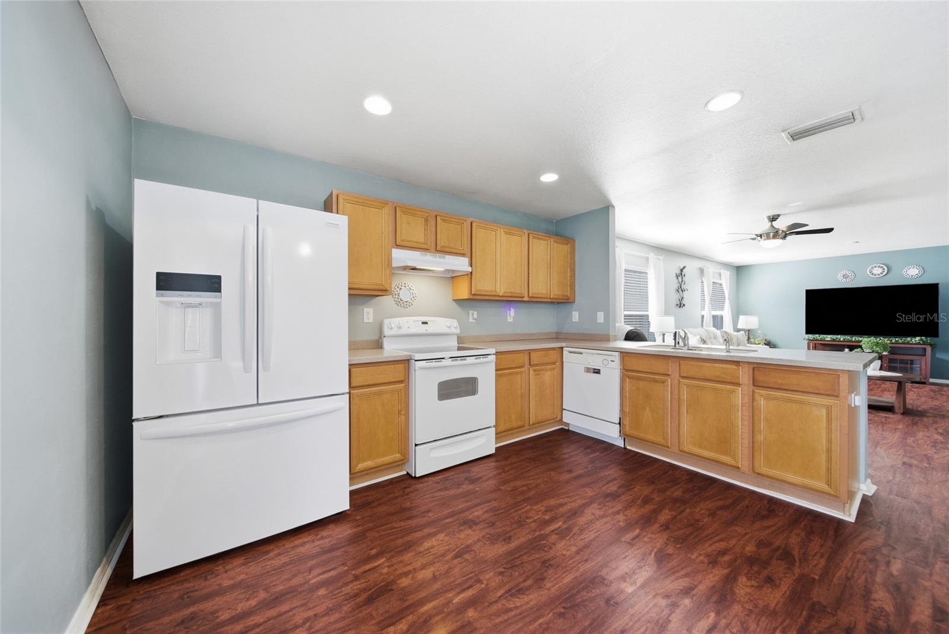
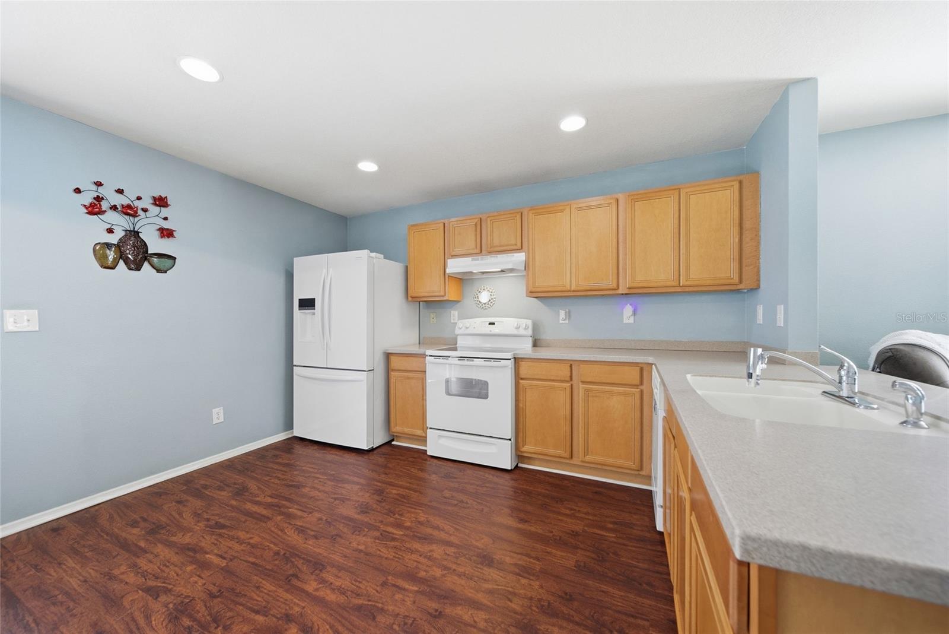
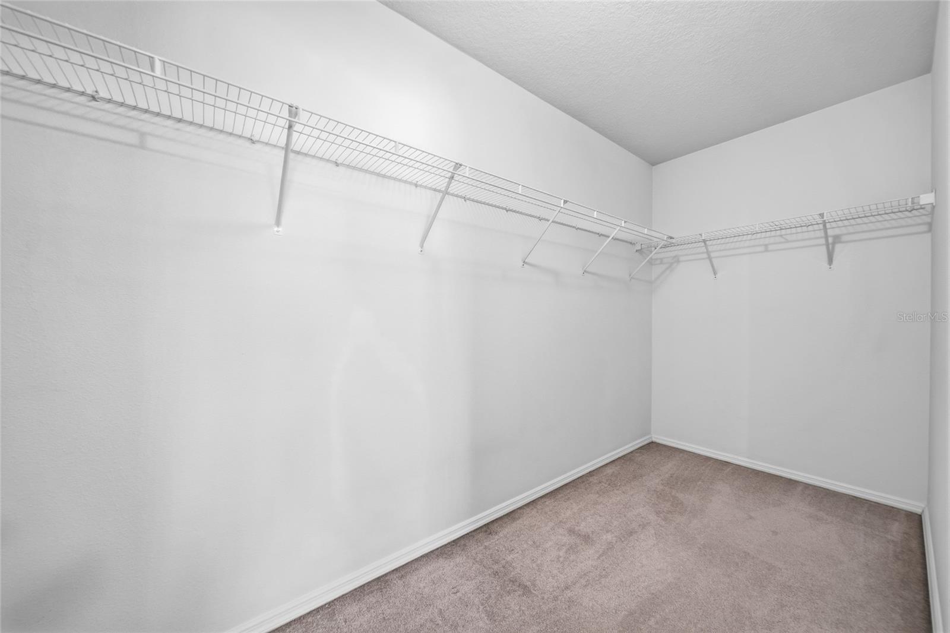
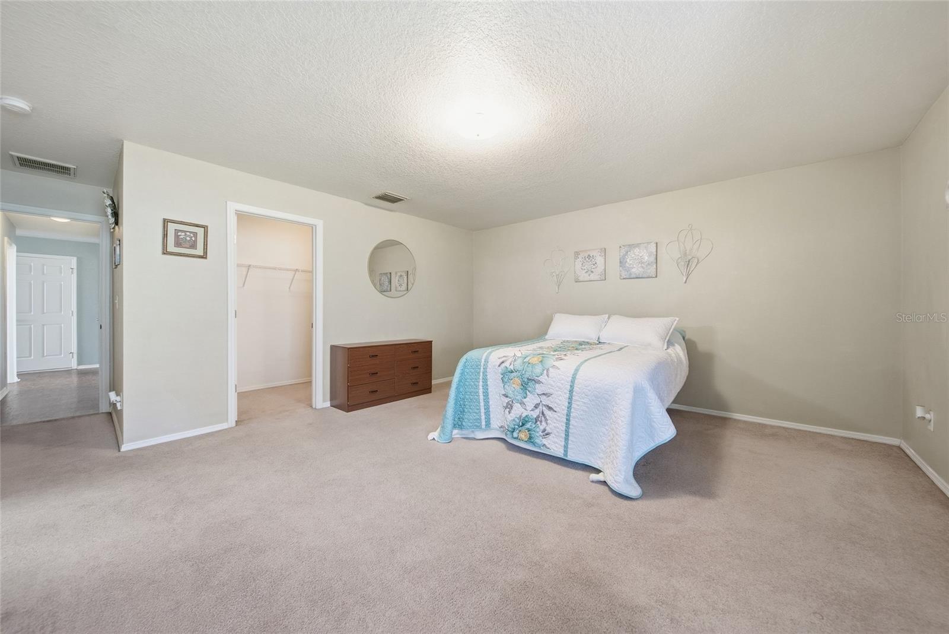
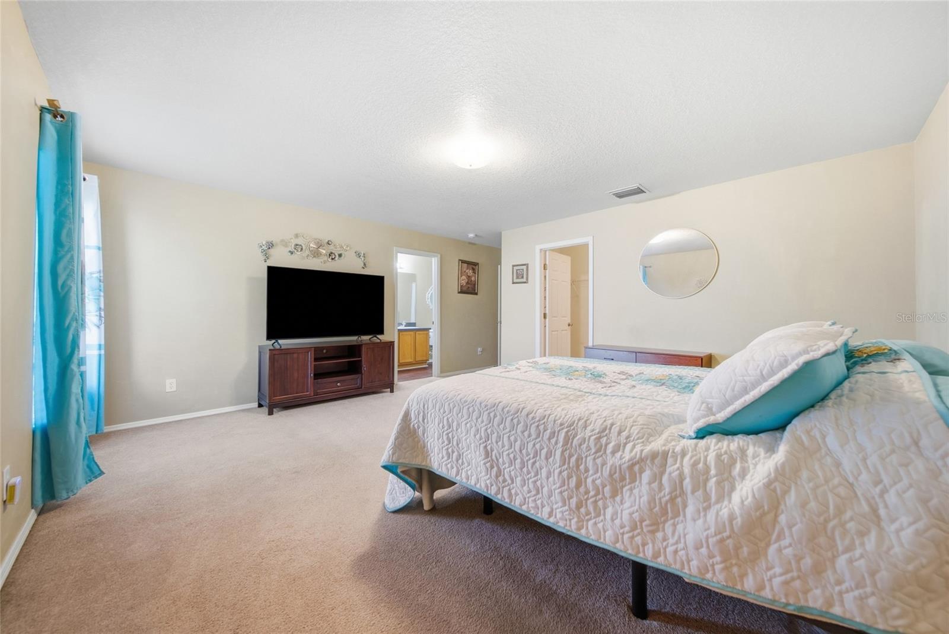
The well-appointed kitchen features maple cabinetry, Corian countertops, and a spacious eat-in kitchen area, and a new garbage disposal. Overlooking the main living and dining spaces, making it the perfect setting for everyday living and entertaining. The generously sized primary suite offers a private retreat with a large walk-in closet, dual vanity sinks, and a relaxing garden tub designed for comfort and relaxation.
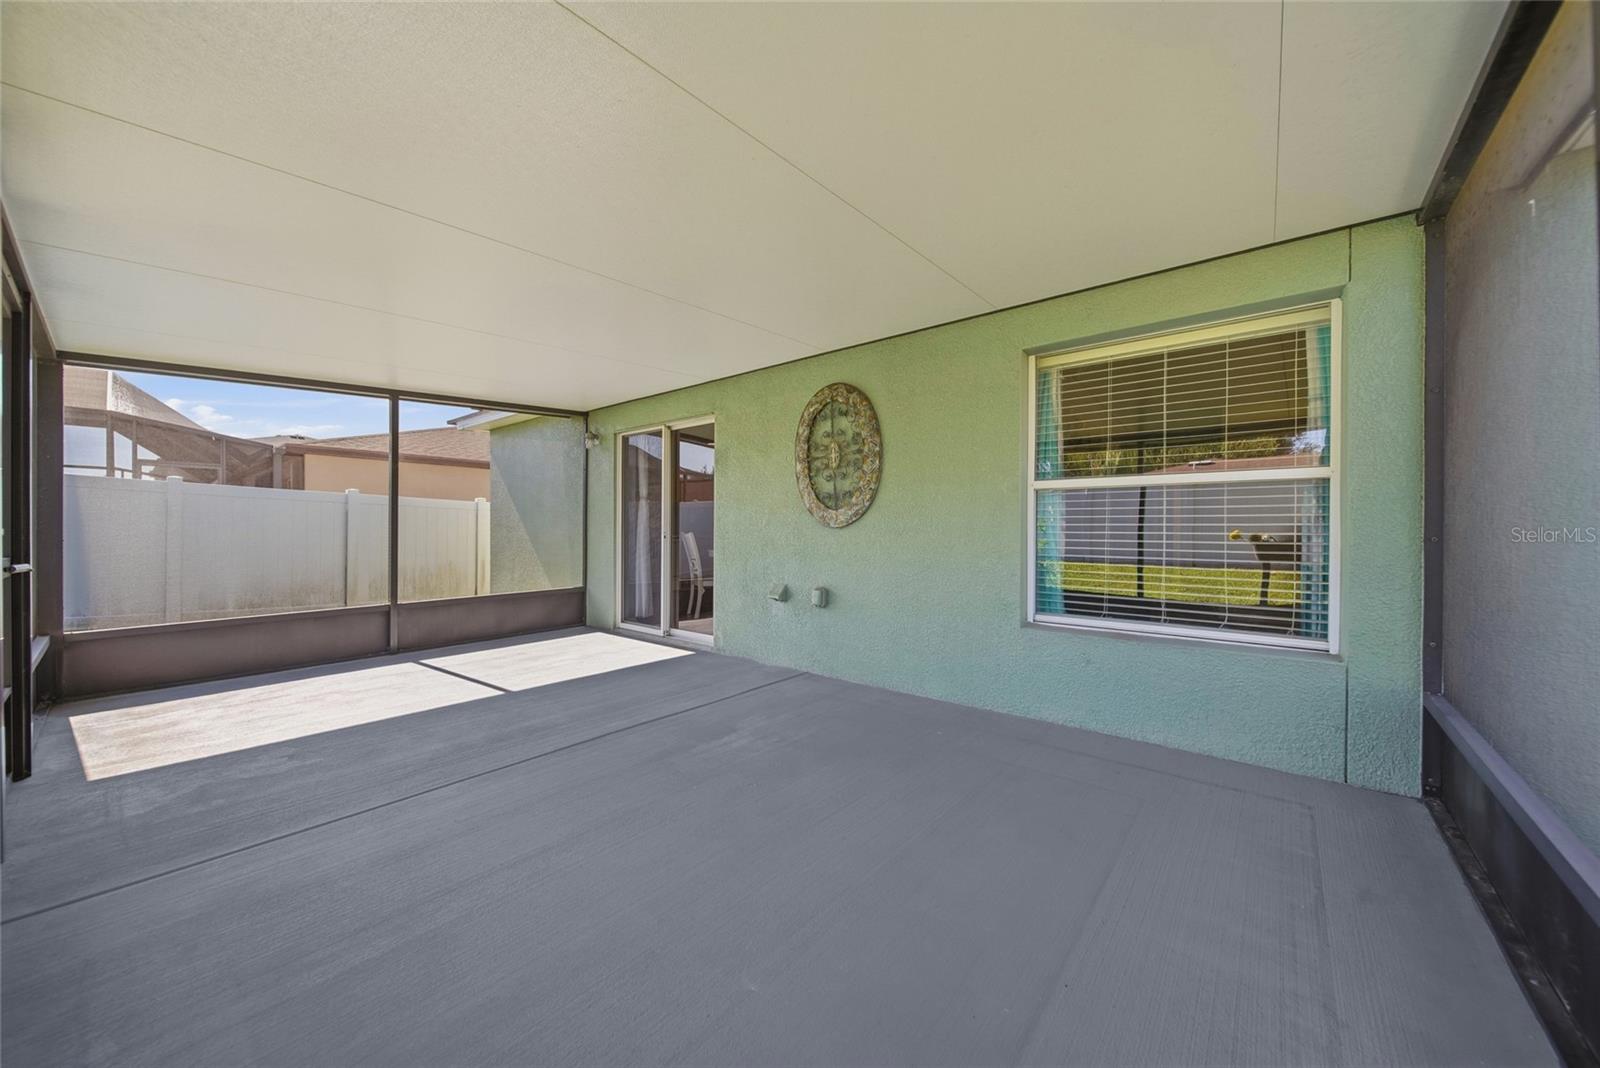
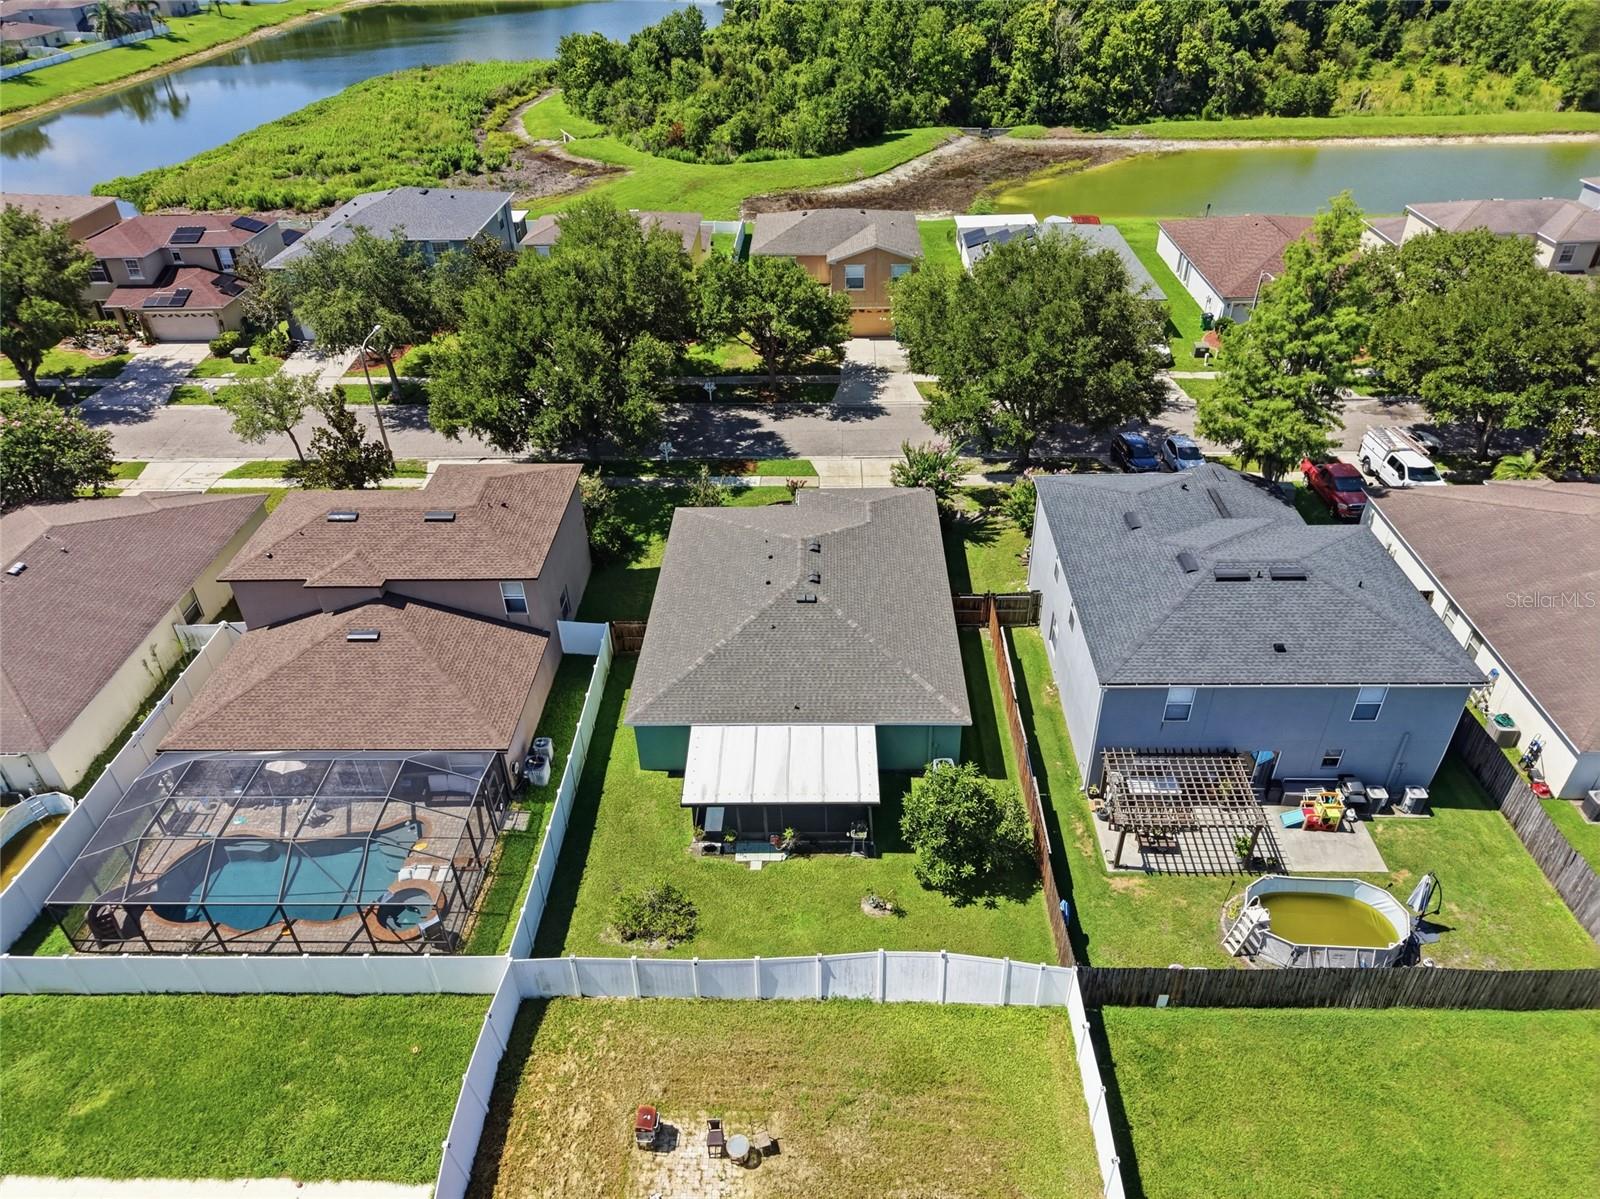
Enjoy Florida living year-round from the extended screened patio overlooking the fully fenced backyard, complete with mature fruit trees that provide both beauty and fresh seasonal harvests. A charming screened front porch offers another inviting space to relax and enjoy the outdoors.
Additional highlights include a **NEW ROOF**, **NEWER A/C system**, a separate laundry room, and a washer and dryer that convey with the home. With its functional layout, thoughtful updates, and inviting indoor and outdoor living spaces, this move-in-ready home offers the perfect blend of comfort, style, and convenience. Don't miss your opportunity to make it yours!
Driving directions : From I-75, take Exit 279 and travel east on SR 54. Turn left on Smith Rd, right on Ashley Pines Pl, right on Dancing Bay Ln, then left on Sonnet Glen Dr. Property is on the left.
| Rooms | Dimension | Description |
|---|---|---|
| Primary Bedroom | 15x17 | First level |
| Primary Bathroom | First level , Garden Bath | |
| Kitchen | 8x10 | First level |
| Living Room | 10x16 | First level |
| Bedroom 2 | 12x13 | First level |
| Bedroom 3 | 11x13 | First level |
| Dining Room | 8x16 | First level |
3, 2, 1,575ft²
MLS#: TB8518078
Wesley Chapel / Meadow Pointe Comunidad
3, 2, 1,744ft²
MLS#: TB8503786
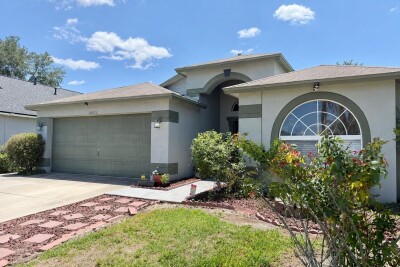
Wesley Chapel / Meadow Pointe Comunidad
3, 2, 1,742ft²
MLS#: TB8516564
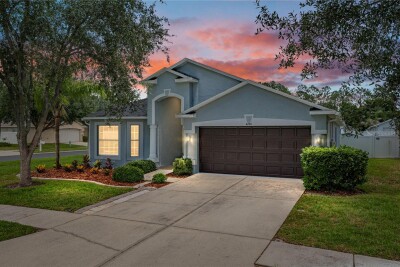
Wesley Chapel / Meadow Pointe Comunidad
4, 3, 1,831ft²
MLS#: TB8513429