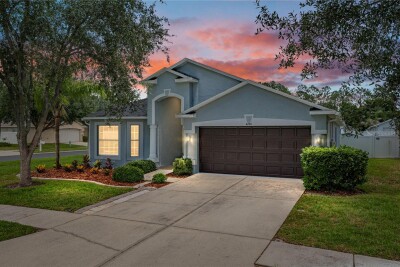
4224 BRANCHSIDE LN
Wesley Chapel / Meadow Pointe Comunidad
4, 3, 1,831ft²
MLS#: TB8513429
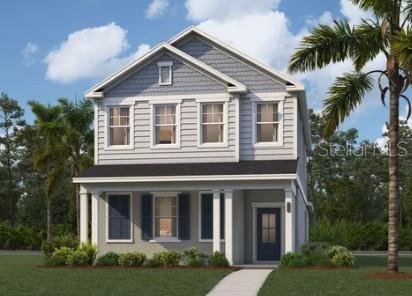
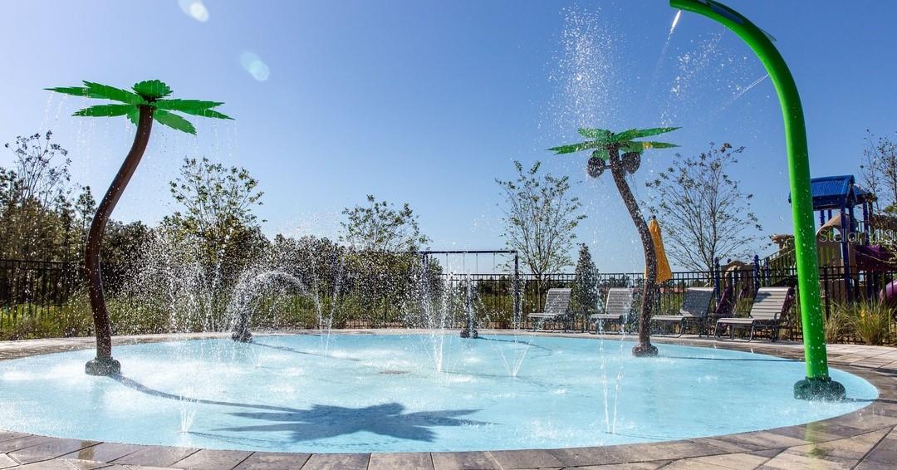
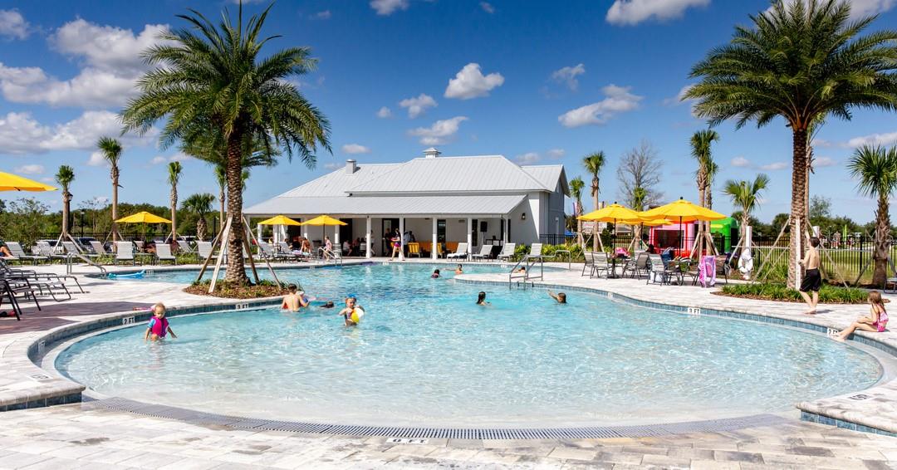
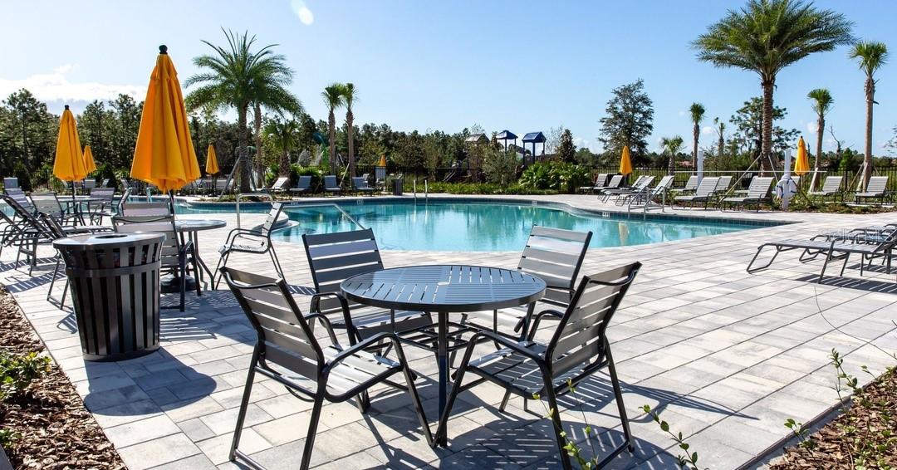
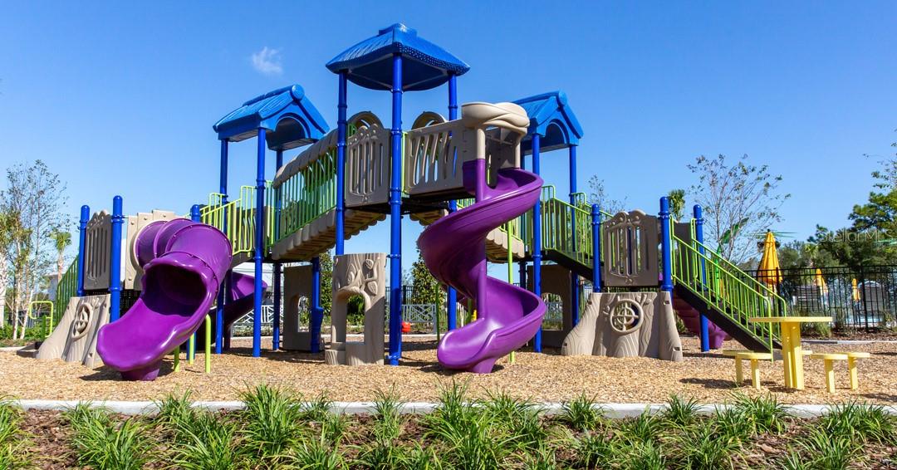
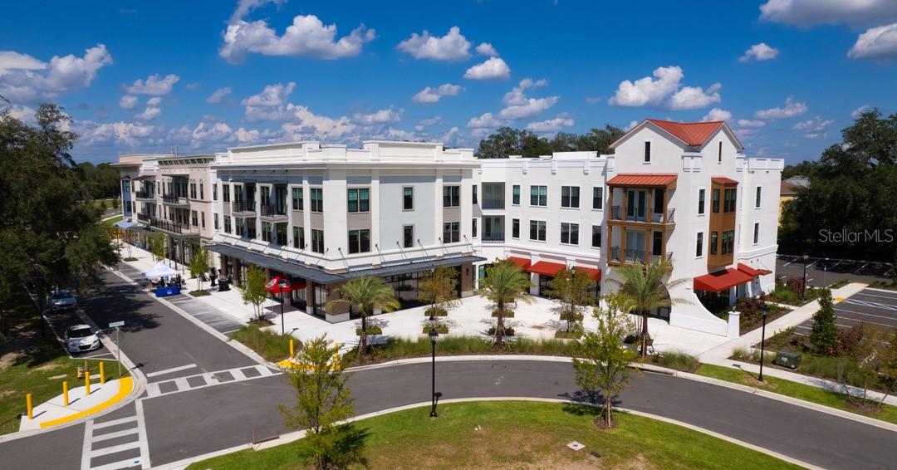
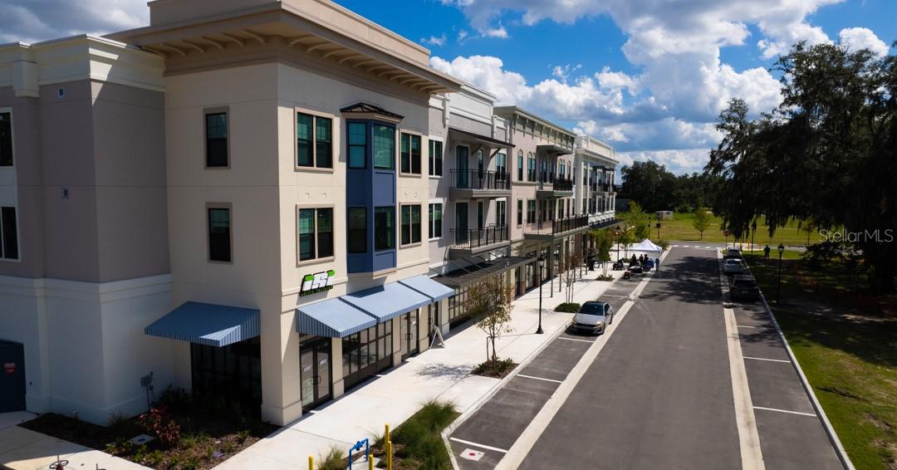
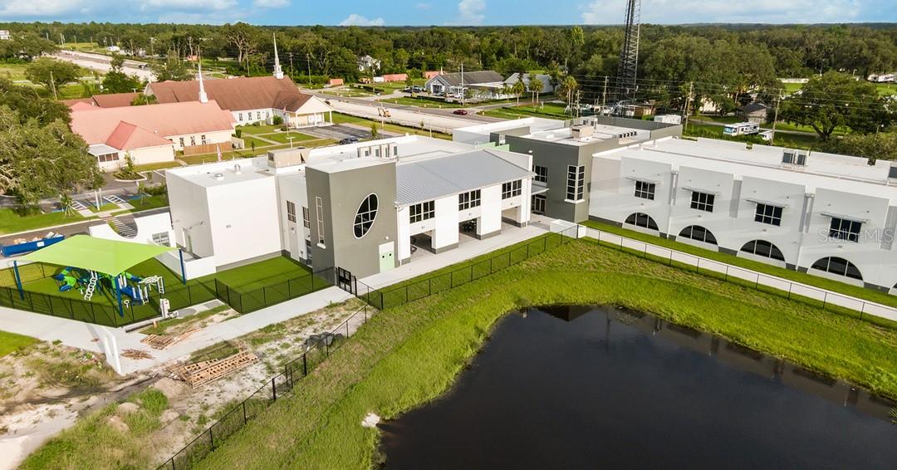
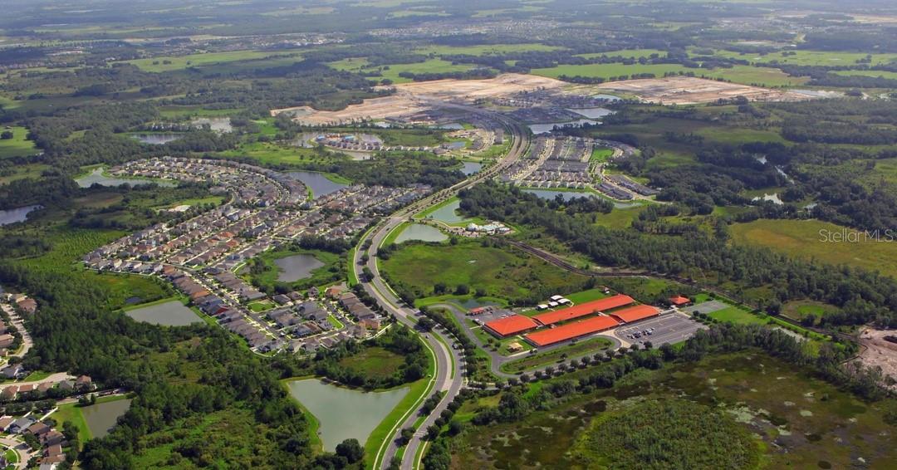
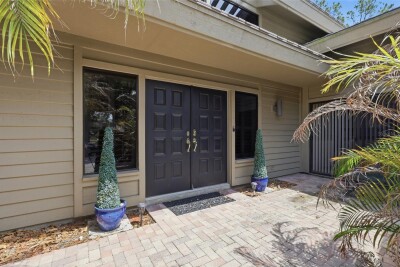
Virtually Staged. Discover the Overton at Avalon Park Wesley Chapel Single Family Homes, an amenity-rich community with pools, playgrounds, and nearby dining and shopping options..
This Overton puts 2,200 square feet across two floors, with four bedrooms, three full baths, and a two-car garage. The main level opens into a kitchen with a pantry that connects directly to the dining area and family room, so cooking and conversation share the same space without anyone feeling far from the action. A first-floor bedroom with a full bath sits nearby, ready for overnight guests without disrupting the rest of the house. A covered patio extends the main level outside, adding a shaded spot that holds up well beyond any single season. Upstairs, the primary suite includes a walk-in closet and a double vanity bath, while two additional bedrooms and an upper-level laundry room round out the floor. With dinner on the range and plates lined up on the island, the whole main level stays connected from the first bite to the last dish.
Design selections can still be made for this home. Current pricing reflects base and structural options; pricing may adjust with final Design Collection selection.
Your new home features:
The secondary bath upstairs includes a dual vanity.
GE electric appliances are in place in the kitchen.
Upper-level laundry keeps the end-of-day routine contained to one floor.
See what sets this home apart. Schedule a private showing and imagine life here.
| Rooms | Dimension | Description |
|---|---|---|
| Great Room | 15x17 | First level , Ceramic Tile |
| Dining Room | 7x11 | First level , Ceramic Tile |
| Kitchen | 16x12 | First level , Ceramic Tile , Double Vanity , Kitchen Island , Walk-In Pantry |
| Bathroom 1 | First level , Ceramic Tile,Concrete,Cork , Sink - Pedestal | |
| Primary Bedroom | 14x12 | Second level , Ceramic Tile , En Suite Bathroom |
| Primary Bathroom | Second level , Ceramic Tile , Double Vanity , Shower No Tub | |
| Bedroom 2 | 9x10 | First level , Carpet |
| Bedroom 3 | 11x10 | Second level , Carpet |
| Bathroom 2 | Second level , Ceramic Tile , Single Vanity , Tub With Shower | |
| Laundry | Second level , Ceramic Tile | |
| Bedroom 4 | 11x11 | Second level , Carpet |
| Loft | 11x11 | Second level , Carpet |
Wesley Chapel / Meadow Pointe Comunidad
4, 3, 1,831ft²
MLS#: TB8513429
3, 2, 1,873ft²
MLS#: TB8522738
Wesley Chapel / Meadow Pointe Comunidad
3, 2, 1,744ft²
MLS#: TB8503786
Wesley Chapel / Saddlebrook Comunidad
2, 2, 2,422ft²
MLS#: TB8507697