English / Українська / Русский

Julia Vakulenko - Broker -

TB8525711 TB8525711 TB8525711 TB8525711 TB8525711 TB8525711 TB8525711 TB8525711 TB8525711 TB8525711 TB8525711 TB8525711 TB8525711 TB8525711 TB8525711 TB8525711 TB8525711 TB8525711 TB8525711 TB8525711 TB8525711 TB8525711 TB8525711 TB8525711 TB8525711 TB8525711 TB8525711 TB8525711 TB8525711 TB8525711 TB8525711 TB8525711 TB8525711 TB8525711 TB8525711 TB8525711 TB8525711 TB8525711 TB8525711 TB8525711 TB8525711 TB8525711 TB8525711 TB8525711 TB8525711 TB8525711 TB8525711 TB8525711 TB8525711 TB8525711 TB8525711 TB8525711 TB8525711 TB8525711
Loading map ...
Loading map ...

15912 GULF BLVD, REDINGTON BEACH, 33708


Property highlights

  • MLS#: TB8525711
  • 15,965.00 lot size Sq.Ft.
  • Year built: 2014
  • Parking spaces: 6
  • Pool: Private pool
  • Waterfront: (80 ft)

Property Overview

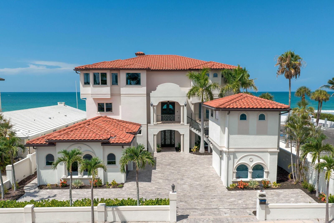
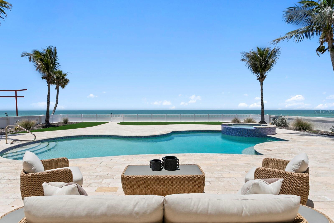
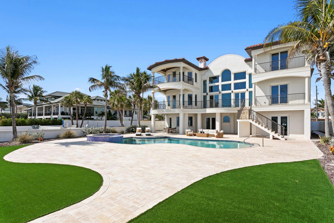
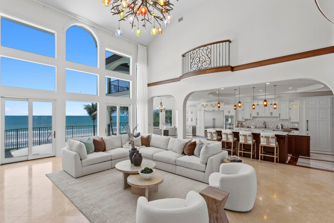
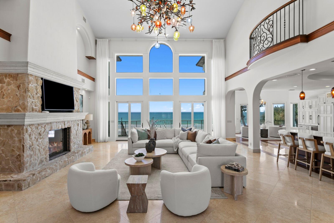
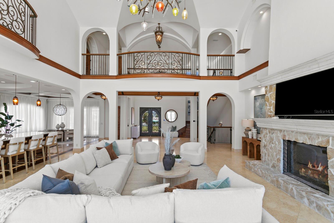
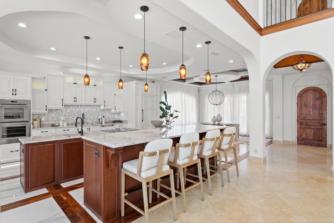
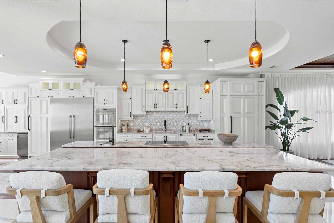
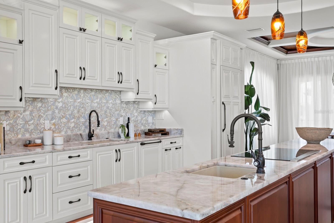
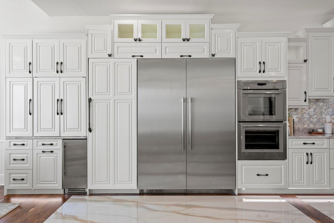
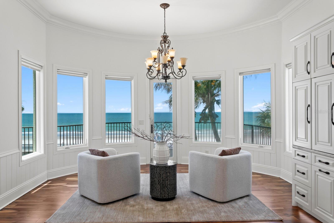
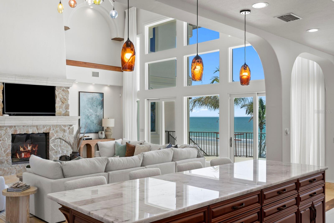
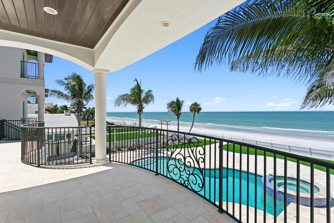
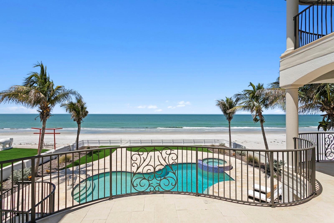
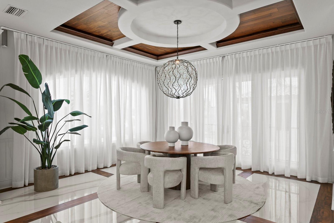
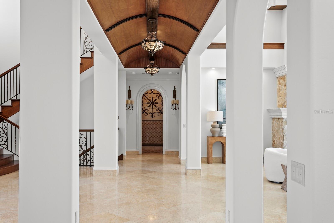
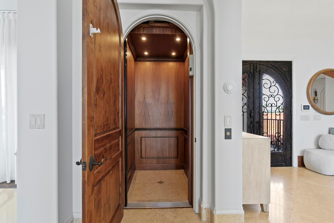
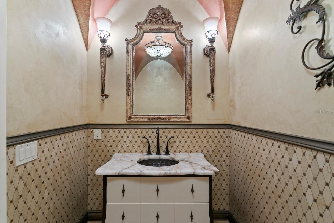
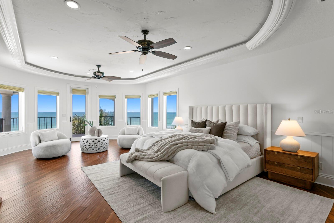
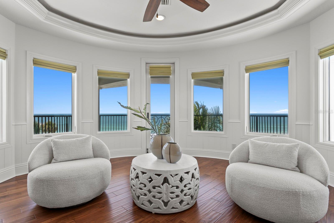
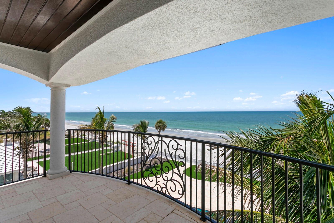
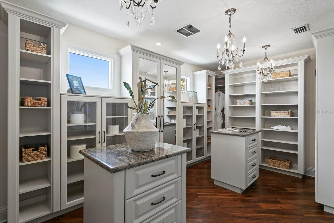
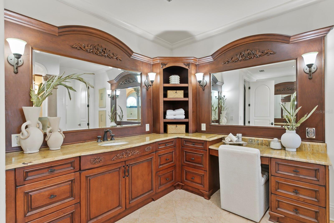
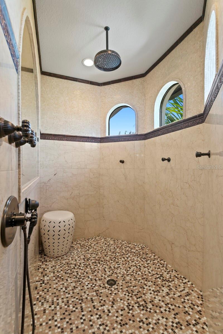
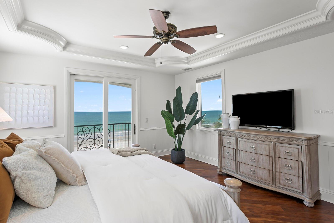
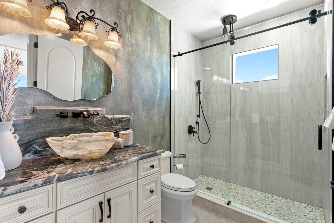
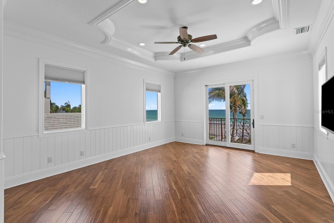
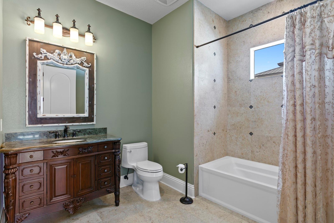
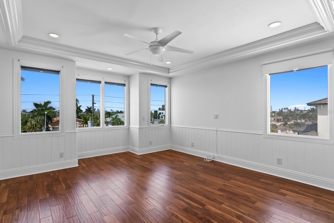
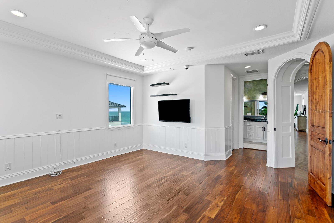
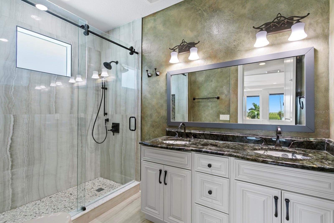
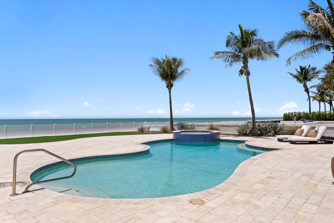
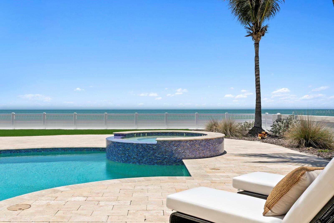
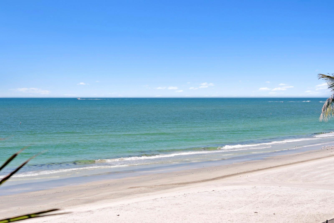
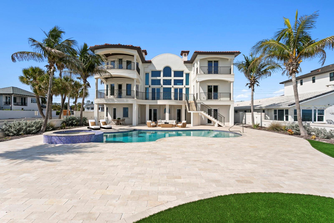
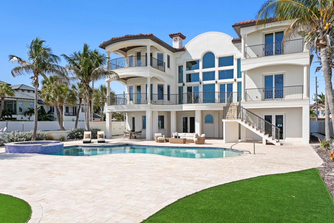
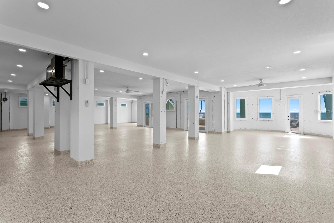
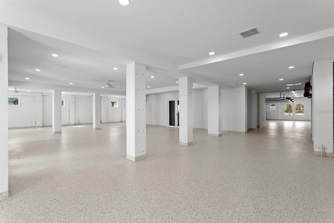
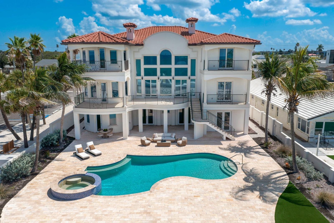
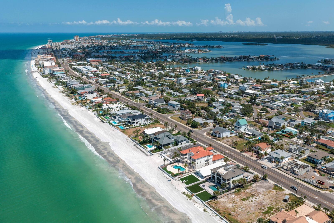
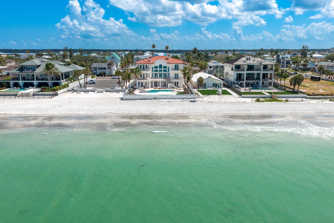
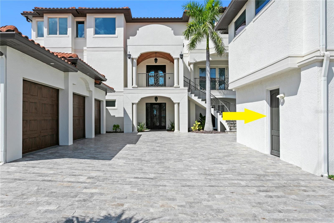
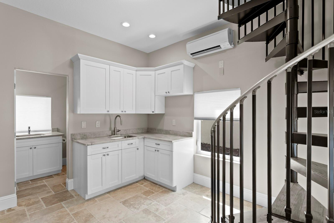
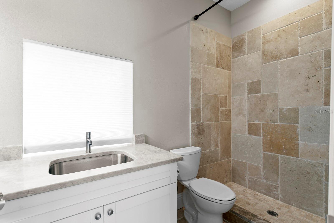
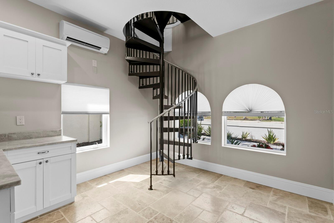
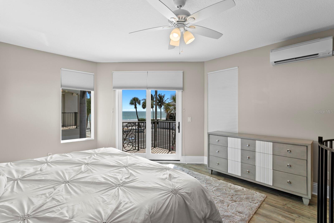
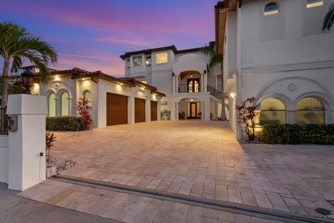
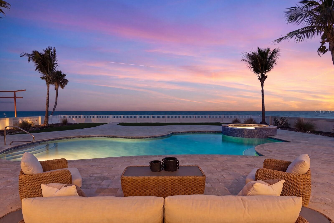
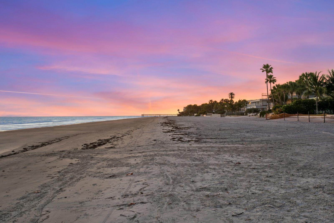
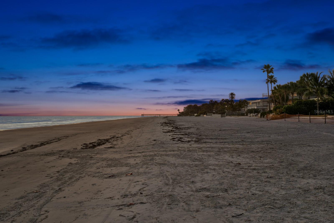
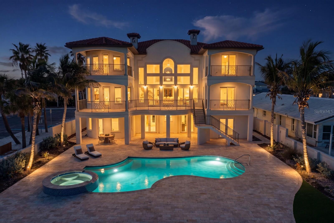
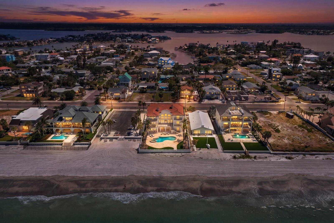
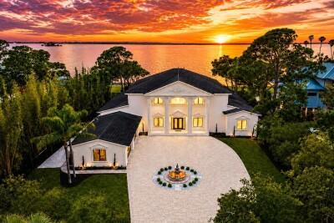
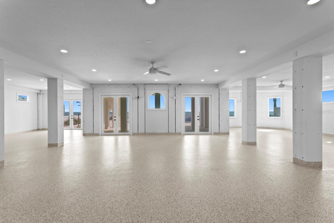
Pure Beachfront Magnificence awaits on the stunning sands of pristine Redington Beach in this outstanding Gulf-front gated estate. Enjoy endless water views, recreation and amazing sunsets on the white sand beach in a quiet residential community. This grand estate boasts approximately 80 feet of water frontage on a deep 200-foot lot and offers a newly painted interior for a fresh, transitional appeal. Offering fine finishes and expansive living spaces across three levels of concrete block construction, the residence features impact windows and doors, soaring ceilings, impressive floor-to-ceiling windows overlooking the beach and multiple waterfront terraces. Enter through the stately double-door, leaded-glass entry to travertine and hardwood floors, a private elevator and custom architectural details. The new chef’s kitchen provides top-of-the-line Thermador stainless steel appliances, new custom cabinetry and counters, and a large center island opening to the great room with a gas fireplace, sitting and breakfast areas, and an elegant formal dining room. Make your escape to the private primary suite through an elegant double-door entry to spectacular views and luxurious appointments, including a gas fireplace, built-in entertainment center, sitting area, custom closet and dressing room, and a private covered terrace offering panoramic views of the Gulf. An opulent primary bath features a soaking tub and dramatic oversized shower. Three spacious guest suites, each offering Gulf views, are elegantly appointed with private full baths and access to two private balconies overlooking the beach. A detached private mother-in-law suite offers the fifth bedroom and bath along with a kitchenette. Designed to deliver an outstanding beachfront lifestyle, the outdoor living and entertaining area boasts over 1,000 square feet, with an oversized heated saltwater pool, spa, automated LED lighting, a spacious covered entertaining area, travertine paver surround and low-maintenance turf. Built to exacting standards, additional appointments include smart home features and a security system. A generous gated driveway and oversized attached six-car garage provide exceptional parking capacity, plus an adjacent residents-only parking area perfect for overflow parking or entertaining. Located in a quiet residential area that offers easy access to dining, shopping, Tampa International Airport and entertainment. This is one of the few existing beachfront properties currently available that offers the scale, construction quality and refined finishes comparable to newer luxury construction.

Driving directions : Gulf Blvd to Address

Property Features

Rooms Dimension Description
Primary Bedroom 41x18 Second level
Great Room 30x35 First level
Kitchen 24x17 First level
Bedroom 2 16x33 First level
Dining Room 17x17 First level
Dinette 13x12 First level
Bedroom 3 16x36 Second level
Bedroom 4 16x18 Second level
Bedroom 5 15x21 Second level

Interior Features

  • Built-in Features
  • Cathedral Ceiling(s)
  • Ceiling Fans(s)
  • Crown Molding
  • Eat-in Kitchen
  • Elevator
  • High Ceilings
  • Kitchen/Family Room Combo
  • Open Floorplan
  • Solid Surface Counters
  • Solid Wood Cabinets
  • Split Bedroom
  • Stone Counters
  • Thermostat
  • Tray Ceiling(s)
  • Vaulted Ceiling(s)
  • Walk-In Closet(s)
  • Window Treatments

Appliances

  • Built-In Oven
  • Convection Oven
  • Cooktop
  • Dishwasher
  • Disposal
  • Dryer
  • Gas Water Heater
  • Microwave
  • Range Hood
  • Refrigerator
  • Tankless Water Heater
  • Washer

Heating

  • Central
  • Electric
  • Zoned

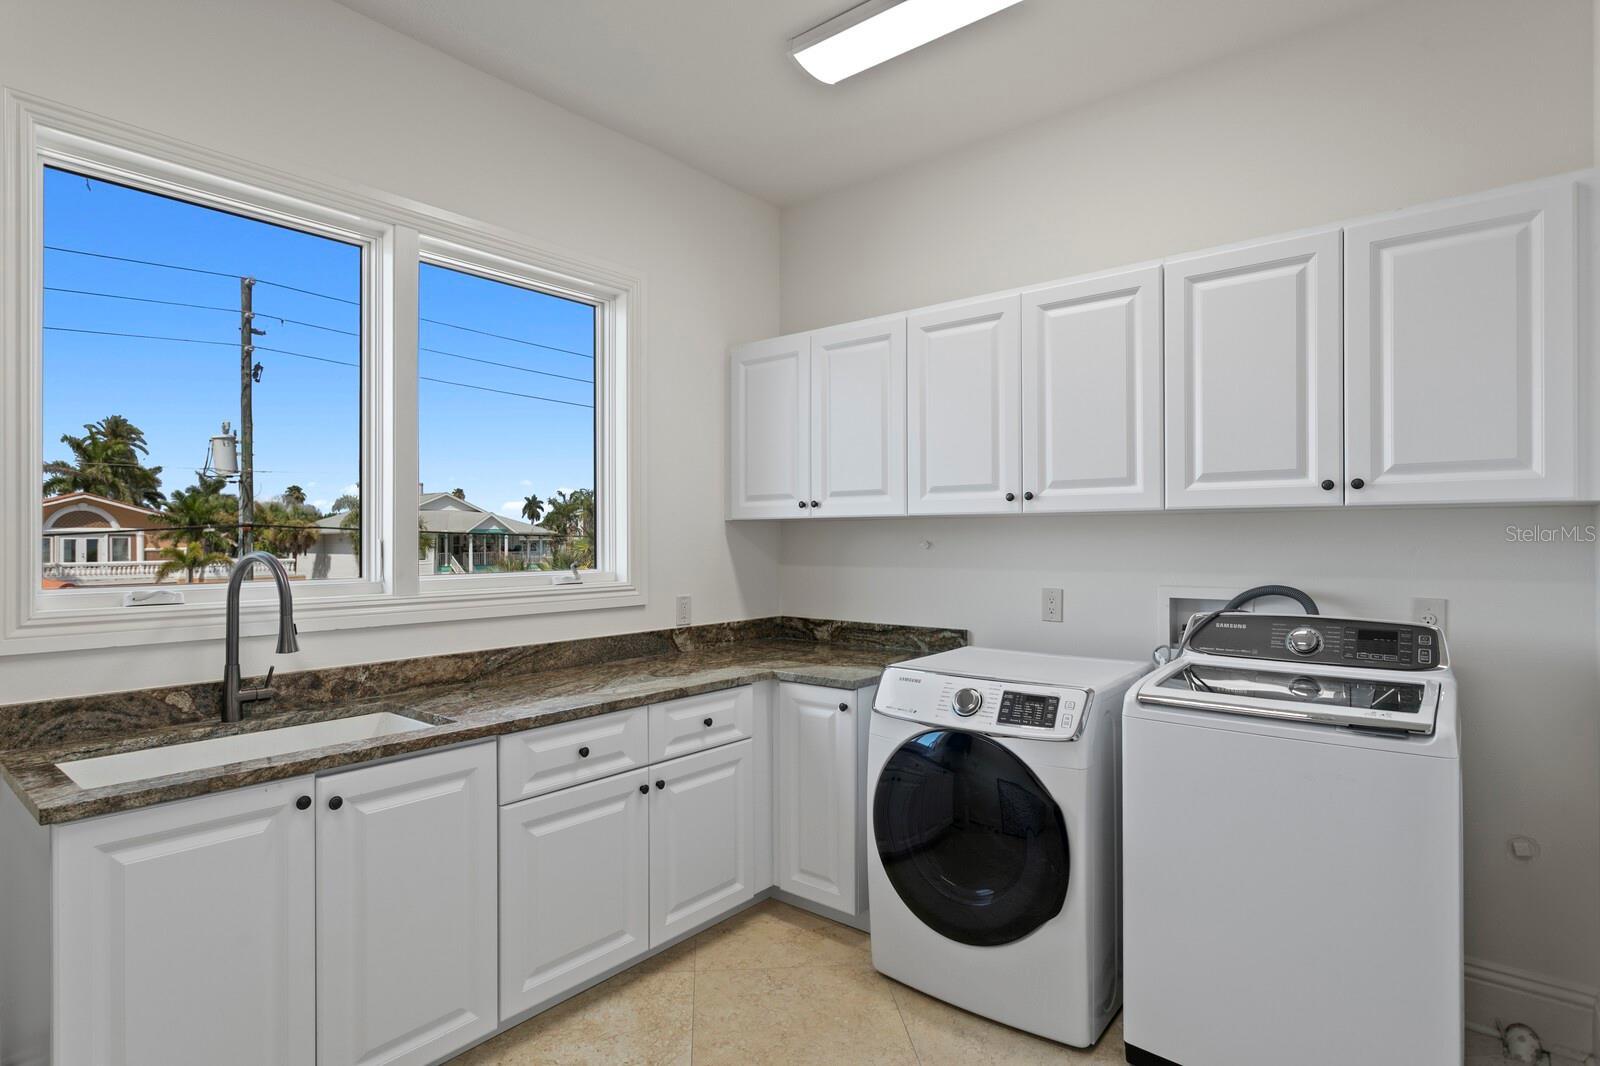
Laundry features

  • Inside
  • Laundry Room

Air Conditioning

  • Central Air
  • Zoned

Fireplace

  • Gas
  • Living Room
  • Primary Bedroom

Floor Covering

  • Marble
  • Tile
  • Travertine
  • Wood

Utilities

  • BB/HS Internet Available
  • Cable Available
  • Cable Connected
  • Electricity Connected
  • Natural Gas Connected
  • Phone Available
  • Sewer Connected
  • Sprinkler Recycled
  • Water Connected

Exterior features

  • Lighting
  • Rain Gutters
  • Sidewalk
  • Sliding Doors

Pool features

  • Gunite
  • Heated
  • In Ground
  • Lighting
  • Salt Water

Parking features

  • Driveway
  • Garage Door Opener
  • Garage Faces Side
  • Guest
  • Oversized
  • Parking Pad

View

  • Water
  • Beach
  • Gulf/Ocean - Full

Patio and porch features

  • Covered
  • Deck
  • Front Porch
  • Patio
  • Rear Porch

Community Features

  • Irrigation-Reclaimed Water
  • Sidewalks
  • Street Lights

Security Features

  • Security Gate
  • Security System
  • Security System Owned
  • Smoke Detector(s)

Construction Materials

  • Block
  • Stucco

Other Structures

  • Guest House

Water access details

  • Beach
  • Gulf/Ocean
  • Seawall - Concrete

Road Surface Type

  • Paved

Roof

  • Tile

Foundation

  • Slab
  • Stilt/On Piling

Vegetation

  • Mature Landscaping
  • Trees/Landscaped

Lot Features

  • CoastalConstruction Control Line
  • FloodZone
  • City Limits
  • In County
  • Oversized Lot
  • Sidewalk
  • Paved

School Information


Listing information courtesy of COLDWELL BANKER REALTY

All listing information is deemed reliable but not guaranteed and should be independently verified through personal inspection by appropriate professionals. Listings displayed on this website may be subject to prior sale or removal from sale; availability of any listing should always be independently verified.
Listing information is provided for consumer personal, non-commercial use, solely to identify potential properties for potential purchase; all other use is strictly prohibited and may violate relevant federal and state law.
Listing data comes from My Florida Regional MLS.