English / Українська / Русский

Julia Vakulenko - Broker -

TB8525723 TB8525723 TB8525723 Virtually Staged Virtually Staged Virtually Staged Virtually Staged TB8525723 TB8525723 TB8525723 TB8525723 TB8525723 TB8525723 TB8525723 TB8525723 TB8525723 TB8525723 TB8525723 TB8525723 TB8525723 TB8525723 TB8525723 TB8525723 TB8525723 TB8525723 TB8525723 TB8525723 TB8525723 TB8525723 TB8525723
Loading map ...
Loading map ...

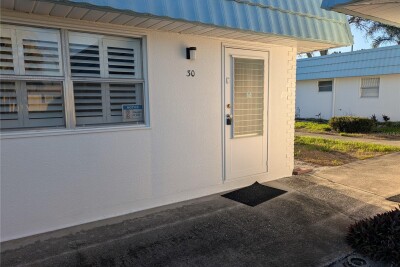
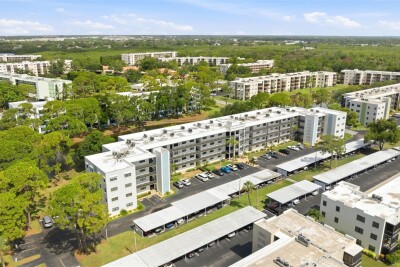
6147 ELMHURST DR, NEW PORT RICHEY, 34653


Property highlights

  • MLS#: TB8525723
  • 684.00 lot size Sq.Ft.
  • Year built: 1982
  • Floor: 1
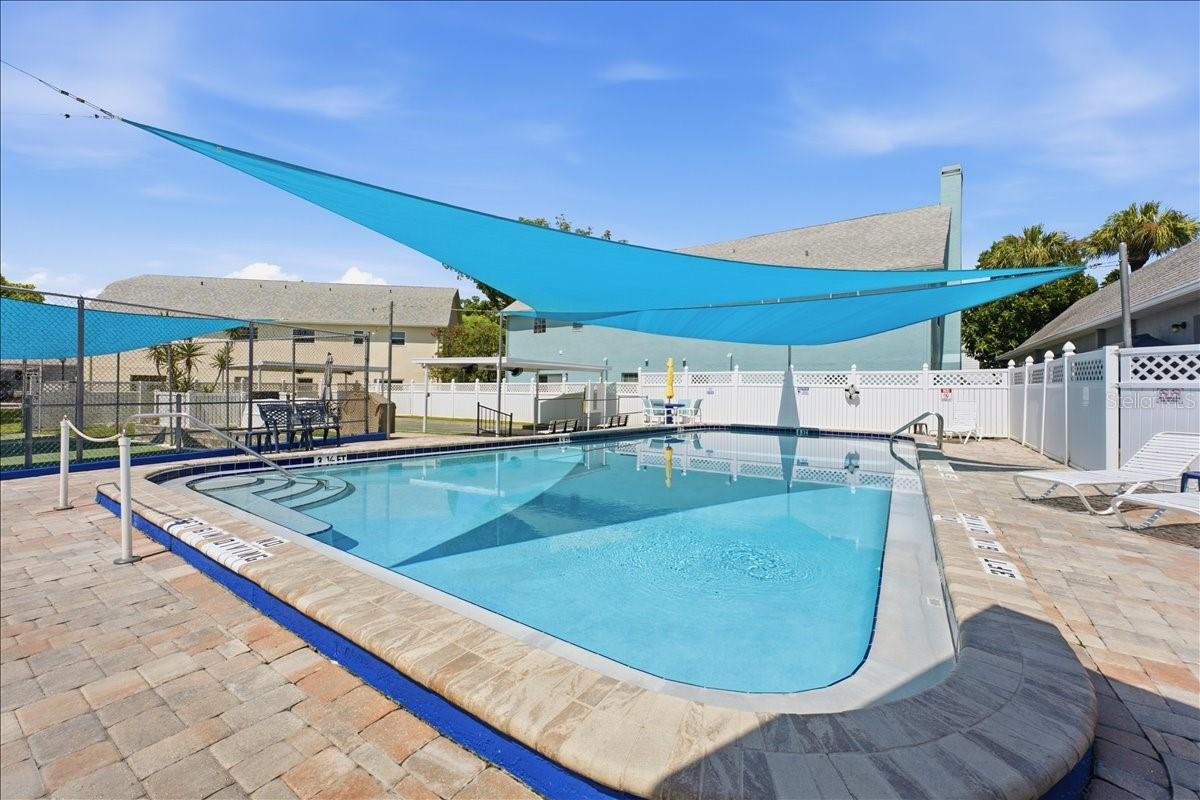
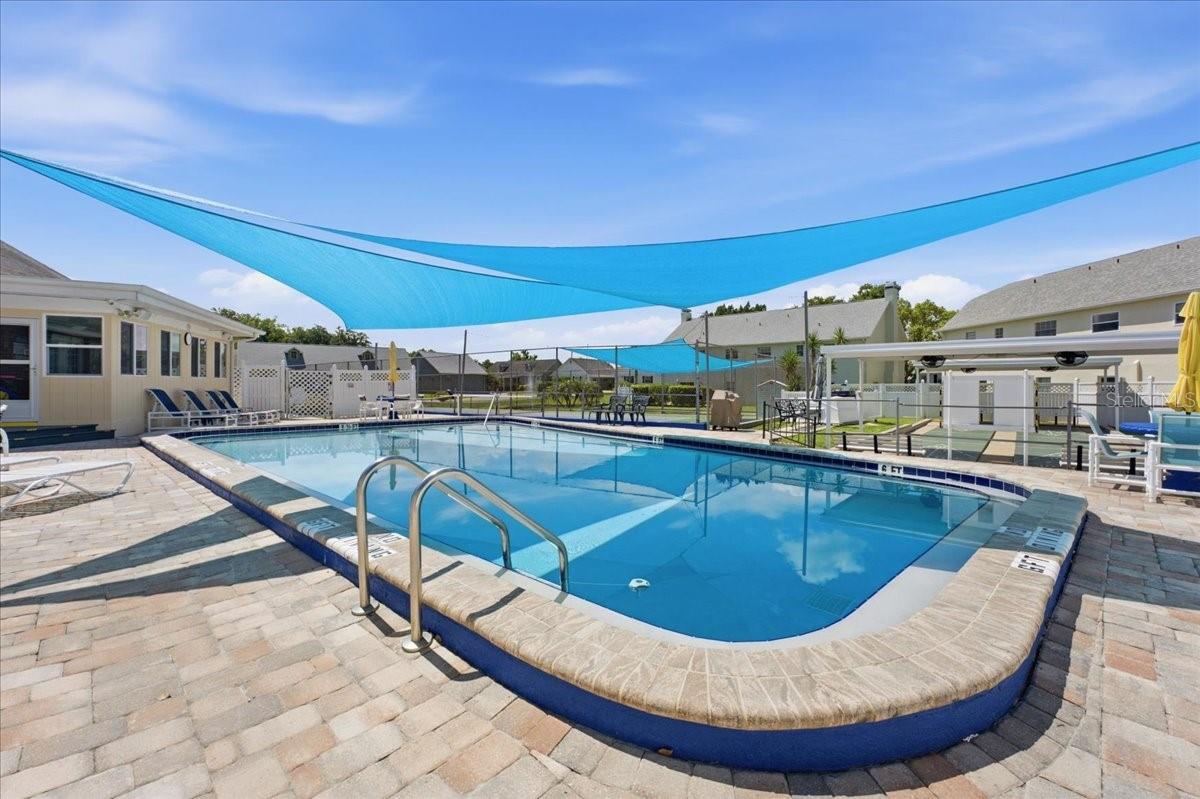
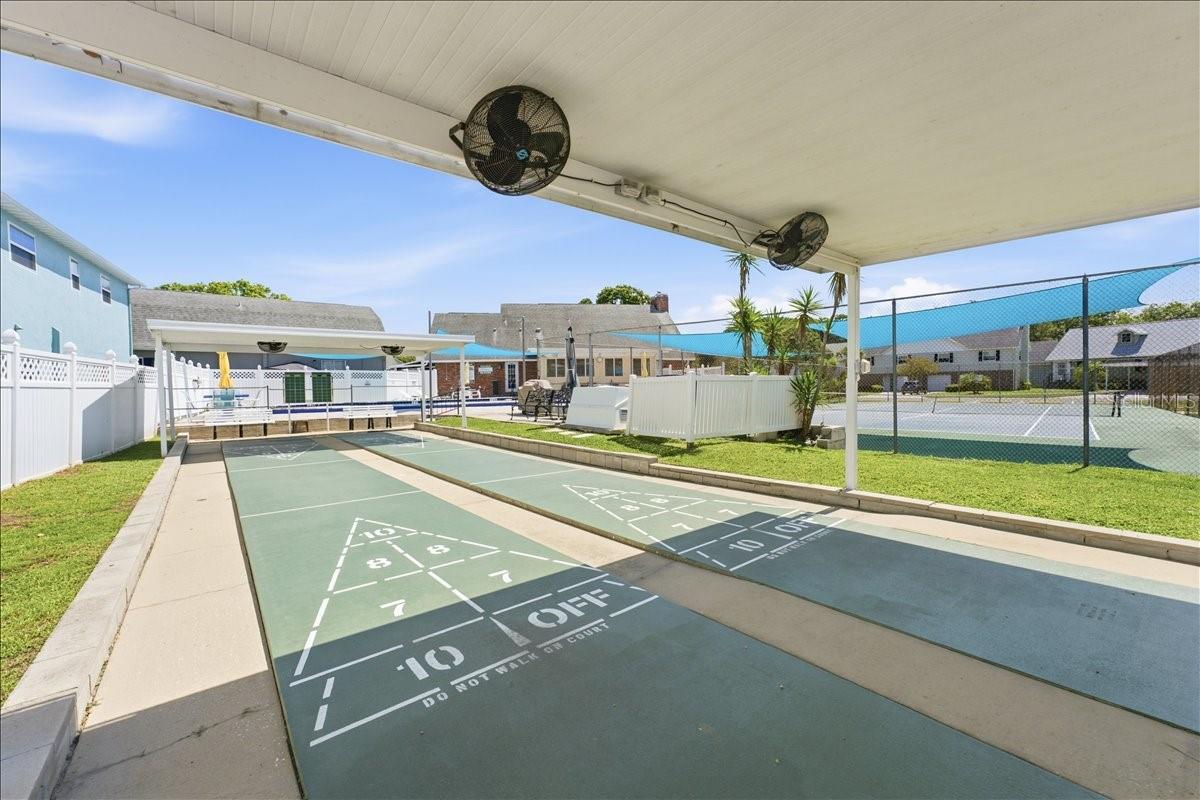
  • Pool: Community pool
  • Listed: 07/08/2026
  • Taxes: $221.49
  • HOA fees (monthly): $345.00
  • Average Monthly Fees (not including CDD, if any): $345.00
  • Maintenance fee includes: Cable TV, Maintenance Structure, Maintenance Grounds and Pool
  • Building Name: NA
  • Virtual Tour

Property Overview

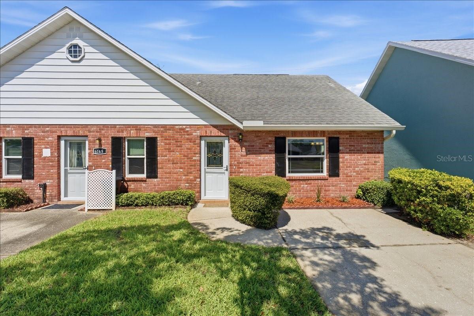
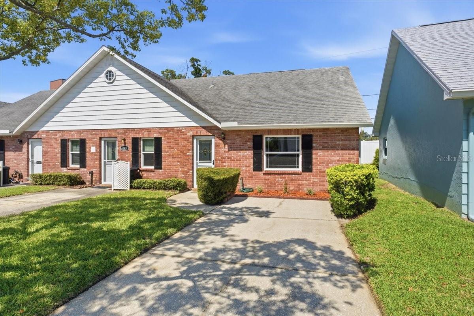
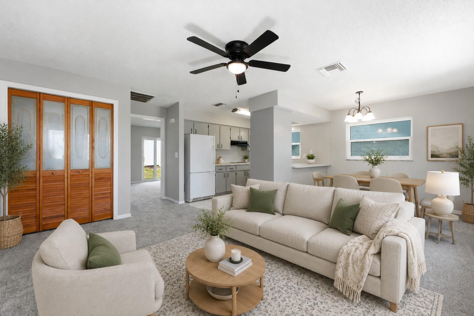
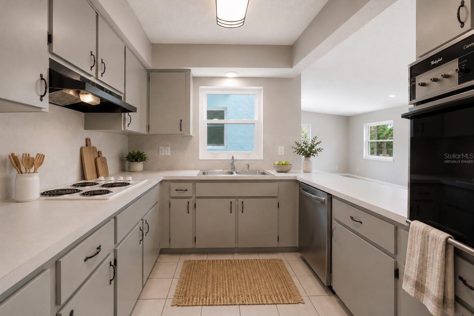
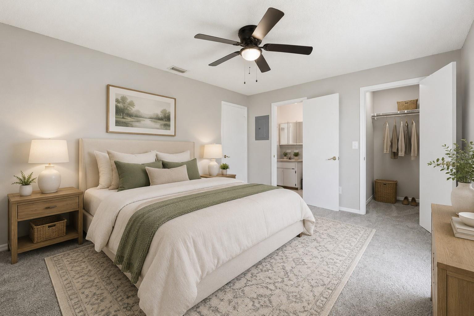
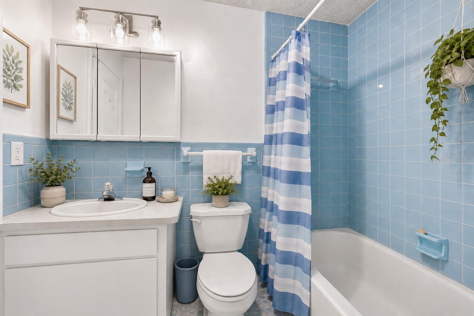
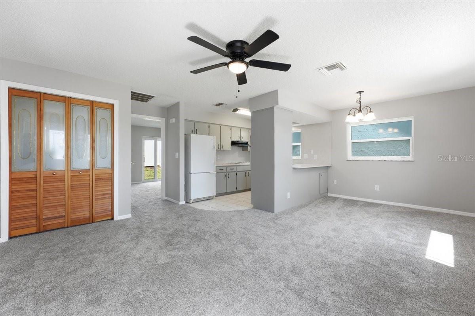
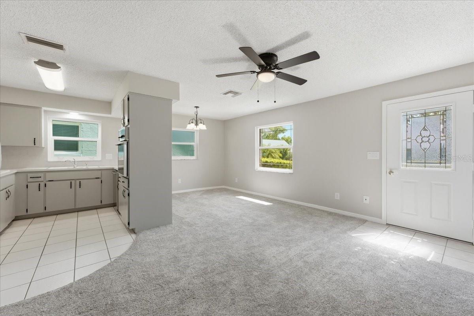
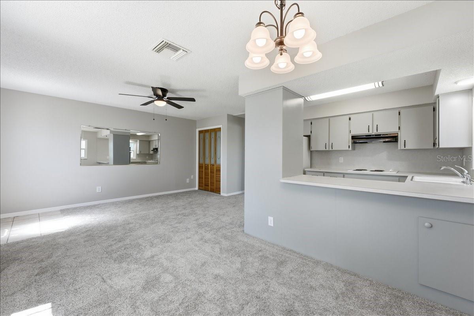
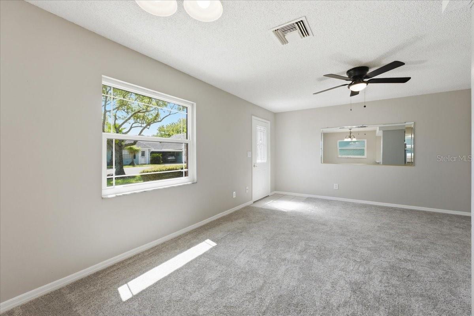
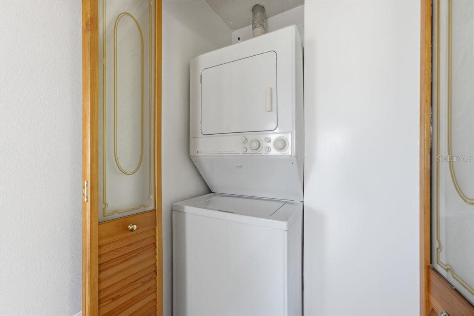
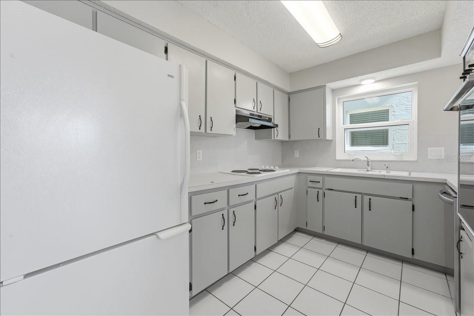
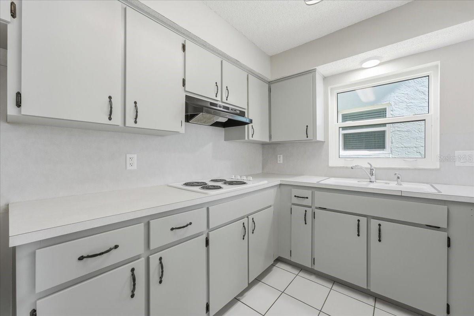
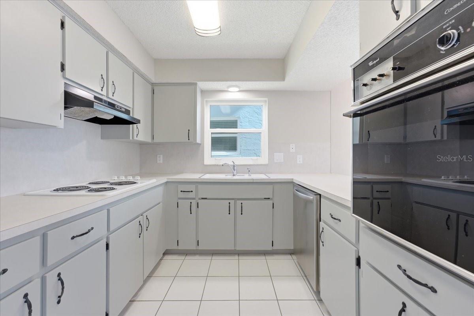
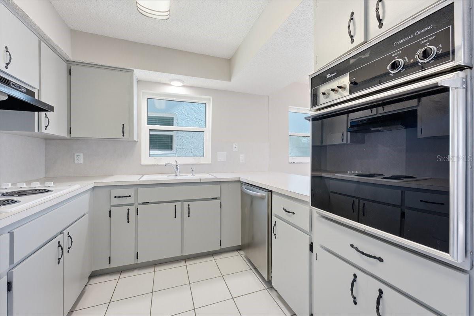
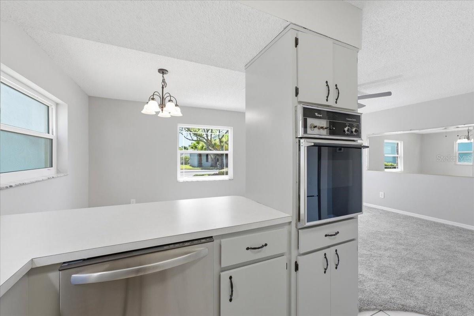
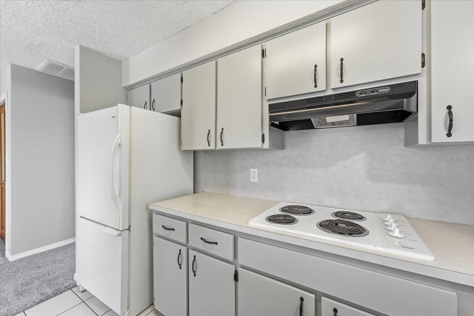
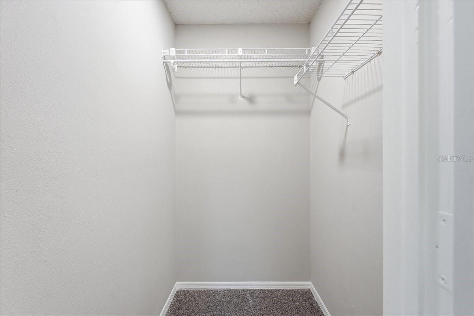
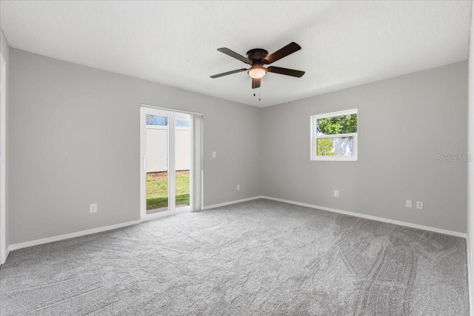
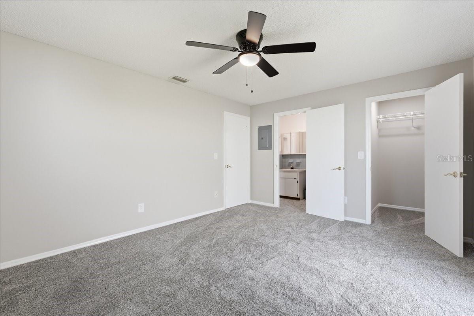
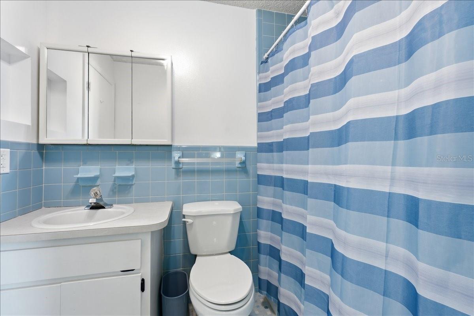
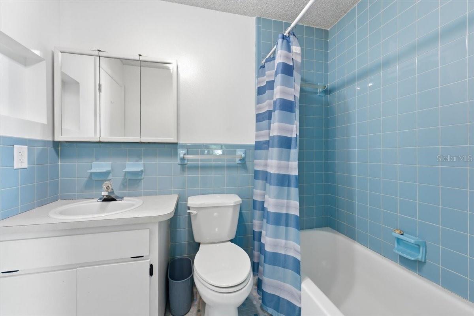
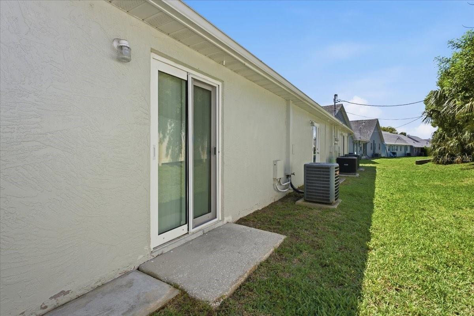
Virtually Staged. Welcome home to this beautifully updated residence in a desirable 55+ community in the heart of New Port Richey! Move-in ready and thoughtfully refreshed, this home features impact windows installed in 2019, a new electrical panel, fresh interior paint, brand-new carpet, updated light fixtures, and a new dishwasher.Enjoy the convenience of an in-unit washer and dryer, along with a carefree lifestyle where lawn maintenance and cable are included, allowing you more time to relax and enjoy all the community has to offer. With its modern updates and low-maintenance living, this home offers both comfort and peace of mind.Conveniently located near shopping, dining, medical facilities, parks, and Florida’s beautiful Gulf Coast, this is an excellent opportunity to enjoy everything the Florida lifestyle has to offer. Schedule your private showing today!

Driving directions : From US 19, go east on main st turn right onto Elmhurst. Property will be on your right.

Property Features

Rooms Dimension Description
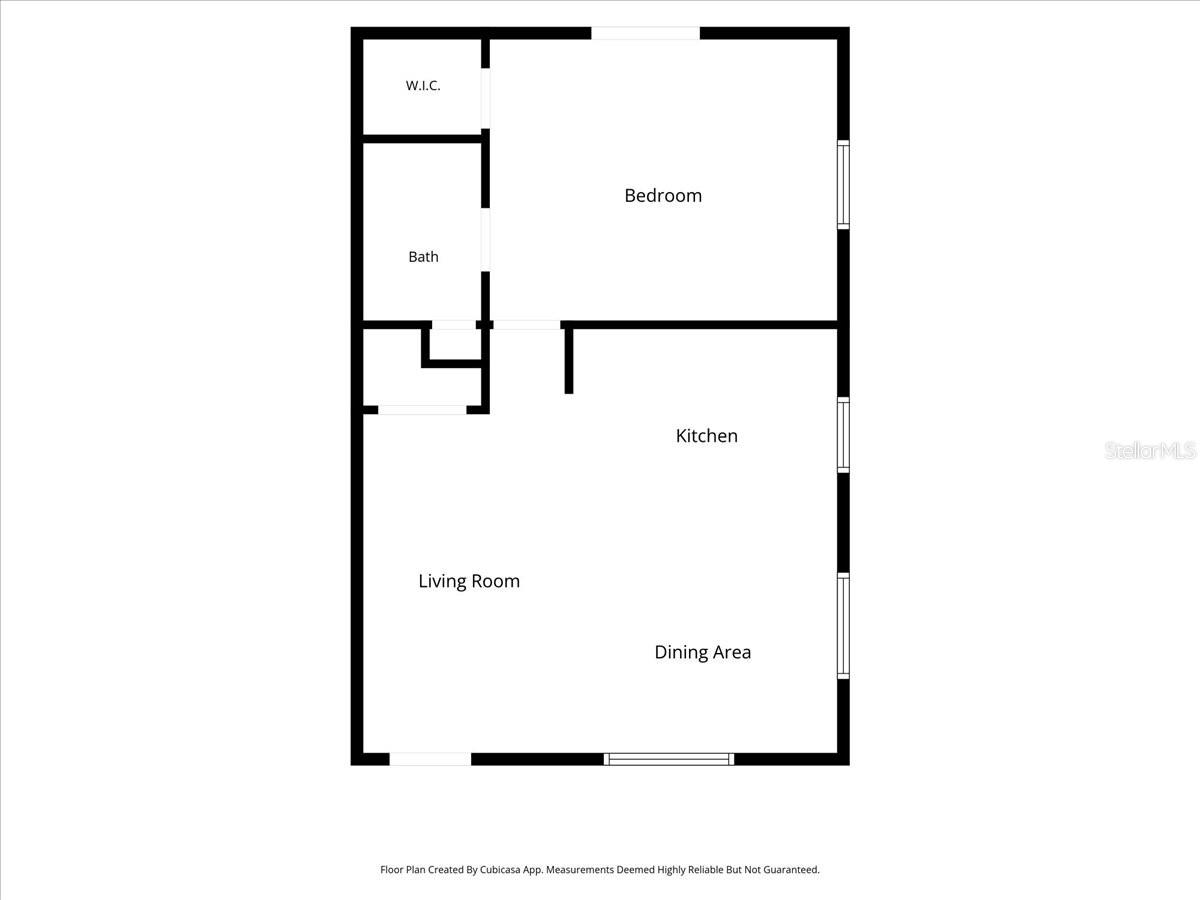
Living Room 9x17 First level , Carpet
Kitchen 11x9 First level
Primary Bedroom 14x12 First level

Interior Features

  • Ceiling Fans(s)
  • Open Floorplan
  • Primary Bedroom Main Floor
  • Thermostat

Appliances

  • Built-In Oven
  • Dishwasher
  • Dryer
  • Range
  • Refrigerator
  • Washer

Heating

  • Central

Laundry features

  • Inside

Air Conditioning

  • Central Air

Floor Covering

  • Carpet

Utilities

  • Cable Connected
  • Electricity Connected
  • Water Connected

Exterior features

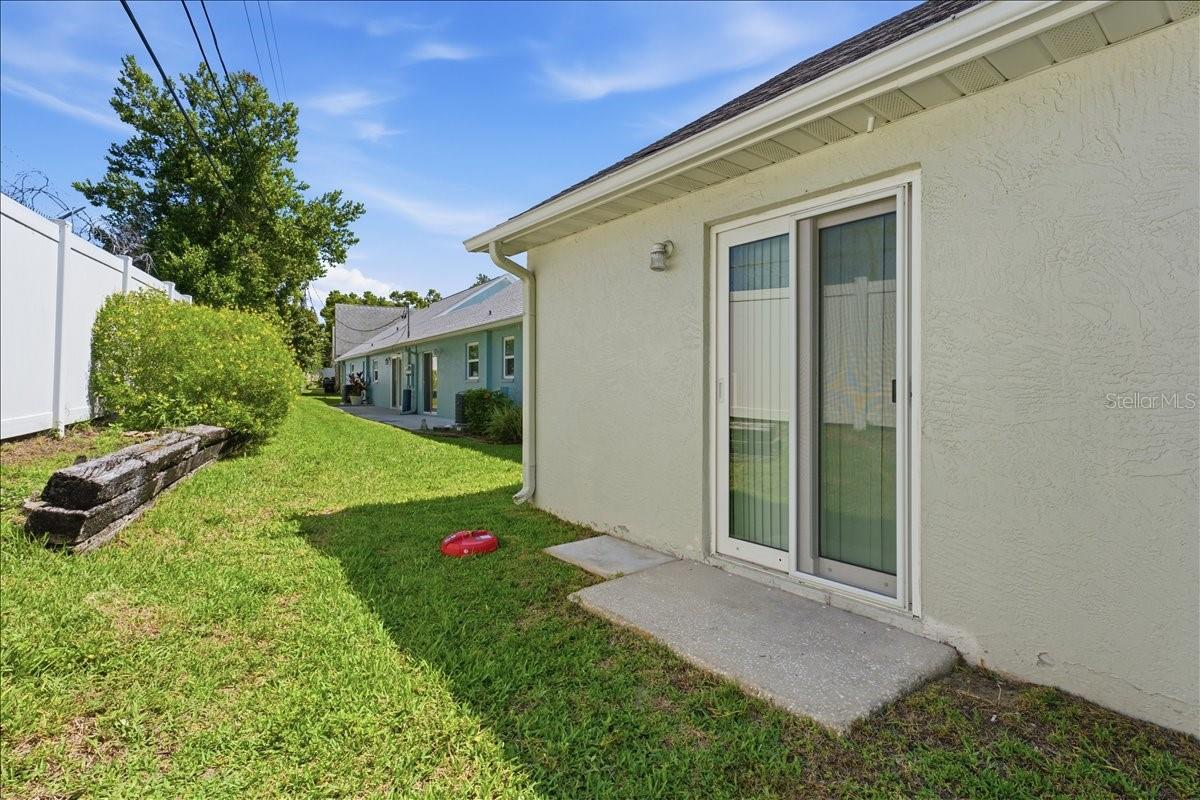
  • Private Entrance
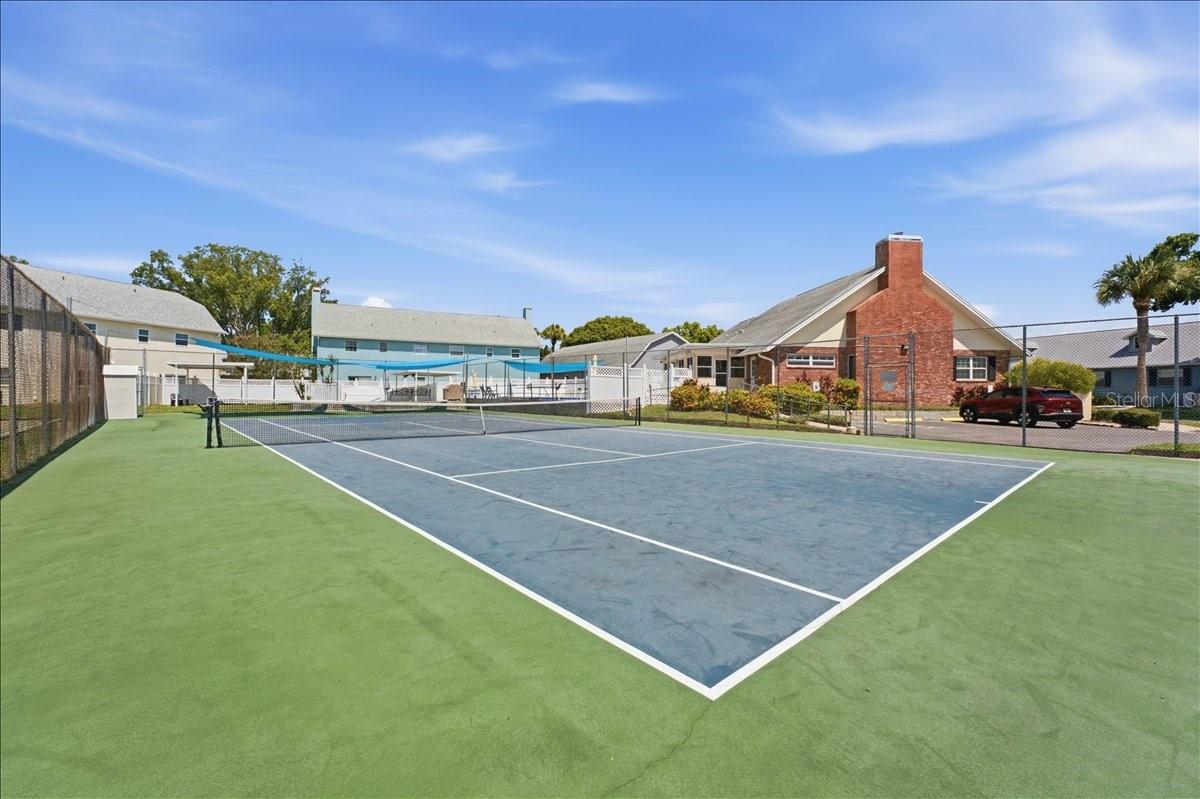
  • Tennis Court(s)

Pets restrictions

  • Cats, birds, and fish allowed. Verify all restrictions with the HOA.
  • 2 pet(s) allowed

Community Features

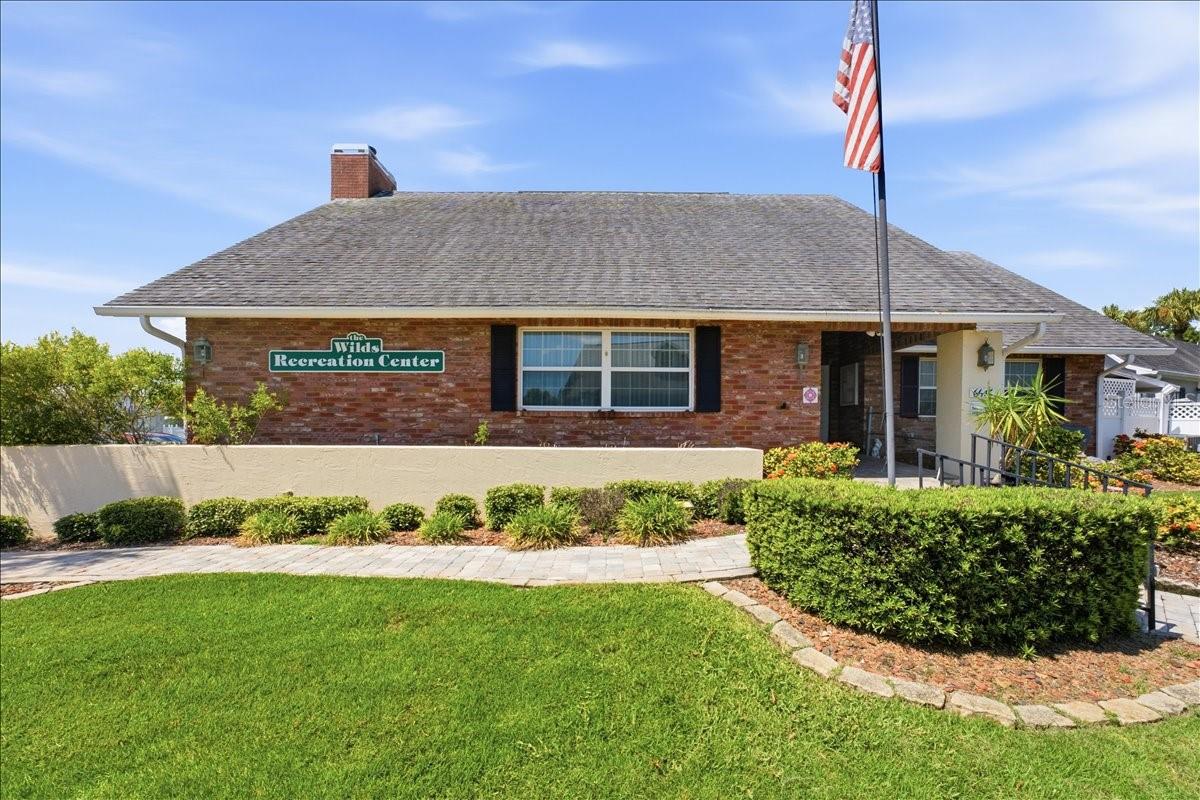
  • Clubhouse

Construction Materials

  • Block
  • Concrete
  • Stucco

Road Surface Type

  • Asphalt

Roof

  • Shingle

Foundation

  • Slab

Listing information courtesy of FUTURE HOME REALTY

All listing information is deemed reliable but not guaranteed and should be independently verified through personal inspection by appropriate professionals. Listings displayed on this website may be subject to prior sale or removal from sale; availability of any listing should always be independently verified.
Listing information is provided for consumer personal, non-commercial use, solely to identify potential properties for potential purchase; all other use is strictly prohibited and may violate relevant federal and state law.
Listing data comes from My Florida Regional MLS.