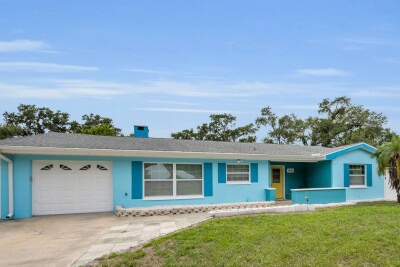
1948 BYRAM DR
3, 2, 2,355ft²
MLS#: TB8516056
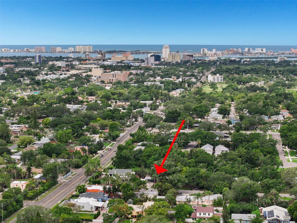
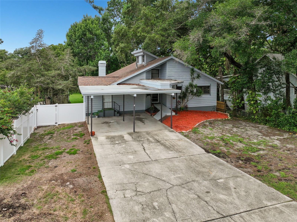
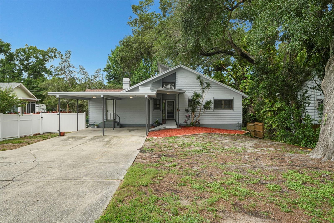
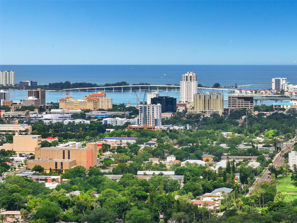
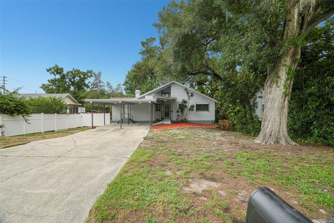
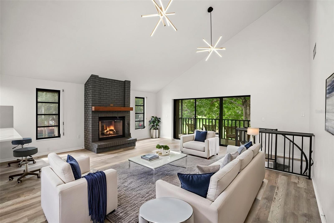
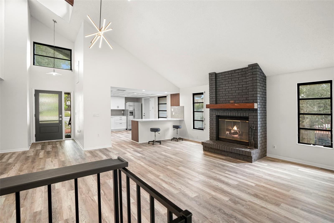
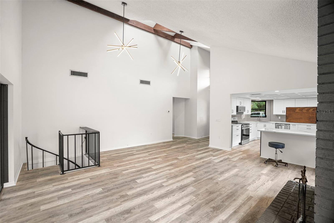
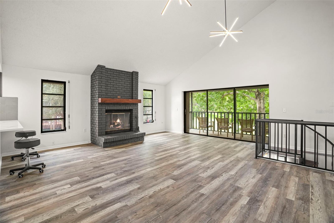
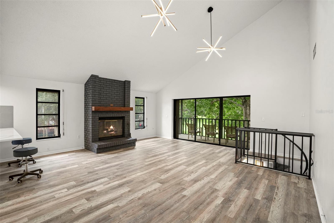
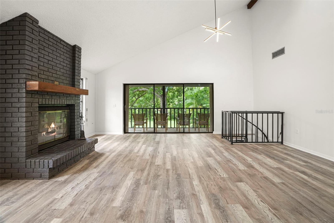
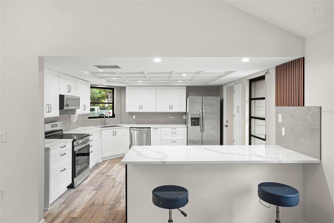
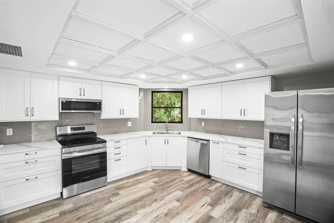
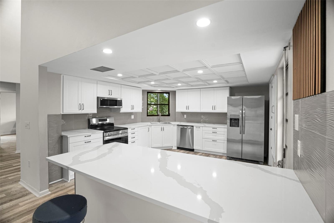
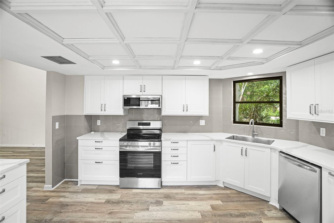
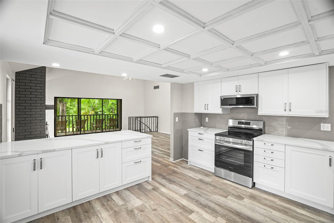
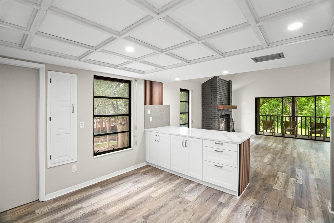
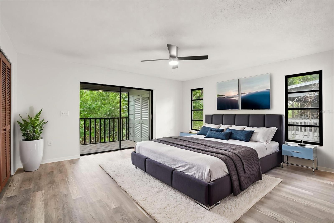
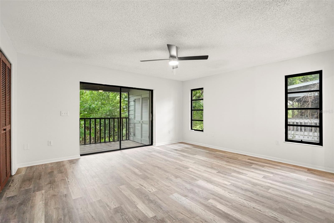
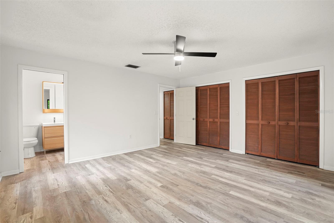
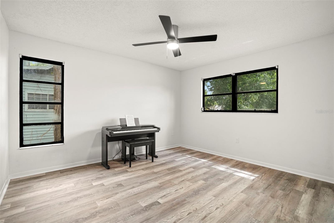
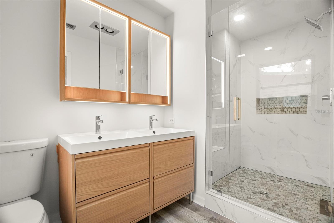
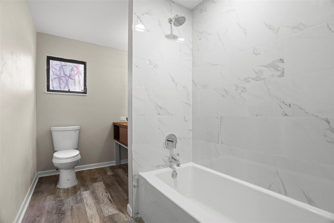
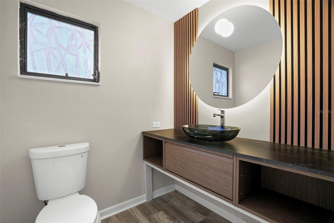
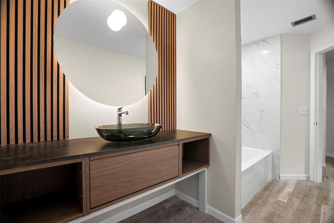
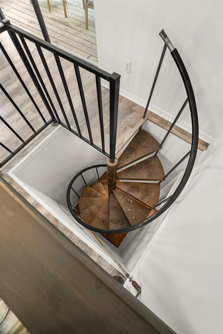
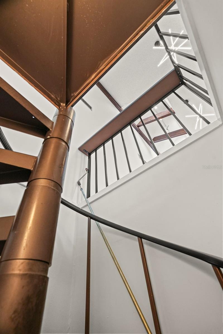
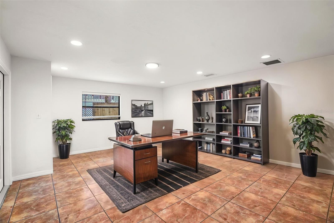
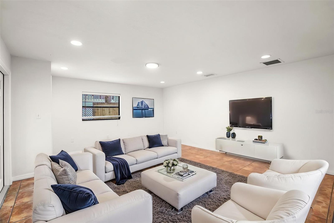
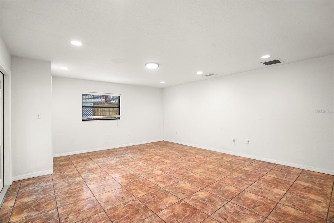
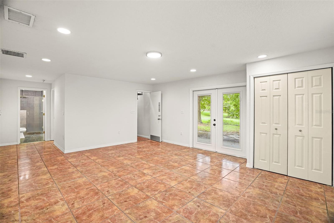
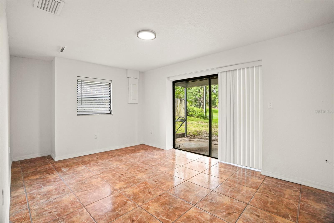
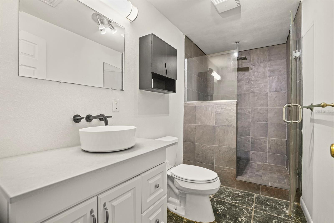
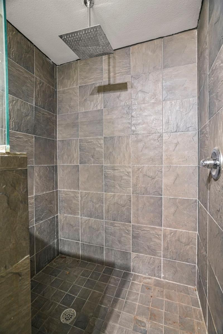
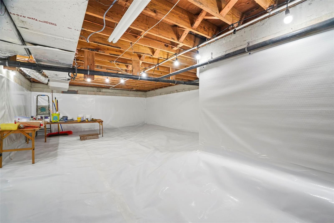
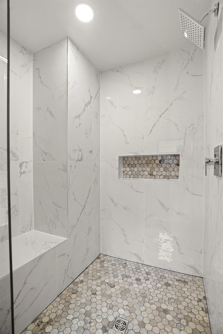
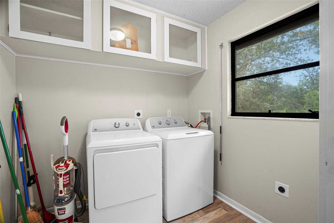
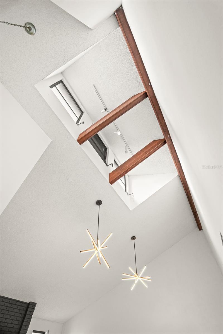
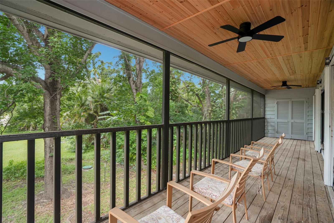
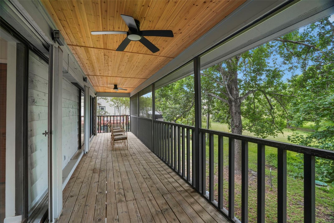
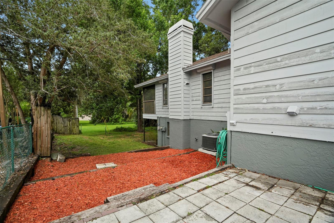
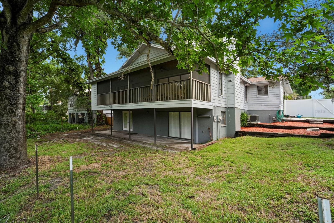
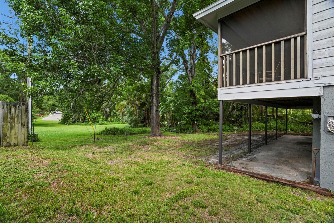
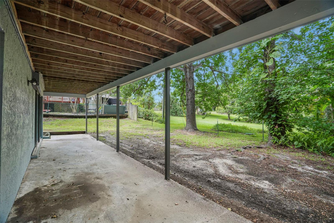
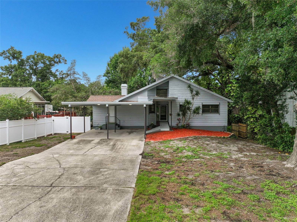
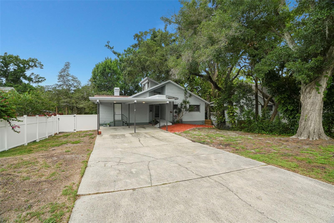
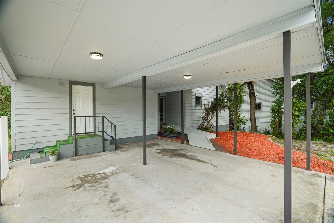
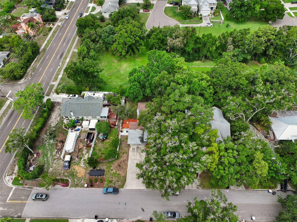
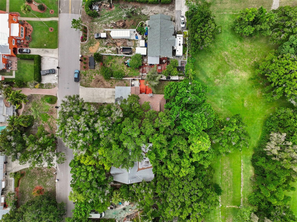
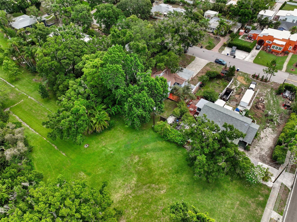
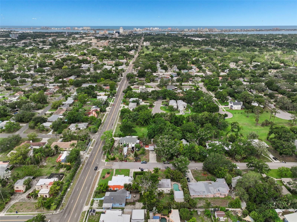
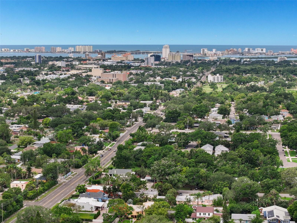
Your opportunity to be in the heart of the historic Glenwood Estates!! 3BR + bonus, 3BA, beautifully updated home offers the perfect blend of character and modern convenience—just two miles from downtown Clearwater and a quick 15-minute drive to the sugar sands of Clearwater Beach. Step through the new front door into an open floor plan anchored by a spacious great room and kitchen combo, featuring luxury vinyl flooring, soaring cathedral ceilings, and a cozy wood-burning fireplace. The eat-in kitchen has been completely renovated with crisp white shaker cabinets, elegant quartz countertops, and new stainless steel appliances—a true chef's delight. A convenient inside utility area with washer and dryer sits just off the kitchen. Sliders off the great room lead to a screened-in deck overlooking peaceful green space behind the home—perfect for morning coffee or evening relaxation. On the main floor, you'll find the primary suite along with a guest bedroom. The primary bath has been fully renovated with a double vanity and walk-in shower, and the guest bathroom has also been beautifully updated. A spiral staircase in the great room leads down to a versatile lower level featuring a large bonus room—ideal as an office, second living room, or playroom—plus an additional bedroom and a fully renovated bathroom, all finished with ceramic tile flooring. A generously sized storage room off the bonus area adds even more flexibility and offers tons of extra storage space. Both the bonus room and downstairs bedroom offer direct access to a rear patio with lovely views of the backyard and green space beyond. Roof 2023 and A/C 2018. This one-of-a-kind, multi-level layout offers space, style, and privacy in one of Clearwater's most sought-after historic neighborhoods. Close to everything including Crestlake Park, Baycare Sound at Coachmen Park, Pinellas Trail, great restaurants, shopping, hospitals, and two international airports. Don't miss your chance to make it yours!
Driving directions : From Keene Rd west on Drew St to Edgewood Dr. Right on Edgewood house on the left.
| Rooms | Dimension | Description |
|---|---|---|
| Kitchen | 14x14 | First level , Luxury Vinyl , Breakfast Bar |
| Living Room | 20x20 | First level , Luxury Vinyl |
| Primary Bedroom | 16x14 | First level , Luxury Vinyl |
| Bedroom 1 | First level , Luxury Vinyl | |
| Bedroom 2 | 15x11 | Basement level , Ceramic Tile |
| Bonus Room | 18x16 | Basement level , Ceramic Tile |
| Utility Room | 9x7 | First level , Luxury Vinyl |
3, 2, 2,355ft²
MLS#: TB8516056
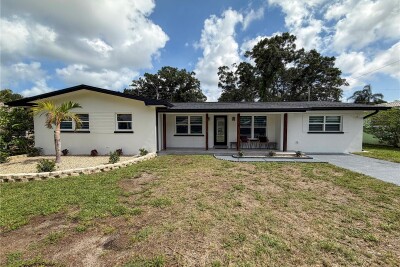
4, 2, 2,097ft²
MLS#: TB8515872
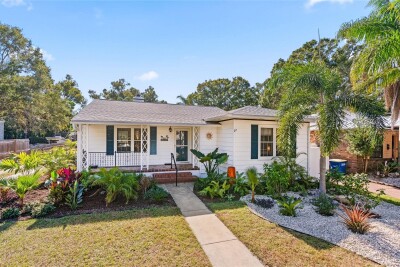
2, 2, 1,565ft²
MLS#: TB8454348
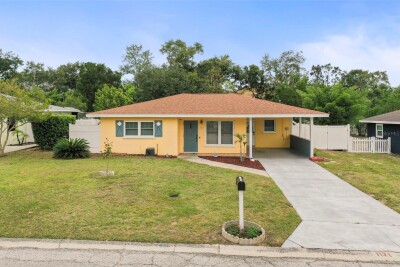
2, 2, 1,255ft²
MLS#: TB8518280