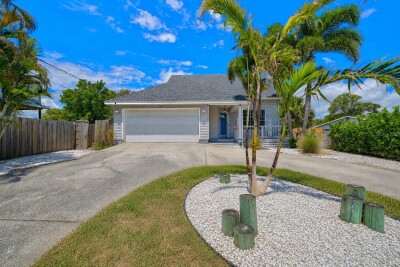
703 RIVERSIDE DR
3, 2, 1,880ft²
MLS#: TB8520013
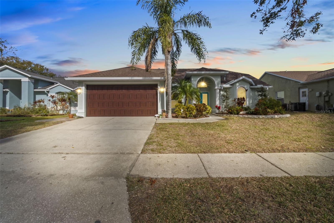
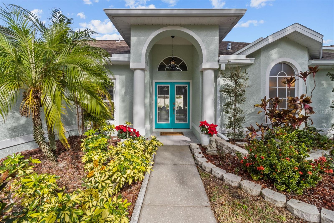
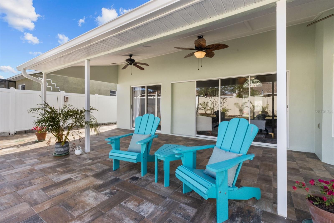
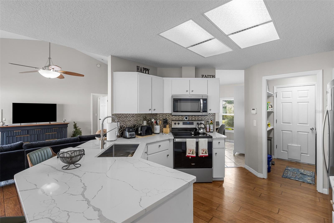
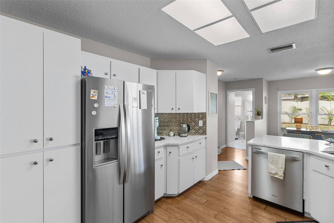
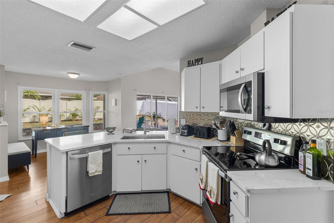
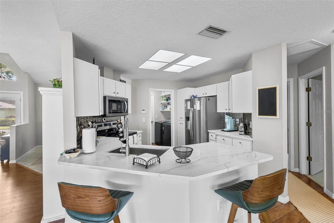
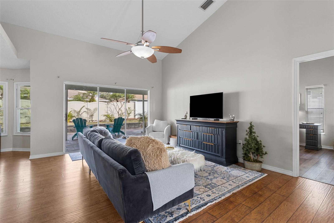
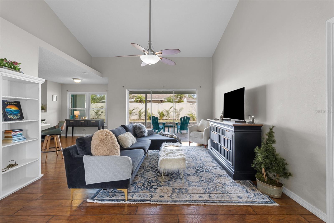
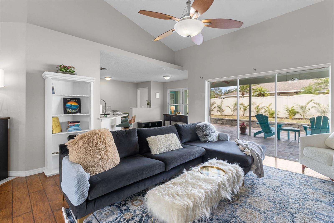
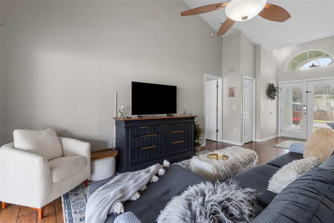
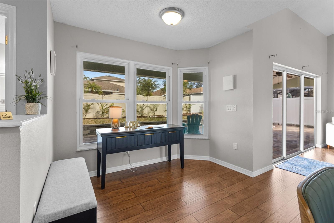
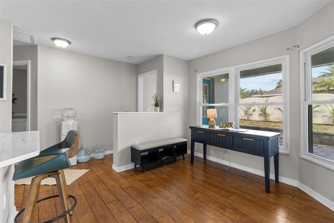
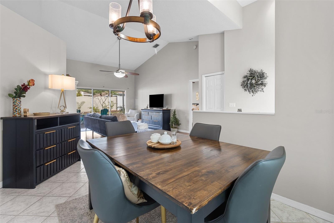
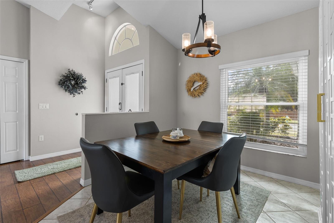
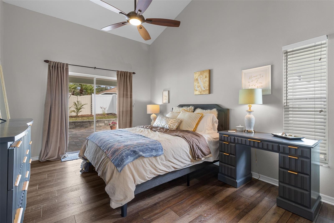
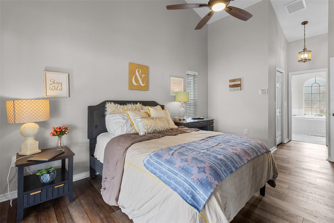
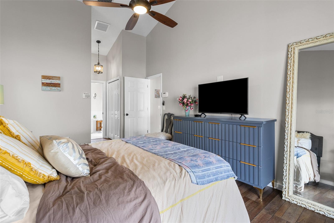
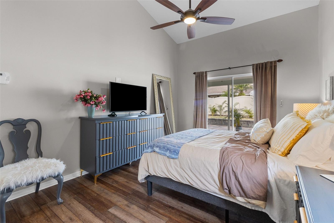
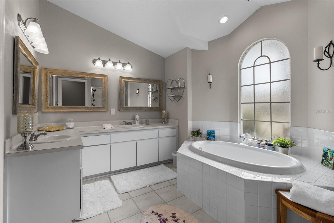
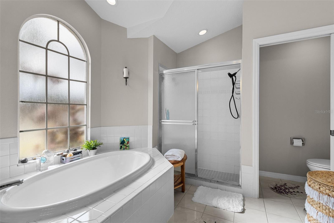
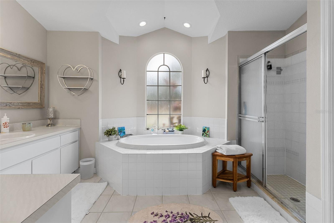
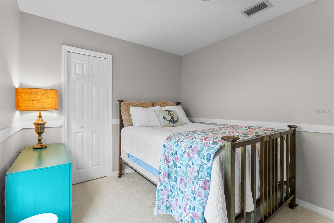
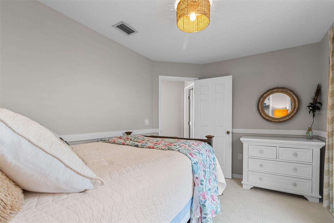
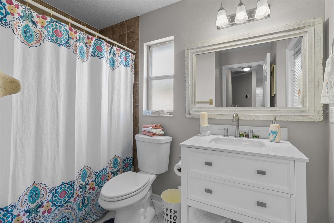
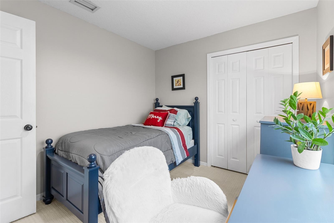
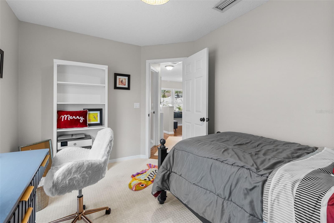
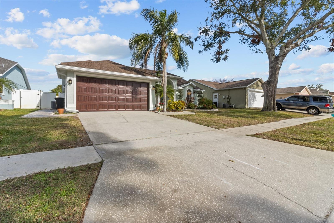
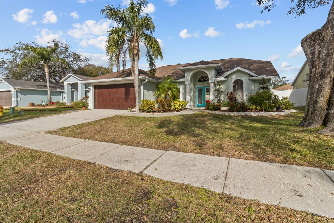
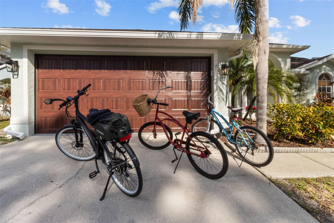
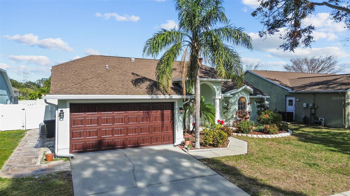
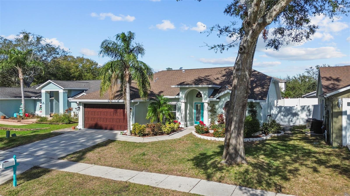
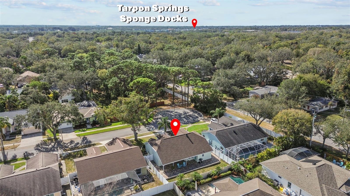
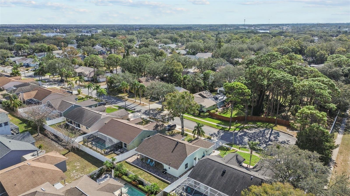
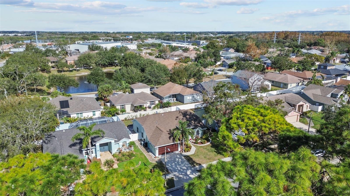
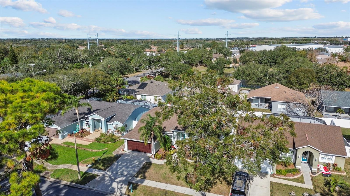
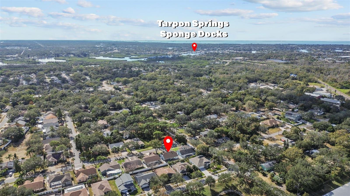
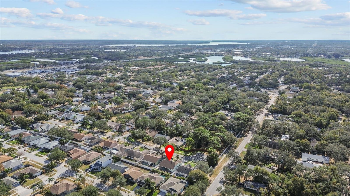
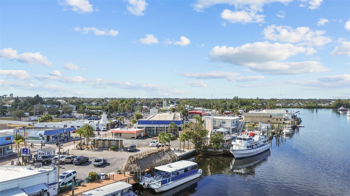
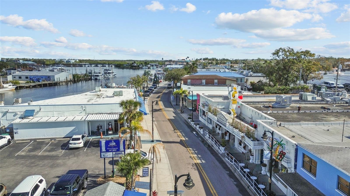
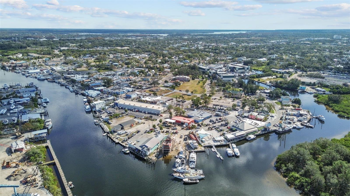
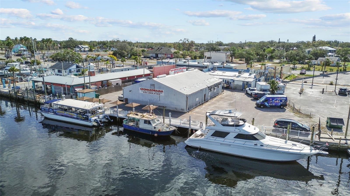
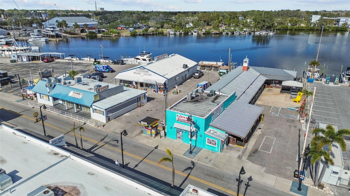
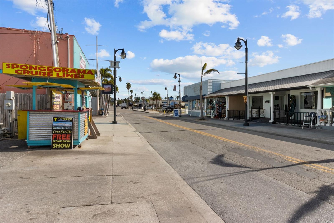
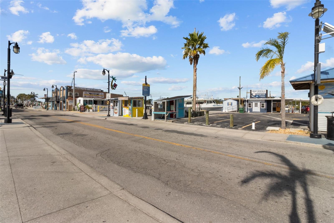
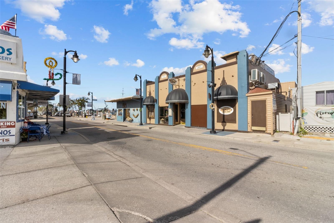
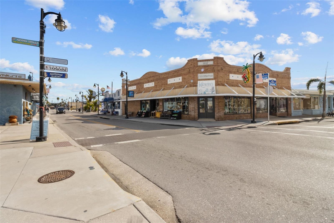
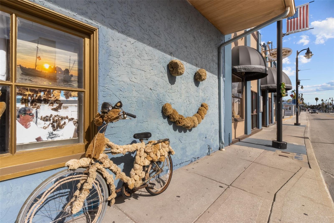
Amazing opportunity to own a beautifully updated 3-bedroom, 2-bath, 2-car garage home built in 1994 and tucked away at the end of a cul-de-sac, just 1.4 miles from the world-famous Tarpon Springs Sponge Docks, Sunset Beach and Fred Howard Park just 2 miles. Easy access to Palm Harbor, Clearwater, Safety Harbor and Tampa from US Hwy 19. Enjoy the convenience of nearby restaurants, shops, and everyday amenities while still feeling secluded and private.
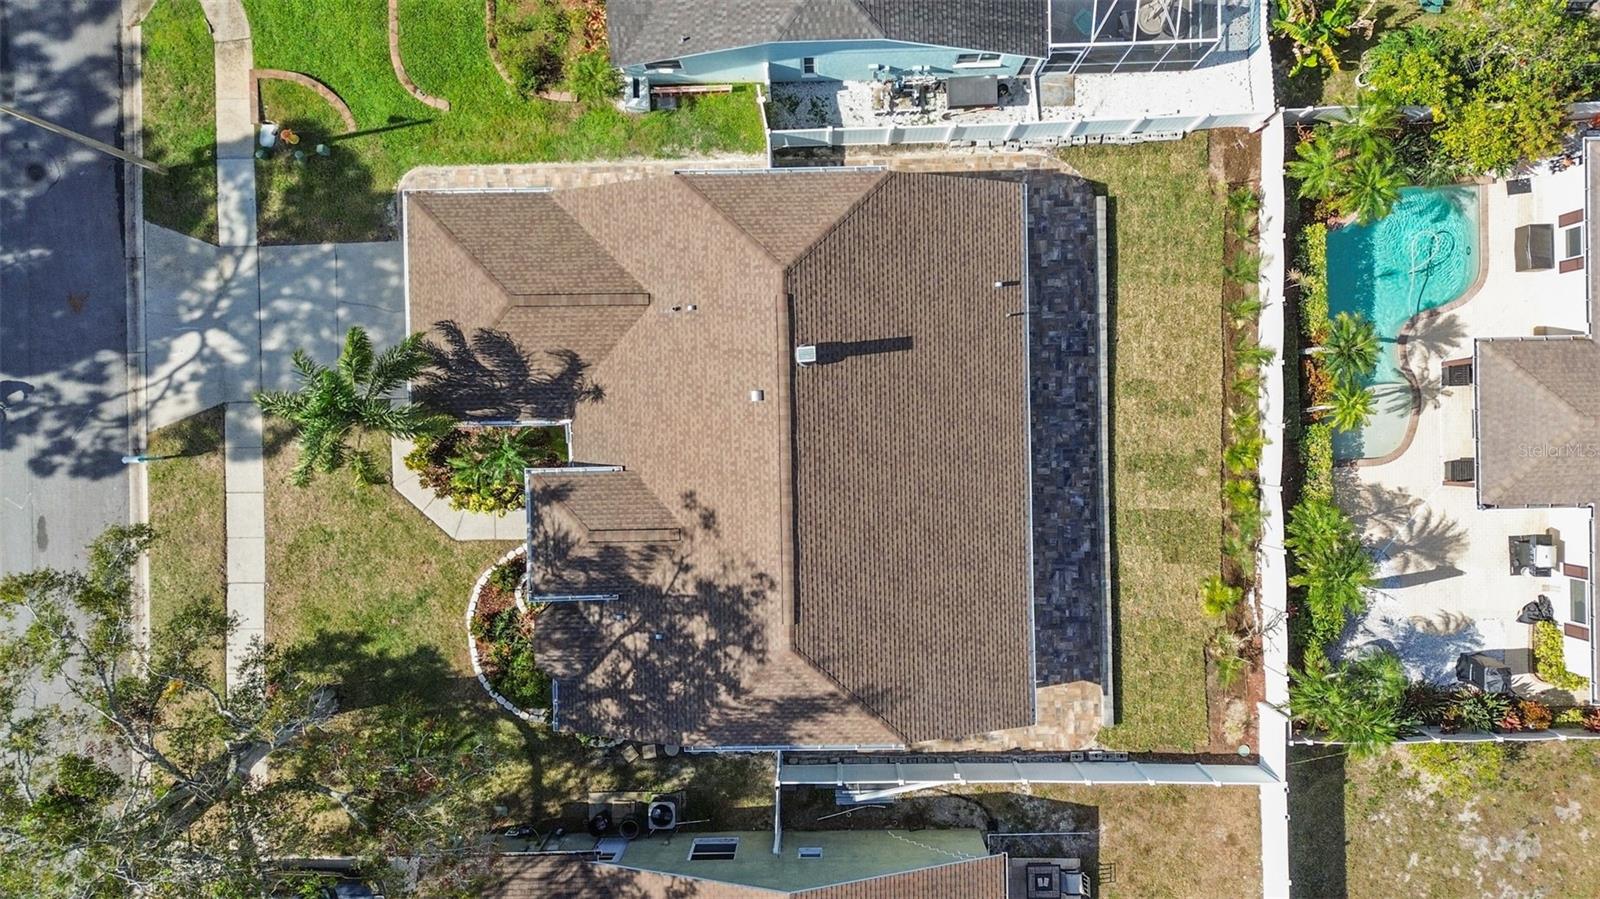
Situated on a nice deep 69x100 lot with low HOA fees of approximately $250 per year, this home offers a desirable setting with plenty of outdoor space to enjoy.
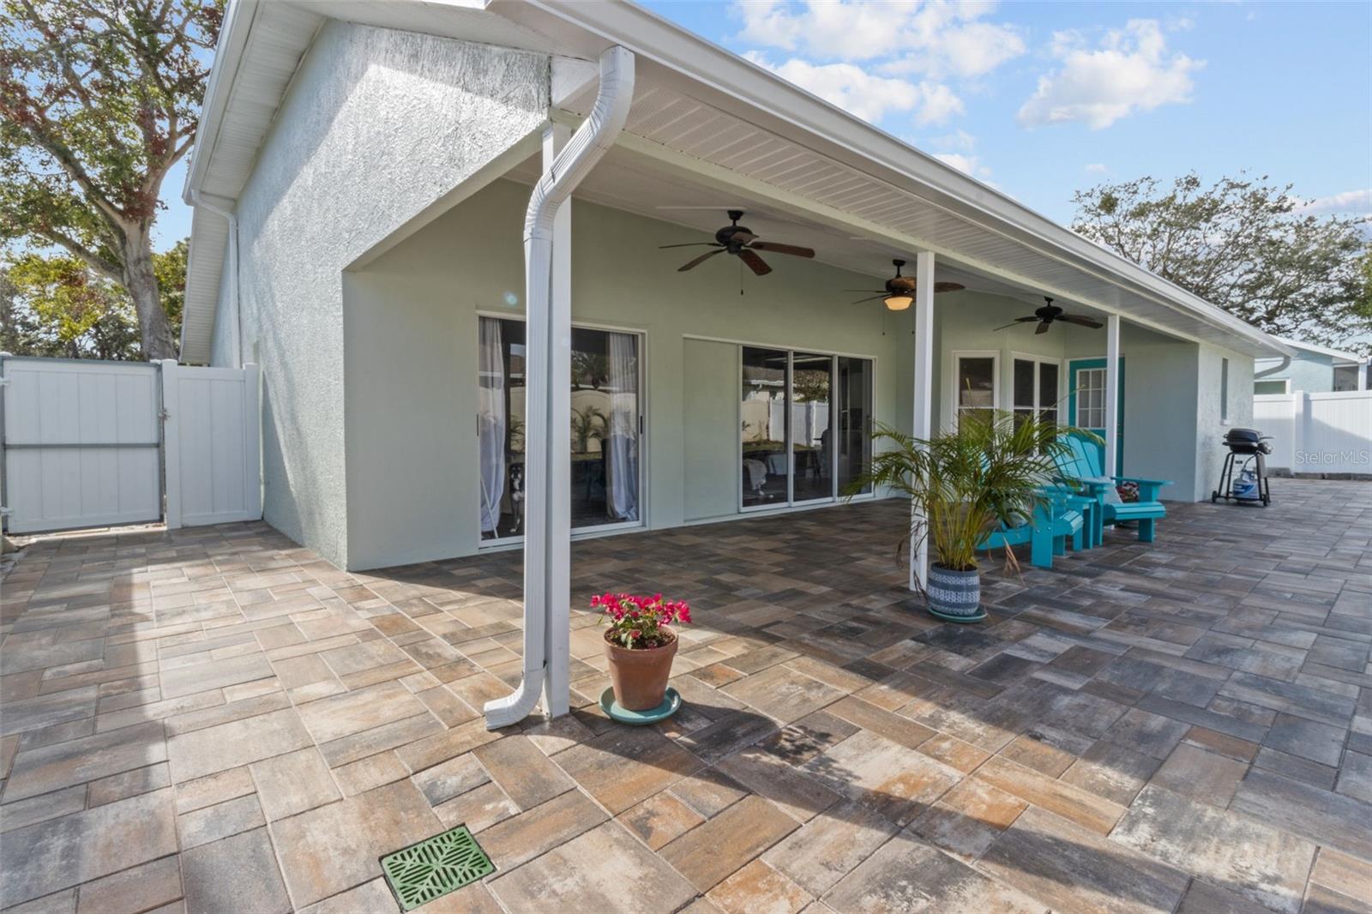
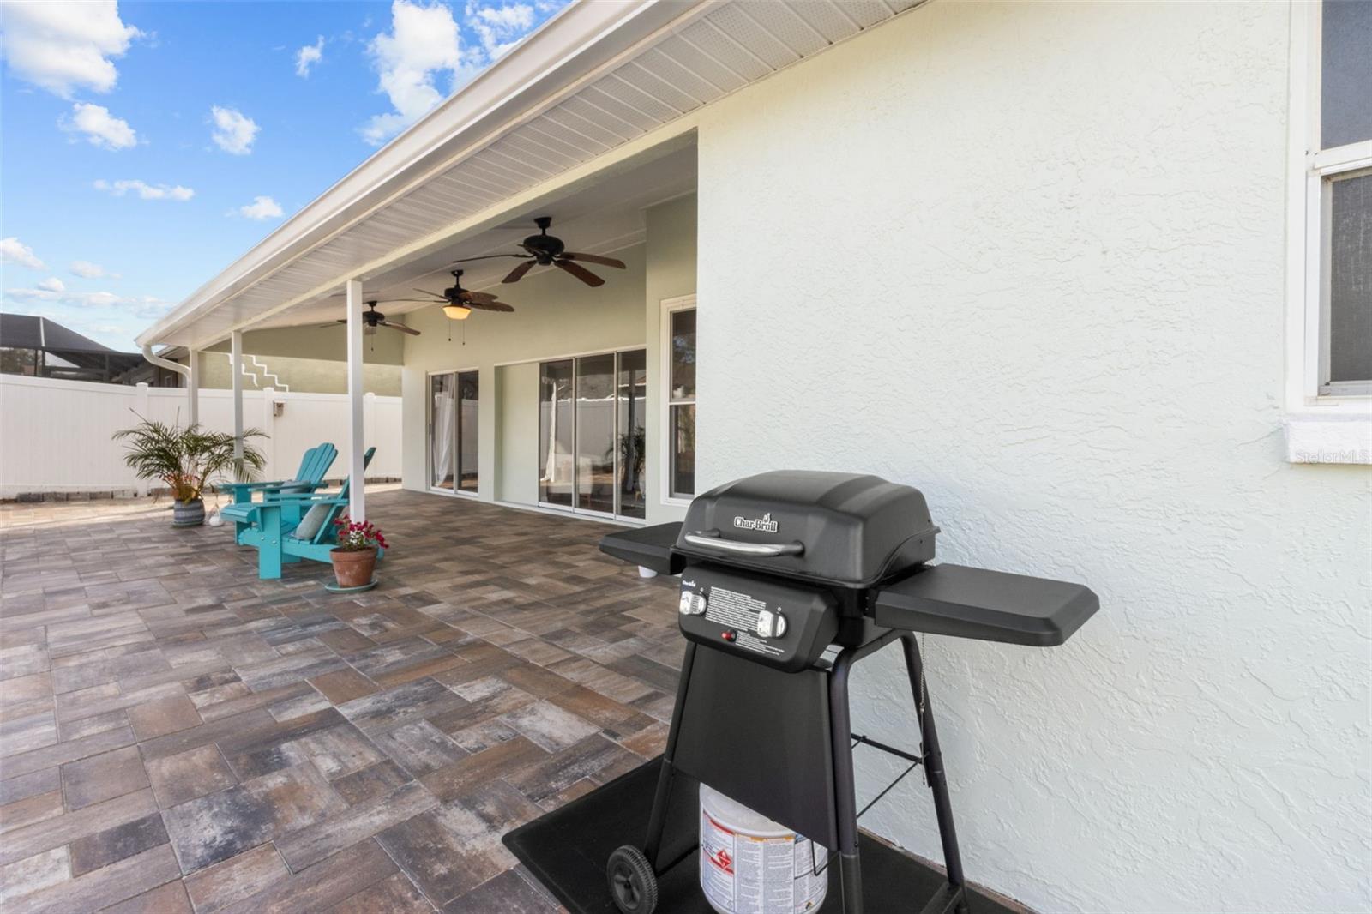
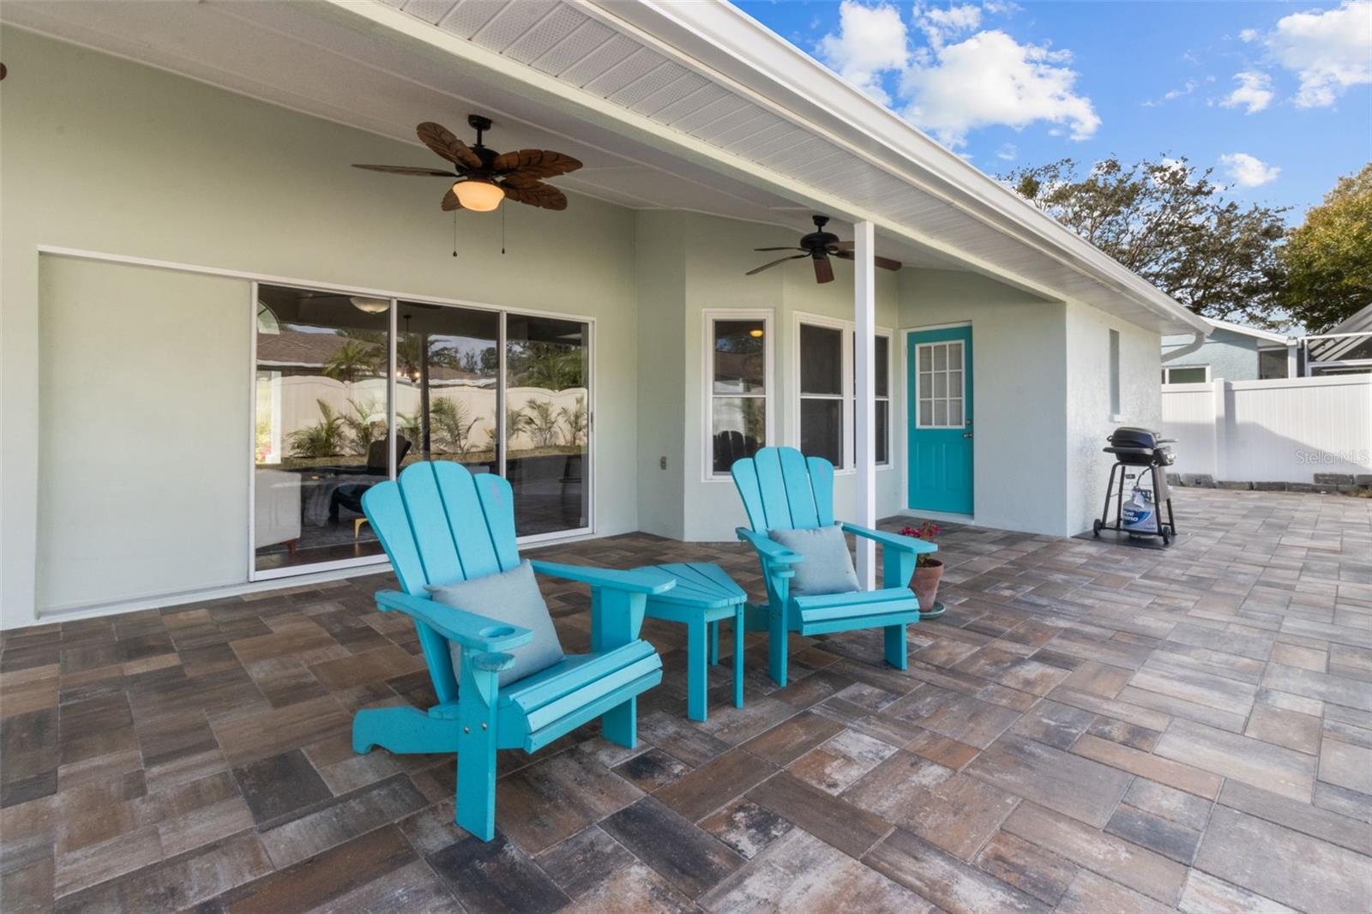
This solid, split-floor-plan home features cathedral ceilings in the living room and primary bedroom, creating an open and spacious feel. Sliding glass doors in the living room open fully to the exterior, offering the perfect indoor/outdoor flow for entertaining, barbecuing and outdoor living, with ceiling fans under the actual roof covering, great patio area.
High and dry in a NO FLOOD ZONE with no damage from the 2024 storms. Major updates include a newer roof, newer hurricane-rated windows, a new custom hurricane-rated garage door, newer 2024 central air and heat system with UV lights, advanced filtration, dehumidifier, and smart thermostat, plus a new whole-home soft water system with charcoal filtration 2024.
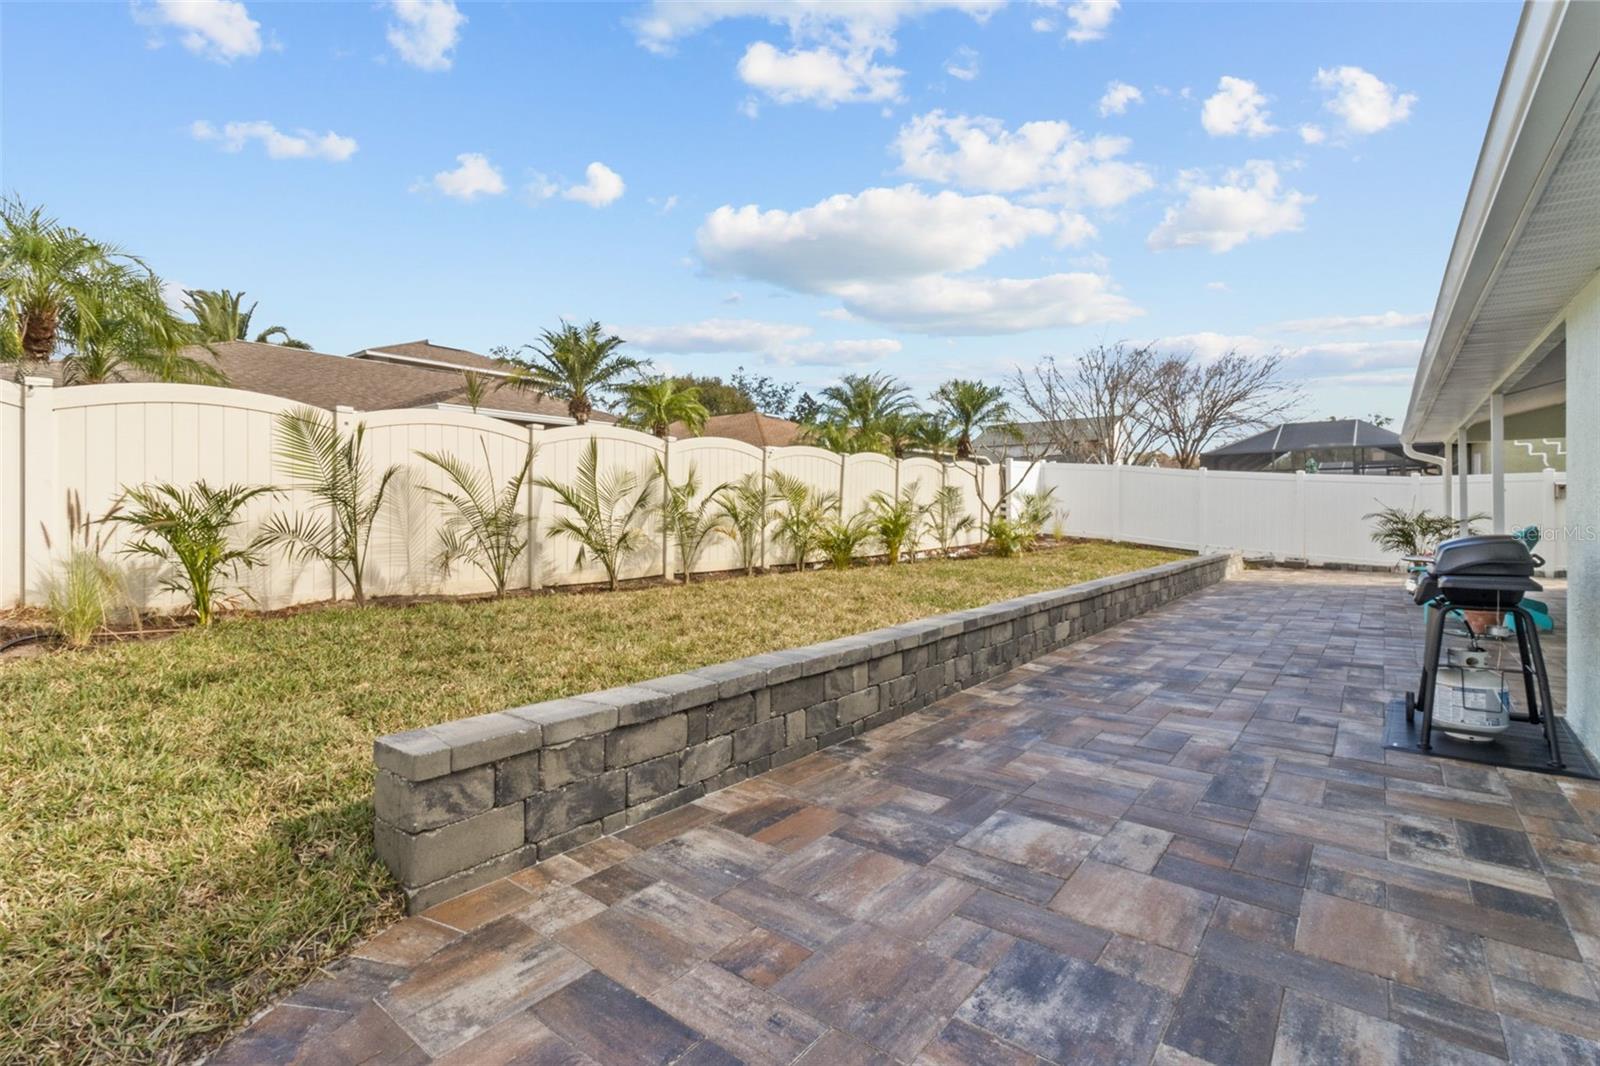
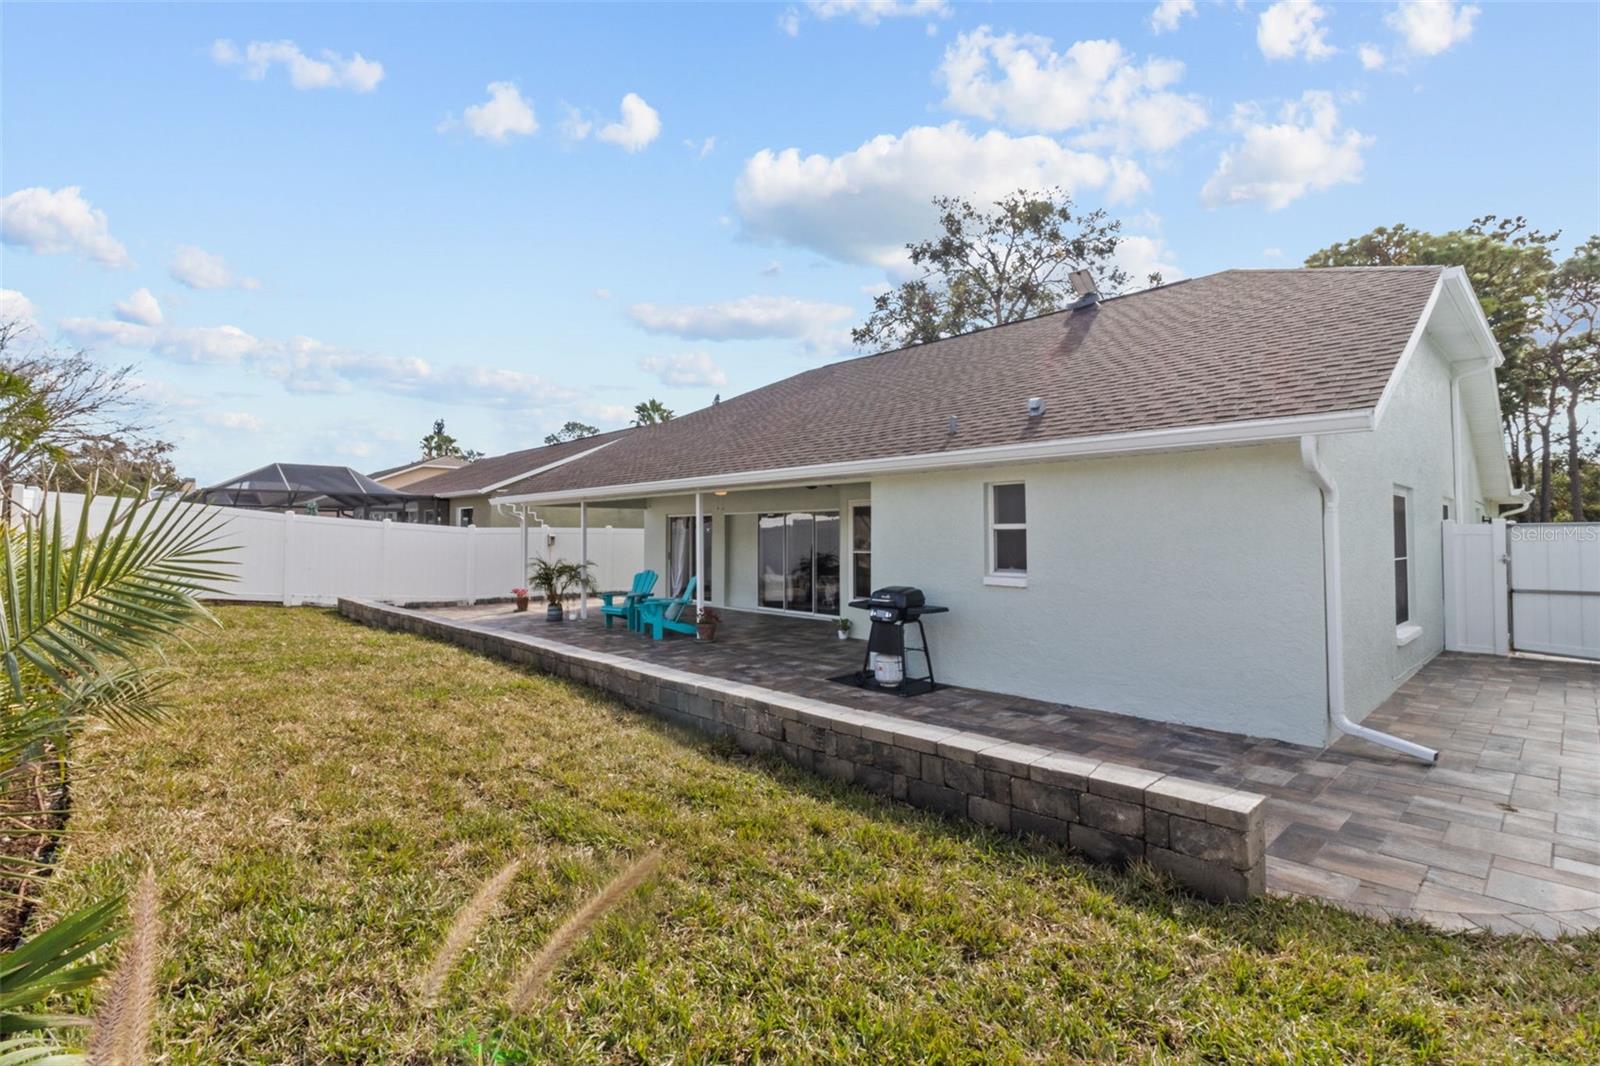
The exterior has been thoughtfully upgraded with new 6-inch roof gutters around the entire perimeter of the home, new backyard landscaping, new high-end pavers, a custom retaining knee wall, and a covered open-roof patio area ideal for relaxing or entertaining. As part of the custom paver project, the home also features a custom drainage system around the backyard pavers, designed to direct water from the gutter downspouts out toward the front yard. The home also includes a state-of-the-art WiFi-controlled Hydrawise sprinkler system on well water.
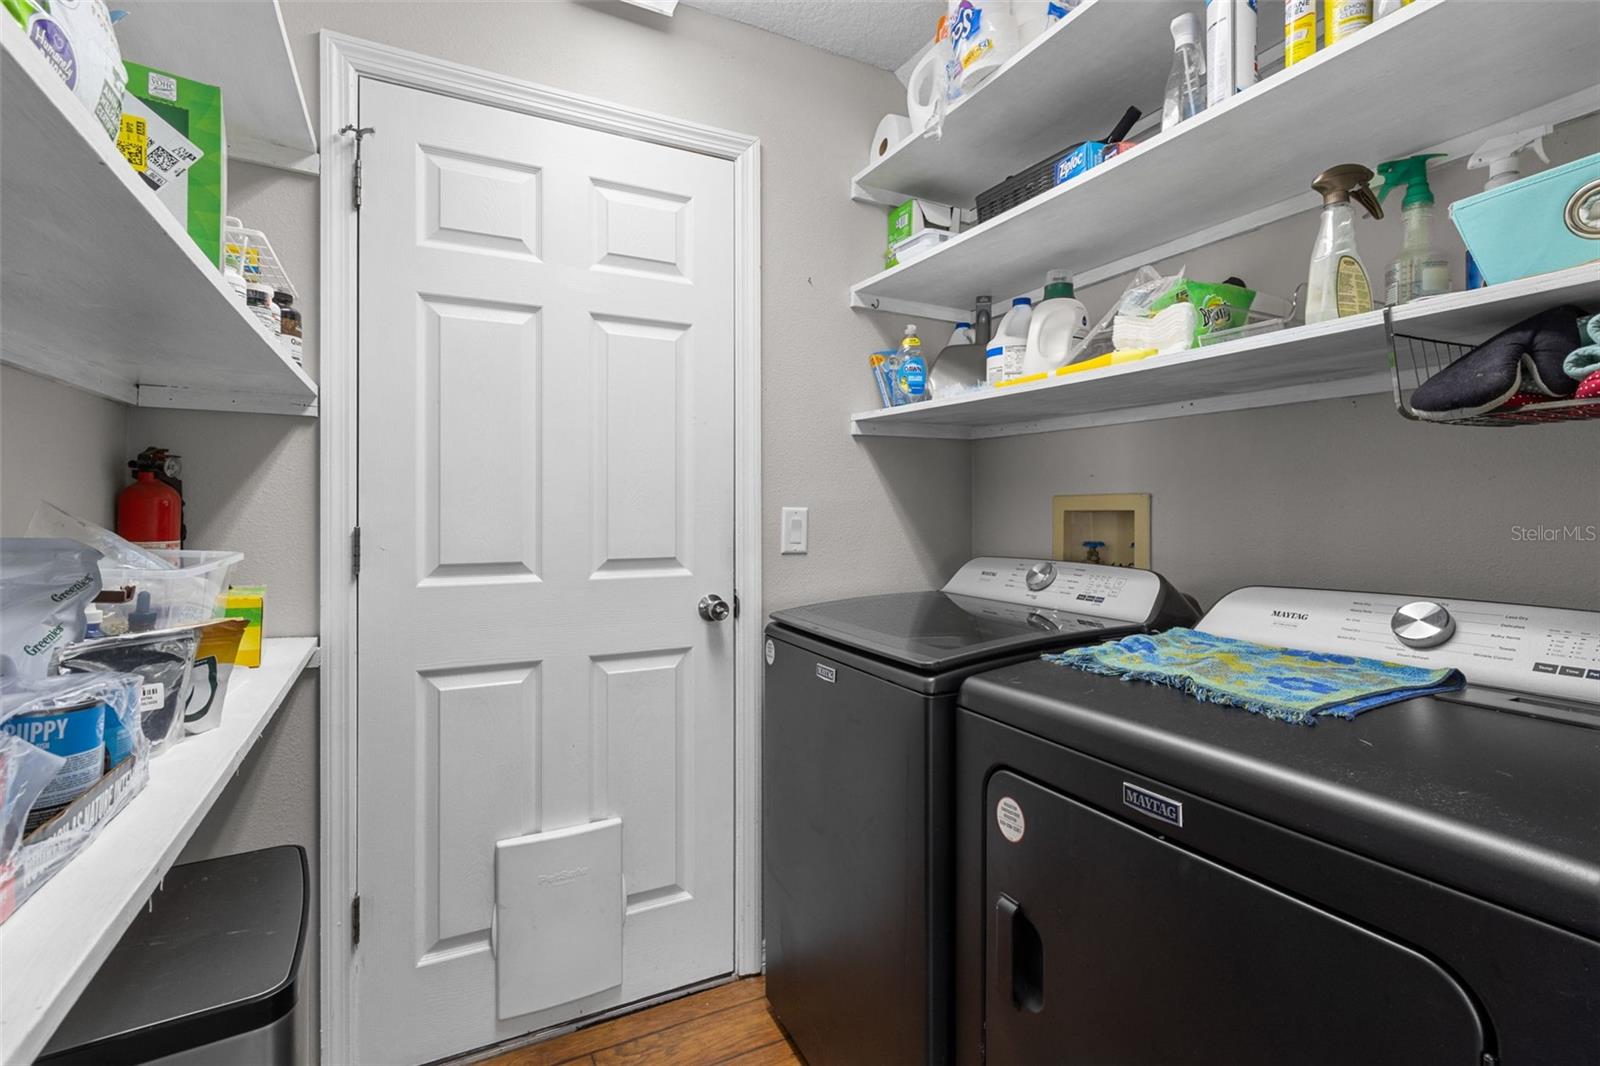
Additional updates include new washer and dryer, new garbage disposal, new white carpet in two bedrooms, new exterior paint, newer flooring, stainless steel kitchen appliances, and newer countertops. Home may be sold furnished or unfurnished.
Move-in ready and full of upgrades, this Tarpon Springs gem offers comfort, convenience, and peace of mind in a highly desirable location. Don’t miss this one!
Driving directions : US 19 to Brittany Park Blvd to end of street property on right.
| Rooms | Dimension | Description |
|---|---|---|
| Great Room | 15x12 | First level |
| Kitchen | 15x8 | First level |
| Primary Bedroom | 12x11 | First level |
3, 2, 1,880ft²
MLS#: TB8520013
3, 2, 2,252ft²
MLS#: TB8473879
3, 2, 1,430ft²
MLS#: TB8514327
Tarpon Springs / Pointe Alexis Comunidad
3, 2, 1,443ft²
MLS#: TB8460227