English / Українська / Русский

Julia Vakulenko - Broker -

TB8525848 TB8525848 TB8525848 TB8525848 TB8525848 TB8525848 TB8525848 TB8525848 TB8525848 TB8525848 TB8525848 TB8525848 TB8525848 TB8525848 TB8525848 TB8525848 TB8525848 TB8525848 TB8525848 TB8525848 TB8525848 TB8525848 TB8525848 TB8525848 TB8525848 TB8525848 TB8525848 TB8525848 TB8525848 TB8525848 TB8525848 TB8525848 TB8525848 TB8525848 TB8525848 TB8525848 TB8525848 TB8525848 TB8525848 TB8525848 TB8525848
Loading map ...
Loading map ...

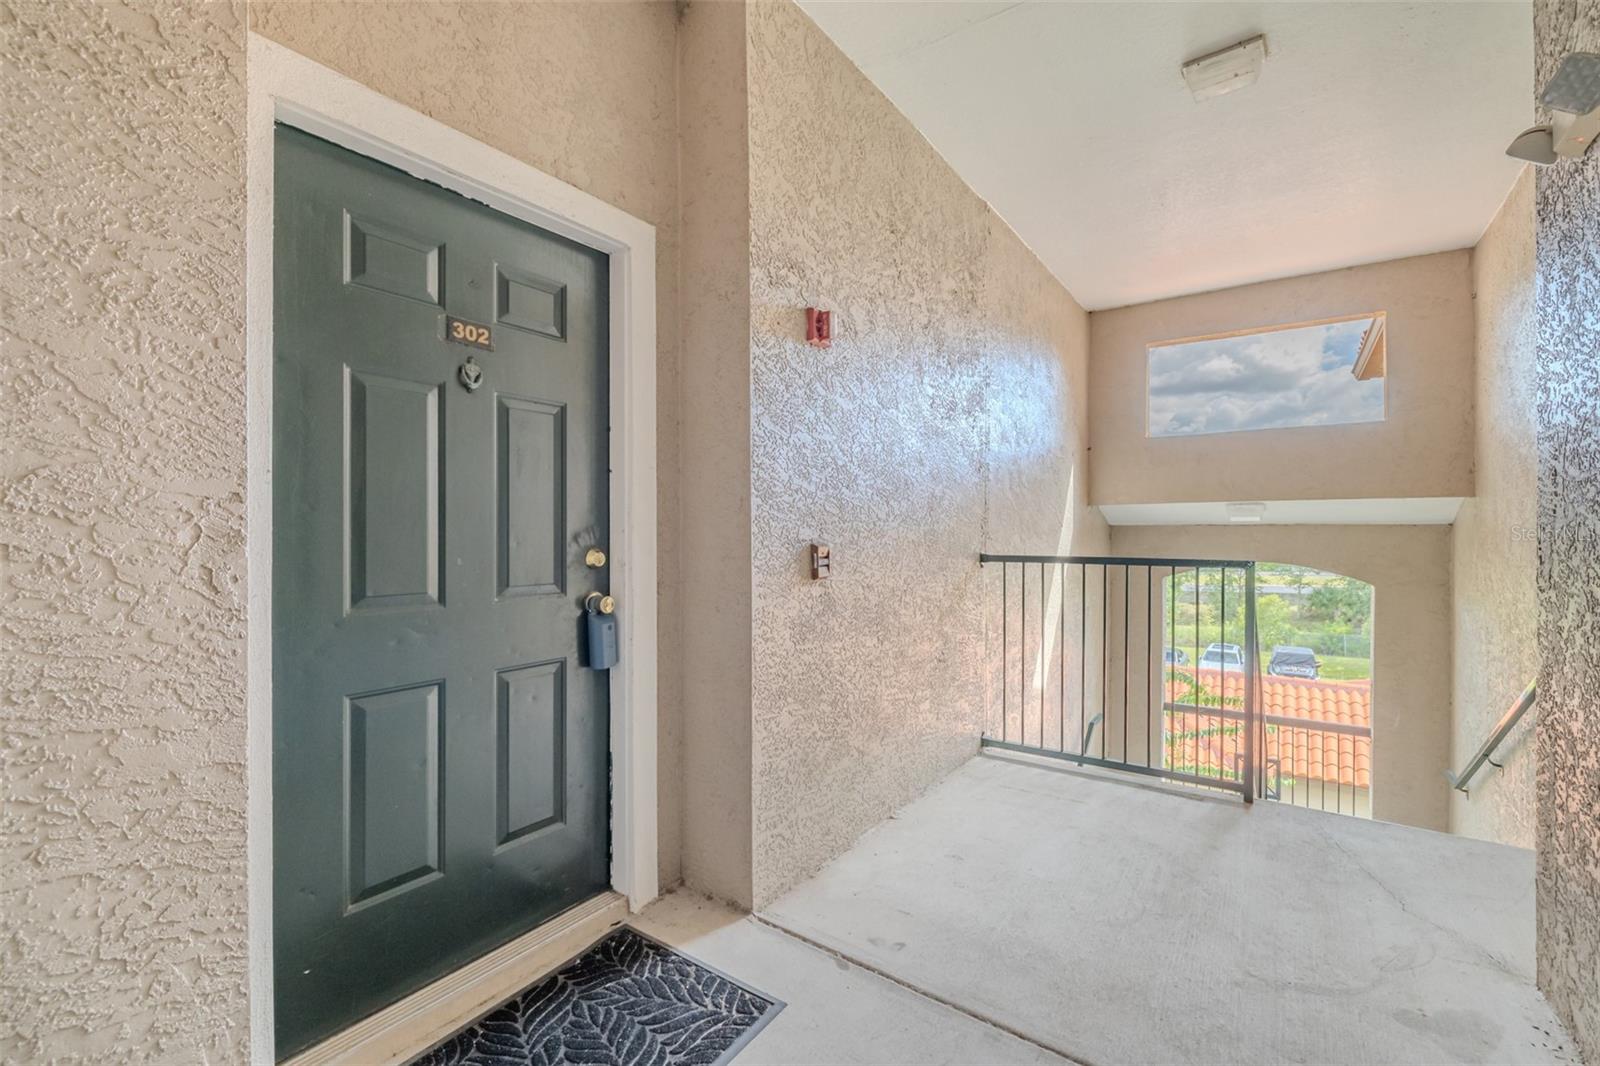
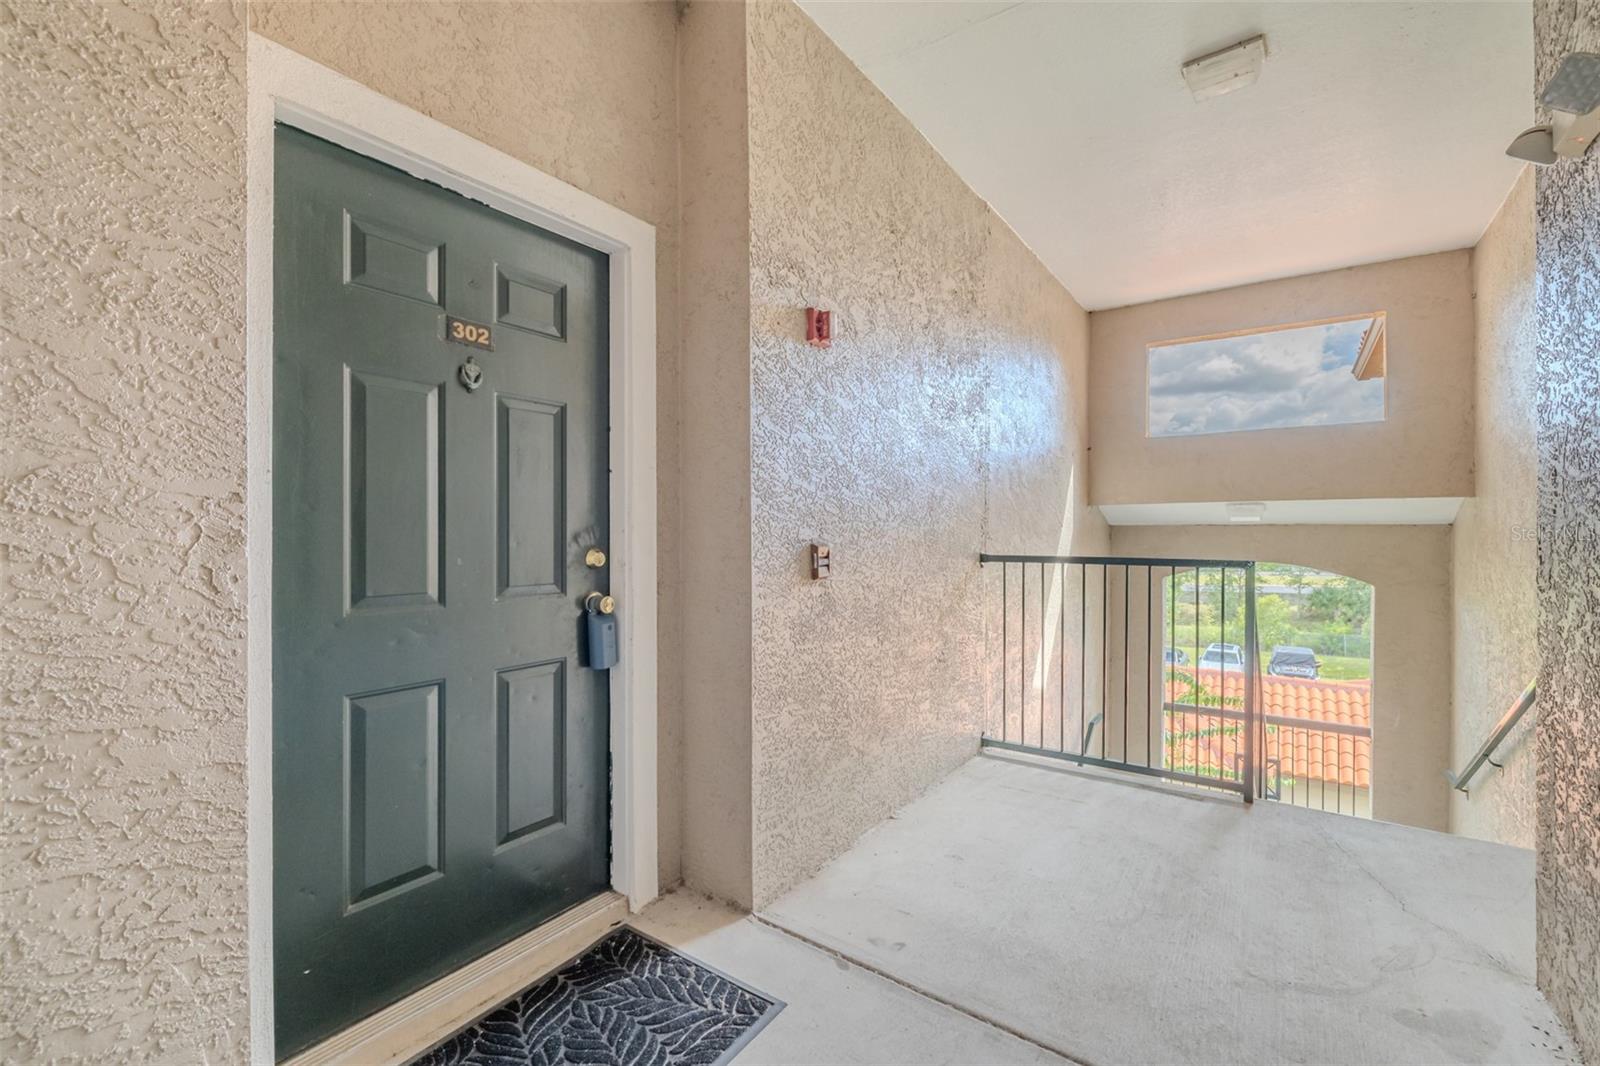
4201 WOODSTORKS WALK WAY #3302, LUTZ, 33558


Property highlights

  • MLS#: TB8525848
  • 2.00 lot size Sq.Ft.
  • Year built: 1996
  • Floor: 3
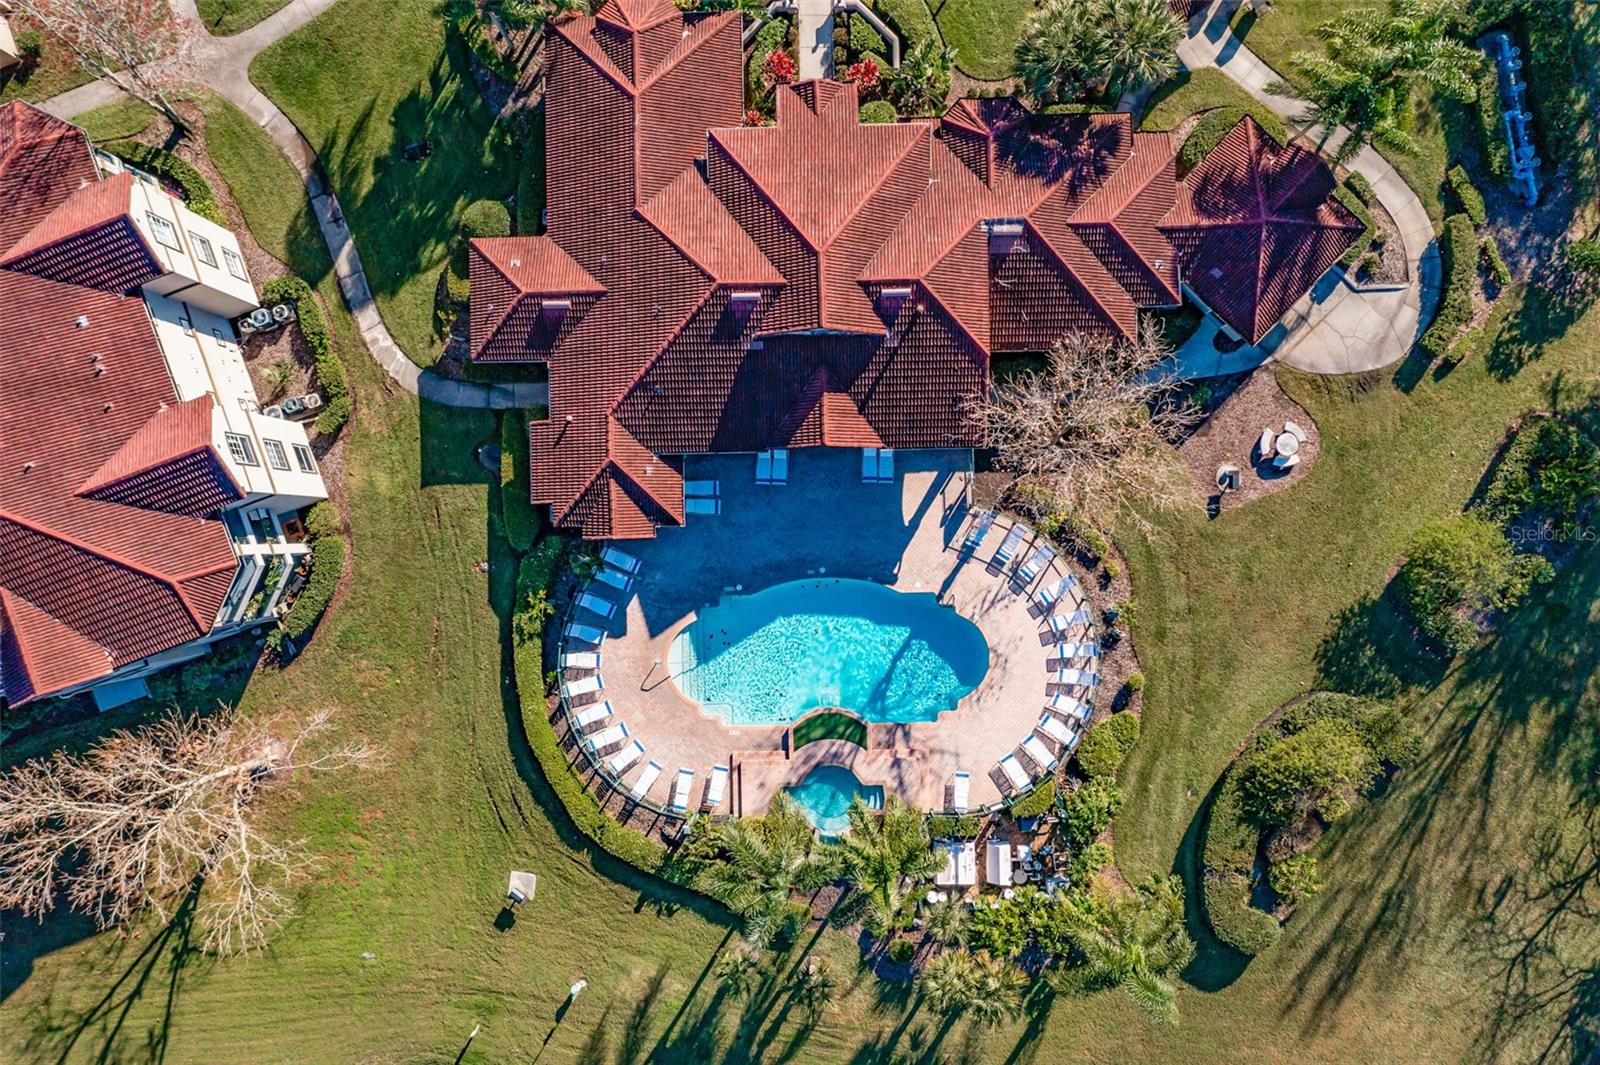
  • Pool: Community pool
  • Listed: 07/10/2026
  • Taxes: $2,558.67
  • HOA fees (monthly): $418.00
  • Average Monthly Fees (not including CDD, if any): $418.00
  • Maintenance fee includes: None
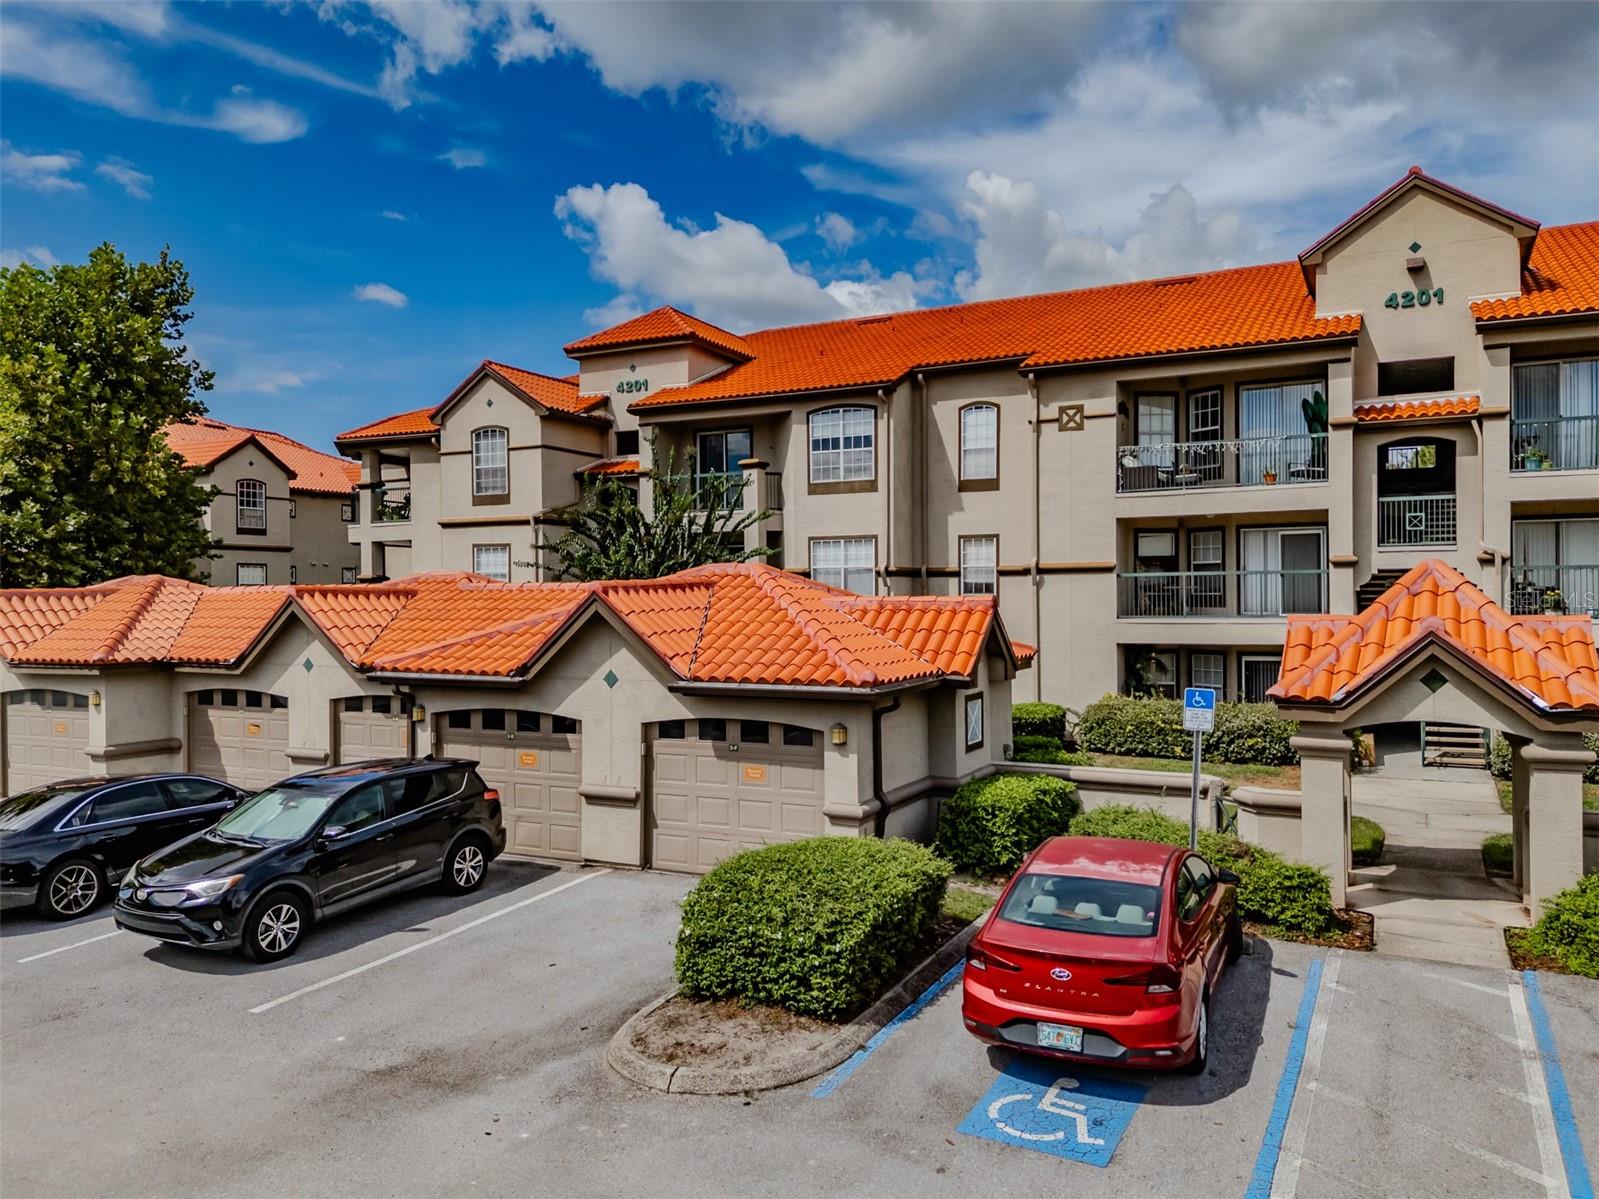
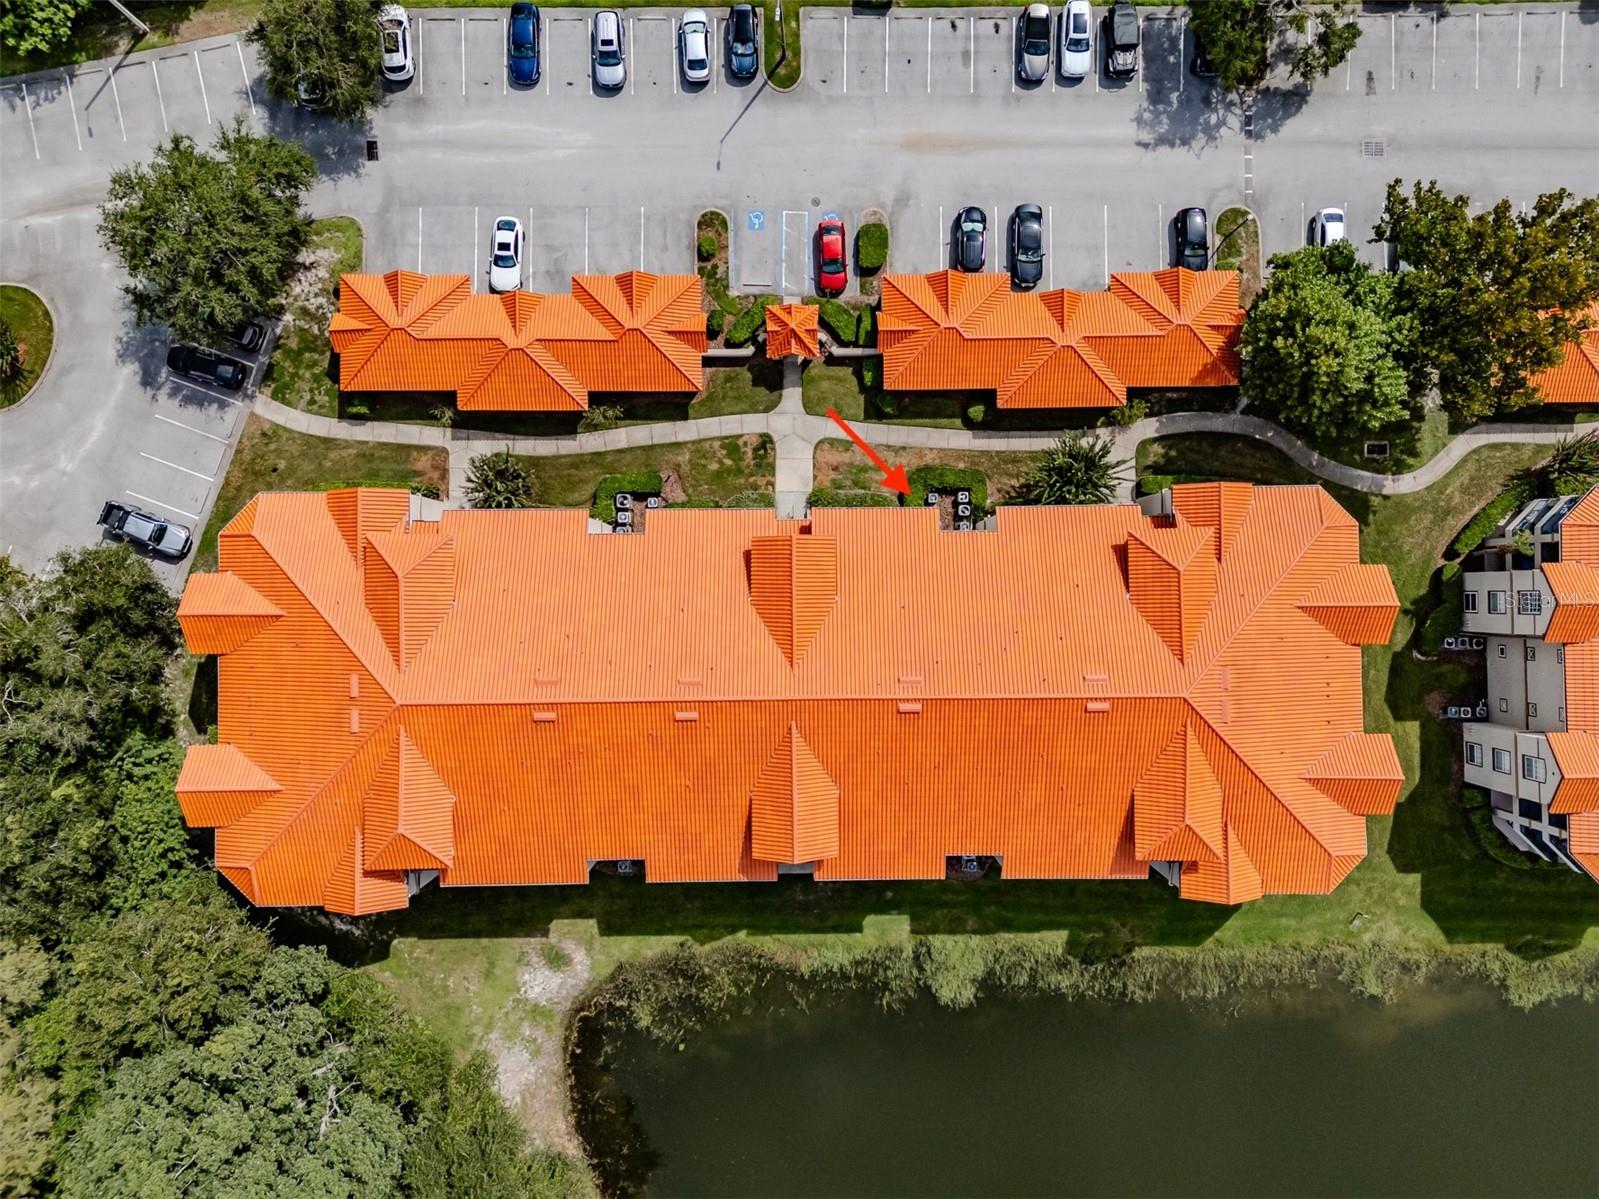
  • Building Name: 4201
  • Virtual Tour

Property Overview

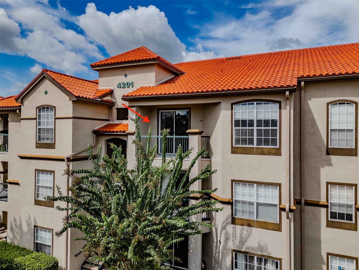
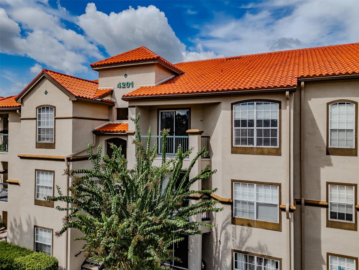
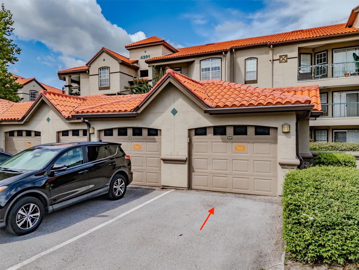
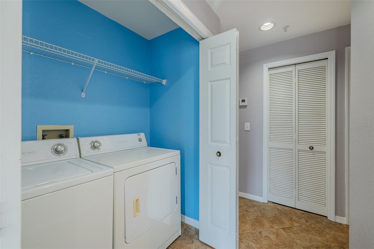
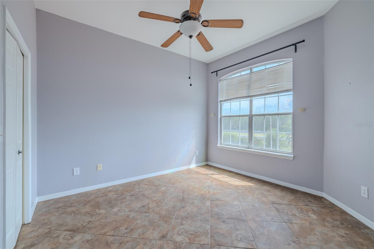
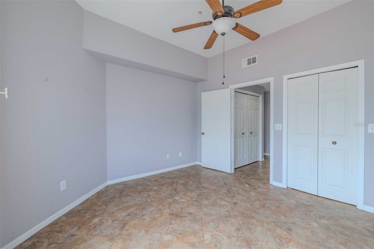
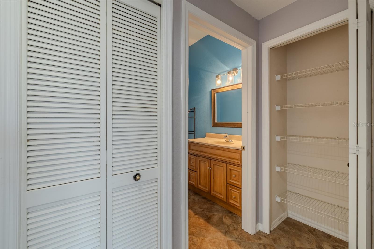
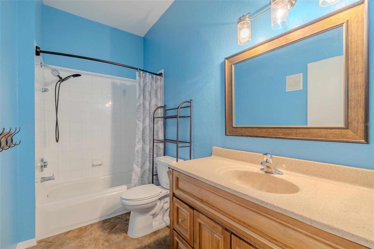
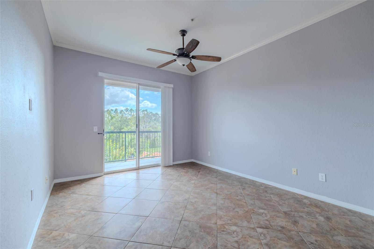
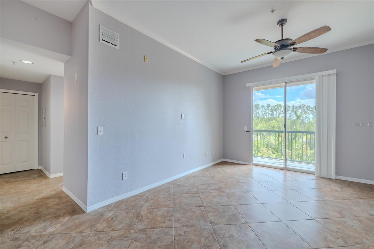
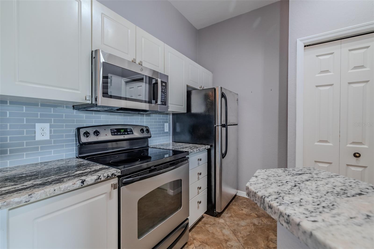
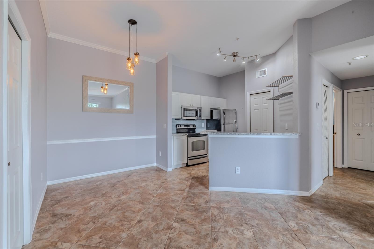
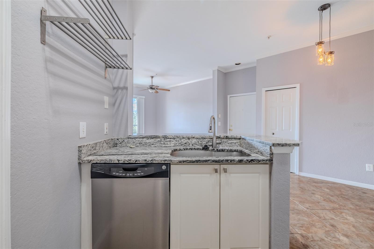
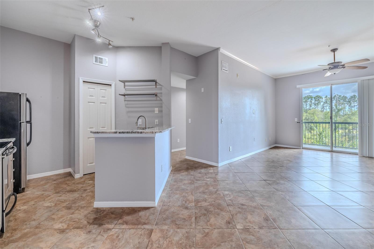
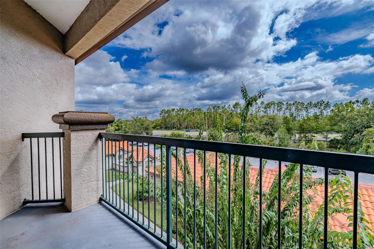
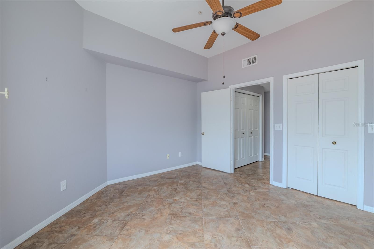
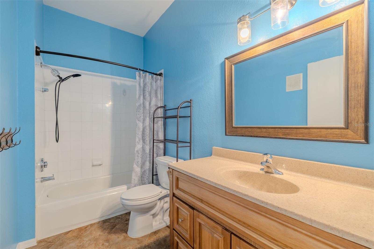
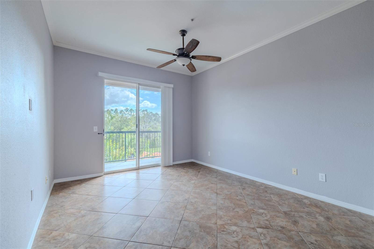
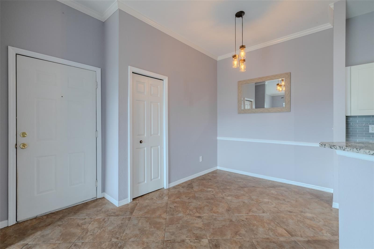
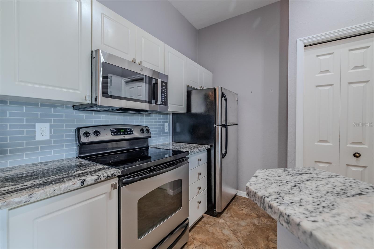
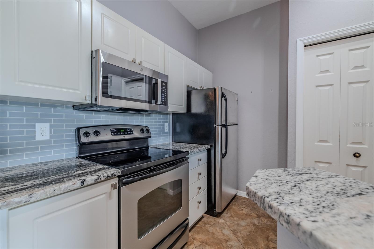
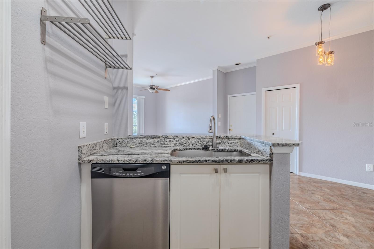
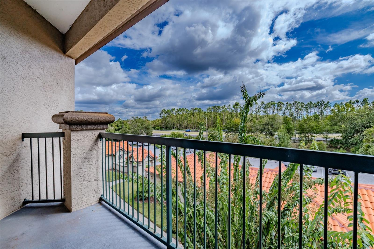
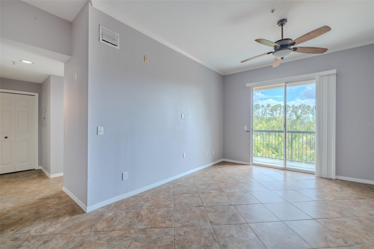
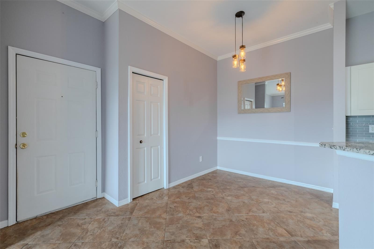
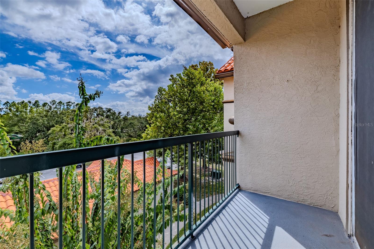
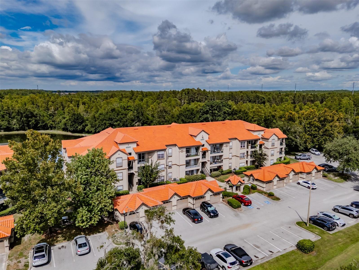
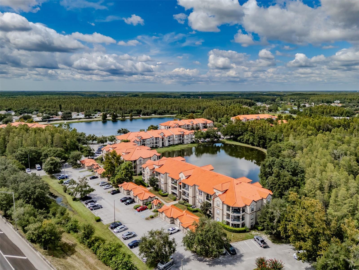
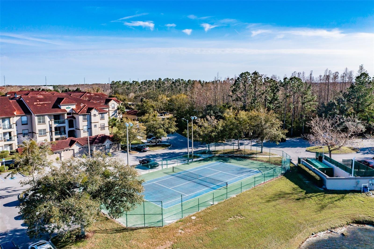
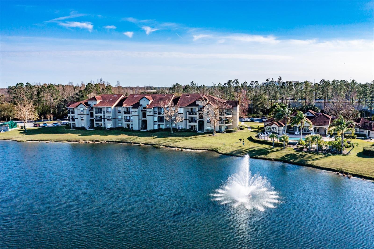
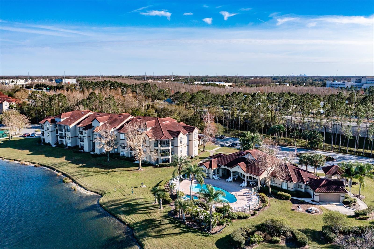
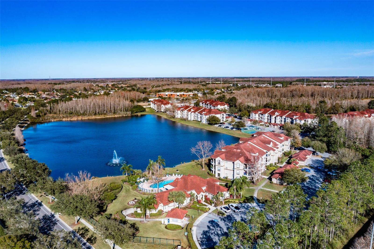
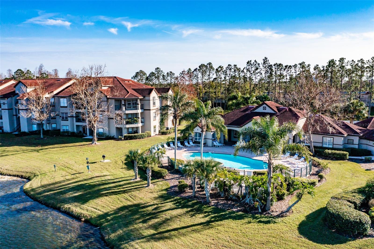
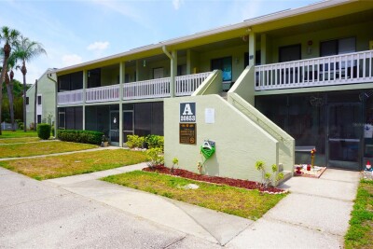
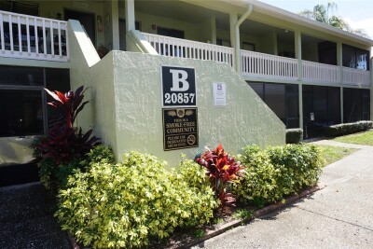
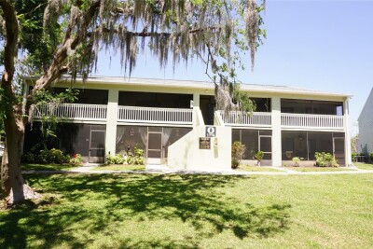
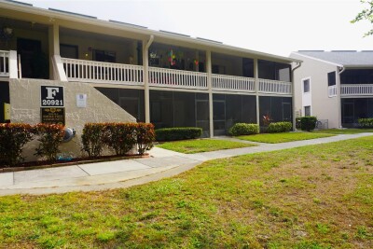
IMMACULATE!! PRICE TO SELL!!!!!!!! OWNERS WANT TO SELL !!!!!!This spacious 1 bedroom, 1 bath condo features a sun balcony. Kitchen has Electric stove, microwave, dishwasher, Formica counter tops. Freshly painted interior, Slider off family room to private balcony. washer and dryer on the closet, utility closet. Third Floor unit. Open parking. On site Club house, community pool, fitness ctr., tennis courts. Near Veterans Expressway for easy commute to Tampa and Tampa International Airport. Minutes from St. Joe's Hospital. Property is sold "AS-IS" including any existing appliances, plumbing, heating and air conditioning and electrical systems .HOA FOR THIS UNIT IS $ 418 MONTLY *BUYER/BUYERS AGENT IS RESPONSIBLE FOR VERIFYING HOA FEES AND DUES, IF ANY, COMMUNITY RULES, SQ FT, LOT SIZE, ROOM DIMENSIONS AND TAXES. AGENTS

Driving directions : : Head north Dale Mabry ,turn west on Van Dyke ,turn right into Calusa Trace , Lakeview condos are on your right.

Property Features

Rooms Dimension Description
Living Room 20x16 Third level , Ceramic Tile
Primary Bedroom 16x15 Third level , Ceramic Tile , Tall Countertops
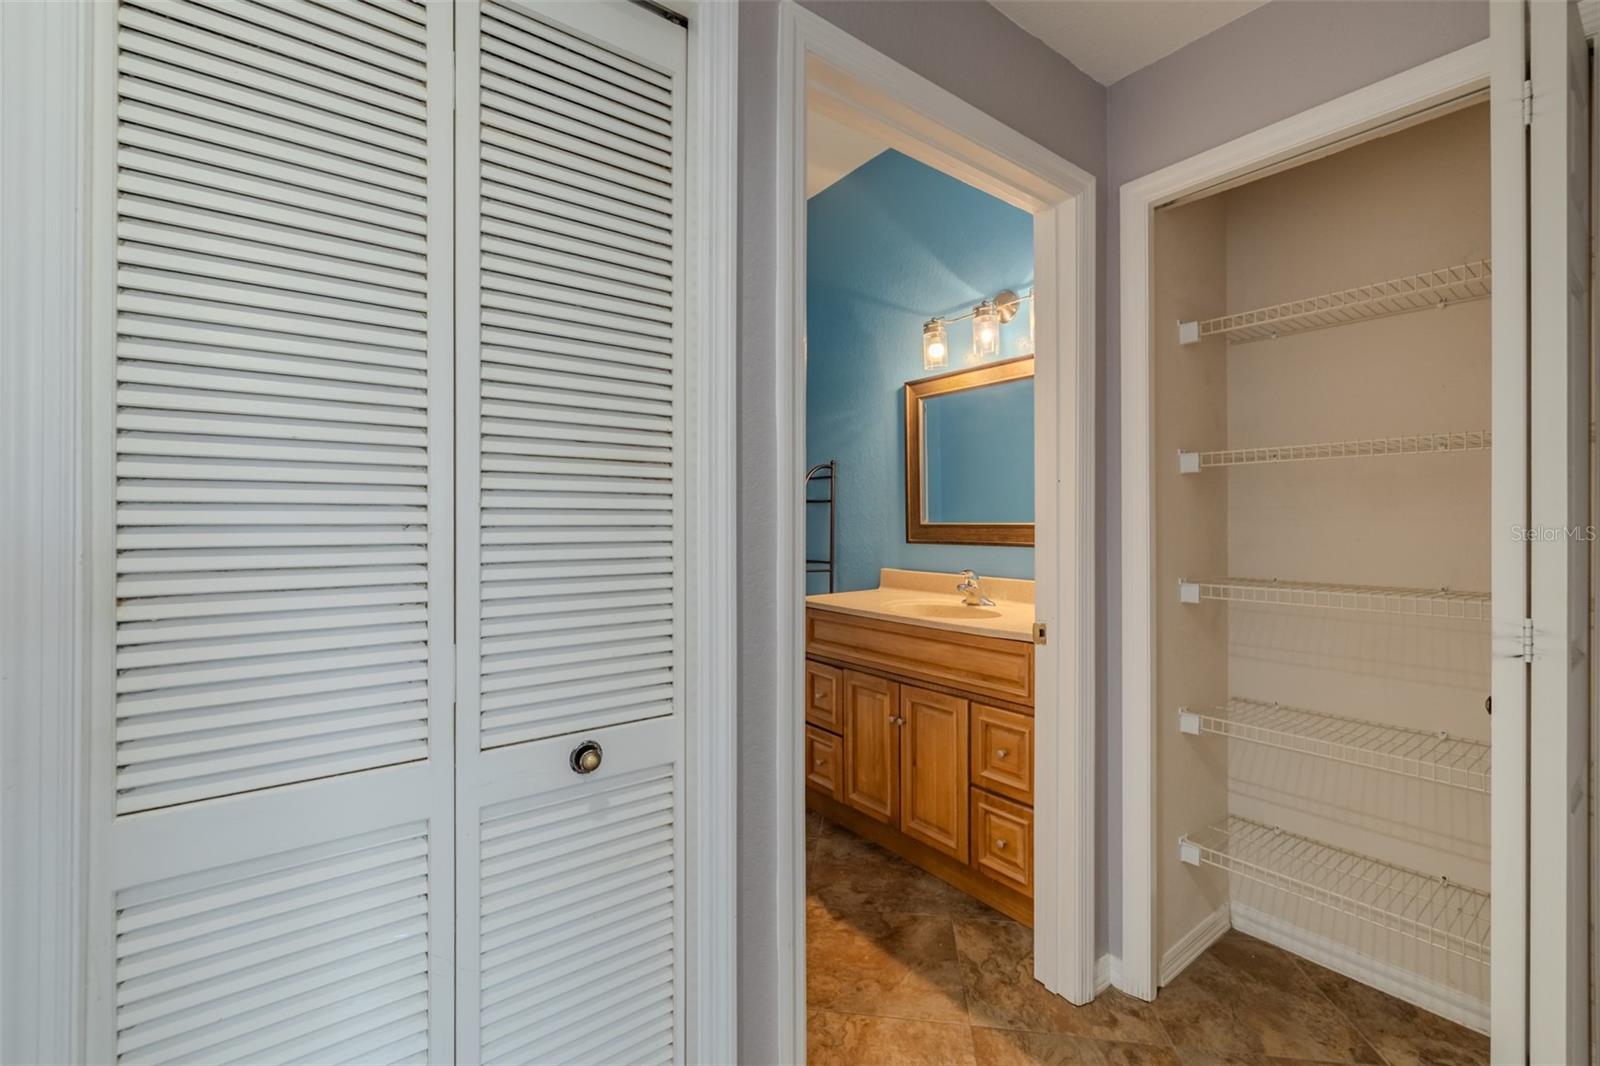
Bathroom 1 8x6 Third level , Ceramic Tile , Garden Bath
Kitchen 8x8 Third level , Ceramic Tile , Closet Pantry
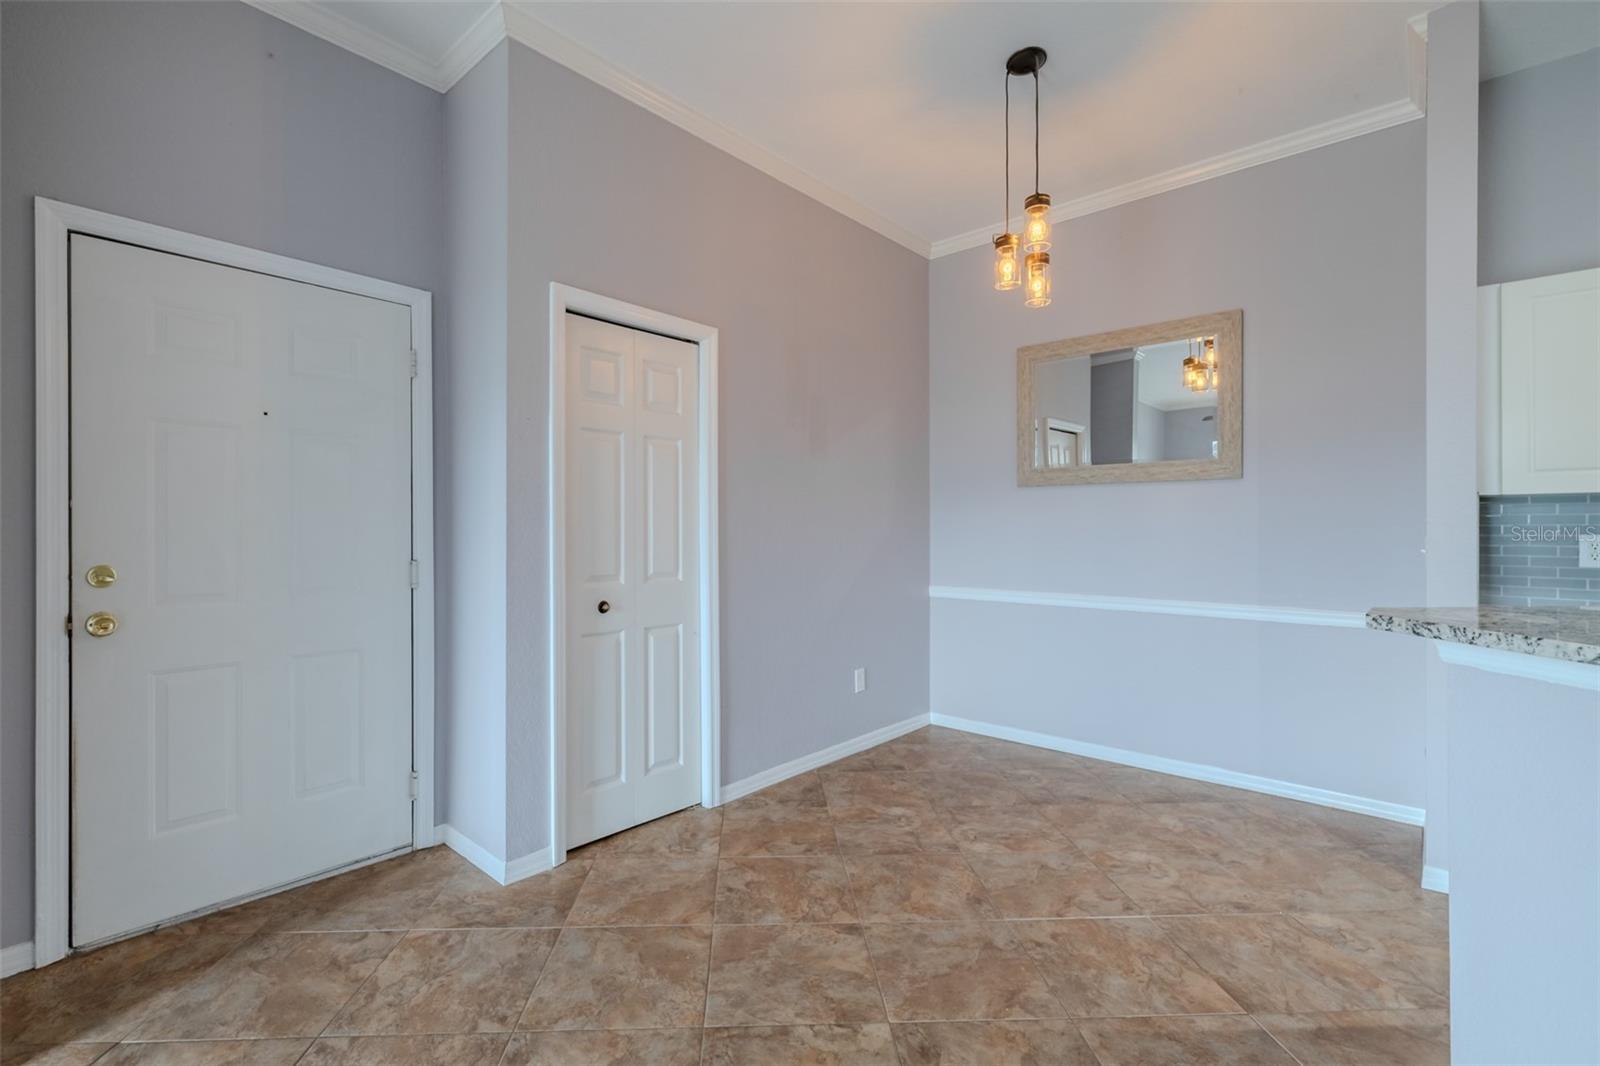
Dining Room 10x10 Third level , Ceramic Tile

Interior Features

  • Cathedral Ceiling(s)
  • High Ceilings
  • Kitchen/Family Room Combo
  • Open Floorplan
  • Solid Wood Cabinets
  • Stone Counters
  • Walk-In Closet(s)

Appliances

  • Convection Oven
  • Dishwasher
  • Dryer
  • Electric Water Heater
  • Microwave
  • Range
  • Refrigerator
  • Washer

Heating

  • Central

Laundry features

  • Laundry Closet
  • Other

Air Conditioning

  • Central Air

Floor Covering

  • Tile

Utilities

  • BB/HS Internet Available
  • Cable Available
  • Electricity Available
  • Electricity Connected
  • Public
  • Sewer Connected
  • Water Available
  • Water Connected

Exterior features

  • Balcony
  • Basketball Court
  • Lighting

Pets restrictions

  • NO MORE THAN 2 PETS , WITH RESTRICCIONS ON THE RACE , PLEASE CHECK WITH THE HOA .
  • 2 pet(s) allowed
  • Small (16-35 Lbs.)

Community Features

  • Buyer Approval Required
  • Clubhouse
  • Community Mailbox
  • Fitness Center
  • Irrigation-Reclaimed Water
  • No Truck/RV/Motorcycle Parking
  • Pool
  • Sidewalks
  • Tennis Court(s)

Construction Materials

  • Block
  • Cement Siding
  • Concrete
  • Other
  • Vinyl Siding
  • Frame

Road Surface Type

  • Asphalt
  • Other

Roof

  • Shingle

Foundation

  • Block
  • Other
  • Slab

Listing information courtesy of THE ELITE REALTY EXPERIENCE

All listing information is deemed reliable but not guaranteed and should be independently verified through personal inspection by appropriate professionals. Listings displayed on this website may be subject to prior sale or removal from sale; availability of any listing should always be independently verified.
Listing information is provided for consumer personal, non-commercial use, solely to identify potential properties for potential purchase; all other use is strictly prohibited and may violate relevant federal and state law.
Listing data comes from My Florida Regional MLS.