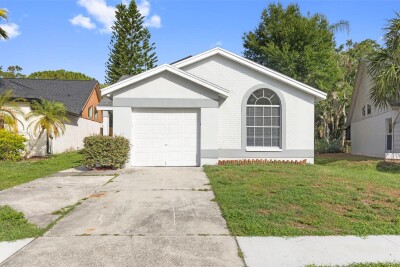
11651 SUNSHINE POND RD
3, 2, 1,309ft²
MLS#: TB8530655
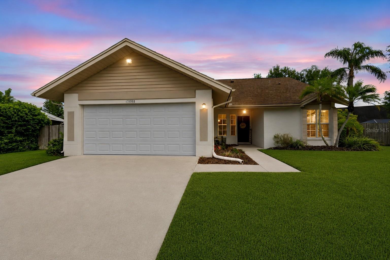
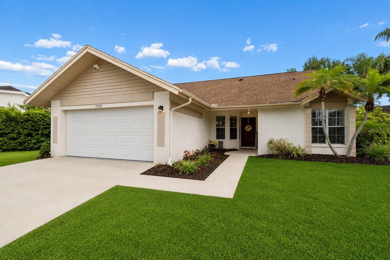
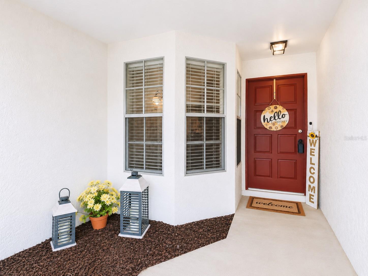
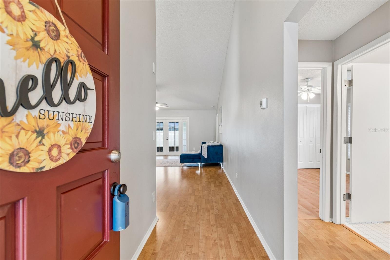
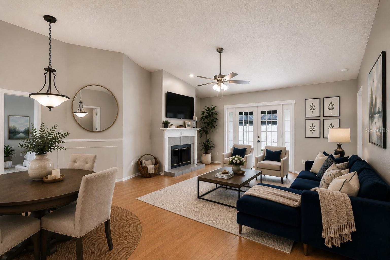
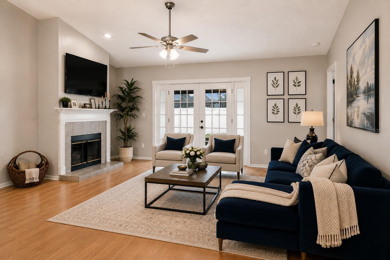
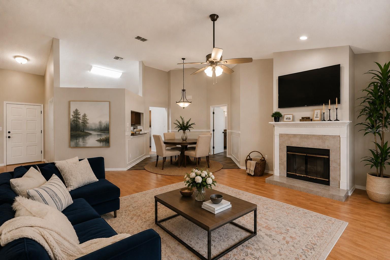
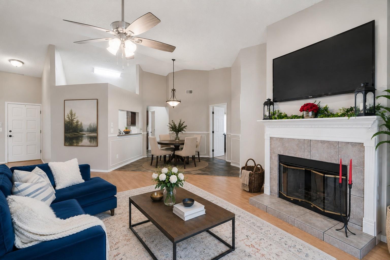
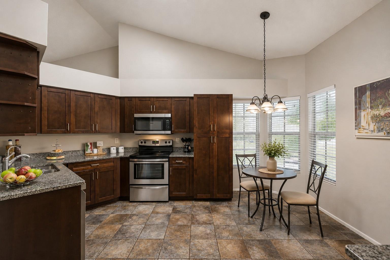
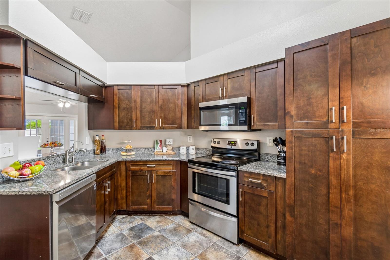
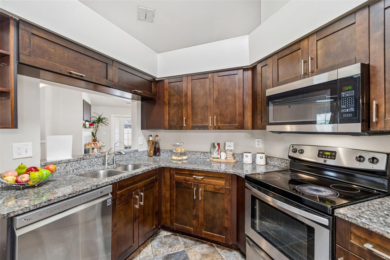
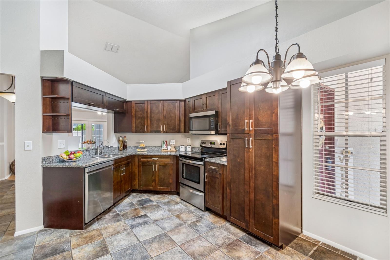
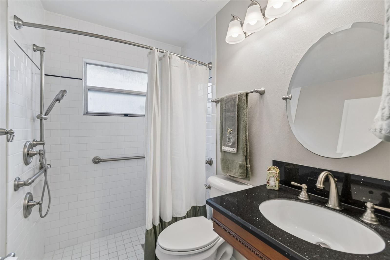
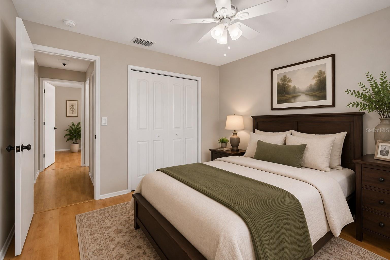
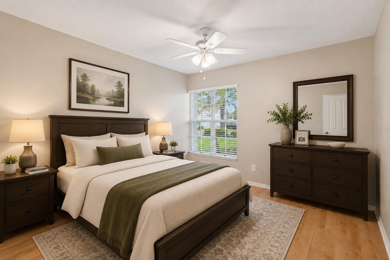
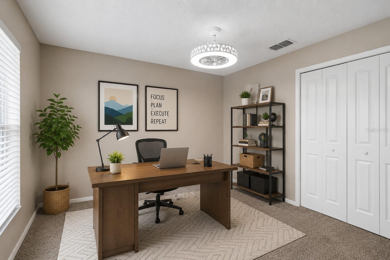
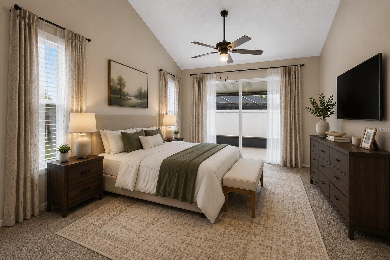
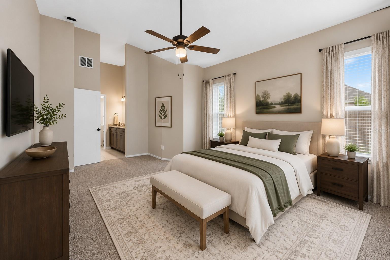
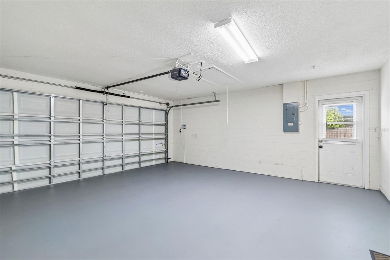
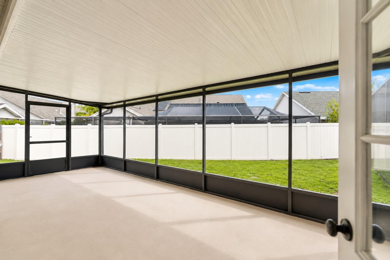
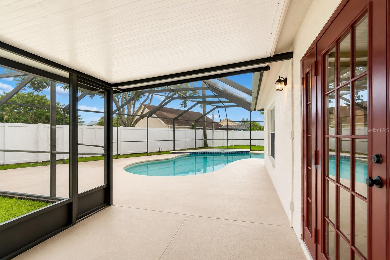
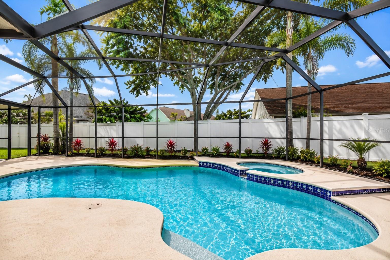
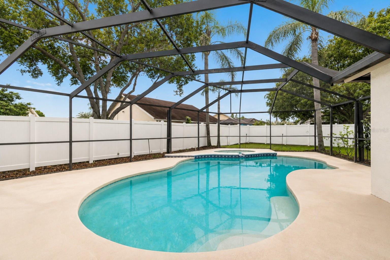
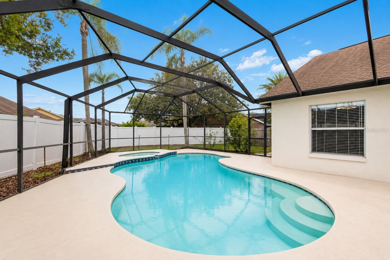
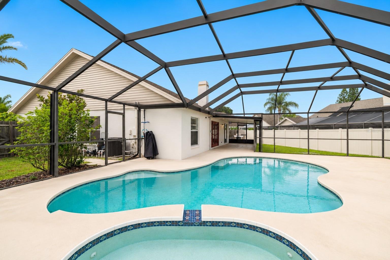
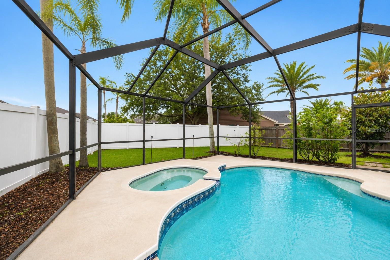
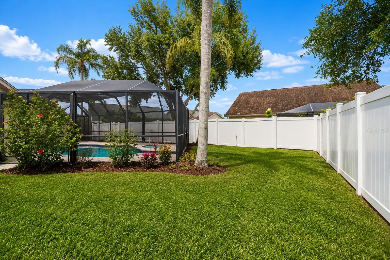
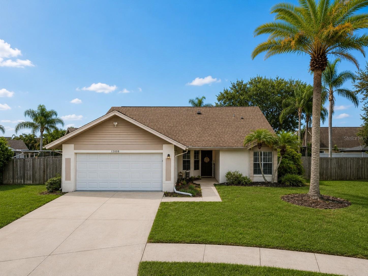
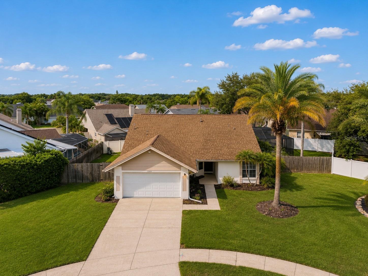
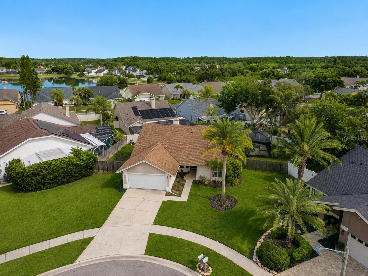
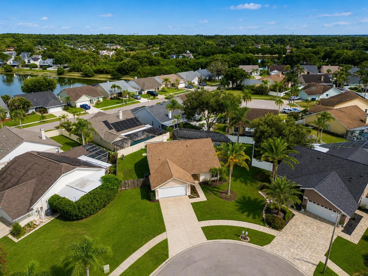
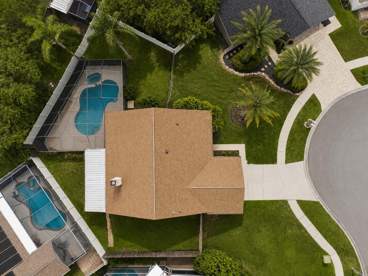
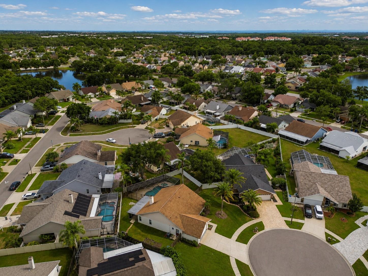
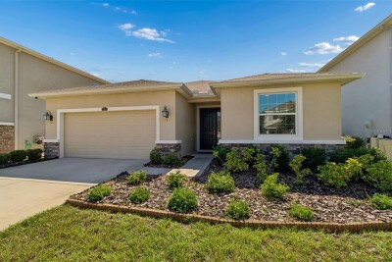
Virtually Staged. Welcome home to this inviting 4-bedroom, 2-bath Pool Home offering over 1,600 square feet of comfortable living space. Perfectly situated on a quiet cul-de-sac in the highly desirable Glens at Countryway, this home combines an ideal floor plan, exceptional outdoor living, and an unbeatable location to create the ultimate Florida lifestyle.
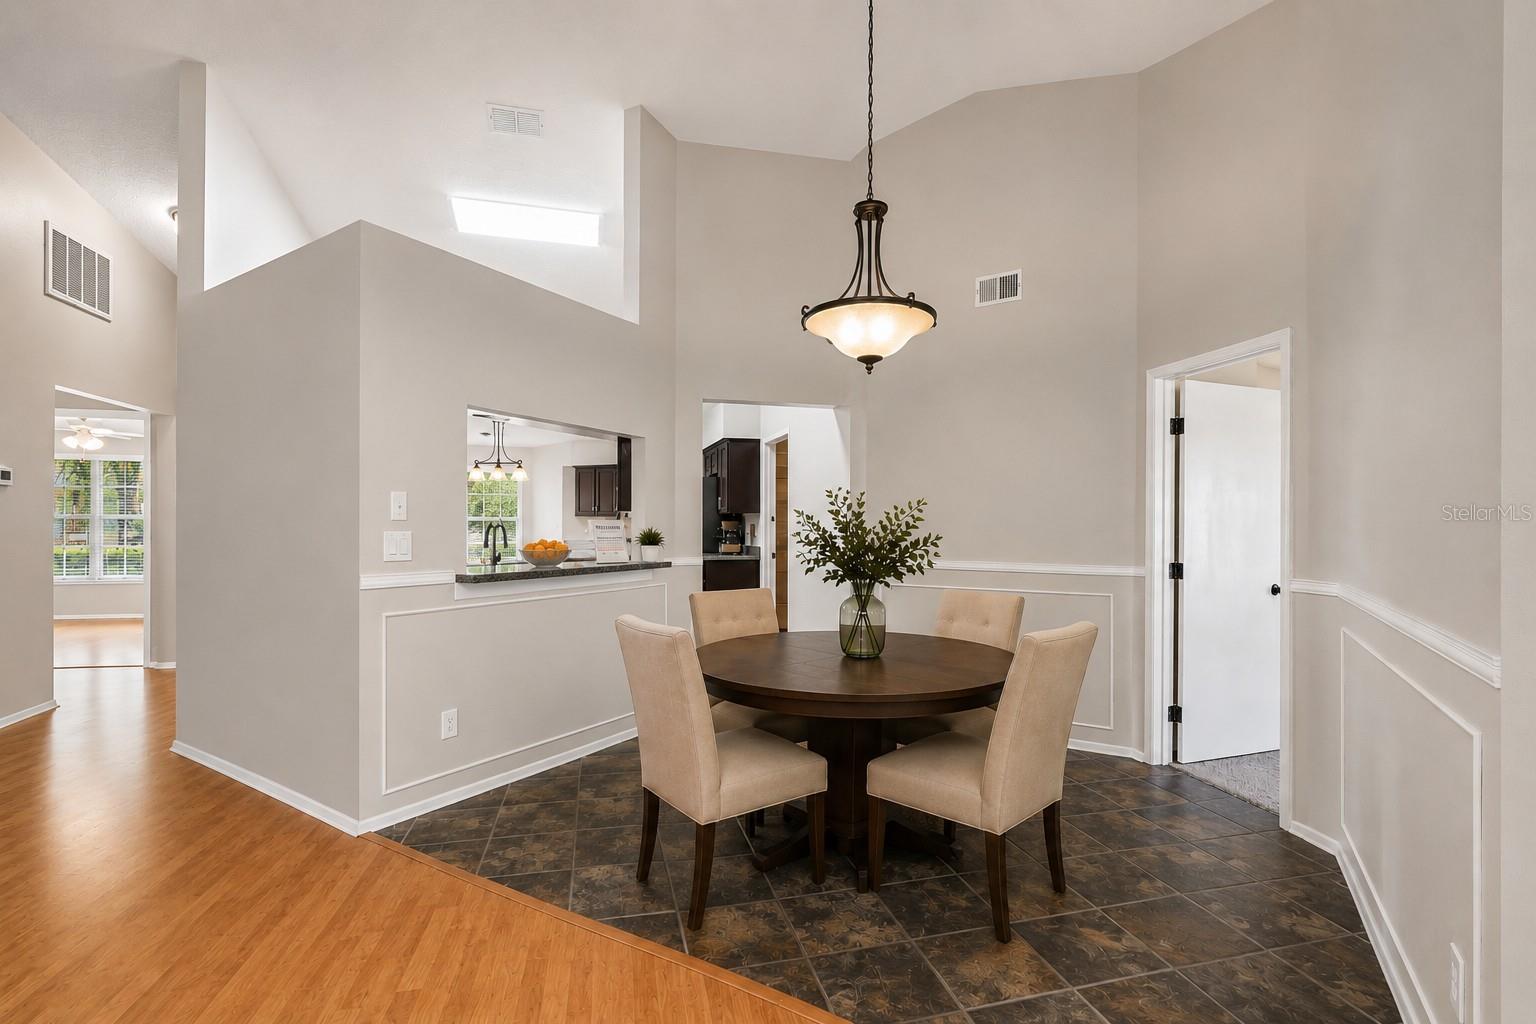
Step inside to soaring vaulted ceilings, abundant natural light, attractive flooring throughout, and a spacious semi-open floor plan that feels bright, open, and inviting. The living room and dining room flow seamlessly together and are centered around a cozy wood-burning fireplace, creating the perfect gathering space for family and friends.
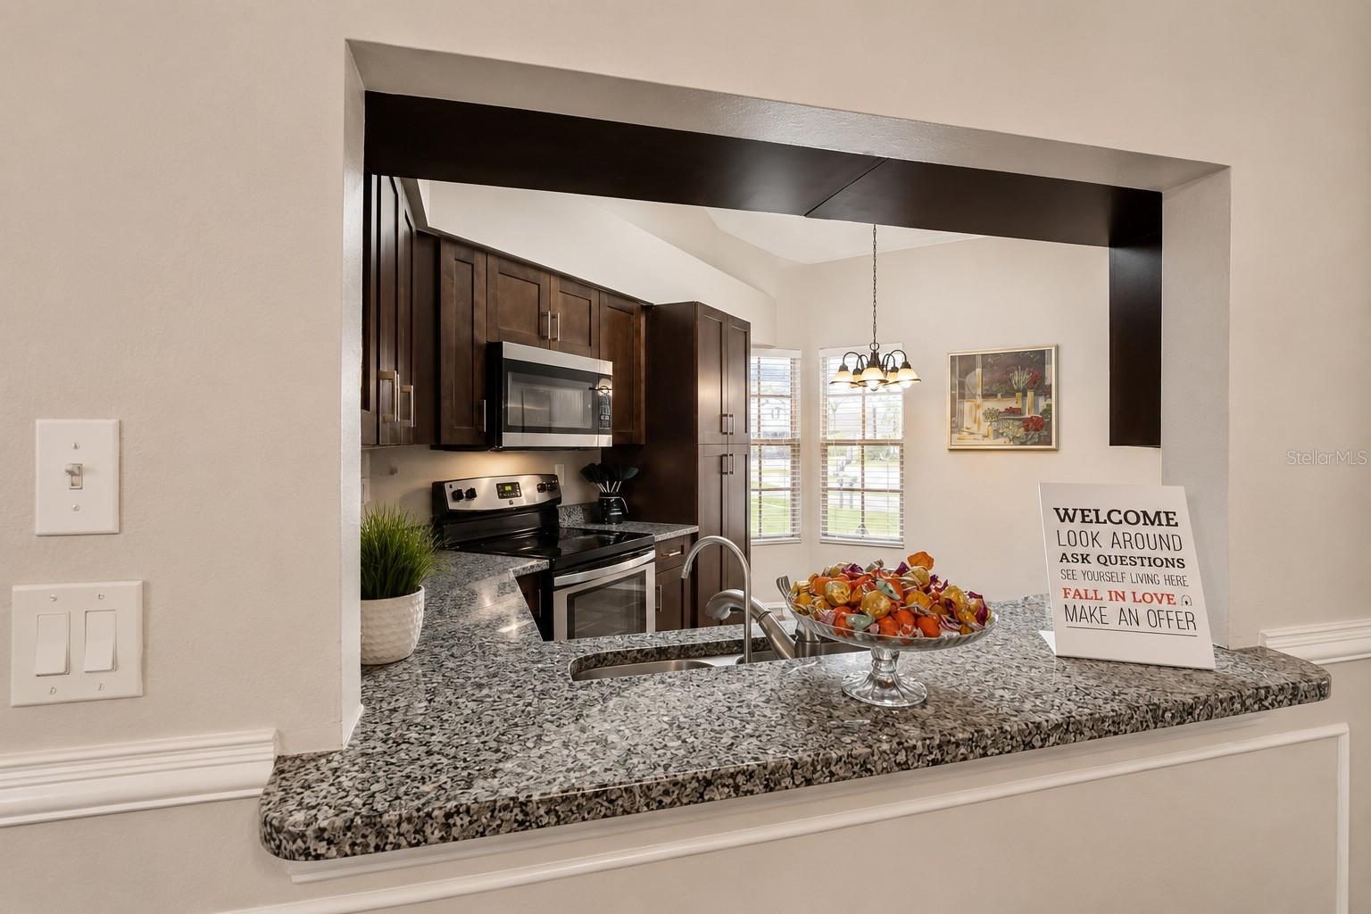
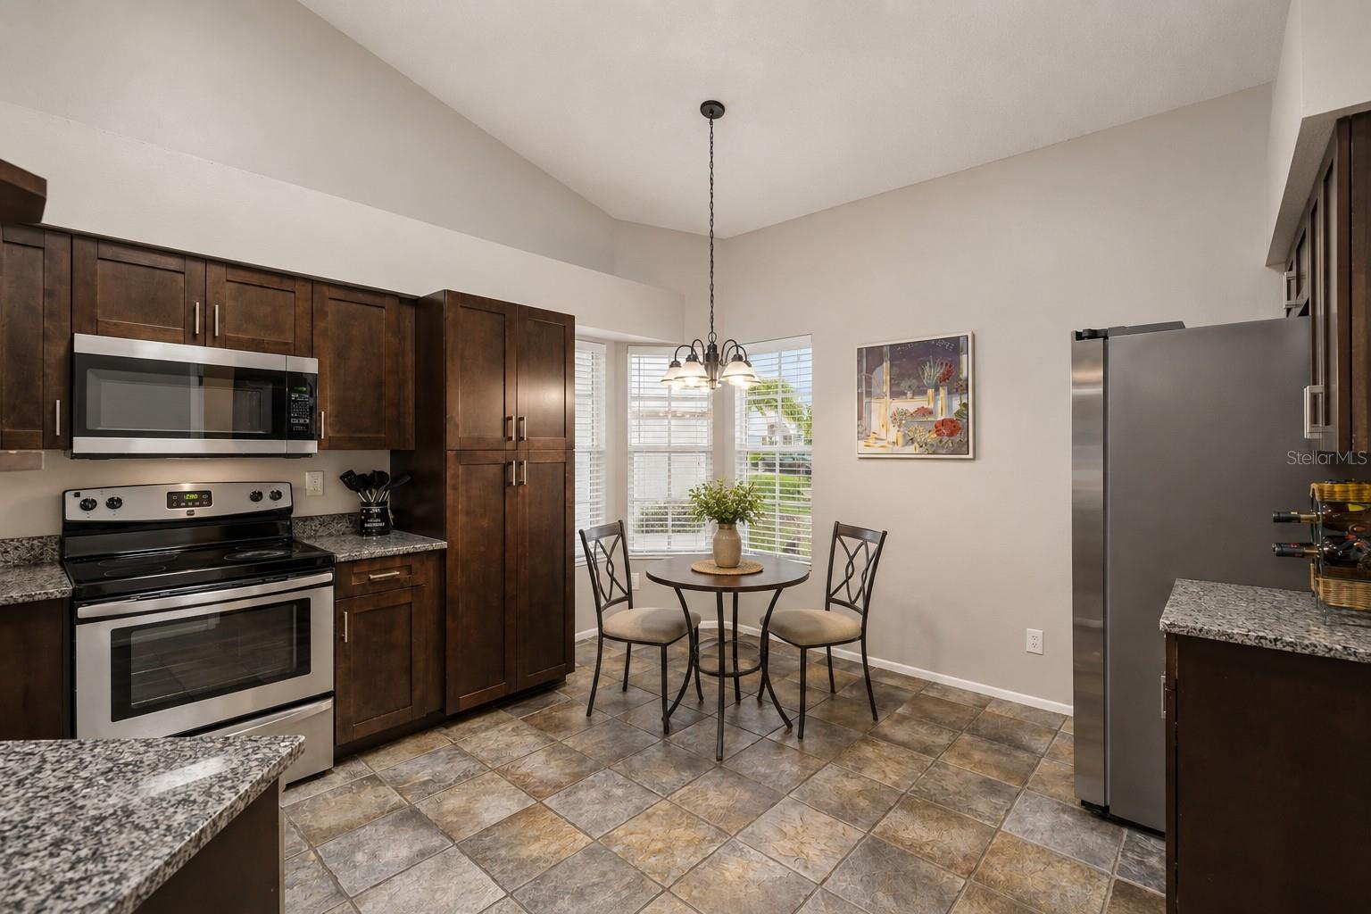
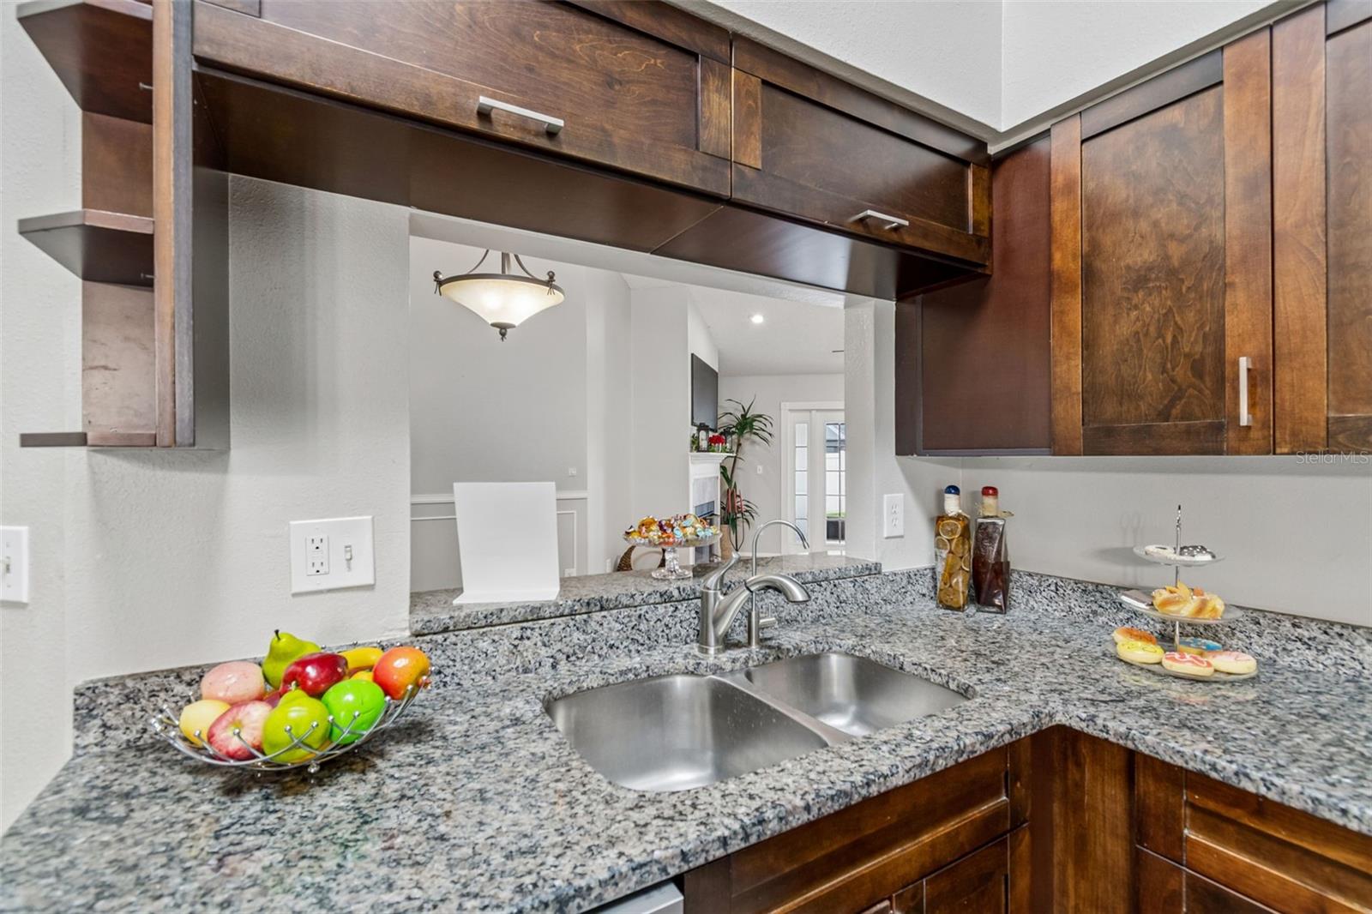
The well-designed kitchen offers stainless steel appliances, abundant cabinetry, generous counter space, a convenient pass-through window to the dining room, and a charming bay-window breakfast nook with wraparound windows that fill the space with natural light—an inviting spot for a bistro table, morning coffee, or casual meals.
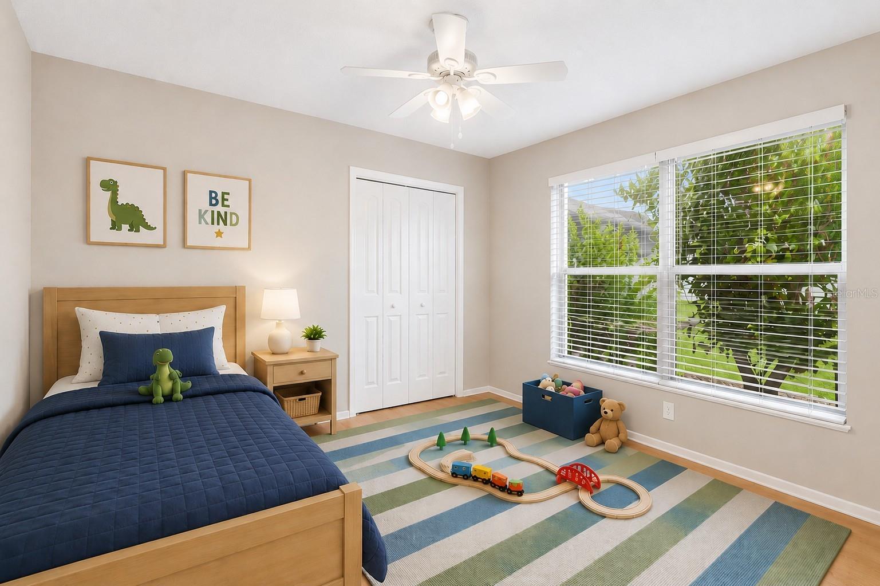
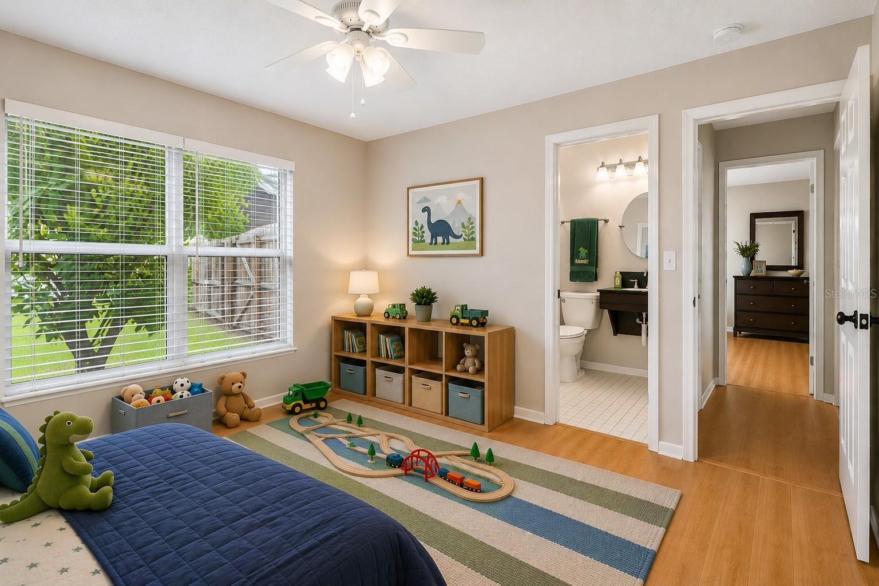
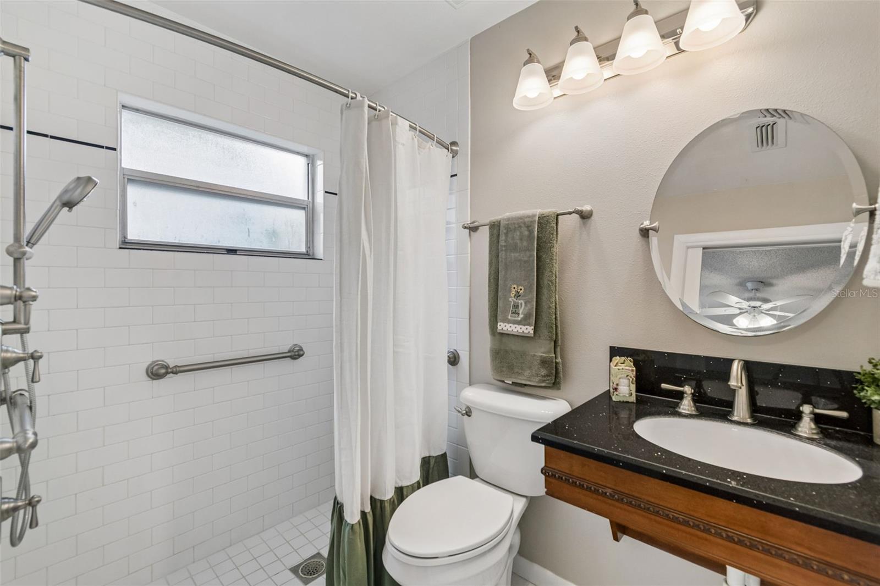
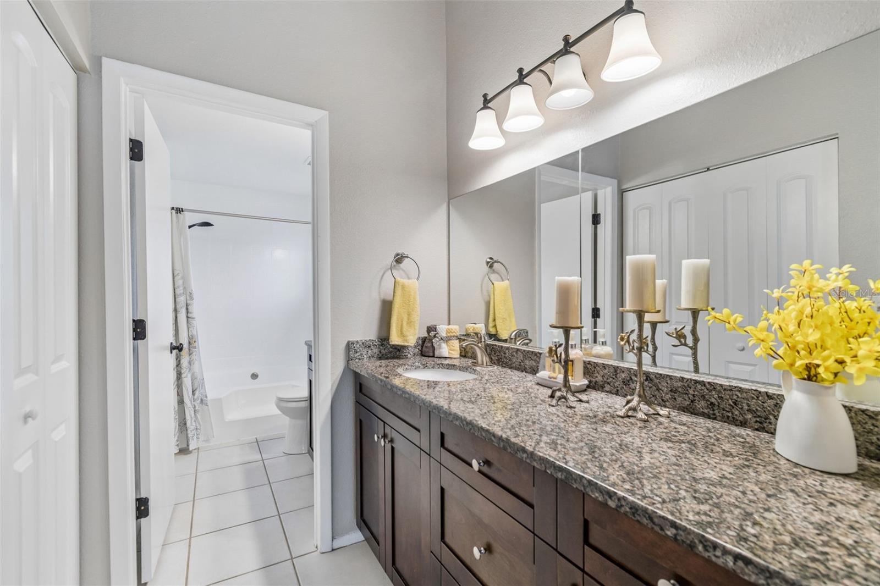
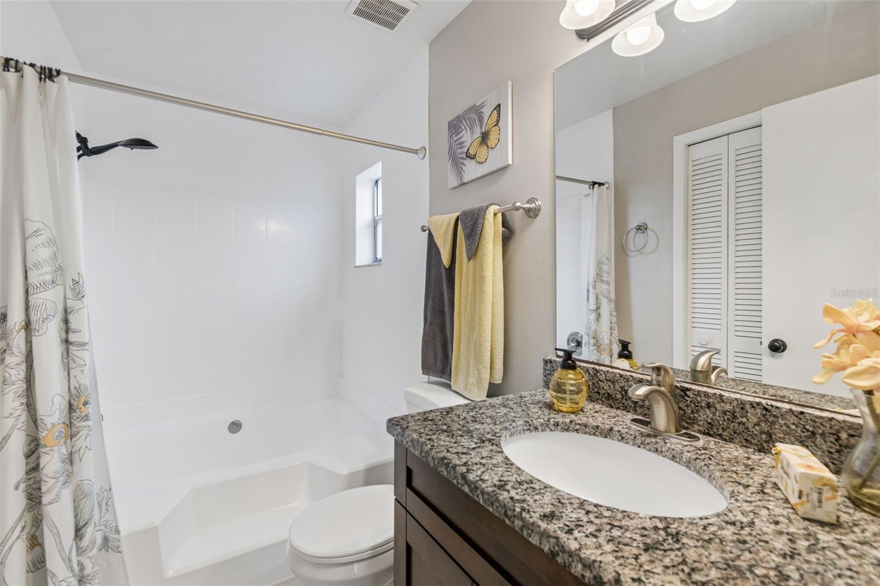
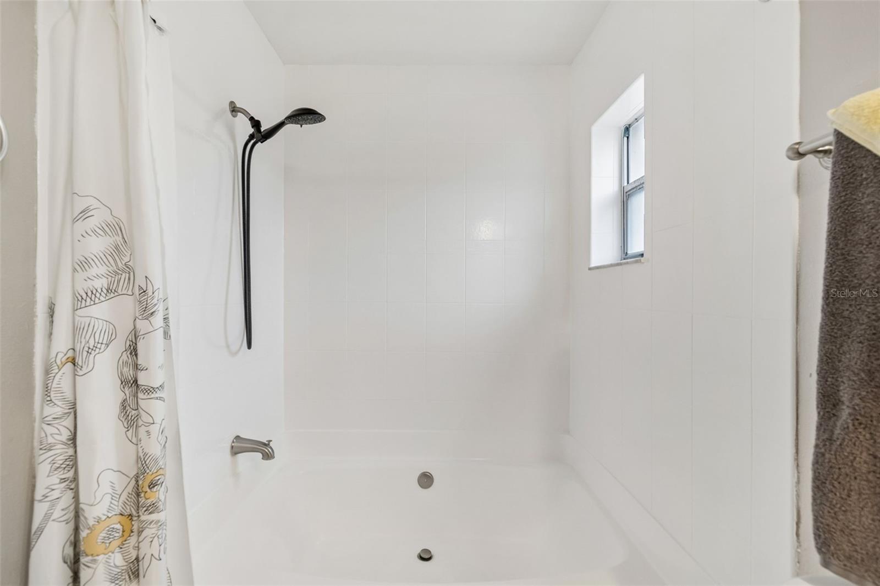
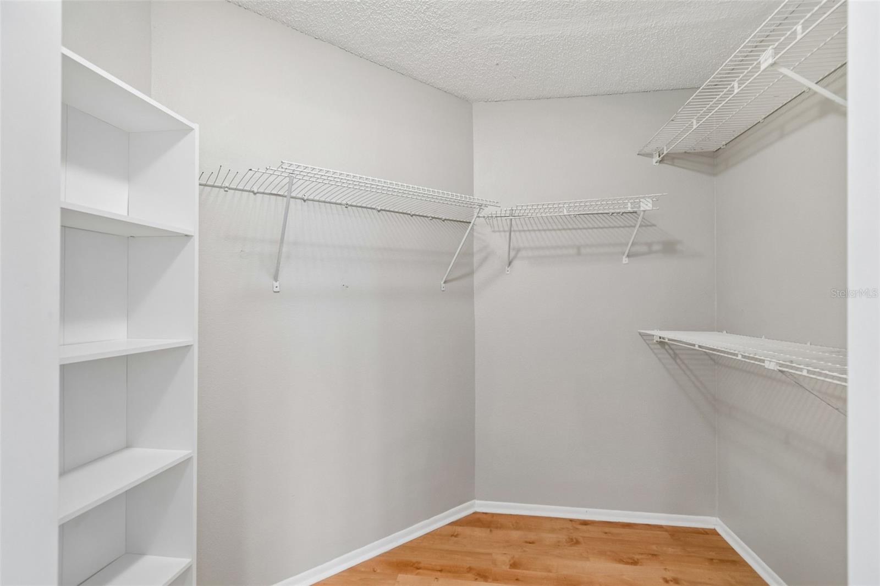
The spacious primary suite offers a peaceful retreat with a spacious walk-in closet and a private en-suite bathroom featuring a garden tub, separate walk-in shower, and ample storage. Three additional bedrooms provide flexibility for family, guests, or a home office, with one bedroom offering direct access to the guest bathroom for a convenient semi-en-suite layout.
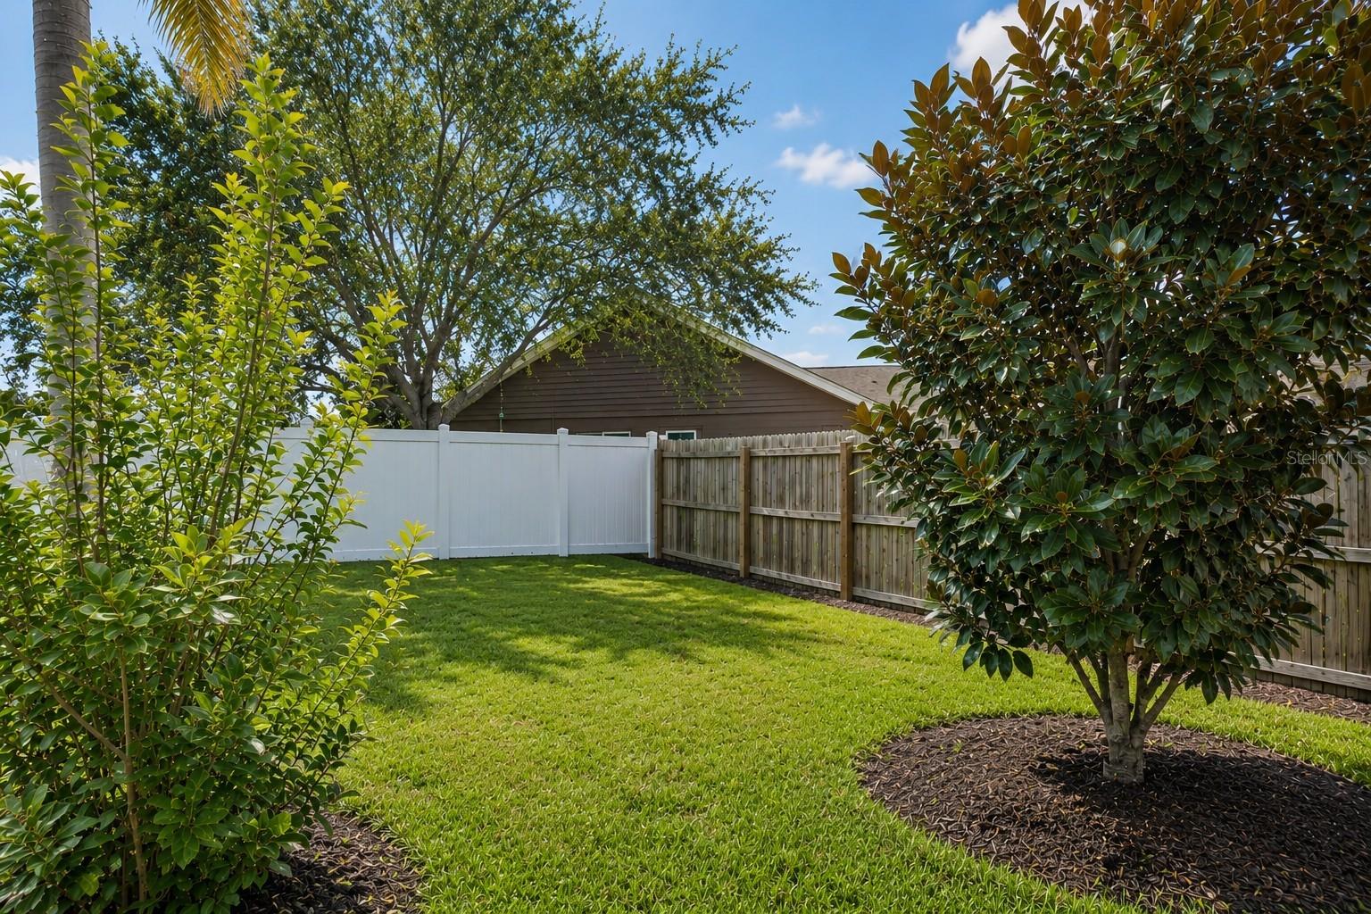
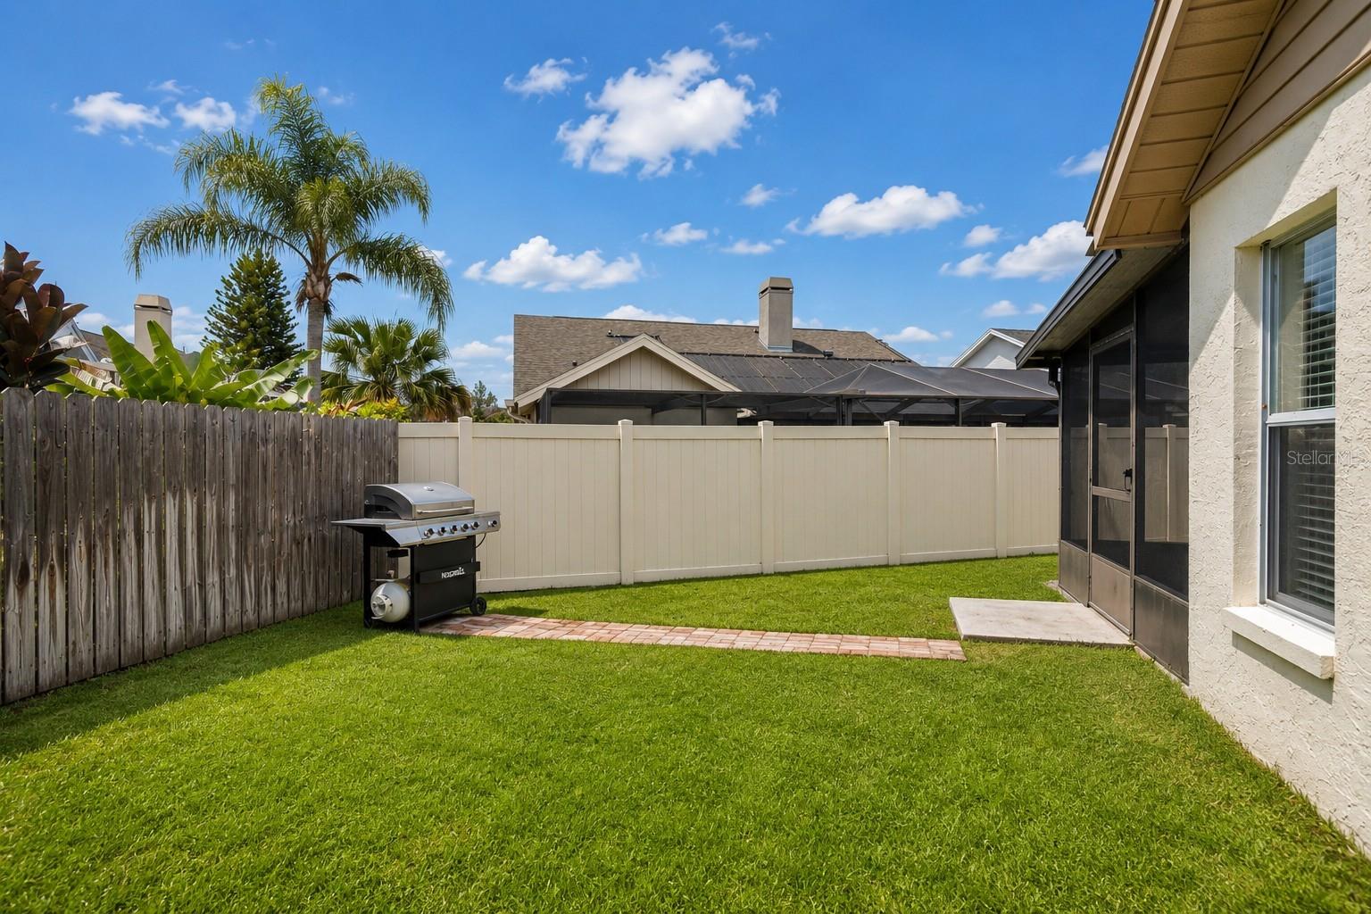
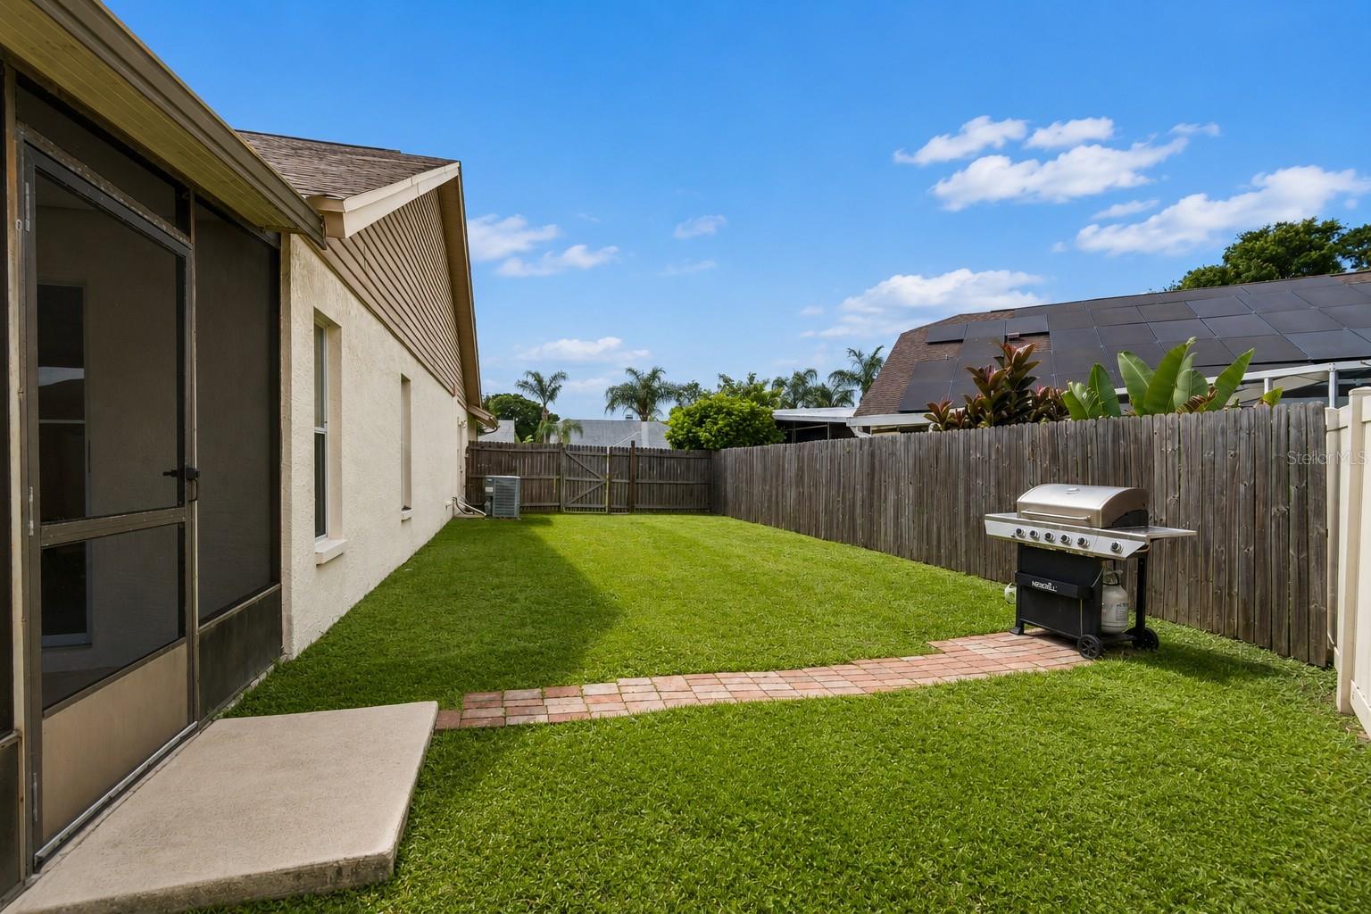
Step outside to your own private backyard oasis. The expansive screened lanai surrounds a sparkling pool and spa, creating the ideal setting for entertaining, weekend barbecues, or simply relaxing while enjoying Florida's year-round sunshine. The fully fenced backyard offers plenty of room for pets, play, gardening, or creating an even more private outdoor retreat.
Located in the highly desirable Countryway community, residents enjoy no CDD fees and a low HOA, while taking advantage of exceptional amenities including an executive golf course, four tennis courts, basketball courts, volleyball court, soccer and softball fields, playgrounds, picnic areas, parks, and two dog parks.
Outdoor enthusiasts will appreciate the nearby Upper Tampa Bay Trail, offering miles of scenic biking, jogging, walking, and outdoor recreation. This prime location is just minutes from West Park Village, the YMCA, Citrus Park Mall, shopping, dining, Tampa International Airport, Downtown Tampa, and Florida's award-winning Gulf Beaches.
Situated within an A-rated school district, this home offers the perfect combination of comfort, convenience, outstanding community amenities, and an unbeatable location.
Don't miss your opportunity to own this exceptional Pool Home in one of Tampa's most desirable communities. Schedule your private showing today!
Driving directions : From Hillsborough Avenue, head south on Countryway Boulevard. Turn right onto Pebble Beach Drive, then left onto Peony Court. The property is located on the left in the cul-de-sac.
| Rooms | Dimension | Description |
|---|---|---|
| Living Room | 16.5x23 | First level , Laminate |
| Dining Room | 11.5x9.2 | First level , Tile |
| Primary Bedroom | 11.11x19.9 | First level , Carpet , En Suite Bathroom |
| Bathroom 1 | 11.7x10.1 | First level , Carpet |
| Bathroom 2 | 11.7x10.7 | First level , Carpet , En Suite Bathroom |
| Kitchen | 12.3x10.1 | First level , Tile , Breakfast Bar , Stone Counters |
3, 2, 1,309ft²
MLS#: TB8530655
3, 2, 1,592ft²
MLS#: TB8509212
4, 3, 1,786ft²
MLS#: TB8513603
4, 2, 2,035ft²
MLS#: TB8509861