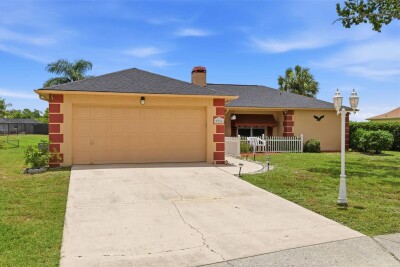
9736 SHAMOKIN LN
3, 2, 1,389ft²
MLS#: TB8525794
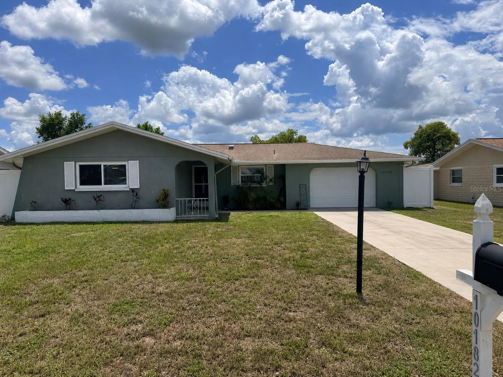
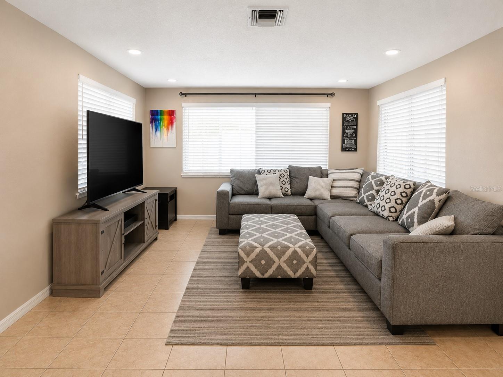
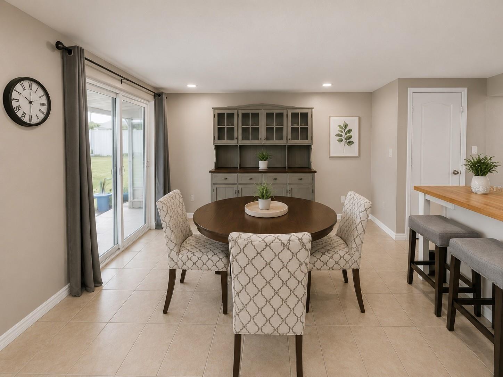
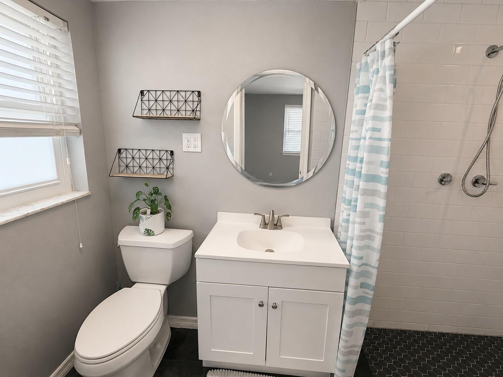
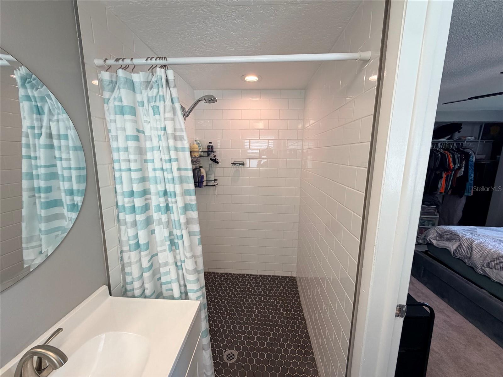
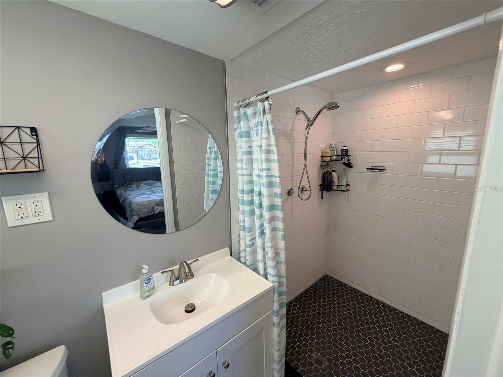
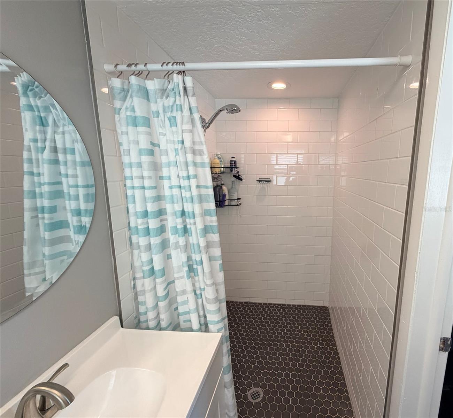
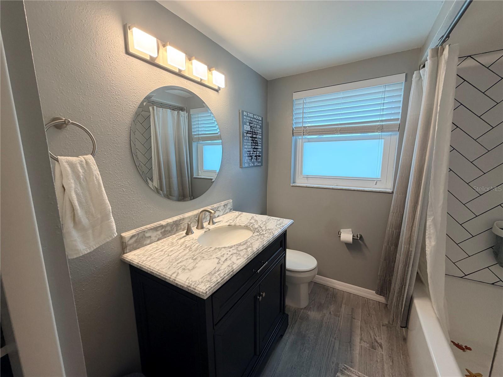
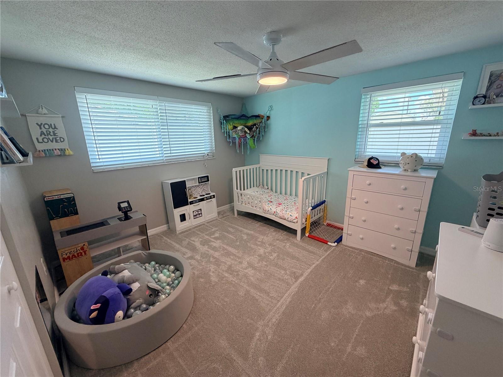
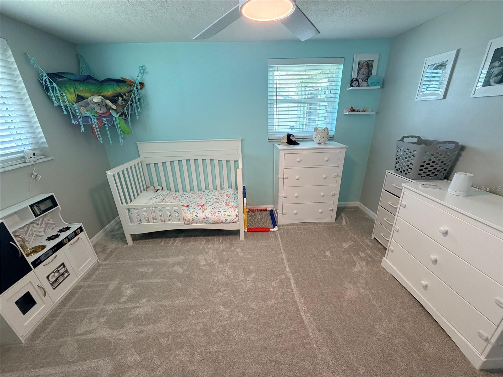
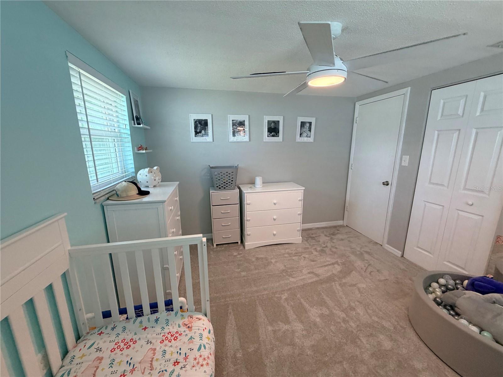
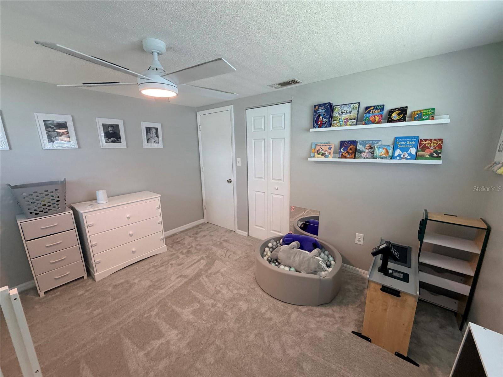
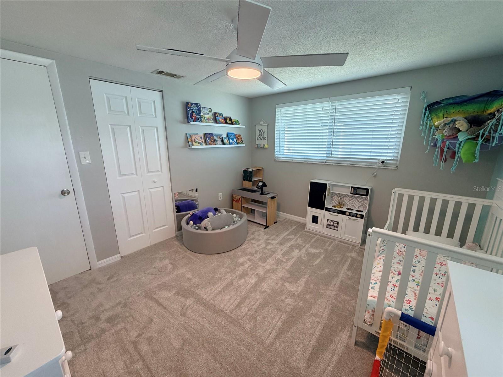
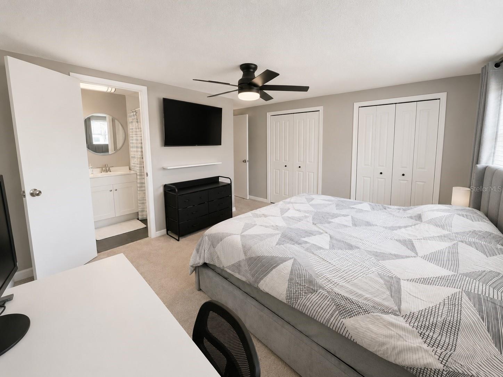
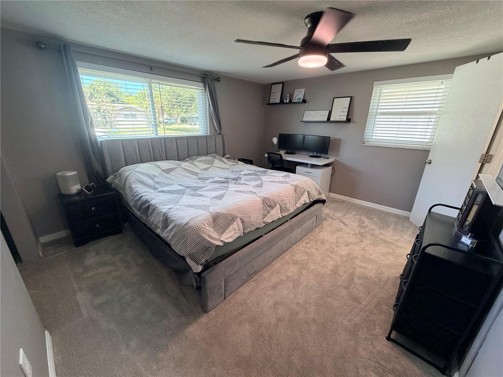
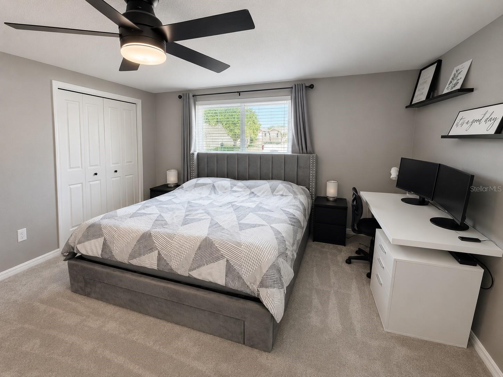
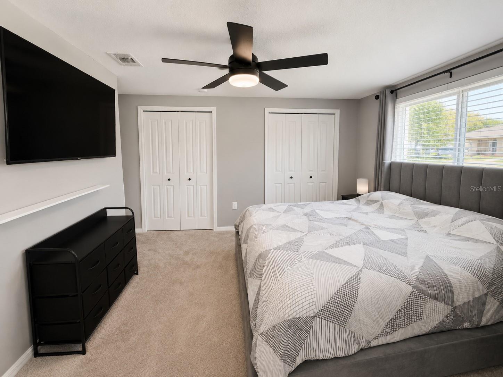
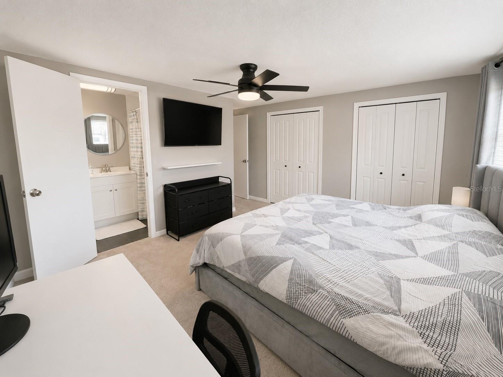
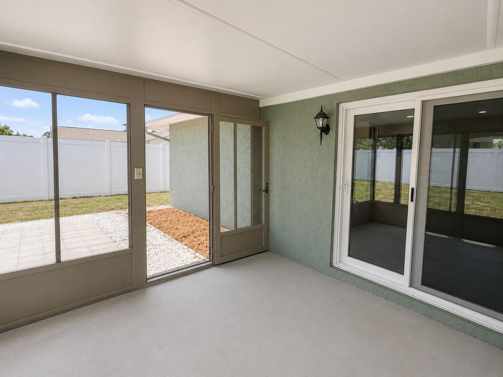
Move-in ready and packed with thoughtful upgrades! This beautifully maintained 2-bedroom, 2-bathroom home offers comfort, efficiency, and peace of mind with numerous updates completed over the years. Nearly all windows were replaced in 2024, including a new sliding glass door, providing improved energy efficiency and natural light. The home also features a 2.5-ton 14 SEER HVAC system (2018), garage door (2021), and water heater (2026).
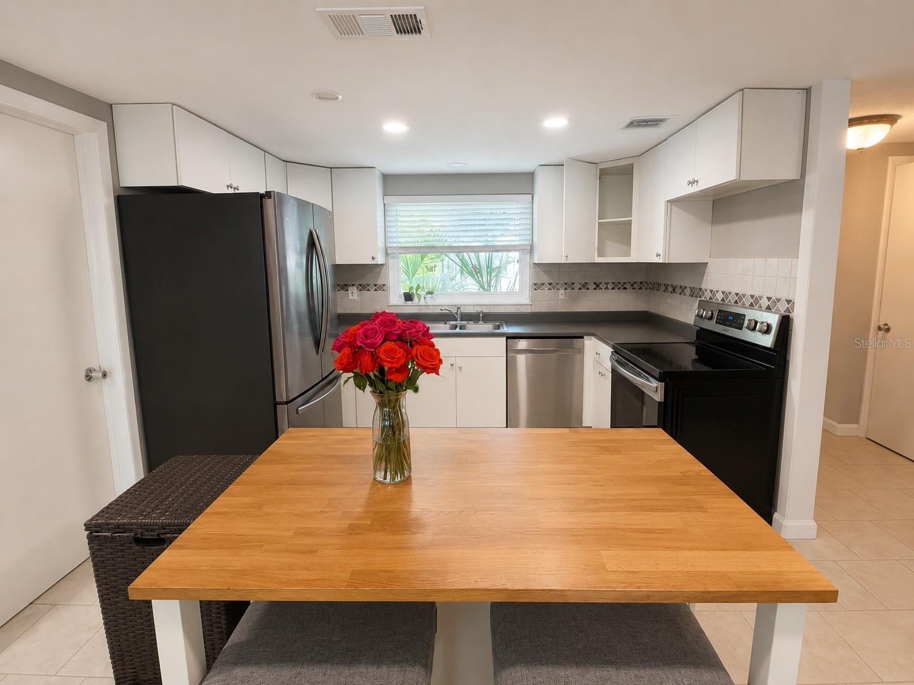
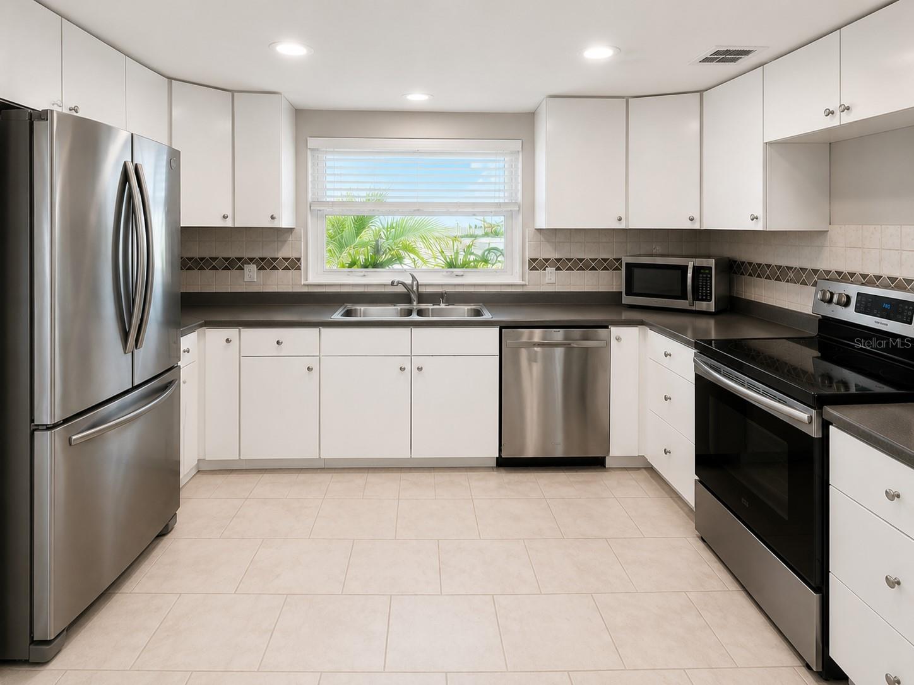
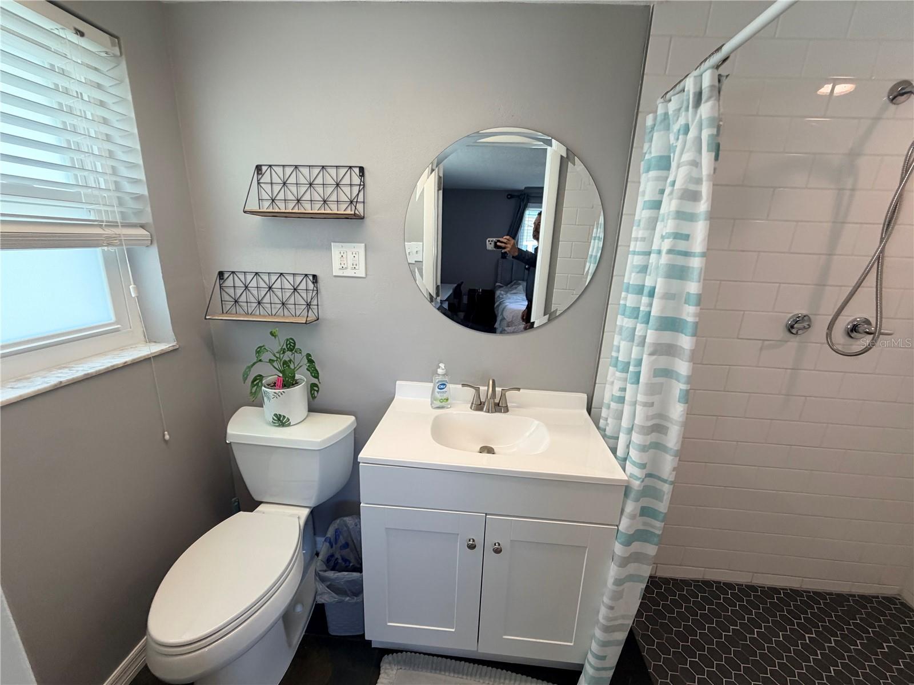
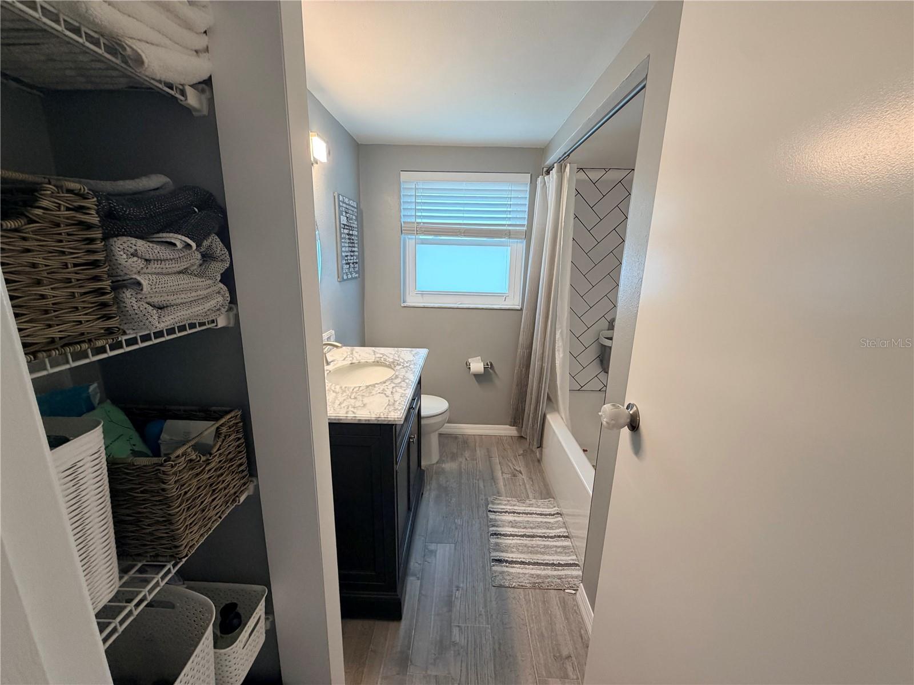
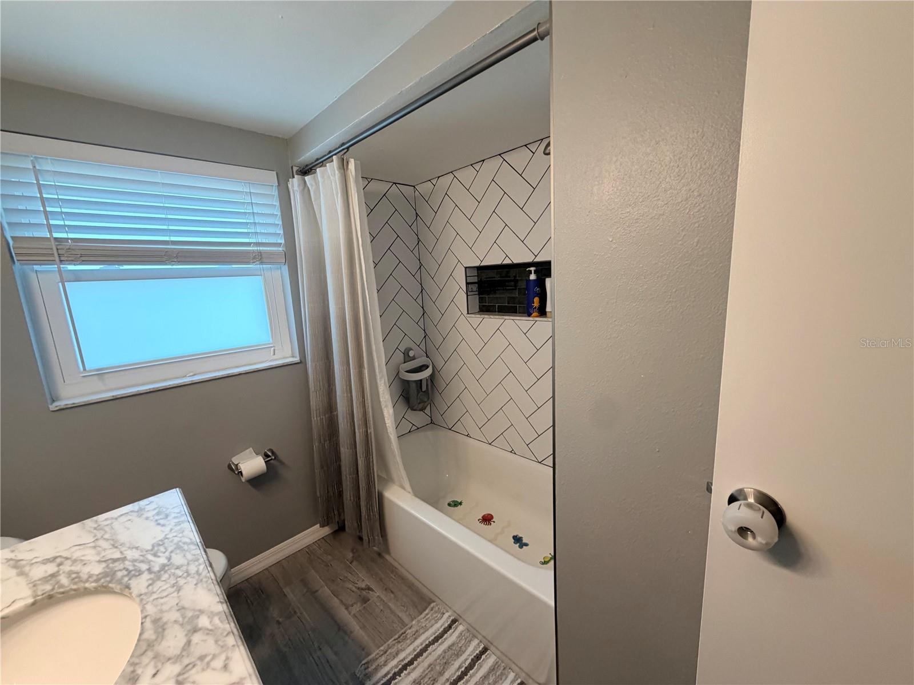
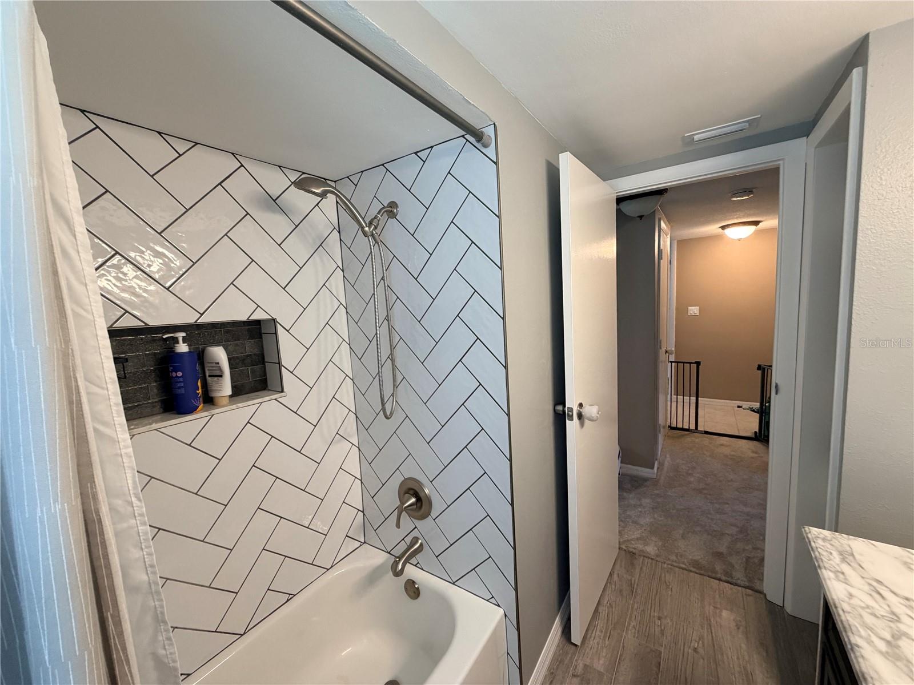
Inside, you'll appreciate the fully remodeled bathrooms, updated recessed lighting, and new premium 60-ounce carpet in the bedrooms. Remote-controlled ceiling fans add convenience, while the kitchen includes newer stainless steel appliances and a movable island that conveys with the home, offering additional prep space and storage.
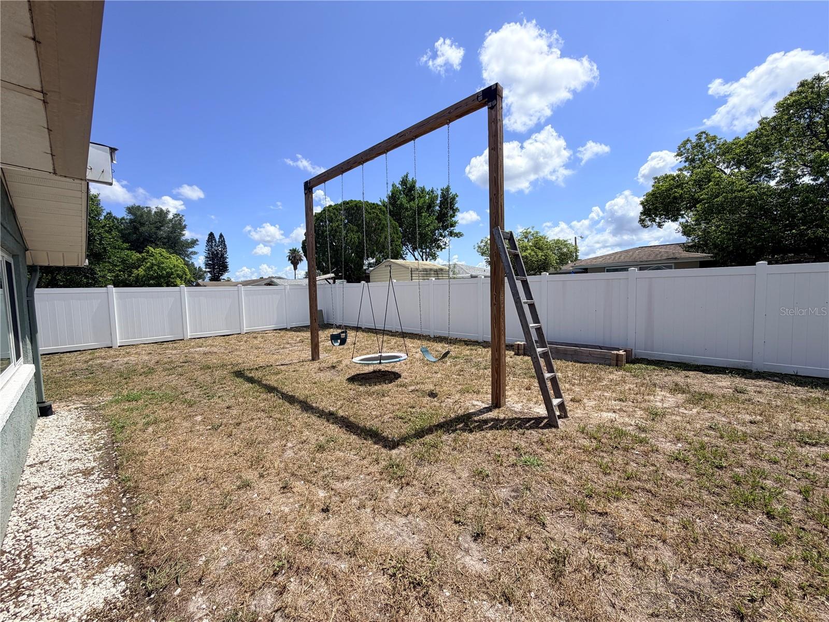
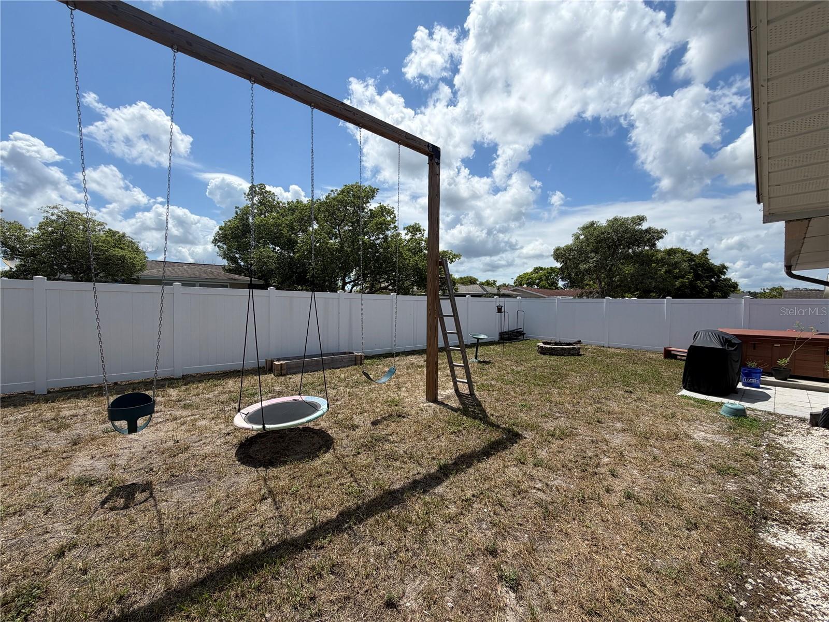
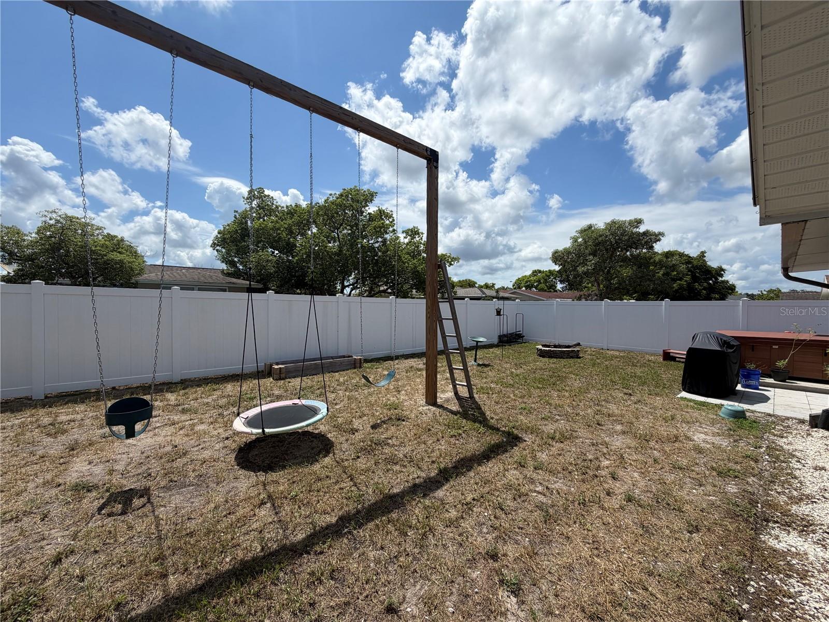
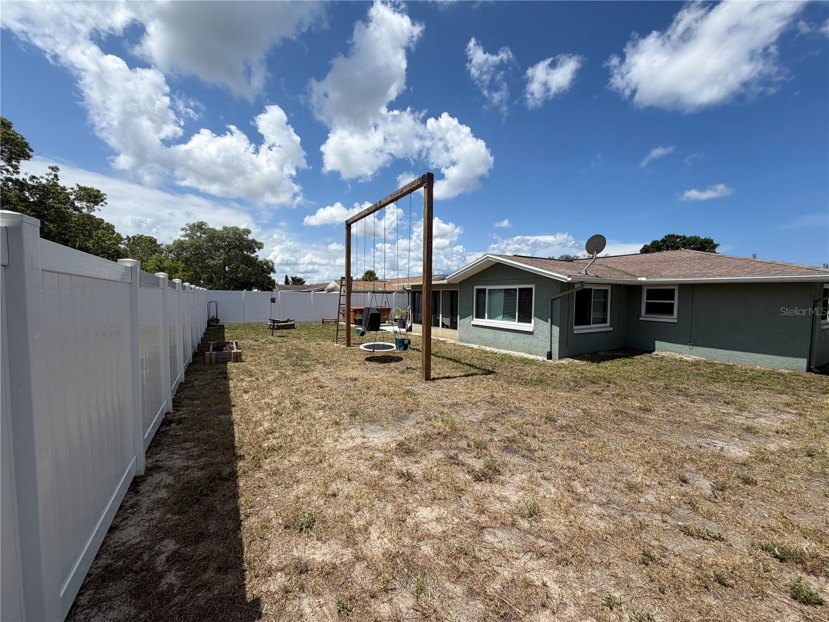
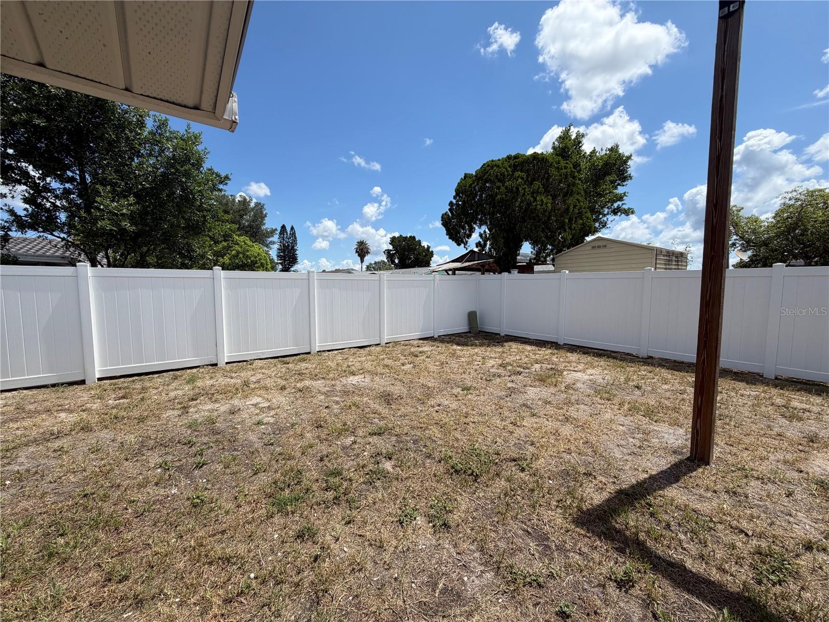
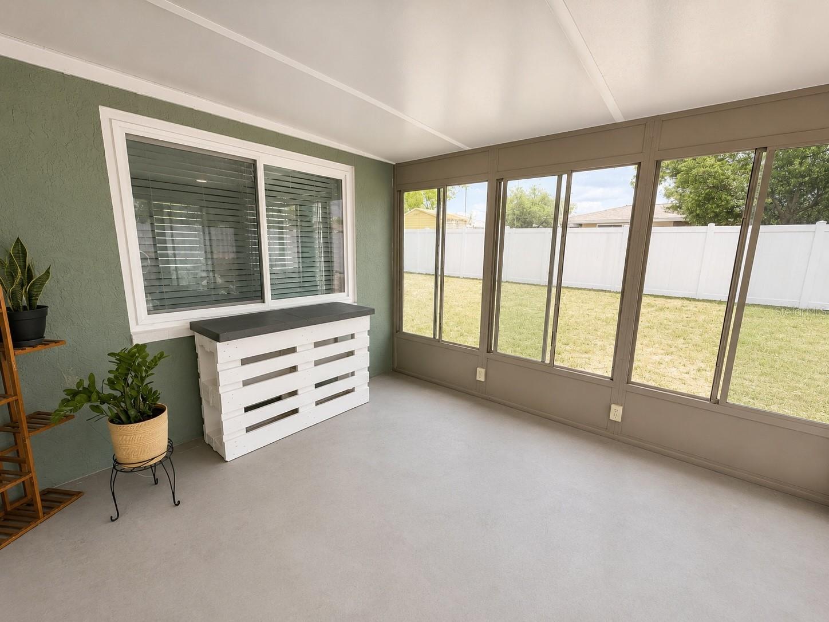
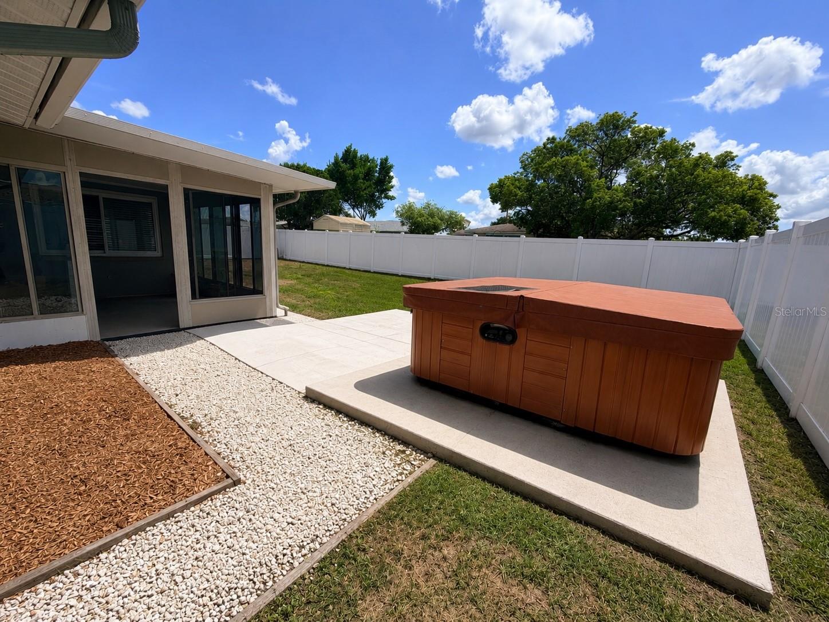
Step outside to enjoy the spacious backyard featuring a vinyl privacy fence, concrete patio, fire pit, and a 10.5' x 11' sunroom, perfect for relaxing year-round. The property also includes a 4-person Hot Springs spa, providing the perfect place to unwind after a long day.
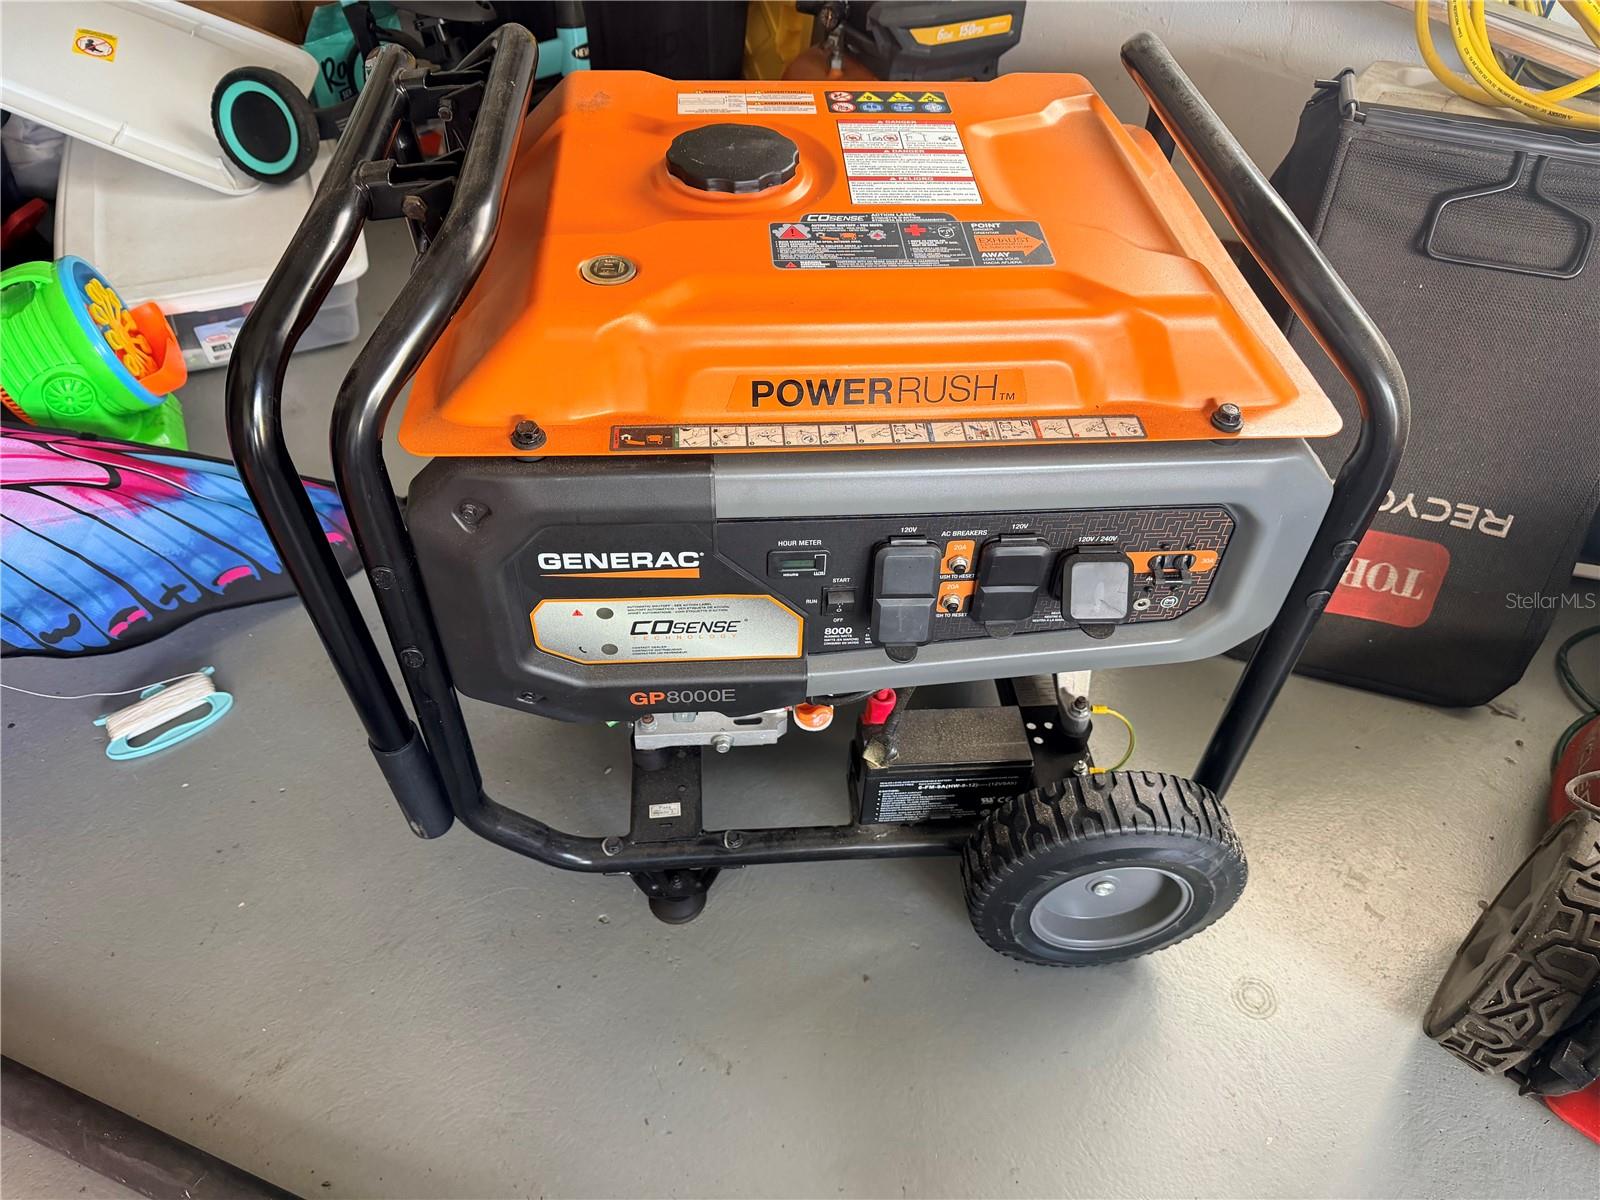
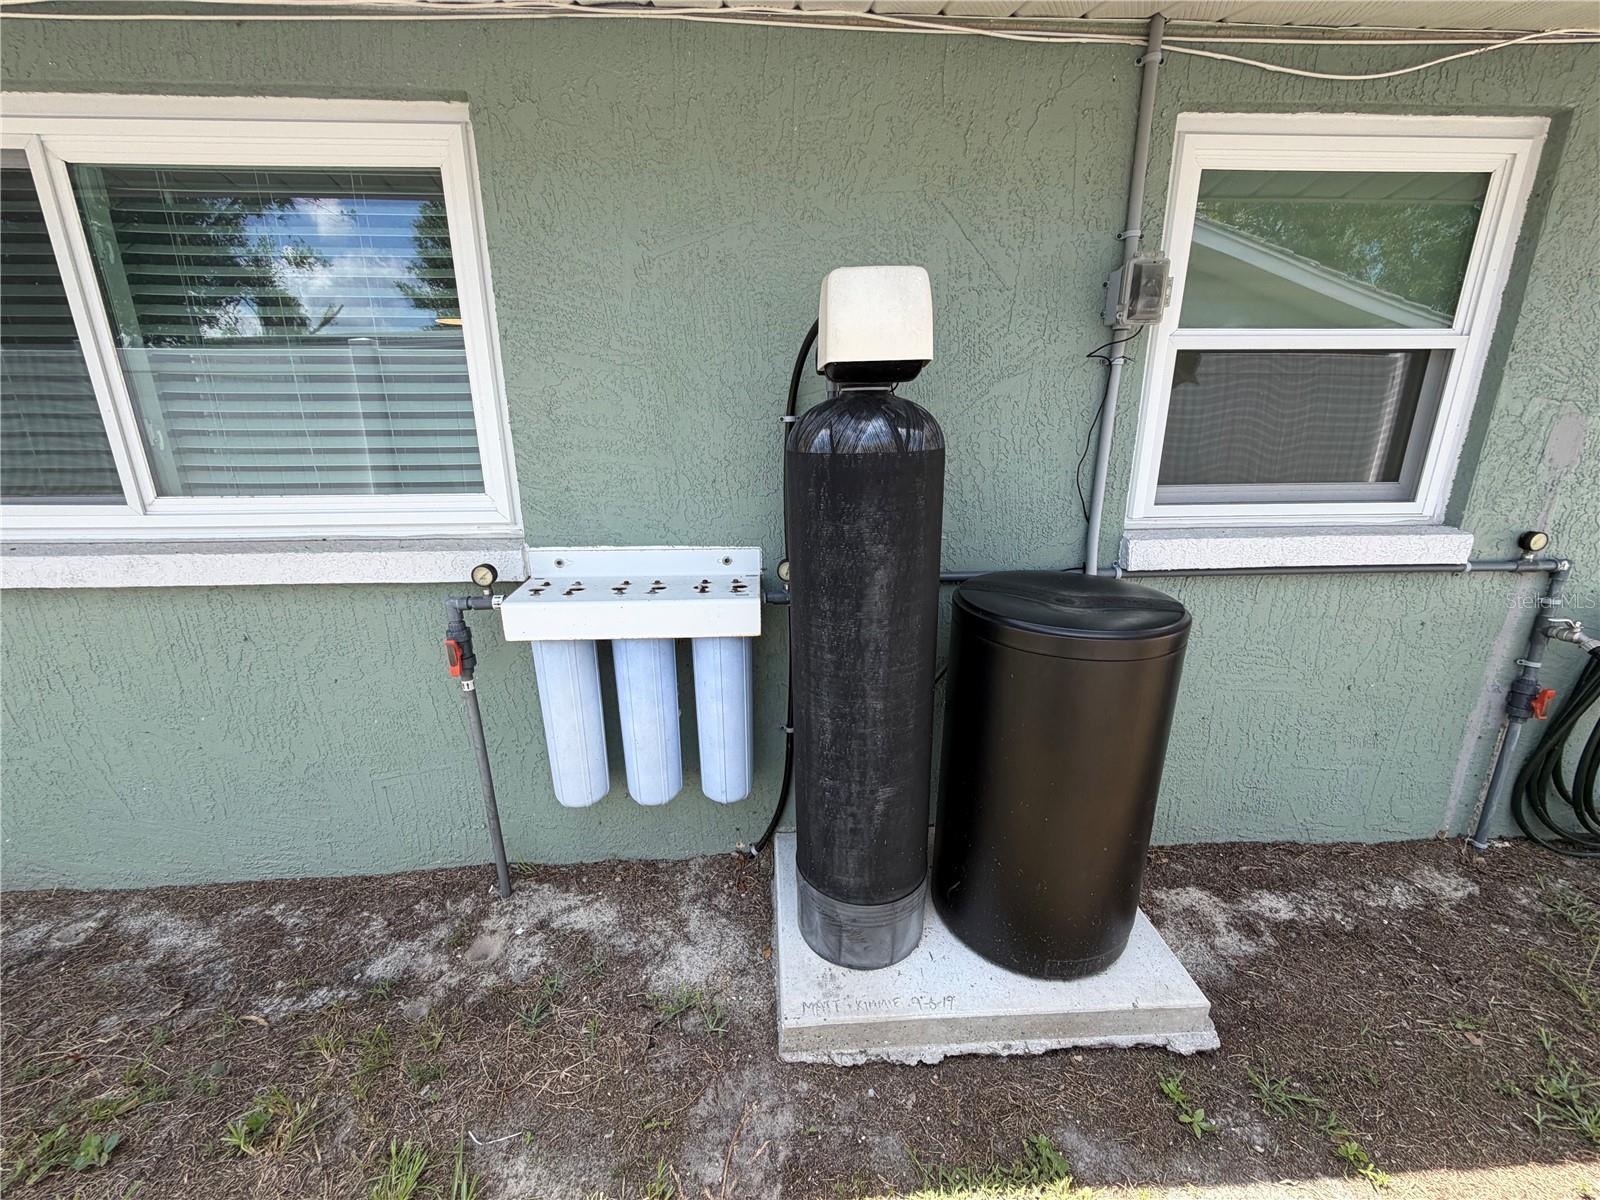
One of the standout features is the whole-house water softener with a 3-stage filtration system, delivering high-quality water throughout the home. For added peace of mind during Florida storm season, the home includes a Generac GP8000E portable generator with approximately 20 engine hours, providing backup power for most of the home when needed.
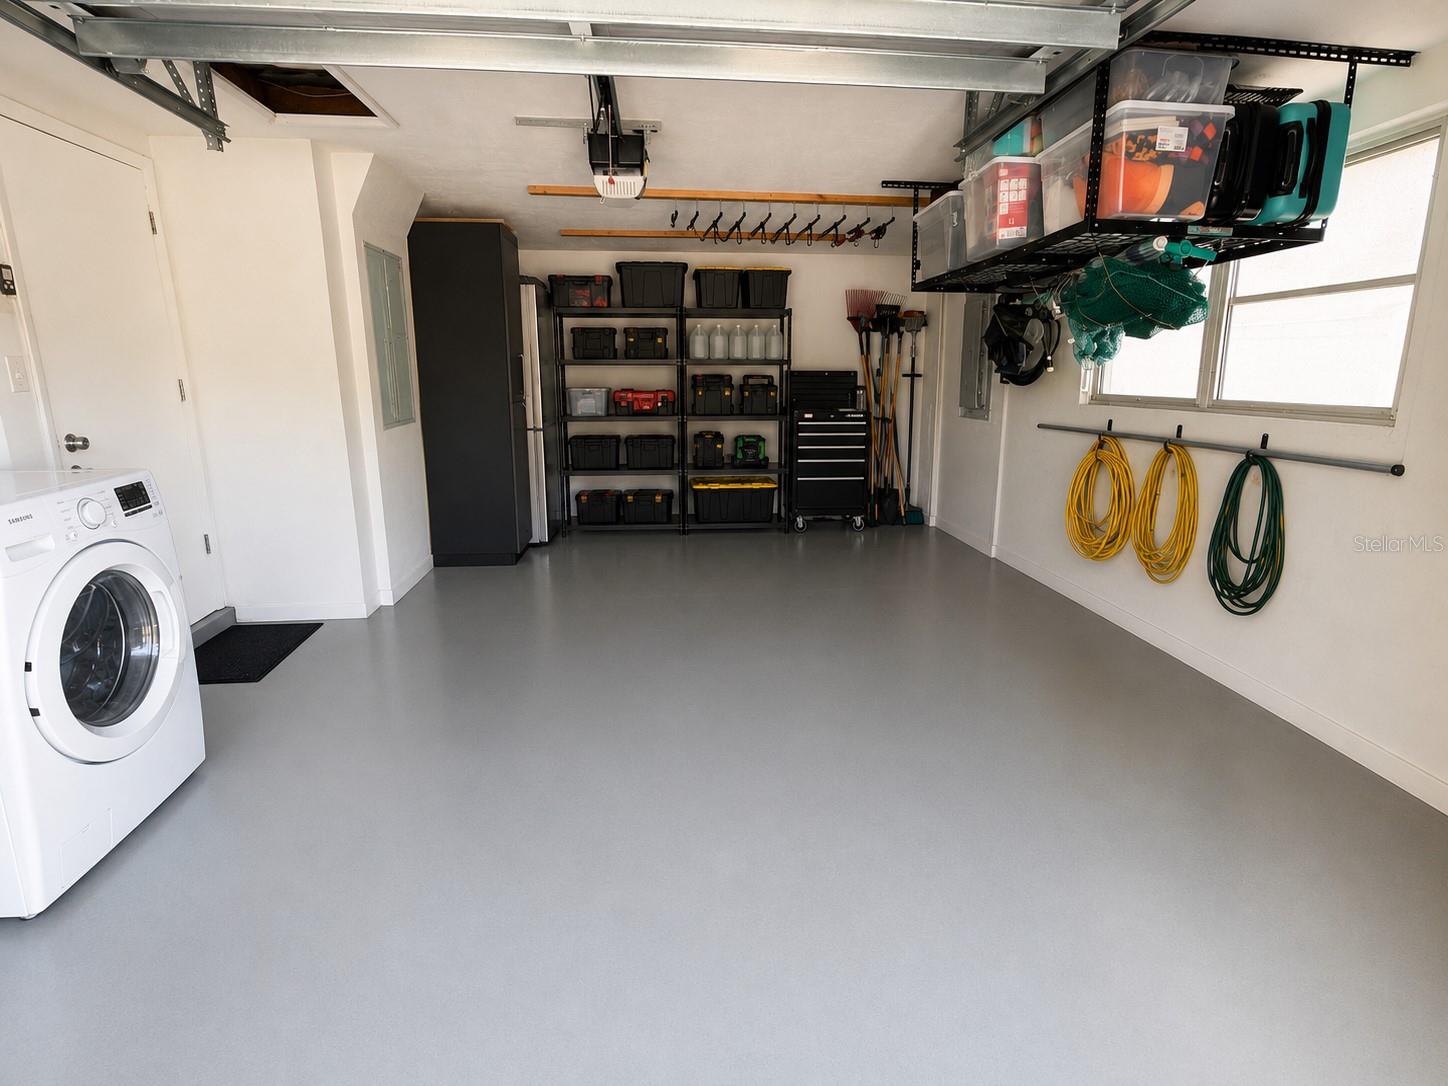
Additional highlights include an epoxy-coated garage floor, LG washer and dryer, city water and sewer, and numerous upgrades that reflect pride of ownership throughout.
Conveniently located near shopping, restaurants, parks, schools, medical facilities, and the Gulf beaches, this home offers an exceptional opportunity for buyers looking for a move-in ready property with valuable upgrades already completed.
Driving directions : 1. Turn onto **Ranch Road** from **US-19**. 2. Continue east on **Ranch Road** for approximately **0.5 miles**. 3. Turn **left onto Holly Drive**. 4. Continue on Holly Drive to **10124 Holly Drive**, which will be on your **left**.
| Rooms | Dimension | Description |
|---|---|---|
| Kitchen | 10x10 | First level , Ceramic Tile , Closet Pantry |
| Living Room | 10x10 | First level , Ceramic Tile , Ceiling Fan(s) |
| Primary Bedroom | 5x8 | First level , Carpet , En Suite Bathroom |
3, 2, 1,389ft²
MLS#: TB8525794
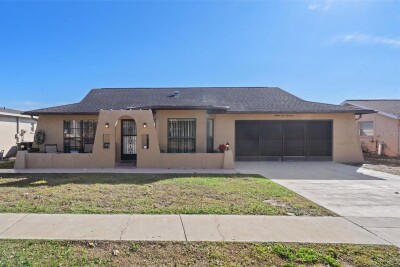
2, 2, 1,647ft²
MLS#: W7885547
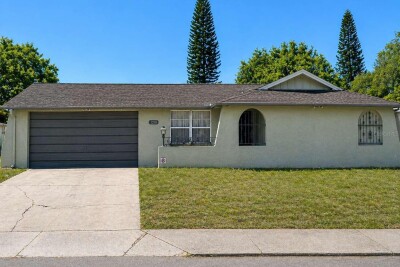
3, 2, 1,272ft²
MLS#: TB8506154
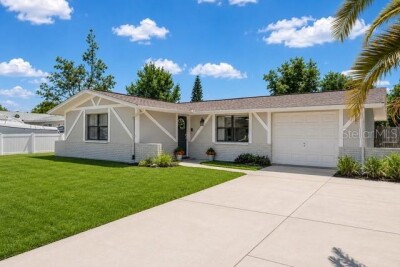
3, 2, 1,232ft²
MLS#: W7886711