English / Українська / Русский

Julia Vakulenko - Broker -

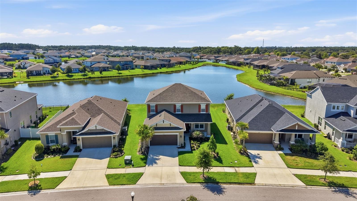
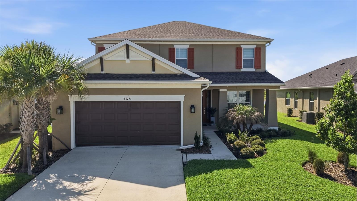
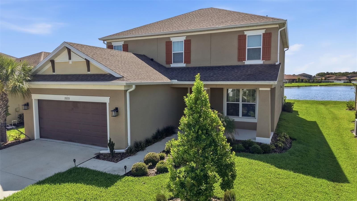
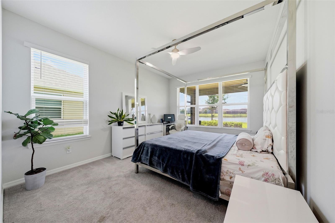
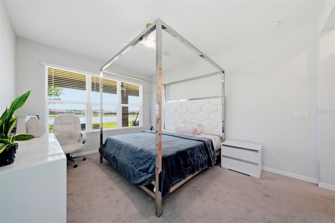
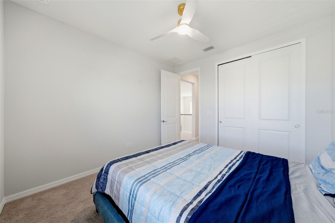
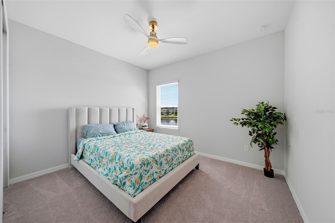
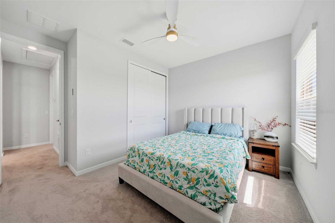
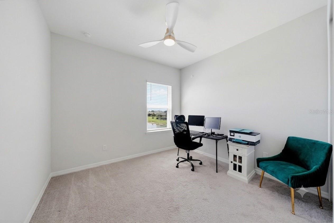
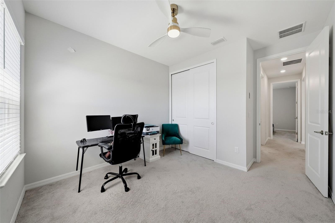
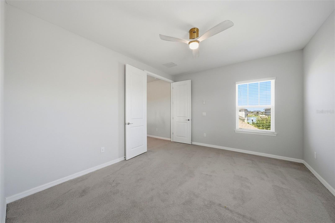
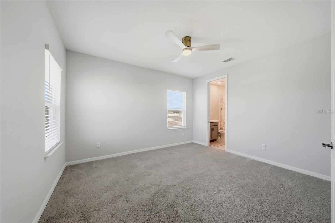
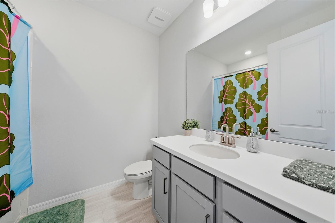
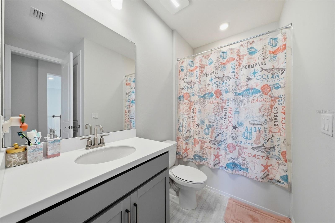
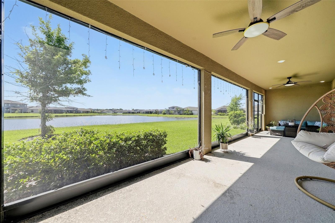
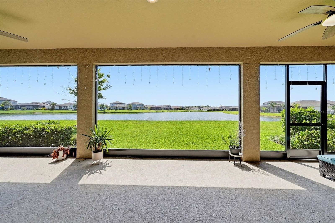
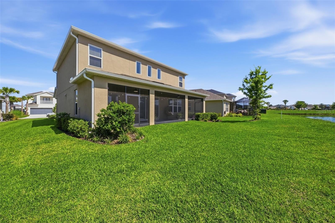
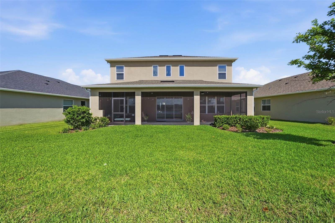
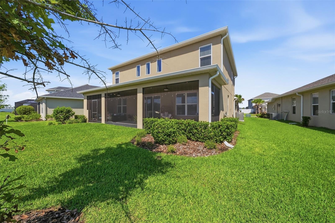
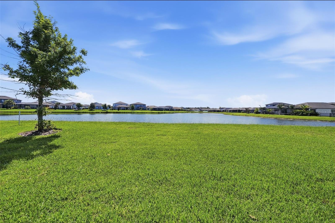
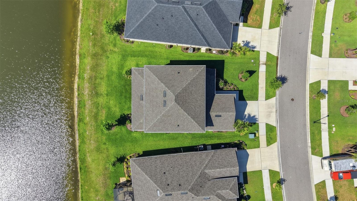
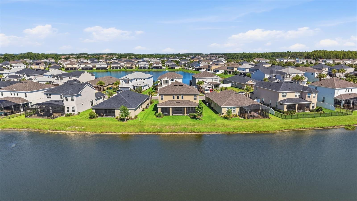
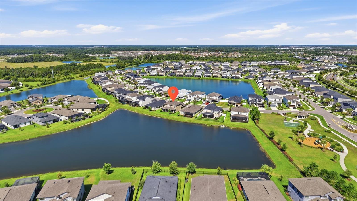
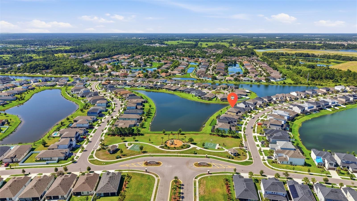
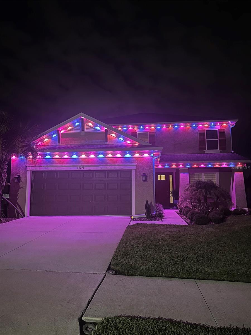
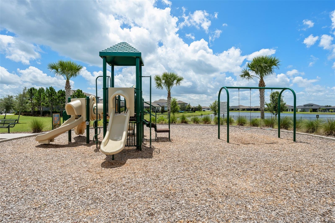
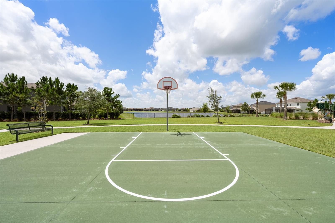
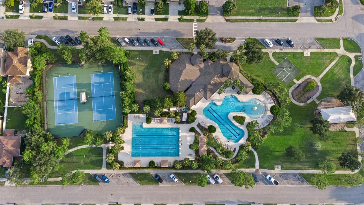
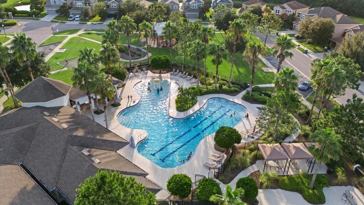
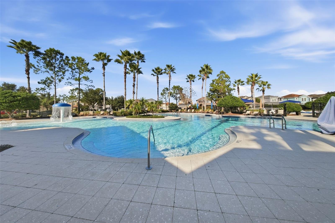
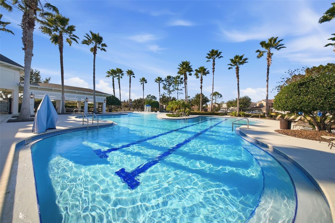
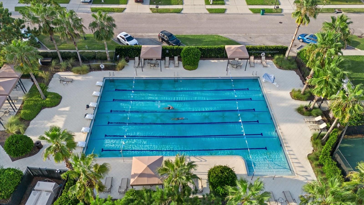
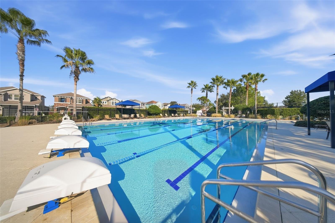
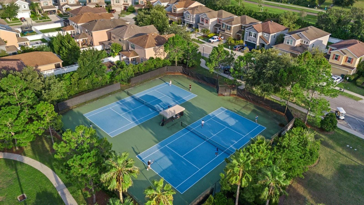
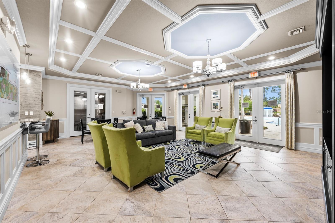
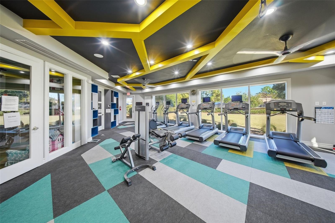
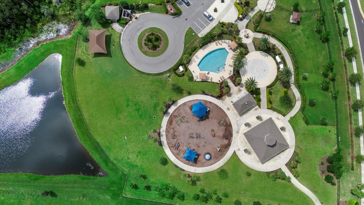
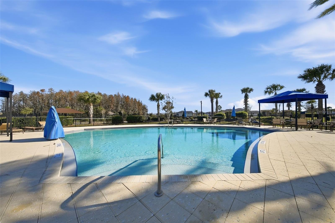
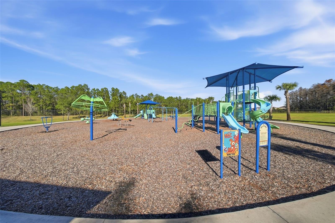
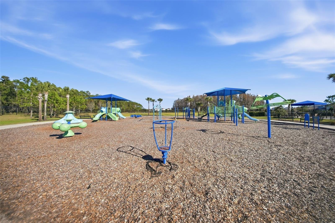
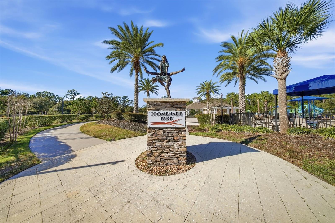
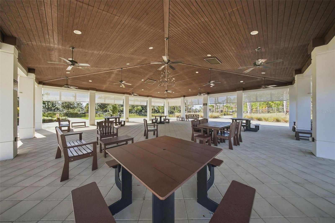
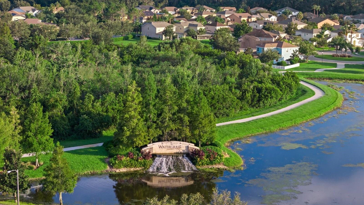
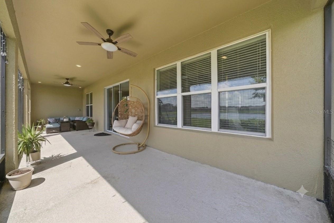
Welcome to 33773 Astoria Circle! TB8525953 TB8525953 TB8525953 TB8525953 TB8525953 TB8525953 TB8525953 TB8525953 TB8525953 TB8525953 TB8525953 TB8525953 TB8525953 TB8525953 TB8525953 TB8525953 TB8525953 TB8525953 TB8525953 TB8525953 TB8525953 TB8525953 TB8525953 TB8525953 TB8525953 TB8525953 Bedroom 2 Bedroom 2 Bedroom 3 Bedroom 3 Bedroom 4 Bedroom 4 Extra room that can be used as a 5th bedroom, office, playroom etc. Extra room that can be used as a 5th bedroom, office, playroom etc. Jack and Jill Bathroom #1 Jack and Jill Bathroom #2 Large screened-in lanai featuring a spacious outdoor living area. Large screened-in lanai featuring a spacious outdoor living area. Large screened-in lanai featuring a spacious outdoor living area. Spacious backyard featuring a screened-in lanai. Spacious backyard featuring a screened-in lanai. Spacious backyard featuring a screened-in lanai. Beautiful pond view from the back of the home. TB8525953 TB8525953 TB8525953 This home is located within walking distance to the local park. Permanent Outdoor Lights Astoria's own Park and Basketball court within walking distance from home. Astoria's own Park and Basketball court Community Clubhouse, Lap Pool, Resort Style Zero Entry Pool and Tennis Courts TB8525953 Resort Style Pool Resort Style Pool Lap Pool Lap Pool TB8525953 Community Clubhouse Clubhouse Gym Community Park, Pavilion, splashpad and pool. 3rd Pool TB8525953 TB8525953 TB8525953 Community Pavilion Welcome to Watergrass!
Loading map ...
Loading map ...

33773 ASTORIA CIR, WESLEY CHAPEL, 33545

  • $524,900
  • 4 Beds, 3 Baths (and 1 half-baths) , 2,600 Sq.Ft
  • County: Pasco
  • Community: Watergrass


Property highlights

  • MLS#: TB8525953
  • 6,581.00 lot size Sq.Ft.
  • Year built: 2023
  • Parking spaces: 2
  • Pool: Community pool
  • Listed: 07/05/2026
  • Taxes: $10,191.09
  • Annual CDD fee (inc. in Taxes): $2,572.00
  • HOA fees (monthly): $7.50
  • Average Monthly Fees (not including CDD, if any): $7.50
  • Virtual Tour

Property Overview

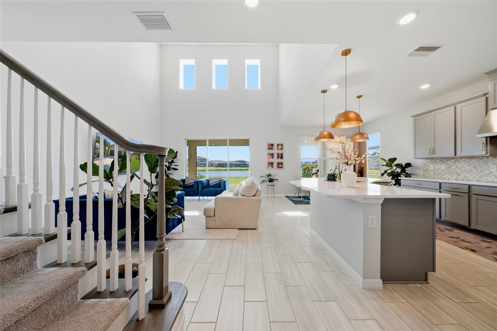
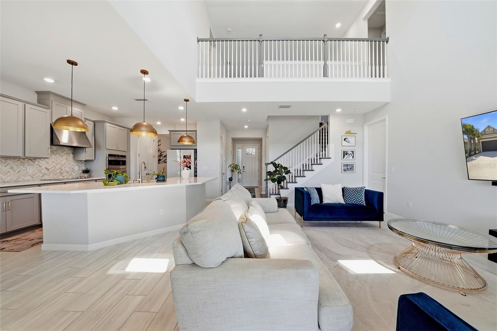
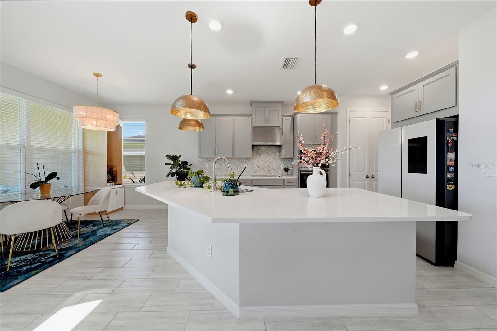
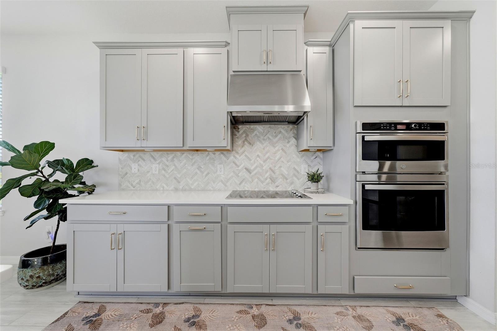
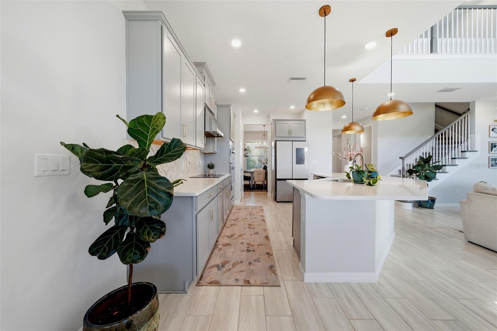
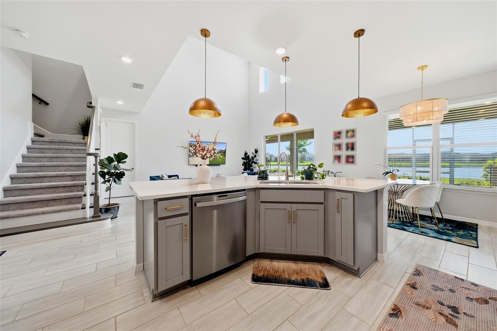
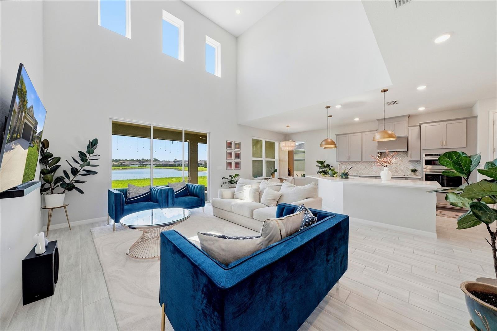
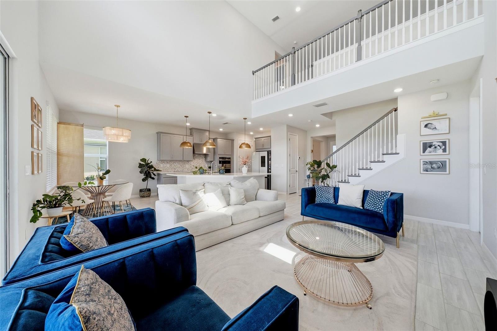
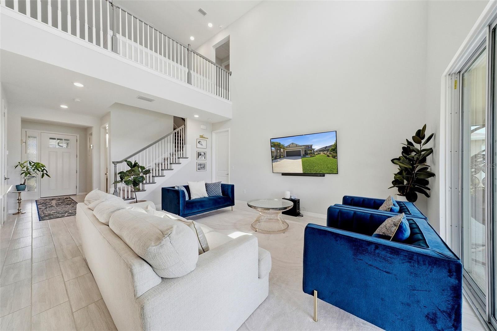
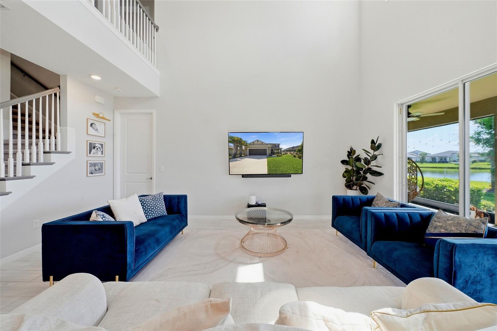
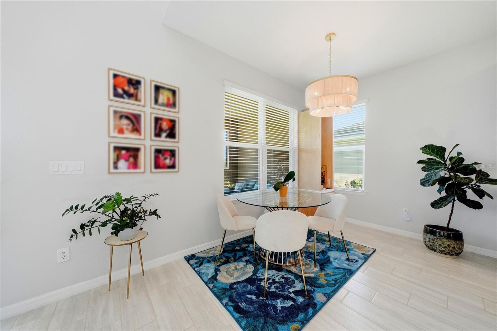
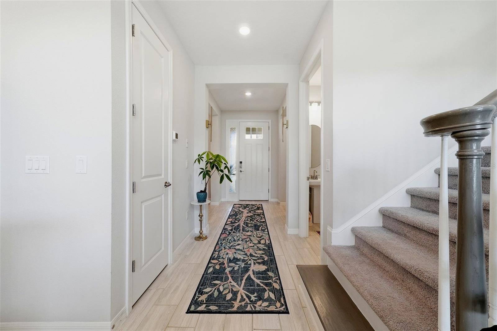
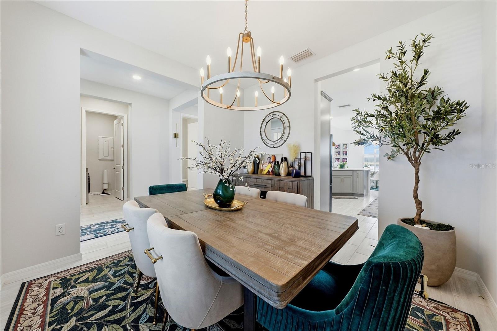
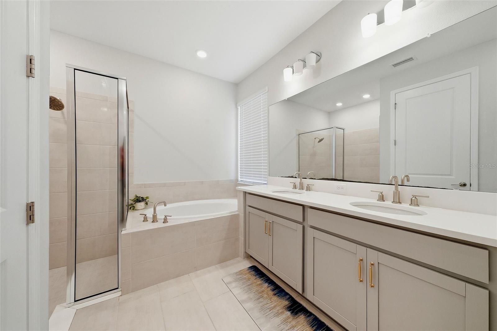
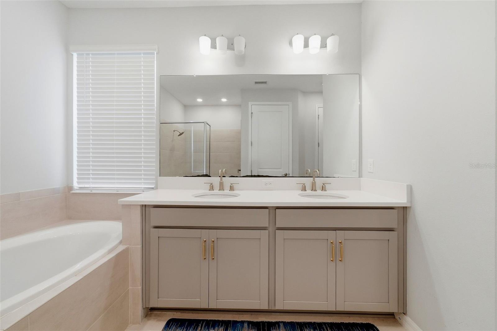
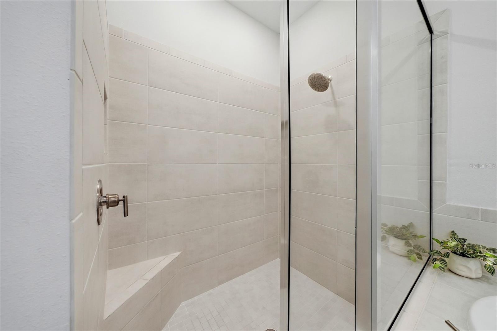
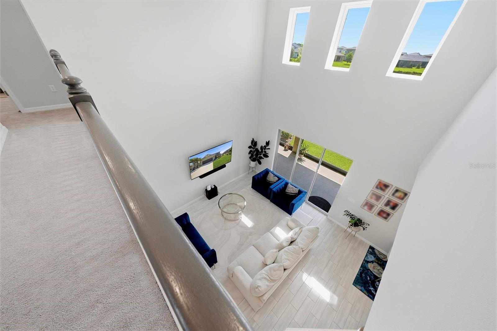
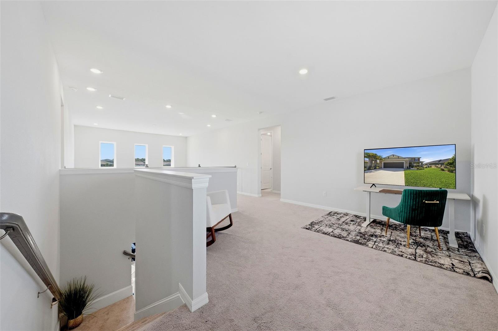
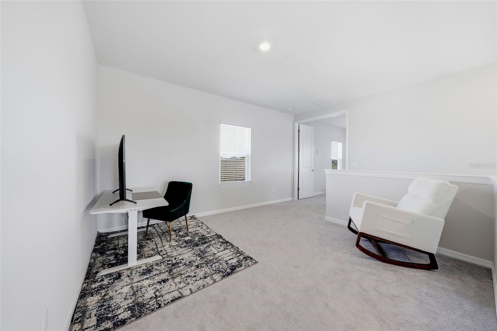
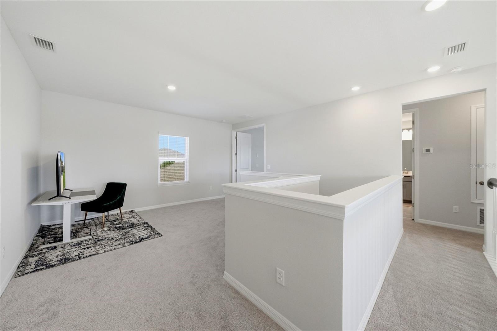
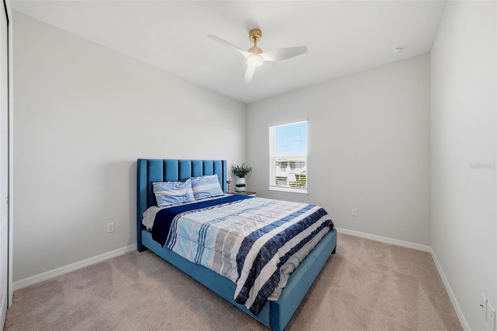
Welcome to this stunning, move-in ready two story home located in the sought after Watergrass community. Boasting a thoughtful and highly functional layout, this property features 4 bedrooms, 3.5 bathrooms, a second floor loft, and a versatile flex room that can easily serve as a 5th bedroom, dedicated home office, playroom or media room. The heart of the home is the spectacular open concept family room, defined by beautiful tile flooring and dramatic double height ceilings that flood the space with natural light. This grand living area flows seamlessly into the modern kitchen, beautifully styled with sleek finishes, an elegant tile backsplash, and upgraded light fixtures that add a touch of contemporary luxury. Upstairs, the secondary bedrooms are perfectly configured, including a convenient Jack-and-Jill bathroom setup. Step out back to your large, screened-in lanai to enjoy a peaceful, serene pond view, the perfect backdrop for relaxing mornings or evening gatherings. As a resident of Watergrass, you’ll enjoy resort style amenities, including three community pools (resort style-zero entry pool that soon will be heated, lap pool, regular pool), tennis courts, coming soon - pickleball courts, clubhouse with a gym, a pavilion, and numerous parks, including one right in Astoria (steps away from the house). Convenience is unmatched with I-75 just minutes away and everyday essentials like Publix, Starbucks, banks, doctors/dentist offices just down the street. Top-rated schools, including Watergrass Elementary, Kirkland Ranch Academy of Innovation, and Innovation Preparatory Academy, are just moments away. The home’s prime location also offers easy access to Tampa Premium Outlets, Wiregrass Mall, KRATE at the Grove, top hospitals, and an array of dining and retail options. This extraordinary home offers an unparalleled blend of everyday comfort, convenience, and community living. Don’t miss the opportunity to make it yours, schedule your private tour today!

Driving directions : Take Overpass Rd exit and head east on Overpass Rd. Pass Publix on left and keep going down all the way to the end. Take right on Old Bridge Rd. Take right on Arbor Cr Ln, take right on Astoria Circle and then take immediate left on Astoria Circle. Its the 4th house on the left.

Property Features

Rooms Dimension Description
Living Room First level , Tile
Kitchen First level , Tile
Dining Room First level , Tile
Primary Bedroom First level , Carpet , En Suite Bathroom
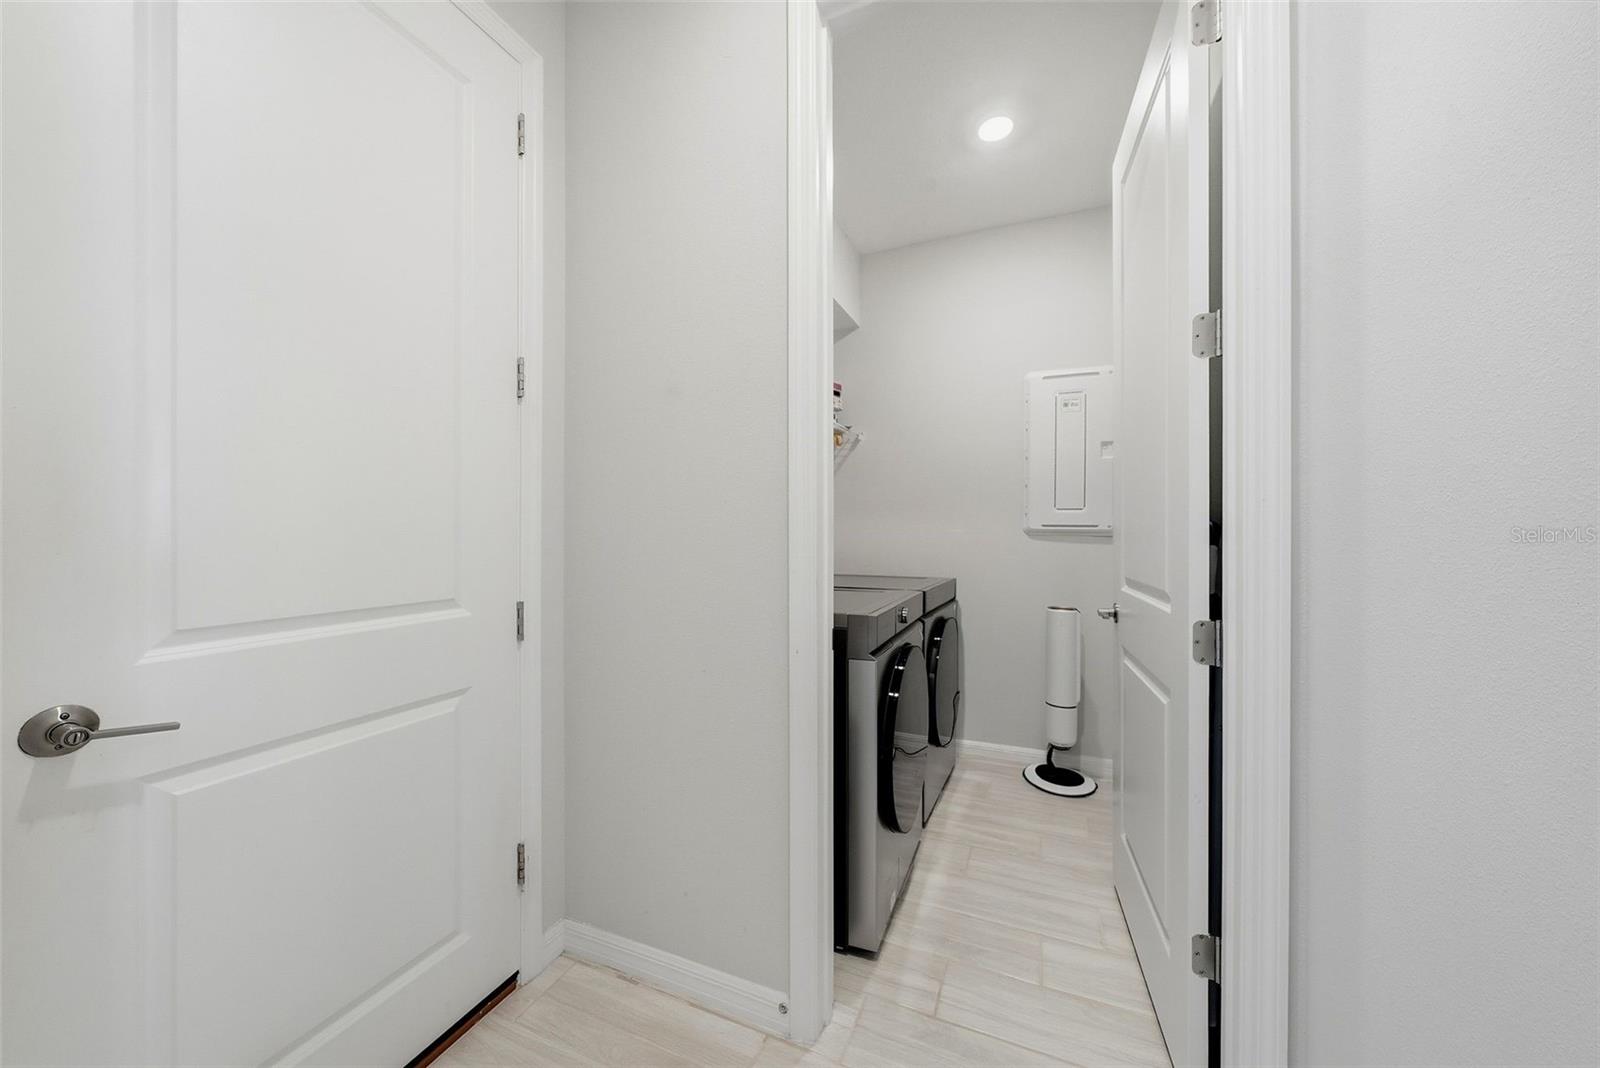
Laundry First level , Tile
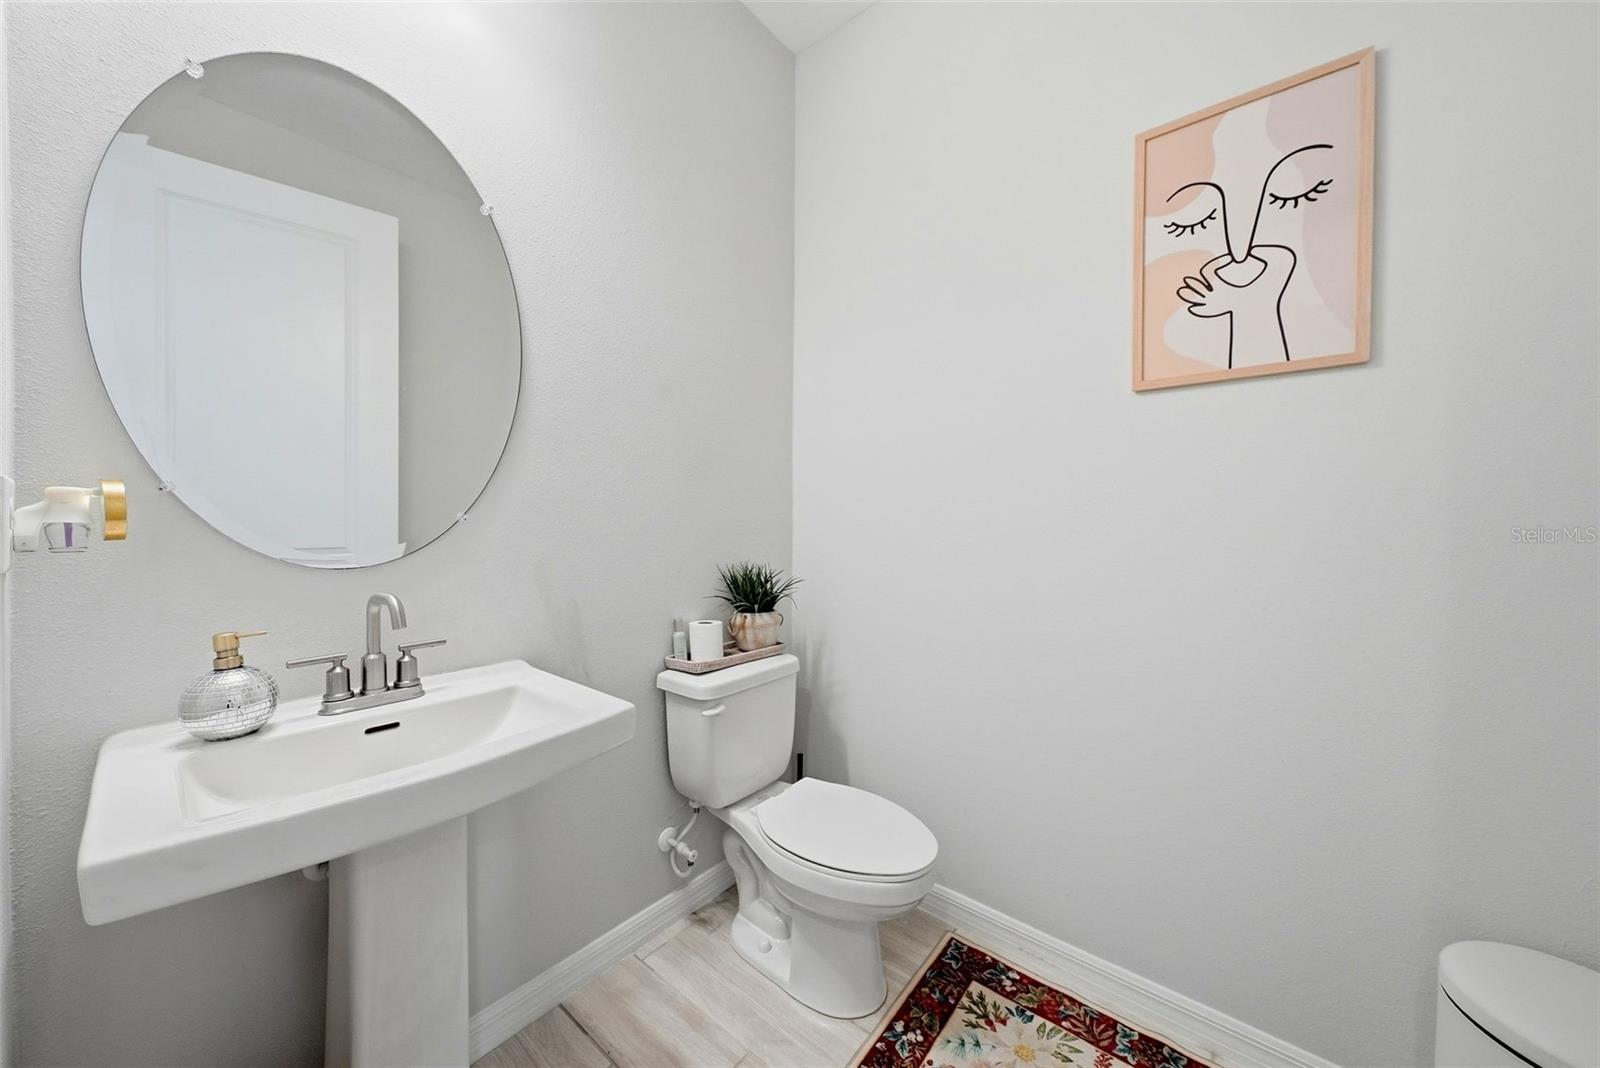
Bathroom 2 First level , Tile
Bedroom 2 Second level , Carpet , Jack & Jill Bathroom
Bedroom 3 Second level , Carpet , Jack & Jill Bathroom
Bedroom 4 Second level , Carpet , Jack & Jill Bathroom
Den Second level , Carpet
Loft Second level , Carpet

Interior Features

  • High Ceilings
  • Kitchen/Family Room Combo
  • Open Floorplan
  • Primary Bedroom Main Floor

Appliances

  • Built-In Oven
  • Cooktop
  • Dishwasher
  • Dryer
  • Microwave
  • Range Hood
  • Refrigerator
  • Washer

Heating

  • Heat Pump

Laundry features

  • Laundry Room

Air Conditioning

  • Central Air

Floor Covering

  • Carpet
  • Tile

Utilities

  • Public
  • Underground Utilities

Exterior features

  • Rain Gutters
  • Sidewalk

View

  • Water

Patio and porch features

  • Front Porch
  • Patio
  • Screened

Pets restrictions

  • Verify with HOA

Architectural Style

  • Colonial

Community Features

  • Playground
  • Pool
  • Sidewalks
  • Tennis Court(s)

Association Amenities

  • Basketball Court
  • Clubhouse
  • Fitness Center
  • Park
  • Playground
  • Pool
  • Tennis Court(s)

Construction Materials

  • Block
  • Frame

Road Surface Type

  • Asphalt
  • Paved

Roof

  • Shingle

Foundation

  • Slab

Lot Features

  • Landscaped
  • Sidewalk
  • Paved

School Information


Listing information courtesy of H. PATEL REAL ESTATE LLC

All listing information is deemed reliable but not guaranteed and should be independently verified through personal inspection by appropriate professionals. Listings displayed on this website may be subject to prior sale or removal from sale; availability of any listing should always be independently verified.
Listing information is provided for consumer personal, non-commercial use, solely to identify potential properties for potential purchase; all other use is strictly prohibited and may violate relevant federal and state law.
Listing data comes from My Florida Regional MLS.