9631 OAKWOOD HILLS CT
3, 2, 1,888ft²
MLS#: W7885440
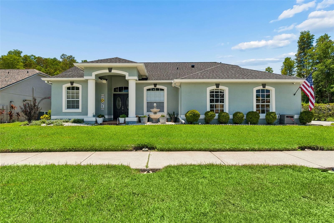
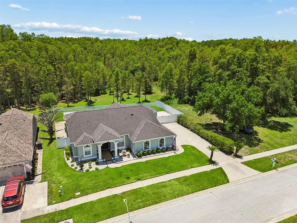
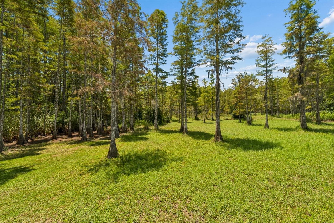
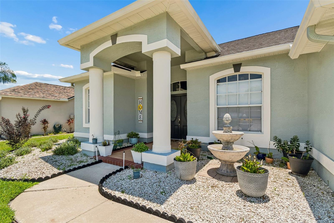
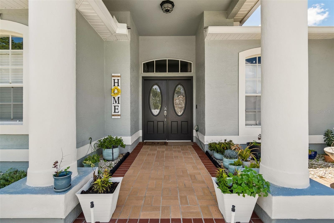
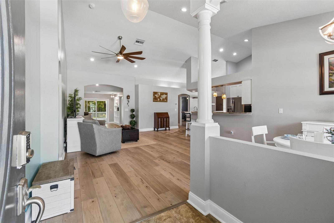
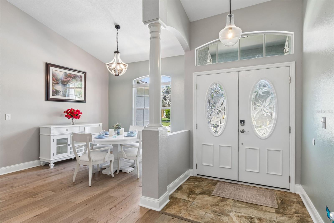
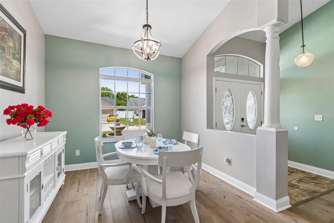
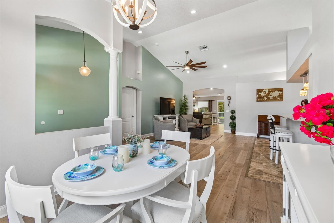
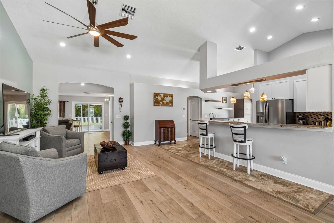
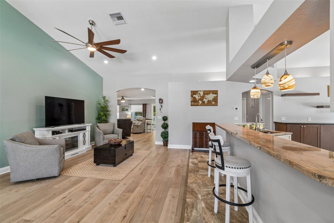
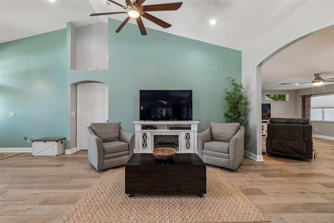
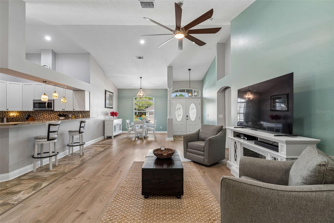
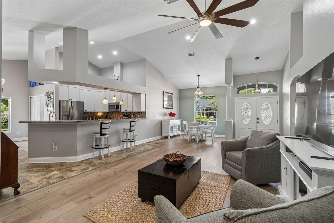
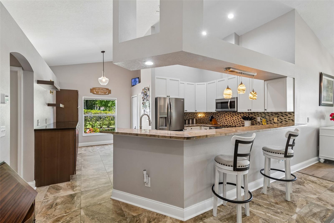
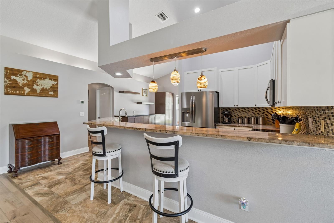
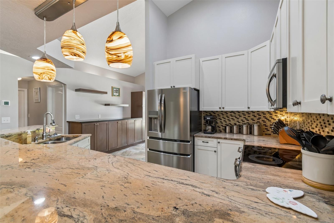
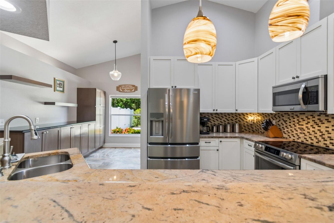
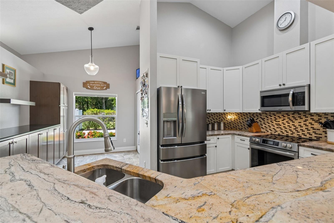
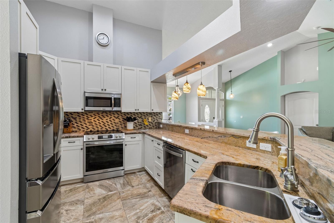
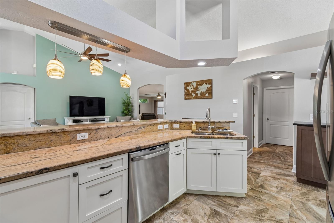
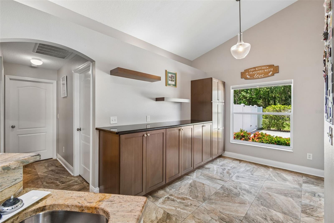
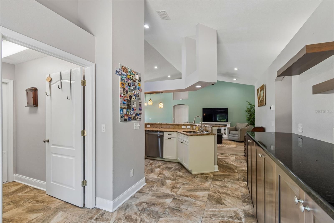
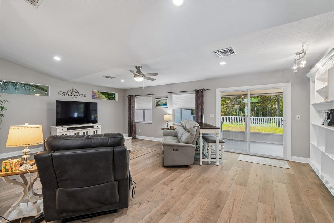
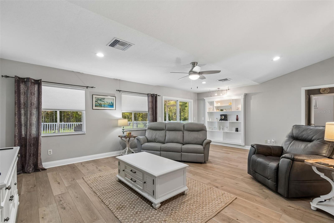
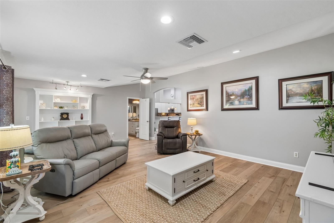
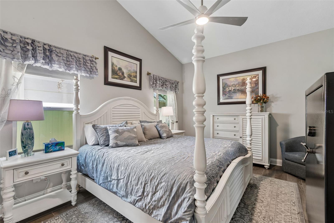
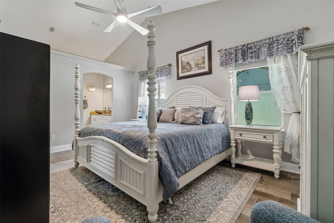
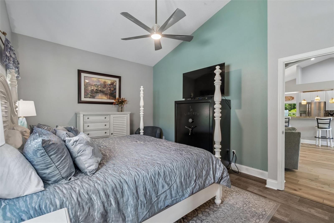
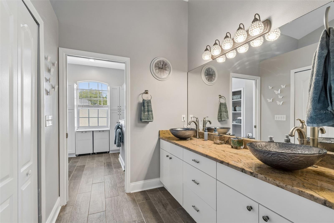
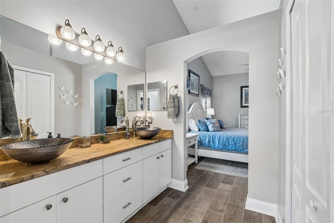
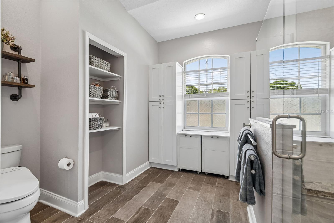
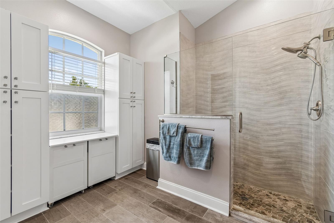
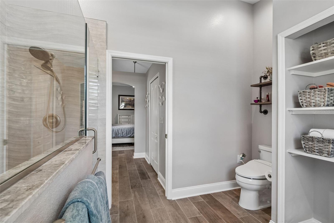
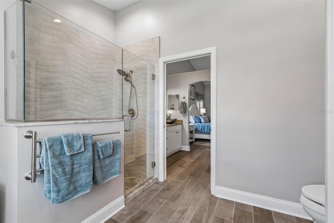
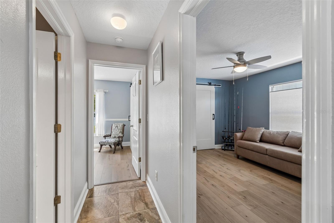
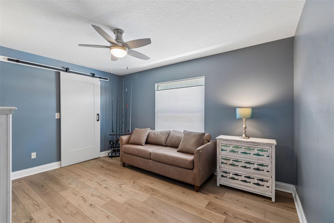
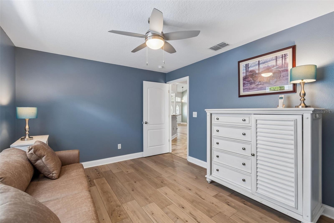
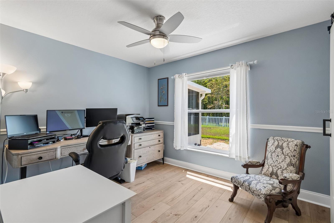
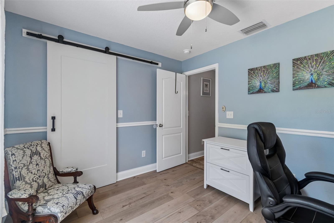
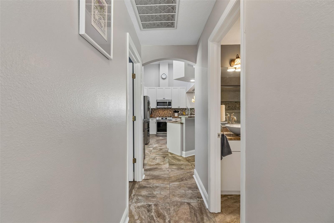
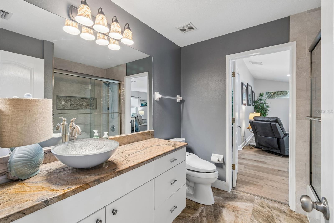
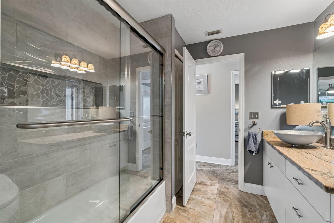
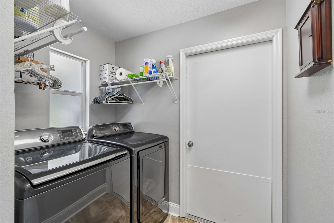
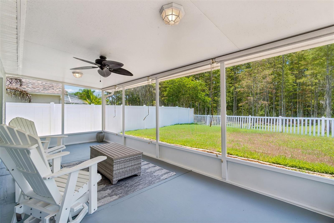
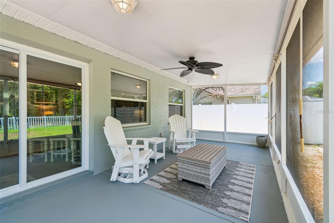
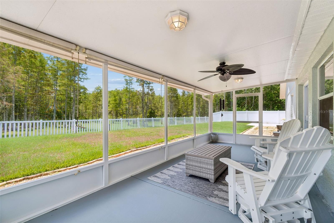
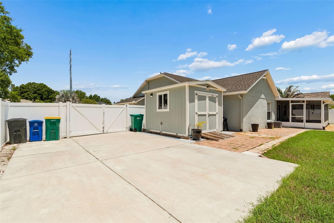
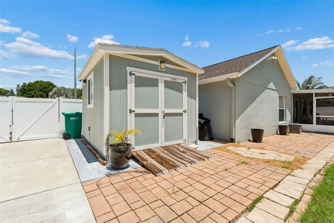
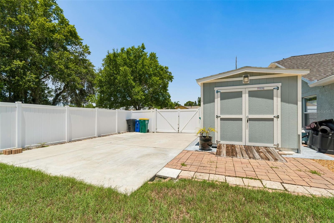
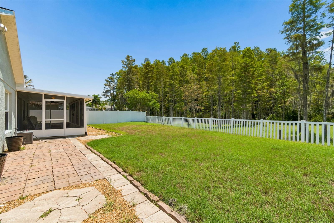
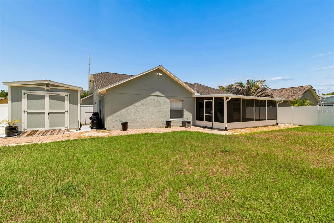
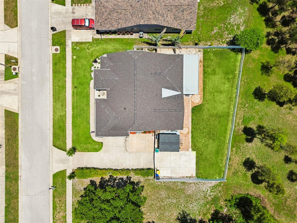
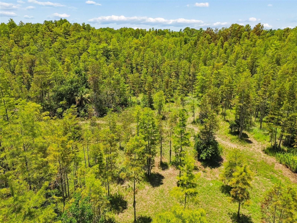
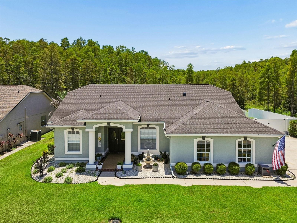
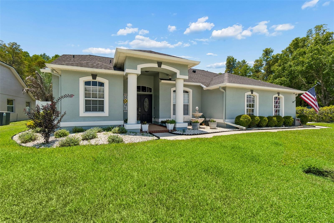
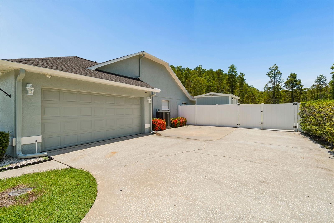
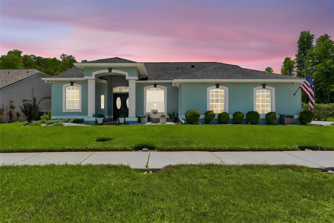
This beautifully maintained home in Nature's Hideaway offers maximum privacy with picturesque conservation views on the rear and side yard! An extra large fenced backyard with a spacious 10 X 23 screened back porch allows for all sorts of backyard activities! The oversized swing driveway can accommodate many cars and includes a concrete boat slab. Outdoor gutters were added in 2016. A new AC, landscaping and a French drain system was added in 2017. The front doors were replaced with high impact doors in 2018. The exterior was painted in 2019. A new roof was added in 2020 along with a new Tuff 10 X 12 shed with power in the backyard. The interior was painted in 2021. There were numerous renovations done to the primary and guest bathrooms in 2022. There was new flooring added throughout the home in 2023 (except for the primary bedroom, primary bathroom and guest bath in 2022). Ceramic tile in all wet areas. A new water heater was added in 2024. The sliding glass door was replaced in 2026. This bright and airy open floor plan is perfect for entertaining! The galley style kitchen boasts beautiful granite countertops and upgraded stainless steel appliances. There is a bonus set of cabinets for added storage space and countertop between the laundry room and the kitchen! The washer and dryer are included. Please note that this entire home was constructed with concrete block, as many homes in Nature's Hideaway were built with frame construction. Low HOA fee of $320 a year and NO CDD fees. This exquisite home offers year-round recreation with a setting designed for relaxation and entertainment. Schedule your appointment today!
Driving directions : From Seven Springs Blvd. and Hideaway Trail, go East on Hideaway Trail to right on Pemberton Road to left on Ground Squirrel Drive to home on right.
| Rooms | Dimension | Description |
|---|---|---|
| Living Room | 14x21 | First level , Laminate , Ceiling Fan(s) |
| Dining Room | 9x10 | First level , Laminate |
| Kitchen | 11x14 | First level , Ceramic Tile , Breakfast Bar , Granite Counters , Pantry |
| Dinette | 8x10 | First level , Ceramic Tile |
| Family Room | 16x23 | First level , Laminate , Ceiling Fan(s) |
| Primary Bedroom | 12x16 | First level , Ceramic Tile , Ceiling Fan(s) , Double Vanity , En Suite Bathroom |
| Bedroom 2 | 10x13 | First level , Laminate , Ceiling Fan(s) |
| Bedroom 3 | 9x11 | First level , Laminate , Ceiling Fan(s) |
| Balcony/Porch/Lanai | 10x23 | First level , Concrete , Ceiling Fan(s) |
3, 2, 1,888ft²
MLS#: W7885440
3, 2, 1,992ft²
MLS#: TB8524395
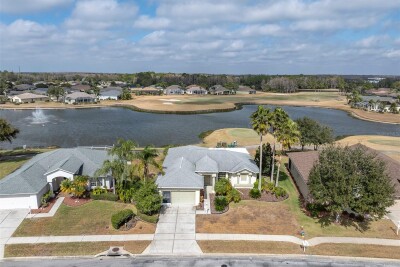
3, 2, 1,876ft²
MLS#: W7882764
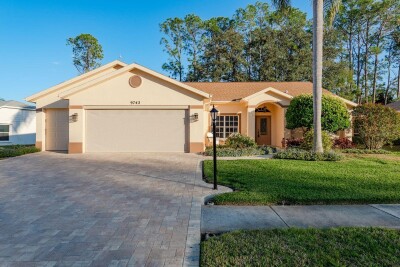
3, 2, 1,905ft²
MLS#: TB8461802