1808 POWDER RIDGE DR
Valrico / Brentwood Hills Comunidad
4, 2, 2,102ft²
MLS#: W7887350
Why Wait to Build When Your Dream Home Is Ready Now?
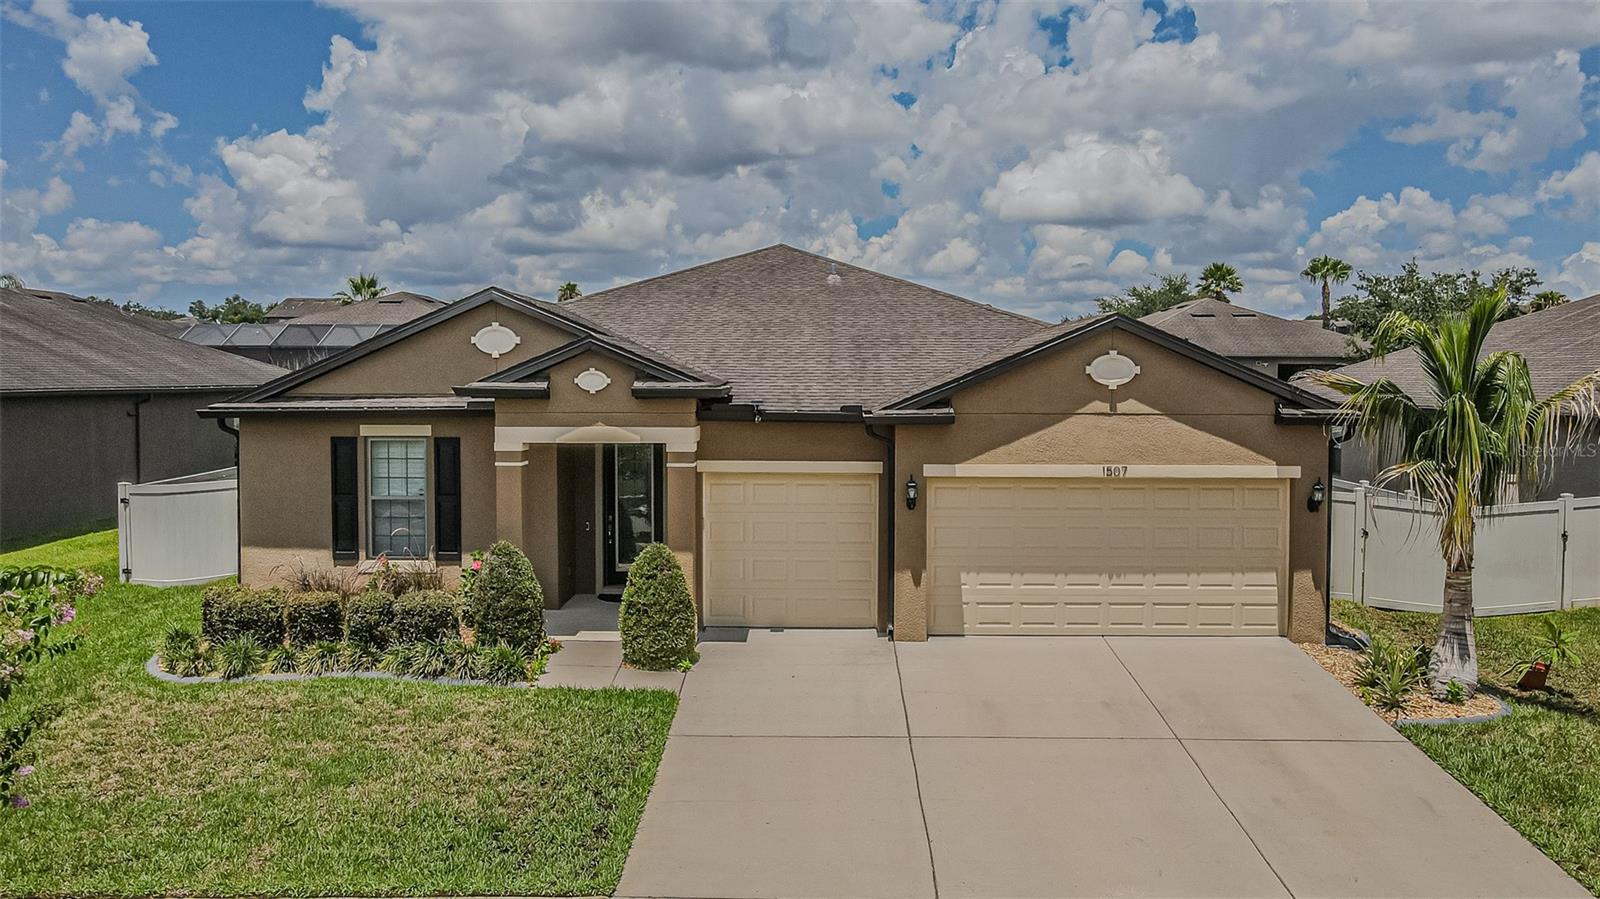
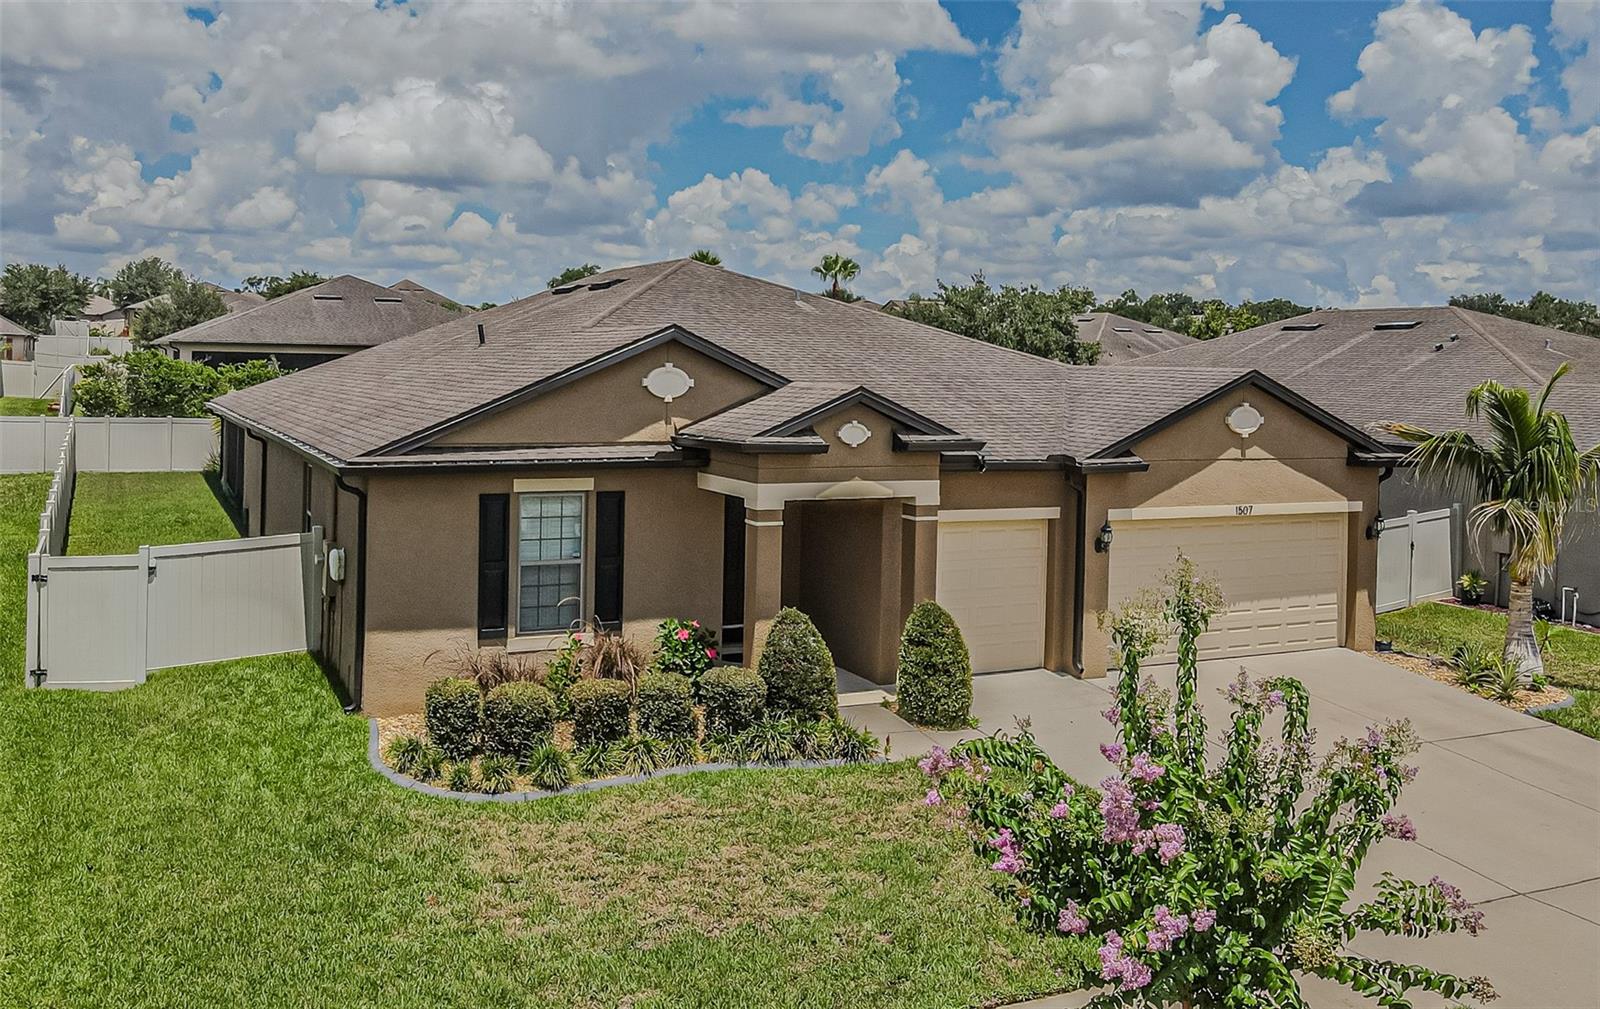
Welcome to this exceptional home in one of Valrico's most desirable communities! Built in 2016, this energy-efficient home offers the benefits of newer construction, low HOA of only $75/mth and NO CDD plus thousands of dollars in thoughtful upgrades already completed.
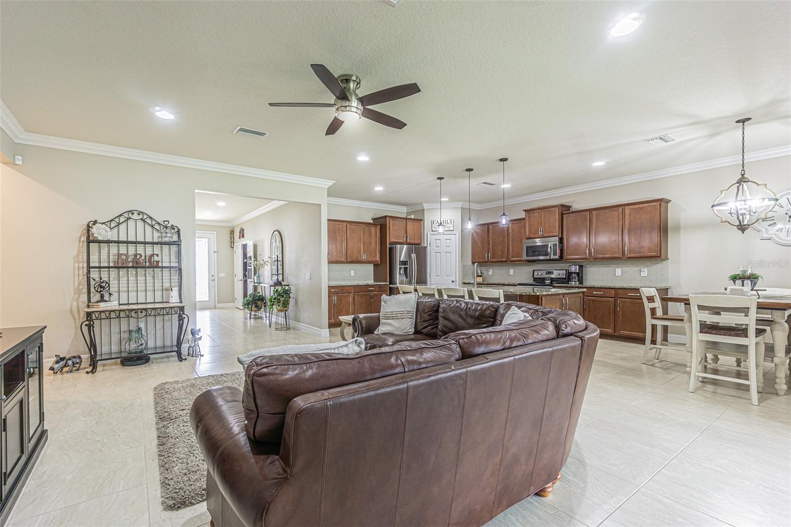
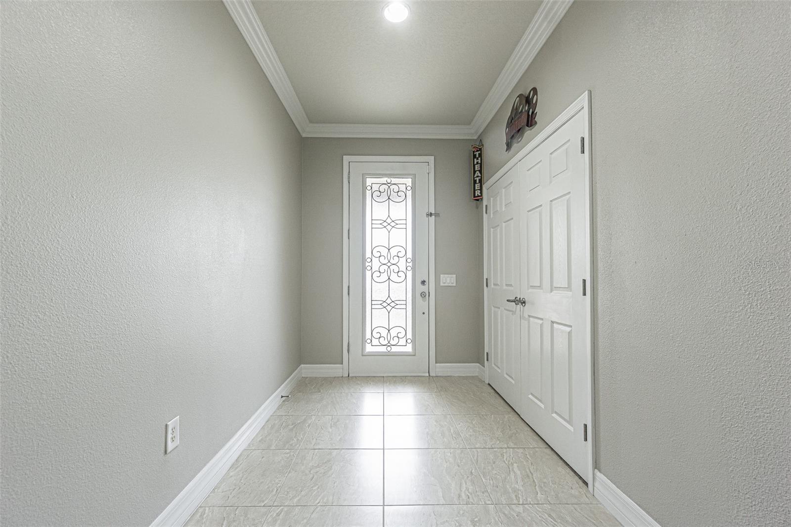
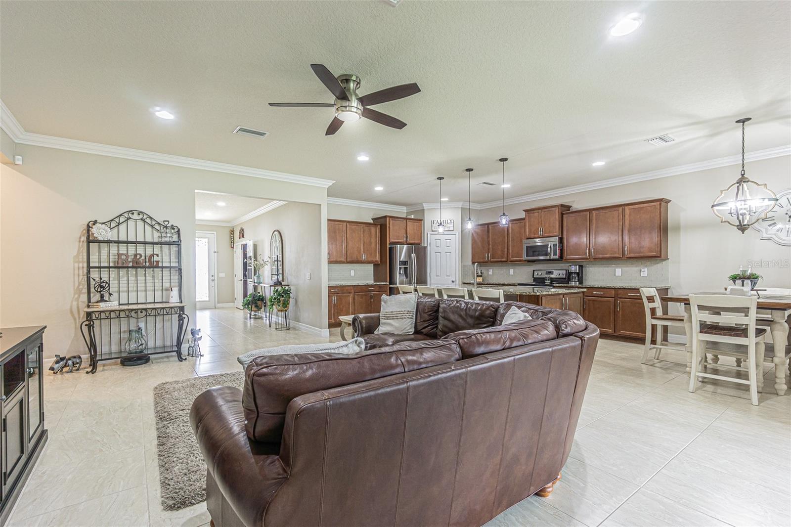
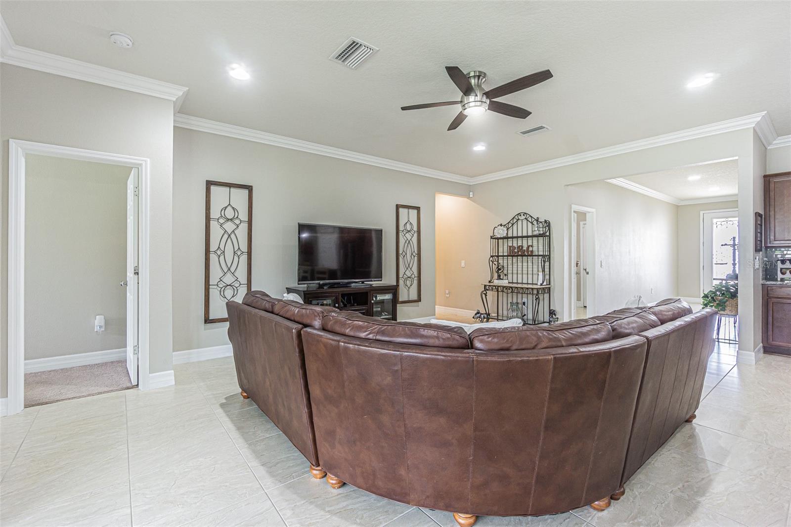
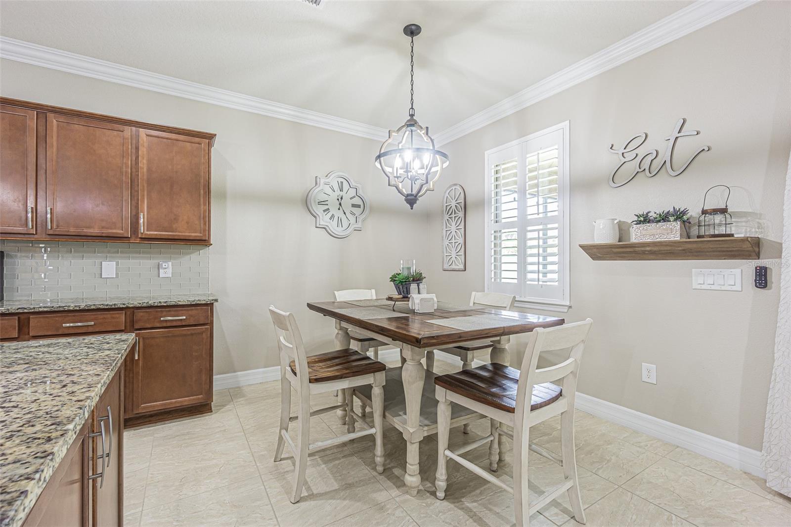
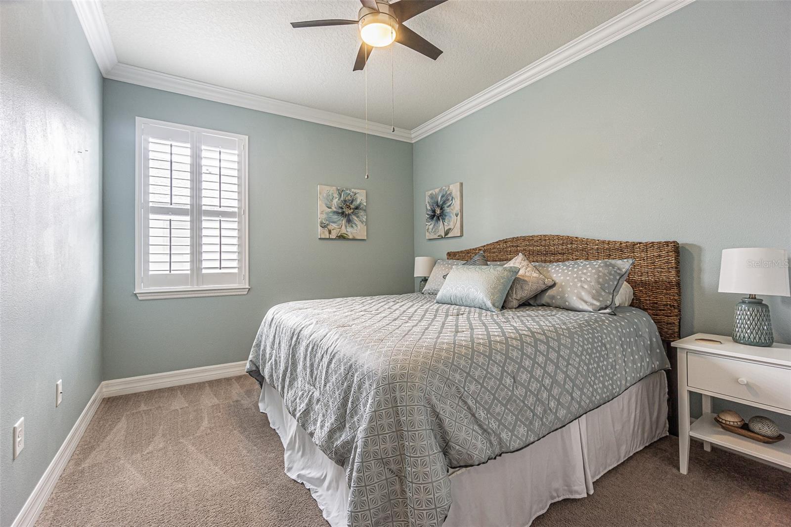
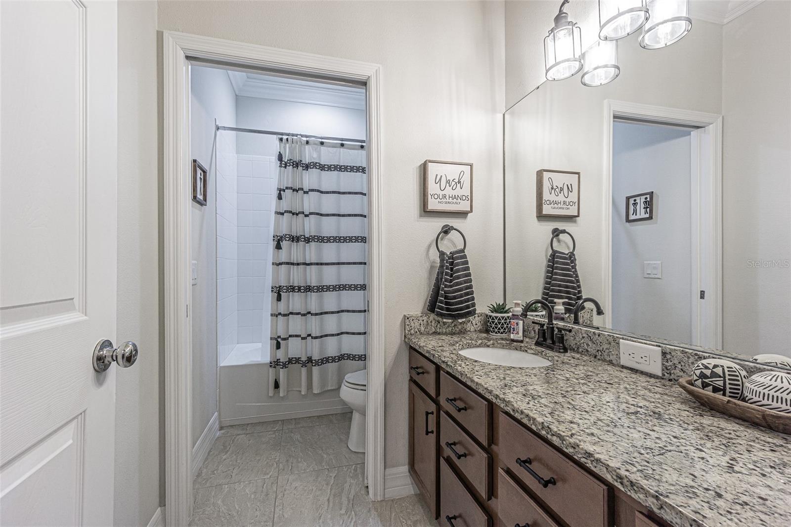
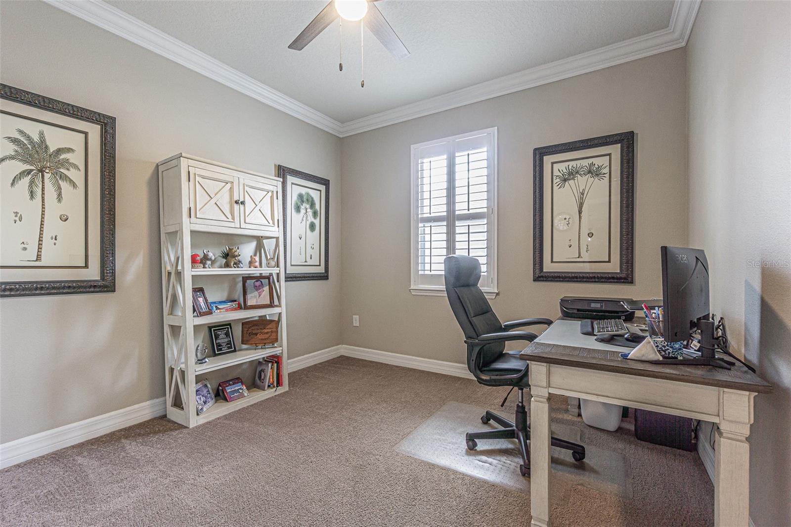
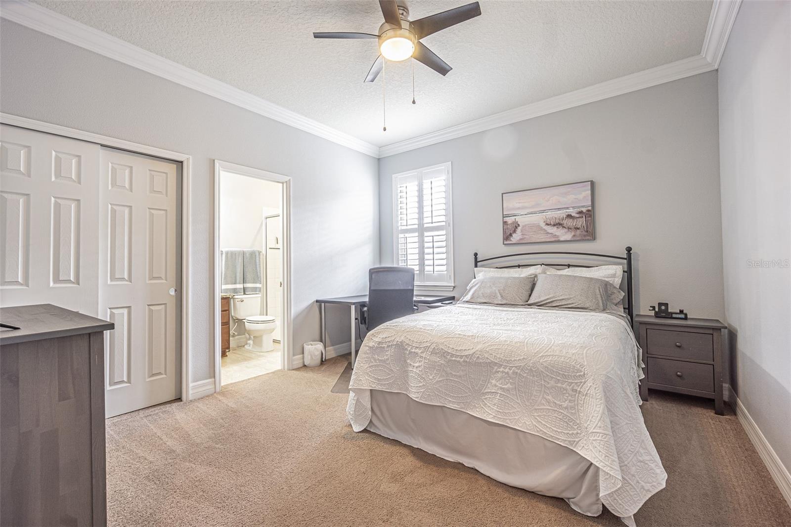
Featuring 4 bedrooms, 3 full baths, a dedicated home theater, and a spacious 3-car garage, this home welcomes you with soaring 9'+ ceilings, beautiful 21-inch tile flooring, plantation shutters throughout, elegant crown molding, and fresh interior and exterior paint.
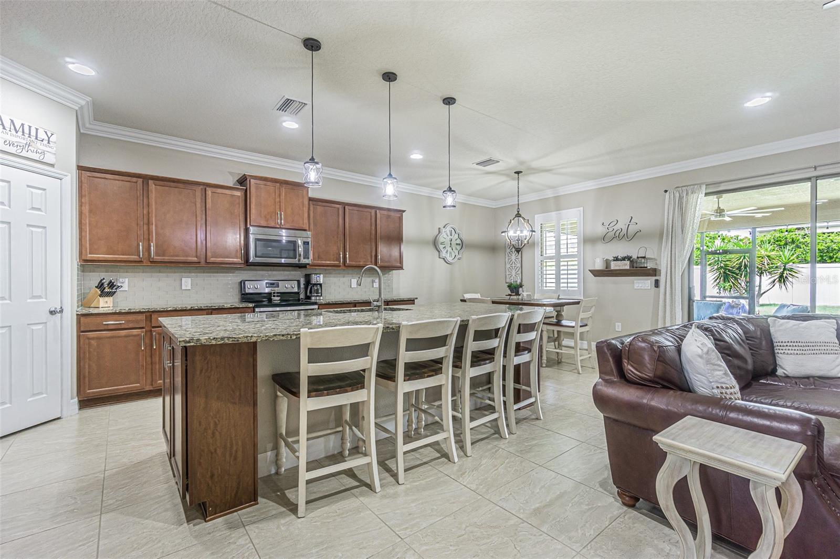
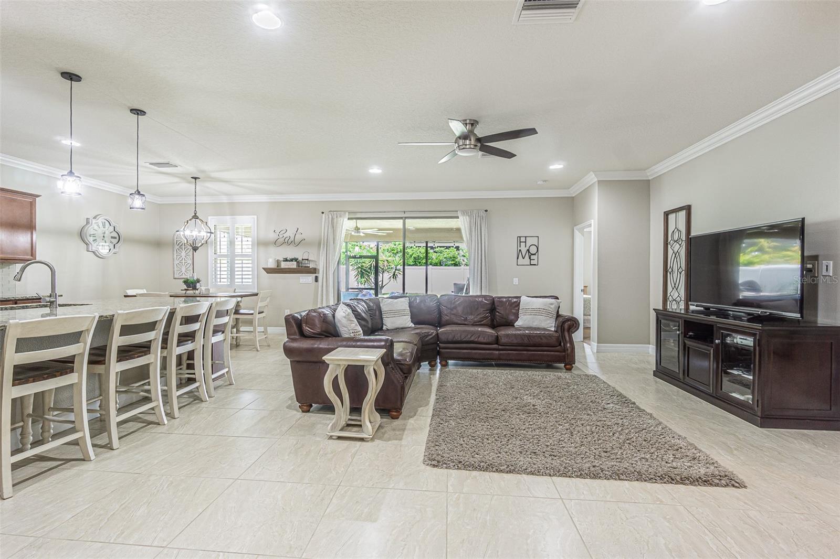
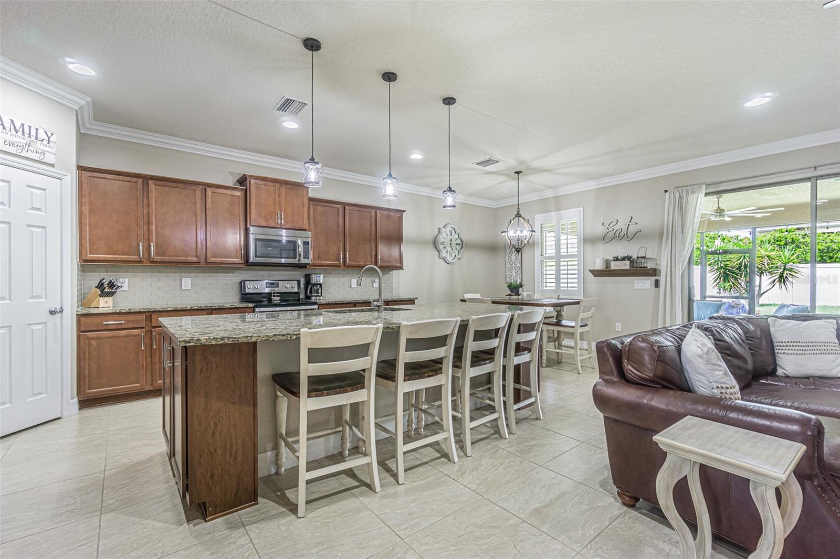
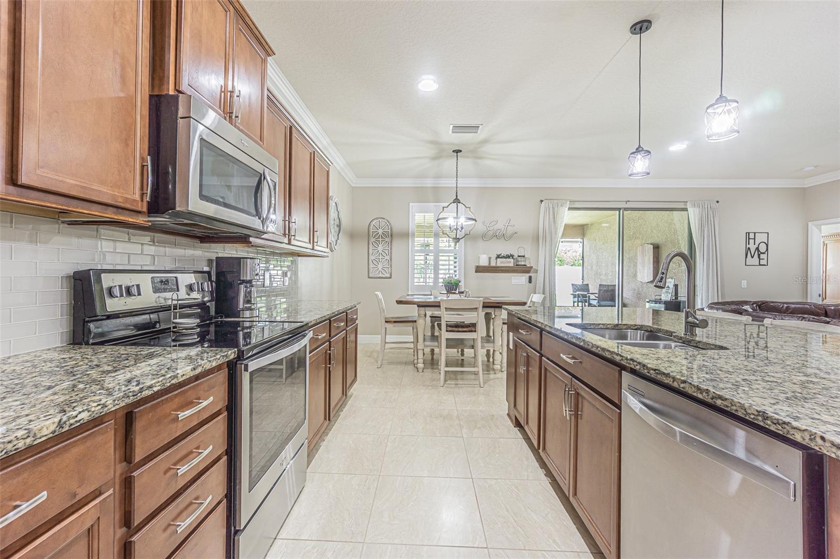
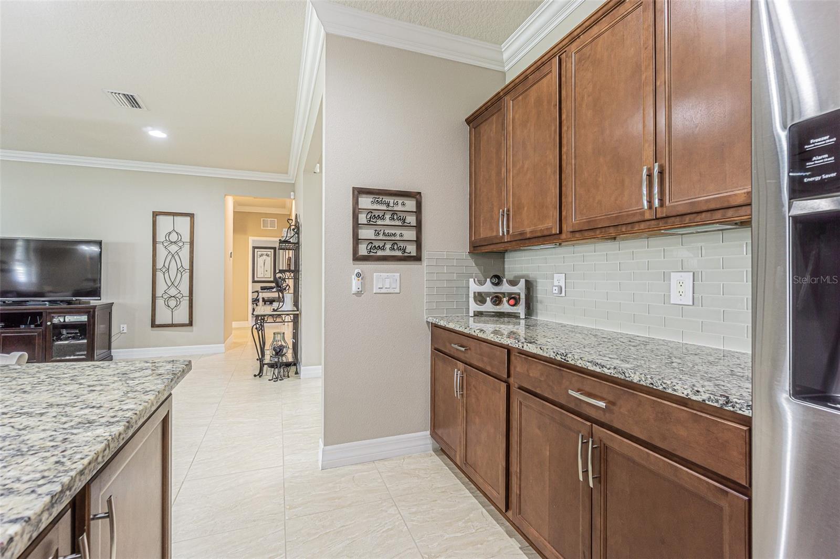
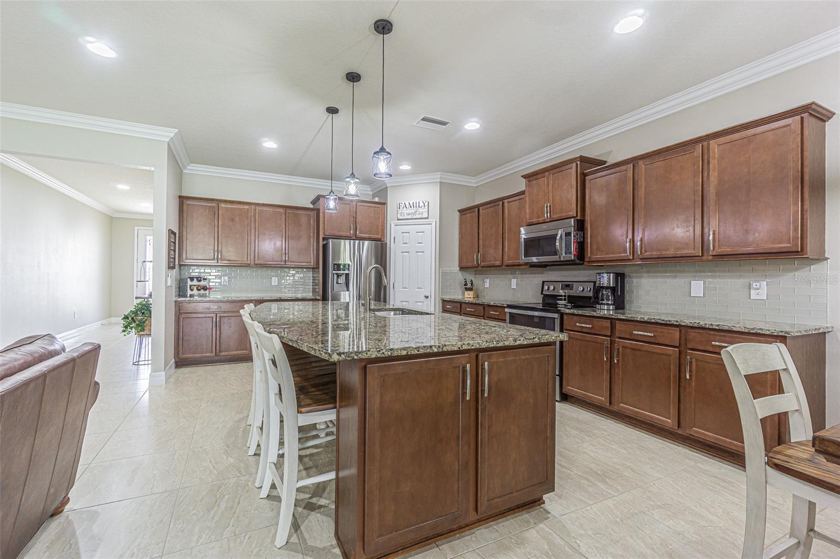
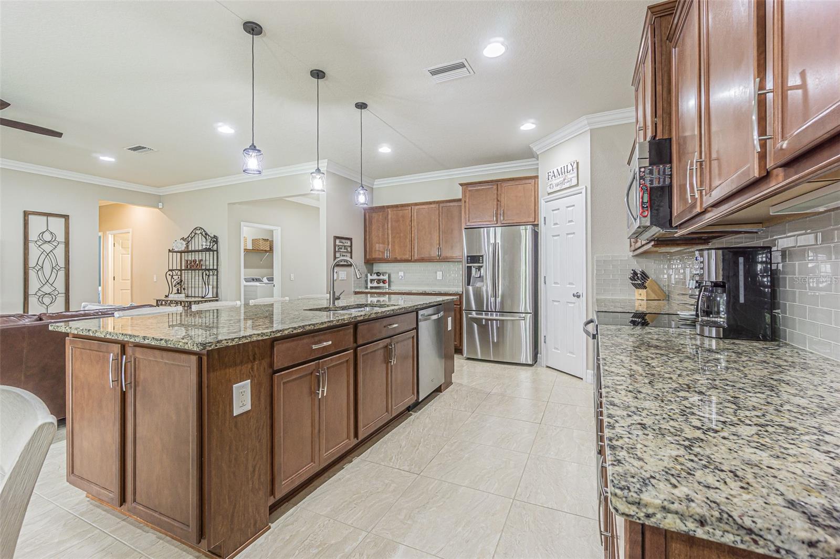
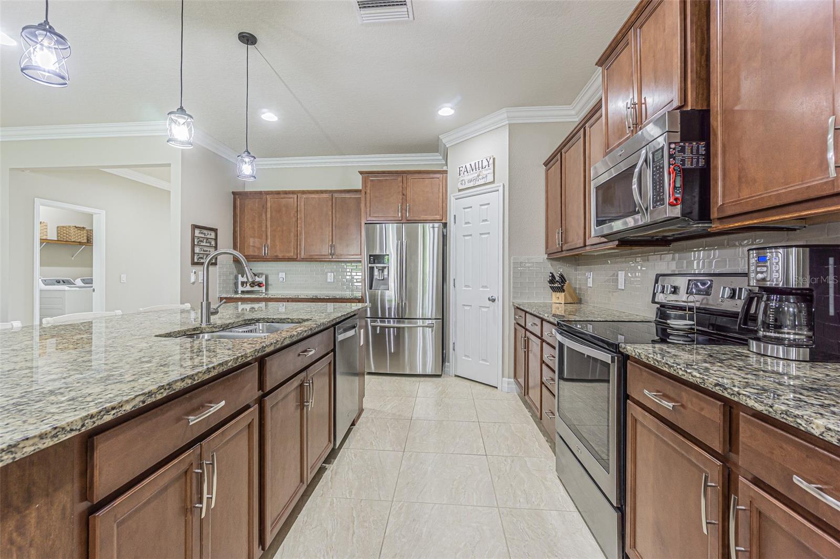
The chef's kitchen is designed to impress with 42-inch wood cabinetry, granite countertops, under-cabinet lighting, walk in pantry, upgraded lighting fixtures, stylish cabinet hardware, and an expansive 10-foot center island that serves as the heart of the home. The open floor plan is ideal for entertaining and everyday living.
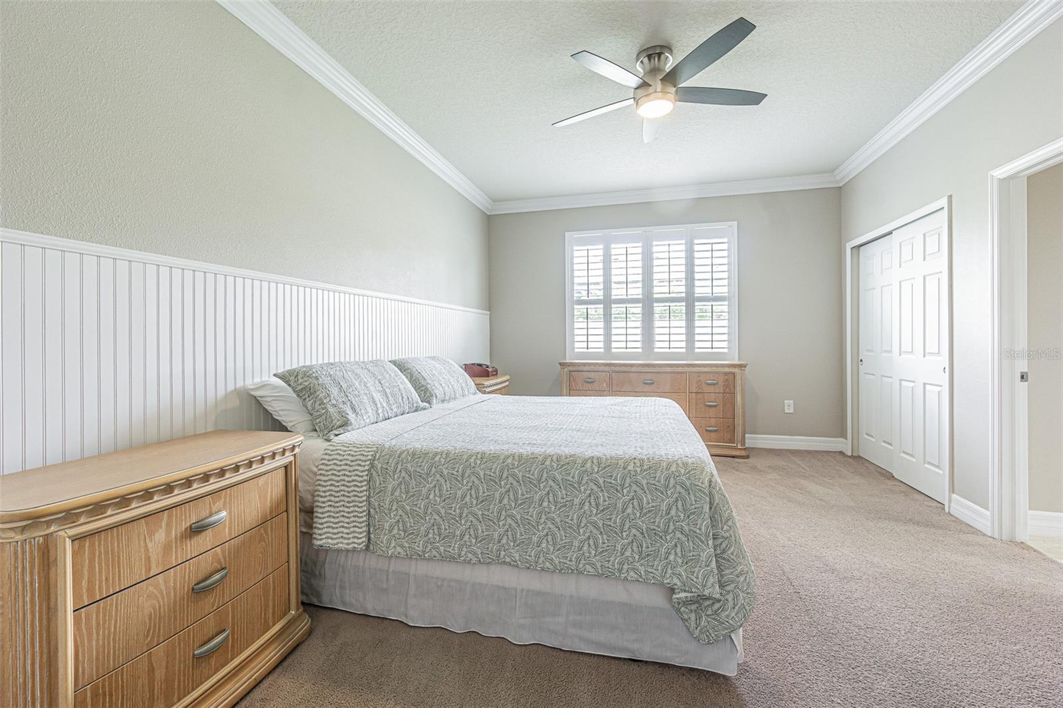
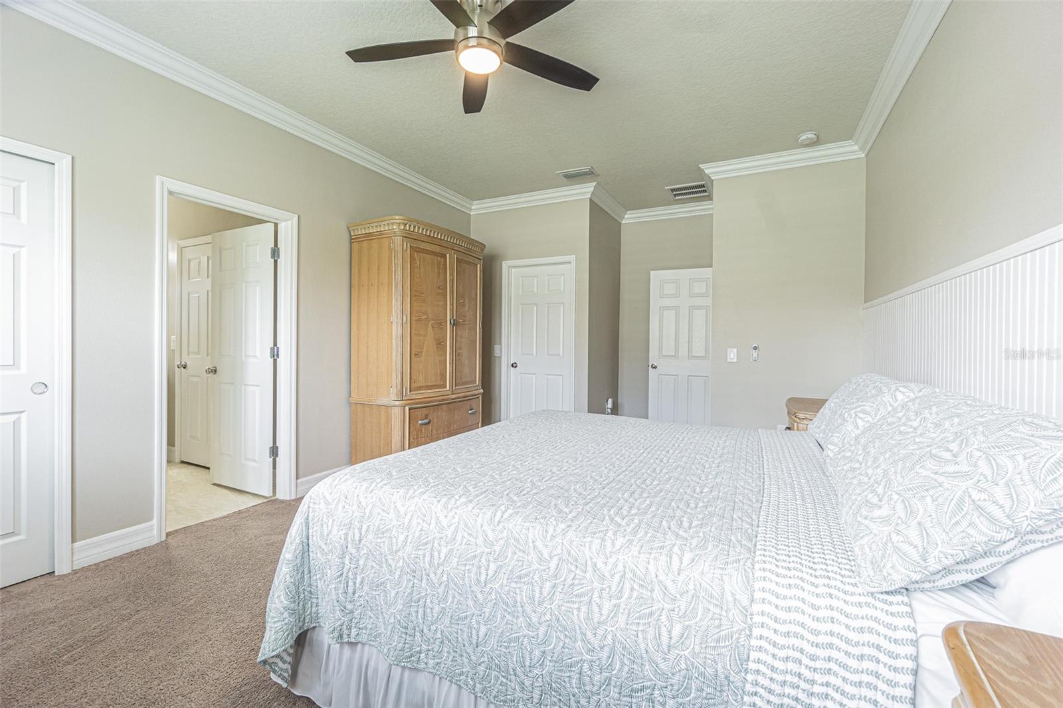
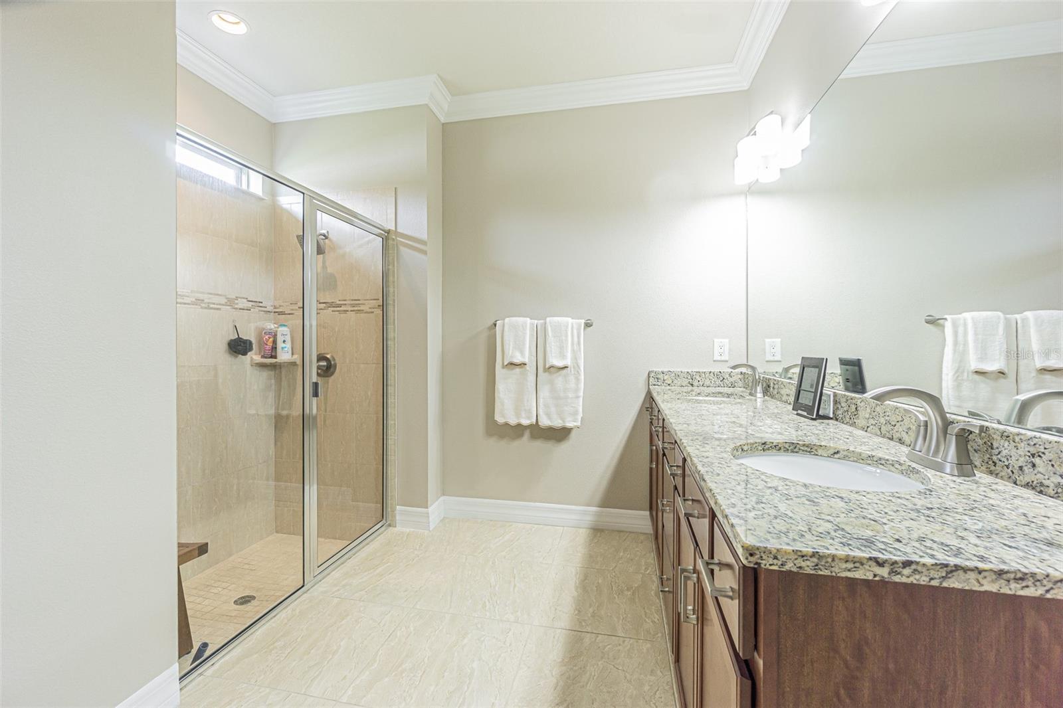
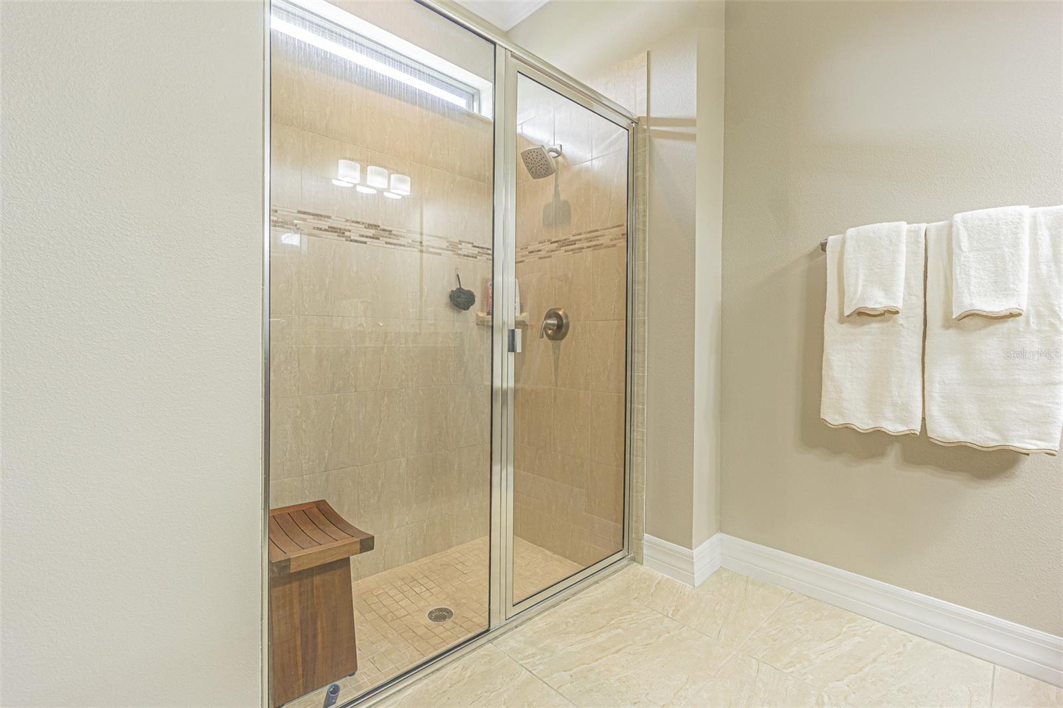
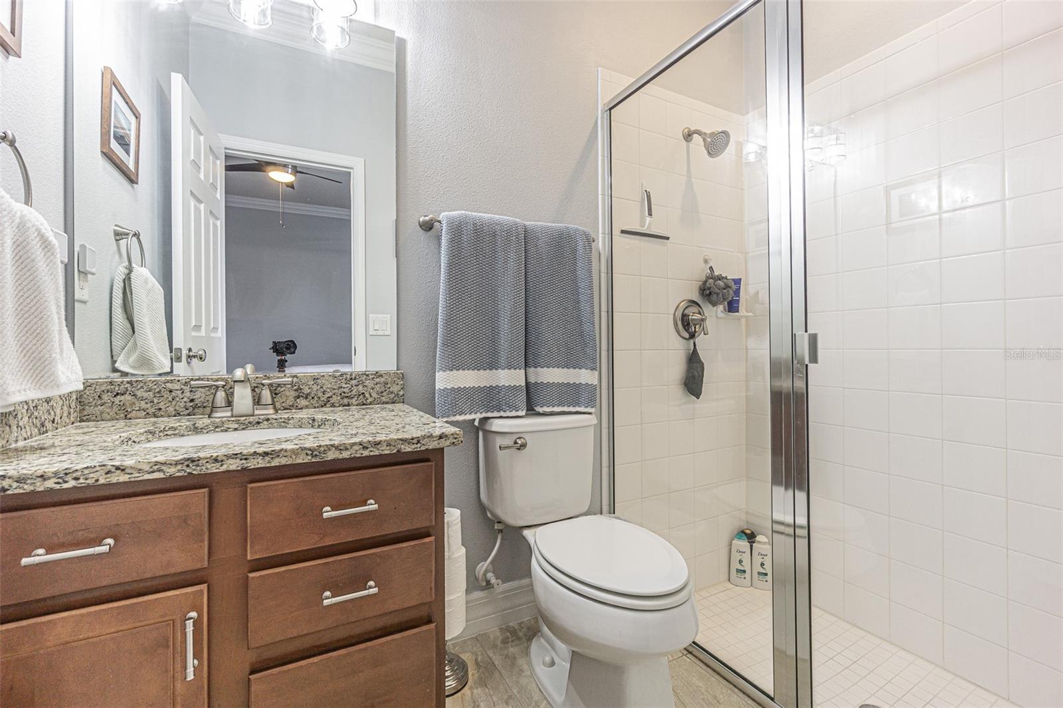
The spacious owner's suite features a generous walk-in closet and an oversized vanity with abundant storage. A private en-suite fourth bedroom creates the perfect guest suite, in-law retreat, or teenager's haven.
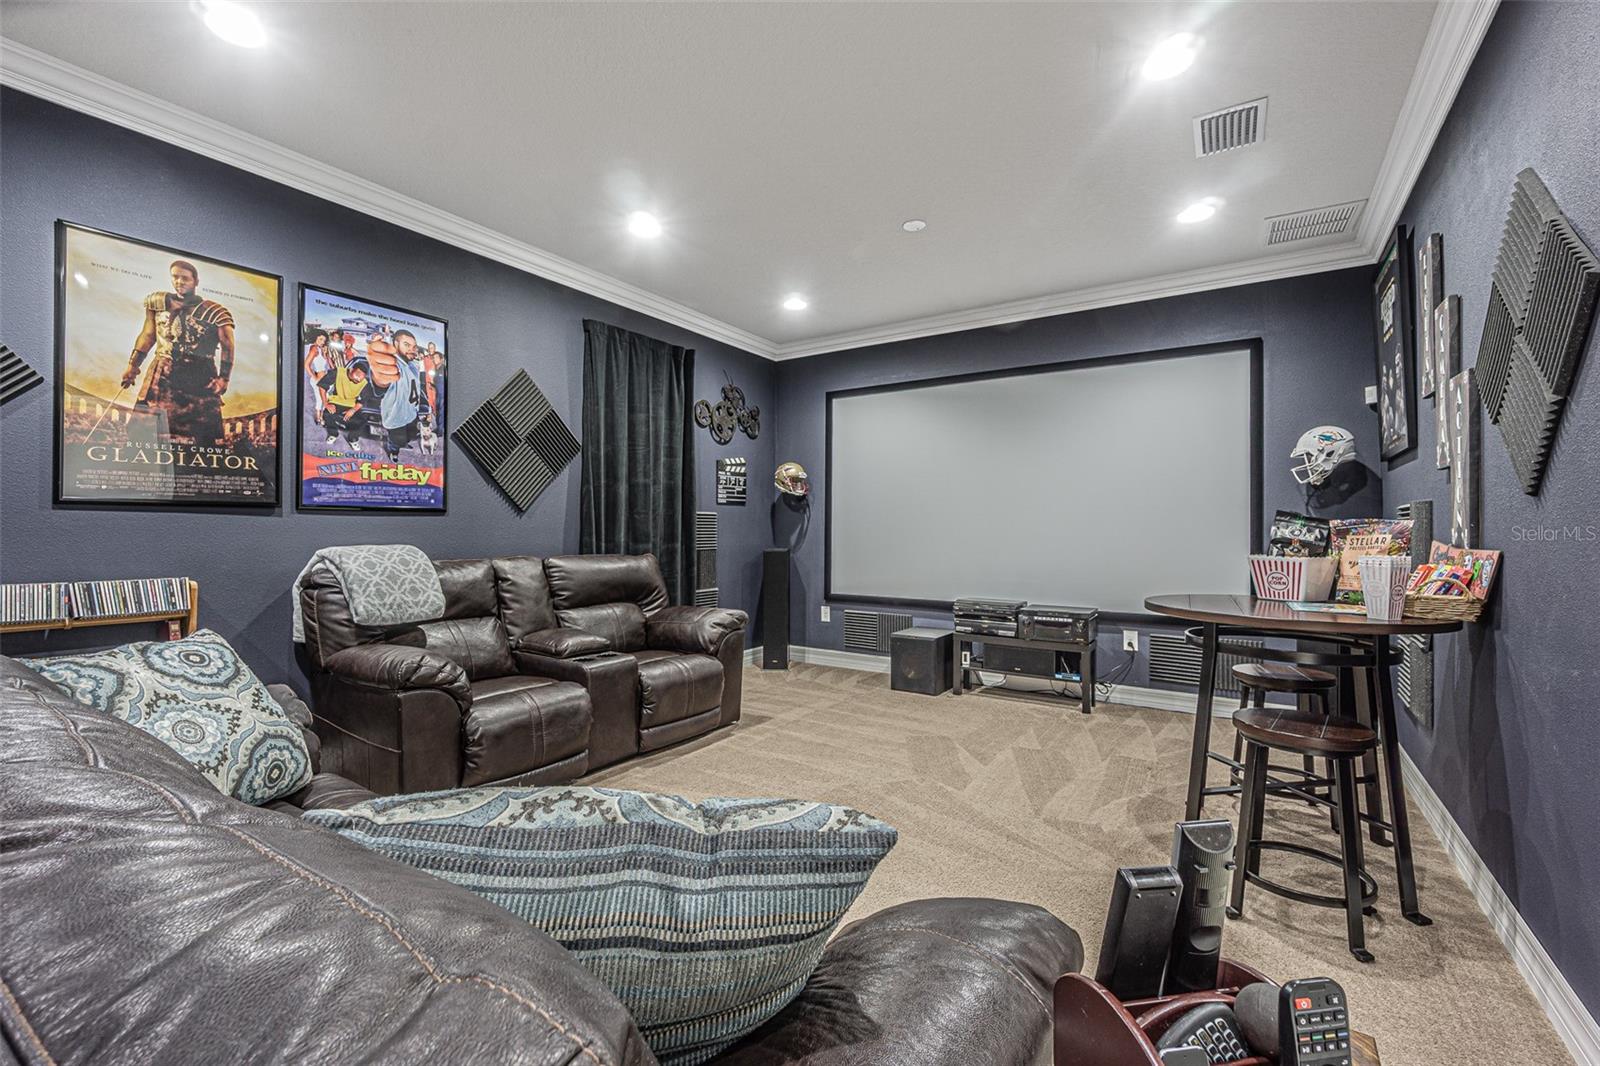
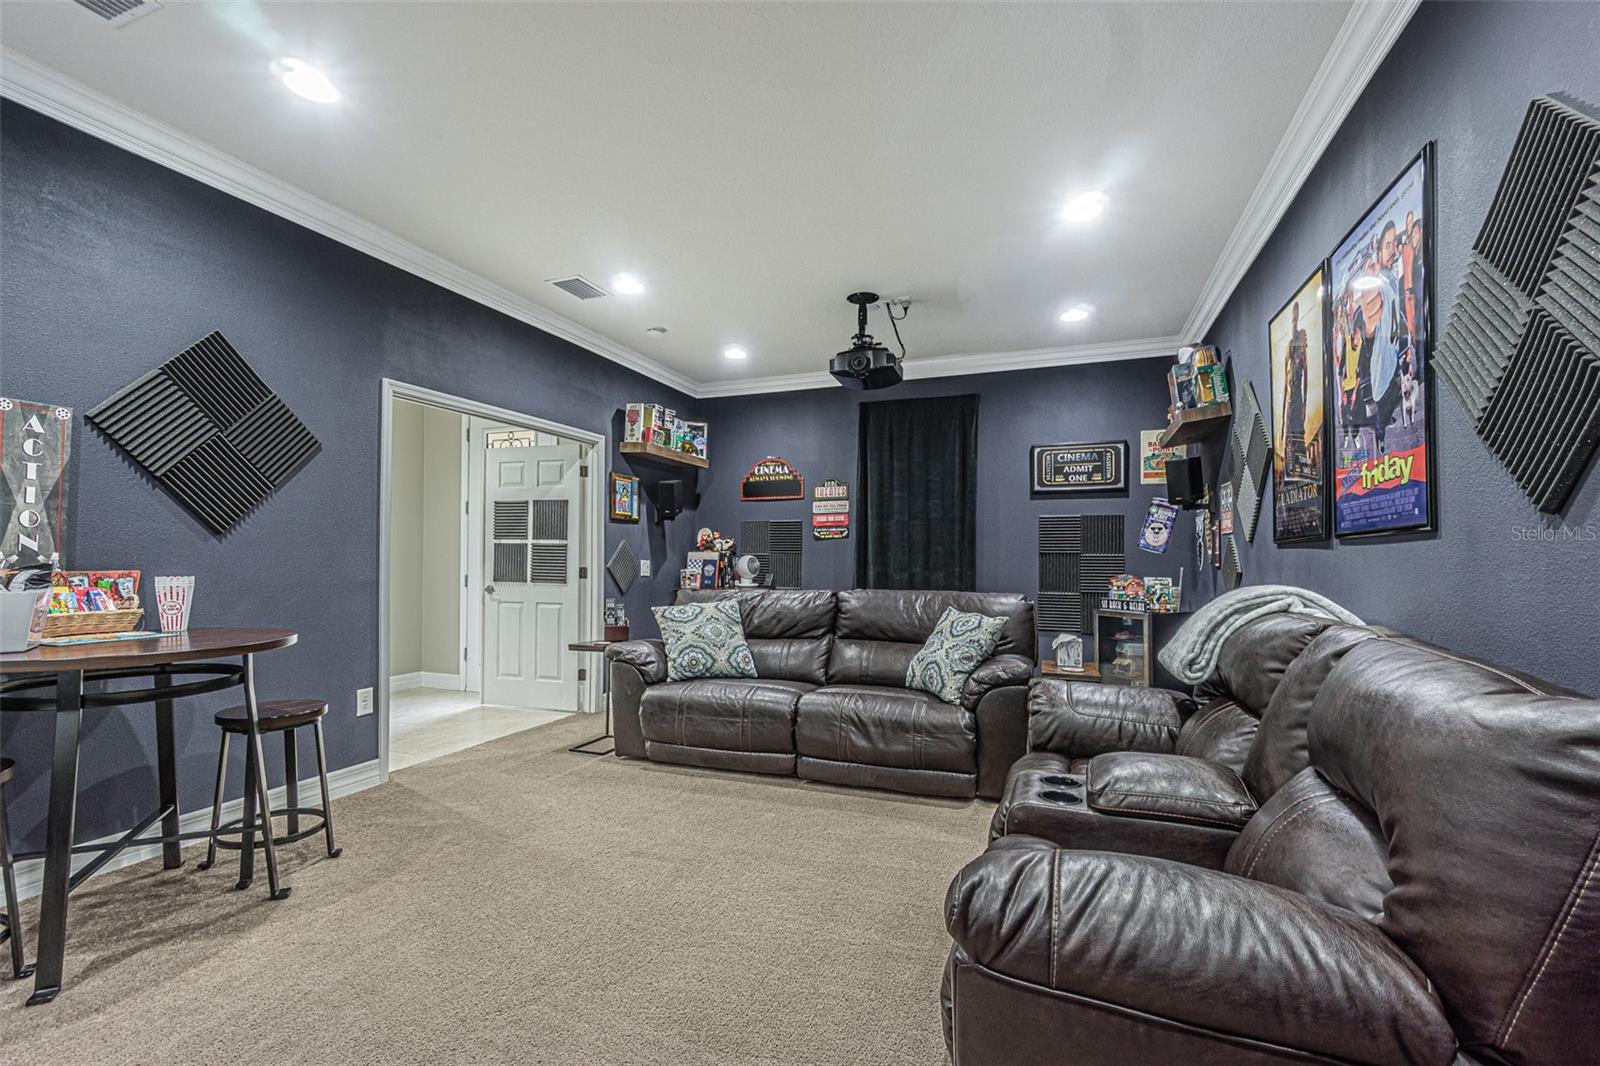
Movie nights become unforgettable in the dedicated home theater, complete with a Sony projector and impressive 135-inch screen, both included with the home. Whether used as a media room, game room, or family retreat, this flexible space is sure to become a favorite.
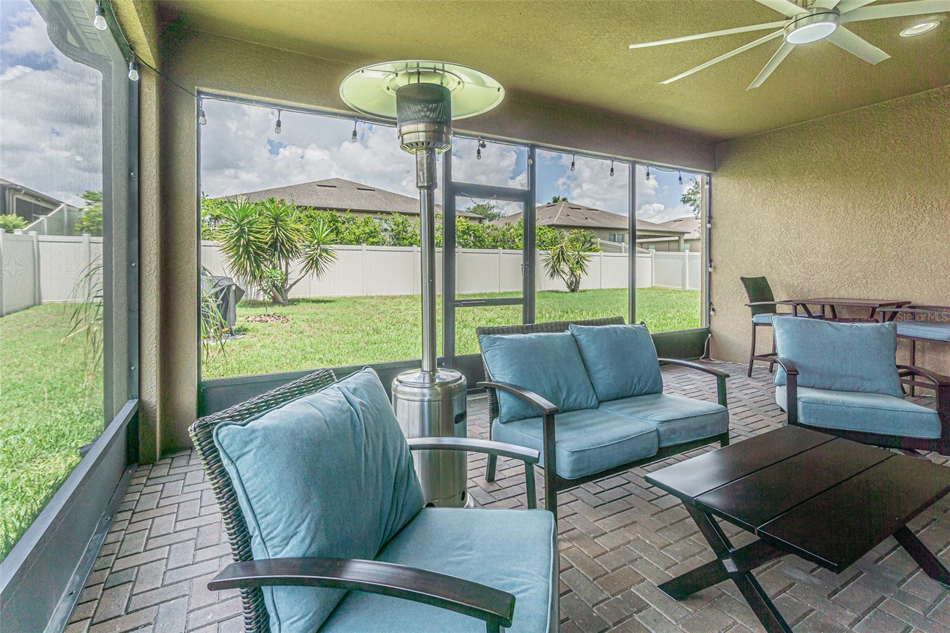
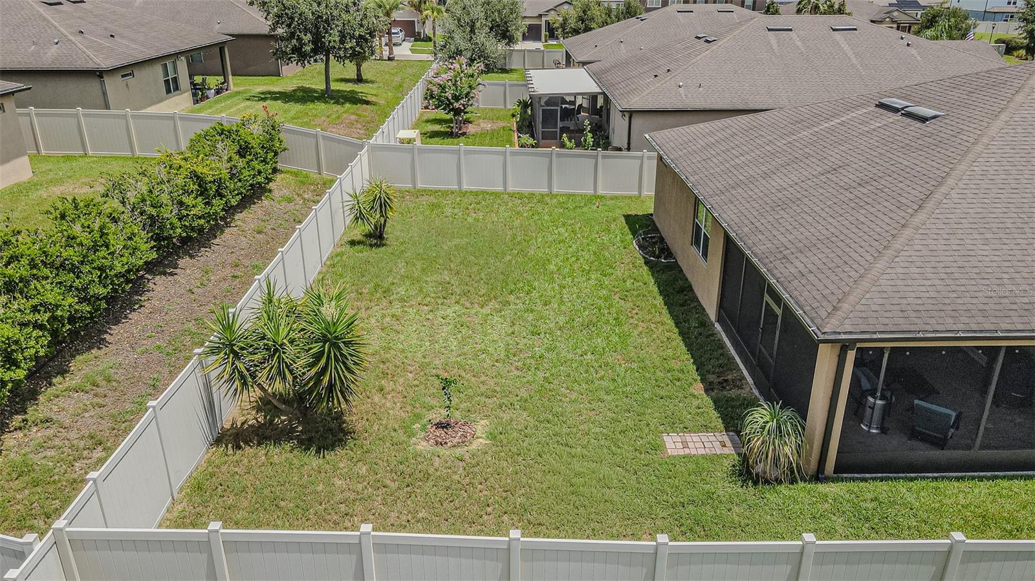
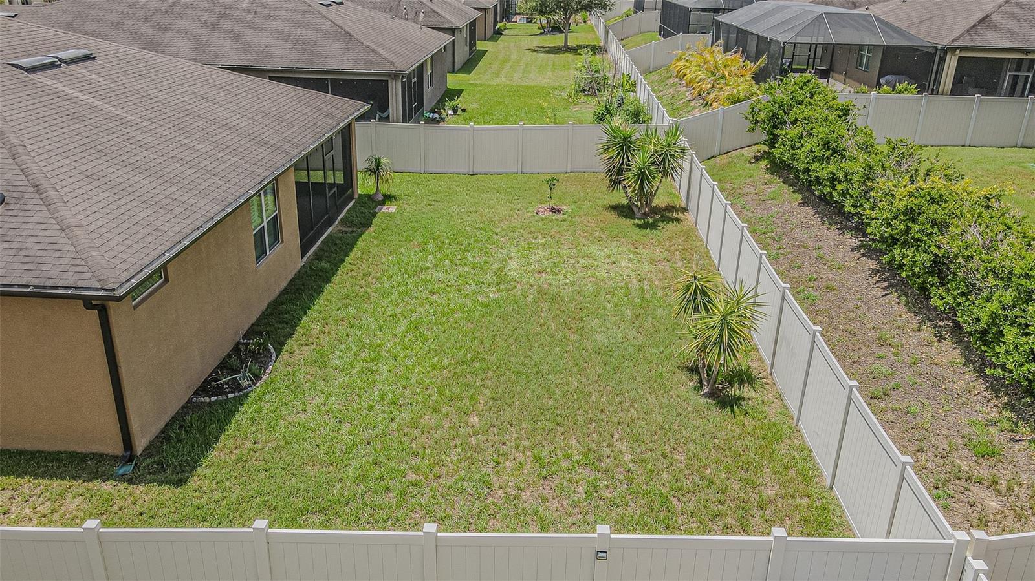
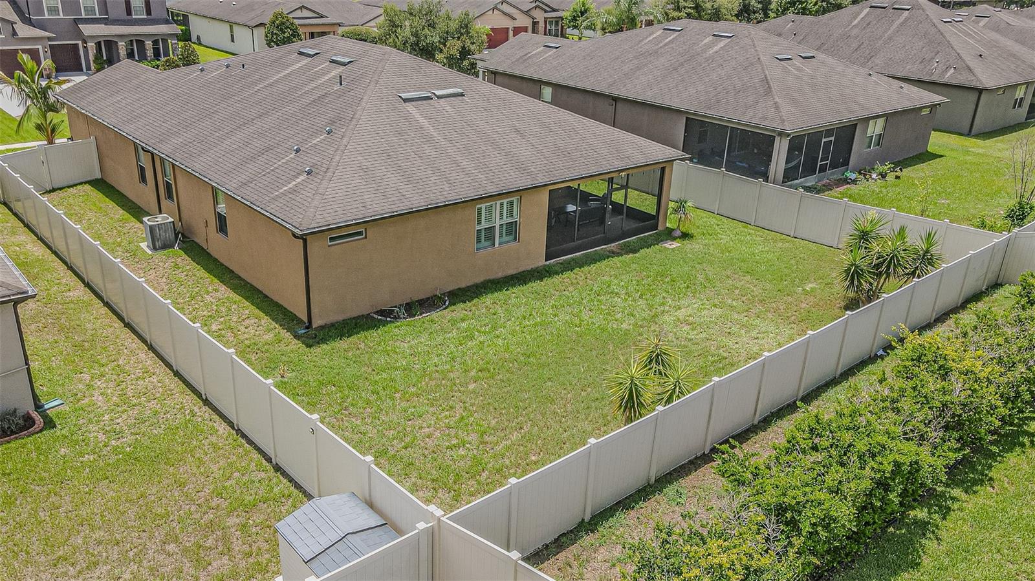
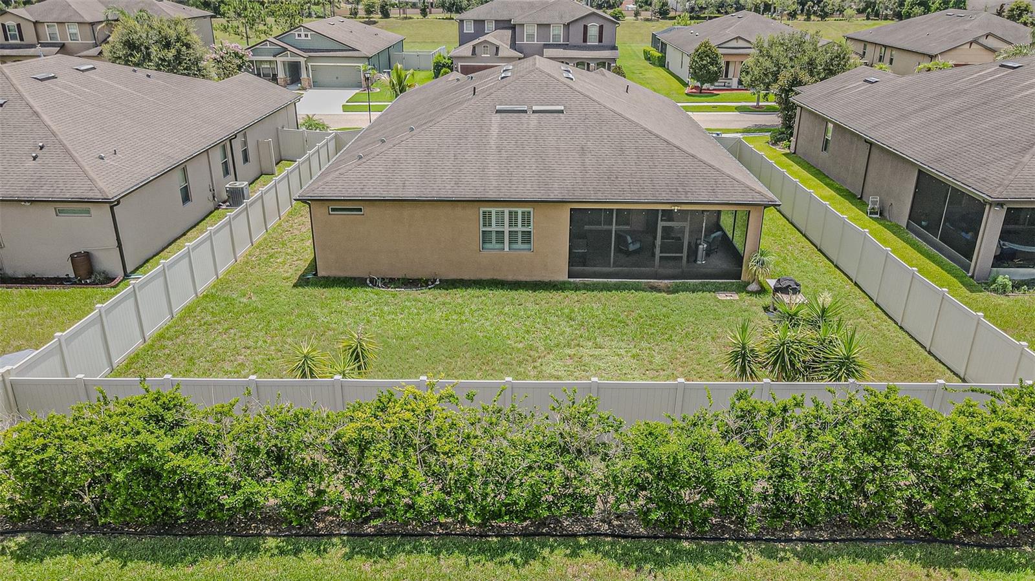
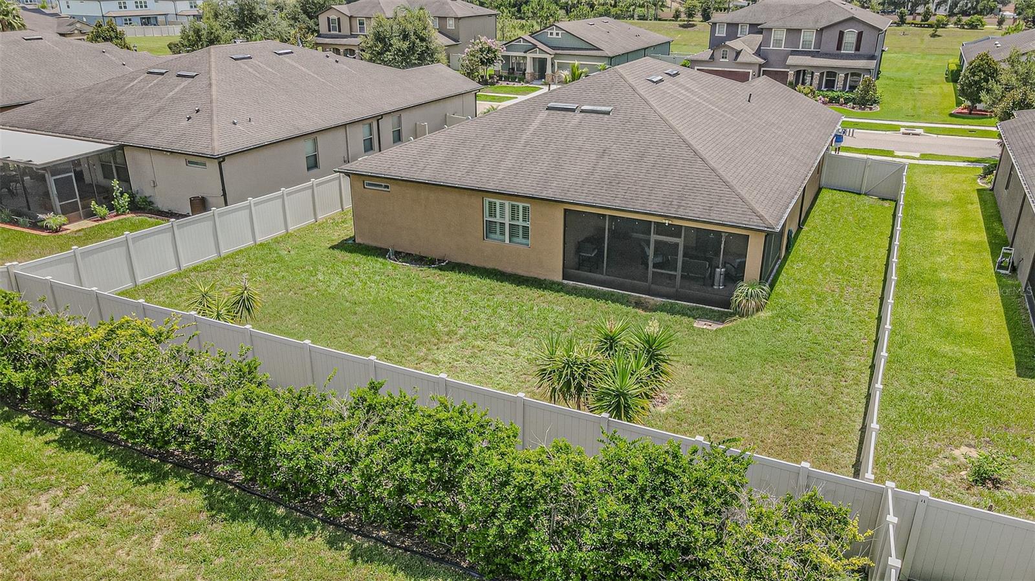
Step outside to the oversized insulated and screened lanai overlooking a fully fenced backyard on nearly ¼ acre, offering plenty of room to create your dream pool and outdoor oasis. The home also features permanent Govee exterior holiday lighting, allowing you to celebrate every season with the touch of an app.
Additional improvements include a radon mitigation system, upgraded lighting and fixtures throughout the kitchen and bathrooms, decorative cabinet hardware, and fresh paint inside and out.
Conveniently located near top-rated schools, shopping, dining, Highway 60, and I-4, this home offers the perfect combination of comfort, convenience, and style.
This home's outstanding features include:
4 Bedrooms | 3 Full Bathrooms
Dedicated Home Theater with Sony Projector & 135" Screen Included
3-Car Garage
Plantation Shutters Throughout
Crown Molding
Granite Countertops
42" Wood Cabinets
10' Kitchen Island with pendant lighting
Under-Cabinet Lighting
Upgraded Kitchen & Bath Lighting and Fixtures
Decorative Cabinet Hardware
Fresh Interior & Exterior Paint
Permanent Govee Exterior Holiday Lighting
Radon Mitigation System
Oversized Screened & Insulated Lanai
Fully Fenced Nearly ¼-Acre Lot
Energy-Efficient Construction
Exclusions: Garage refrigerator, theater room speakers, and audio equipment do not convey. Projector and 135-inch screen will remain with the home.
This move-in-ready home combines the upgrades buyers want with the location they love—don't miss your opportunity to make it yours!
Driving directions : Brandon Blvd east to Dover Road South to community
| Rooms | Dimension | Description |
|---|---|---|
| Primary Bedroom | 17x13 | First level , Carpet , En Suite Bathroom , Granite Counters , Tall Countertops , Water Closet/Priv Toilet |
| Kitchen | 15x12 | First level , Ceramic Tile , Breakfast Bar , Closet Pantry , Granite Counters , Kitchen Island , Pantry , Walk-In Pantry |
| Media Room | 22x14 | First level , Carpet |
| Bedroom 2 | 14x12 | First level , Carpet , En Suite Bathroom |
| Bedroom 3 | 11x11 | First level , Carpet |
| Bedroom 5 | 14x11 | First level , Carpet |
| Great Room | 21x14 | First level , Ceramic Tile |
Valrico / Brentwood Hills Comunidad
4, 2, 2,102ft²
MLS#: W7887350
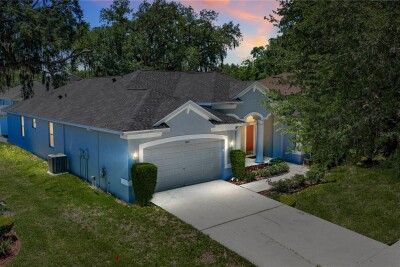
Valrico / Valrico Lake Comunidad
4, 3, 2,376ft²
MLS#: TB8498301
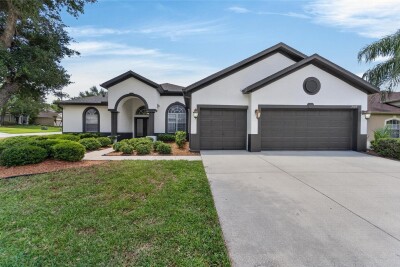
4, 3, 2,637ft²
MLS#: TB8501082
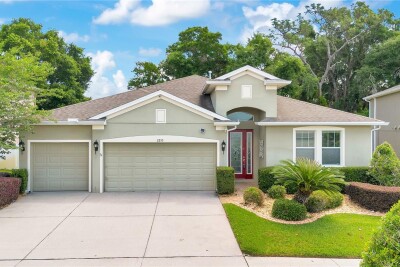
4, 3, 2,361ft²
MLS#: TB8501820