English / Українська / Русский

Julia Vakulenko - Broker -

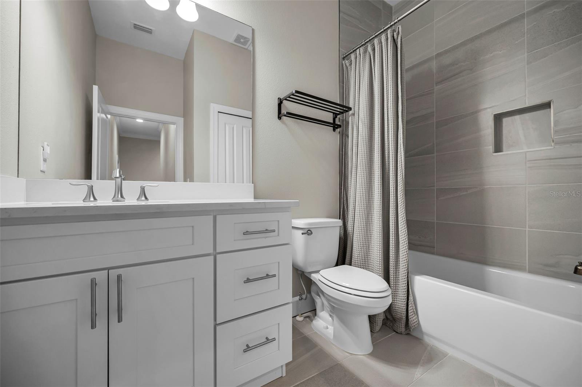
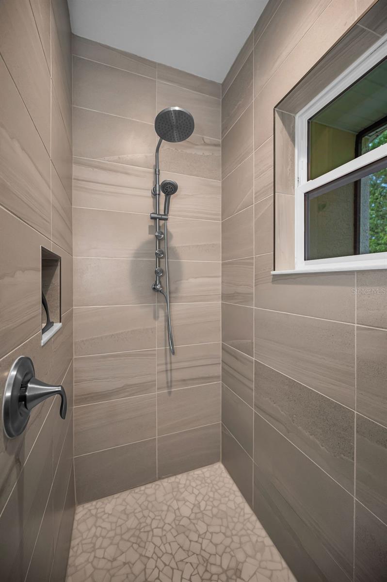
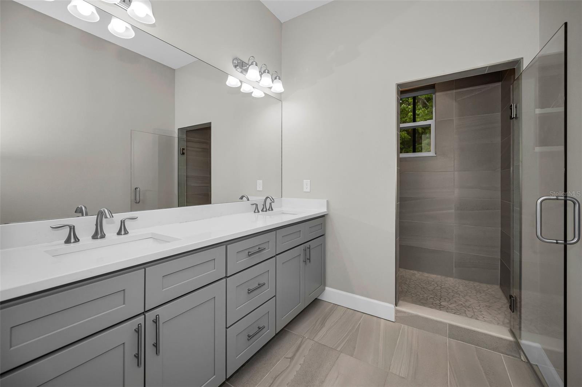
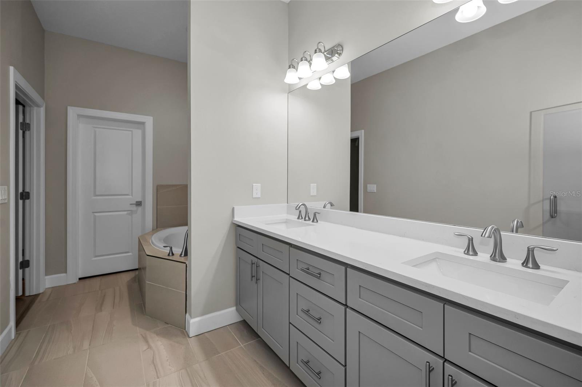
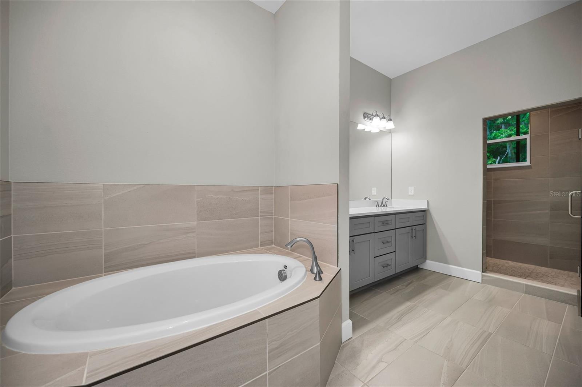
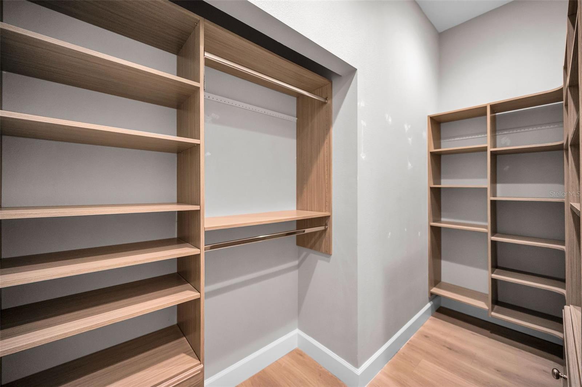
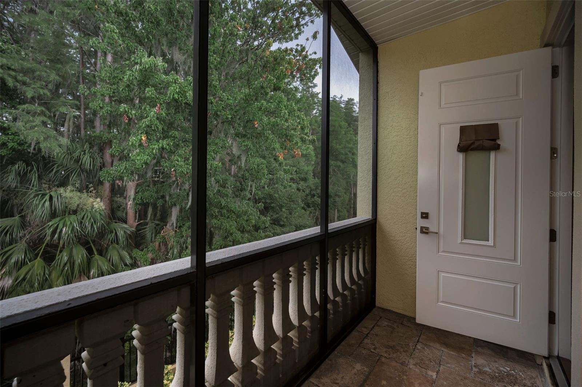
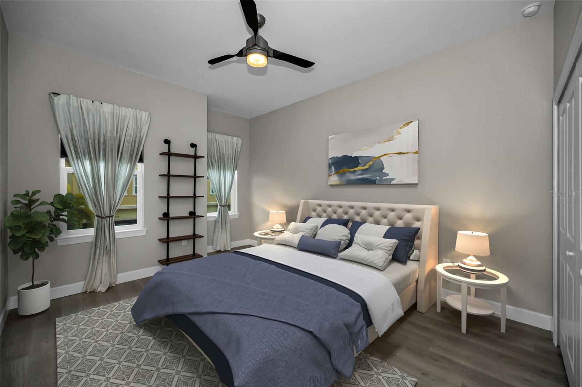
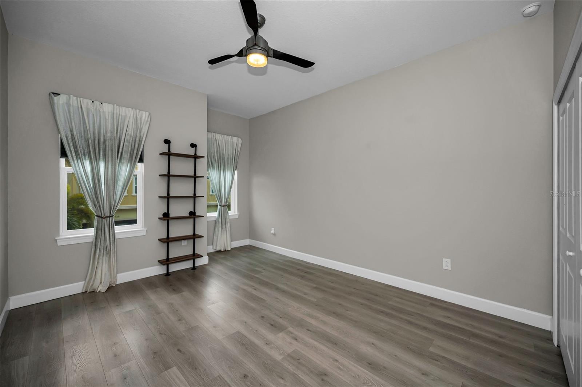
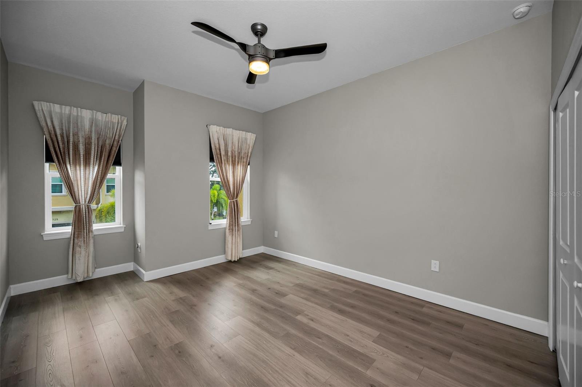
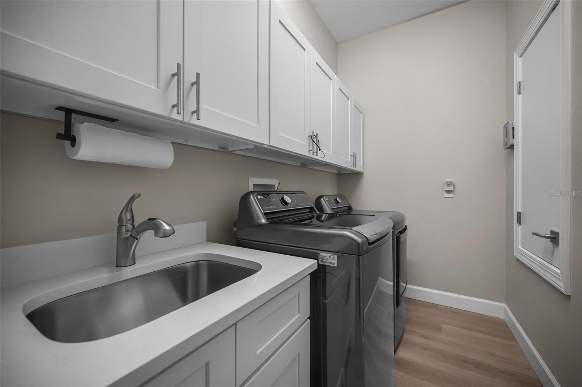
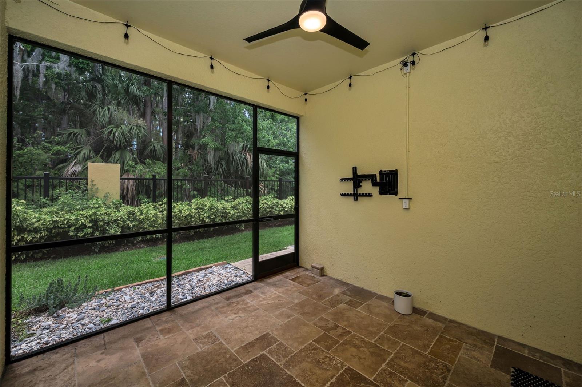
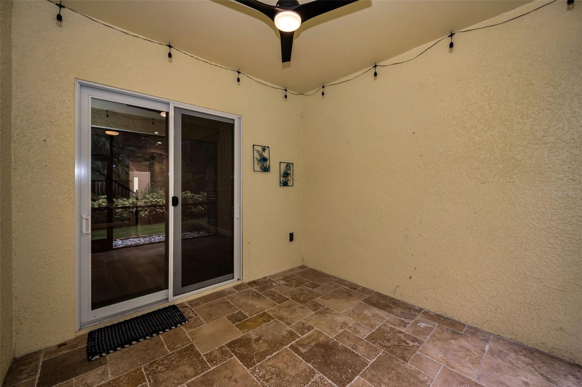
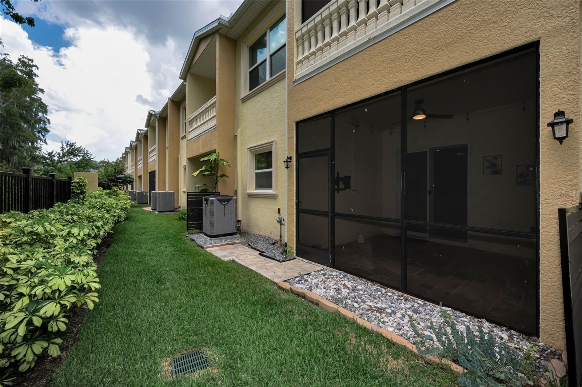
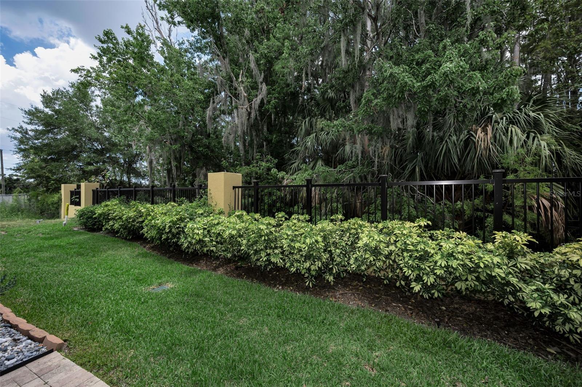
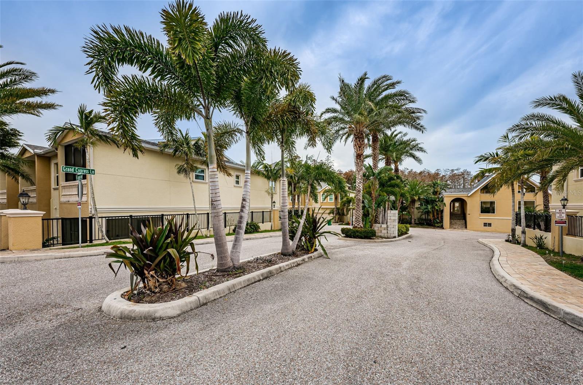
TB8526131 TB8526131 TB8526131 TB8526131 TB8526131 TB8526131 TB8526131 TB8526131 TB8526131 TB8526131 TB8526131 TB8526131 TB8526131 TB8526131 Primary Bedroom Primary Bedroom Primary Shower Primary Bathroom Primary Bathroom Primary Bathroom Primary Bedroom Closet Balcony off of Primary Bedroom TB8526131 TB8526131 TB8526131 Upstairs Laundry Screened Lanai Screened Lanai TB8526131 No rear neighbors Entrance Clubhouse TB8526131 TB8526131 TB8526131 TB8526131 TB8526131 TB8526131 TB8526131 TB8526131 TB8526131 TB8526131 TB8526131 TB8526131 TB8526131 TB8526131 TB8526131 TB8526131 TB8526131 TB8526131 TB8526131 TB8526131 TB8526131 TB8526131 TB8526131 TB8526131 TB8526131 TB8526131 TB8526131
Loading map ...
Loading map ...

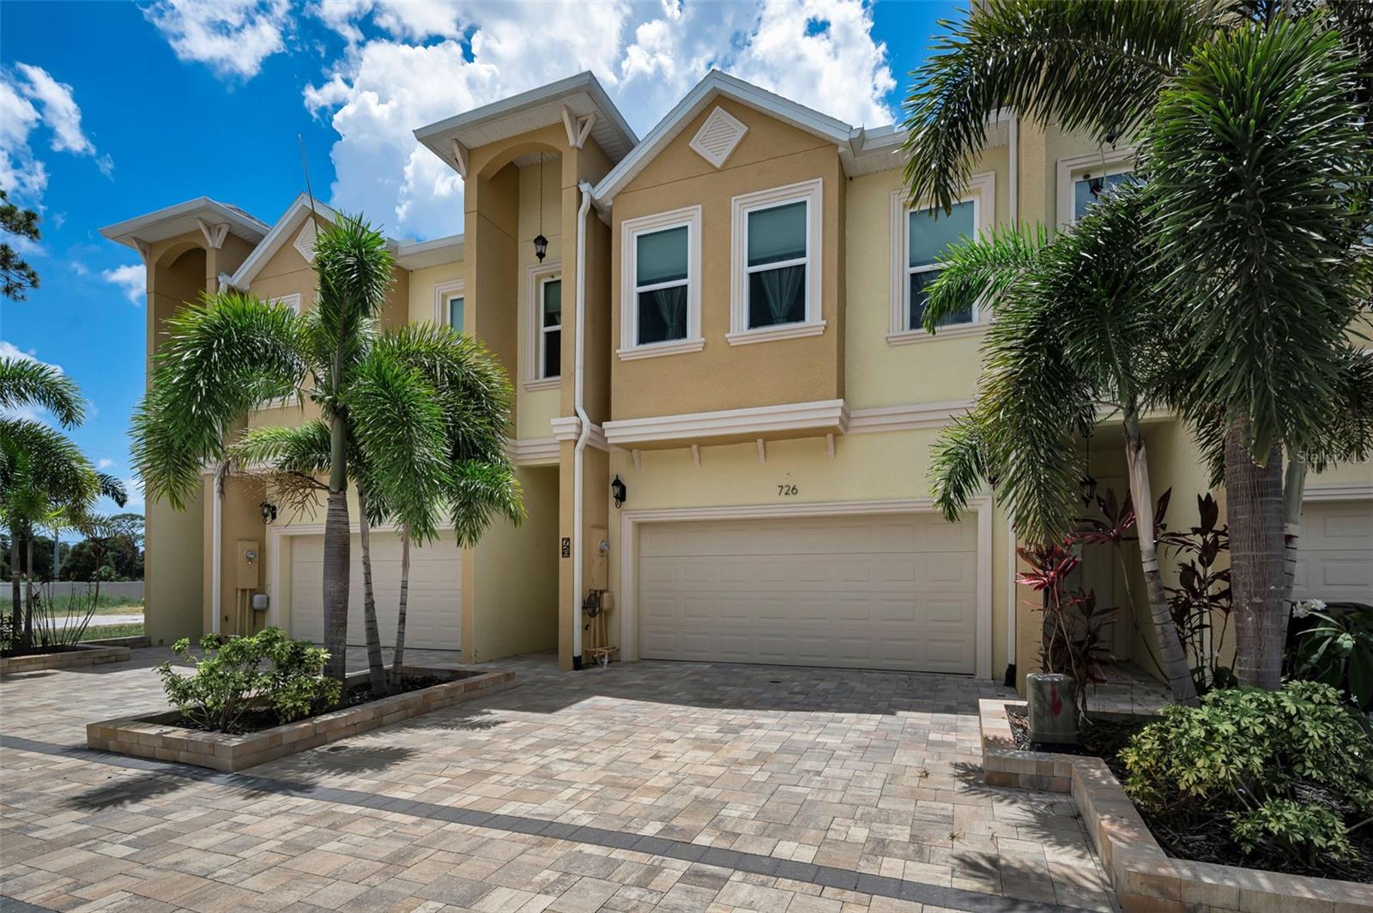
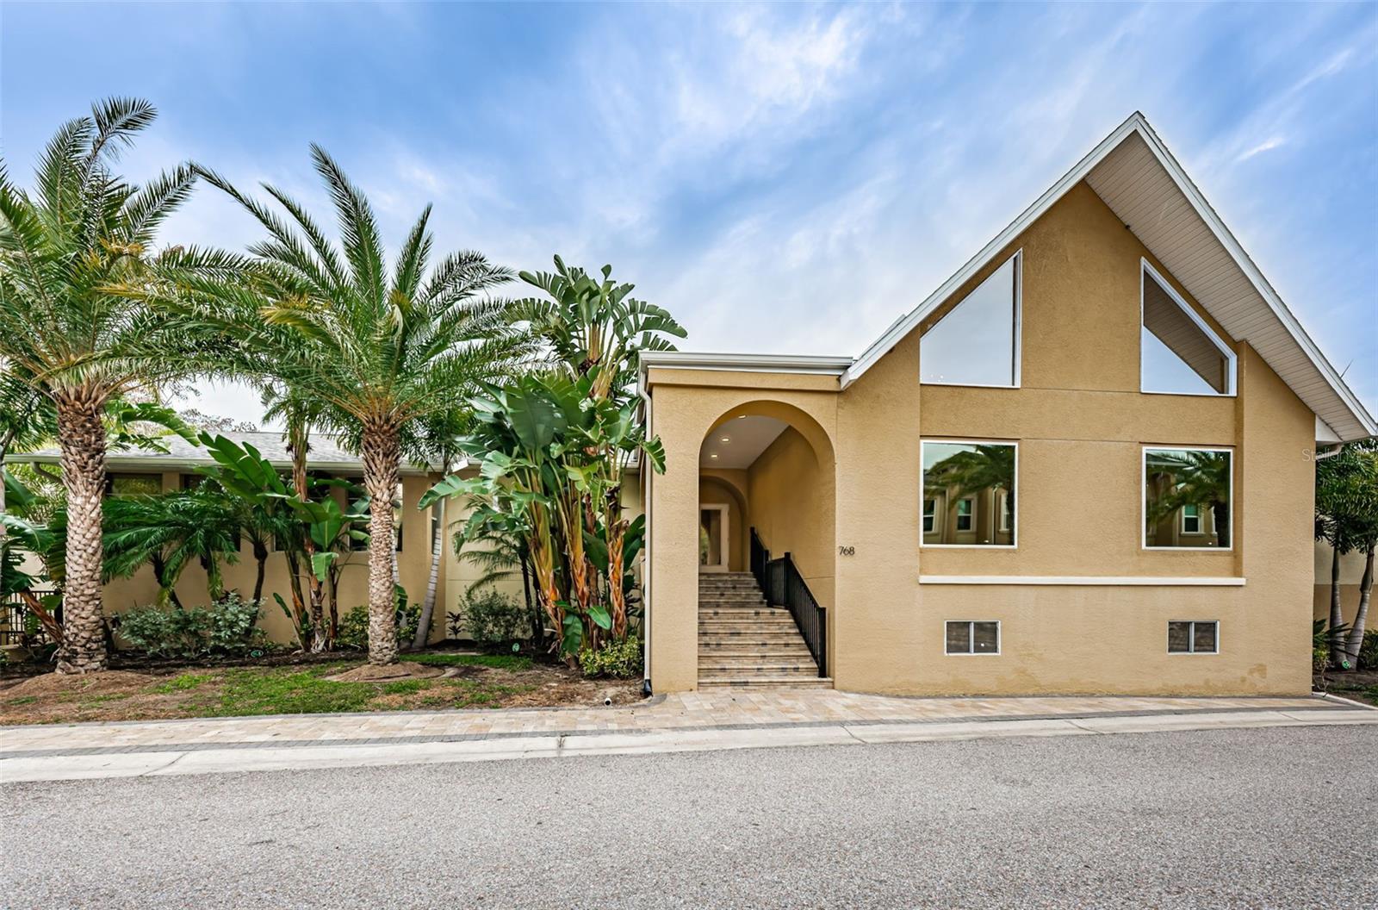
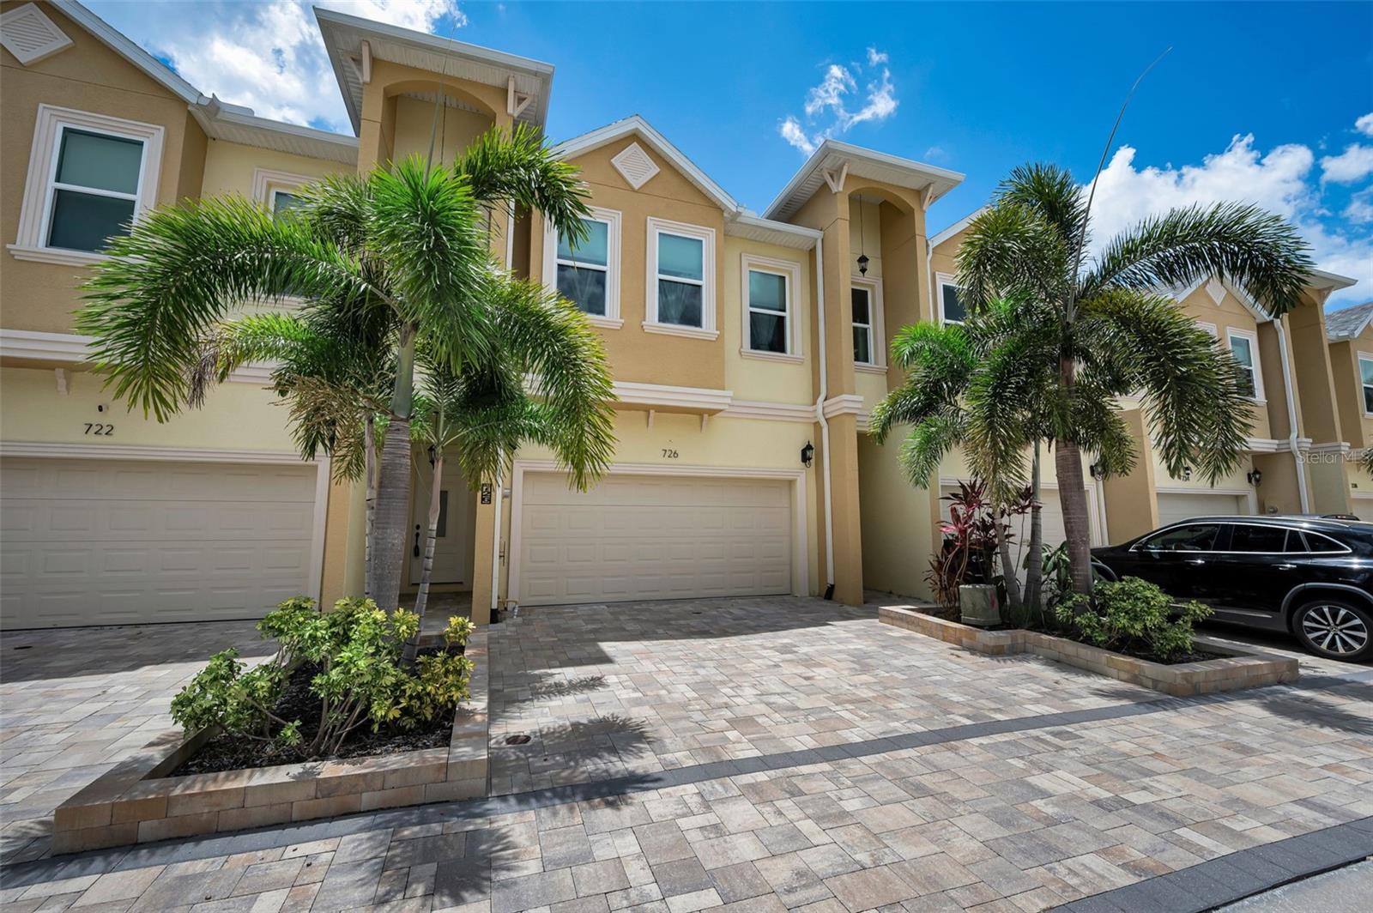
726 GRAND CYPRESS LN, TARPON SPRINGS, 34689


Property highlights

  • MLS#: TB8526131
  • 2,535.00 lot size Sq.Ft.
  • Year built: 2022
  • Parking spaces: 2
  • Pool: Community pool
  • Listed: 07/08/2026
  • Taxes: $5,746.00
  • HOA fees (monthly): $368.84
  • Average Monthly Fees (not including CDD, if any): $368.84
  • Maintenance fee includes: Cable TV, Pool, Maintenance Structure, Maintenance Grounds and Recreational Facilities
  • Building Name: 00
  • Virtual Tour

Property Overview

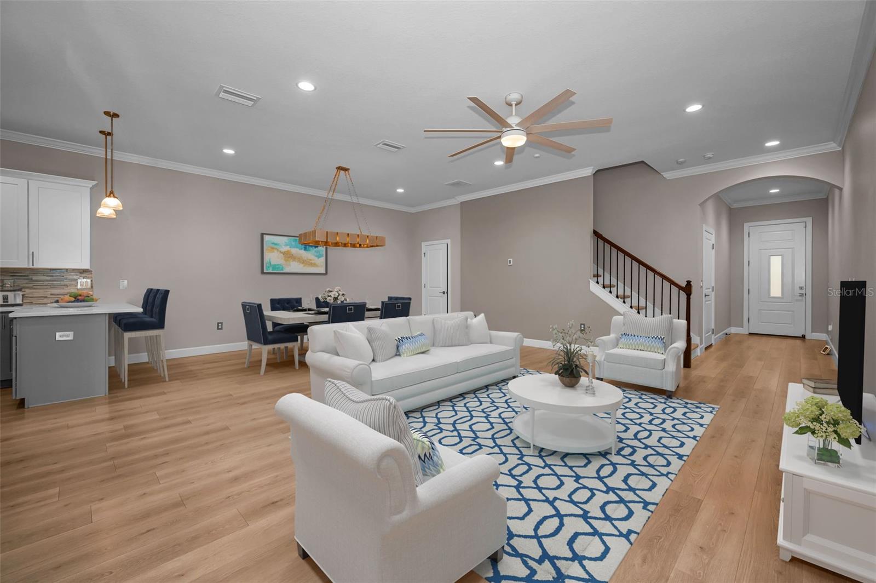
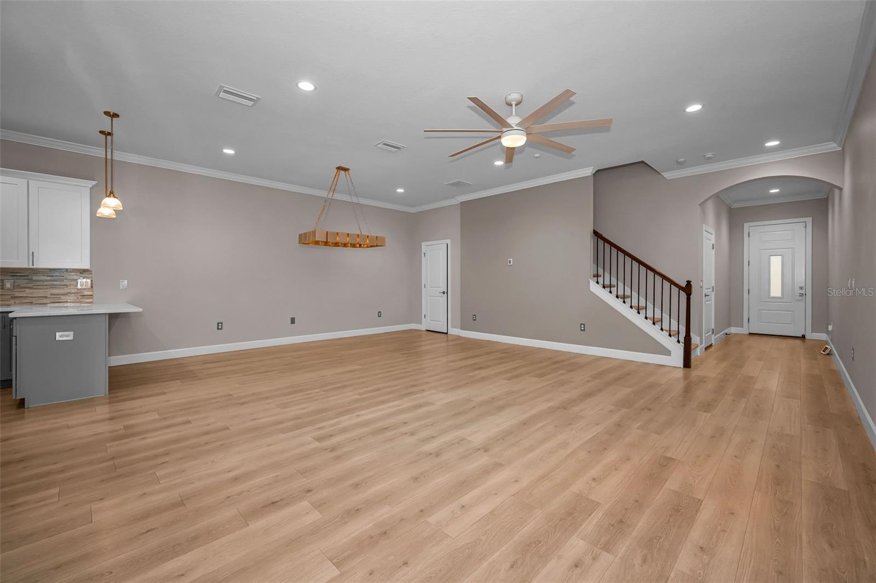
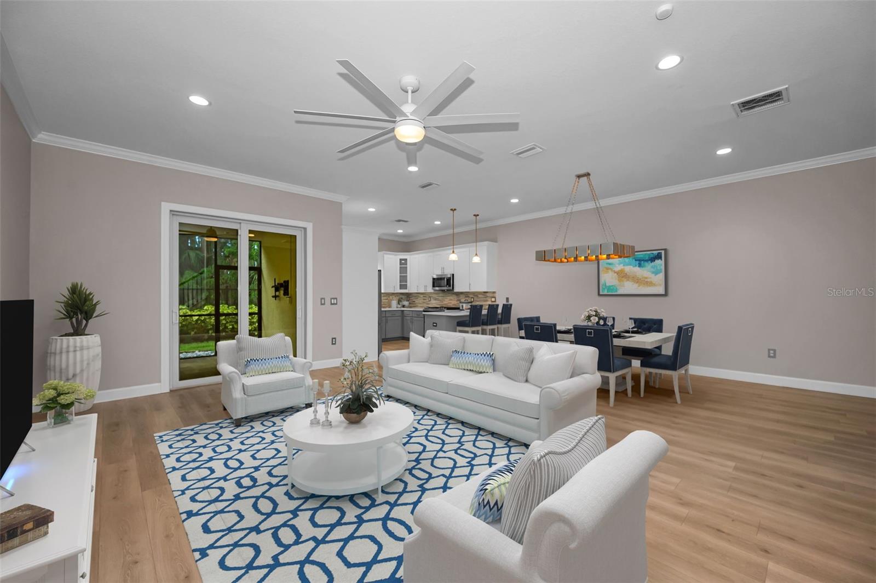
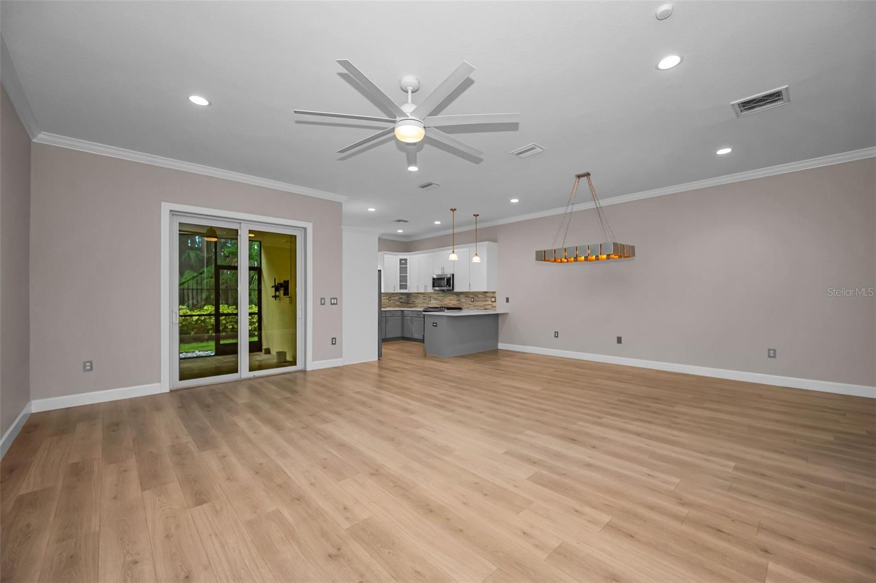
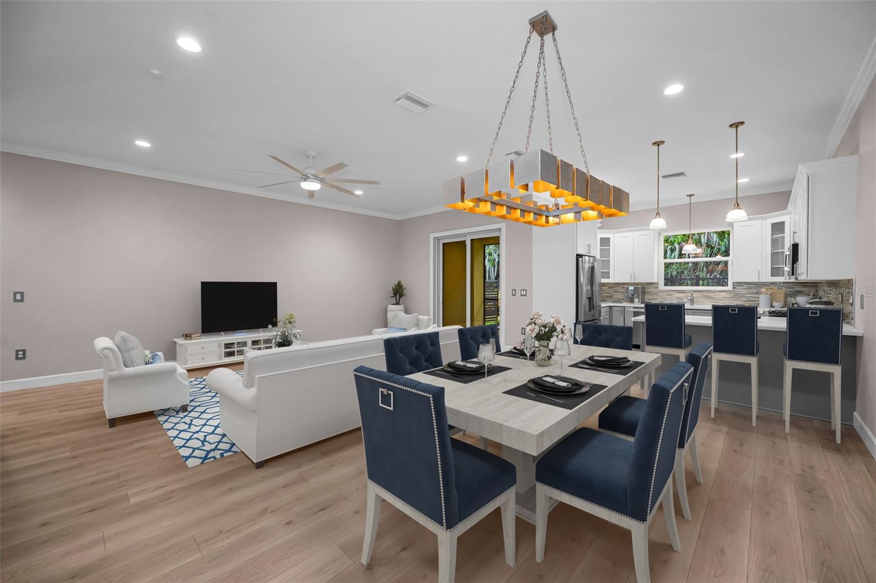
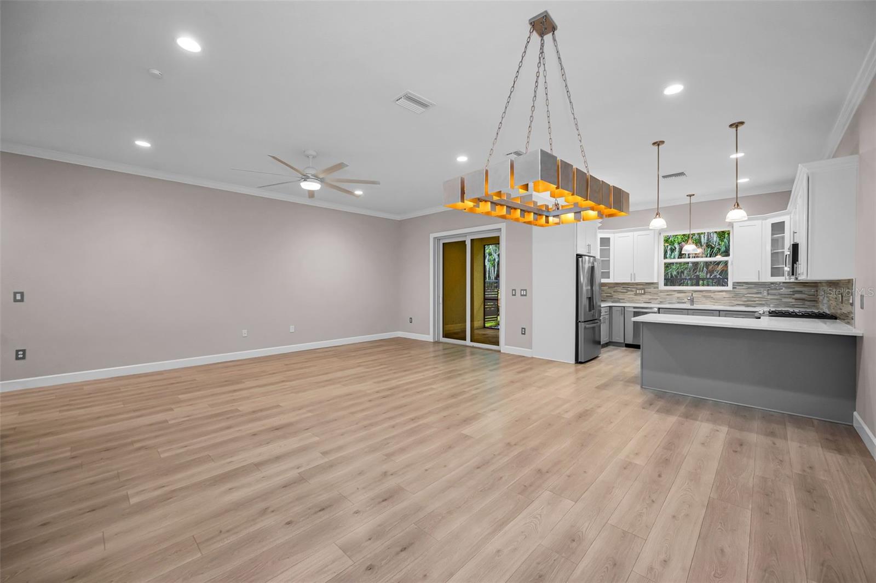
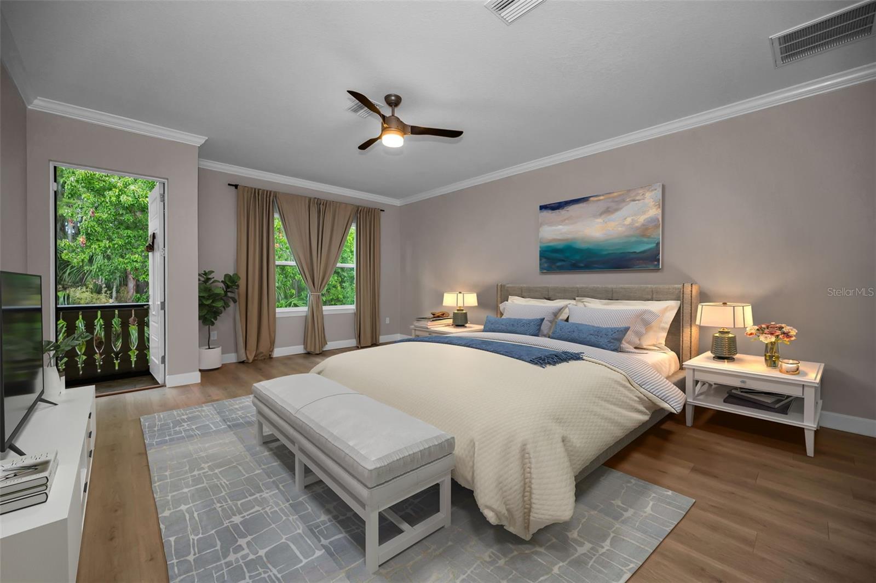
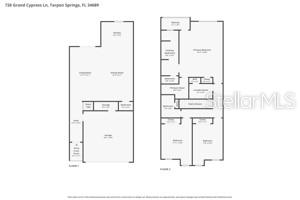
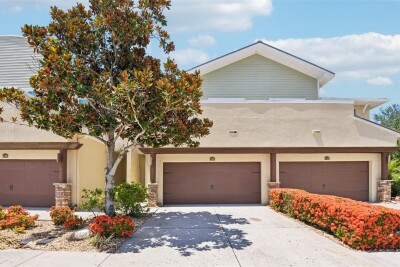
Virtually Staged. Experience modern luxury and maintenance-free living in this stunning two-story townhome, built in 2022 and offering an impressive 2,230 square feet of thoughtfully designed living space. Featuring 3 spacious bedrooms, 2 1/2 bathrooms, and a 2-car garage, this beautifully appointed residence combines contemporary style with everyday functionality and a beautiful wooded view.
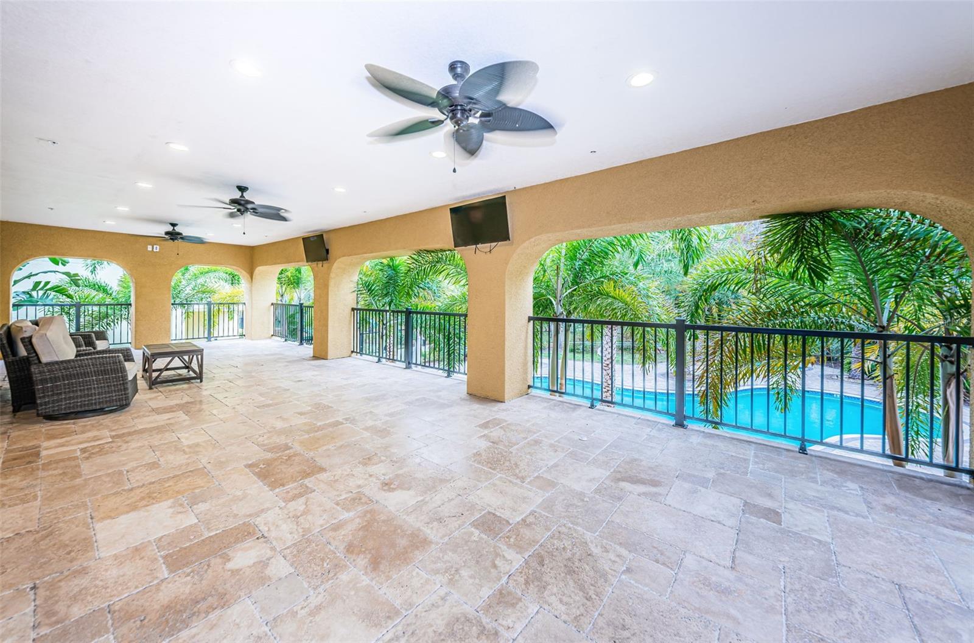
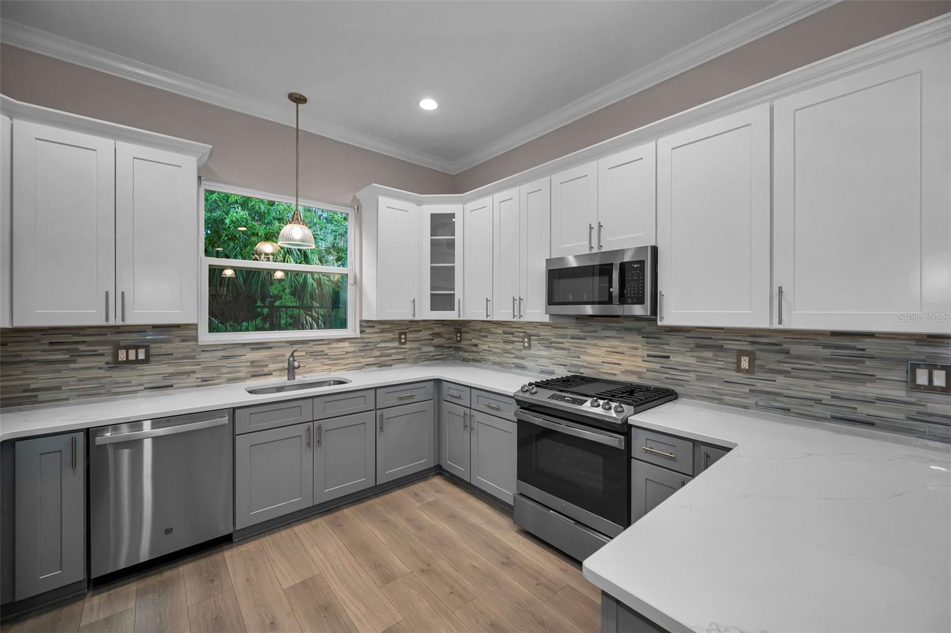
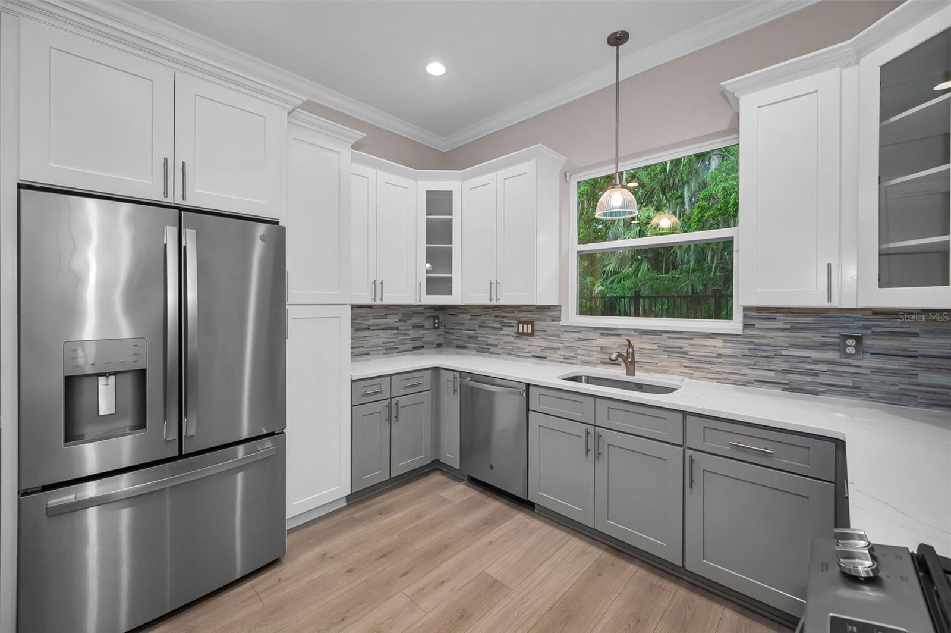
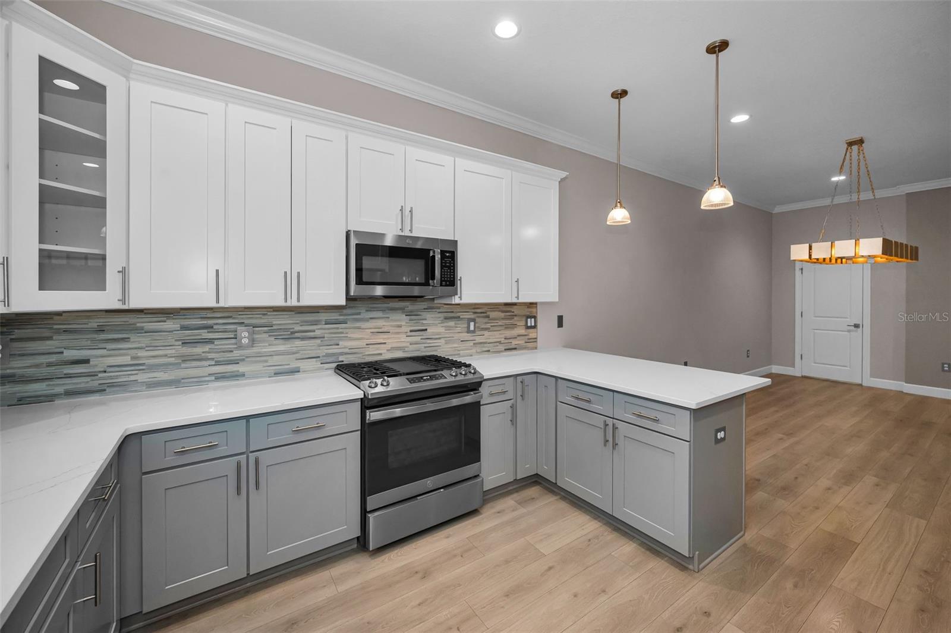
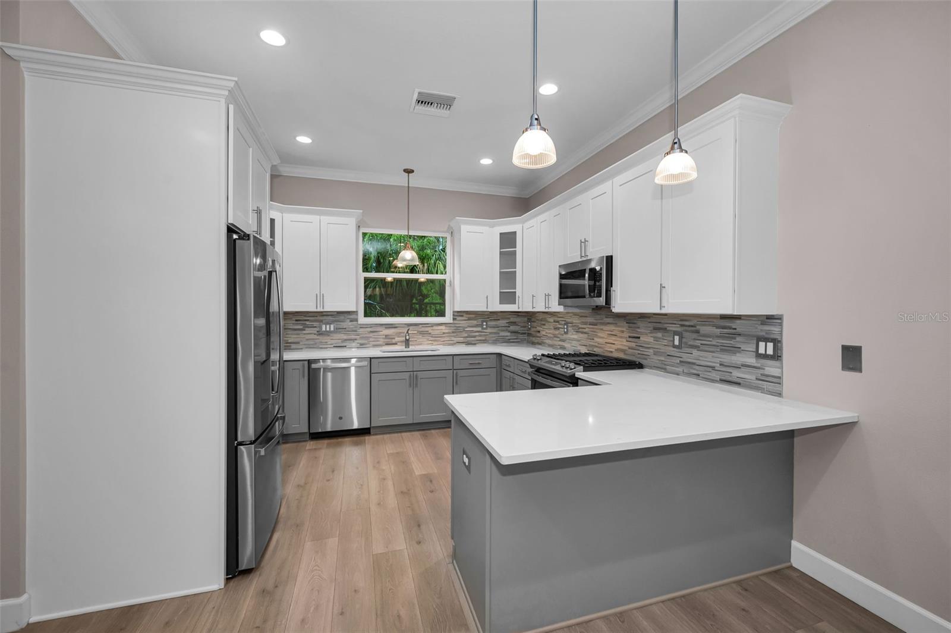
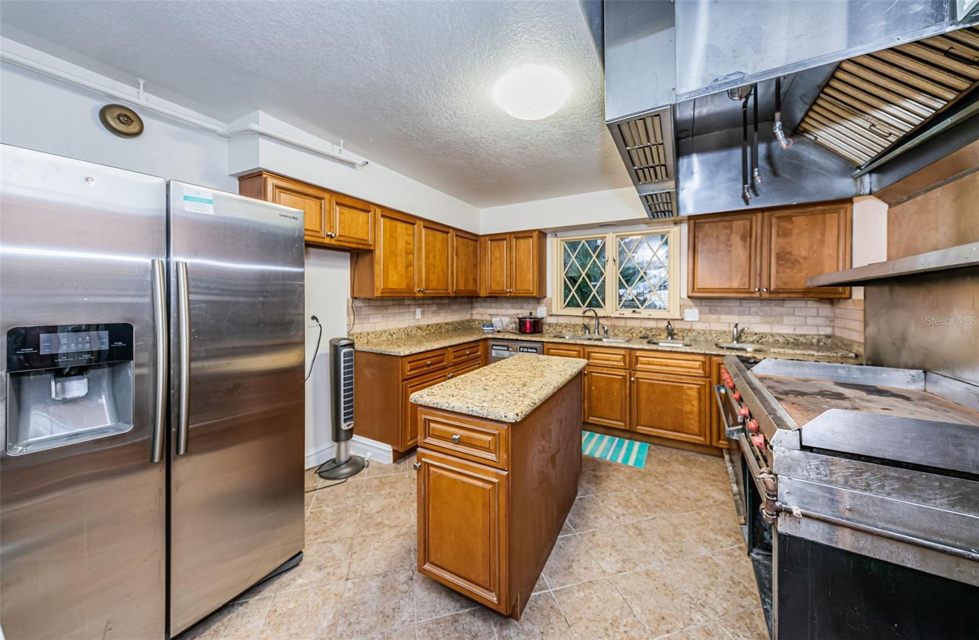
Step inside to discover an open and inviting floor plan enhanced by elegant stone countertops, rich wood cabinetry, tile and luxury vinyl plank flooring, and ceiling fans throughout. The spacious kitchen seamlessly flows into the main living areas, creating the perfect setting for both entertaining and daily living. An upper-level laundry room with a utility sink adds convenience, while all bedrooms are thoughtfully situated upstairs for added privacy.

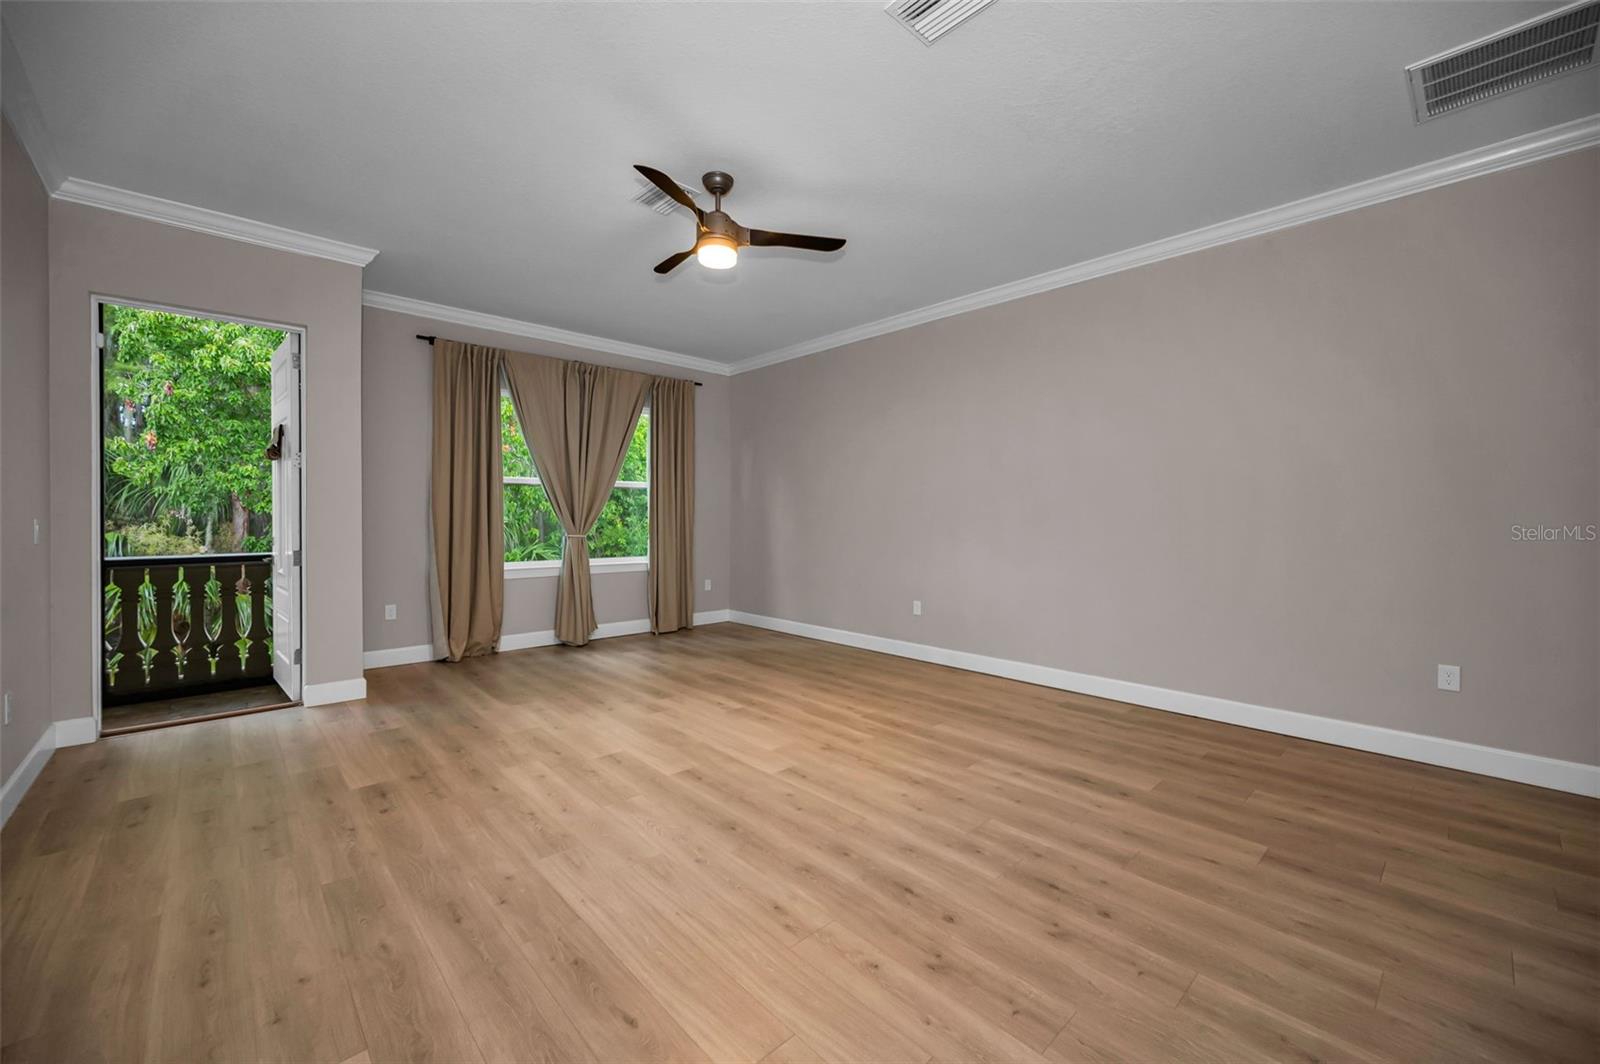
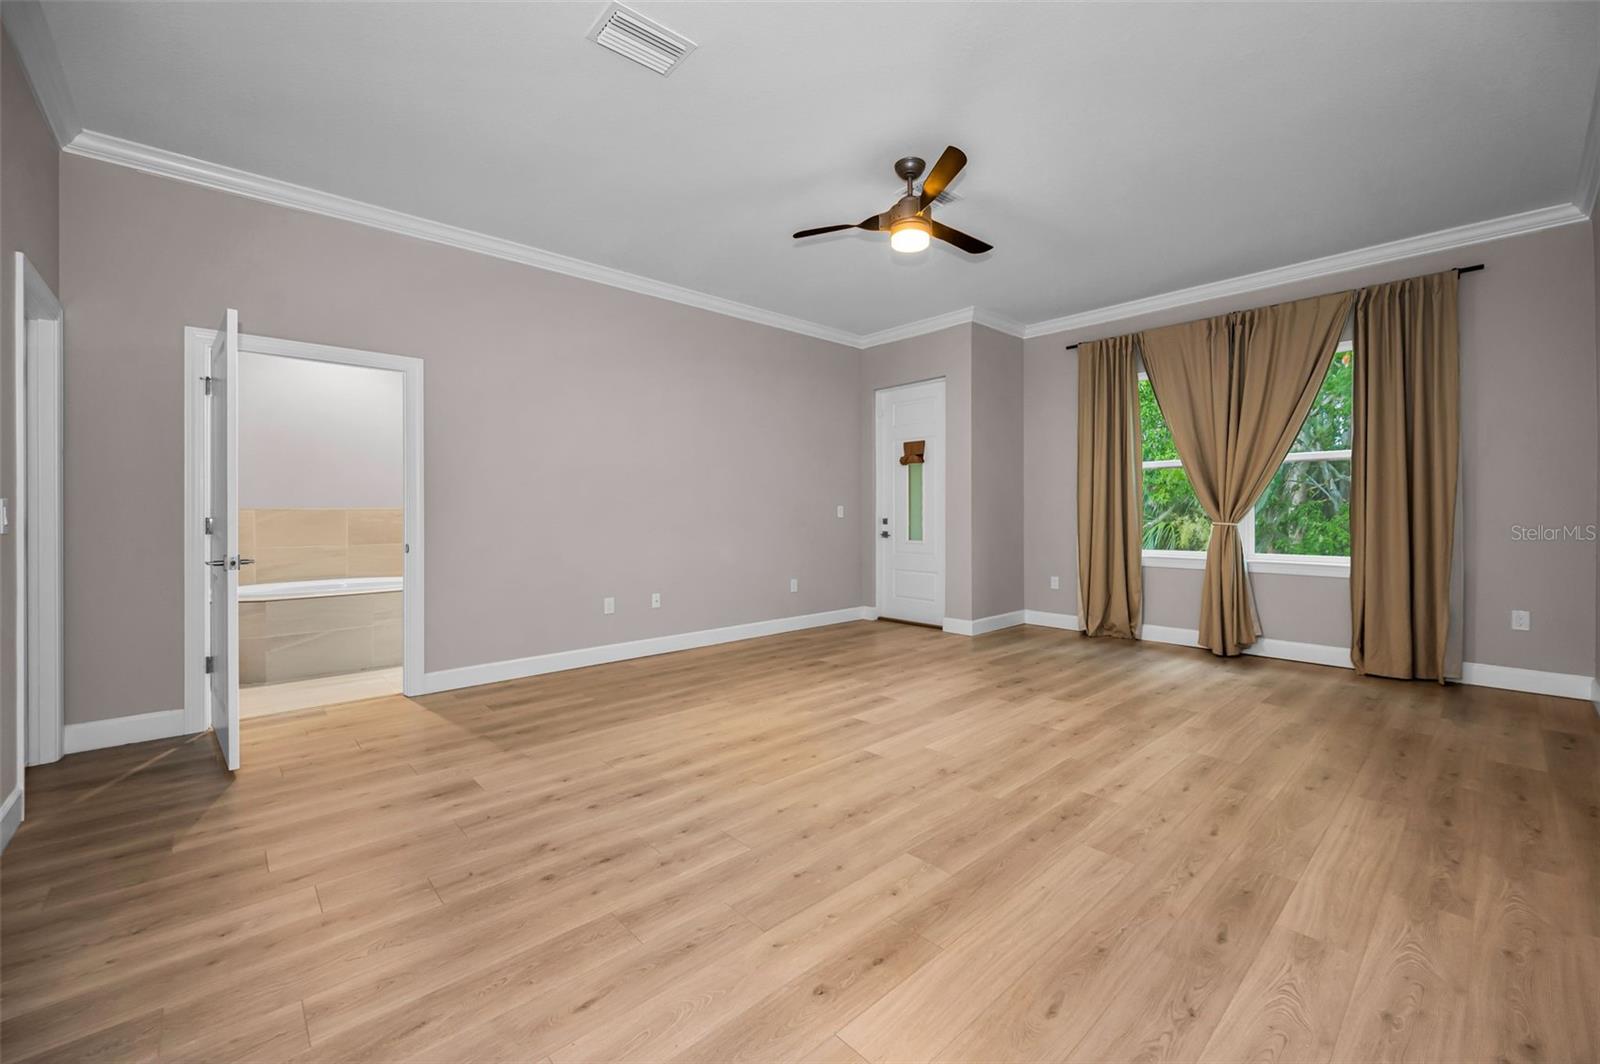
The luxurious primary suite serves as a private retreat, featuring a custom designer closet and access to a private balcony, an ideal place to enjoy your morning coffee or unwind at the end of the day. The home also includes a washer and dryer. Upon entering the home, you can see it has been meticulously maintained.

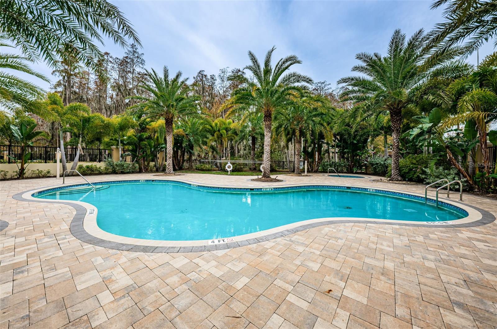
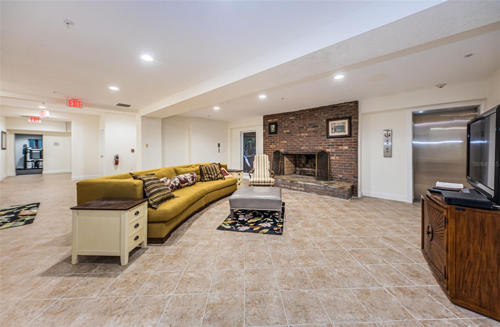
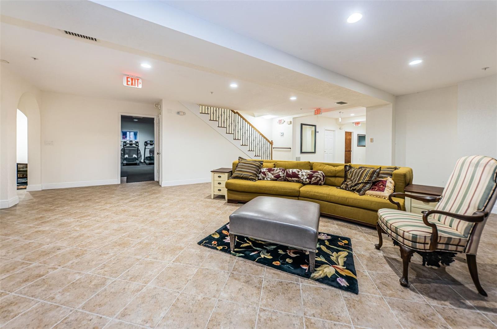
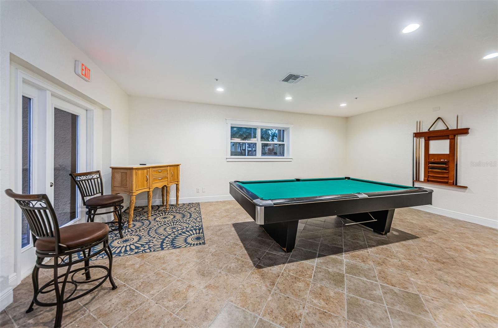
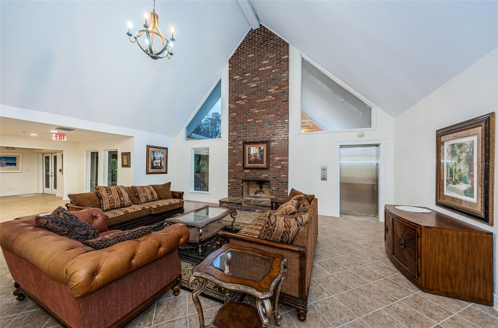
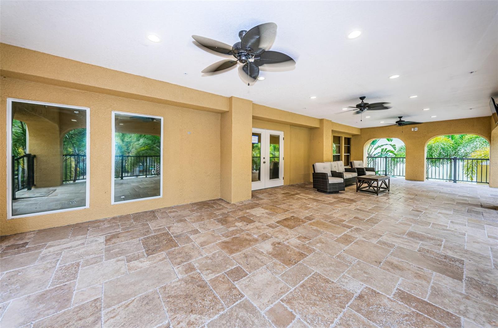
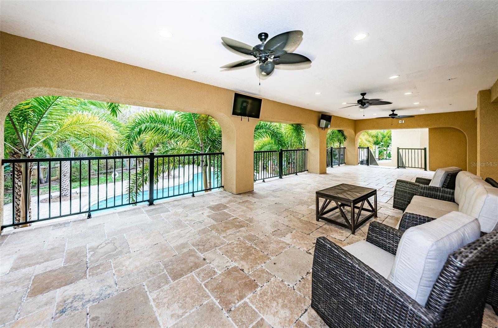
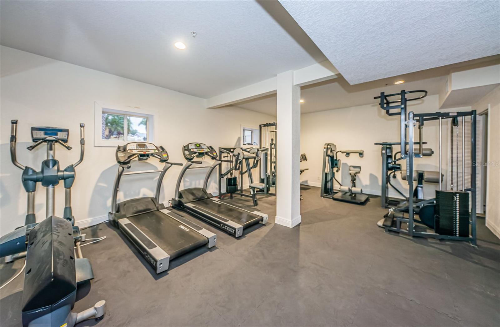
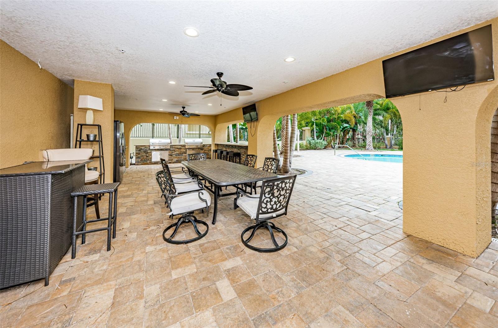
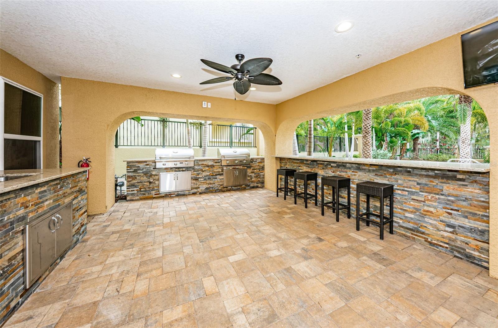
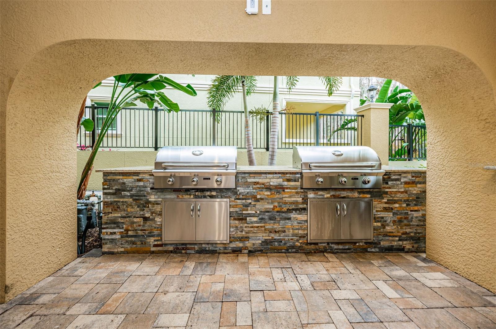
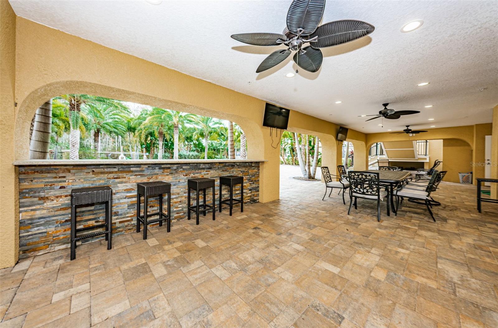
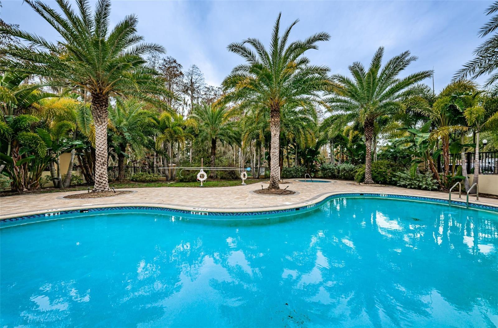
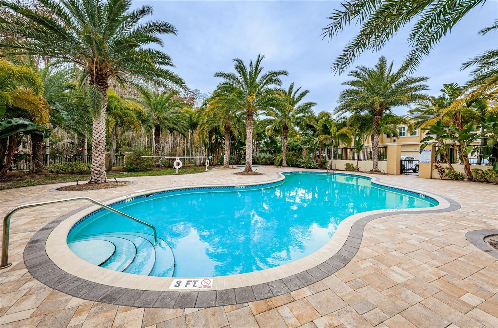
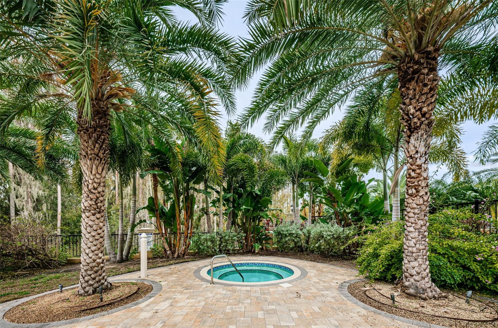
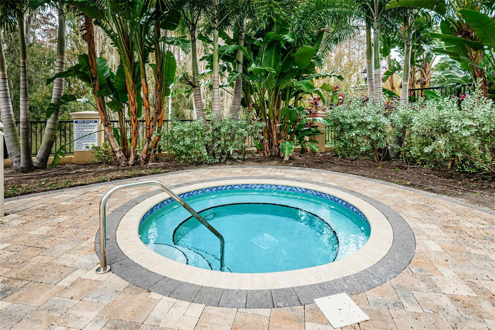
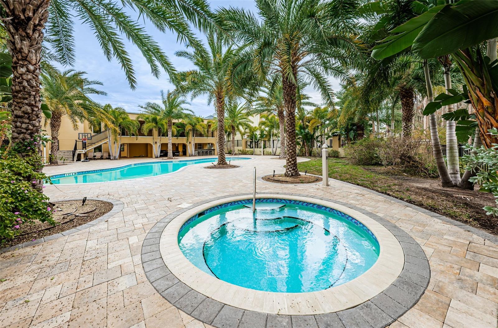
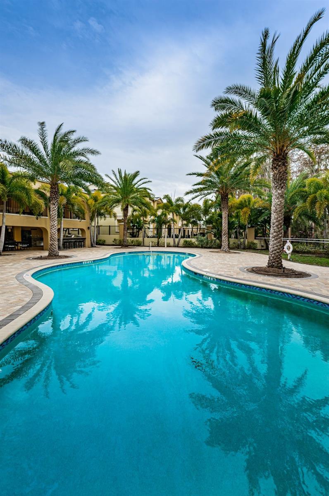
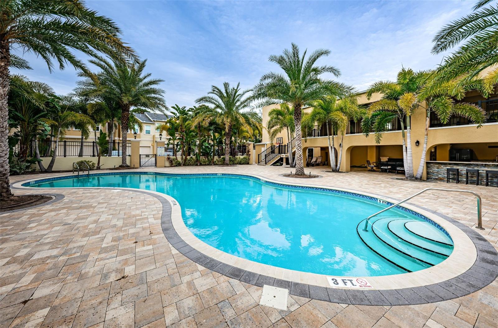
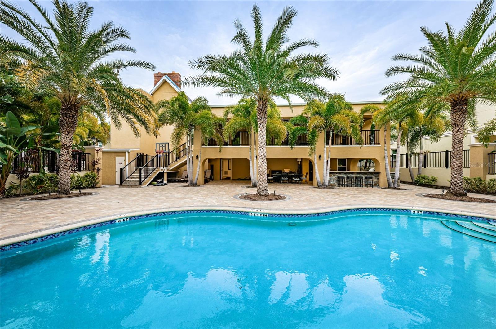
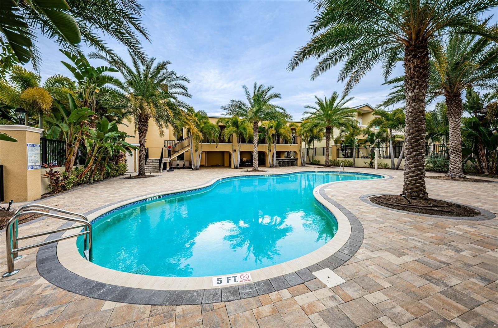
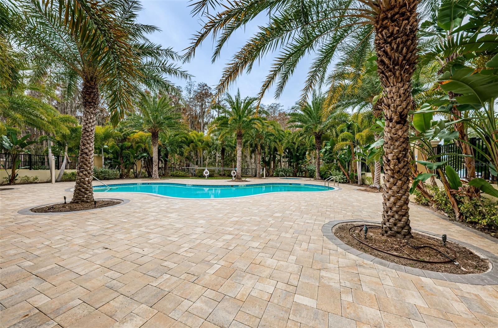
Enjoy resort-style amenities within this vibrant community, including a sparkling community pool, heated spa, fitness center, pool table, and an impressive two-story clubhouse complete with a cozy fireplace. The community remains under builder control as development continues, with HOA dues of $368.64 per month.

This exceptional townhome offers the perfect blend of luxury, comfort, and low-maintenance living in a growing and desirable community.

Driving directions : From U.S. Hwy 19 N. head East on Cypress St., turn right on Jasmine Ave. N., turn right on Grand Cypress Ln. to address

Property Features

Rooms Dimension Description
Primary Bedroom Upper level , Luxury Vinyl
Kitchen First level , Luxury Vinyl
Family Room First level , Luxury Vinyl

Interior Features

  • Built-in Features
  • Ceiling Fans(s)
  • Crown Molding
  • PrimaryBedroom Upstairs
  • Solid Wood Cabinets
  • Stone Counters
  • Walk-In Closet(s)

Appliances

  • Dishwasher
  • Disposal
  • Dryer
  • Microwave
  • Range
  • Refrigerator
  • Washer

Heating

  • Central
  • Electric

Laundry features

  • Inside
  • Laundry Room

Air Conditioning

  • Central Air

Floor Covering

  • Ceramic Tile
  • Luxury Vinyl

Utilities

  • Cable Connected
  • Electricity Connected
  • Sewer Connected
  • Water Connected

Exterior features

  • Balcony
  • Private Entrance
  • Sidewalk
  • Sliding Doors

Parking features

  • Garage Door Opener

View

  • Trees/Woods

Patio and porch features

  • Rear Porch
  • Screened

Pets restrictions

  • Check with HOA for pet restrictions
  • 2 pet(s) allowed

Architectural Style

  • Contemporary

Community Features

  • Clubhouse
  • Deed Restrictions
  • Fitness Center
  • Pool

Association Amenities

  • Clubhouse
  • Fitness Center
  • Pool
  • Recreation Facilities
  • Spa/Hot Tub

Security Features

  • Security System Owned

Construction Materials

  • Block
  • Stucco

Road Surface Type

  • Paved

Roof

  • Shingle

Foundation

  • Slab

School Information


Listing information courtesy of KELLER WILLIAMS REALTY- PALM HARBOR

All listing information is deemed reliable but not guaranteed and should be independently verified through personal inspection by appropriate professionals. Listings displayed on this website may be subject to prior sale or removal from sale; availability of any listing should always be independently verified.
Listing information is provided for consumer personal, non-commercial use, solely to identify potential properties for potential purchase; all other use is strictly prohibited and may violate relevant federal and state law.
Listing data comes from My Florida Regional MLS.