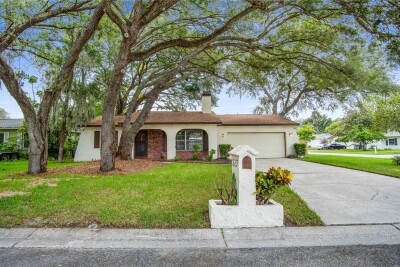
2217 BOXWOOD WAY
3, 2, 1,664ft²
MLS#: S5153510
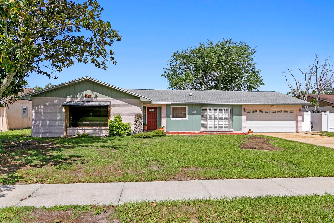
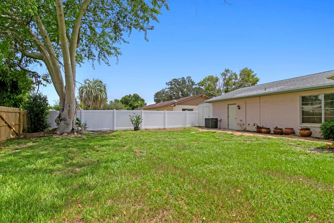
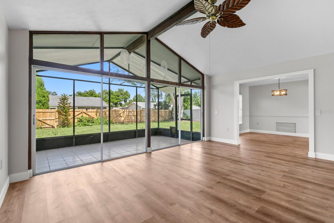
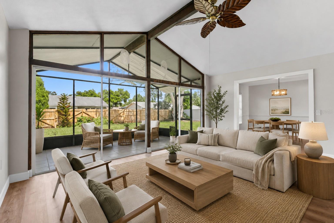
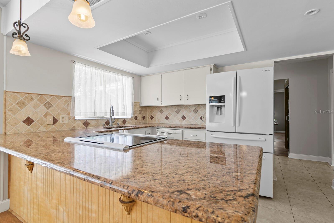
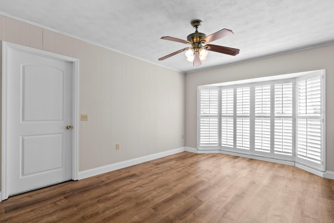
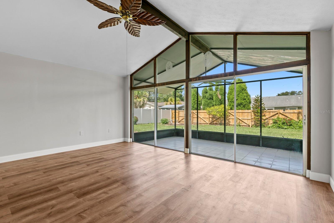
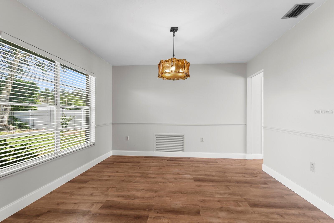
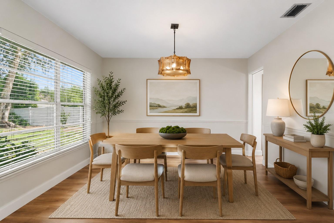
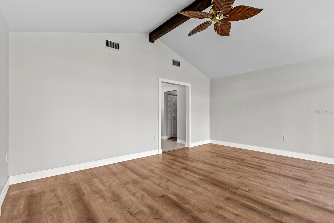
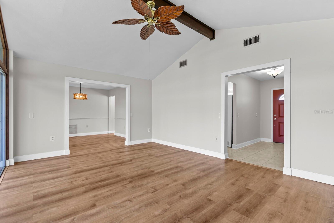
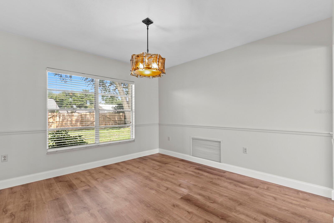
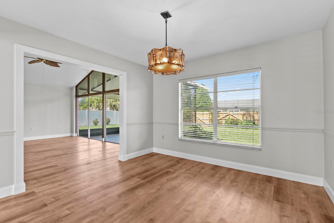
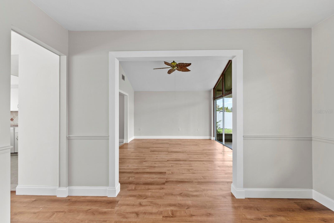
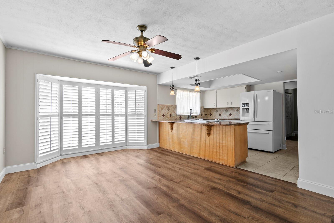
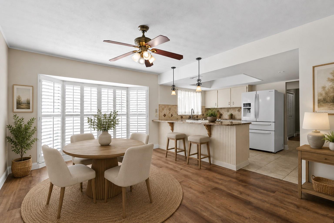
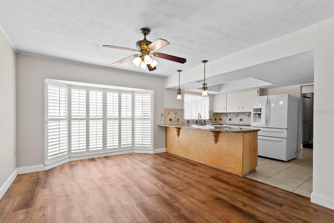
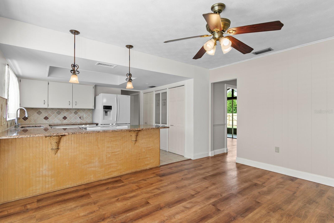
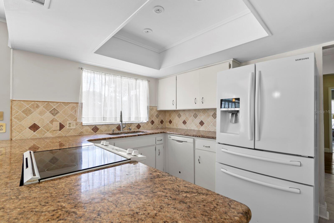
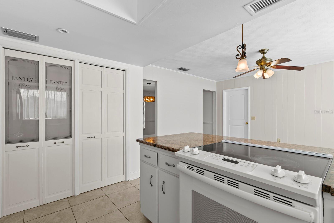
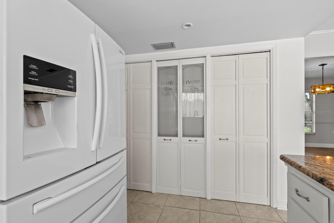
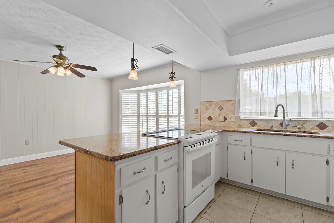
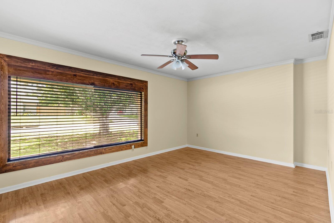
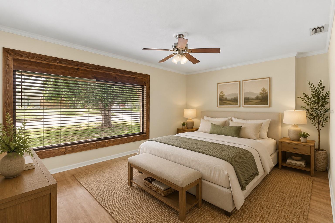
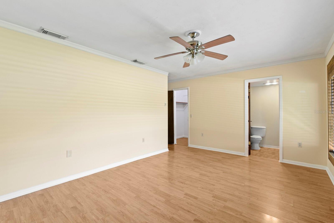
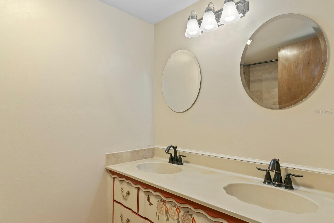
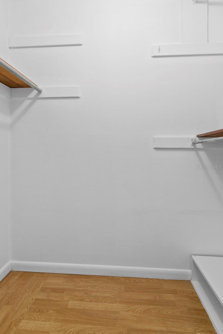
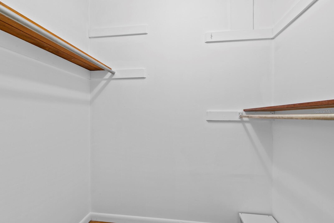
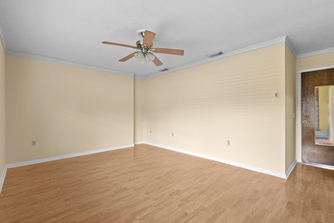
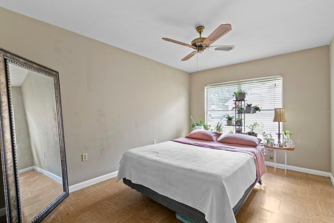
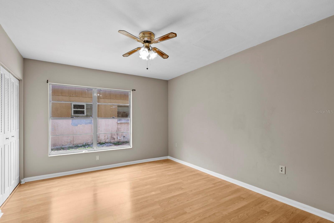
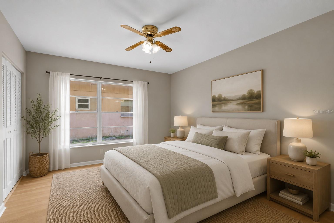
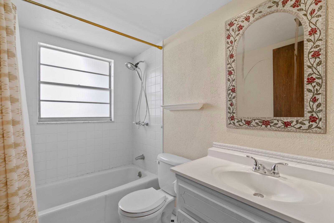
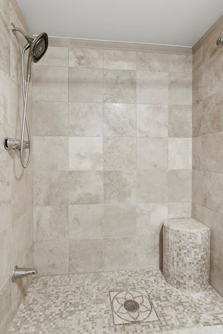
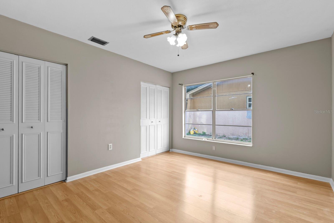
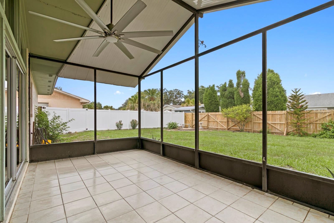
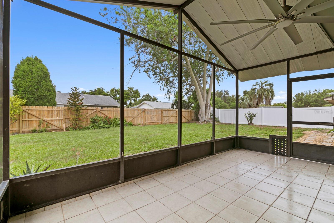
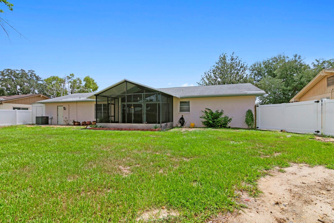
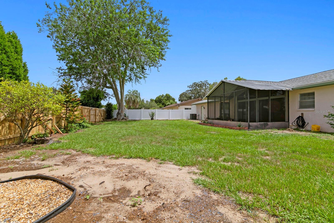
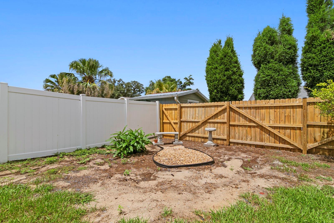
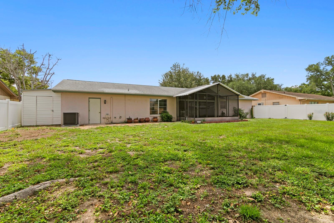
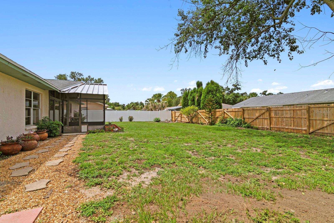
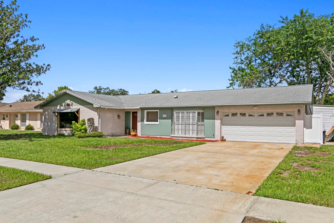
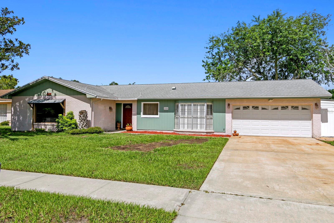
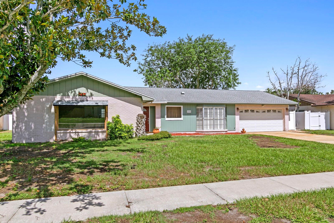
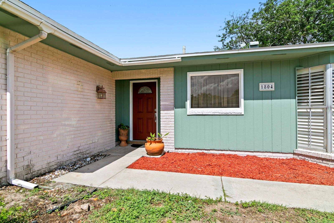
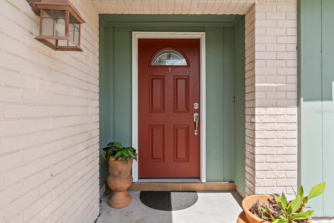
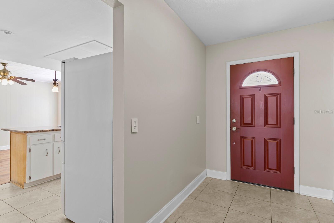
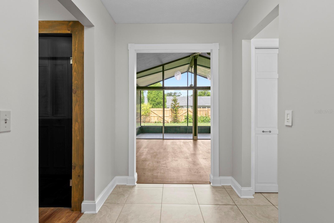
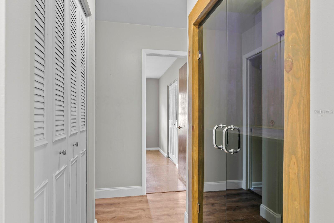
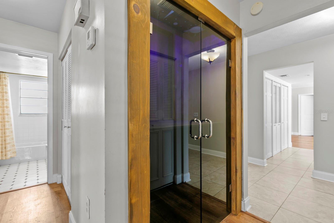
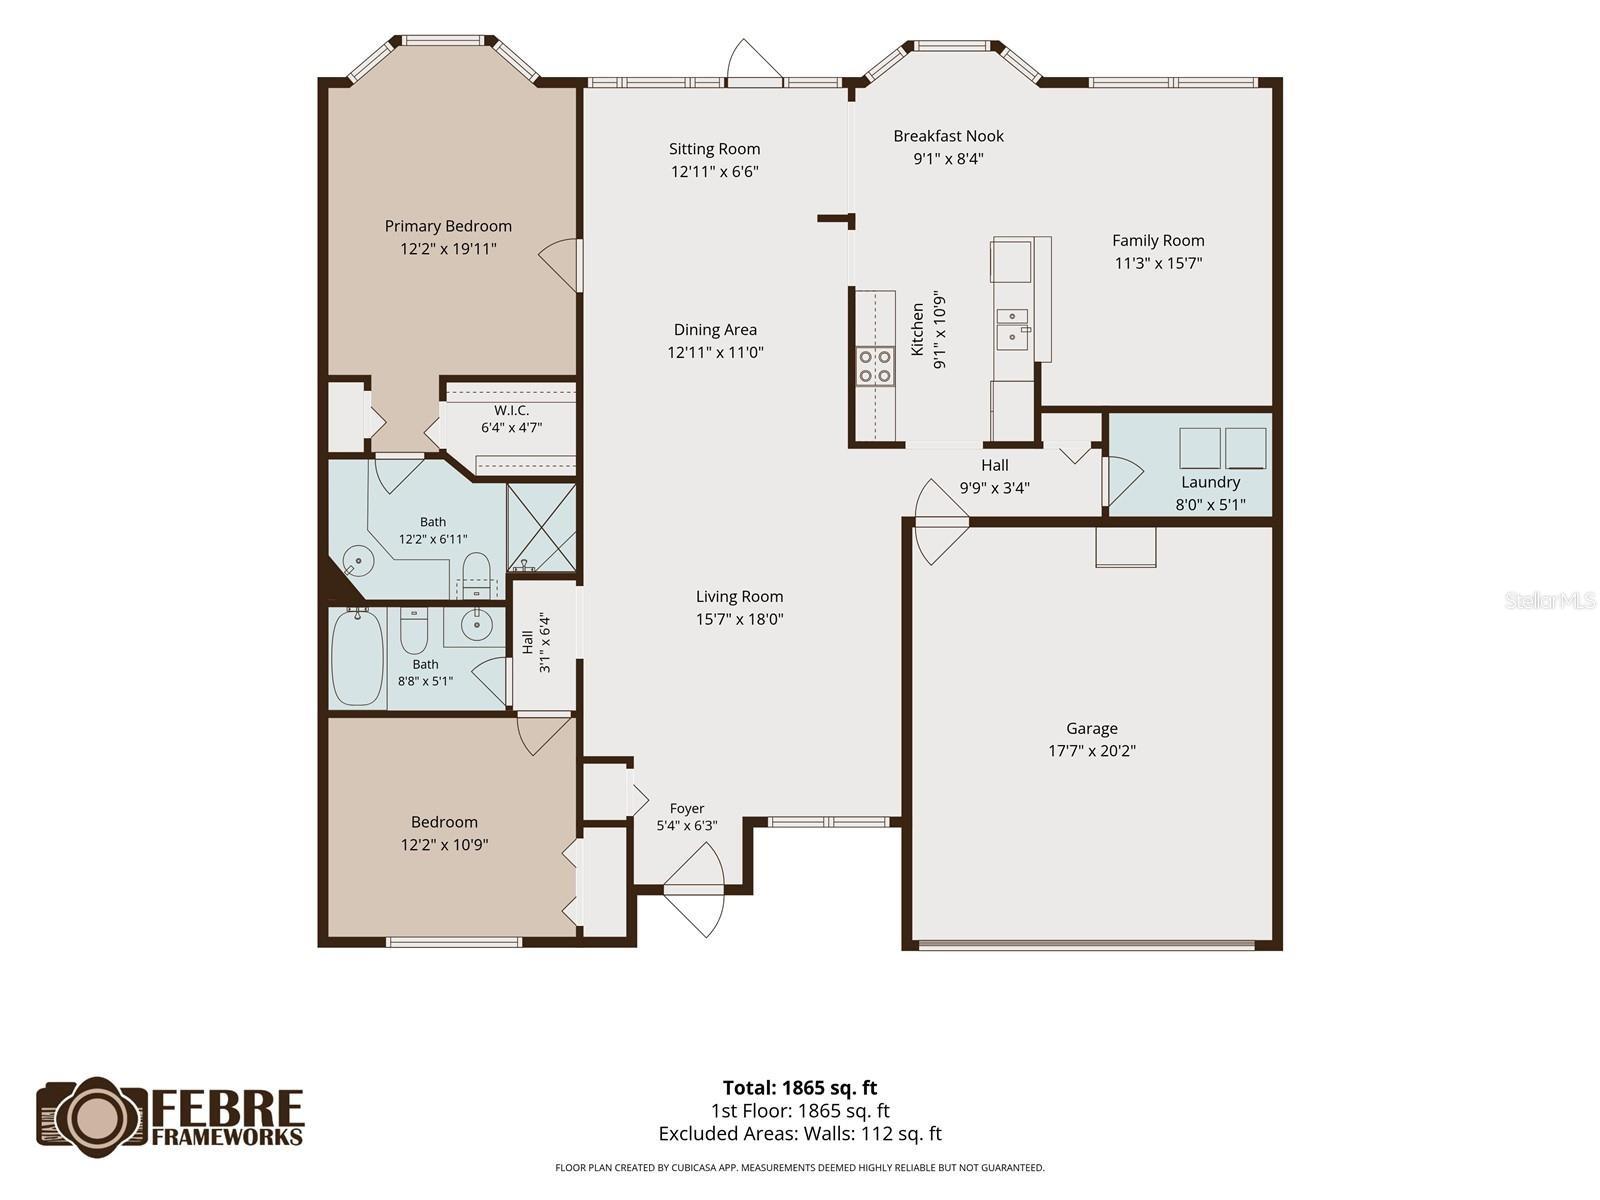
Virtually Staged. Welcome home to this charming ONE-STORY 3-bedroom, 2-bathroom retreat situated on a SPACIOUS, OVERSIZED LOT in the heart of Brandon — and best of all, NO HOA means the freedom to truly make it your own! This easy-living floor plan offers comfortable single-level living perfect for buyers seeking simplicity and space, while the screened-in back porch provides the ideal spot to relax and enjoy Florida's outdoor lifestyle in comfort, bug-free. Major systems are already taken care of for peace of mind: the ROOF WAS REPLACED IN 2015, and both the AC SYSTEM and WATER HEATER HAVE BEEN REPLACED WITHIN THE PAST TWO YEARS, saving the next owner from those big-ticket expenses right out of the gate. With its generous lot size, flexible no-HOA setting, and move-in-ready mechanicals, this Brandon gem is a fantastic opportunity for buyers, investors, or anyone looking for room to grow without restrictive rules. Don't miss your chance to own this well-maintained home in a convenient location close to shopping, dining, and easy access to major roadways — schedule your showing today!
Driving directions : East on Lumsden, right on Bryan Road, right on Dewolf Road, left on Green Lawn, house on right
| Rooms | Dimension | Description |
|---|---|---|
| Kitchen | 9x12 | First level , Tile |
| Dining Room | 12x11 | First level , Engineered Hardwood |
| Primary Bedroom | 17x16 | First level , Engineered Hardwood |
| Bedroom 2 | 13x11 | First level , Engineered Hardwood |
| Bedroom 3 | 13x10 | First level , Engineered Hardwood |
| Living Room | 17x13 | First level , Engineered Hardwood |
3, 2, 1,664ft²
MLS#: S5153510
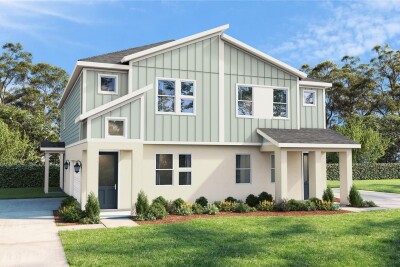
3, 2, 1,702ft²
MLS#: TB8516123
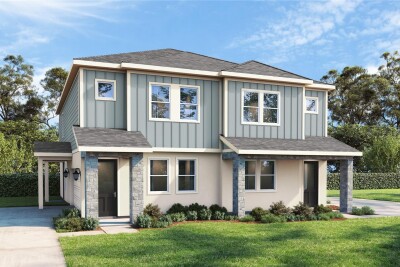
3, 2, 1,702ft²
MLS#: TB8515852
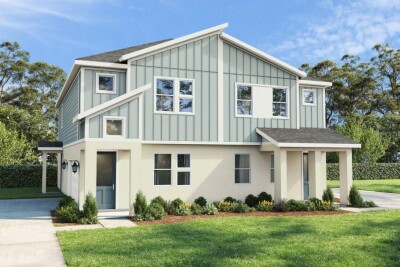
3, 2, 1,702ft²
MLS#: TB8499323