English / Українська / Русский

Julia Vakulenko - Broker -

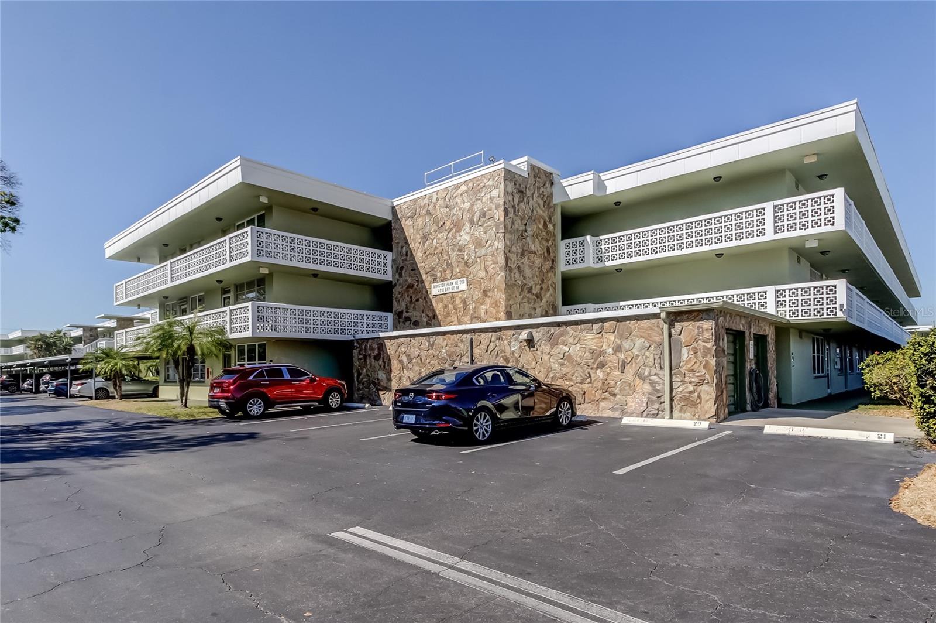
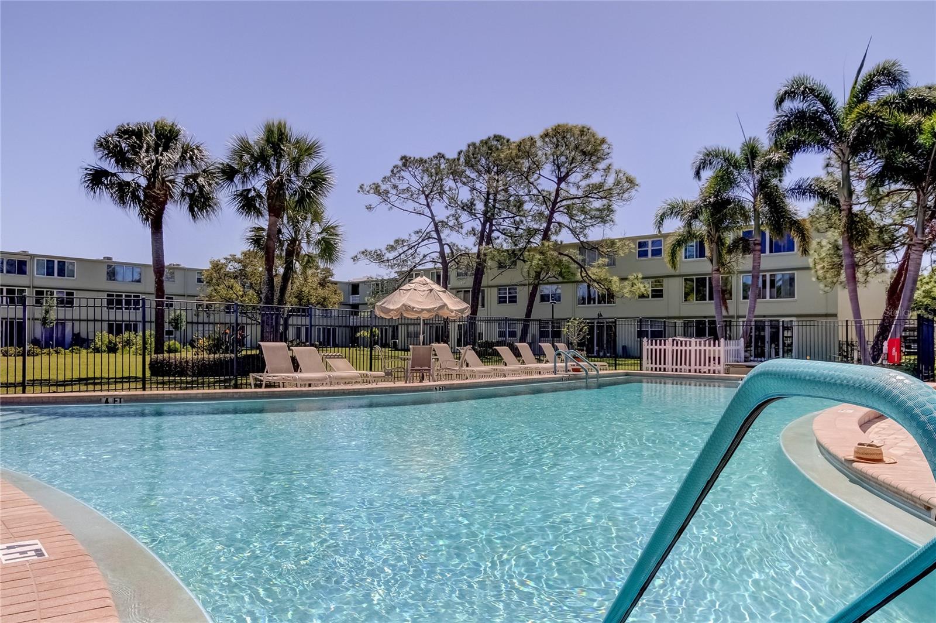
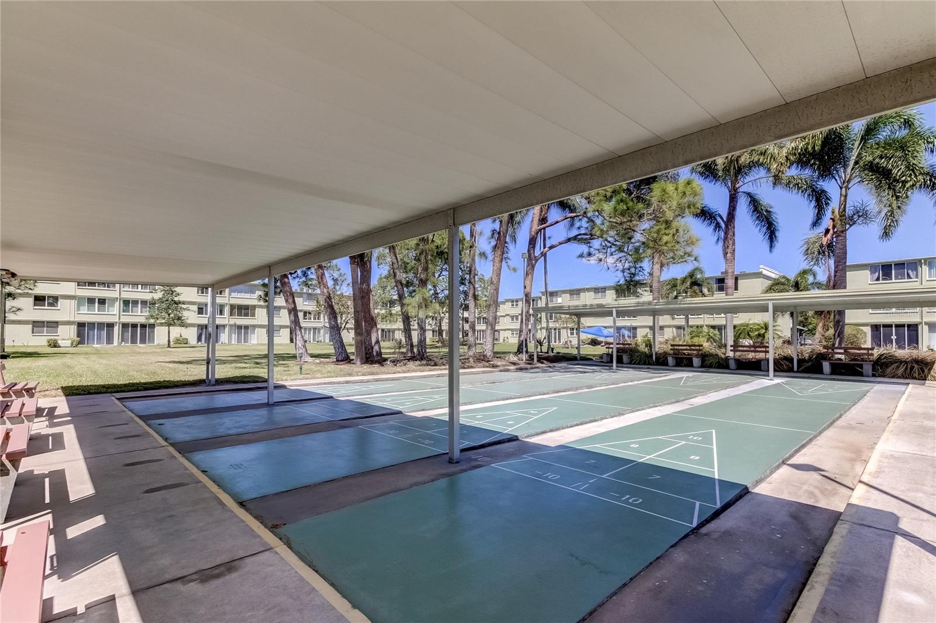
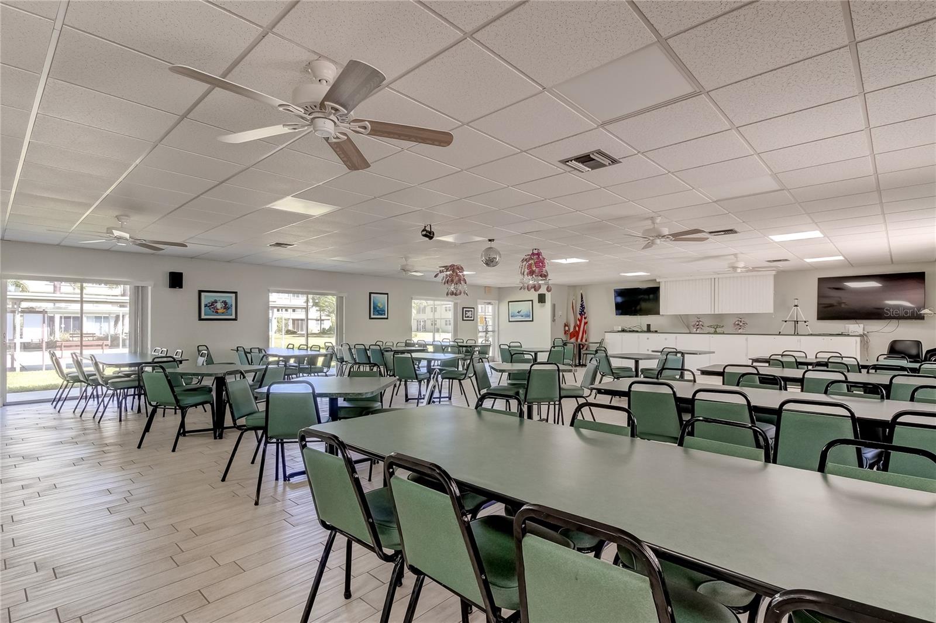
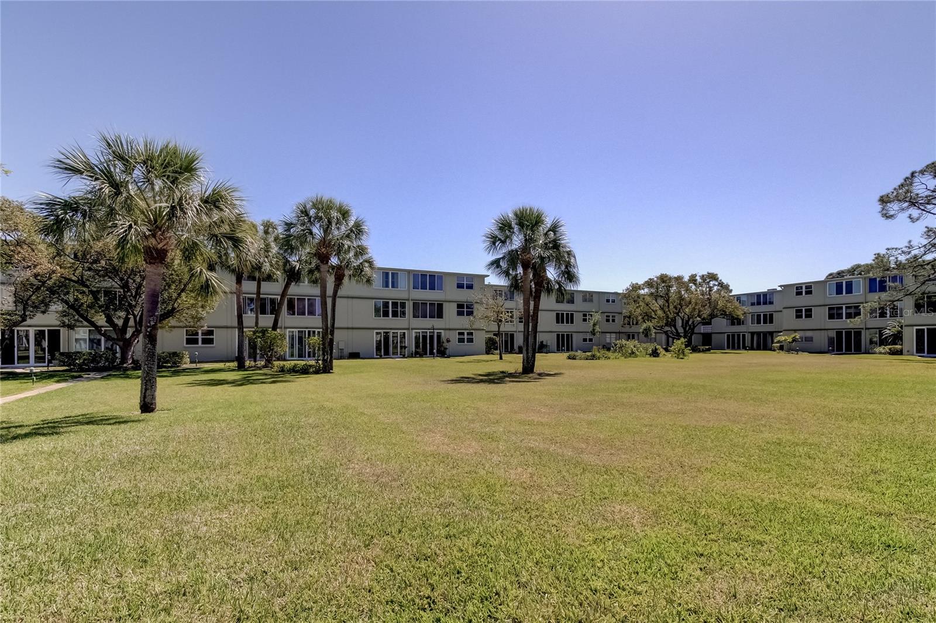
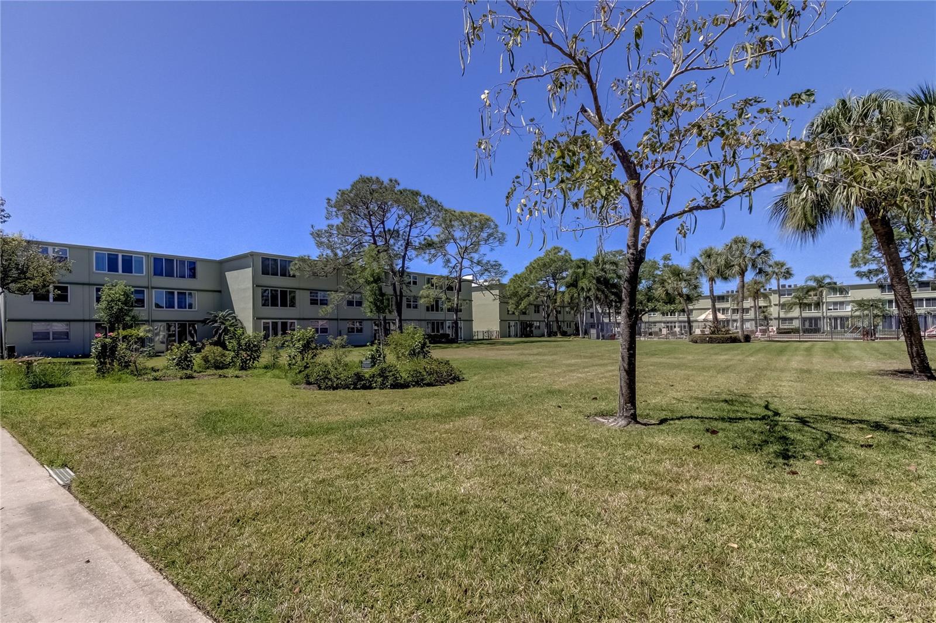
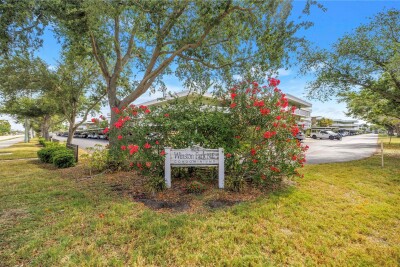
Building 200 Refreshing Pool Shuffleboard Fun! Clubhouse Activities Large Open Courtyard Open Courtyard
Loading map ...
Loading map ...

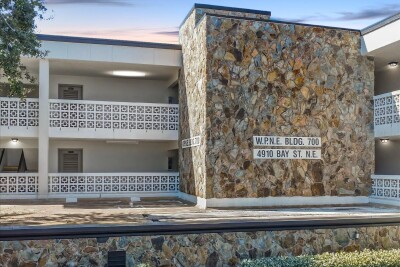
4890 BAY ST NE #323, ST PETERSBURG, 33703


Property highlights

  • MLS#: TB8526190
  • 150,039.00 lot size Sq.Ft.
  • Year built: 1972
  • Floor: 3
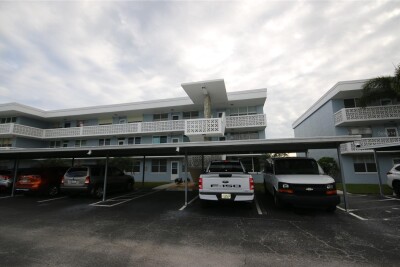
  • Carport spaces: 67
  • Pool: Community pool
  • Listed: 07/06/2026
  • Taxes: $1,721.00
  • Condo maintenance: $455.00 Monthly
  • Average Monthly Fees (not including CDD, if any): $455.00
  • Maintenance fee includes: Cable TV, Common Area Taxes, Pool, Internet, Maintenance Grounds, Management, Recreational Facilities, Sewer, Trash and Water
  • Building Name: 200

Property Overview

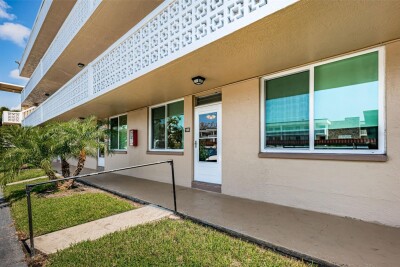
Welcome to affordable living in the desirable 55+ community of Winston Park NE. This third-floor condominium offers a wonderful opportunity to make it your own and is being sold As-Is. The appliances, HVAC system, water heater, and electrical panel will all convey in their current condition, making this an excellent option for buyers looking to update and personalize their new home. The unit includes the convenience of covered Carport #67 and is located in one of St. Petersburg's most active and welcoming condominium communities. Residents enjoy a beautifully landscaped courtyard,a community pool, shuffleboard courts, clubhouse, and a full calendar of social activities. The community has completed both its Milestone Inspection and Reserve Study, providing added peace of mind. Leasing is permitted after one year of ownership. Ideally located in Northeast St. Petersburg, you'll be just 10 minutes from vibrant downtown St. Petersburg and within walking distance of Whole Foods and Publix. Trader Joe's, Fresh Kitchen, Rollin' Oats, the YMCA, and two nearby golf courses are all just minutes away. Tampa International Airport is approximately 13 miles away, making travel convenient.

Driving directions : 1st St north to 47th Ave NE, go east and then north on Bay St NE to unit toward end of building. Guest parking across from unit.

Property Features

Rooms Dimension Description
Family Room 7x11 First level , Carpet
Dining Room 8x8 First level , Carpet
Kitchen 15x7 First level , Tile
Primary Bedroom 14x11 First level , Carpet
Living Room 18x11 First level , Carpet

Interior Features

  • Primary Bedroom Main Floor

Appliances

  • None

Heating

  • Central
  • Electric

Laundry features

  • Laundry Room
  • Common Area
  • Same Floor As Condo Unit

Air Conditioning

  • Central Air

Floor Covering

  • Carpet

Utilities

  • Cable Connected
  • Electricity Connected
  • Sewer Connected
  • Water Connected

Exterior features

  • Lighting
  • Sidewalk
  • Courtyard

Parking features

  • Guest
  • Assigned
  • Covered

Patio and porch features

  • None

Pets restrictions

  • See Rules and Regs
  • 2 pet(s) allowed
  • Small (16-35 Lbs.)

Community Features

  • Buyer Approval Required
  • Pool
  • Sidewalks

Association Amenities

  • Maintenance
  • Cable TV
  • Clubhouse
  • Elevators
  • Laundry
  • Pool
  • Shuffleboard Court
  • Storage

Construction Materials

  • Concrete
  • Stucco

Road Surface Type

  • Paved

Roof

  • Other

Foundation

  • Slab

Lot Features

  • Near Public Transit
  • Sidewalk
  • FloodZone
  • City Limits
  • Paved

Listing information courtesy of LUXURY & BEACH REALTY INC

All listing information is deemed reliable but not guaranteed and should be independently verified through personal inspection by appropriate professionals. Listings displayed on this website may be subject to prior sale or removal from sale; availability of any listing should always be independently verified.
Listing information is provided for consumer personal, non-commercial use, solely to identify potential properties for potential purchase; all other use is strictly prohibited and may violate relevant federal and state law.
Listing data comes from My Florida Regional MLS.