English / Українська / Русский

Julia Vakulenko - Broker -

TB8526201 TB8526201 TB8526201 TB8526201 TB8526201 TB8526201 TB8526201 TB8526201 TB8526201 TB8526201 TB8526201 TB8526201 TB8526201 TB8526201 TB8526201 TB8526201 TB8526201 TB8526201 TB8526201 TB8526201 TB8526201 TB8526201 TB8526201 TB8526201 TB8526201 TB8526201 TB8526201 TB8526201 TB8526201 TB8526201 TB8526201 TB8526201 TB8526201 TB8526201 TB8526201 TB8526201 TB8526201 TB8526201 TB8526201 TB8526201 TB8526201 TB8526201 TB8526201
Loading map ...
Loading map ...

6025 TIMBERDALE AVE, WESLEY CHAPEL, 33545


Property highlights

  • MLS#: TB8526201
  • 4,580.00 lot size Sq.Ft.
  • Year built: 2023
  • Parking spaces: 2
  • Pool: Community pool
  • Listed: 07/07/2026
  • Taxes: $7,714.00
  • Annual CDD fee (inc. in Taxes): $2,289.00
  • HOA fees (monthly): $195.00
  • Average Monthly Fees (not including CDD, if any): $195.00
  • Maintenance fee includes: Maintenance Structure and Maintenance Grounds
  • Virtual Tour

Property Overview

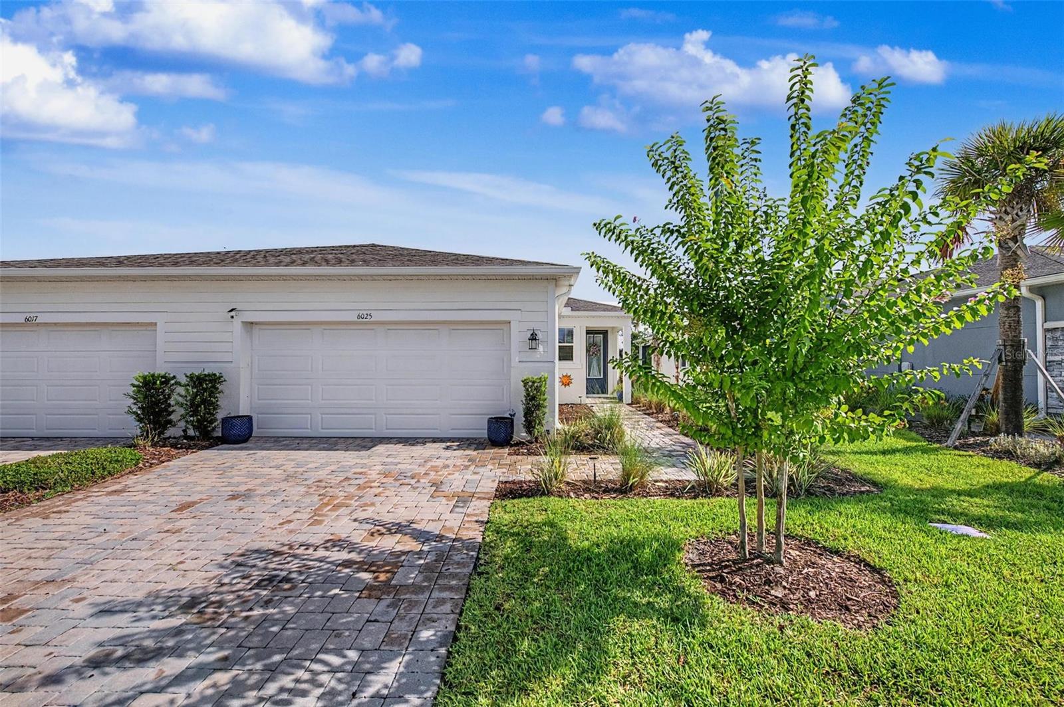
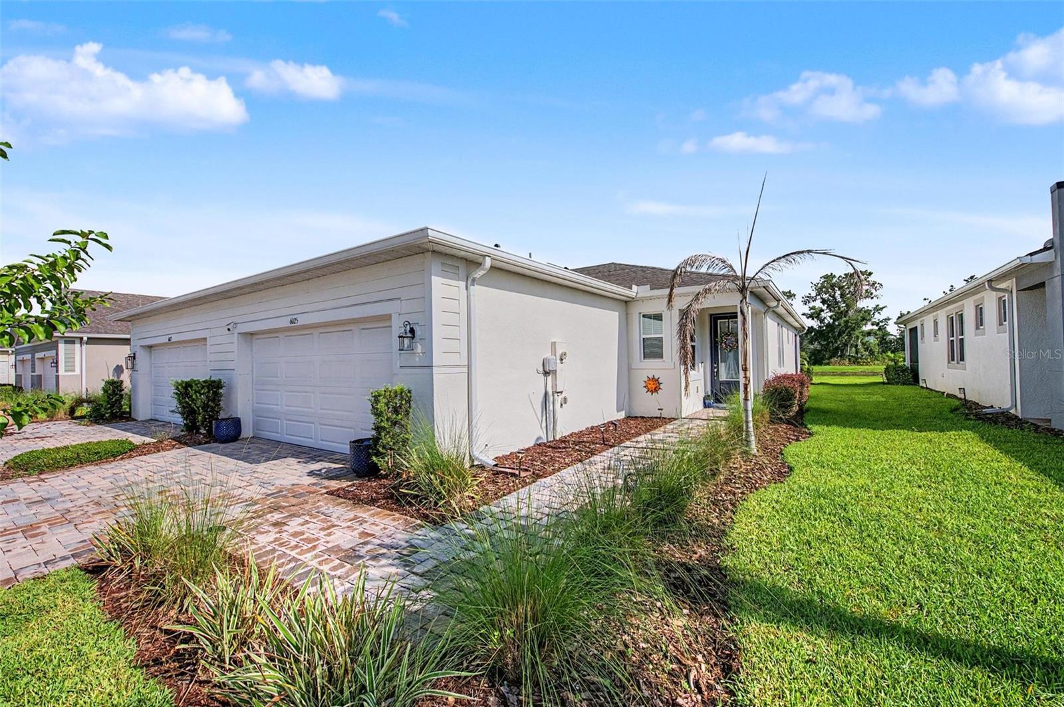
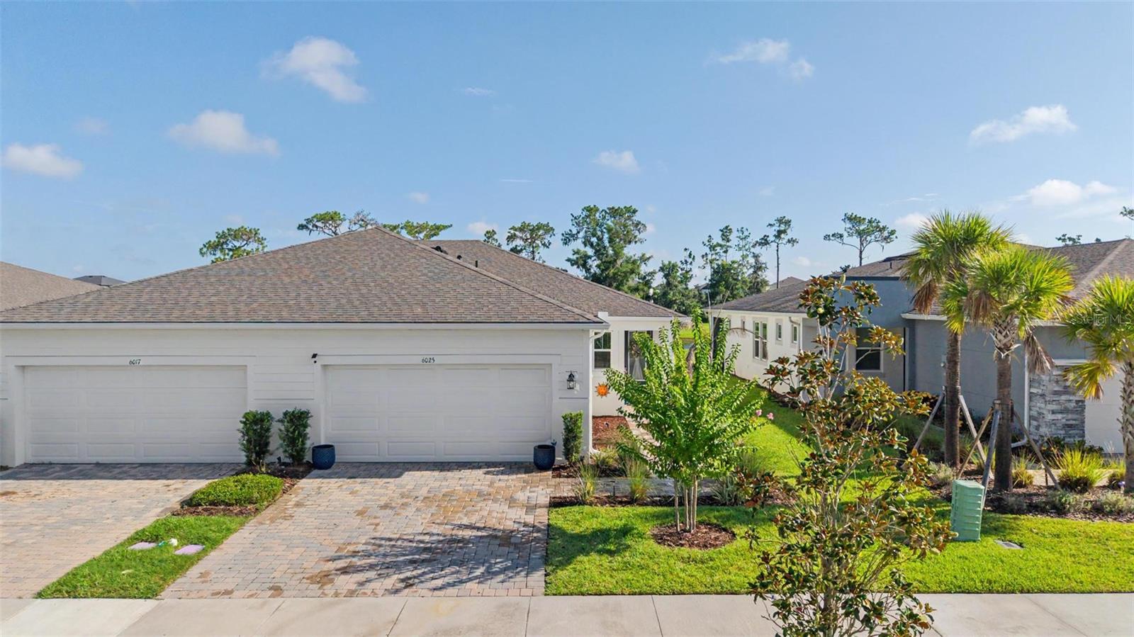
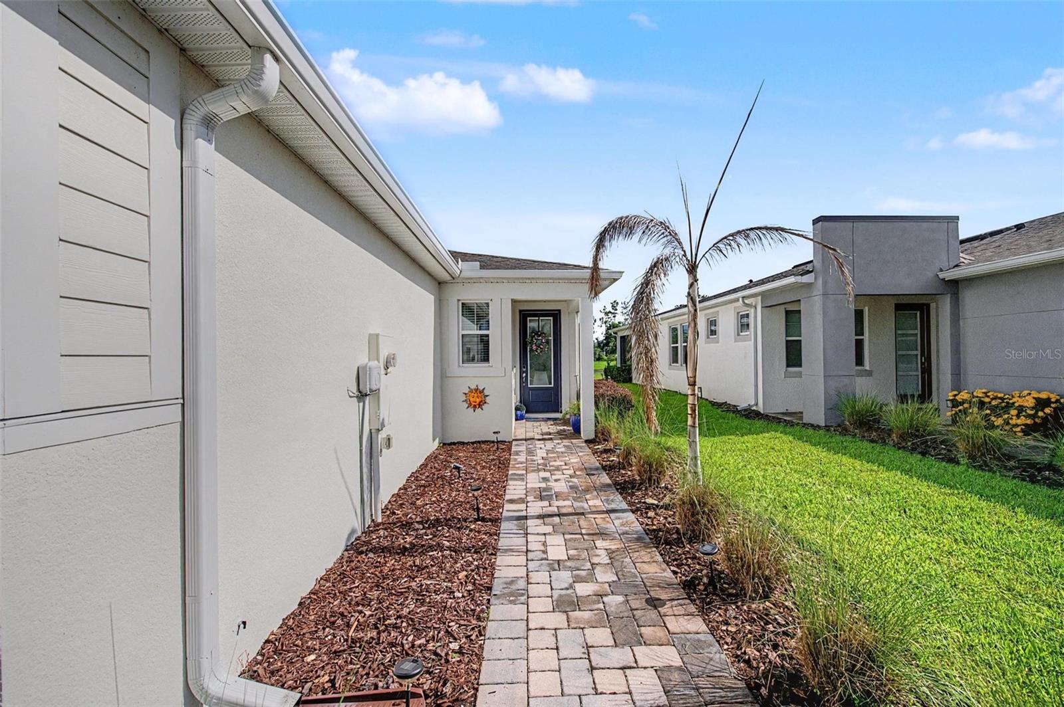
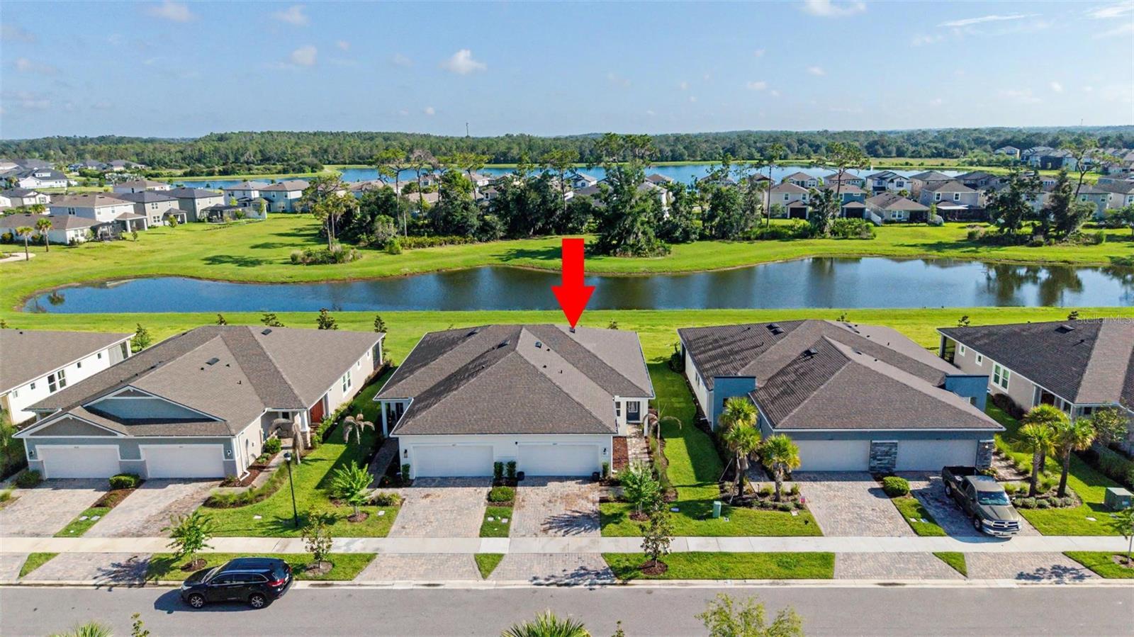
Home Sweet Home! Model-Style Villa in the Desirable Community of Chapel Crossing.

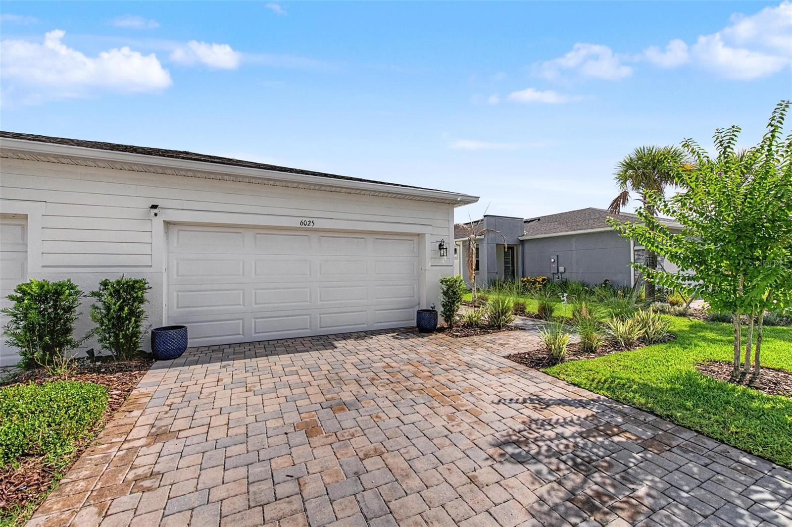
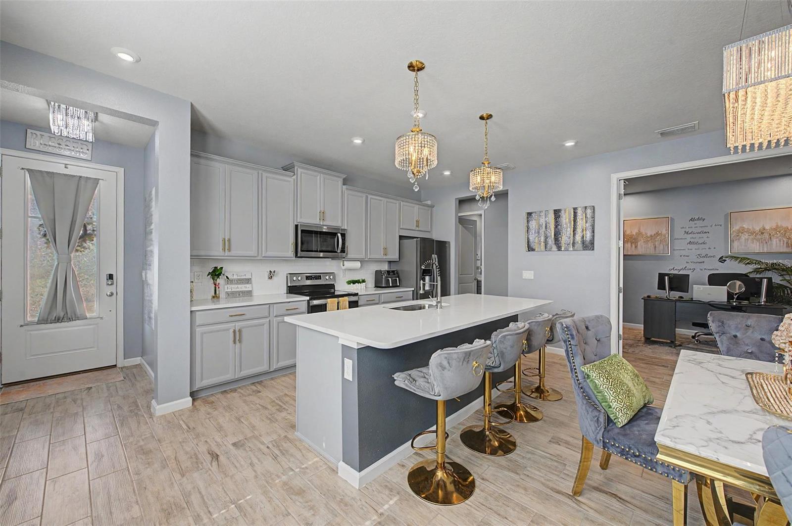
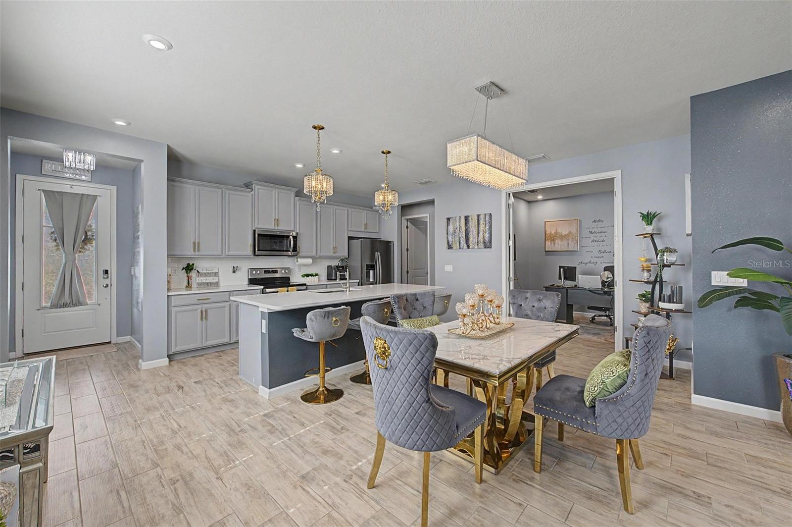
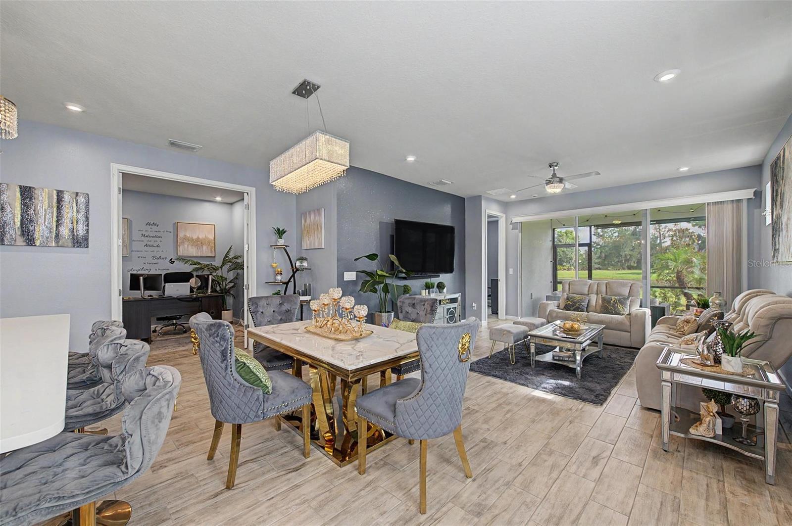
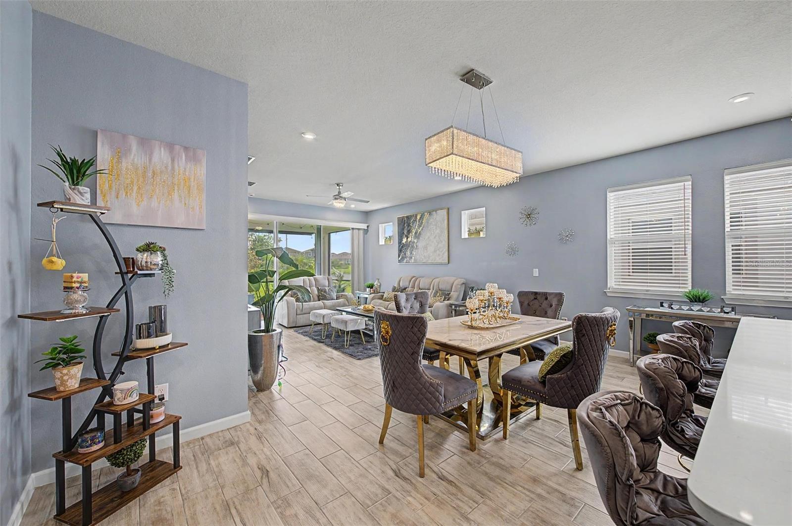
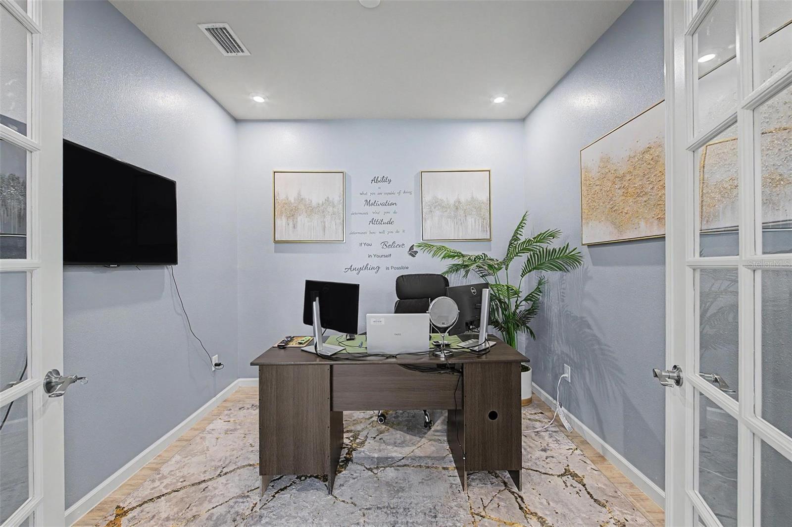
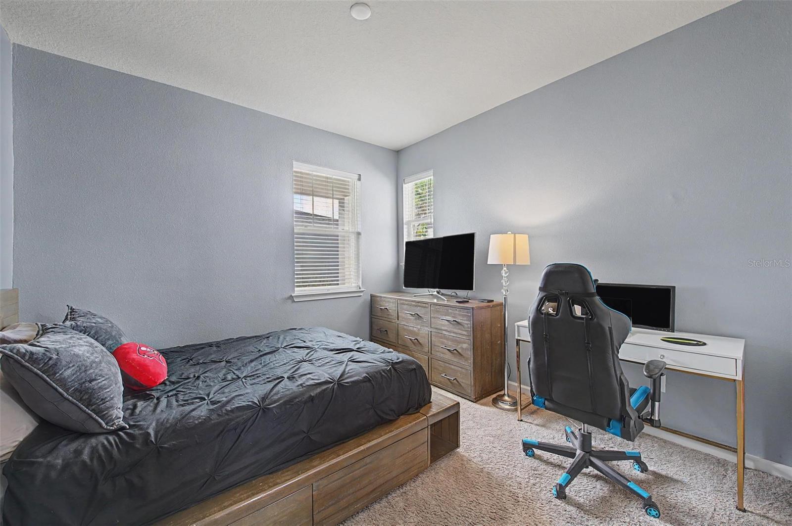
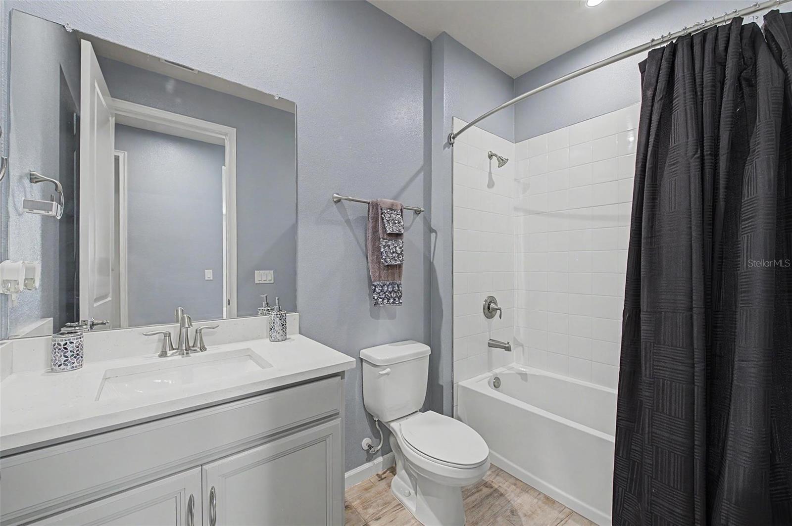
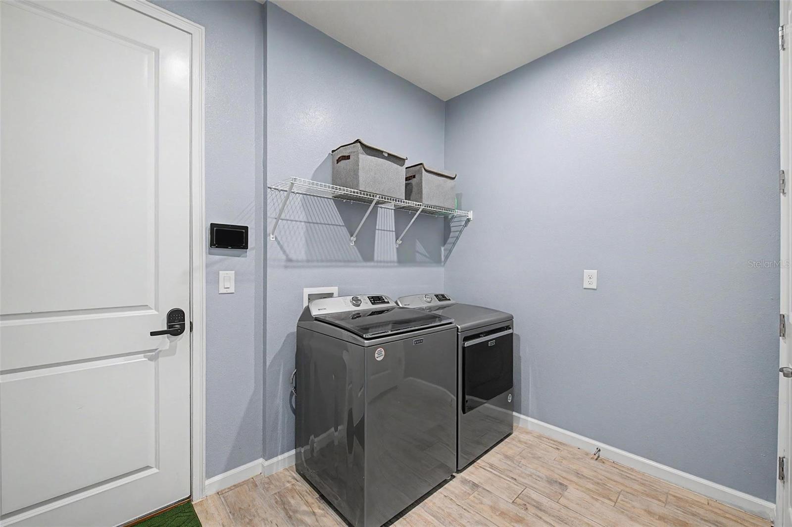
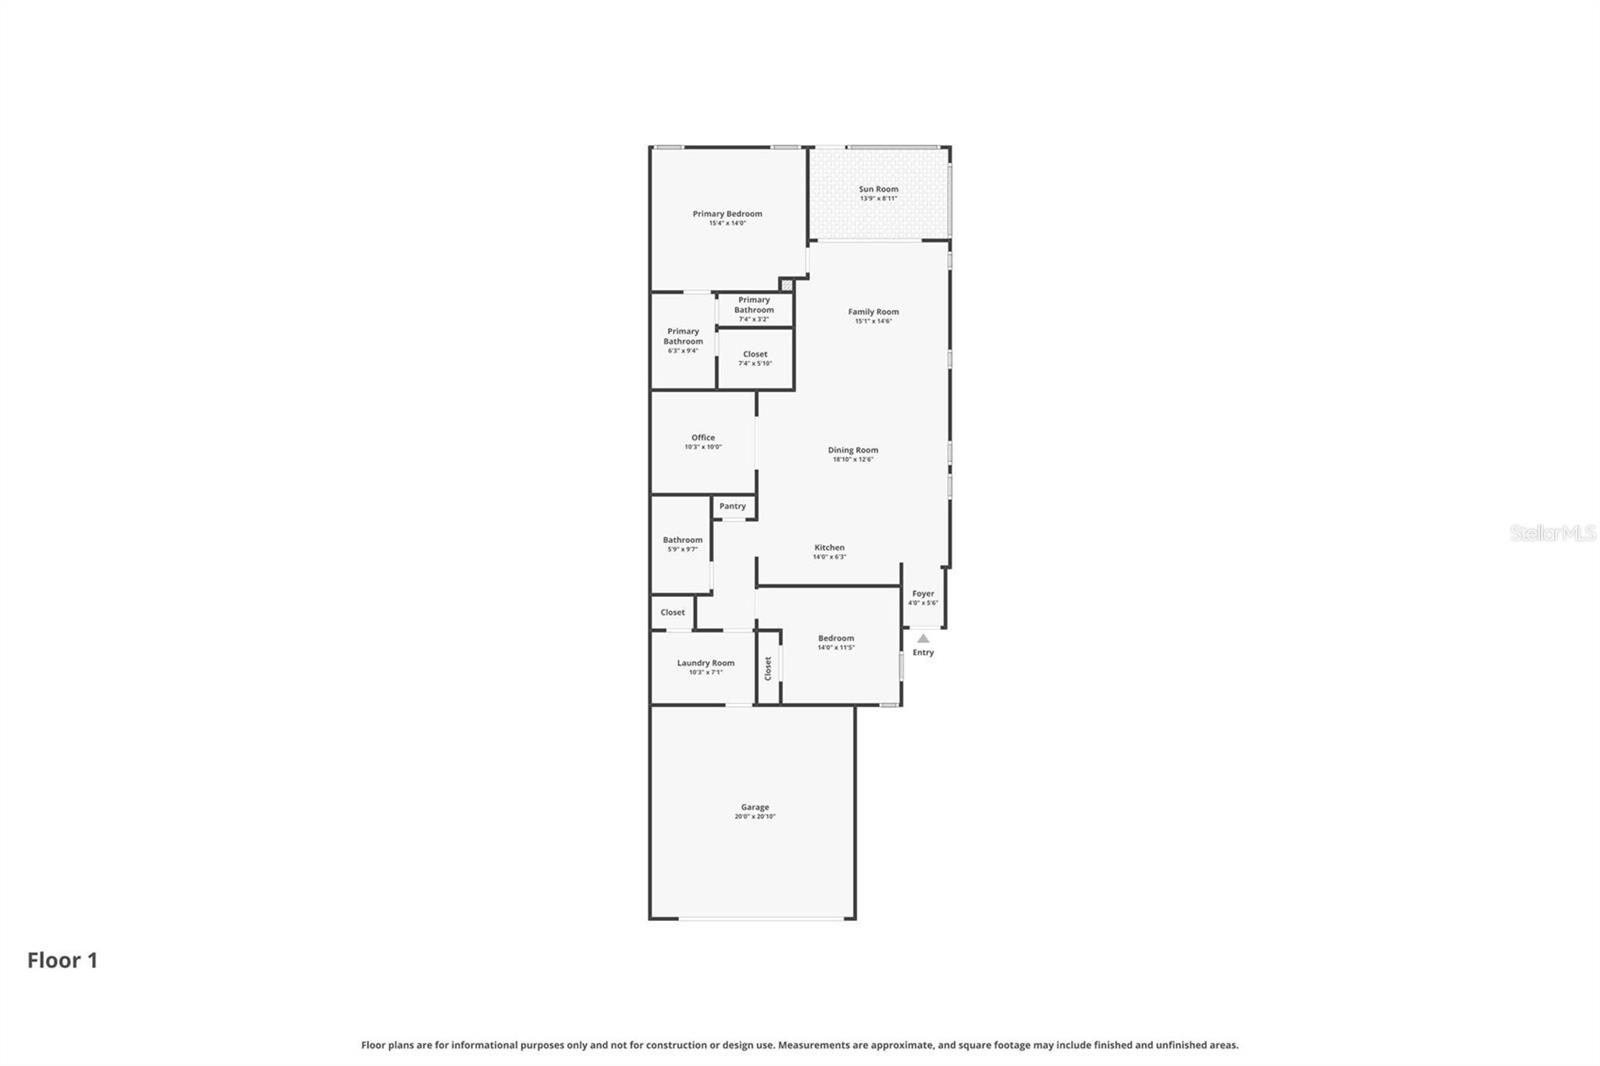
Experience luxury, comfort, and maintenance-free living in this beautifully upgraded, model-style villa offering 1,514 sq. ft. of thoughtfully designed living space. This meticulously maintained home features 2 bedrooms, 2 bathrooms, a versatile study/office, and a spacious two-car garage.

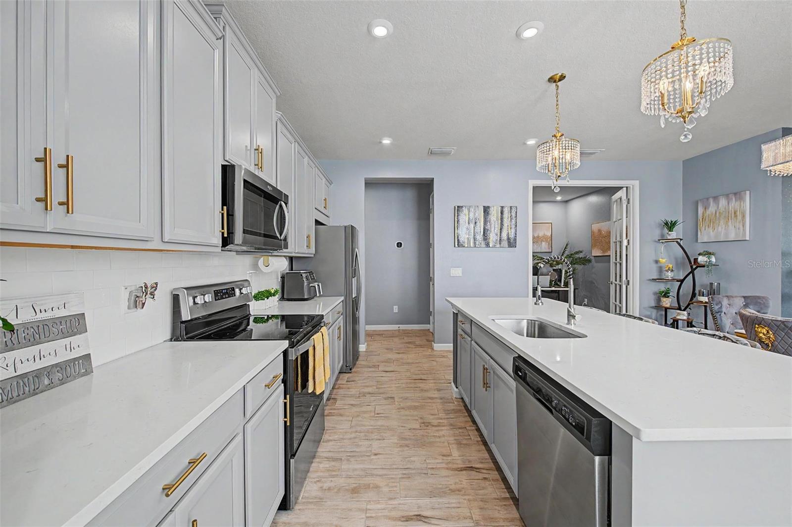
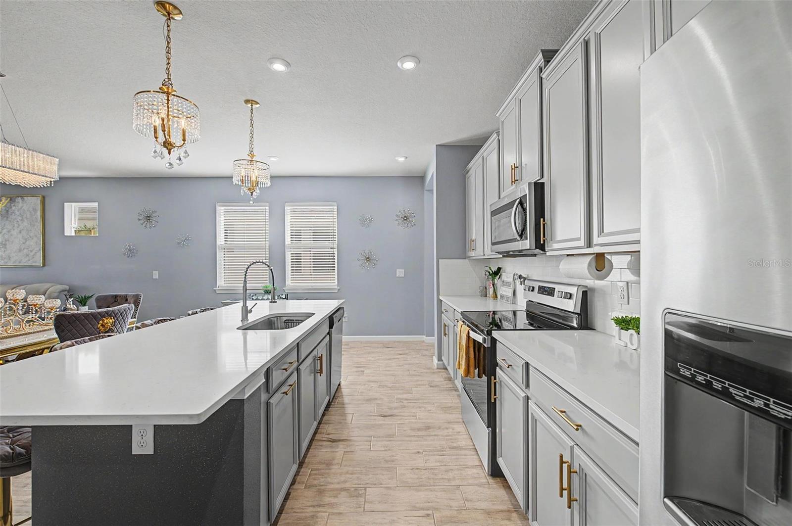
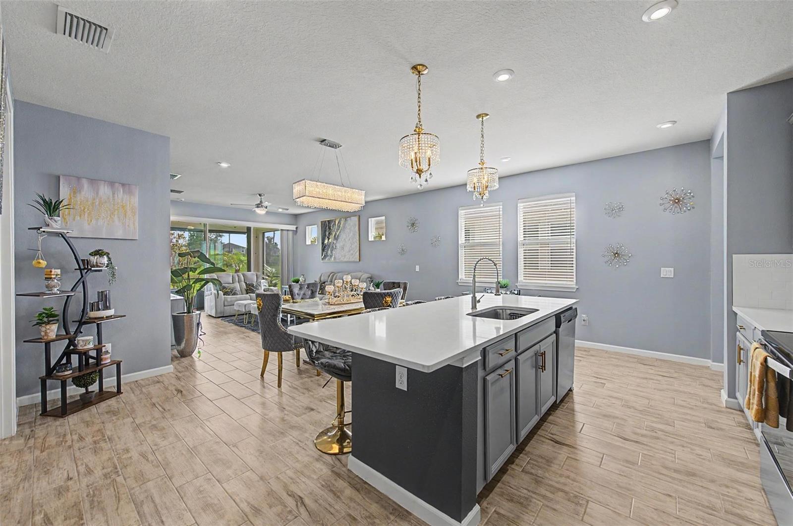
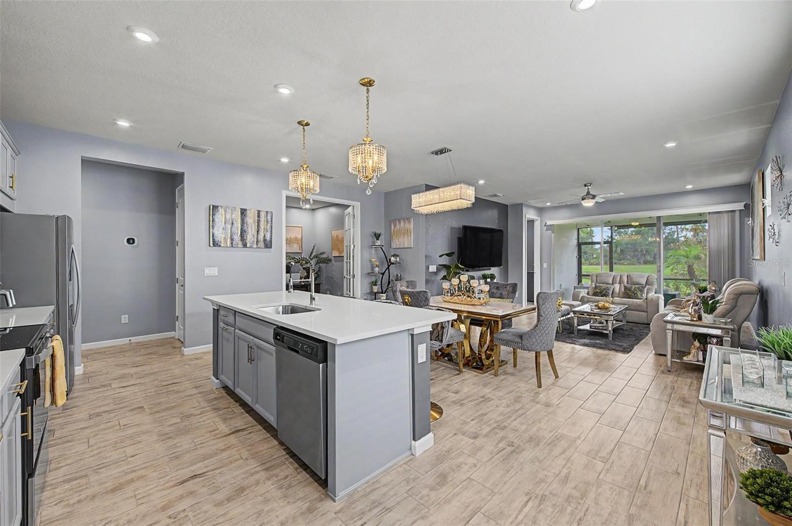
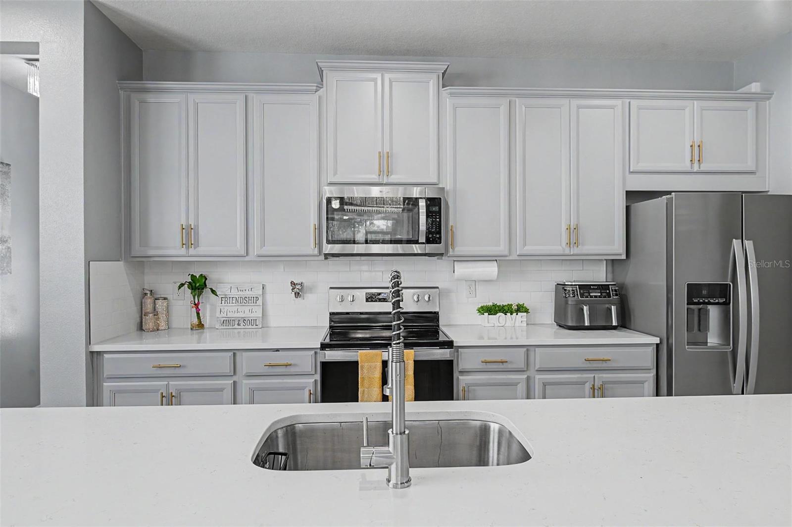
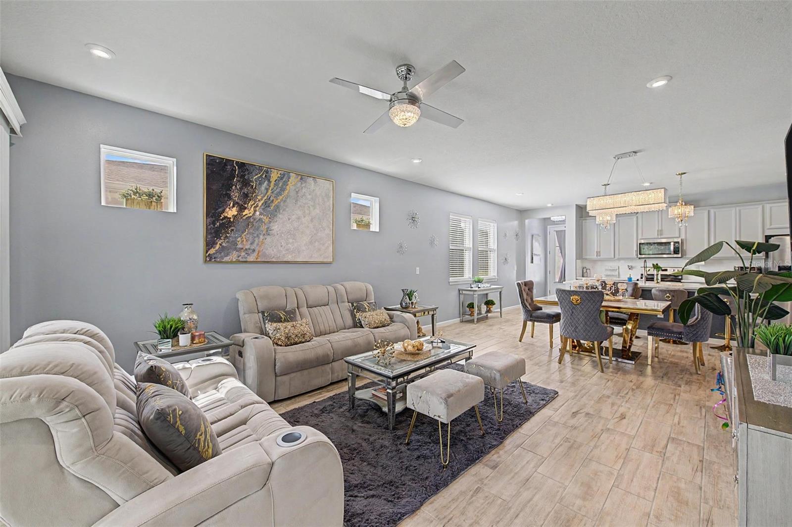
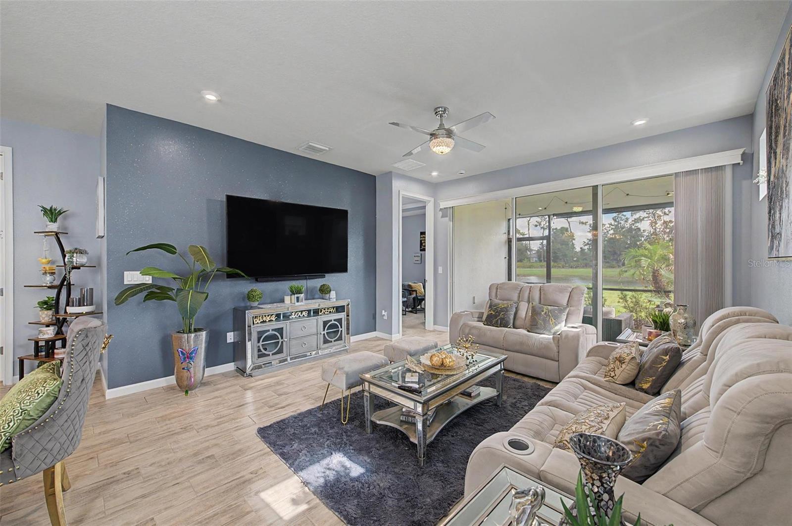
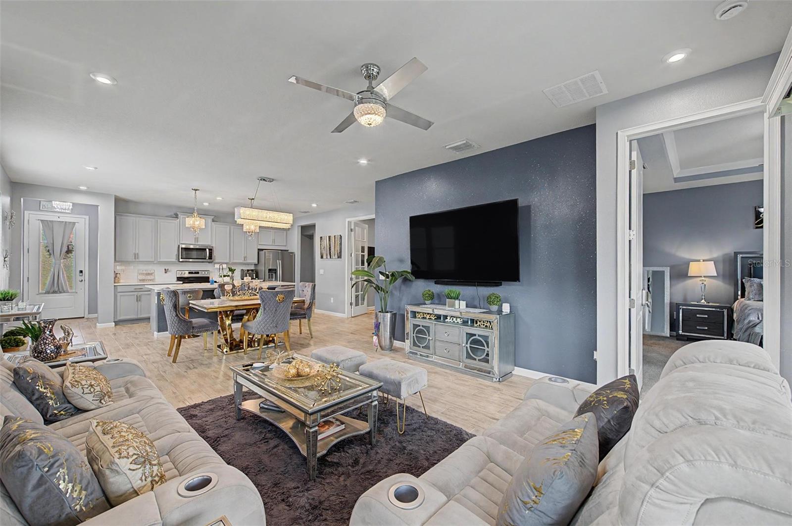
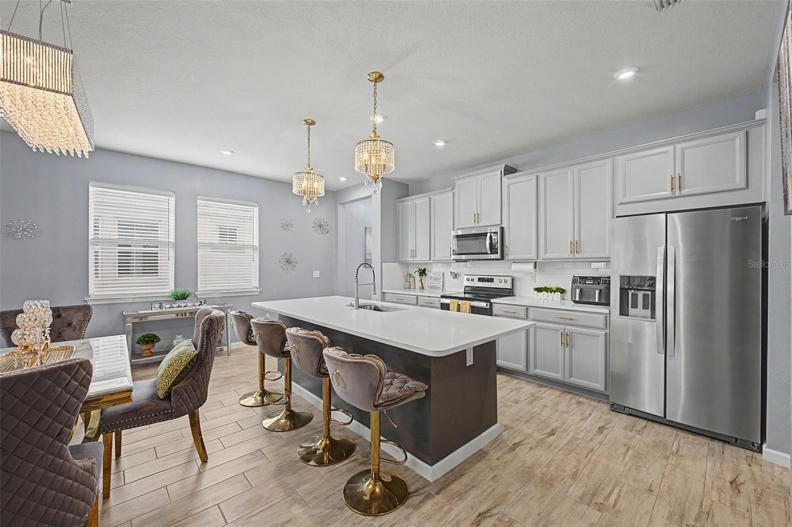
From the moment you arrive, you'll appreciate the numerous custom upgrades and exceptional attention to detail throughout. The open-concept floor plan is ideal for both everyday living and entertaining. The gourmet kitchen showcases quartz countertops, 42-inch cabinetry, a large center island with breakfast bar seating, and overlooks the spacious Great Room.

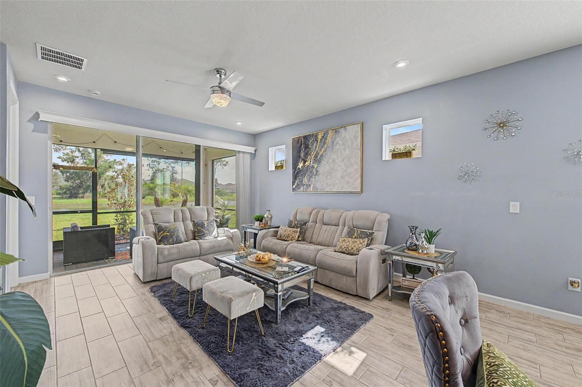
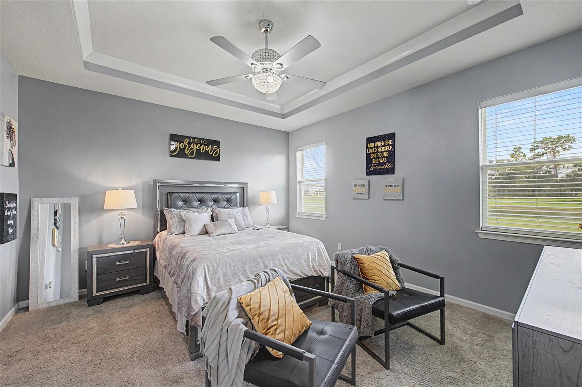
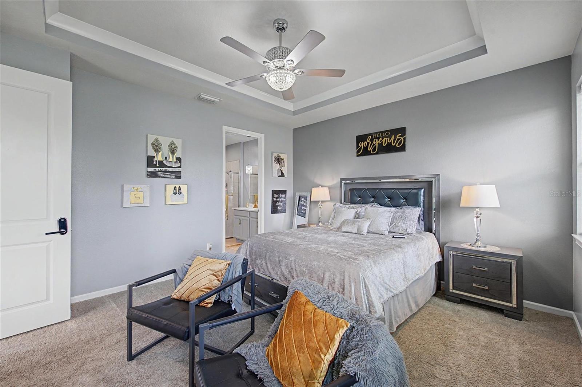
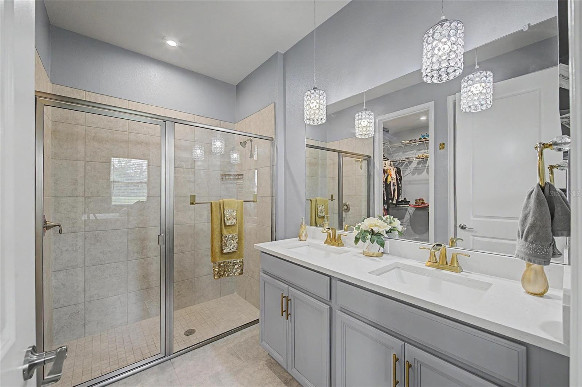
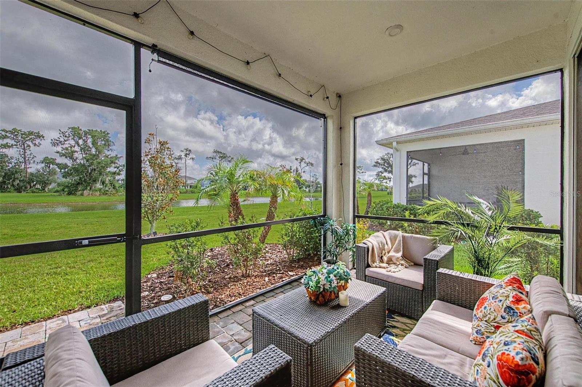
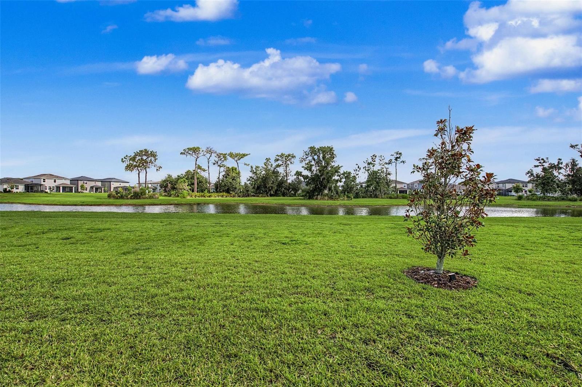
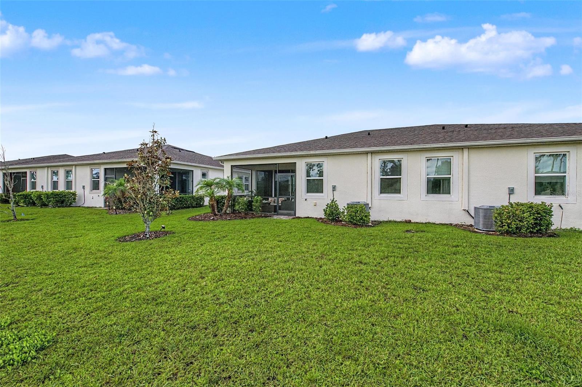
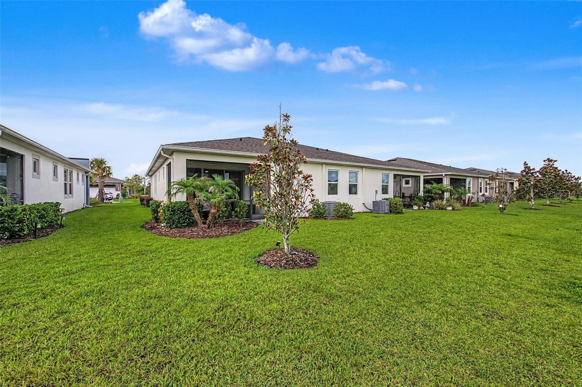
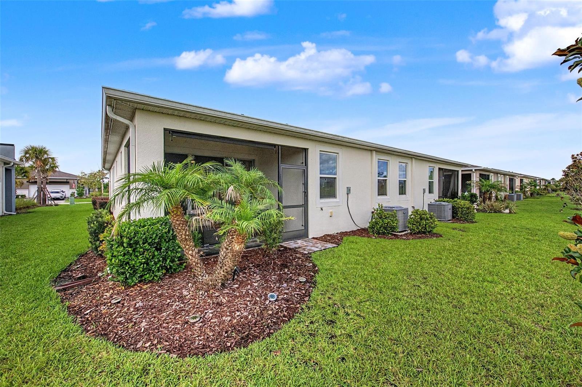
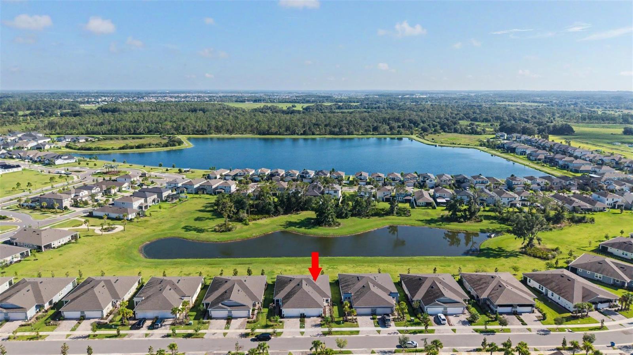
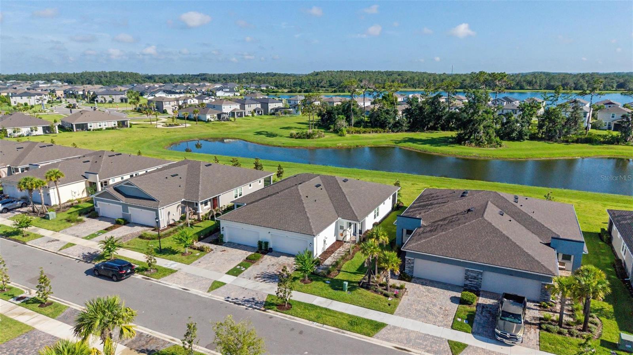
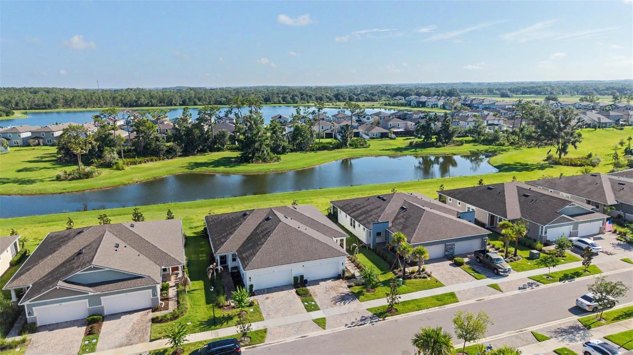
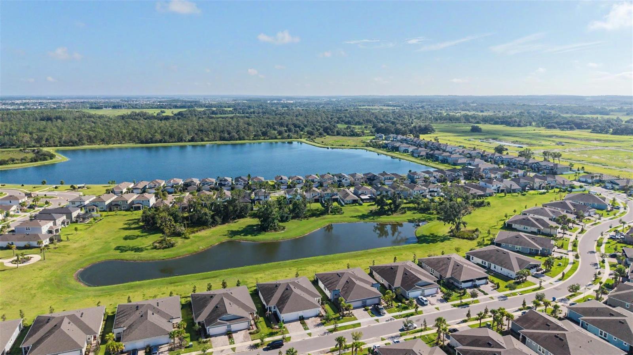
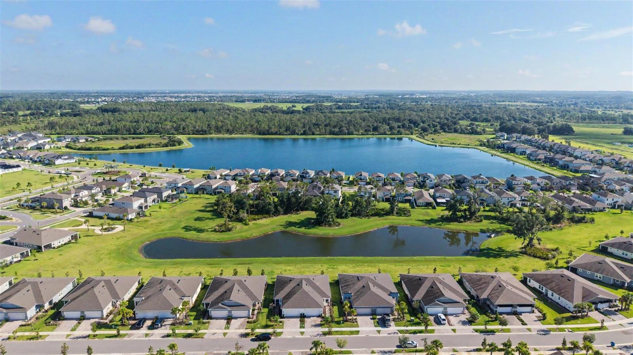
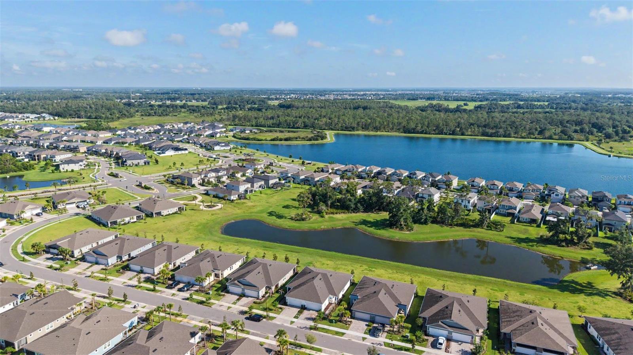
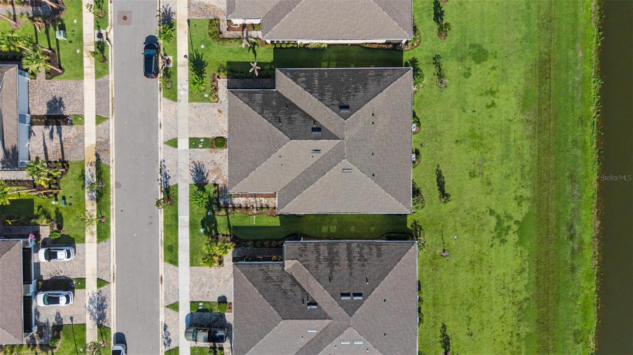
The private primary suite features an elegant tray ceiling, a generous walk-in closet, dual-sink vanity, and a large walk-in shower. A stunning 12-foot sliding glass door opens to the covered, screened paver lanai, where you'll enjoy picturesque pond views, no rear neighbors, and a peaceful setting perfect for relaxing or entertaining outdoors.

Additional upgrades include crown molding, custom garage storage, and many other designer touches.

The HOA offers exceptional value by including high-speed internet, lawn care, and exterior maintenance, allowing for truly worry-free living.

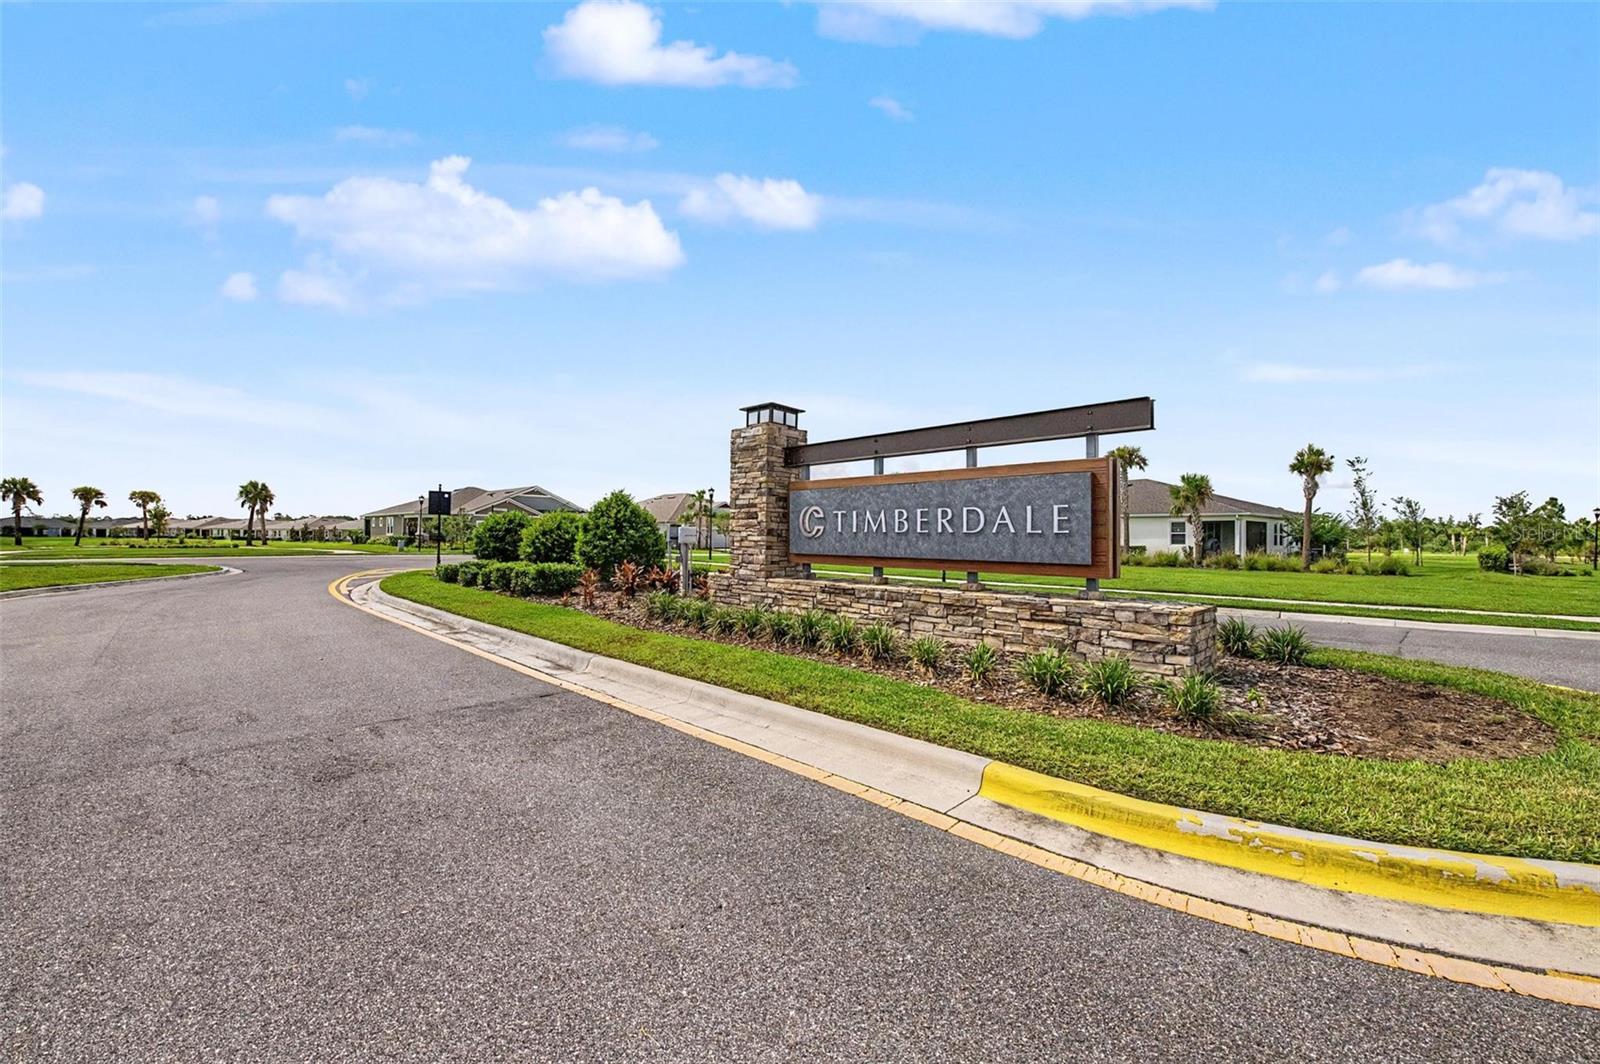
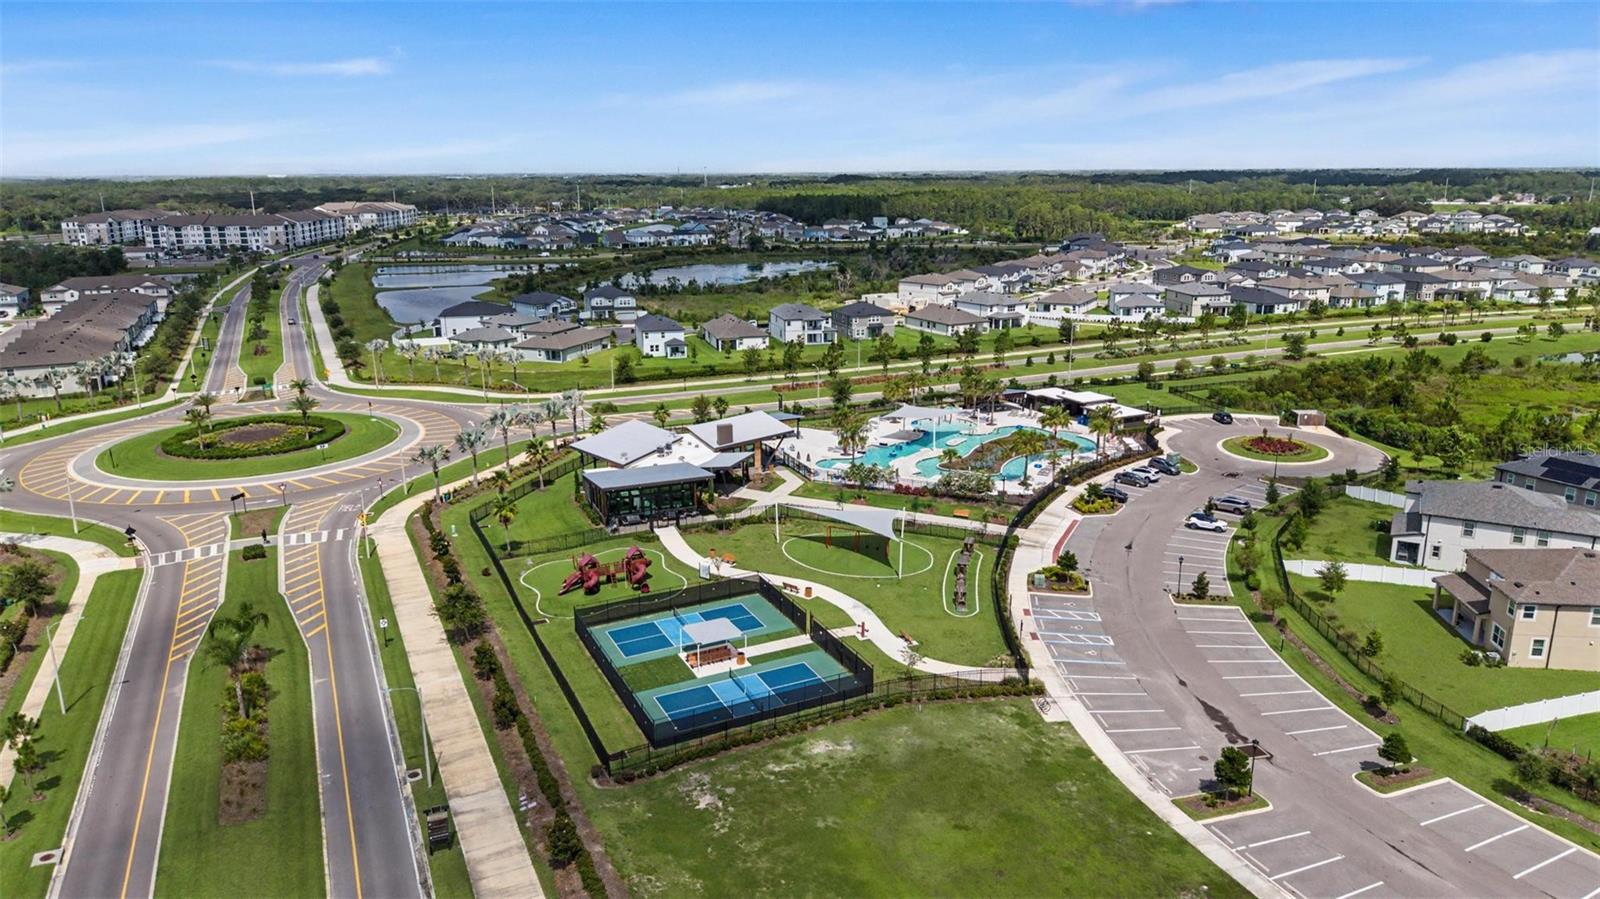
Residents of Chapel Crossing enjoy outstanding resort-style amenities, including a clubhouse, lazy river, fitness center, pickleball courts, and more. Conveniently located near shopping, dining, medical facilities, major highways, and area attractions, this move-in-ready home offers the perfect blend of luxury, privacy, and low-maintenance living.

Don't miss your opportunity to make this exceptional home yours!

Copy/Paste Video Tour: https://show.tours/v/p5hNgsh

Driving directions : I-75 N, Exit 54, going East. Take Zephyrhills Blvd to Timberdale Ave. Turn right onto Timberdale Ave. Villa #6025, on North side.

Property Features

Rooms Dimension Description
Living Room 15x15 First level , Porcelain Tile
Kitchen 15x12 First level , Porcelain Tile
Primary Bedroom 15x13 First level , Carpet

Interior Features

  • Ceiling Fans(s)
  • Coffered Ceiling(s)
  • Eat-in Kitchen
  • High Ceilings
  • Kitchen/Family Room Combo
  • Open Floorplan
  • Primary Bedroom Main Floor
  • Solid Wood Cabinets
  • Split Bedroom
  • Stone Counters
  • Thermostat
  • Tray Ceiling(s)
  • Walk-In Closet(s)
  • Window Treatments

Appliances

  • Dishwasher
  • Disposal
  • Microwave
  • Range
  • Refrigerator

Heating

  • Central

Laundry features

  • Inside
  • Laundry Room

Air Conditioning

  • Central Air

Floor Covering

  • Carpet
  • Tile

Utilities

  • Cable Available
  • Electricity Connected
  • Phone Available
  • Sewer Connected
  • Sprinkler Recycled
  • Water Connected

Exterior features

  • Lighting
  • Sidewalk
  • Sliding Doors

Parking features

  • Garage Door Opener

View

  • Trees/Woods
  • Water

Patio and porch features

  • Covered
  • Rear Porch
  • Screened

Pets restrictions

  • Contact HOA for more information and further instructions.

Architectural Style

  • Bungalow
  • Patio Home

Community Features

  • Clubhouse
  • Community Mailbox
  • Deed Restrictions
  • Playground
  • Pool
  • Sidewalks
  • Street Lights

Construction Materials

  • Block

Road Surface Type

  • Concrete

Roof

  • Shingle

Foundation

  • Slab

Vegetation

  • Mature Landscaping

Lot Features

  • Landscaped

School Information


Listing information courtesy of FUTURE HOME REALTY INC

All listing information is deemed reliable but not guaranteed and should be independently verified through personal inspection by appropriate professionals. Listings displayed on this website may be subject to prior sale or removal from sale; availability of any listing should always be independently verified.
Listing information is provided for consumer personal, non-commercial use, solely to identify potential properties for potential purchase; all other use is strictly prohibited and may violate relevant federal and state law.
Listing data comes from My Florida Regional MLS.