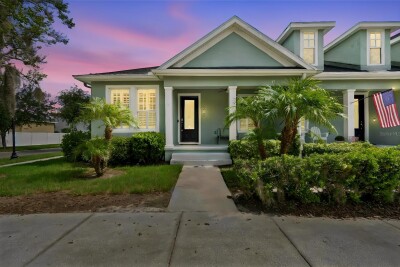
10207 PORCH ST
2, 2, 1,471ft²
MLS#: W7886851
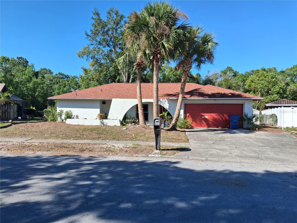

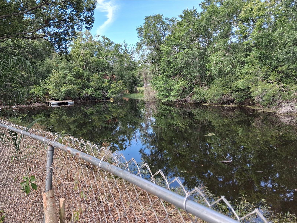
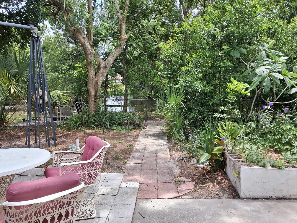
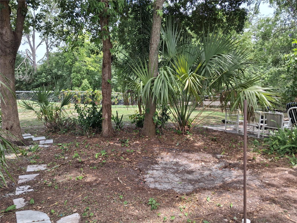
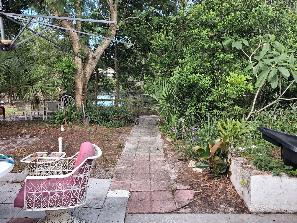
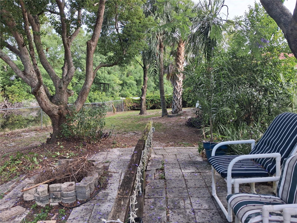
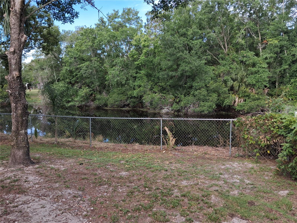

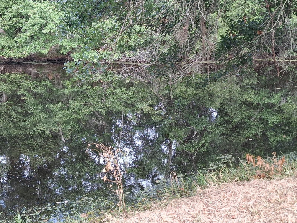
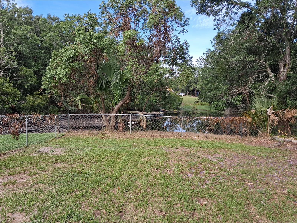
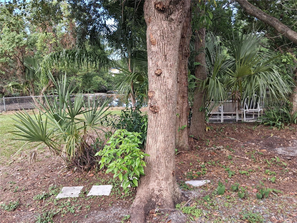
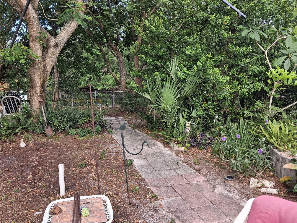
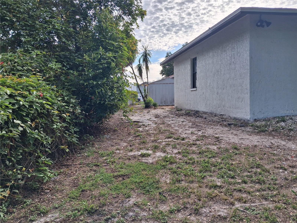
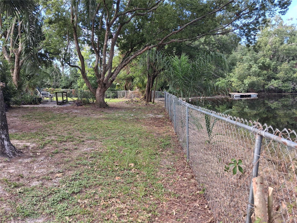
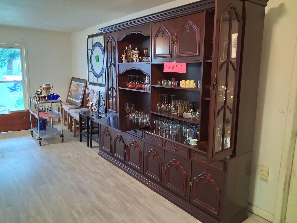
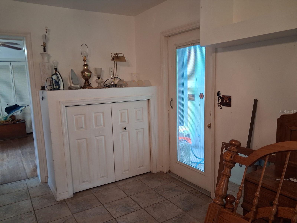
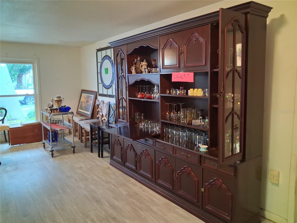
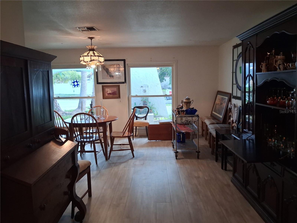
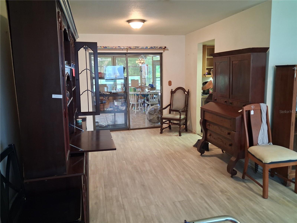
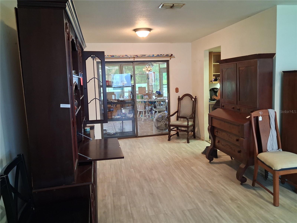
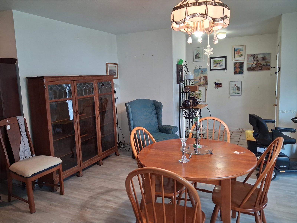
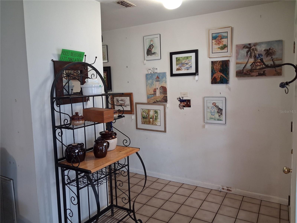
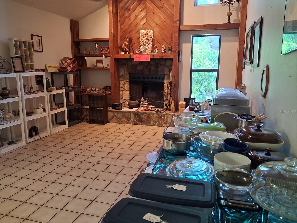
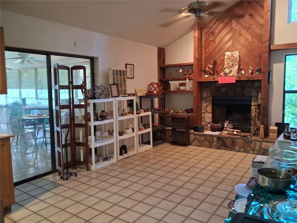
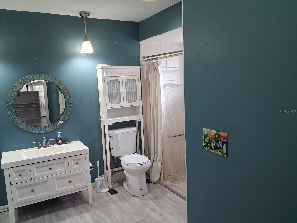
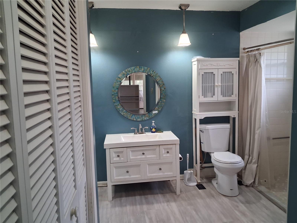
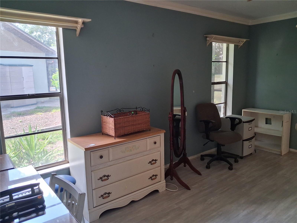
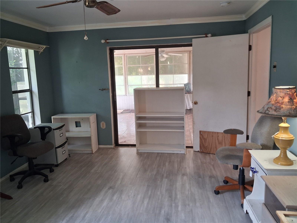
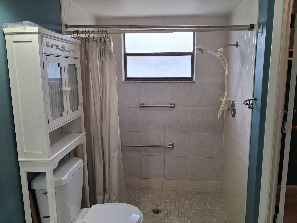
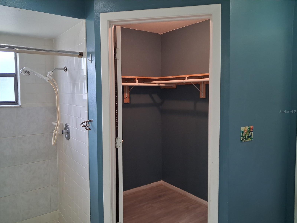
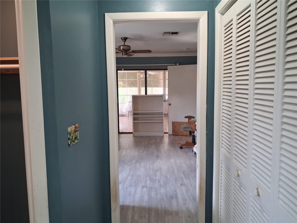
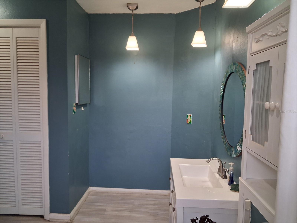
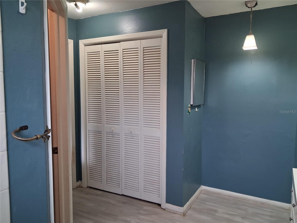
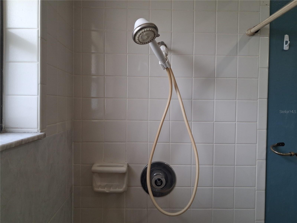
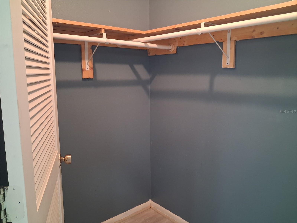
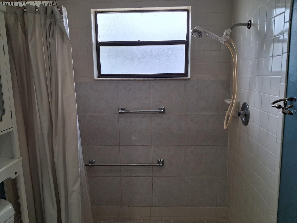
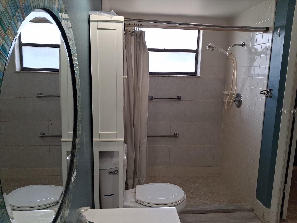
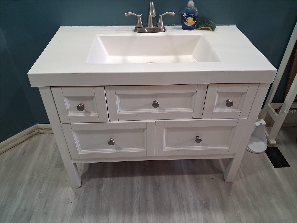
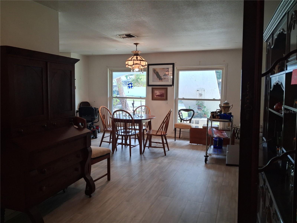
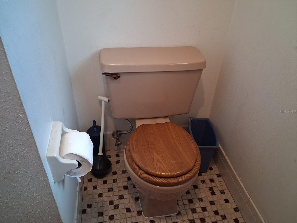
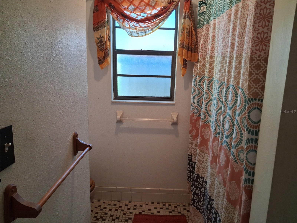
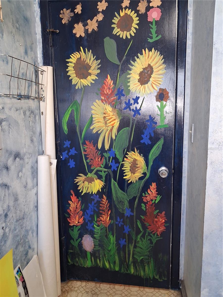
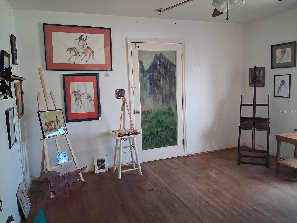
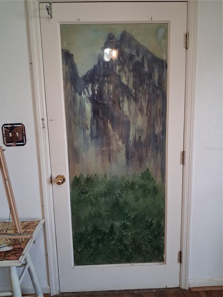
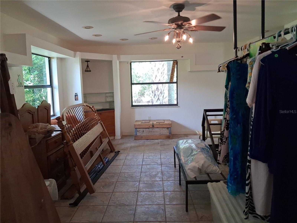
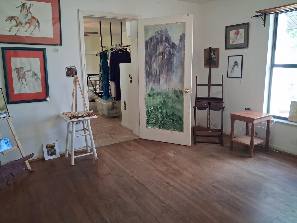
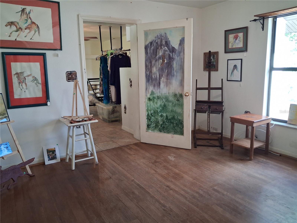
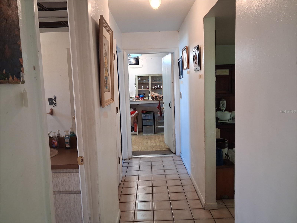
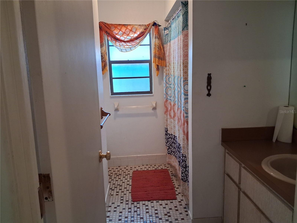
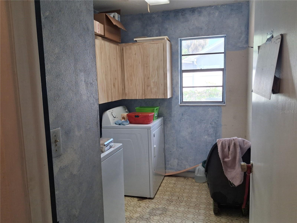

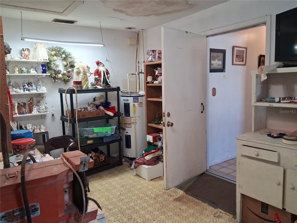
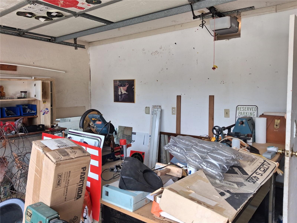
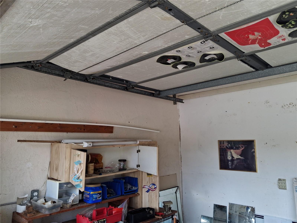
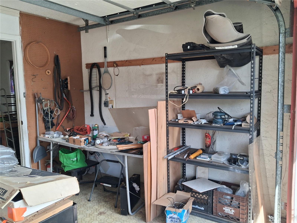
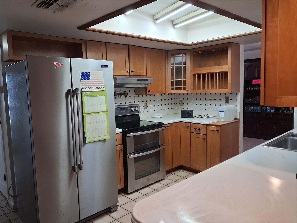
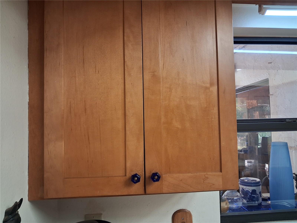
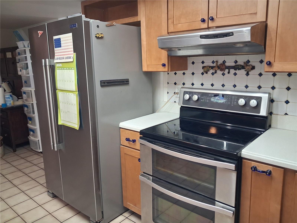
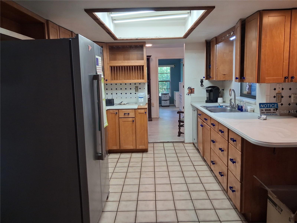
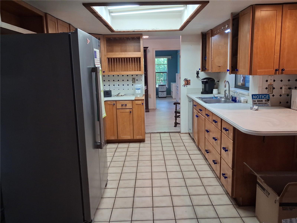
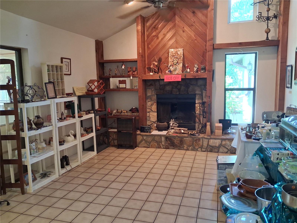
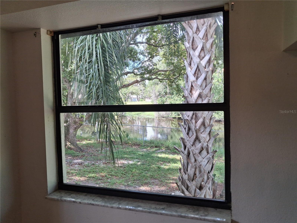
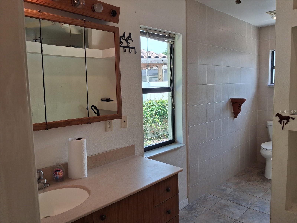
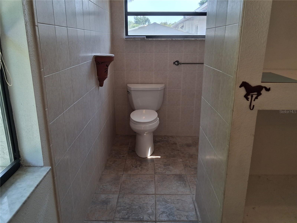
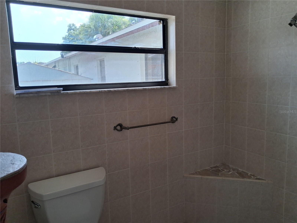
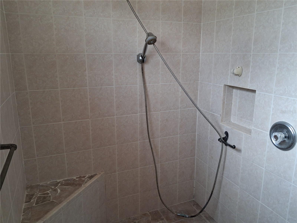
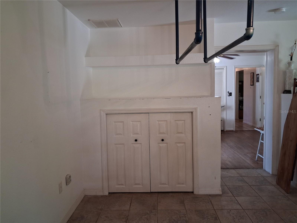
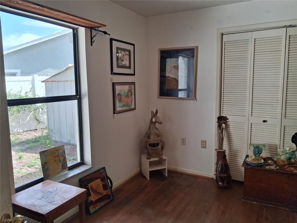
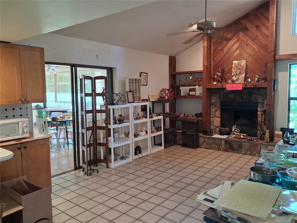
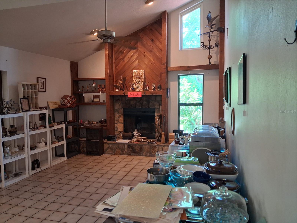
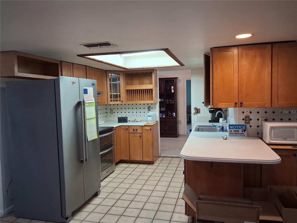
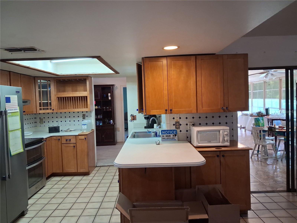
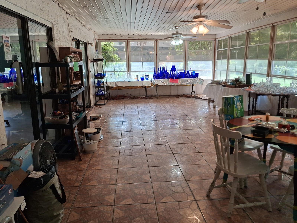
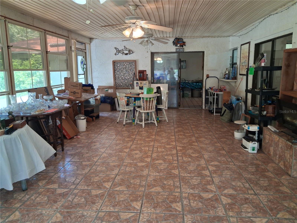
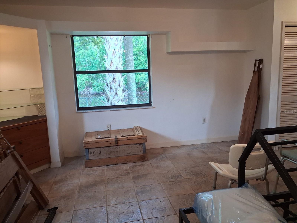
WATERFRONT property on HUGE .49 acre lot! This one owner home was custom designed and built by the Seller, with full handicap access throughout the home! The homesite was selected for the backyard with its unmatched view in the neighborhood, both in its size and scope, and view of "the Pond", which is tidal and connected to the Anclote River. Enjoy the abundance of water fowl that flock to the pond daily. There is also a fire pit overlooking the pond. When you enter the home, you'll see the front living room/dining room to your left. Going down the hallway, you'll see the large pantry to your left. Beyond the hallway, you'll see the Galley kitchen with stainless appliances, and the vaulted ceiling with fireplace. To the left of the kitchen, you'll find one of the 2 Primary Bedrooms, with dual walk- in closets and step in shower. There is a sliding glass door to the enclosed Florida Room for easy access. Going to the other side, the "West Wing", you'll find an inside utility room with the washer, dryer and cabinets. Next to the utility room, you'll find the guest bathroom, and beyond that, the Guest bedroom with a Murphy bed, and beyond that, the enormous Primary bedroom, with built in wardrobes, walk in closets, and a built-in corner shelf. There is also a door that leads to the back patio, making the backyard easily accessible. The shower in the ensuite bath can accommodate a wheelchair, and the commode was recently replaced. The garage has been converted into 2 separate workspaces, and the inner garage has air conditioning. The roof was installed 4/2025, the water heater is approx 12 years old, and the HVAC is approx 6 years old. Don't miss this New Port Richey gem! Call for your appointment today!
Driving directions : From US 19, take Mile Stretch to Grand Blvd. Turn left onto Grand. Take a right on Perrine Ranch Road. Take a left Seven Springs Blvd. Take the 1st left at Woodgate. Turn left at stop sign, and continue to 6934, which is on your left.
| Rooms | Dimension | Description |
|---|---|---|
| Kitchen | 13x19 | First level , Ceramic Tile , Double Vanity |
| Living Room | 17x23 | First level , Luxury Vinyl |
| Family Room | 11x15.5 | First level , Ceramic Tile , Ceiling Fan(s) |
| Primary Bedroom | 12x15 | First level , Luxury Vinyl , En Suite Bathroom |
| Bedroom 3 | 12x12 | First level , Wood , Ceiling Fan(s) |
| Bathroom 3 | 7x9 | First level , Ceramic Tile , Tub With Shower |
| Utility Room | 7x9 | First level , Linoleum , Other Specify In Remarks |
| Florida Room | 15x30 | First level , Ceramic Tile , Ceiling Fan(s) |
2, 2, 1,471ft²
MLS#: W7886851
3, 2, 1,704ft²
MLS#: W7888001
4, 2, 2,500ft²
MLS#: W7887989
3, 2, 1,596ft²
MLS#: TB8496899