English / Українська / Русский

Julia Vakulenko - Broker -

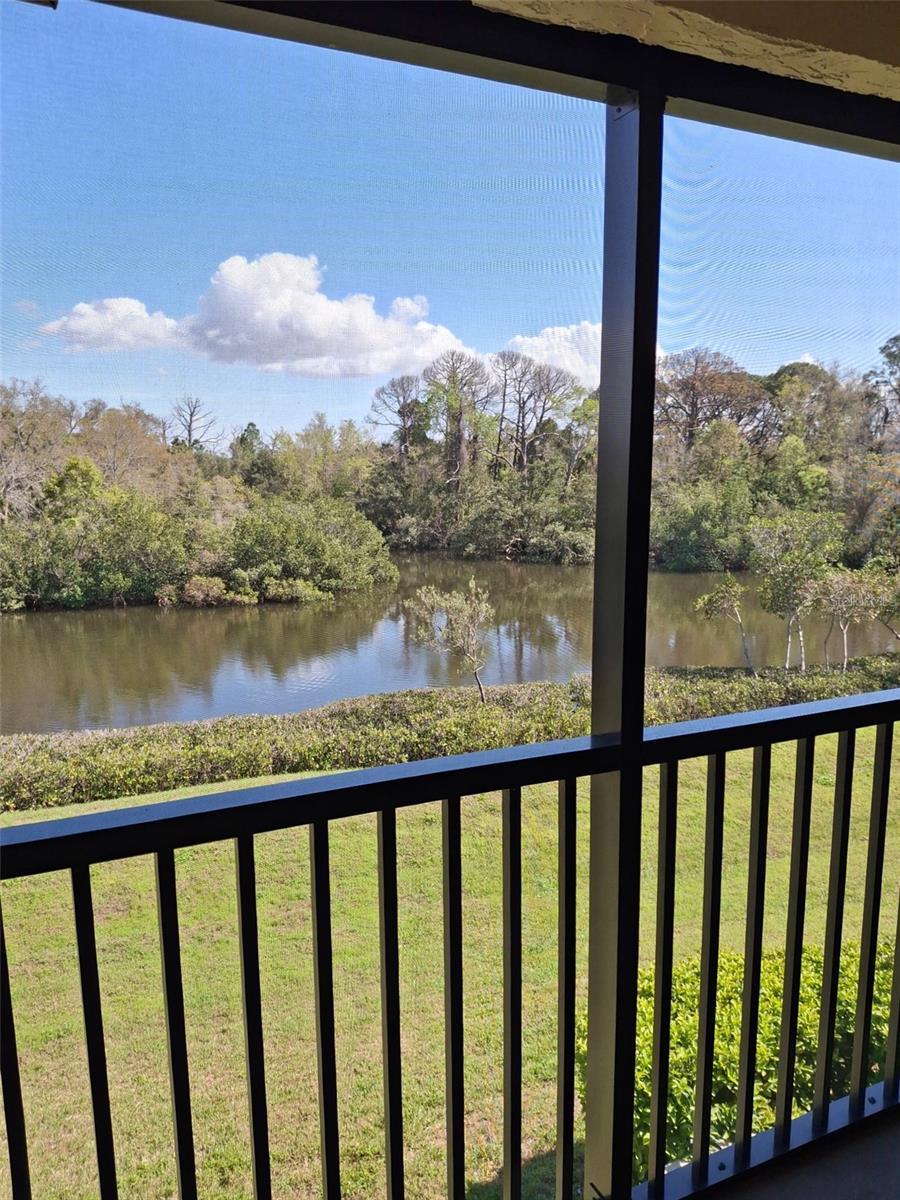
TB8526235 TB8526235 TB8526235 TB8526235 TB8526235 TB8526235 TB8526235 TB8526235 TB8526235 TB8526235 TB8526235 TB8526235 TB8526235 TB8526235 View from Lanai TB8526235 TB8526235 TB8526235 TB8526235 TB8526235 TB8526235 TB8526235 TB8526235 TB8526235 TB8526235 TB8526235 TB8526235 TB8526235 TB8526235 TB8526235 TB8526235 TB8526235 TB8526235 TB8526235 TB8526235 TB8526235
Loading map ...
Loading map ...

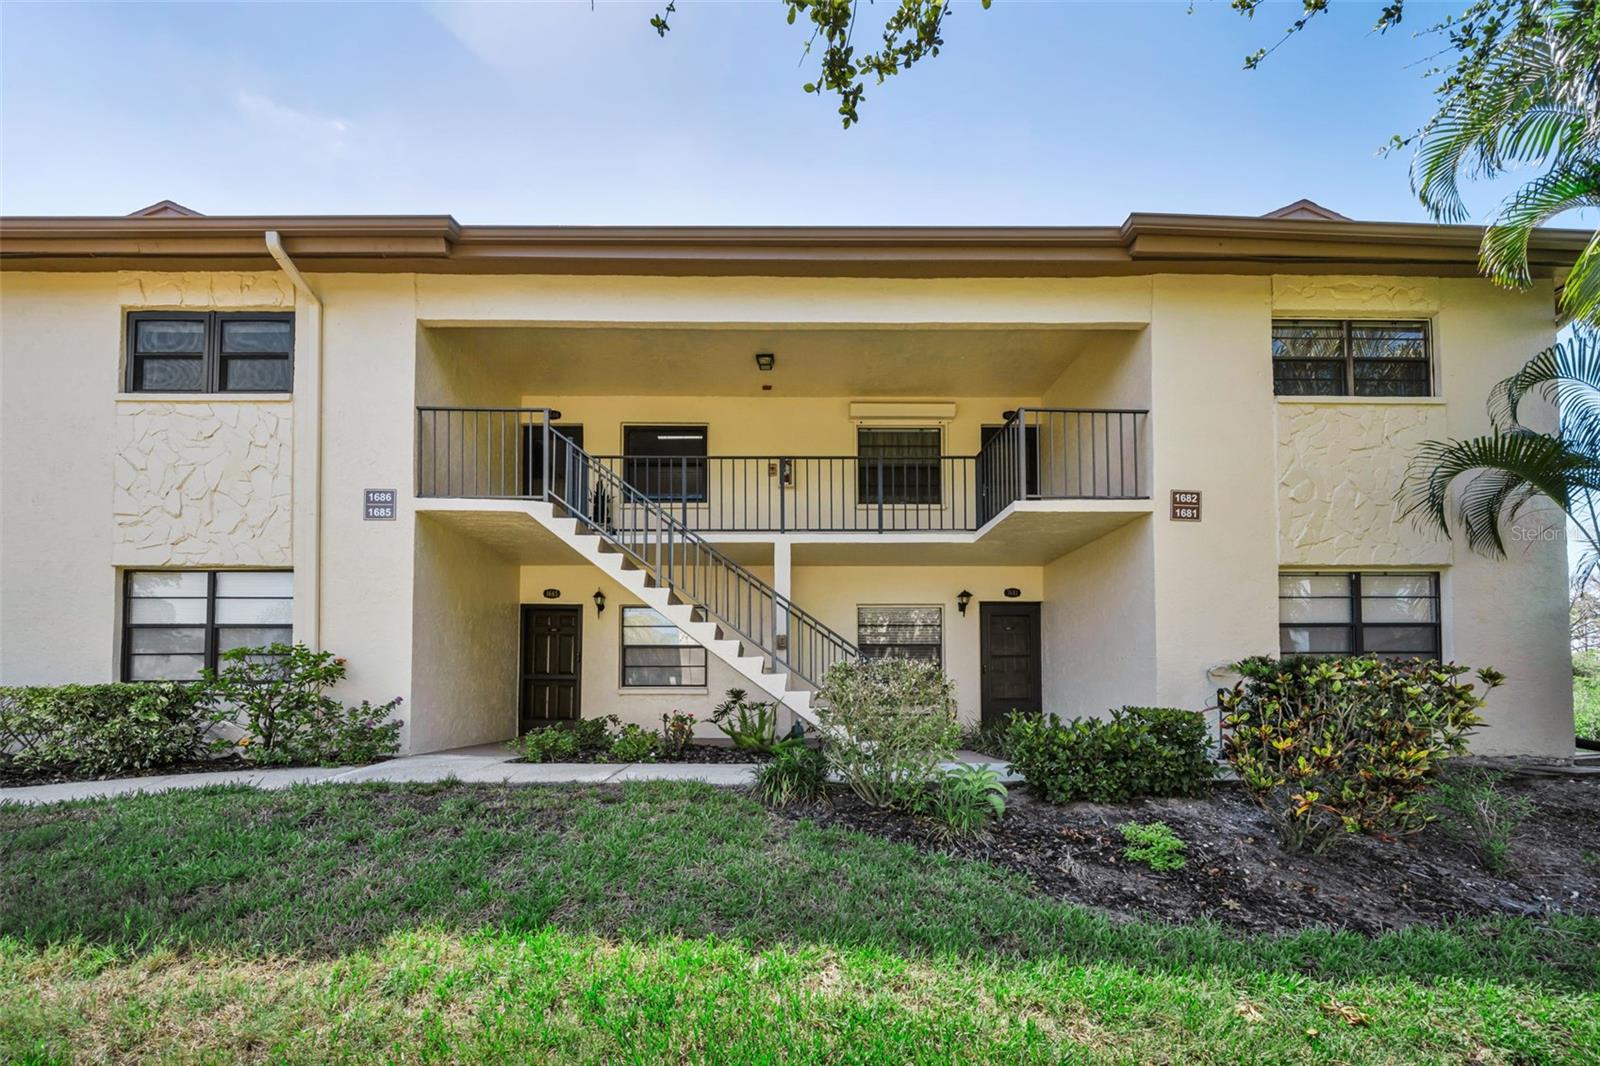
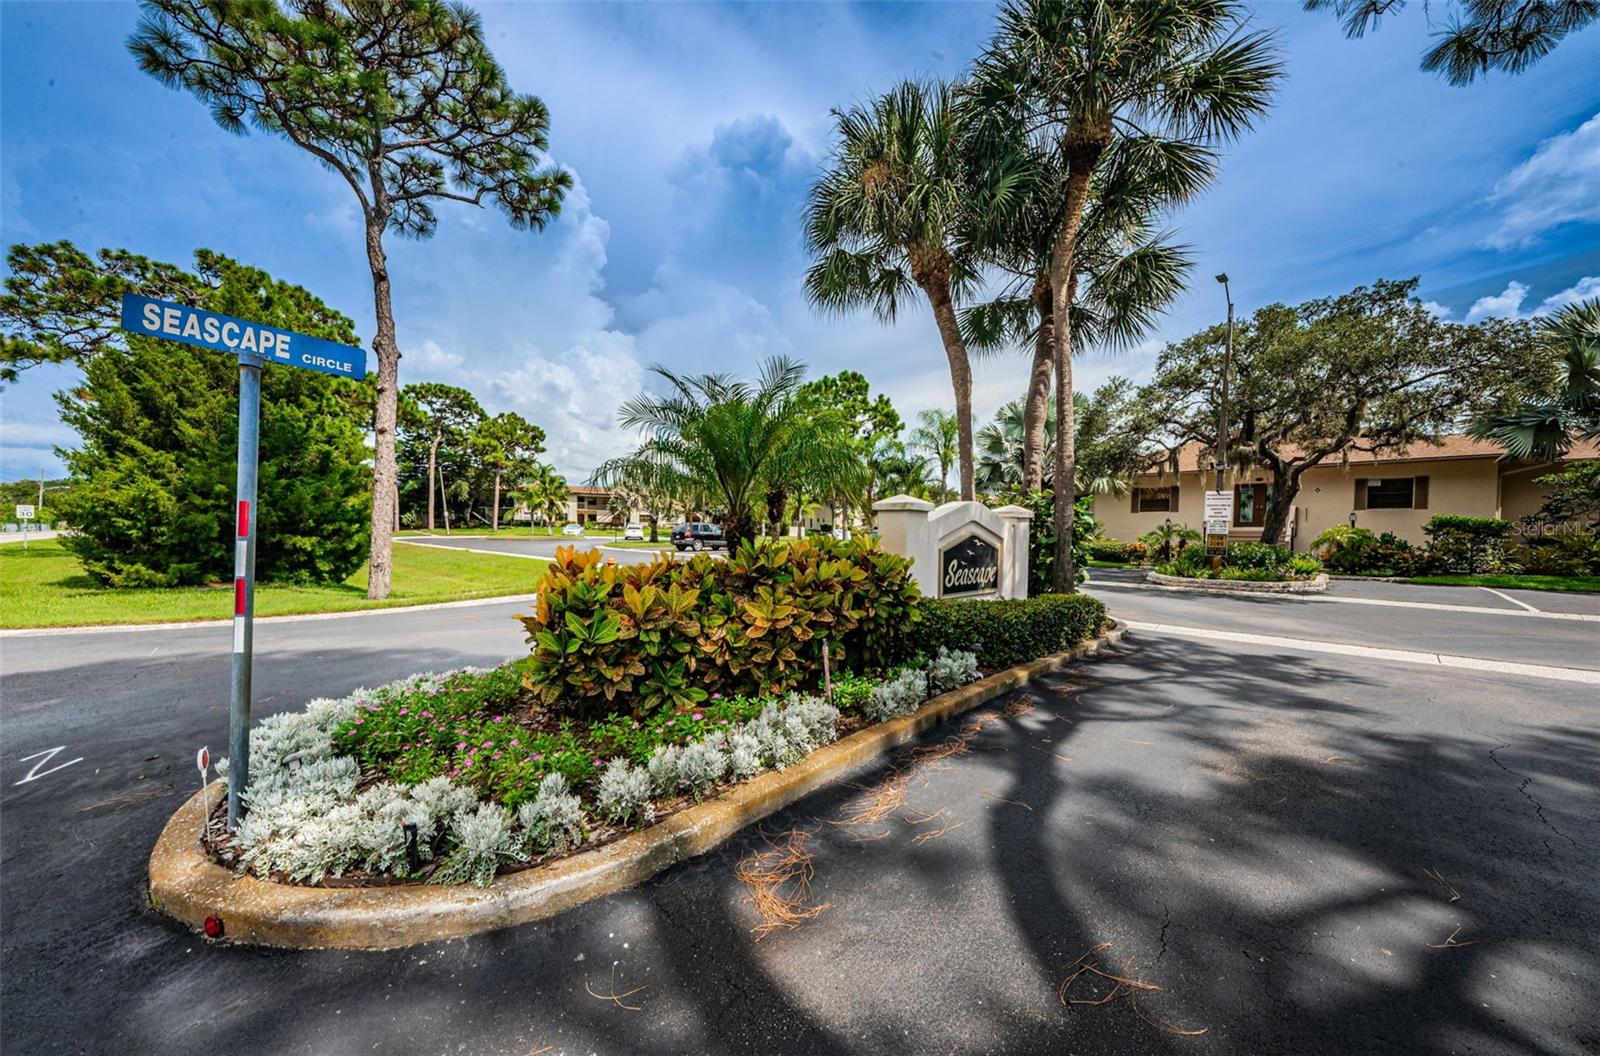
1686 SEASCAPE CIR, TARPON SPRINGS, 34689


Property highlights

  • MLS#: TB8526235
  • 425,675.00 lot size Sq.Ft.
  • Year built: 1985
  • Floor: 2
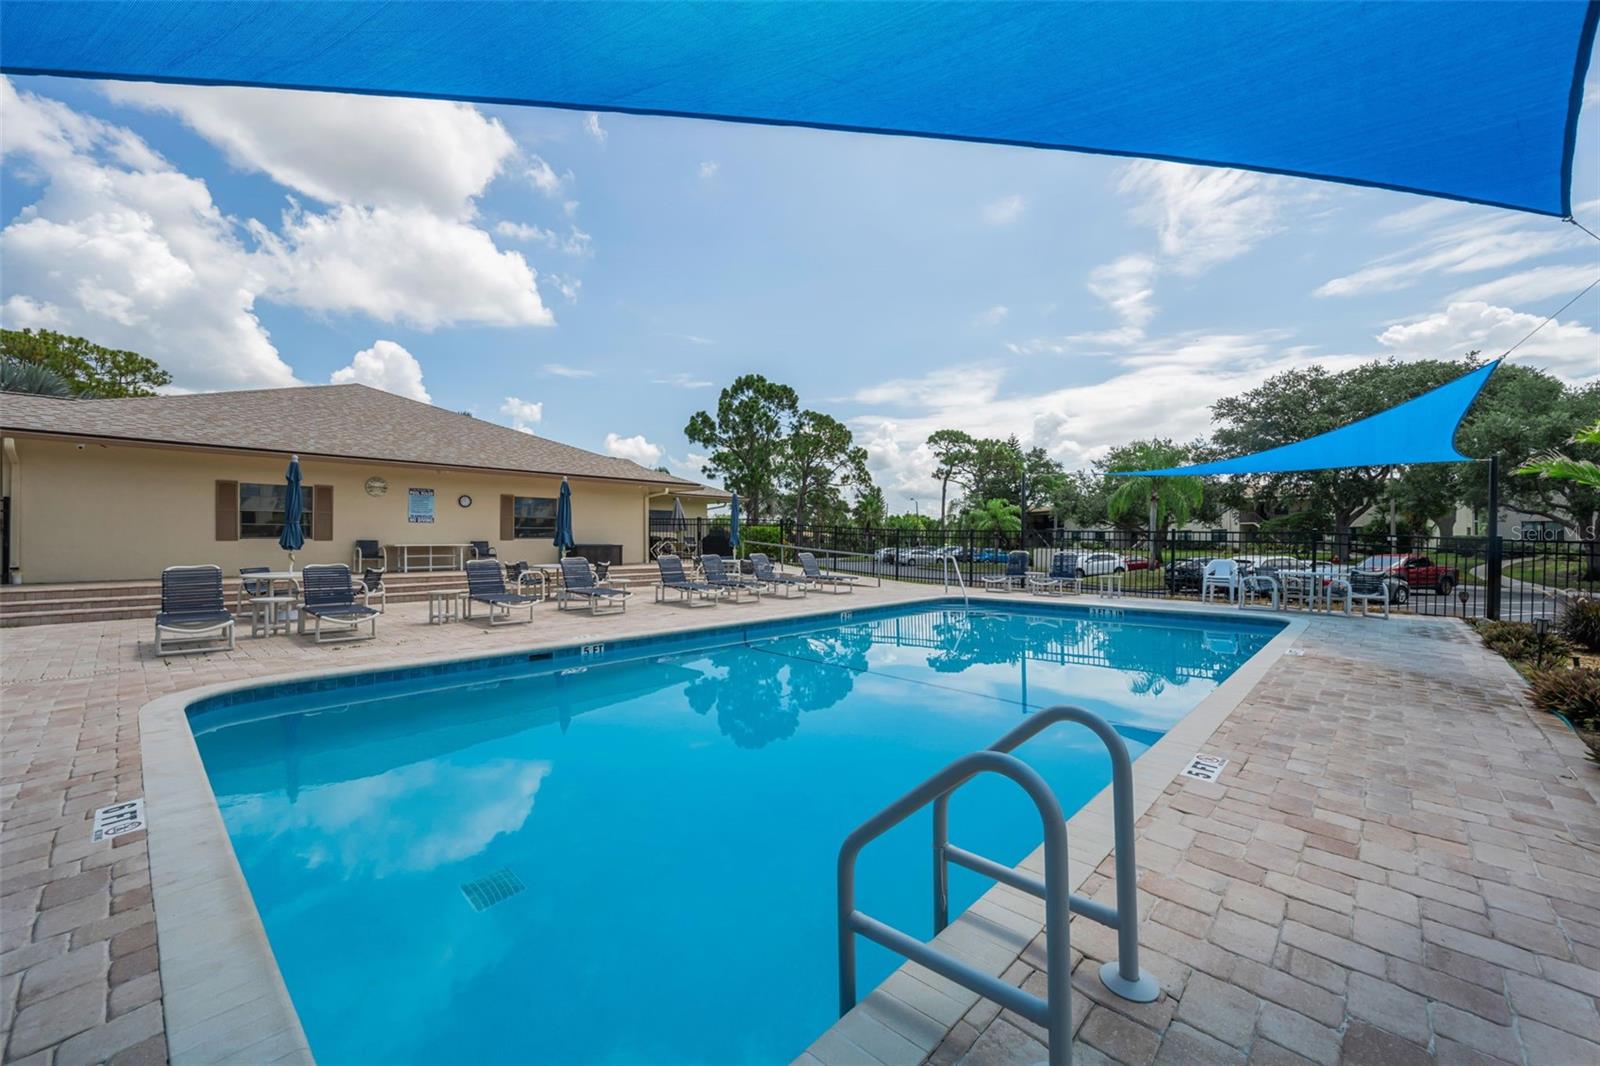
  • Pool: Community pool
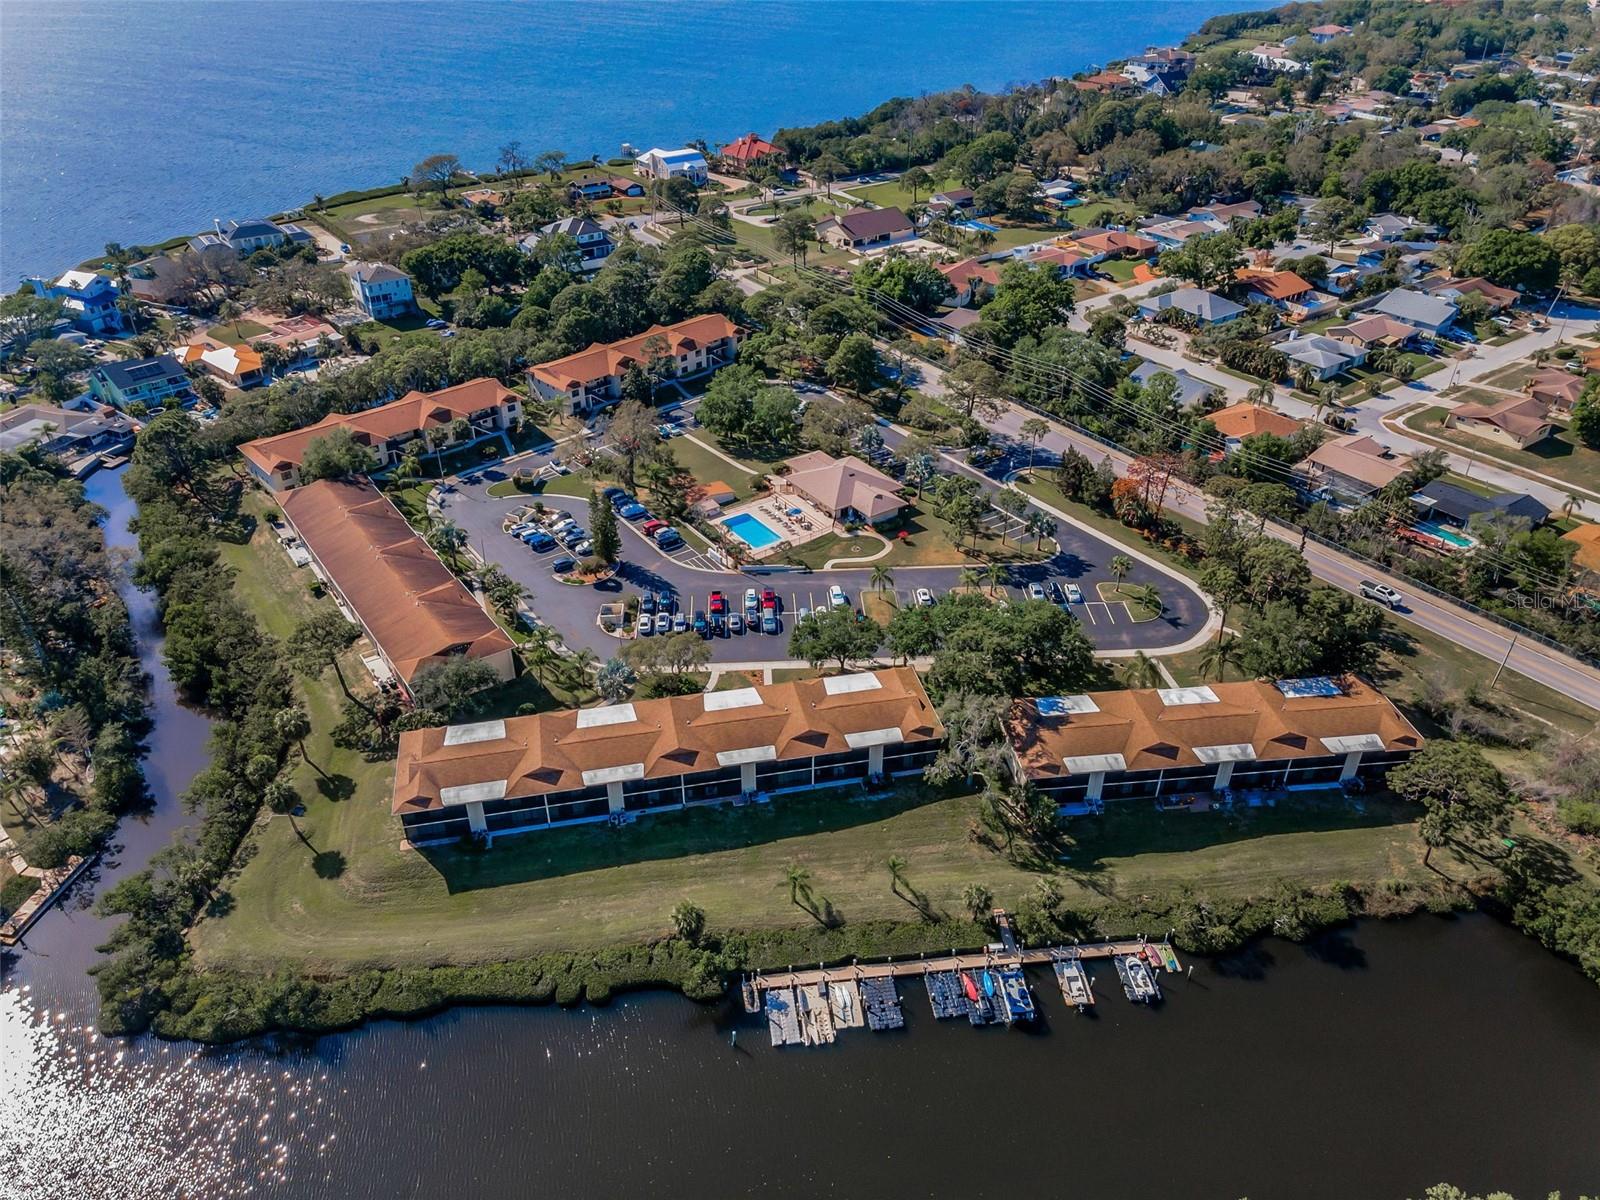
  • Waterfront: (100 ft)
  • Listed: 07/09/2026
  • Taxes: $2,021.63
  • Condo maintenance: $555.00 Monthly
  • Average Monthly Fees (not including CDD, if any): $555.00
  • Maintenance fee includes: Cable TV, Common Area Taxes, Pool, Escrow Reserves Fund, Insurance, Internet, Maintenance Structure, Maintenance Grounds, Pest Control, Recreational Facilities, Sewer, Trash and Water
  • Building Name: 4/207

Property Overview

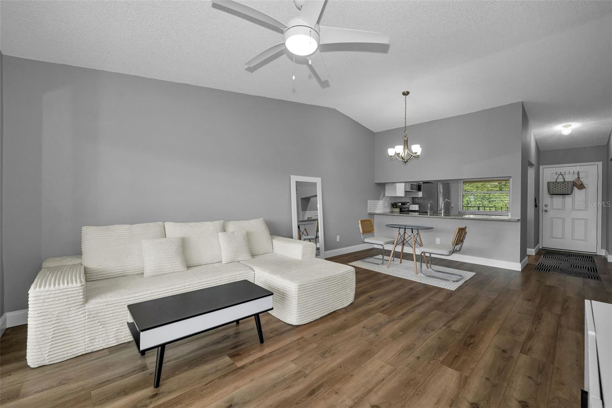
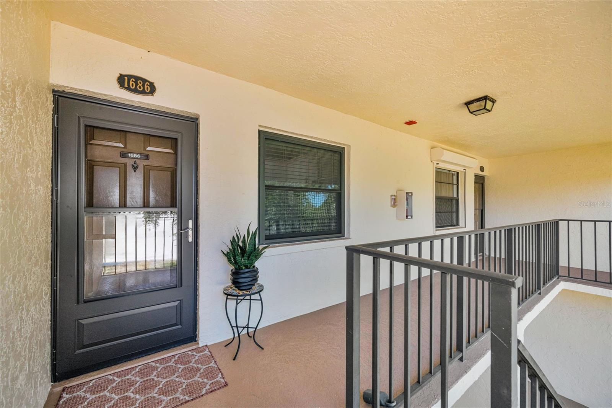
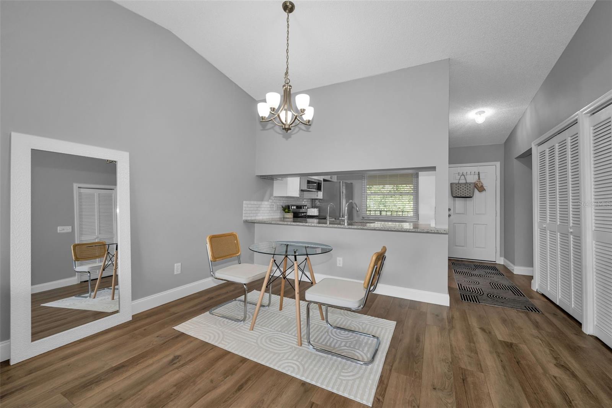
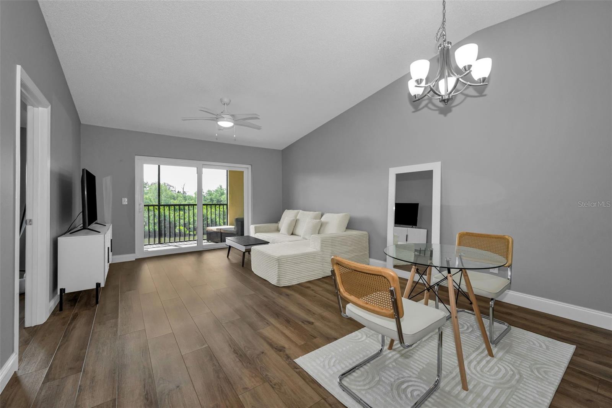
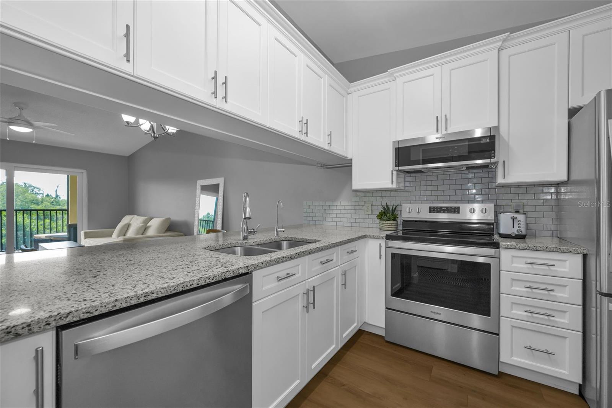
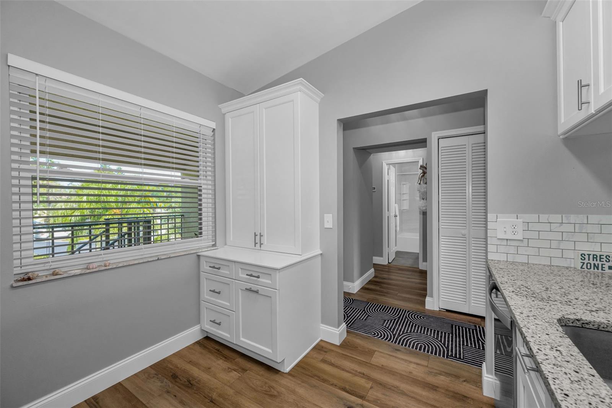
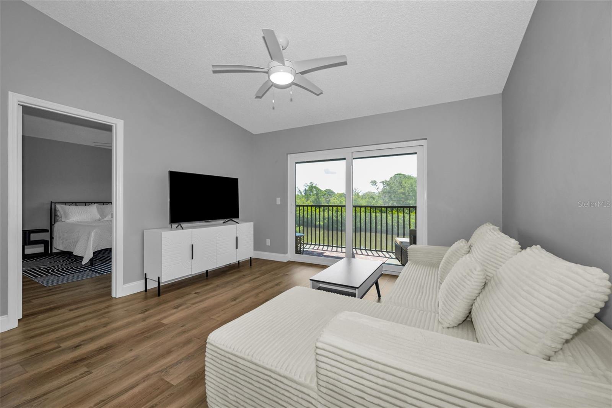
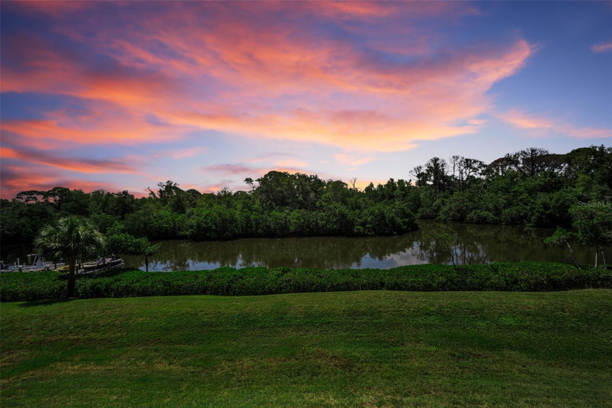
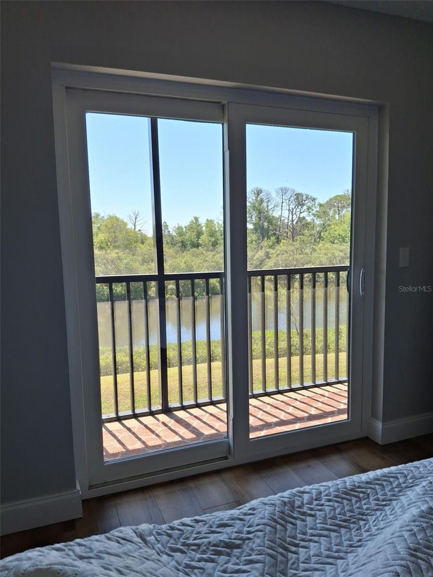
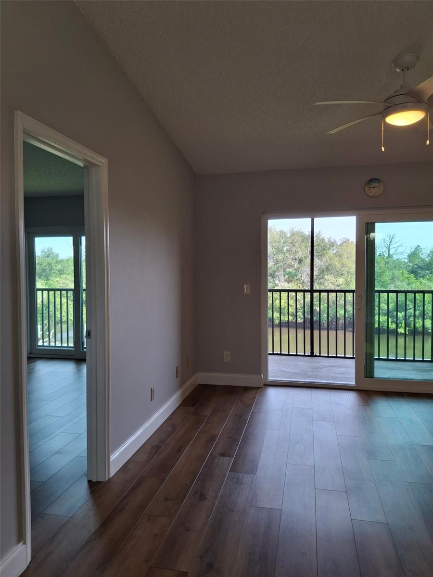
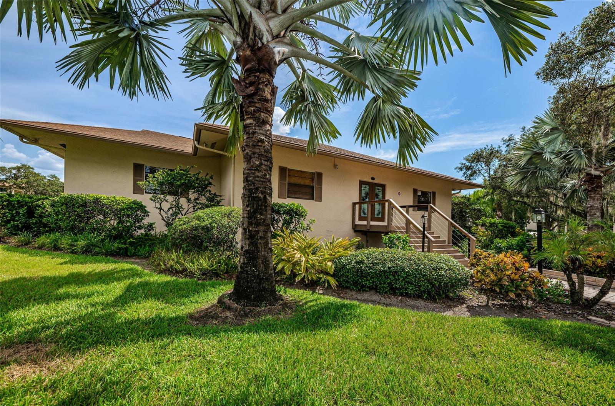
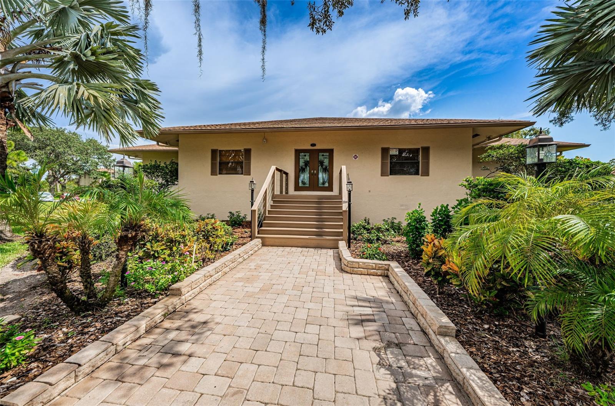
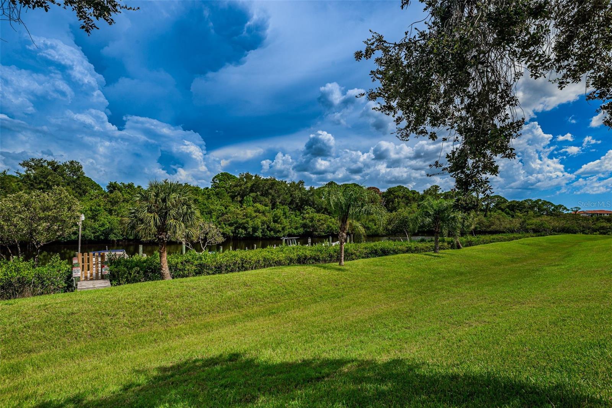
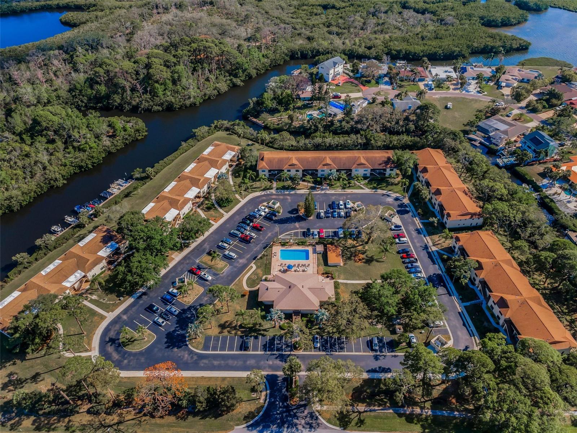
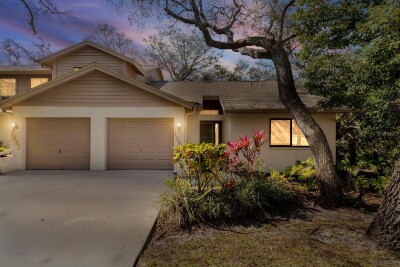
Affordable Waterfront living in Tarpon Springs. Welcome home to this beautifully updated 2-bedroom, 2-bath waterfront condominium offering 1,070 square feet of comfortable living space and open Gulf access. From the moment you enter, you'll appreciate the neutral paint palette, luxury vinyl plank flooring, updated impact-resistant windows and sliding glass doors and stylish lighting that create a bright, coastal feel throughout. The open-concept living and dining area flows seamlessly into the remodeled kitchen featuring raised-panel wood cabinetry, stone countertops, stainless steel appliances, subway tile backsplash, built-in storage, and a water filtration system. Sliding glass doors open to the screened lanai where you can relax while enjoying peaceful water and conservation views.

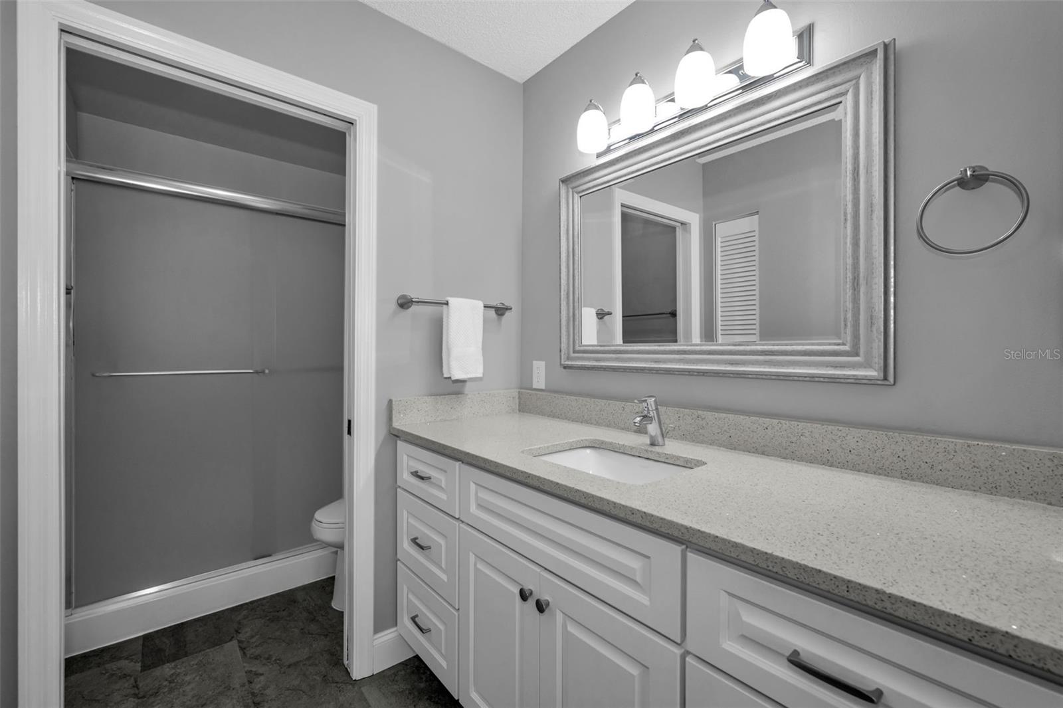
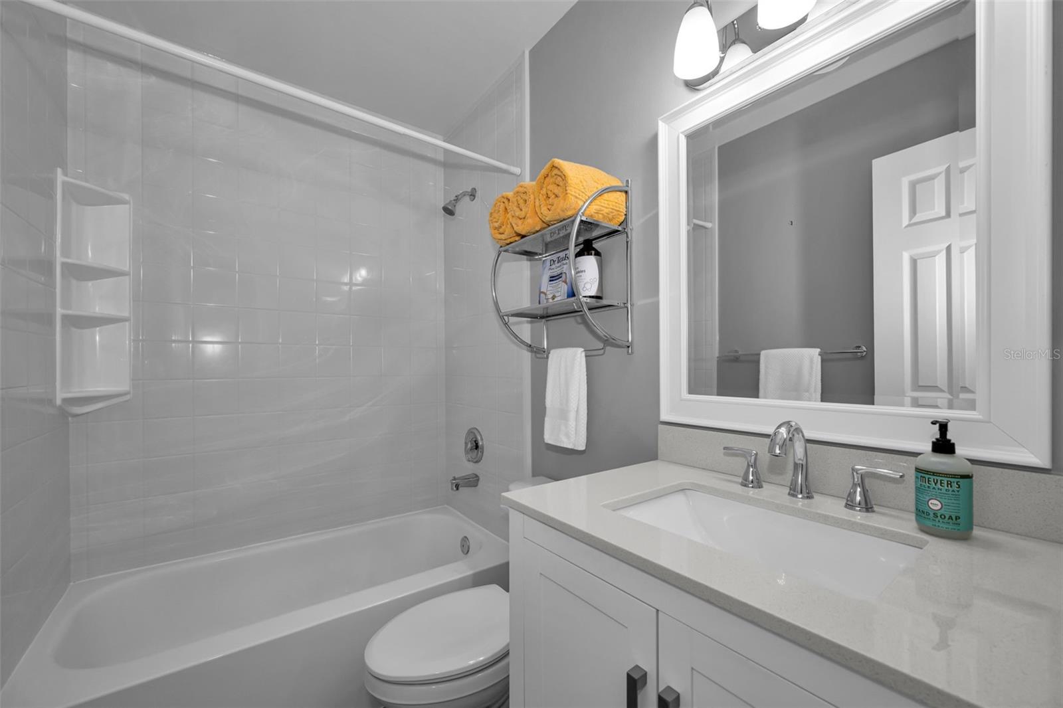
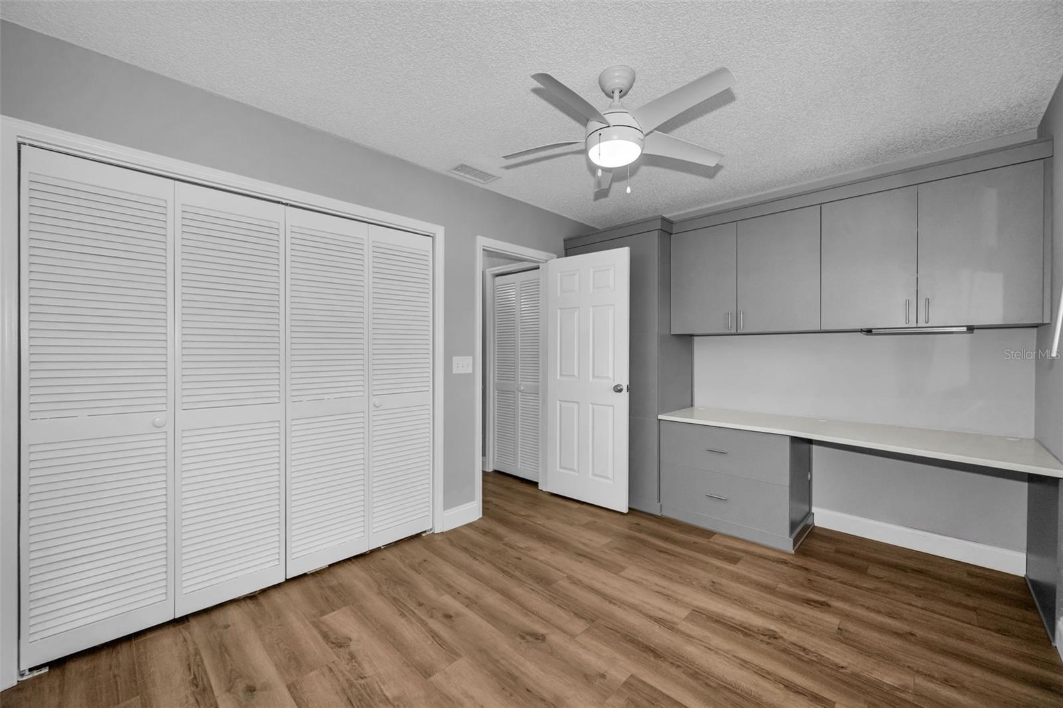
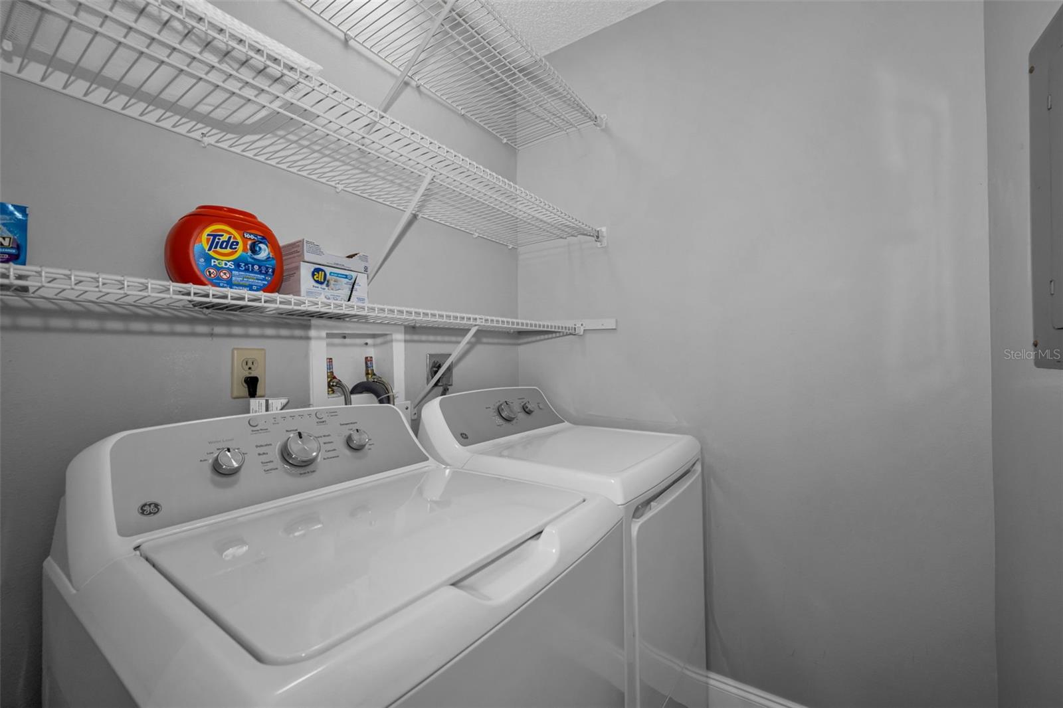
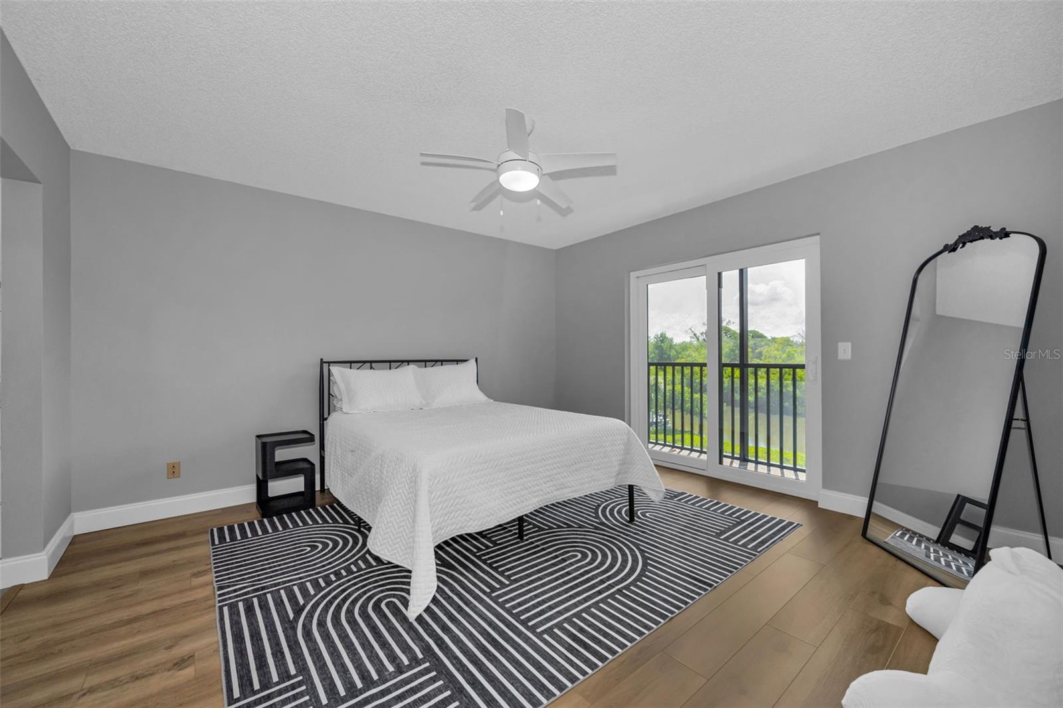
The desirable split-bedroom floor plan provides privacy, with a spacious primary suite featuring an updated en-suite bathroom with wood cabinetry, stone countertops, and a beautifully remodeled walk-in shower. The guest bedroom includes a custom built-in wall unit with desk and storage, making it ideal for guests or a home office. The guest bathroom has also been tastefully remodeled with updated vanity, toilet, stone countertops, and modern finishes. An inside laundry room with additional shelving adds everyday convenience.

This home has been exceptionally maintained and thoughtfully improved with more than $83,000 in upgrades, including a remodeled kitchen, beautifully renovated bathrooms, luxury vinyl flooring, impact-resistant windows and sliding glass doors, updated appliances, A/C improvements with cleaned and sealed ductwork, storm door, screened lanai enhancements, resurfaced and freshly painted balcony and lanai, updated lighting, a new GE washer and dryer (2025), water heater (2025), water filtration system, A/C motor, dryer vent cleaning, and numerous additional improvements, offering true peace of mind for the next owner.

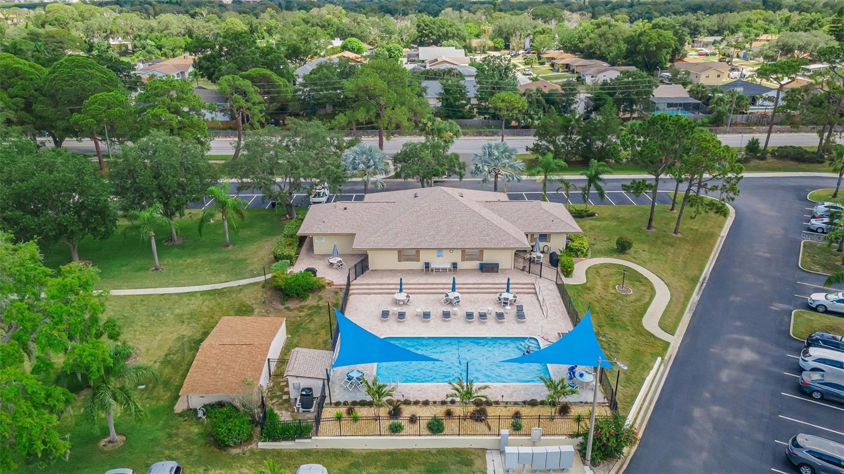
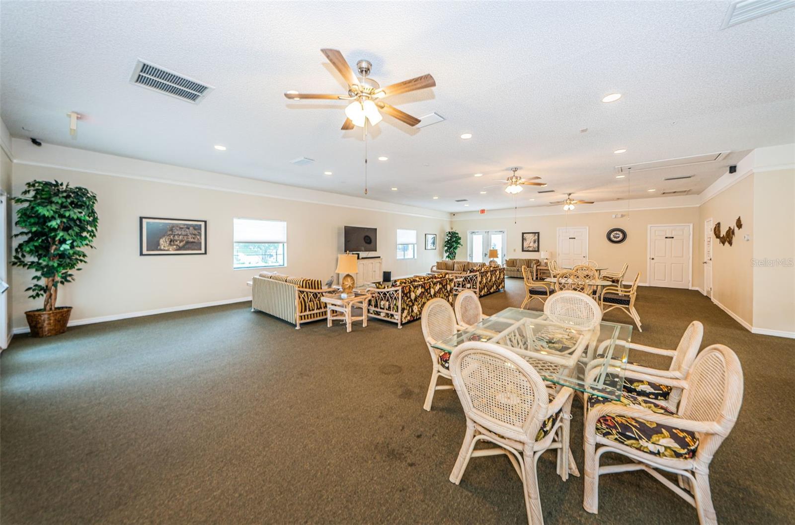
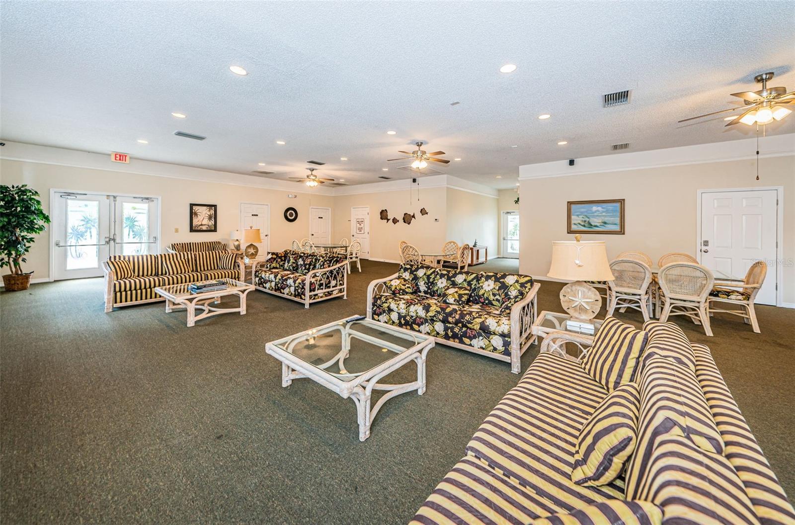
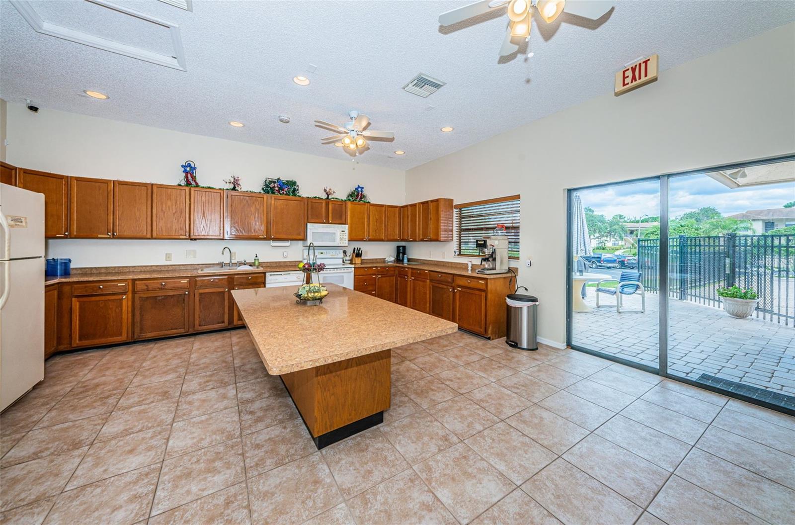
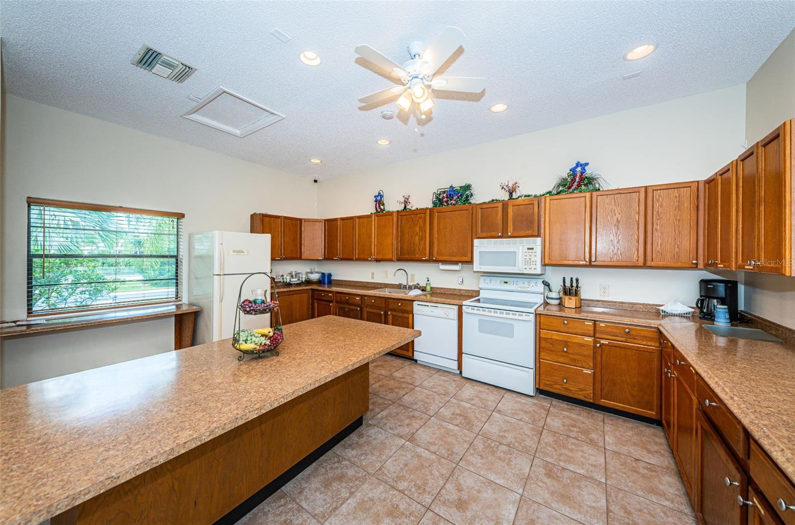
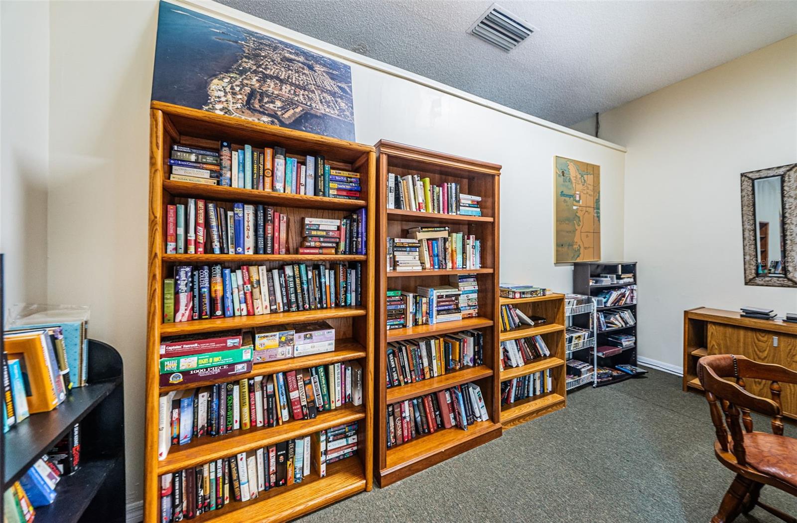
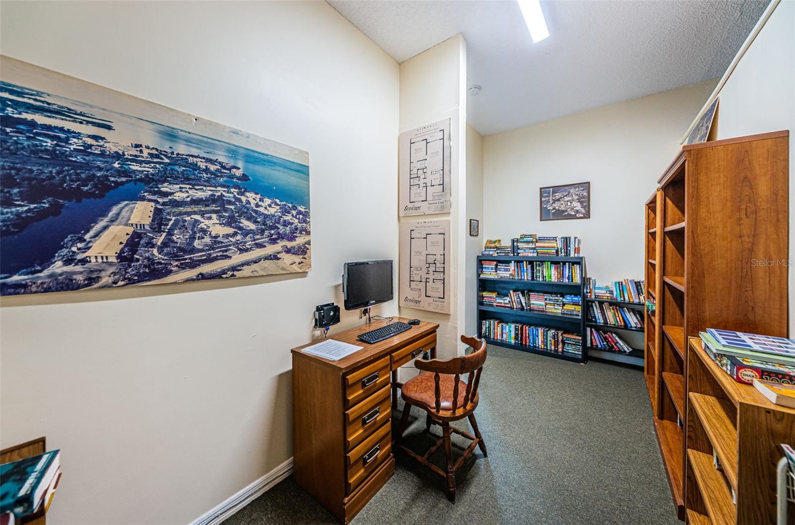
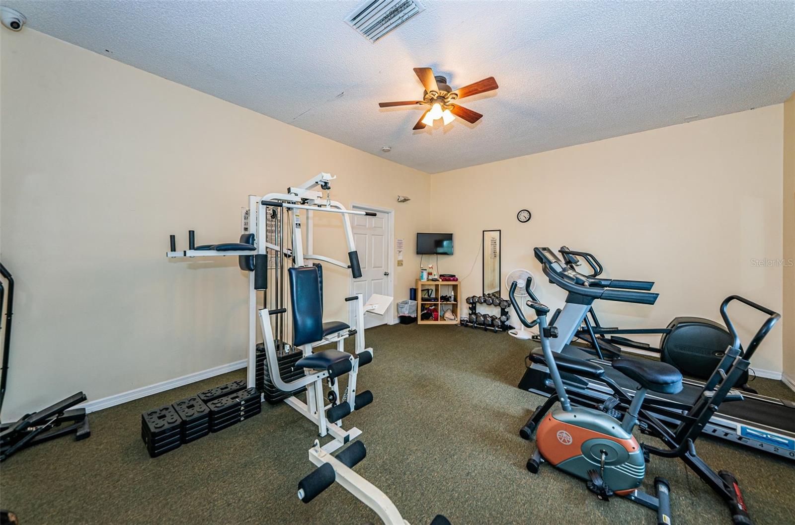
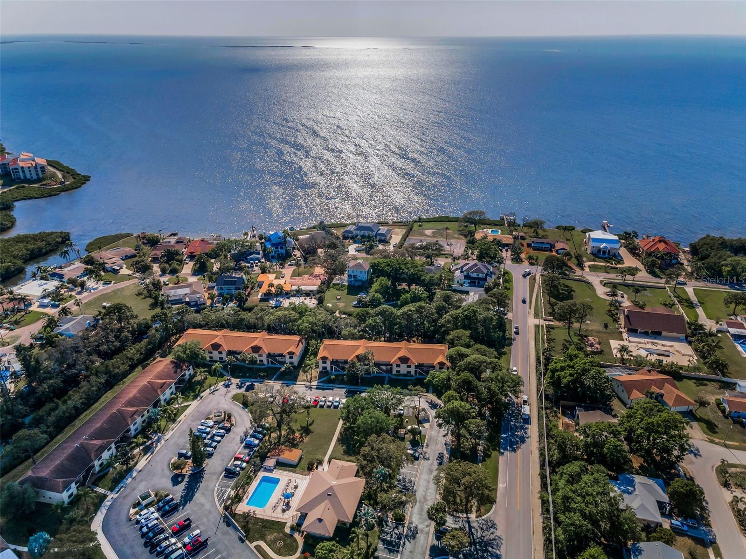
Residents enjoy a beautifully maintained waterfront community with a clubhouse, fitness center, sparkling pool, and Gulf access. Boating enthusiasts will appreciate that boat slips may be available for purchase, providing direct access to the Gulf of Mexico. Combining extensive updates, quality craftsmanship, low-maintenance living, and tranquil waterfront views, this move-in-ready condominium offers the ideal Florida lifestyle.

Driving directions : From U.S. Hwy 19 N - head West on Klosterman Rd., Continue on E Klosterman Rd. Drive to Seascape Cir in Tarpon Springs

Property Features

Rooms Dimension Description
Kitchen 9x11 Second level , Luxury Vinyl
Living Room 13x10 Second level , Luxury Vinyl
Primary Bedroom 13x13 Second level , Luxury Vinyl

Interior Features

  • Ceiling Fans(s)
  • Living Room/Dining Room Combo
  • Split Bedroom
  • Stone Counters
  • Thermostat
  • Vaulted Ceiling(s)
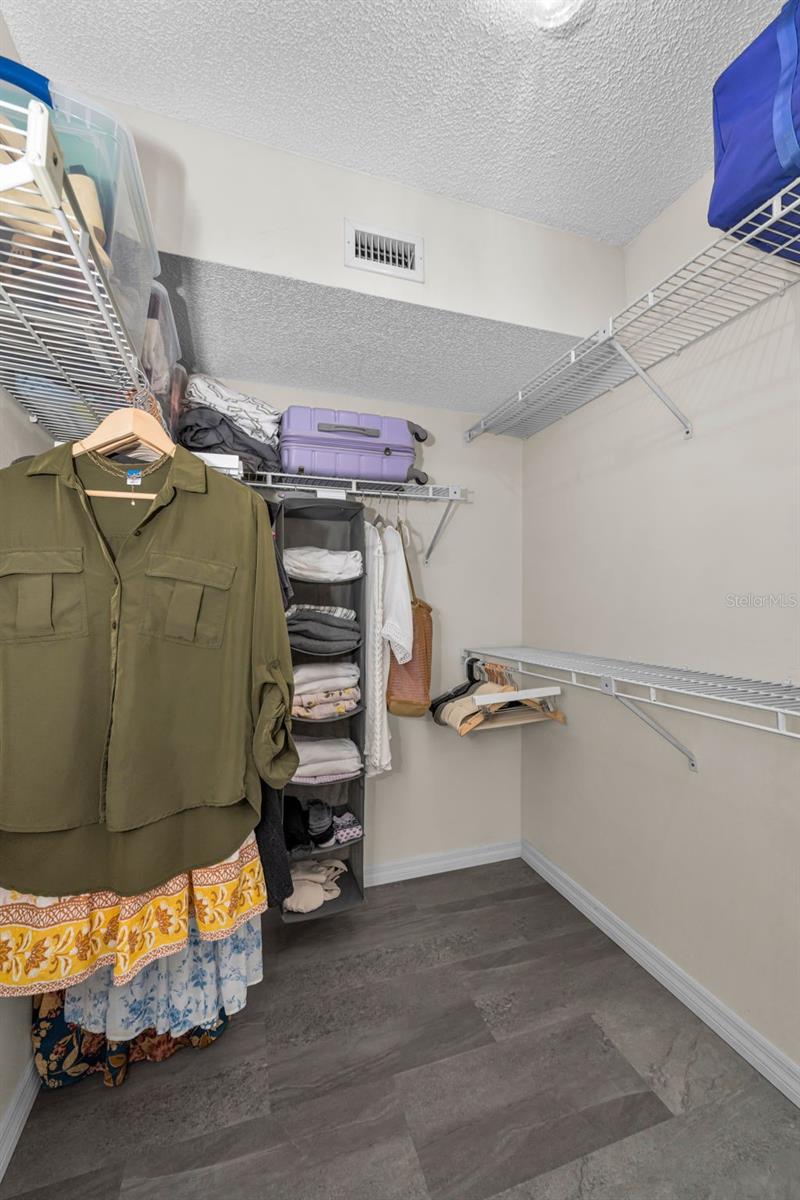
  • Walk-In Closet(s)
  • Window Treatments

Appliances

  • Dishwasher
  • Disposal
  • Electric Water Heater
  • Microwave
  • Refrigerator
  • Water Filtration System

Heating

  • Central
  • Electric

Laundry features

  • Inside
  • Laundry Room

Air Conditioning

  • Central Air

Floor Covering

  • Luxury Vinyl

Utilities

  • BB/HS Internet Available
  • Cable Connected
  • Electricity Connected
  • Fire Hydrant
  • Sewer Connected
  • Underground Utilities
  • Water Connected

Exterior features

  • Lighting
  • Rain Gutters
  • Sidewalk
  • Sliding Doors
  • Storage

Parking features

  • Open

View

  • Trees/Woods
  • Water

Patio and porch features

  • Front Porch
  • Rear Porch
  • Screened

Pets restrictions

  • Please verify pet restrictions with Management. The current weight limit is 45 lbs.
  • 1 pet(s) allowed
  • Medium (36-60 Lbs.)

Community Features

  • Association Recreation - Owned
  • Buyer Approval Required
  • Clubhouse
  • Community Mailbox
  • Deed Restrictions
  • Fitness Center
  • Pool
  • Sidewalks
  • Special Community Restrictions

Construction Materials

  • Block
  • Concrete
  • Frame

Other Structures

  • Storage

Road Surface Type

  • Asphalt
  • Paved

Roof

  • Shingle

Foundation

  • Slab

Lot Features

  • Landscaped
  • Sidewalk
  • Paved

School Information


Listing information courtesy of KELLER WILLIAMS REALTY- PALM HARBOR

All listing information is deemed reliable but not guaranteed and should be independently verified through personal inspection by appropriate professionals. Listings displayed on this website may be subject to prior sale or removal from sale; availability of any listing should always be independently verified.
Listing information is provided for consumer personal, non-commercial use, solely to identify potential properties for potential purchase; all other use is strictly prohibited and may violate relevant federal and state law.
Listing data comes from My Florida Regional MLS.