English / Українська / Русский

Julia Vakulenko - Broker -

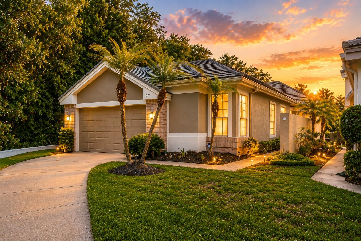
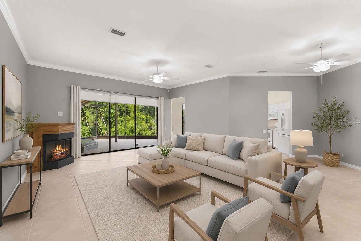
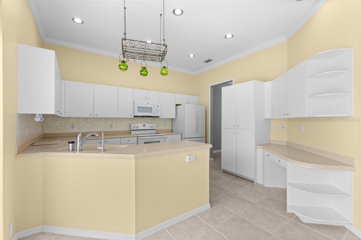
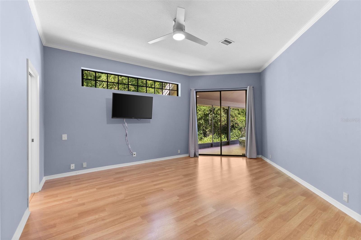
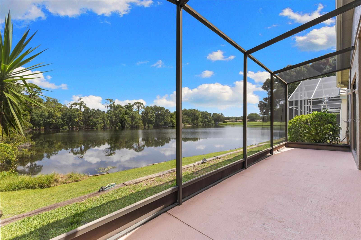
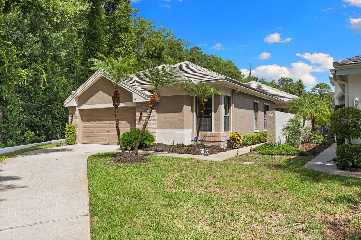
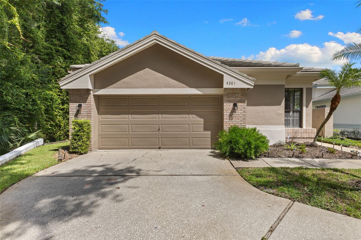
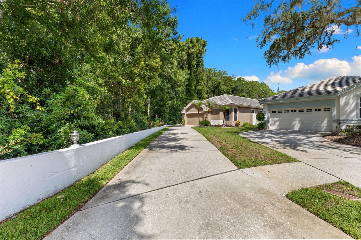
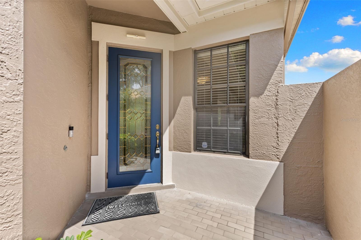
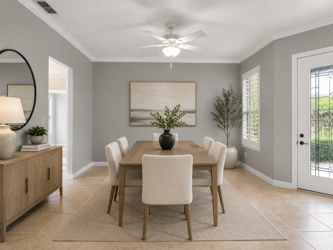
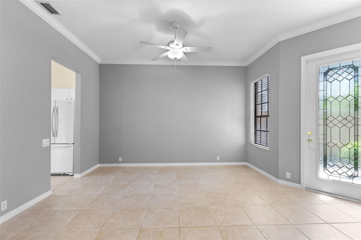
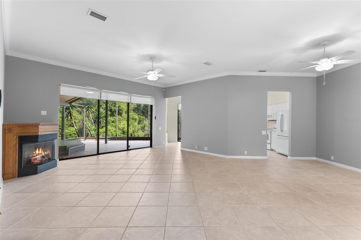
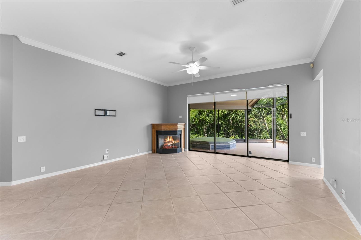
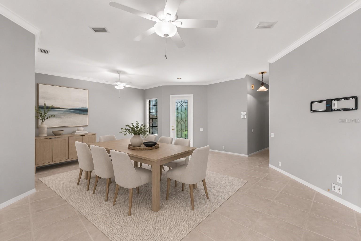
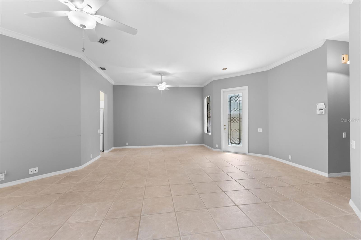
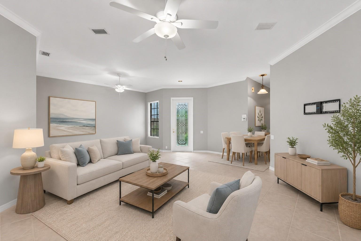
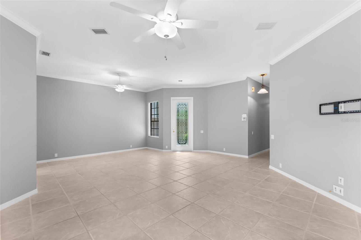
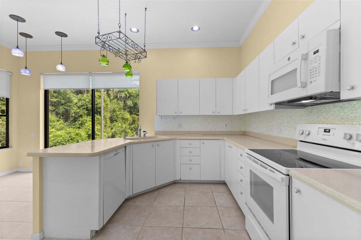
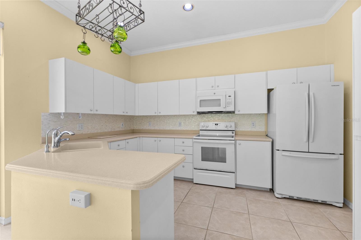
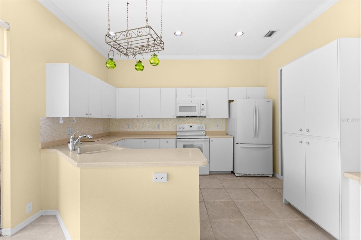
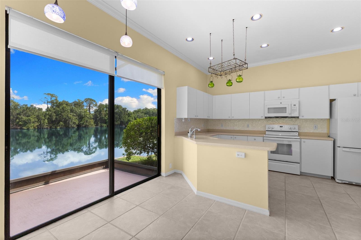
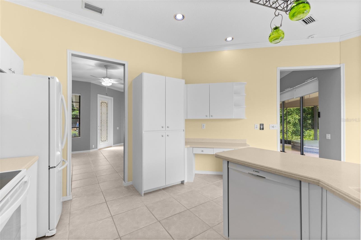
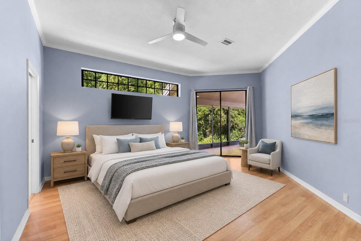
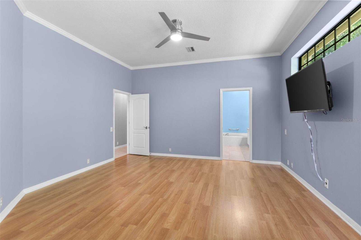
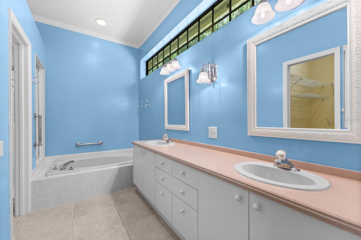
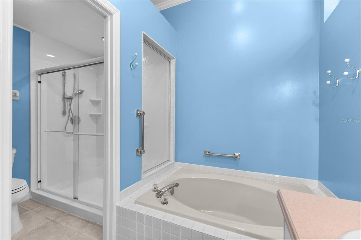
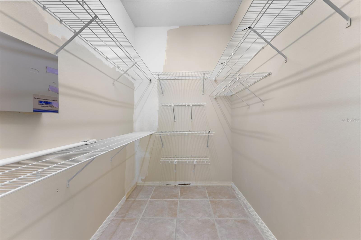
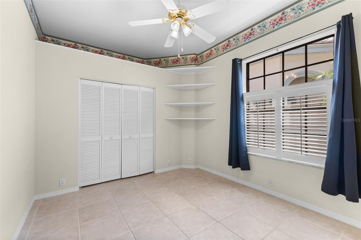
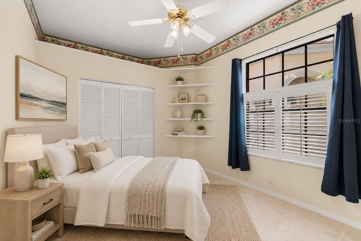
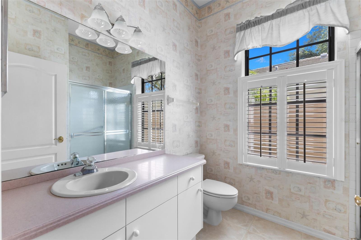
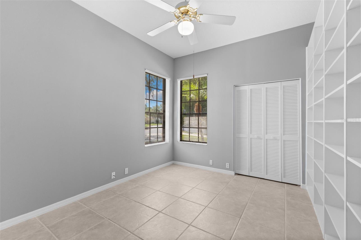
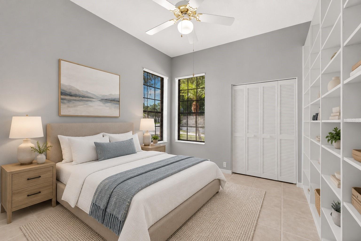
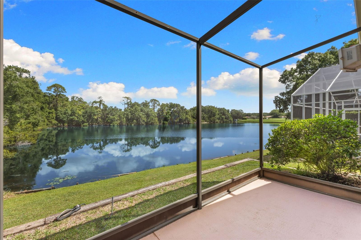
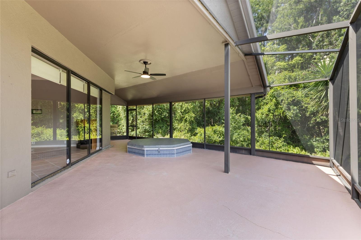
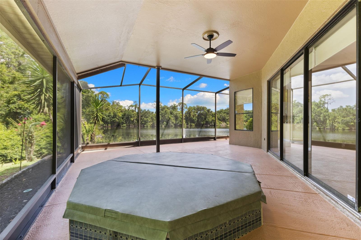
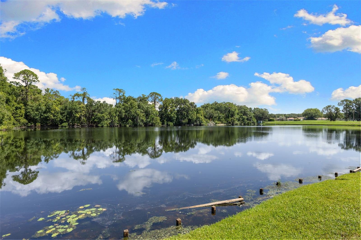
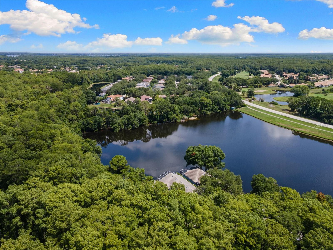
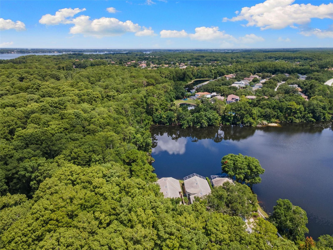
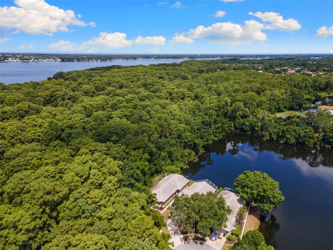
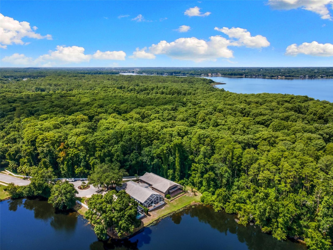
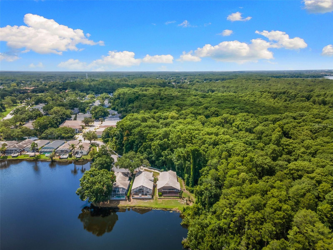

One of Parkside at Lansbrook's premier homes, offering exceptional water and conservation views on a quiet cul-de-sac with mature landscaping and timeless Florida architecture Virtually Staged Living Room Well-maintained kitchen with generous cabinet space, breakfast bar, and an eat-in dining area overlooking the private backyard. Spacious great room featuring vaulted ceilings, neutral tile flooring, and an open layout designed for comfortable everyday living and entertaining. Relax on the screened lanai while enjoying one of Parkside's most private water and conservation settings. One of Parkside at Lansbrook's premier homes, offering exceptional water and conservation views on a quiet cul-de-sac with mature landscaping and timeless Florida architecture Beautiful single-story villa with tile roof, oversized two-car garage, manicured landscaping, and outstanding curb appeal. A long driveway and private setting surrounded by lush conservation create a peaceful entrance that is rarely found in maintenance-free communities. Covered front entry welcomes guests into a bright, open floor plan with soaring ceilings and abundant natural light. Virtual Staged Dedicated dining area perfect for family gatherings while enjoying peaceful conservation views through the surrounding windows. Dedicated dining area perfect for family gatherings while enjoying peaceful conservation views through the surrounding windows. Open-concept living flows effortlessly toward the kitchen and screened lanai, making the home feel larger than its square footage. Spacious great room featuring high ceilings, neutral tile flooring, and an open layout designed for comfortable everyday living and entertaining. Dedicated dining area perfect for family gatherings while enjoying peaceful conservation views through the surrounding windows. Open-concept living flows effortlessly toward the kitchen and screened lanai, making the home feel larger than its square footage. Virtually Stagged Open-concept living flows effortlessly toward the kitchen and screened lanai, making the home feel larger than its square footage. Well-maintained kitchen with generous cabinet space, breakfast bar, and an eat-in dining area overlooking the private backyard. Well-maintained kitchen with generous cabinet space, breakfast bar, and an eat-in dining area overlooking the private backyard. Well-maintained kitchen with generous cabinet space, breakfast bar, and an eat-in dining area overlooking the private backyard. Enjoy morning coffee with tranquil water and conservation views from the sunny breakfast nook. Well-maintained kitchen with generous cabinet space, breakfast bar, and an eat-in dining area overlooking the private backyard. Spacious owner's suite with large windows framing peaceful nature views and plenty of room for a king-size bedroom set. Spacious owner's suite with large windows framing peaceful nature views and plenty of room for a king-size bedroom set. Primary bath features dual vanities, soaking tub, separate shower, and generous storage. Primary bath features dual vanities, soaking tub, separate shower, and generous storage. Large walk-in closet provides abundant storage and organization. Comfortable guest bedroom filled with natural light, ideal for family or visitors. Virtually Stagged Well-maintained full guest bath conveniently located between the secondary bedrooms. Flexible third bedroom easily serves as a home office, hobby room, or guest suite. Virtually Stagged One of the home's defining features—peaceful water and wooded views create a serene Florida lifestyle that's difficult to duplicate. Rare backyard offering uninterrupted conservation views with exceptional privacy and no rear neighbors. Large screened lanai One of the home's defining features—peaceful water and wooded views create a serene Florida lifestyle that's difficult to duplicate. Aerial view of the surrounding area. Aerial view of the surrounding area. Aerial view of the surrounding area. Aerial view of the surrounding area. Aerial view of the surrounding area.
Loading map ...
Loading map ...

4201 WATERSCAPE DR, PALM HARBOR, 34685


Property highlights

  • MLS#: TB8526276
  • 6,029.00 lot size Sq.Ft.
  • Year built: 1992
  • Parking spaces: 2
  • Listed: 07/10/2026
  • Taxes: $5,272.00
  • HOA fees (monthly): $385.00
  • Average Monthly Fees (not including CDD, if any): $385.00
  • Maintenance fee includes: Maintenance Grounds and Trash

Property Overview

Virtually Staged. Wake Up to Water Views | Maintenance-Free Villa in Parkside at Lansbrook Imagine morning coffee on a screened lanai with nothing but water, conservation land, and quiet in front of you. That's everyday life in this move-in ready villa — tucked on the premier lot in Parkside in Palm Harbor. Why you'll love it: 3 beds, 2 baths, 2-car garage — nearly 1,750 heated sq ft, the best lot in the community: water & conservation views, tucked-away cul-de-sac, airy open layout with vaulted ceilings and diagonal tile, screened lanai built for slow evenings and easy entertaining. Big-ticket items handled: tile roof (2016), A/C (2018) Truly low-maintenance — lawn and grounds are taken care of by HOA.
Loved by only two owners, this home carries a real sense of care throughout. A leaded-glass door welcomes you into light-filled living and dining spaces, while the kitchen and breakfast nook keep those water views in constant view. The primary retreat feels like its own private escape, complete with a walk-in closet and spa-style bath — dual sinks, a glass shower, and a soaking tub made for unwinding. Two more bedrooms, dressed with plantation shutters, give you room for guests, an office, or both.
Beyond your door, Lansbrook delivers the good life: parks, trails, sports courts, and a Lake Tarpon boat ramp, with golf, beaches, dining, and Tampa International all close by. Come see why homes on this lot don't stay available long. In-ground spa is not warranted and sold as-is.

Driving directions : From Eastlake Road/McMullen Boot, Go West on Village Center Dr.,turn west on Waterscape Drive to the very end on the cul-de-sac and the home is on the right.

Property Features

Rooms Dimension Description
Great Room 22x20 First level , Tile , Ceiling Fan(s)
Kitchen 14x20 First level , Tile , Desk Built-In
Primary Bedroom 14x15 First level , Tile , Ceiling Fan(s) , En Suite Bathroom

Interior Features

  • Ceiling Fans(s)
  • Eat-in Kitchen
  • High Ceilings
  • Living Room/Dining Room Combo
  • Open Floorplan
  • Solid Surface Counters
  • Thermostat
  • Walk-In Closet(s)

Appliances

  • Dishwasher
  • Disposal
  • Dryer
  • Electric Water Heater
  • Microwave
  • Range
  • Refrigerator
  • Washer
  • Water Softener

Heating

  • Central
  • Electric

Laundry features

  • Electric Dryer Hookup
  • Inside
  • Laundry Closet
  • Washer Hookup

Air Conditioning

  • Central Air

Fireplace

  • Decorative

Floor Covering

  • Laminate
  • Tile

Utilities

  • Cable Connected
  • Electricity Connected
  • Phone Available
  • Public
  • Sewer Connected
  • Underground Utilities
  • Water Connected

Exterior features

  • Rain Gutters
  • Sidewalk
  • Sliding Doors

Parking features

  • Driveway
  • Garage Door Opener

View

  • Park/Greenbelt
  • Trees/Woods
  • Water

Patio and porch features

  • Covered
  • Patio
  • Screened

Pets restrictions

  • Please confirm pet restrictions with HOA and Property Management
  • 2 pet(s) allowed

Architectural Style

  • Florida
  • Traditional

Community Features

  • Street Lights

Construction Materials

  • Block
  • Brick
  • Concrete
  • Stucco

Road Surface Type

  • Asphalt
  • Paved

Roof

  • Tile

Foundation

  • Slab

Vegetation

  • Mature Landscaping
  • Trees/Landscaped

Lot Features

  • Conservation Area
  • Cul-De-Sac
  • Flood Insurance Required
  • Landscaped
  • Level
  • Sidewalk
  • Paved

School Information


Listing information courtesy of BHHS FLORIDA PROPERTIES GROUP

All listing information is deemed reliable but not guaranteed and should be independently verified through personal inspection by appropriate professionals. Listings displayed on this website may be subject to prior sale or removal from sale; availability of any listing should always be independently verified.
Listing information is provided for consumer personal, non-commercial use, solely to identify potential properties for potential purchase; all other use is strictly prohibited and may violate relevant federal and state law.
Listing data comes from My Florida Regional MLS.